
 Price Reduced Listing

Description
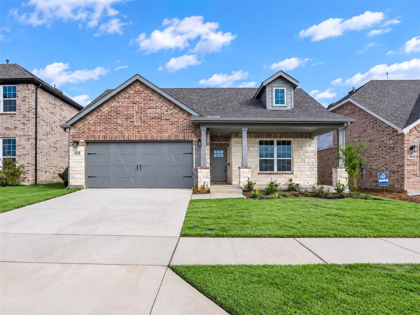
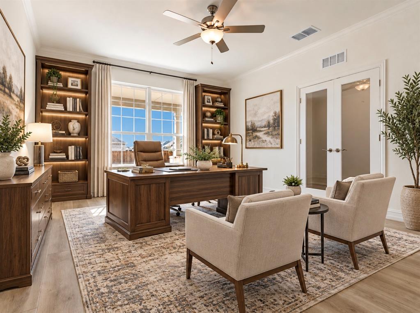
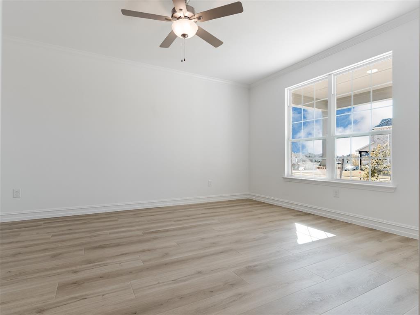
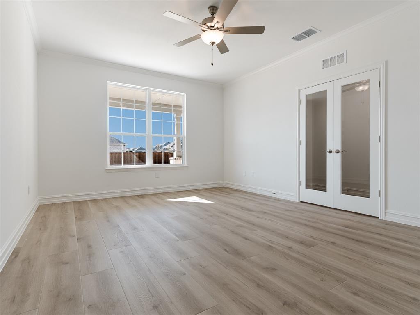
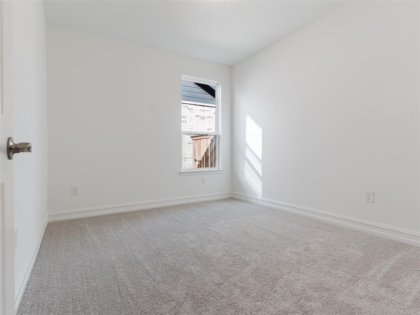
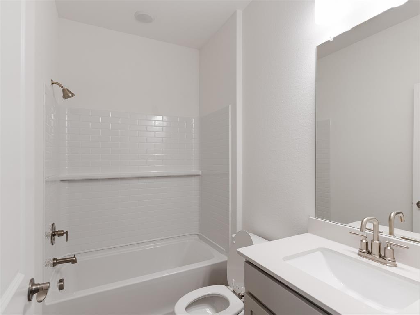
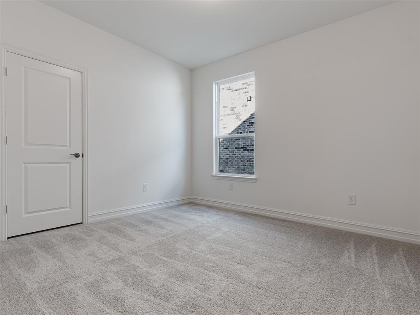
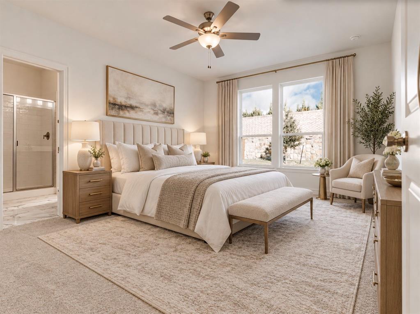
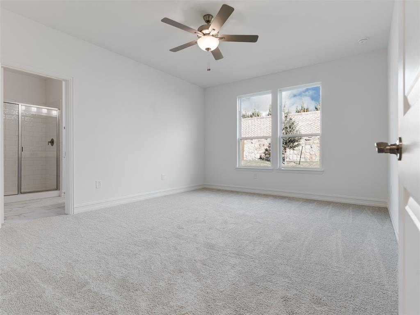
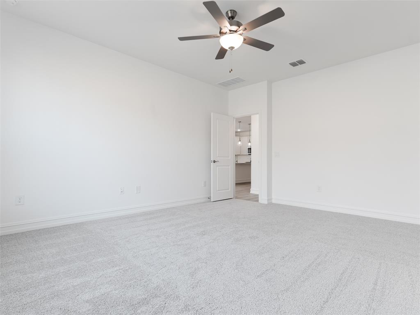
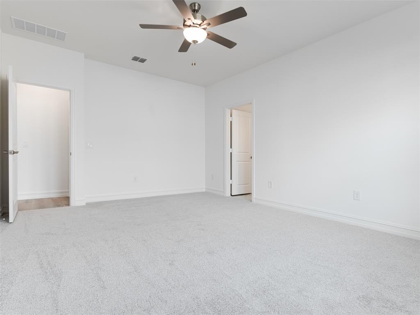
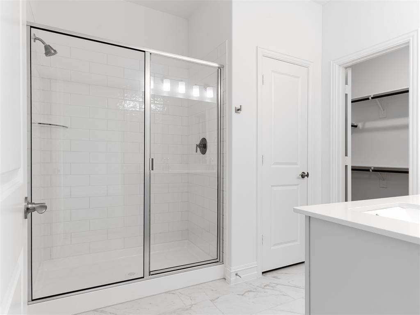
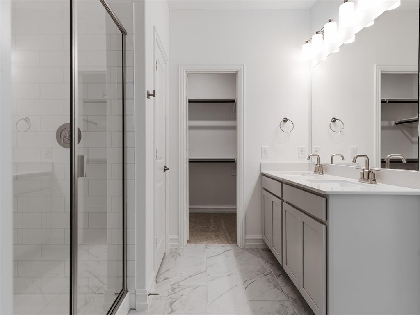
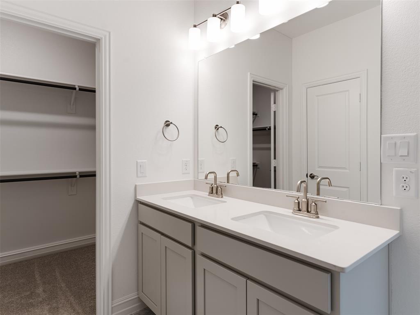
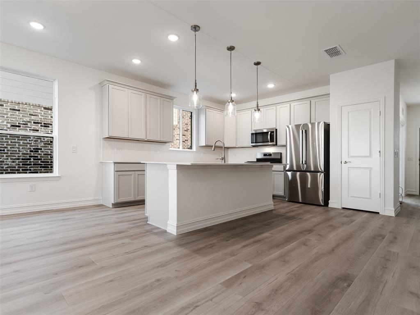
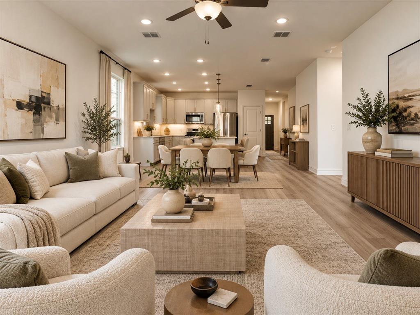
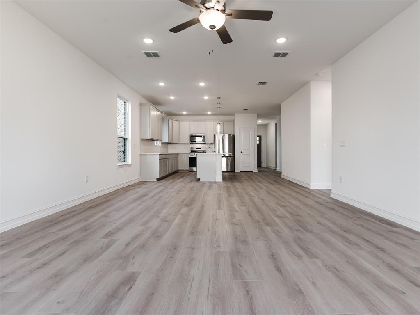
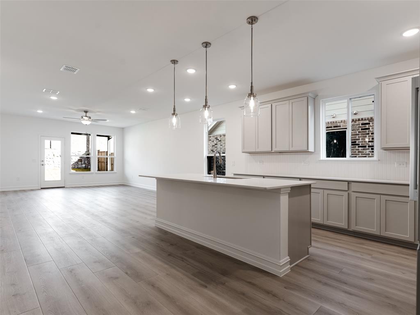
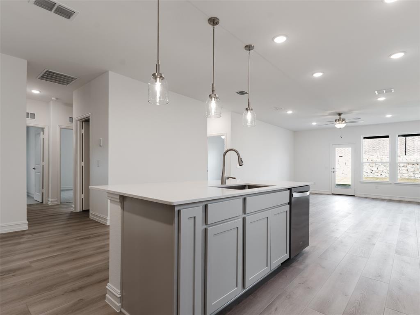
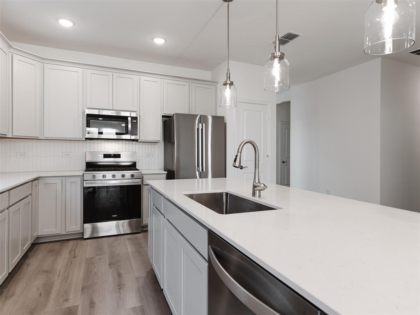
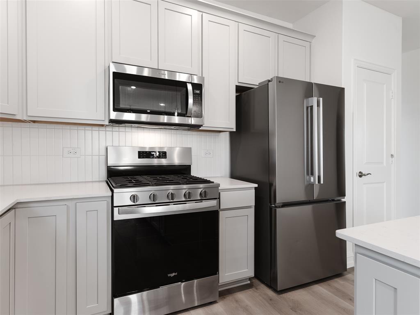
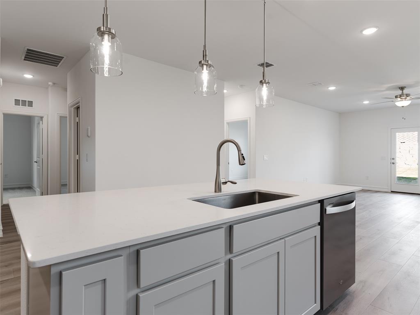
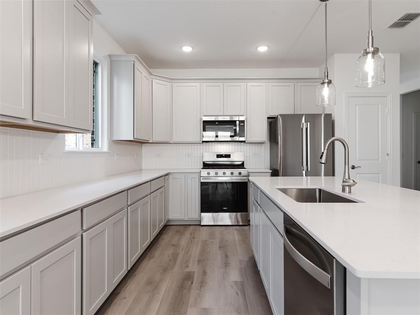
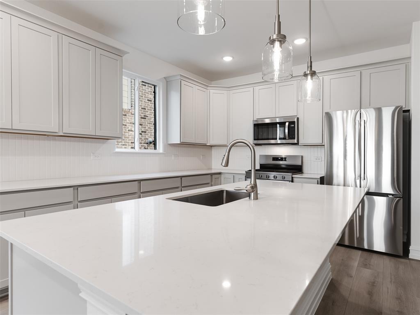
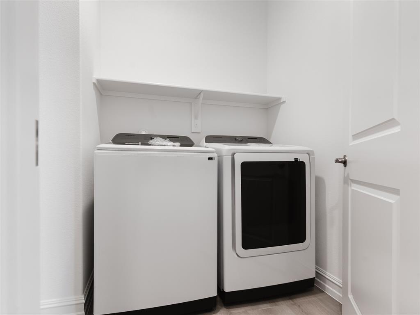
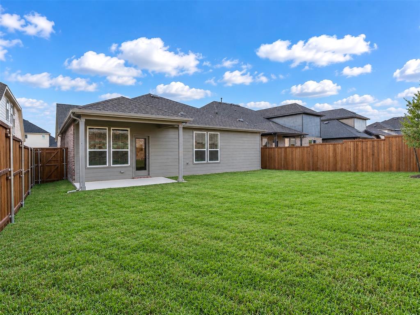
Welcome to elevated living in Pinnacle at Legacy Hills, Celina's premier master-planned golf course community! This beautifully upgraded, move-in-ready Emory floor plan offers 3 bedrooms, 2 bathrooms, a spacious executive office, and 1,952 square feet of thoughtfully designed living space. Impressive curb appeal and an inviting oversized front porch welcome you into a bright, open-concept layout featuring a private executive office with French doors, perfect for working from home. The gourmet kitchen showcases quartz countertops, premium finishes, and built-in stainless steel appliances, seamlessly connecting to the spacious living and dining areas. The desirable split-bedroom layout provides added privacy, with the primary suite thoughtfully separated from the secondary bedrooms. Step outside to an oversized backyard with NO REAR NEIGHBORS and a covered patio, ideal for relaxing or entertaining. This home comes complete with a BRAND-NEW refrigerator, washer, and dryer, plus luxury custom window shades to be installed before move-in! Enjoy the convenience of new construction without the wait, along with access to Legacy Hills' exceptional community amenities, including a resort-style pool and more. With premium upgrades, generous outdoor space, and immediate move-in availability, this home offers an incredible opportunity to enjoy luxury living in one of Celina's exciting new communities. Select photos are virtually staged to illustrate the home's potential.
Details
| MLS # | 21417998 |
|---|---|
| Listing Type | For Lease |
| Style | House |
| Status | Active |
| Year | 2026 |
| Days On Site | 19 |
| Listing Provided By | eXp Realty LLC | Minkyung Chang |
Features
| Bed(s) | 3 |
|---|---|
| Bath(s) | 2 Total |
| SQ Feet | 1,960 |
| Garage | 2 |
| Story(s) | 1 |
| Acreage | 0.14 |
Interior
| Room Count | 3 |
|---|---|
| Appliances | Dishwasher, Disposal, Dryer, Gas Range, Microwave, Refrigerator, Washer |
Exterior
| Construction Materials | Brick |
|---|
Parking
| Garage Yn | 1 |
|---|---|
| Attached Garage Yn | 1 |
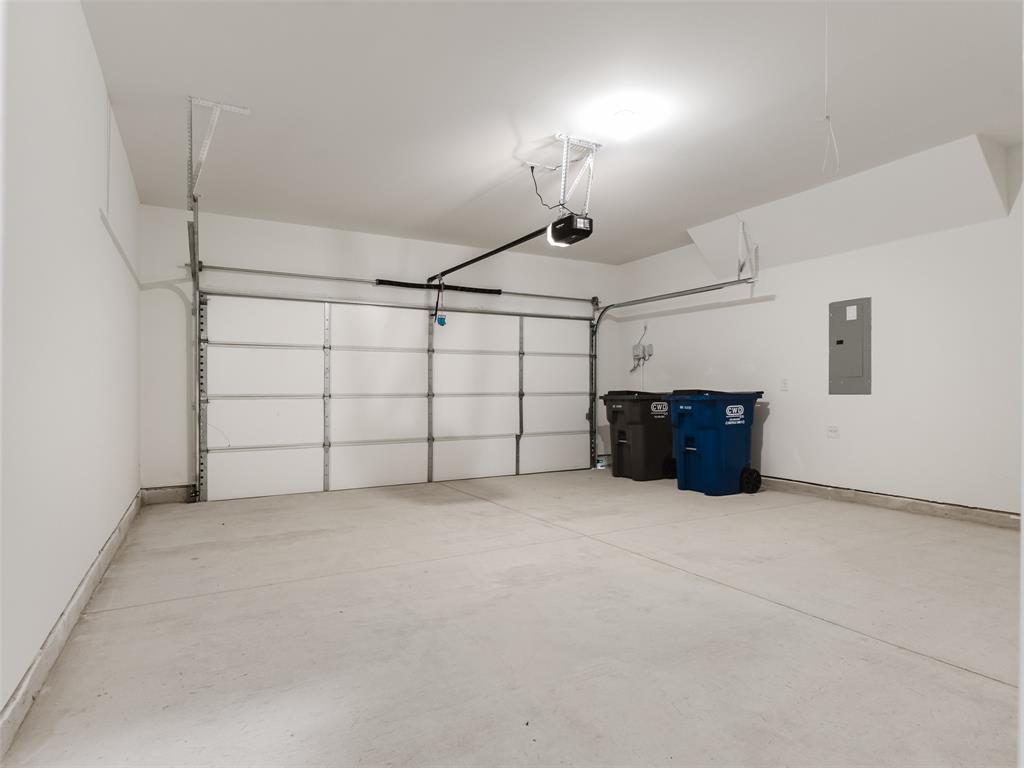
| Parking Features | Direct Access, Driveway, Garage, Garage Door Opener, Garage Faces Front, Garage Single Door, Inside Entrance, Kitchen Level, Side By Side |
Utilities
| Utilities | Cable Available, City Sewer, City Water, Sidewalk |
|---|
Taxes
| Tax Lot | 17 |
|---|---|
| Tax Block | B |
| Tax Legal Description | PULTE ADDITION PHASE 1A (CCL), BLK B, LOT 17; |
Area Information
| State | TX |
|---|---|
| County | Collin |
| City | Celina |
| Zip Code | 75009 |
| Area | Collin |
| Community Name | Pulte Add |
| School District | Celina ISD |
| Elementary School | Bobby Ray-Afton Martin |
| High School | Celina |
| Listing VS Median (in Pulte Add) | |
Price: $2,500 low | high Med: $2,500 sqft: 1,960 low | high Med: 1,960 $ / sqft: $1 low | high Med: $1 On site: 19 low | high Med: 19 | |
Market Activity 75009
Request a showing
Request a showing
Contact
Learn More About This Property

| State | TX |
|---|---|
| County | Collin |
| City | Celina |
| Zip Code | 75009 |
| Area | Collin |
| Community Name | Pulte Add |
| School District | Celina ISD |
| Elementary School | Bobby Ray-Afton Martin |
| High School | Celina |
| Listing VS Median (in Pulte Add) | |
Price: $2,500 low | high Med: $2,500 sqft: 1,960 low | high Med: 1,960 $ / sqft: $1 low | high Med: $1 On site: 19 low | high Med: 19 | |