Price Reduced Listing

Description
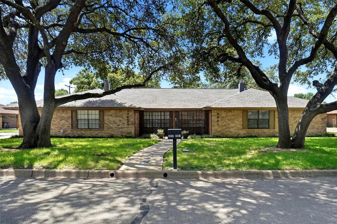
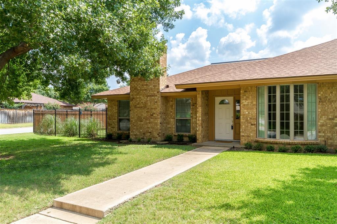
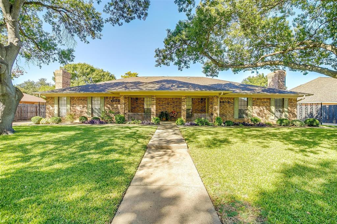
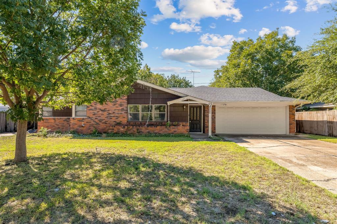
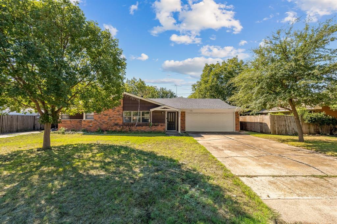
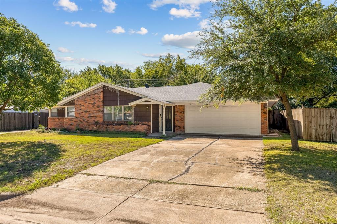
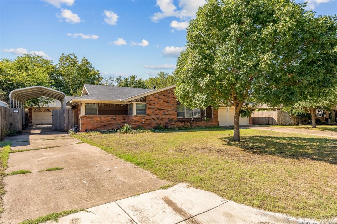
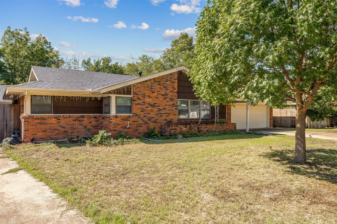
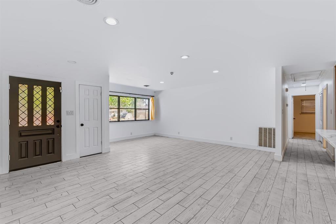
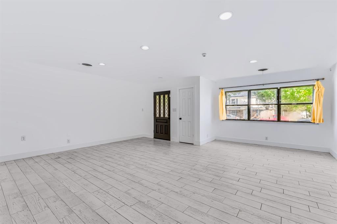
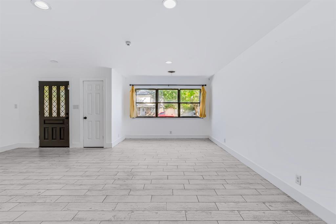
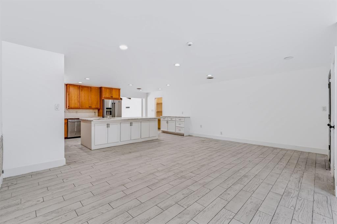
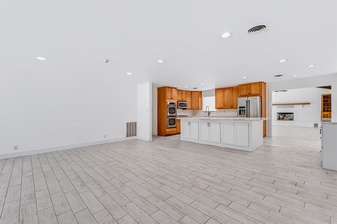
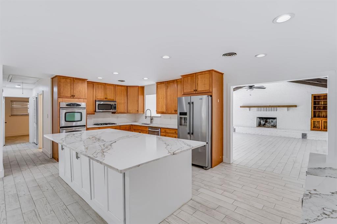
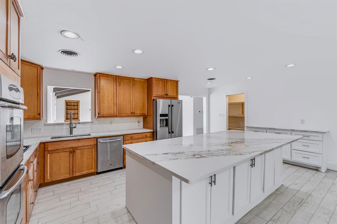
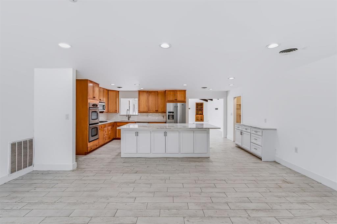
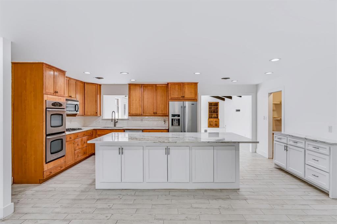
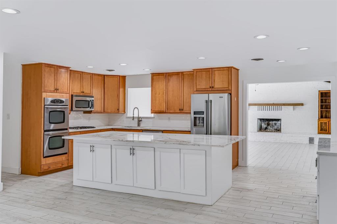
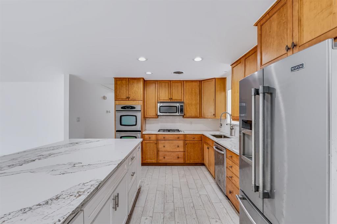
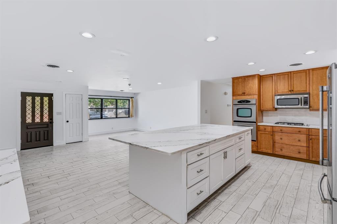
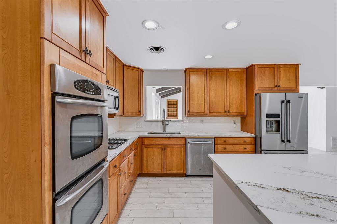
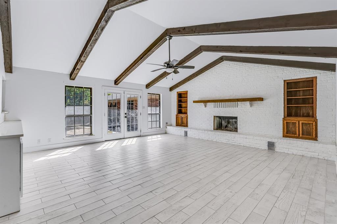
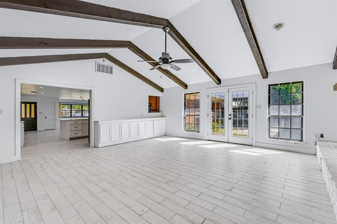
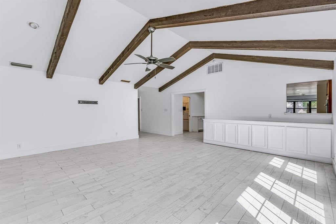
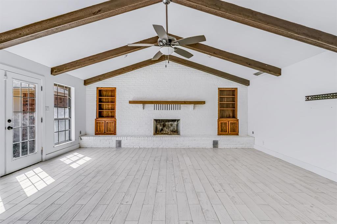
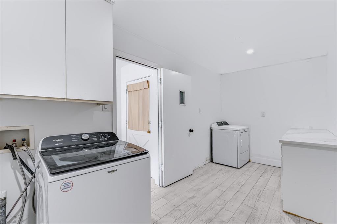
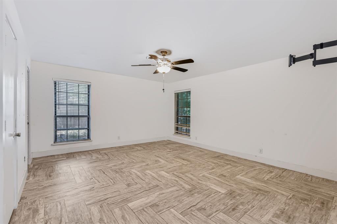
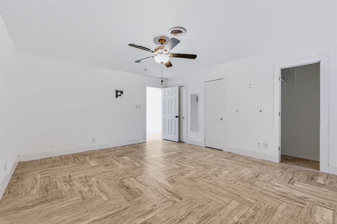
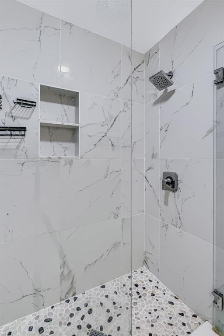
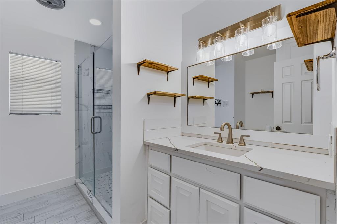
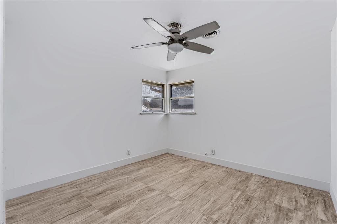
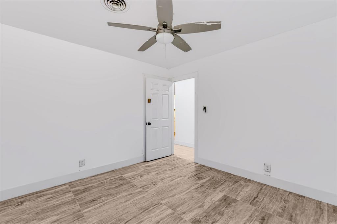
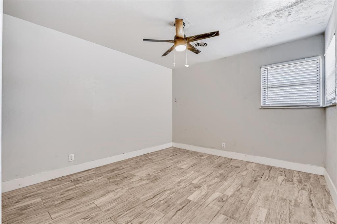
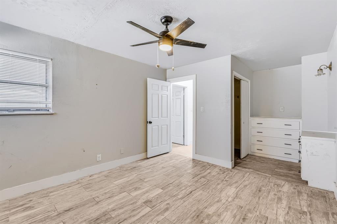
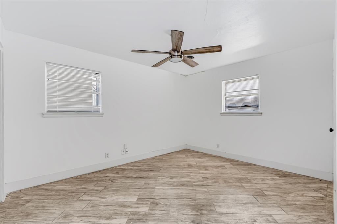
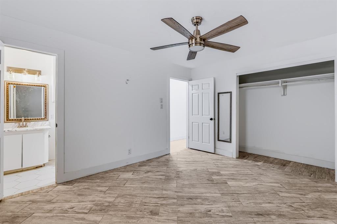
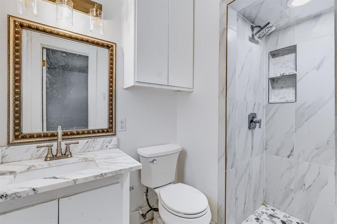
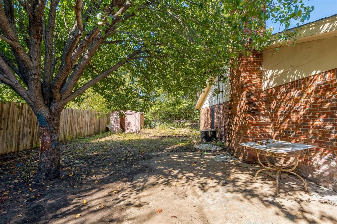
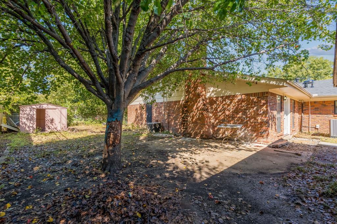
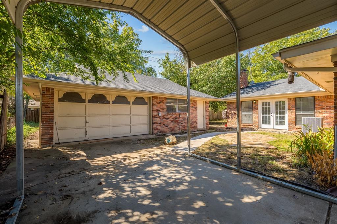
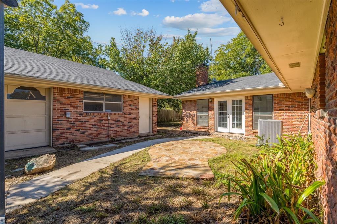
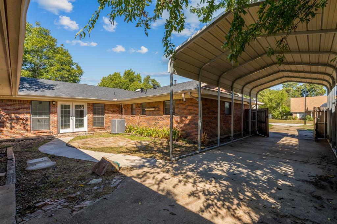
CAR ENTHUSIASTS and HOBBYISTS this is the home for you! This property has 2 garages, 2 driveways, and a carport. This allows for a total of 8 covered parking spaces. There is the traditional attached garage in front of the home and a HUGE detached garage in the rear that measures 31x20 along with a long carport that can hold 2 vehicles. All this parking is only one part of this wonderful home. Inside you are greeted with a very open concept living, dining, and kitchen that features an island. There are all newer stainless steel kitchen appliances including a built in microwave above the gas cooktop and double ovens. If you like to entertain this is the place! There is also a Texas sized family room with a fireplace that provides even more space to host in. Let's not forget about the spacious laundry room with washer and dryer included. Add in 4 bedrooms and 2 updated modern bathrooms to make this your home! Everything is white, bright, and updated! Come take a tour and fall in love! ALL APPLICANTS MUST ACKNOWLEDGE AND SIGN THE LANDLORD'S TENANT SELECTION CRITERIA AND GROUNDS FOR DENIAL DOCUMENT IN THE DOCUMENTS SECTION PRIOR TO APPLYING.
Details
| MLS # | 21404577 |
|---|---|
| Listing Type | For Lease |
| Style | House |
| Status | Active |
| Year | 1959 |
| Days On Site | 45 |
| Listing Provided By | The Cao Realty Group | Martha Cao |
Features
| Bed(s) | 4 |
|---|---|
| Bath(s) | 2 Total |
| SQ Feet | 2,417 |
| Garage | 6 |
| Car Port | Yes |
| Story(s) | 1 |
| Acreage | 0.22 |
Interior
| Room Count | 8 |
|---|---|
| Cooling | Ceiling Fan(s), Central Air, Electric |
| Heating | Central, Fireplace(s) |
| Interior Features | Built-in Features, Decorative Lighting, Eat-in Kitchen, High Speed Internet Available, Kitchen Island, Open Floorplan, Pantry, Vaulted Ceiling(s) |
| Appliances | Dishwasher, Disposal, Dryer, Gas Cooktop, Microwave, Plumbed For Gas in Kitchen, Refrigerator, Washer |
| Fireplace Features | Brick, Family Room, Wood Burning |
Exterior
| Roof | Composition |
|---|---|
| Construction Materials | Brick |
| Foundation Details | Slab |
| Lot Features | Few Trees, Interior Lot, Subdivision |
Parking
| Garage Yn | 1 |
|---|---|
| Attached Garage Yn | 1 |
| Parking Features | Additional Parking, Carport, Covered, Detached Carport, Driveway, Enclosed, Garage, Garage Faces Front, Garage Faces Rear, Oversized |
Utilities
| Utilities | City Sewer, City Water, Electricity Available, Natural Gas Available |
|---|
Taxes
| Tax Lot | 12 |
|---|---|
| Tax Block | 8 |
| Tax Legal Description | WESTWOOD ADDITION BLOCK 8 LOT 12 |
Area Information
| State | TX |
|---|---|
| County | Tarrant |
| City | Fort Worth |
| Zip Code | 76132 |
| Area | Tarrant |
| Community Name | Westwood Add |
| School District | Fort Worth ISD |
| Elementary School | Bruceshulk |
| High School | Southwest |
| Listing VS Median (in Westwood Add) | |
Price: $2,200 low | high Med: $244,250 sqft: 2,417 low | high Med: 1,404 $ / sqft: $1 low | high Med: $175 On site: 45 low | high Med: 46.5 | |
Market Activity 76132
Request a showing
Request a showing
Contact
Learn More About This Property

| State | TX |
|---|---|
| County | Tarrant |
| City | Fort Worth |
| Zip Code | 76132 |
| Area | Tarrant |
| Community Name | Westwood Add |
| School District | Fort Worth ISD |
| Elementary School | Bruceshulk |
| High School | Southwest |
| Listing VS Median (in Westwood Add) | |
Price: $2,200 low | high Med: $244,250 sqft: 2,417 low | high Med: 1,404 $ / sqft: $1 low | high Med: $175 On site: 45 low | high Med: 46.5 | |