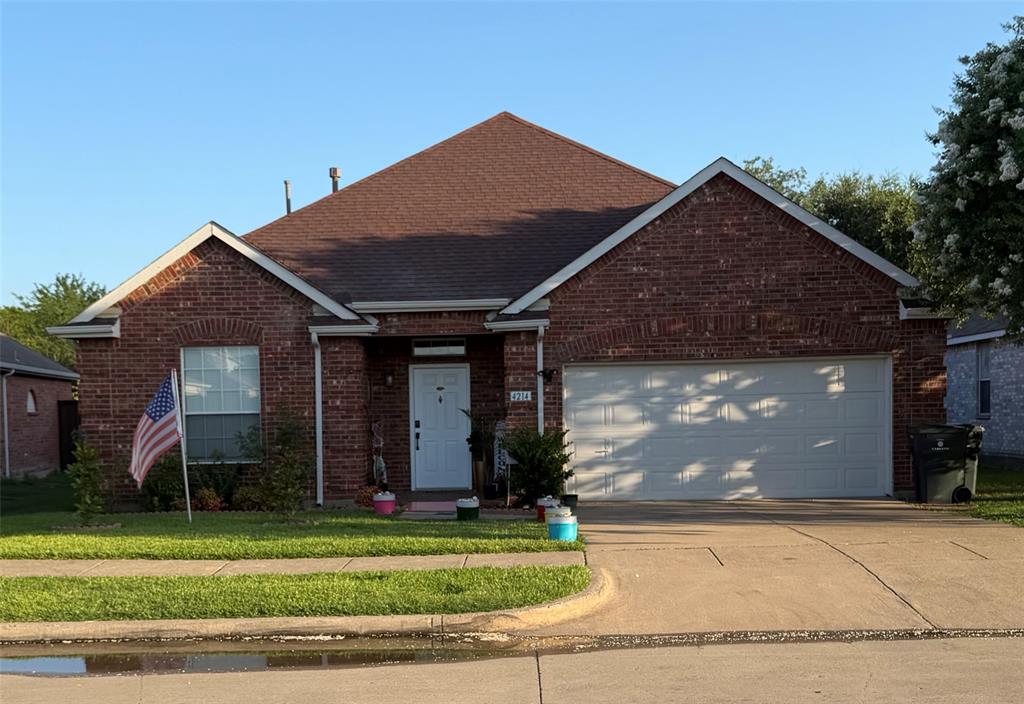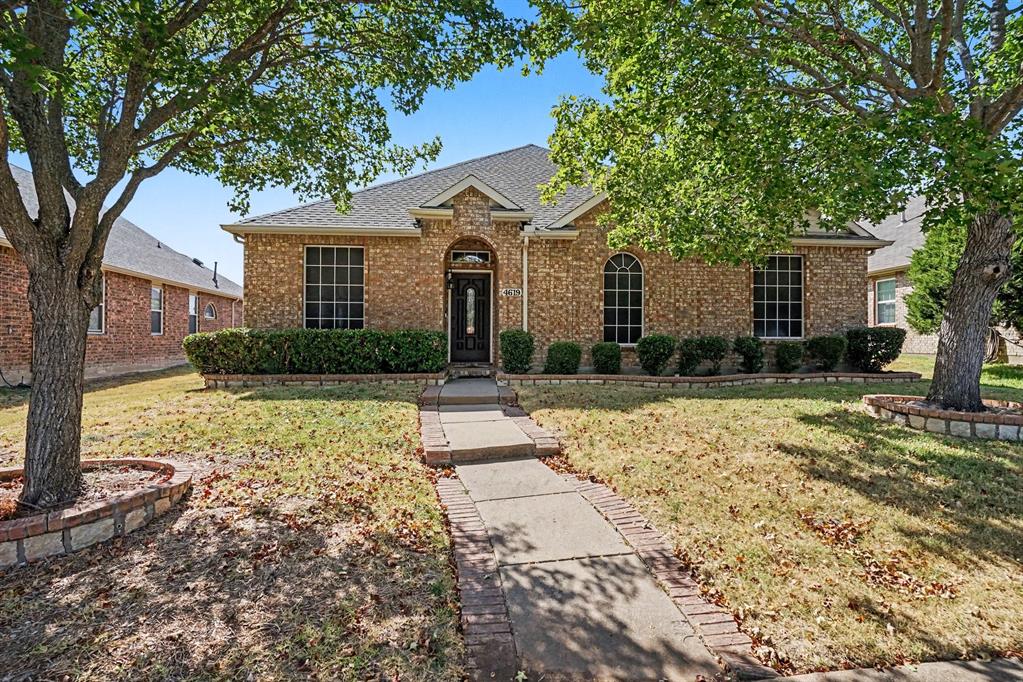
4619 Southampton Boulevard,Garland, TX 75043
Garland, TX 75043

Description
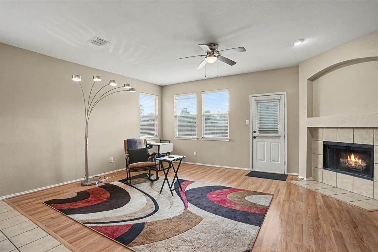
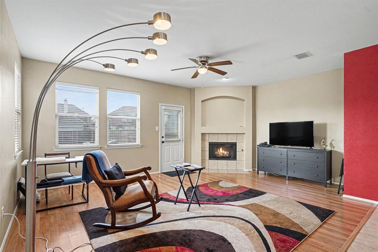
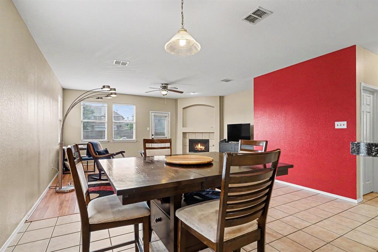
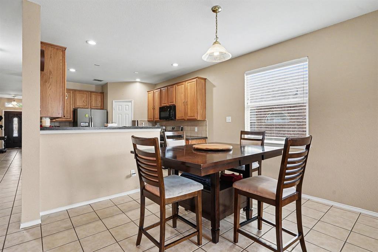
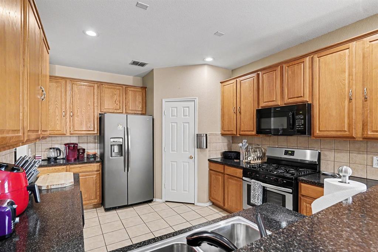
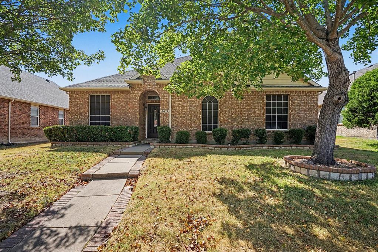
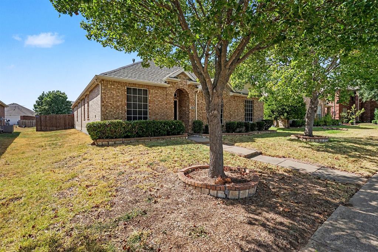
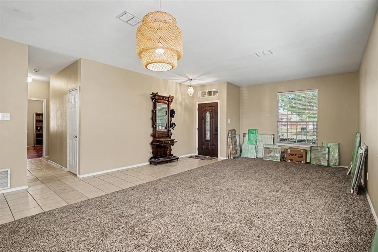
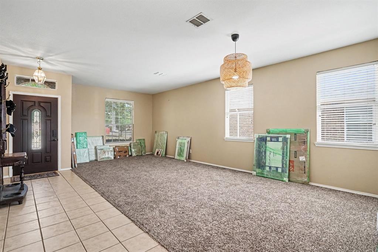
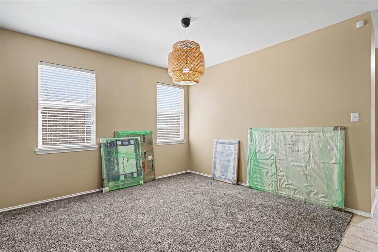
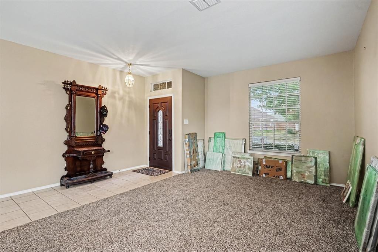
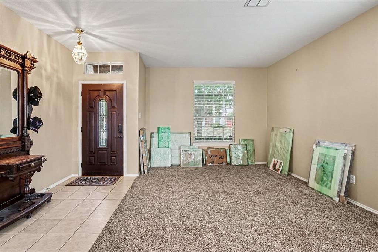
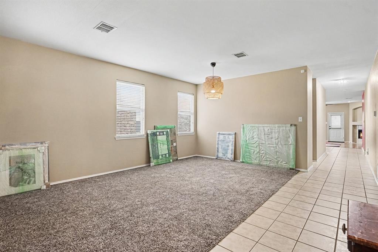
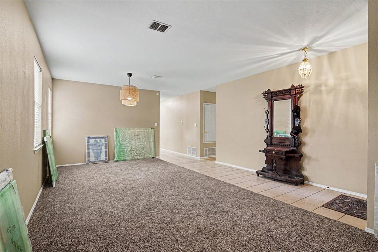
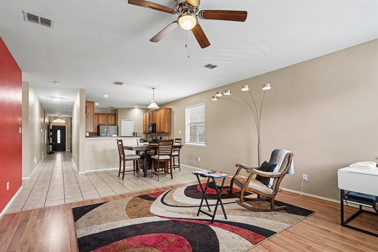
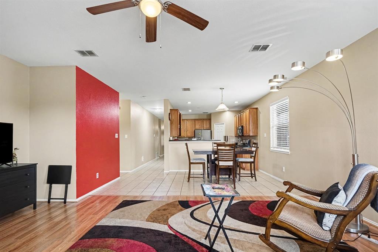
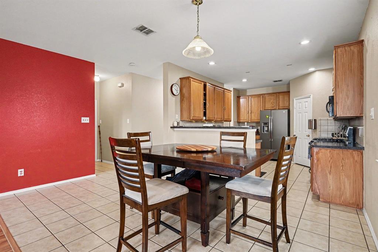
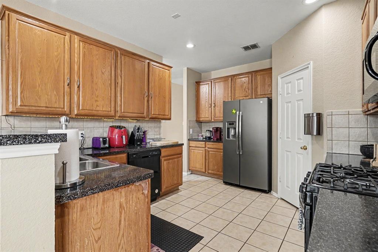
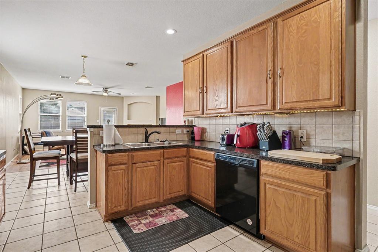
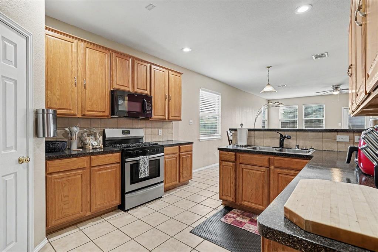
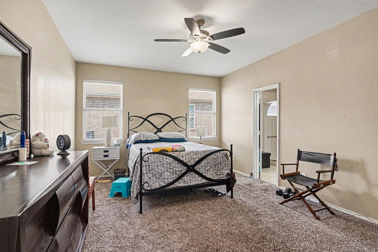
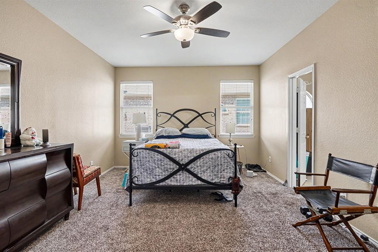
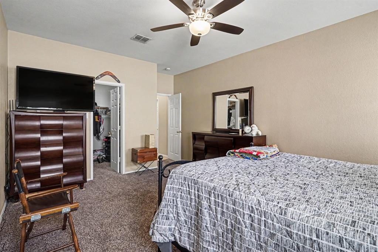
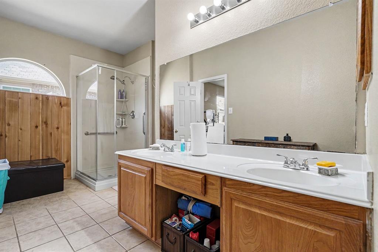
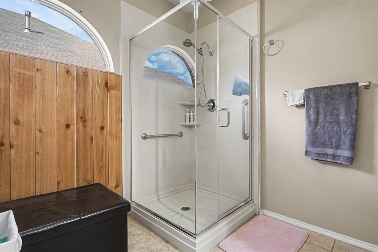
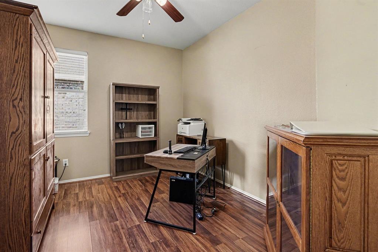
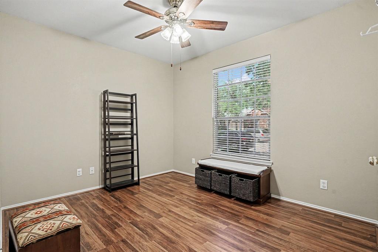
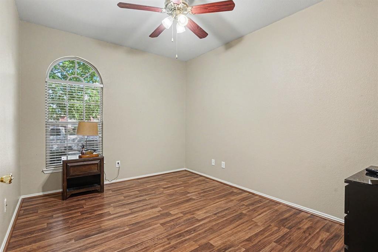
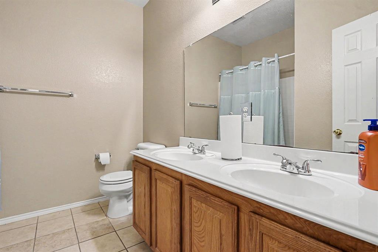
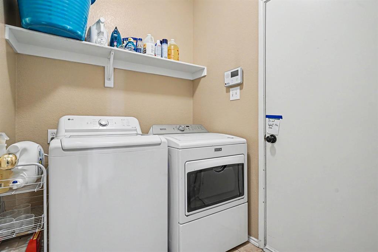
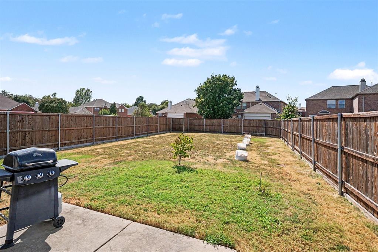
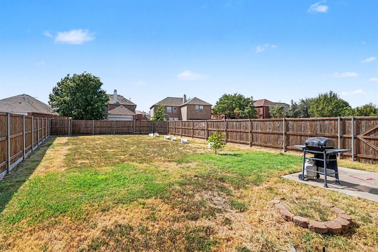
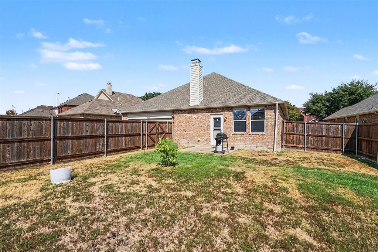
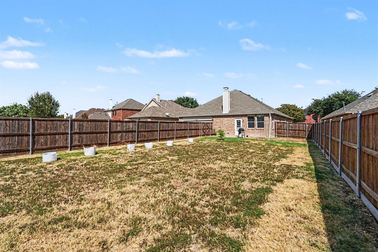
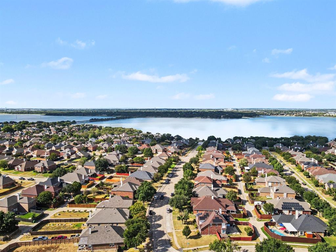
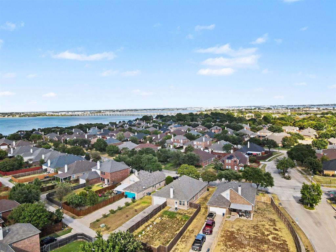
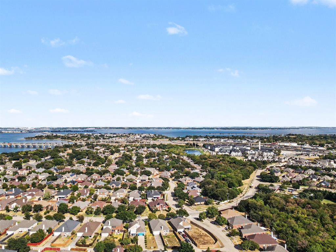
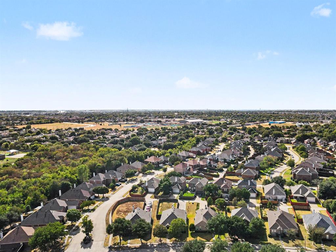
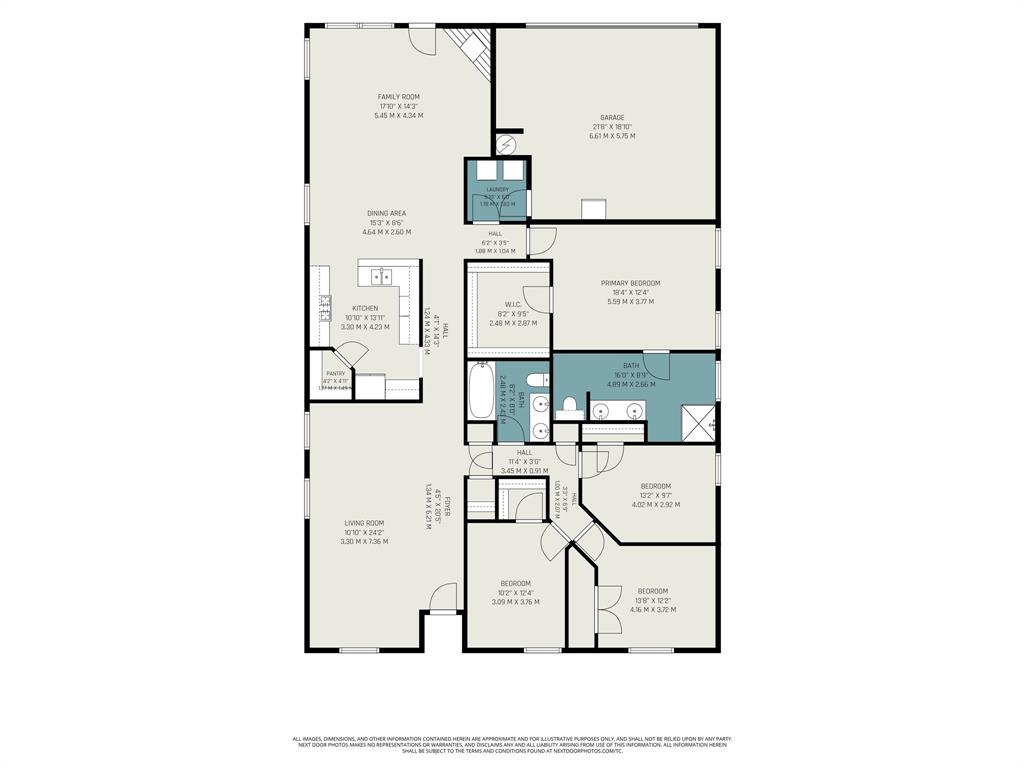
Discounted rate options and no lender fee future refinancing may be available for qualified buyers of this home. Welcome to this single family home featuring a functional open concept layout with a mix of laminate, carpet, and tile flooring throughout. The main living area features a fireplace and flows seamlessly into the kitchen and dining area, creating an open space for everyday living and entertaining. The kitchen offers stainless steel appliances, a gas range, breakfast bar, pantry, and ample cabinetry for storage. The main bathroom includes a double-sink vanity and shower. All bedrooms are equipped with ceiling fans. The carpeted primary bedroom features an en-suite bathroom with a walk-in shower, dual vanity and large closet. A convenient laundry closet is located inside the home off the primary bedroom. Outside, enjoy a privately fenced yard with a grass area and open patio slab to place outdoor furniture or a grill. Conveniently located near Lake Ray Hubbard with quick access to Bush and I30, shopping & entertainment, community features community pool, picnic area, playground, 5 minute drive to boat dock, walking distance to schools. Property is well maintained, see documents for list of updates-upgrades. Fridge to be included with acceptable offer.
Details
| MLS # | 21423555 |
|---|---|
| Listing Type | For Lease |
| Style | House |
| HOA Dues | $199 |
| Status | Active |
| Year | 2003 |
| Days On Site | 22 |
| Listing Provided By | Orchard Brokerage | Will Solorzano |
Features
| Bed(s) | 4 |
|---|---|
| Bath(s) | 2 Total |
| SQ Feet | 2,359 |
| Garage | 2 |
| Story(s) | 1 |
| Acreage | 0.22 |
Interior
| Room Count | 6 |
|---|---|
| Cooling | Central Air |
| Heating | Central |
| Interior Features | Cable TV Available, Decorative Lighting, Eat-in Kitchen, Walk-In Closet(s) |
| Appliances | Dishwasher, Dryer, Gas Range, Microwave, Refrigerator, Washer |
| Fireplace Features | Living Room, Wood Burning |
Exterior
| Exterior Features | Private Yard |
|---|---|
| Roof | Composition |
| Construction Materials | Brick |
| Foundation Details | Slab |
| Lot Features | Interior Lot, Landscaped |
Parking
| Garage Yn | 1 |
|---|---|
| Attached Garage Yn | 1 |
| Parking Features | Alley Access, Garage, Garage Faces Rear |
Utilities
| Utilities | Cable Available, City Sewer, City Water, Electricity Available, Phone Available, Sewer Available |
|---|
Taxes
| Tax Lot | 20 |
|---|---|
| Tax Block | 10 |
| Tax Legal Description | SHORES OF WELLINGTON 2 BLK 10 LT 20 |
Area Information
| State | TX |
|---|---|
| County | Dallas |
| City | Garland |
| Zip Code | 75043 |
| Area | Dallas |
| Community Name | Shores Of Wellington 02 |
| School District | Garland ISD |
| Elementary School | Choice Of School |
| High School | Choice Of School |
| Listing VS Median (in Shores Of Wellington 02) | |
Price: $2,500 low | high Med: $354,900 sqft: 2,359 low | high Med: 2,359 $ / sqft: $1 low | high Med: $150 On site: 22 low | high Med: 65 | |
Market Activity 75043
Request a showing
Request a showing
Contact
Learn More About This Property

| State | TX |
|---|---|
| County | Dallas |
| City | Garland |
| Zip Code | 75043 |
| Area | Dallas |
| Community Name | Shores Of Wellington 02 |
| School District | Garland ISD |
| Elementary School | Choice Of School |
| High School | Choice Of School |
| Listing VS Median (in Shores Of Wellington 02) | |
Price: $2,500 low | high Med: $354,900 sqft: 2,359 low | high Med: 2,359 $ / sqft: $1 low | high Med: $150 On site: 22 low | high Med: 65 | |