
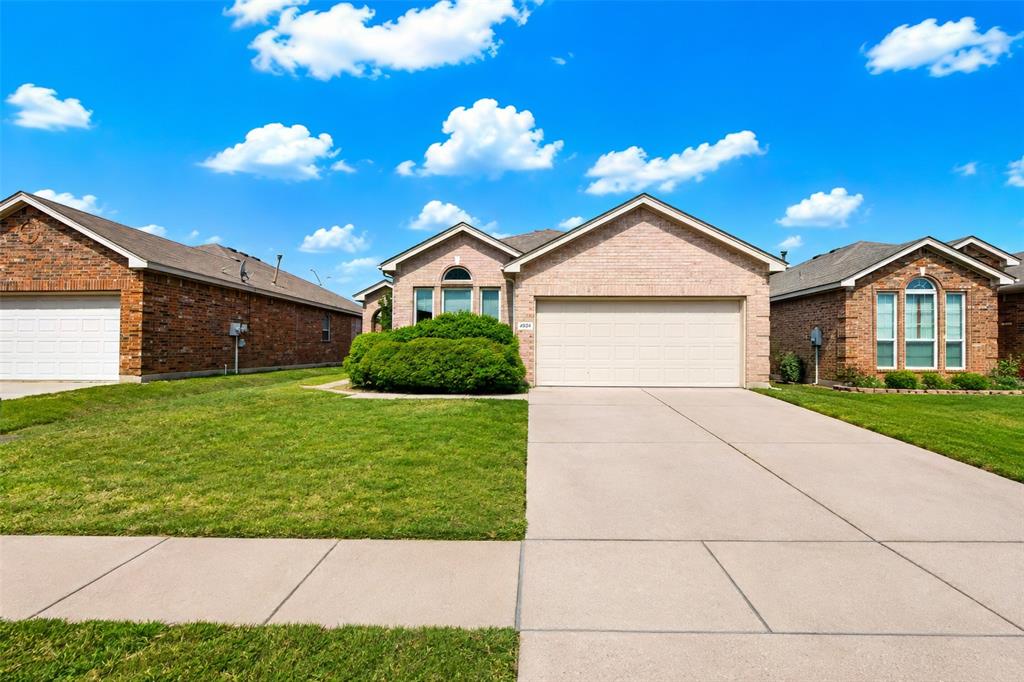
4552 Rush River Trail,Fort Worth, TX 76123
Fort Worth, TX 76123
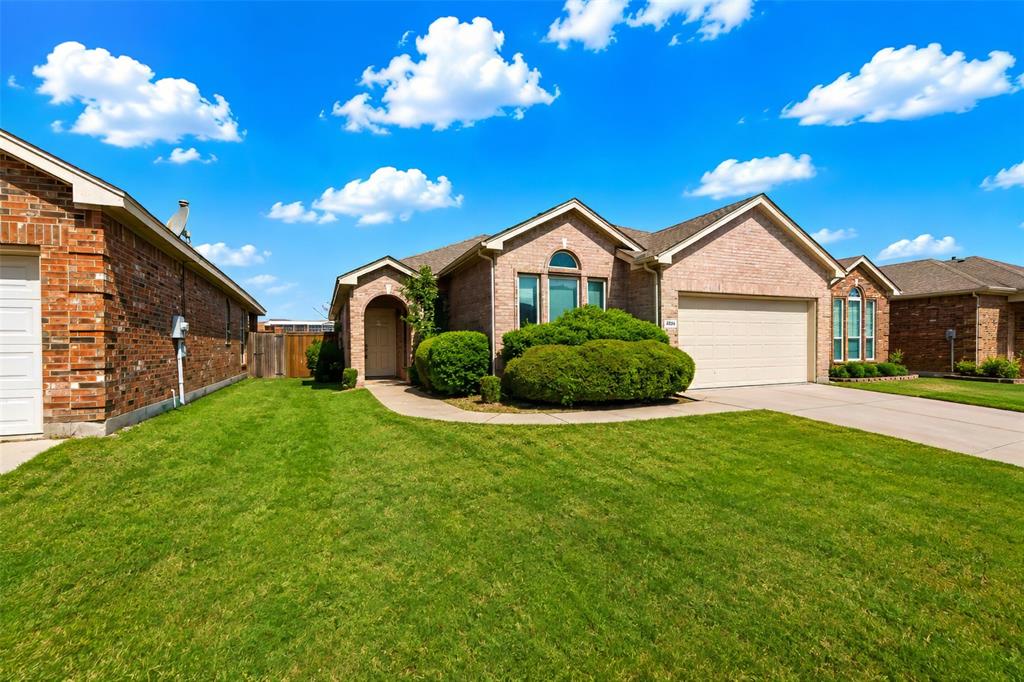
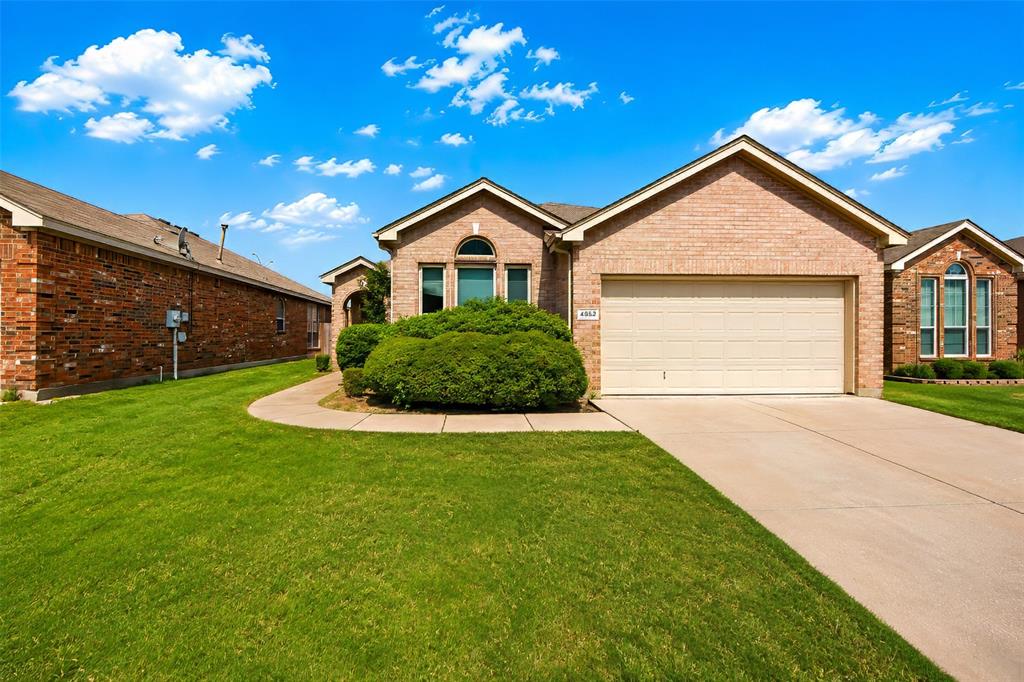
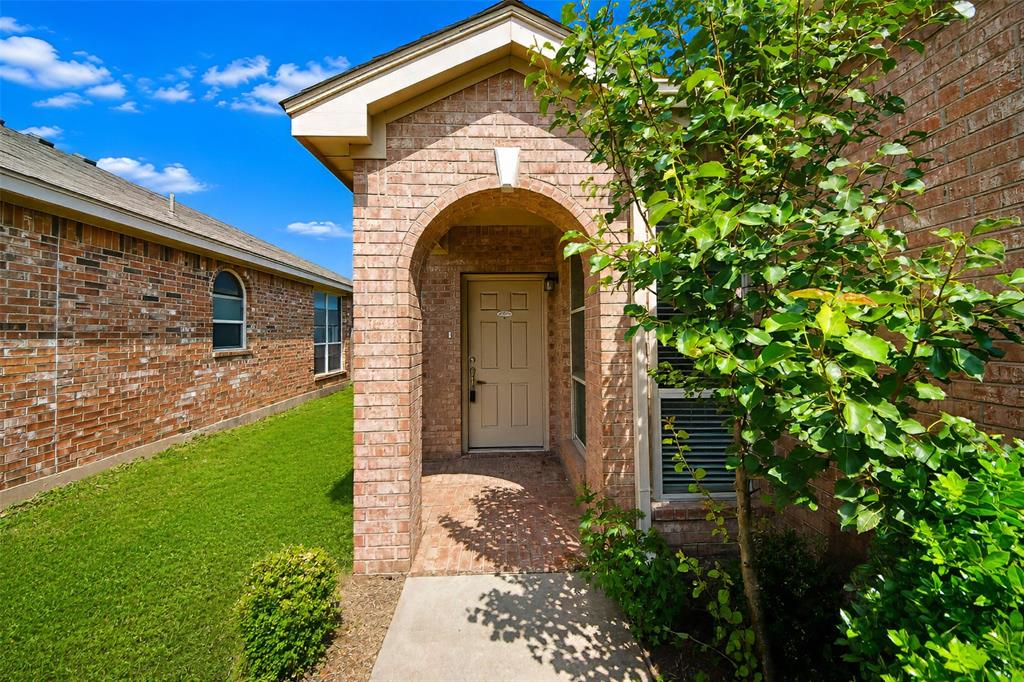

Description
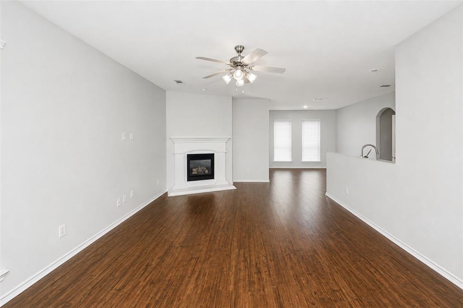
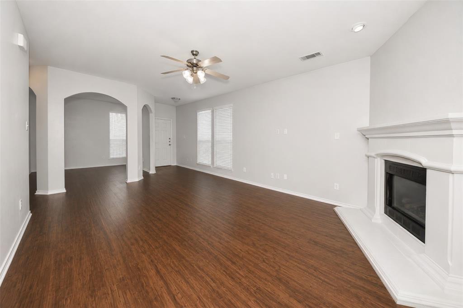
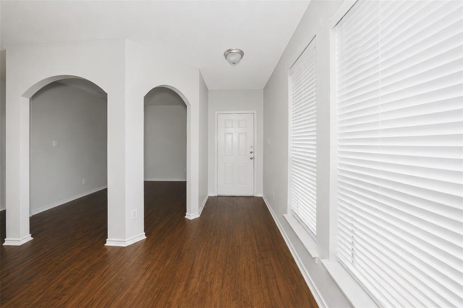
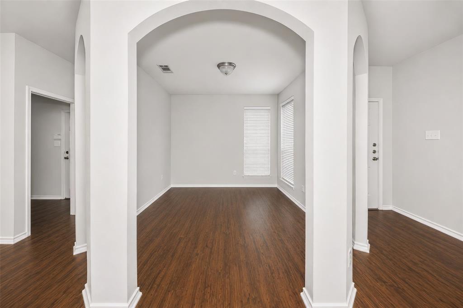
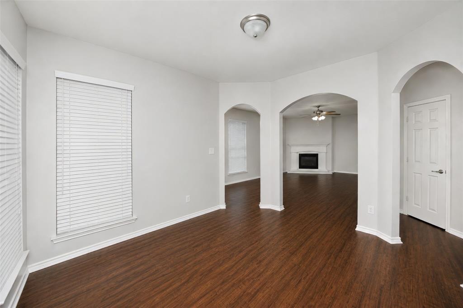
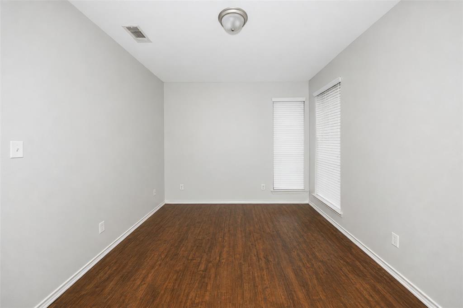
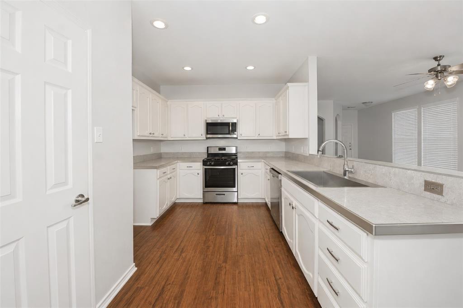
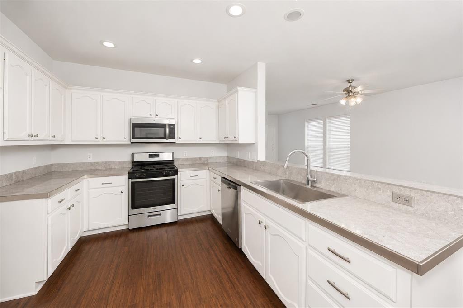
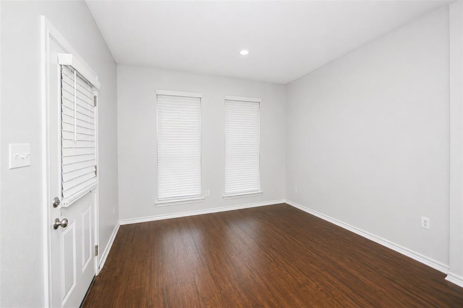
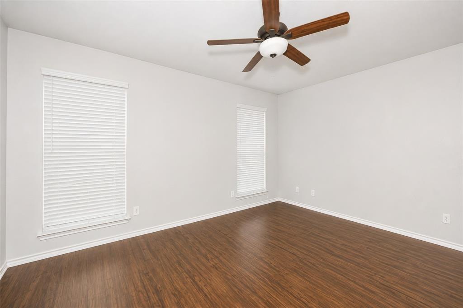
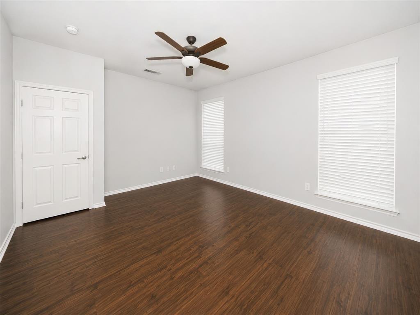
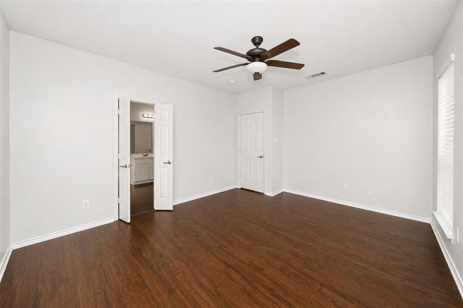
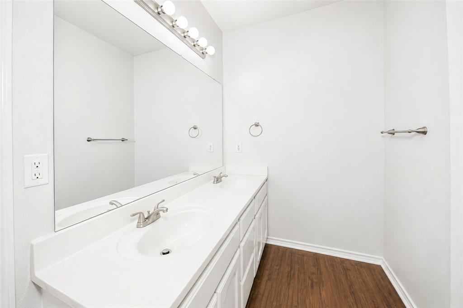
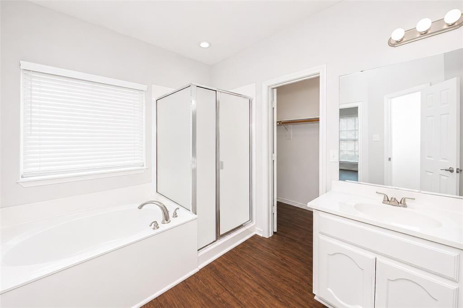
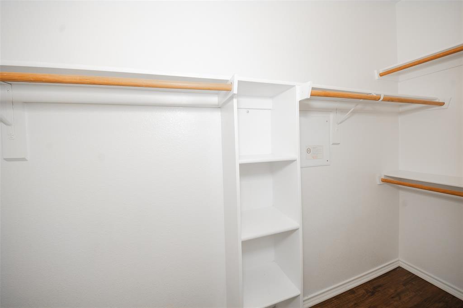
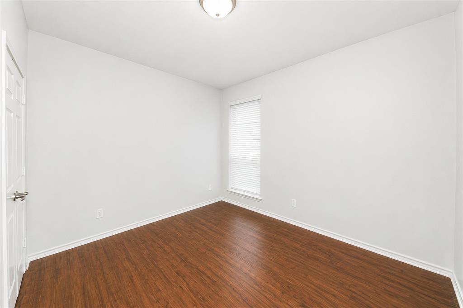
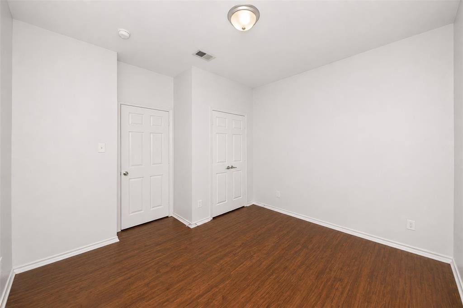
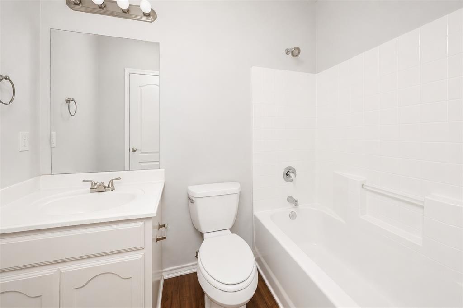
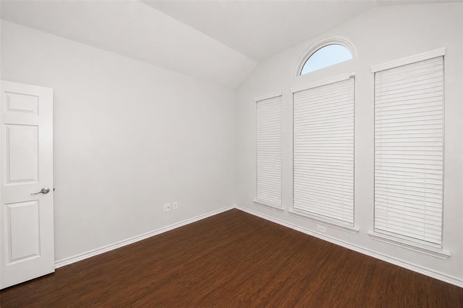
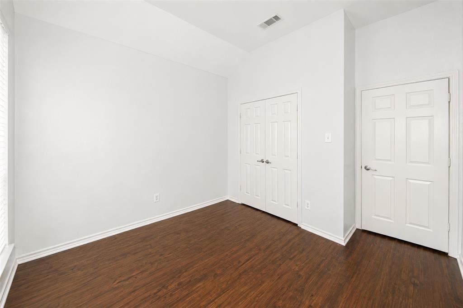
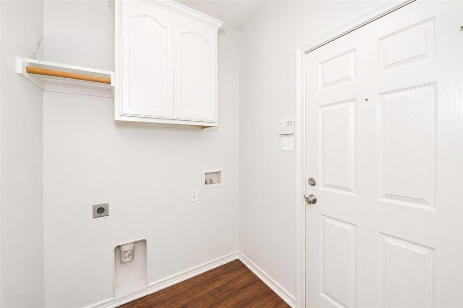
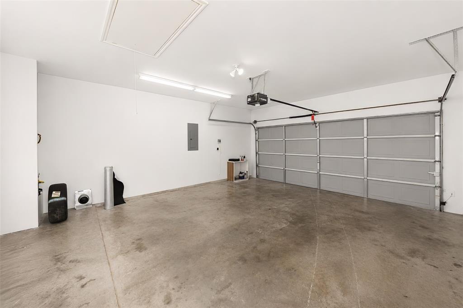
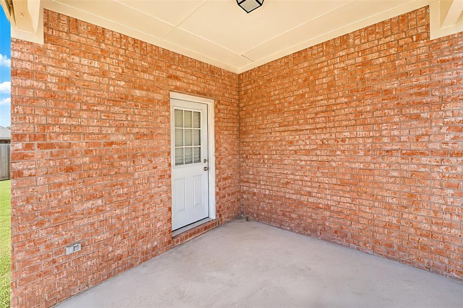
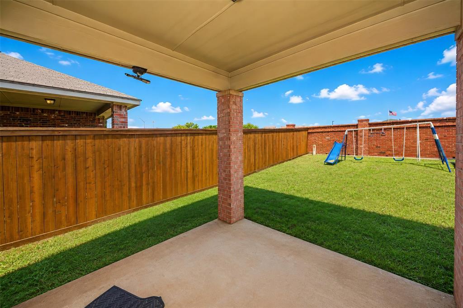
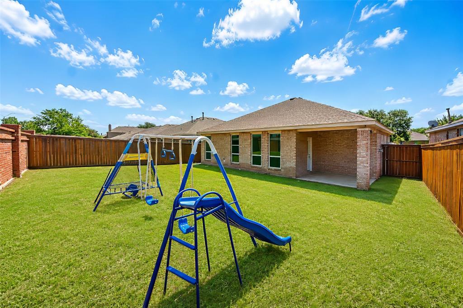
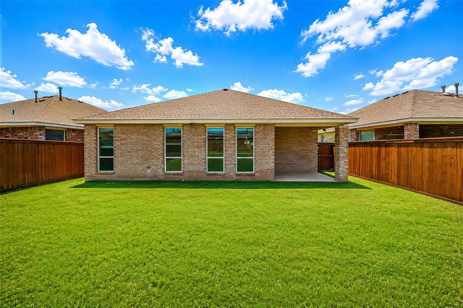
Imagine coming home to a place where comfort and convenience come together effortlessly. Nestled in the desirable Summer Creek Ranch community and located in Crowley ISD, this inviting 3-bedroom, 2-bath home offers a spacious layout that's perfect for both relaxing and entertaining. Inside, you'll find an open floor plan with easy-to-maintain laminate flooring that flows throughout the main living areas. The kitchen is designed to keep everyone connected, featuring built-in cabinetry, a gas range, and a walk-in pantry for plenty of storage. Whether you're enjoying a quick breakfast in the breakfast room or hosting dinner in the separate dining room, there's a space for every occasion. The living room is the heart of the home, highlighted by a cozy fireplace that's perfect for gathering with family or winding down after a busy day. Tucked away for added privacy, the primary suite offers a comfortable retreat with an ensuite bathroom featuring dual sinks, a relaxing garden tub, a separate shower, and a spacious walk-in closet. Two additional bedrooms, a second full bathroom, and a separate utility room with space for a full-size washer and dryer add to the home's practical layout. Step outside to a wood-and-brick-fenced backyard with a covered patio, creating the perfect spot for weekend cookouts, morning coffee, or simply enjoying the outdoors. A beautiful front yard and a 2-car single-door garage complete this welcoming home that's ready to fit your lifestyle. All Westrom Group residents are enrolled in our RESIDENT BENEFIT PACKAGE (RBP). Please view our website for more details.
Details
| MLS # | 21318629 |
|---|---|
| Listing Type | For Lease |
| Style | House |
| Status | Active |
| Year | 2004 |
| Days On Site | 94 |
| Listing Provided By | Westrom Group Company | Tina Haislet |
Features
| Bed(s) | 3 |
|---|---|
| Bath(s) | 2 Total |
| SQ Feet | 1,692 |
| Garage | 2 |
| Story(s) | 1 |
| Acreage | 0.14 |
Interior
| Room Count | 9 |
|---|---|
| Cooling | Ceiling Fan(s), Central Air, Electric |
| Heating | Central, Fireplace(s) |
| Interior Features | Decorative Lighting, Open Floorplan, Pantry, Walk-In Closet(s) |
| Window Features | Window Coverings |
| Appliances | Dishwasher, Disposal, Gas Range, Microwave, Other |
| Fireplace Features | Living Room |
Exterior
| Exterior Features | Covered Patio/Porch, Rain Gutters, Other |
|---|---|
| Security Features | Smoke Detector(s) |
| Construction Materials | Brick |
| Lot Features | Interior Lot |
Parking
| Garage Yn | 1 |
|---|---|
| Attached Garage Yn | 1 |
| Parking Features | Covered, Garage, Garage Faces Front, Garage Single Door |
Utilities
| Utilities | City Sewer, City Water, Curbs, Sidewalk |
|---|
Location
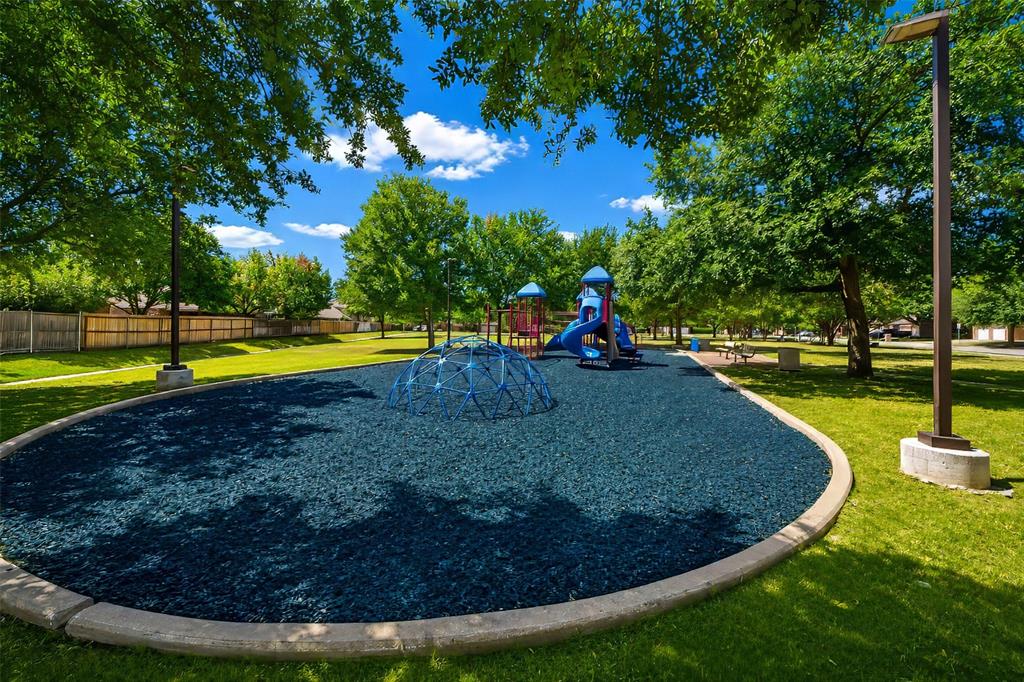
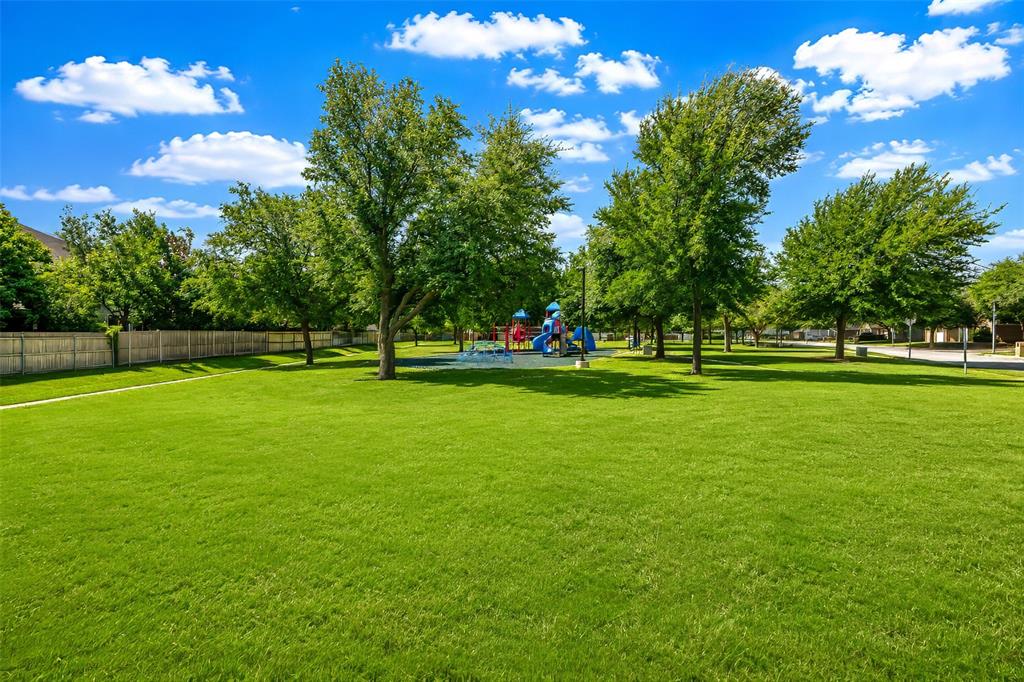
| Community Features | Curbs, Park, Playground, Sidewalks, Other |
|---|
Taxes
| Tax Lot | 14 |
|---|---|
| Tax Block | 31 |
| Tax Legal Description | SUMMER CREEK RANCH ADDITION BLOCK 31 LOT 14 |
Area Information
| State | TX |
|---|---|
| County | Tarrant |
| City | Fort Worth |
| Zip Code | 76123 |
| Area | Tarrant |
| Community Name | Summer Creek Ranch Add |
| School District | Crowley ISD |
| Elementary School | Dallas Park |
| High School | North Crowley |
| Listing VS Median (in Summer Creek Ranch Add) | |
Price: $1,995 low | high Med: $307,500 sqft: 1,692 low | high Med: 2,275 $ / sqft: $1 low | high Med: $136 On site: 94 low | high Med: 21 | |
Market Activity 76123
Request a showing
Request a showing
Contact
Learn More About This Property

| State | TX |
|---|---|
| County | Tarrant |
| City | Fort Worth |
| Zip Code | 76123 |
| Area | Tarrant |
| Community Name | Summer Creek Ranch Add |
| School District | Crowley ISD |
| Elementary School | Dallas Park |
| High School | North Crowley |
| Listing VS Median (in Summer Creek Ranch Add) | |
Price: $1,995 low | high Med: $307,500 sqft: 1,692 low | high Med: 2,275 $ / sqft: $1 low | high Med: $136 On site: 94 low | high Med: 21 | |