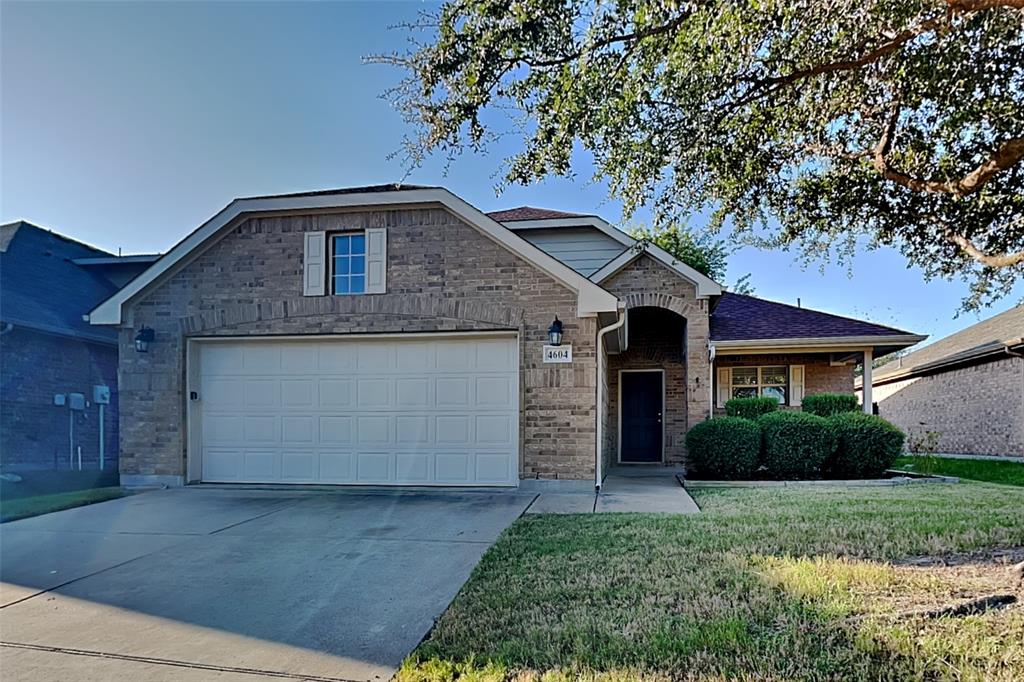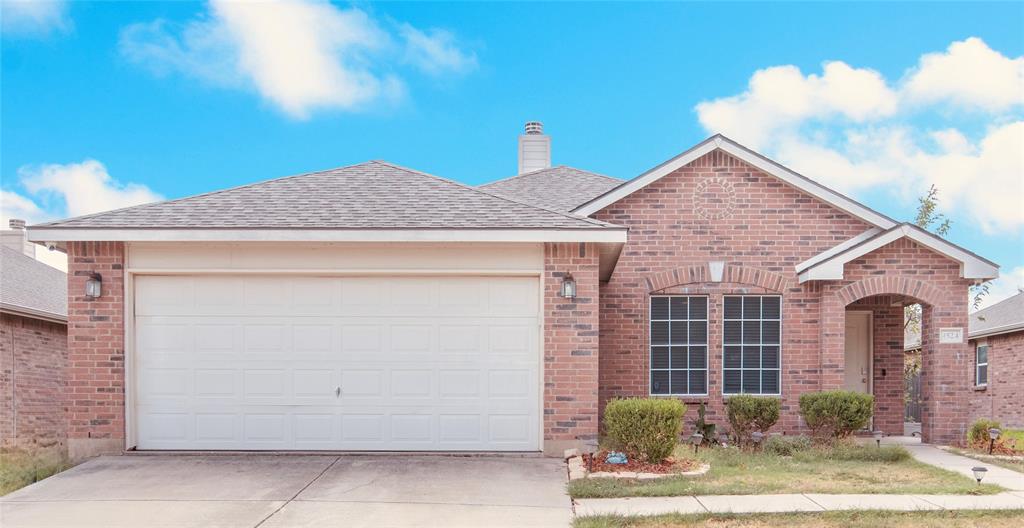
4524 Hounds Tail Lane,Fort Worth, TX 76244
Fort Worth, TX 76244

Description
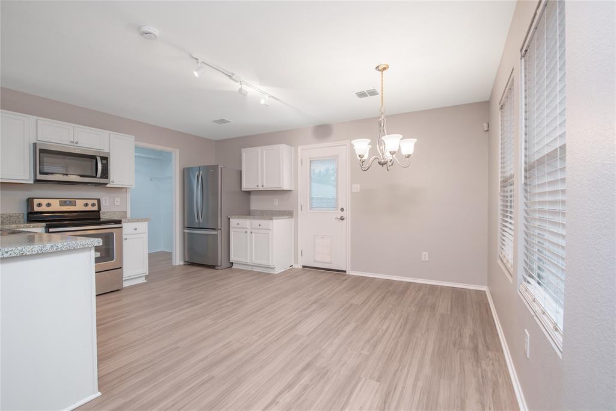
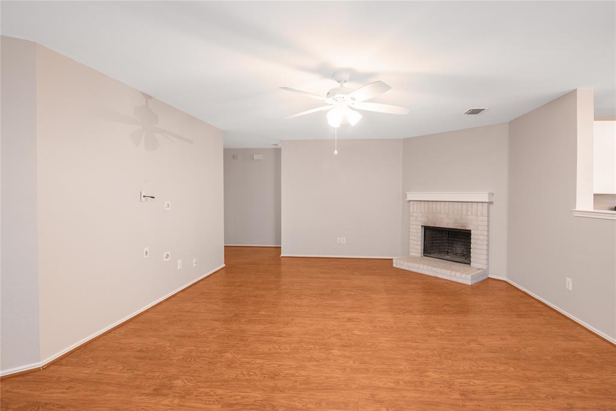
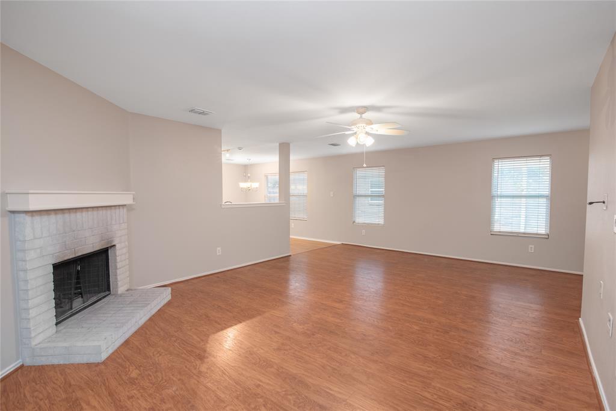
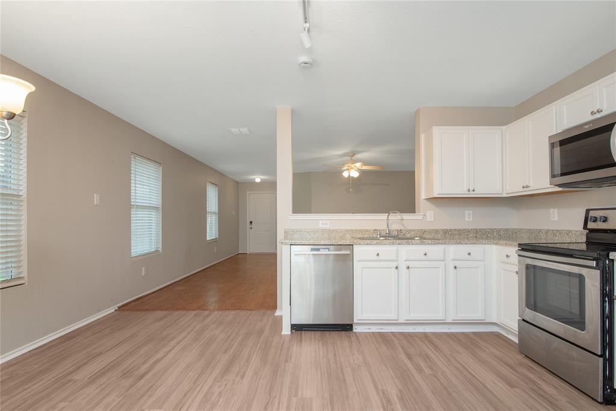
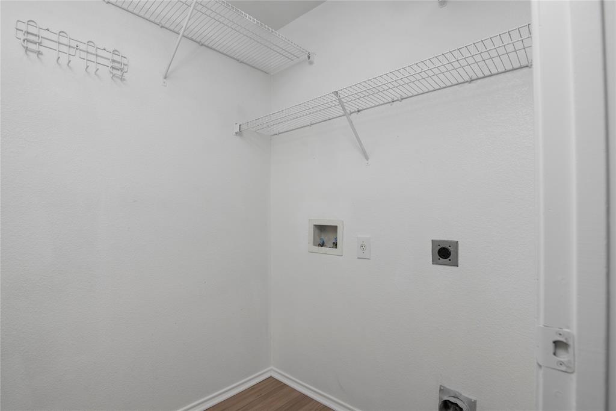
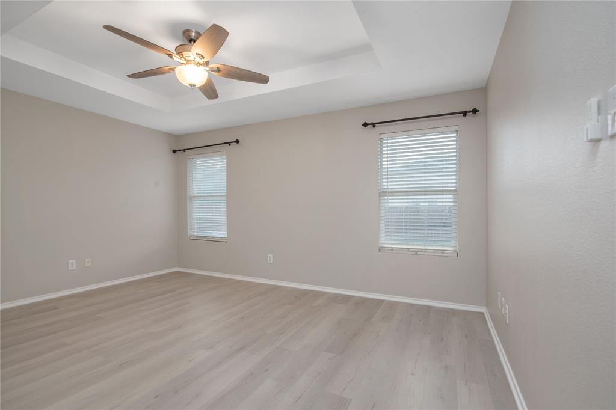
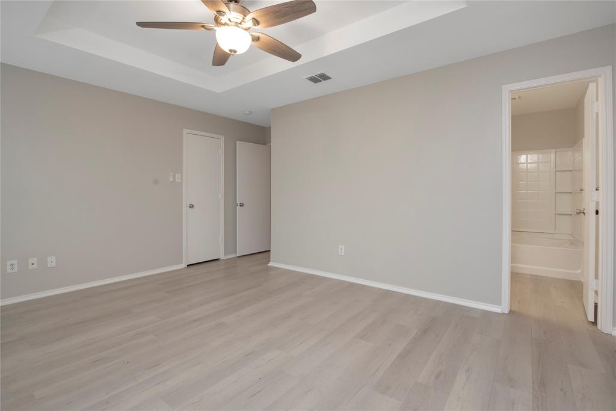
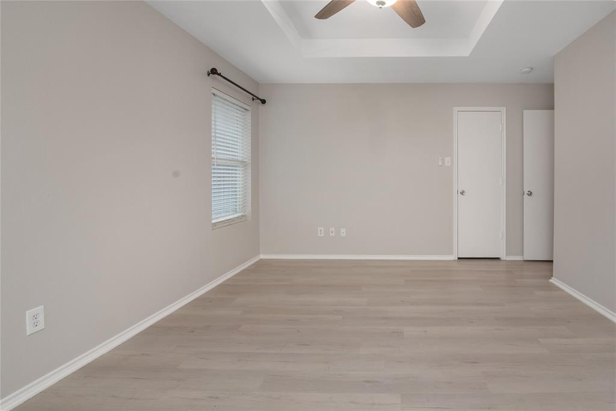
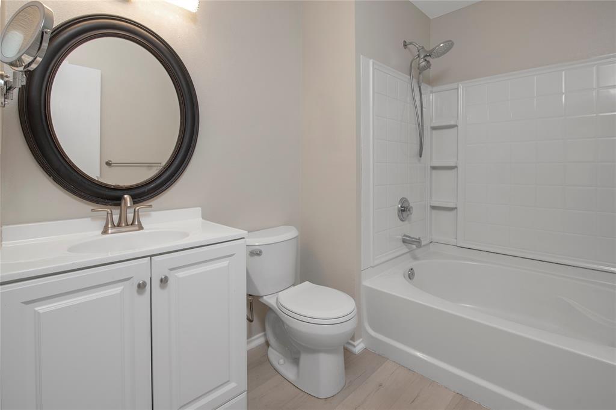
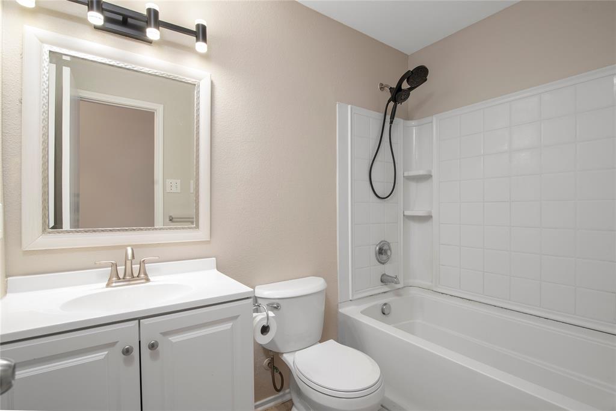
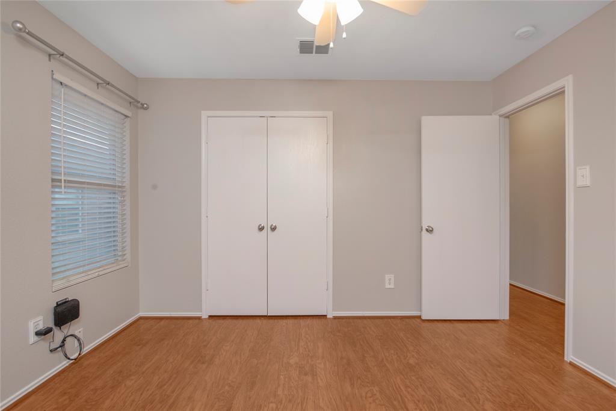
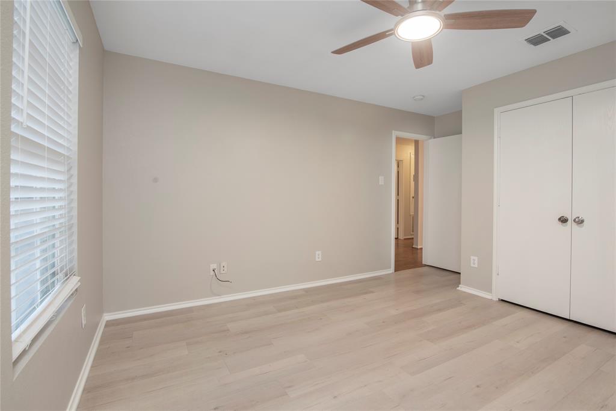
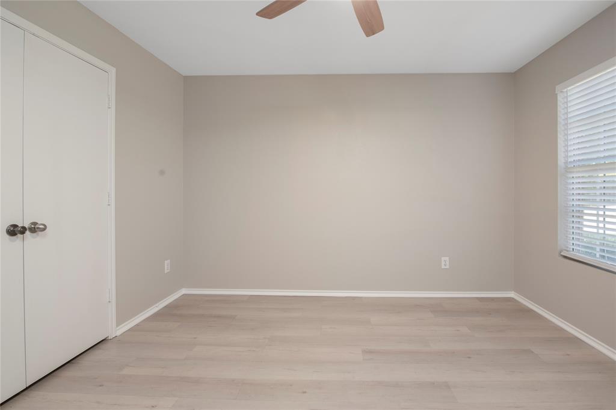
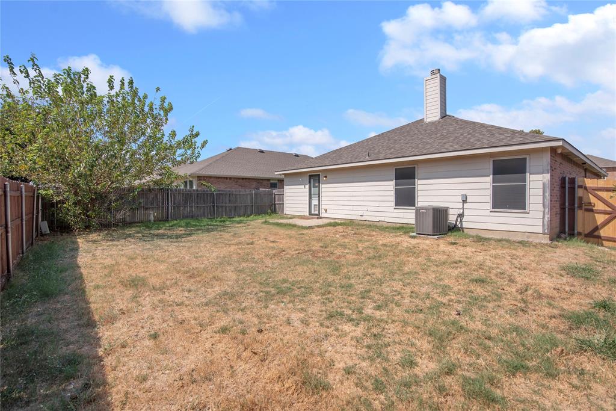
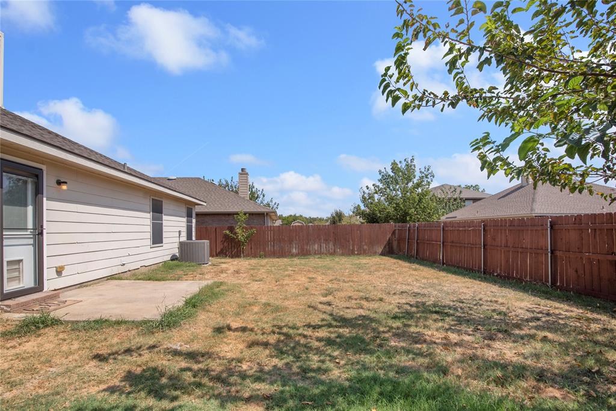
Come home to comfort at 4524 Hounds Tail Lane! Located in the established Timberland community and zoned to Keller ISD, this inviting single-story rental offers 3 bedrooms, 2 bathrooms, and a 2-car garage, with 1,507 square feet of space to settle in and make your own. Natural light and an open layout create a welcoming setting for everyday living. Gather around the living room's cozy wood-burning fireplace, enjoy dinner with friends, or spend a quiet evening relaxing at home. The kitchen keeps everything within reach with generous cabinet storage, ample counter space, a pantry, and an adjoining dining area. No carpet throughout means easier cleanup and more time to enjoy your home. The bedroom layout gives the primary suite added privacy, complete with a walk-in closet and an ensuite bathroom featuring a tub and updated vanity. Two additional bedrooms offer flexibility for guests, a home office, or your everyday needs. A dedicated utility area accommodates a full-size washer and dryer. Step outside to a privacy-fenced backyard with room to enjoy your morning coffee, garden, or unwind after a busy day. Enjoy convenient access to shopping, dining, and entertainment at Keller Town Center and Alliance Town Center, along with nearby parks and major commuter routes. Ready for a place that feels like home? Schedule your private tour today! Information is deemed reliable but not guaranteed. Prospective tenants and their agents should independently verify all information, including square footage, schools, room dimensions, available amenities, and property condition.
Details
| MLS # | 21395870 |
|---|---|
| Listing Type | For Lease |
| Style | House |
| Status | Pending |
| Year | 2006 |
| Days On Site | 52 |
| Listing Provided By | NB Elite Realty | Yolanda Westmoreland |
Features
| Bed(s) | 3 |
|---|---|
| Bath(s) | 2 Total |
| SQ Feet | 1,507 |
| Garage | 2 |
| Story(s) | 1 |
| Acreage | 0.14 |
Interior
| Room Count | 4 |
|---|---|
| Appliances | Dishwasher, Disposal, Electric Range |
| Fireplace Features | Wood Burning |
Parking
| Garage Yn | 1 |
|---|---|
| Attached Garage Yn | 1 |
| Parking Features | Garage Faces Front |
Utilities
| Utilities | Cable Available, City Sewer, City Water, Electricity Available, Individual Water Meter |
|---|
Taxes
| Tax Lot | 21 |
|---|---|
| Tax Block | 11 |
| Tax Legal Description | TIMBERLAND-FT WORTH BLOCK 11 LOT 21 |
Area Information
| State | TX |
|---|---|
| County | Tarrant |
| City | Fort Worth |
| Zip Code | 76244 |
| Area | Tarrant |
| Community Name | Timberland Ft Worth |
| School District | Keller ISD |
| Elementary School | Ridgeview |
| High School | Timber Creek |
| Listing VS Median (in Timberland Ft Worth) | |
Price: $2,200 low | high Med: $2,248 sqft: 1,507 low | high Med: 1,800 $ / sqft: $1 low | high Med: $1 On site: 52 low | high Med: 52 | |
Market Activity 76244
Request a showing
Request a showing
Contact
Learn More About This Property

| State | TX |
|---|---|
| County | Tarrant |
| City | Fort Worth |
| Zip Code | 76244 |
| Area | Tarrant |
| Community Name | Timberland Ft Worth |
| School District | Keller ISD |
| Elementary School | Ridgeview |
| High School | Timber Creek |
| Listing VS Median (in Timberland Ft Worth) | |
Price: $2,200 low | high Med: $2,248 sqft: 1,507 low | high Med: 1,800 $ / sqft: $1 low | high Med: $1 On site: 52 low | high Med: 52 | |