Price Reduced Listing

Description
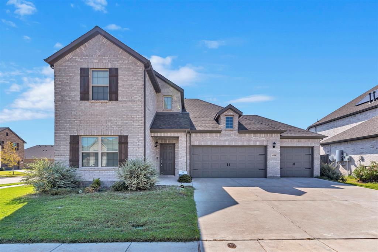
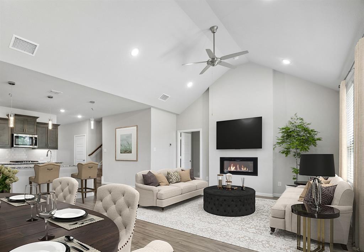
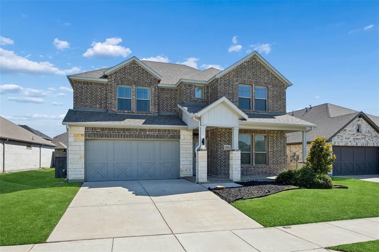
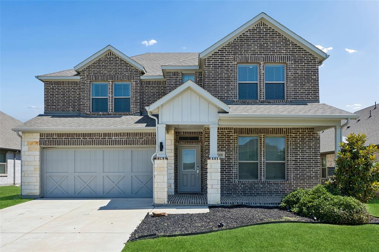
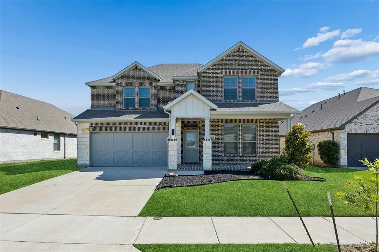
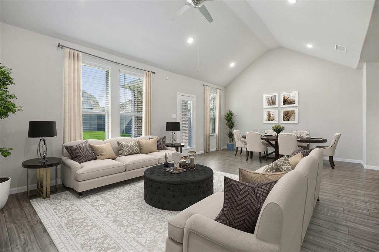
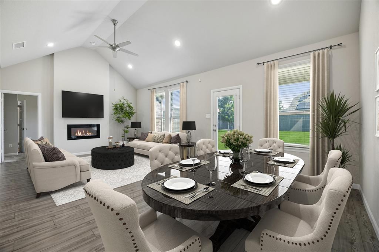
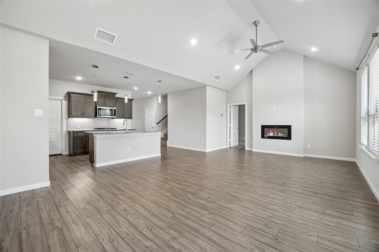
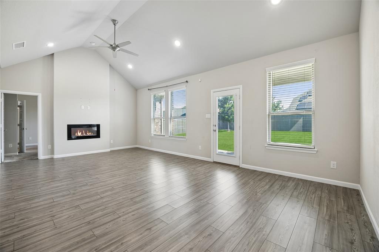
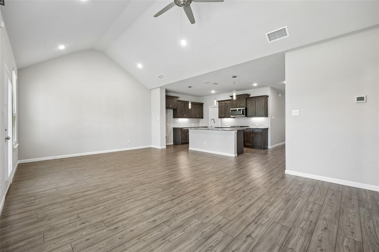
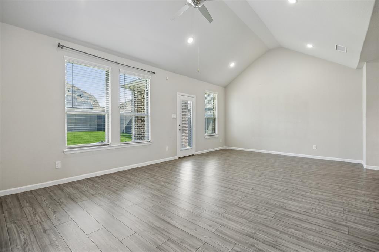
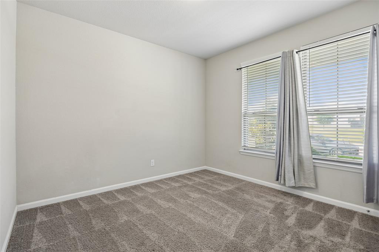
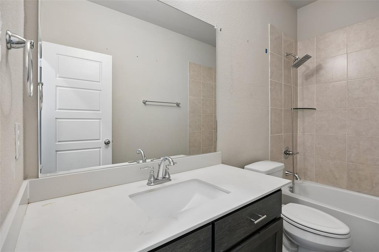
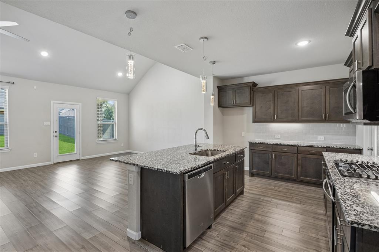
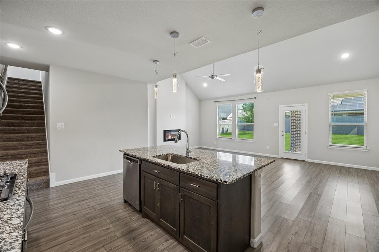
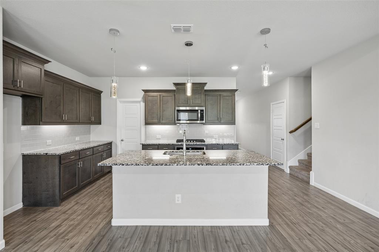
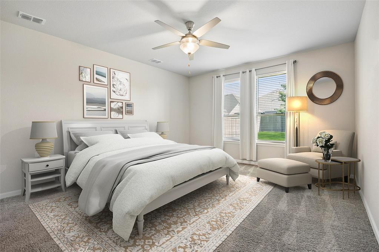
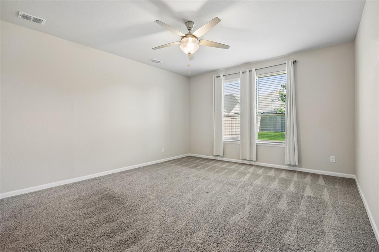
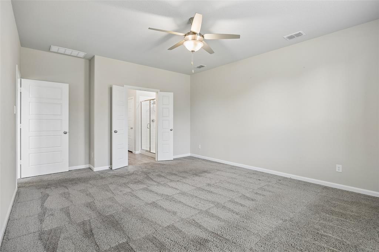
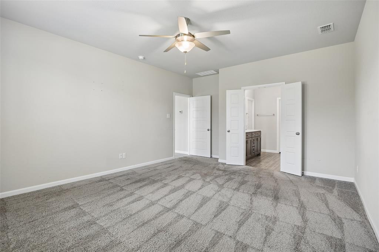
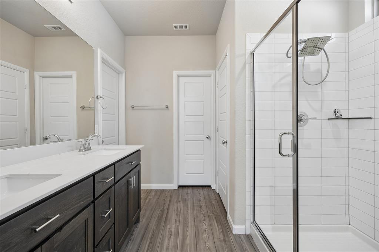
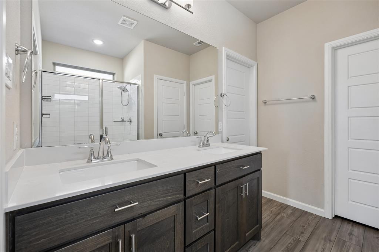
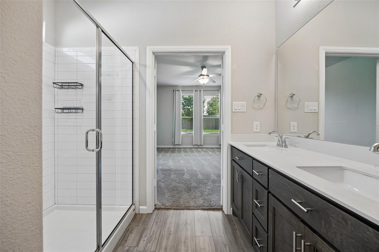
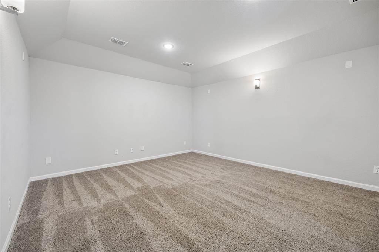
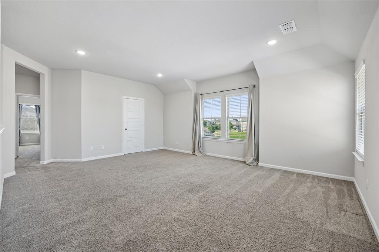
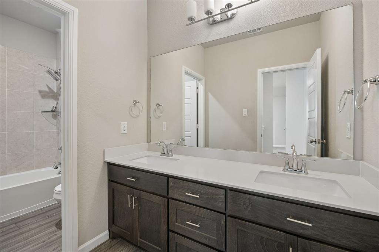
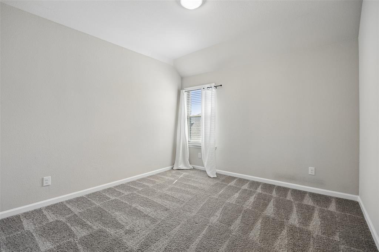
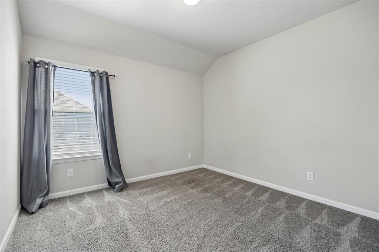
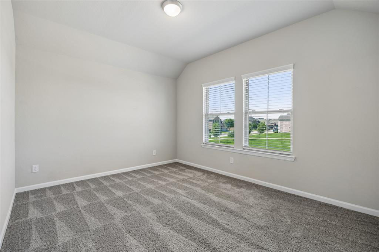
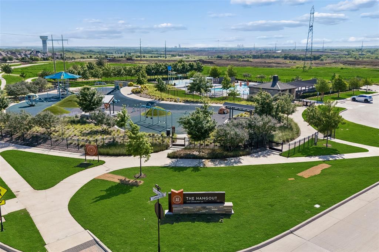
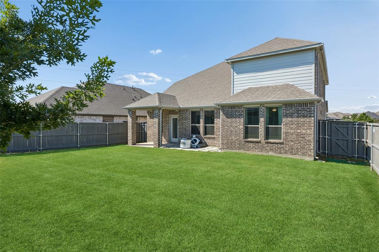
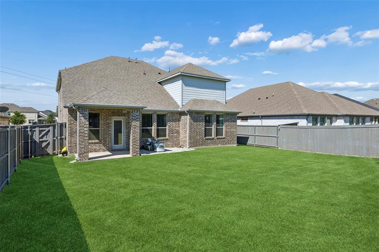
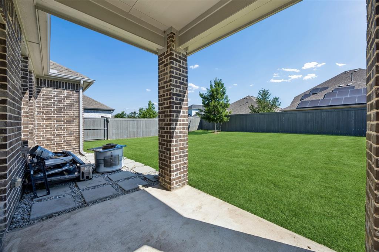
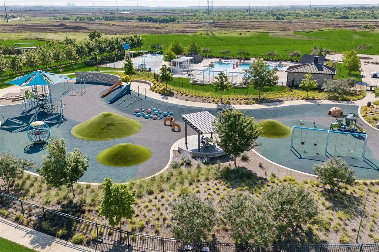
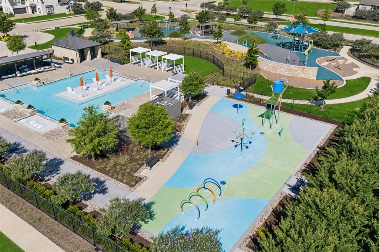
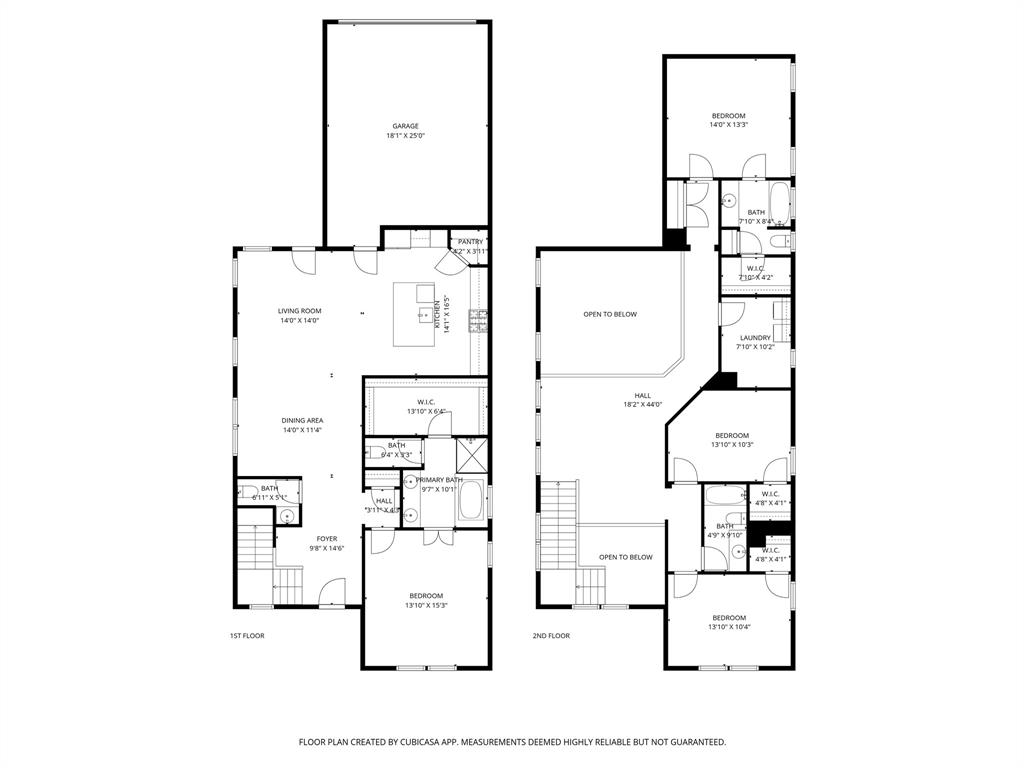
Light and bright with an open floorplan, this 5-bedroom, 3-bath home offers flexible living space for everyday comfort and entertaining. The spacious living room features an electric fireplace and direct access to the backyard, creating a welcoming space to relax or gather with family and friends. The open island kitchen is designed for functionality with a breakfast bar, gas cooking, granite countertops, ample cabinetry, and generous counter space. Granite counters continue throughout the bathrooms, while durable vinyl flooring adds a clean and modern touch throughout the home. The primary suite includes a private ensuite bath with a linen closet and an upgraded shower with body sprays. Upstairs, a large second living area provides the perfect setup for a game room, media room, or additional living space. The secondary bedrooms are all well-sized with flexibility for guests, office space, or hobbies. Step outside to enjoy the covered patio, lush lawn, and privacy-fenced backyard, ideal for outdoor dining, pets, or play. Residents also enjoy neighborhood amenities including a community pool and park. Schedule your tour today!
Details
| MLS # | 21392672 |
|---|---|
| Listing Type | For Lease |
| Style | House |
| HOA Dues | $1,395 |
| Status | Active |
| Year | 2021 |
| Days On Site | 48 |
| Listing Provided By | Real Broker, LLC | Jessica Slaughter |
Features
| Bed(s) | 5 |
|---|---|
| Bath(s) | 3 Total |
| SQ Feet | 2,891 |
| Garage | 2 |
| Story(s) | 2 |
| Acreage | 0.19 |
Interior
| Room Count | 13 |
|---|---|
| Interior Features | Granite Counters, Open Floorplan, Walk-In Closet(s) |
| Appliances | Built-in Gas Range, Dishwasher, Disposal, Gas Cooktop, Gas Oven, Tankless Water Heater |
| Fireplace Features | Electric |
Exterior
| Roof | Composition |
|---|---|
| Security Features | Carbon Monoxide Detector(s), Fire Alarm, Smoke Detector(s) |
| Foundation Details | Slab |
Parking
| Garage Yn | 1 |
|---|---|
| Attached Garage Yn | 1 |
| Parking Features | Garage Door Opener, Garage Faces Front |
Utilities
| Utilities | City Sewer, City Water |
|---|
Taxes
| Tax Lot | 7 |
|---|---|
| Tax Block | G |
| Tax Legal Description | LOT 7 BLK G PRAIRIE RIDGE PH 1 0.1926 AC |
Area Information
| State | TX |
|---|---|
| County | Ellis |
| City | Venus |
| Zip Code | 76084 |
| Area | Ellis |
| Community Name | Prairie Rdg Ph 1 |
| School District | Midlothian ISD |
| Elementary School | Irvin |
| High School | Midlothian |
| Listing VS Median (in Prairie Rdg Ph 1) | |
Price: $3,650 low | high Med: $432,950 sqft: 2,891 low | high Med: 2,659 $ / sqft: $1 low | high Med: $164 On site: 48 low | high Med: 113.5 | |
Market Activity 76084
Request a showing
Request a showing
Contact
Learn More About This Property

| State | TX |
|---|---|
| County | Ellis |
| City | Venus |
| Zip Code | 76084 |
| Area | Ellis |
| Community Name | Prairie Rdg Ph 1 |
| School District | Midlothian ISD |
| Elementary School | Irvin |
| High School | Midlothian |
| Listing VS Median (in Prairie Rdg Ph 1) | |
Price: $3,650 low | high Med: $432,950 sqft: 2,891 low | high Med: 2,659 $ / sqft: $1 low | high Med: $164 On site: 48 low | high Med: 113.5 | |