

Description
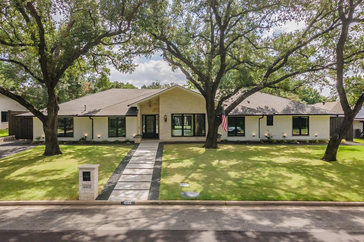
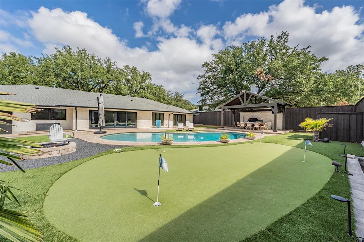
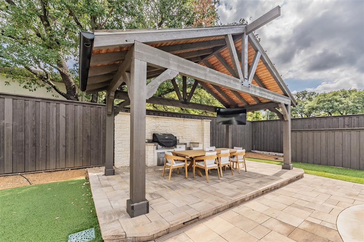
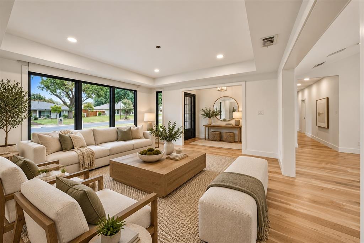
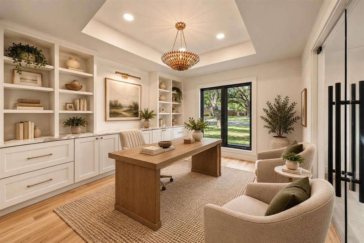
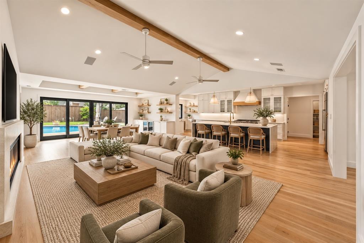
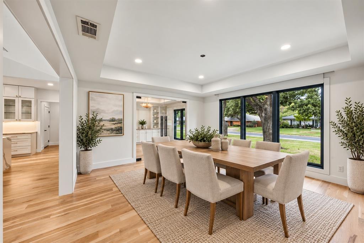
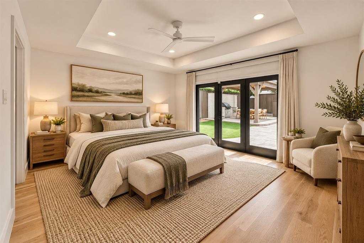
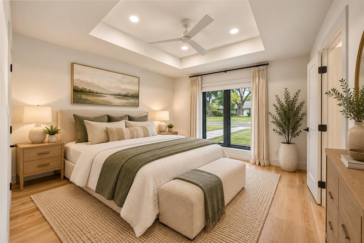
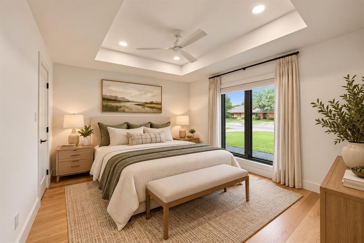
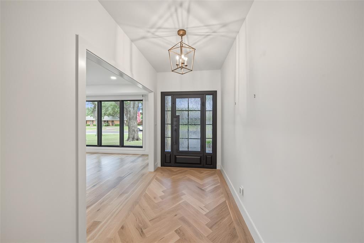
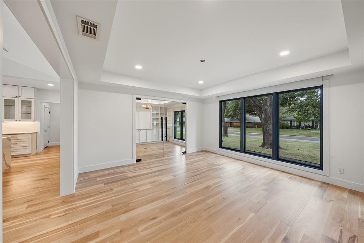
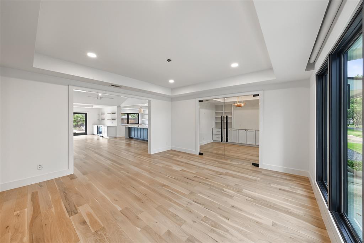
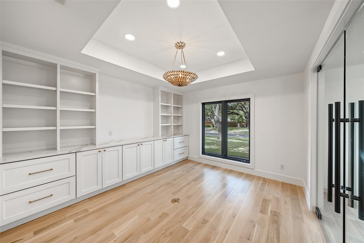
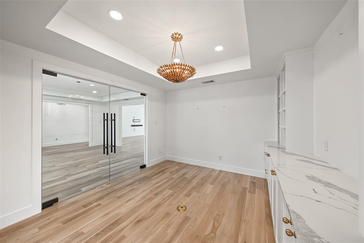
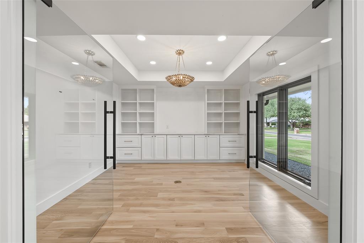
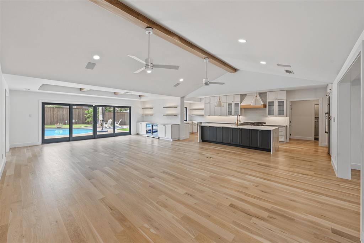
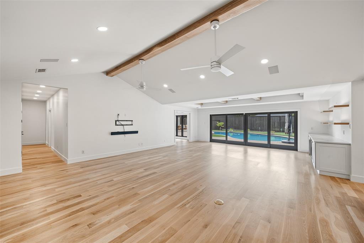
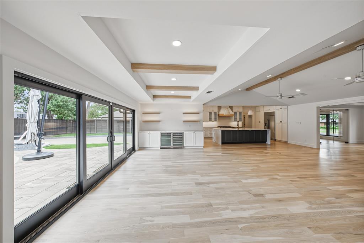
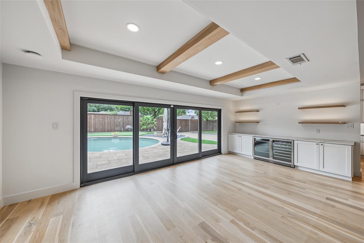
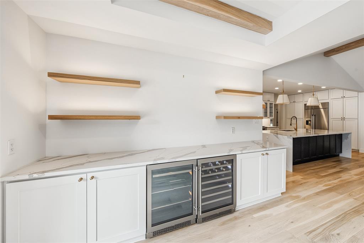
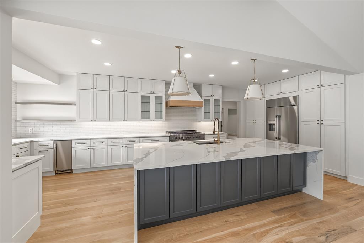
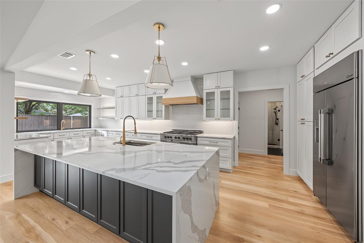
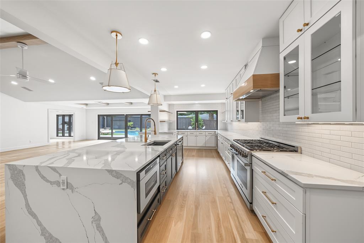
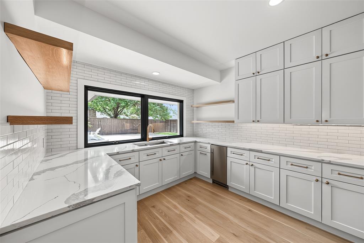
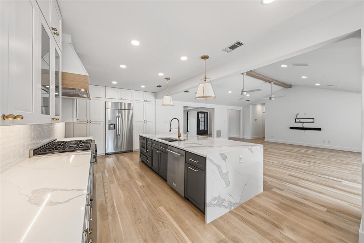
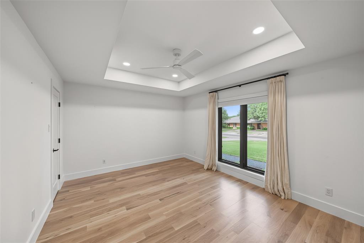
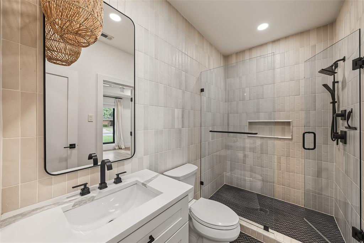
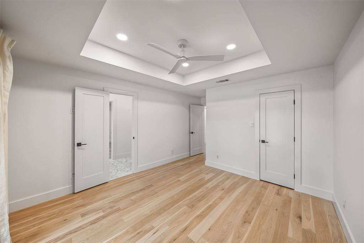
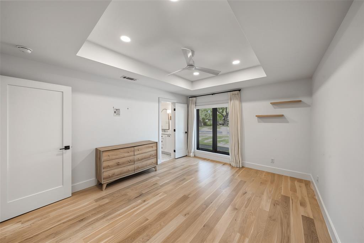
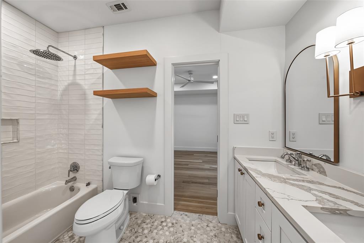
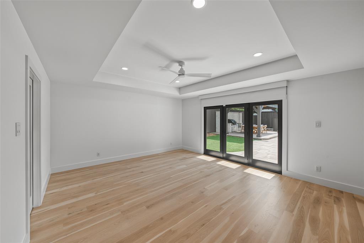
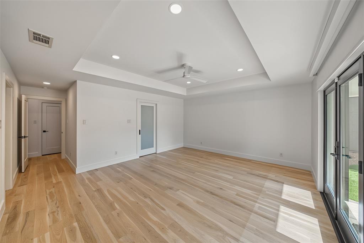
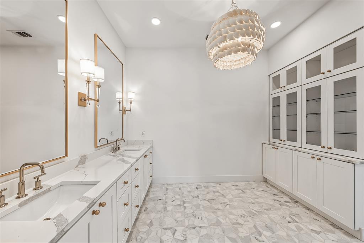
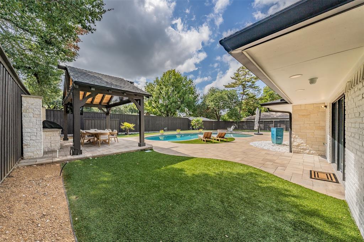
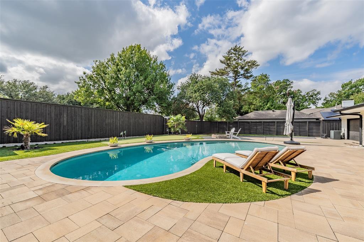
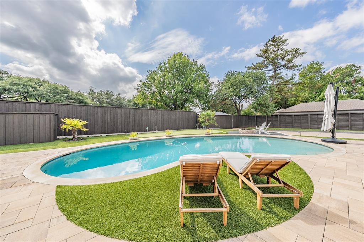
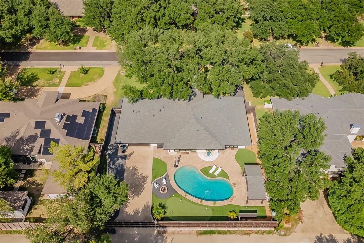
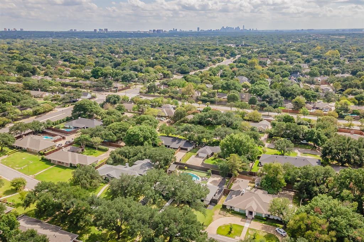
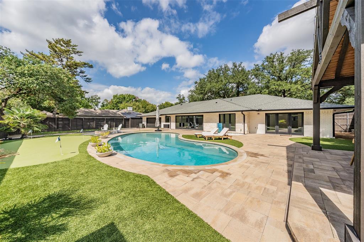
Experience luxury leasing in Dallas's Private School Corridor! Nestled among mature trees in an established neighborhood, this beautifully reimagined home offers upscale living, premier dining, shopping, & easy access to the Dallas North Tollway and I-635. Step inside to an inviting open-concept layout featuring designer finishes, spacious living areas, and sliding glass doors overlooking an entertainer's dream backyard. The expanded gourmet kitchen is designed for everyday living and entertaining, featuring abundant counter space, a dedicated prep area, and premium Dacor appliances. Enjoy an oversized living room, dedicated home office with custom built-ins, and a versatile bonus room offering flexibility for your lifestyle. The luxurious primary suite features direct backyard access, a custom walk-in closet, and spa-inspired bath with a double shower and full-body spray system. Spacious secondary bedrooms offer abundant natural light and motorized custom blinds. Every bathroom features high-end finishes, designer tile, elegant fixtures, and premium countertops. The garage also features a dedicated home gym area complete with a wall-mounted AC unit, providing a comfortable space for year-round workouts without leaving home. Step outside to your private resort-style retreat featuring a beautifully refinished pool, putting green, built-in grill, and spacious covered patio perfect for outdoor entertaining. Low-maintenance artificial turf provides year-round greenery, while outdoor audio and a motorized driveway gate add convenience and privacy. Residents also enjoy access to the Glen Cove Swimming Pool and neighborhood park. The lease includes weekly pool maintenance, lawn care, and pest control for a truly low-maintenance lifestyle! Offering an exceptional blend of luxury, comfort, and convenience, this stunning home is ready for its next tenants. Schedule your private tour today!
Details
| MLS # | 21410776 |
|---|---|
| Listing Type | For Lease |
| Style | House |
| Status | Active |
| Year | 1969 |
| Days On Site | 29 |
| Listing Provided By | Century 21 Mike Bowman, Inc. | Rebekah Gilbert |
Features
| Bed(s) | 4 |
|---|---|
| Bath(s) | 3 Total |
| SQ Feet | 3,304 |
| Garage | 2 |
| Pool | Yes |
| Story(s) | 1 |
| Acreage | 0.37 |
Interior
| Room Count | 12 |
|---|---|
| Interior Features | Built-in Features, Cable TV Available, Decorative Lighting, Double Vanity, Eat-in Kitchen, Flat Screen Wiring, High Speed Internet Available, Kitchen Island, Open Floorplan, Sound System Wiring, Vaulted Ceiling(s) |
| Appliances | Built-in Refrigerator, Dishwasher, Disposal |
Exterior
| Roof | Composition |
|---|---|
| Construction Materials | Brick |
| Foundation Details | Slab |
Parking
| Garage Yn | 1 |
|---|---|
| Attached Garage Yn | 1 |
| Parking Features | Garage, Garage Door Opener |
Utilities
| Utilities | Alley, Cable Available, City Sewer, City Water, Concrete, Curbs, Underground Utilities |
|---|
Location
| Community Features | Playground |
|---|
Taxes
| Tax Lot | 10 |
|---|---|
| Tax Block | B6405 |
| Tax Legal Description | FOREST GLEN 3RD SECT BLK B/6405 LOT 10 |
Area Information
| State | TX |
|---|---|
| County | Dallas |
| City | Dallas |
| Zip Code | 75244 |
| Area | Dallas |
| Community Name | Forest Glen Sec 03 |
| School District | Dallas ISD |
| Elementary School | Gooch |
| High School | White |
| Listing VS Median (in Forest Glen Sec 03) | |
Price: $12,000 low | high Med: $12,000 sqft: 3,304 low | high Med: 3,304 $ / sqft: $4 low | high Med: $4 On site: 29 low | high Med: 29 | |
Request a showing
Request a showing
Contact
Learn More About This Property

| State | TX |
|---|---|
| County | Dallas |
| City | Dallas |
| Zip Code | 75244 |
| Area | Dallas |
| Community Name | Forest Glen Sec 03 |
| School District | Dallas ISD |
| Elementary School | Gooch |
| High School | White |
| Listing VS Median (in Forest Glen Sec 03) | |
Price: $12,000 low | high Med: $12,000 sqft: 3,304 low | high Med: 3,304 $ / sqft: $4 low | high Med: $4 On site: 29 low | high Med: 29 | |