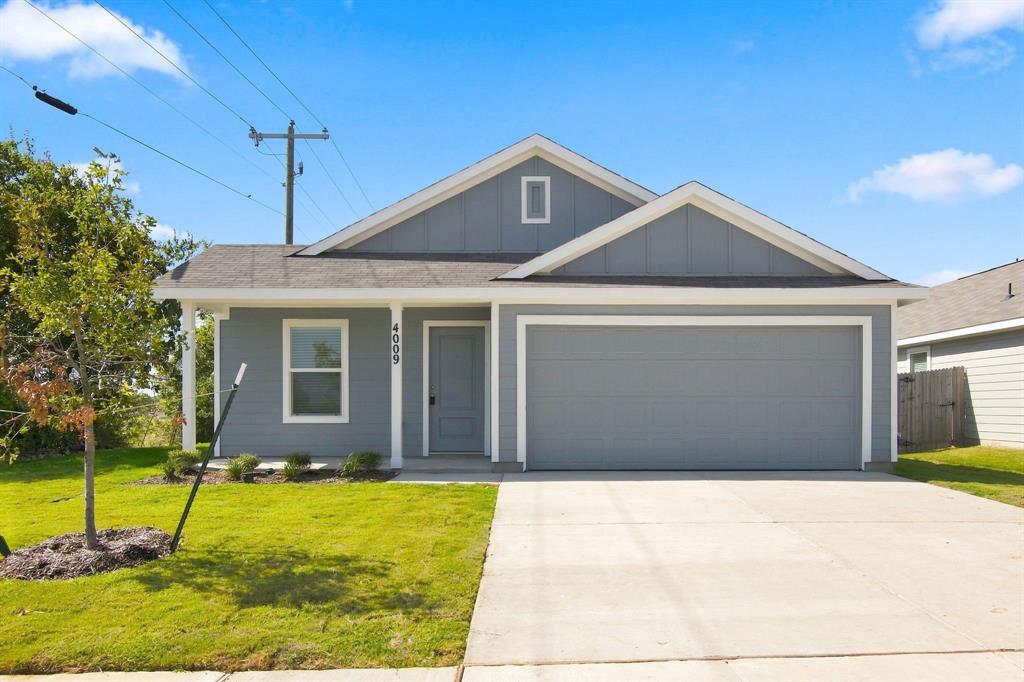
4009 Dublin Ridge Drive,Fort Worth, TX 76036
Fort Worth, TX 76036

Description
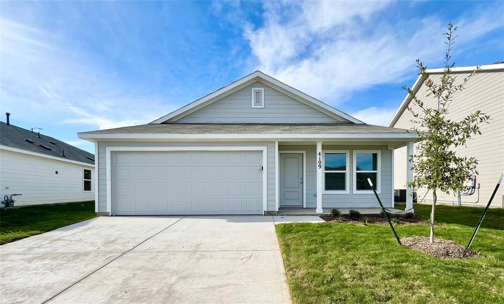
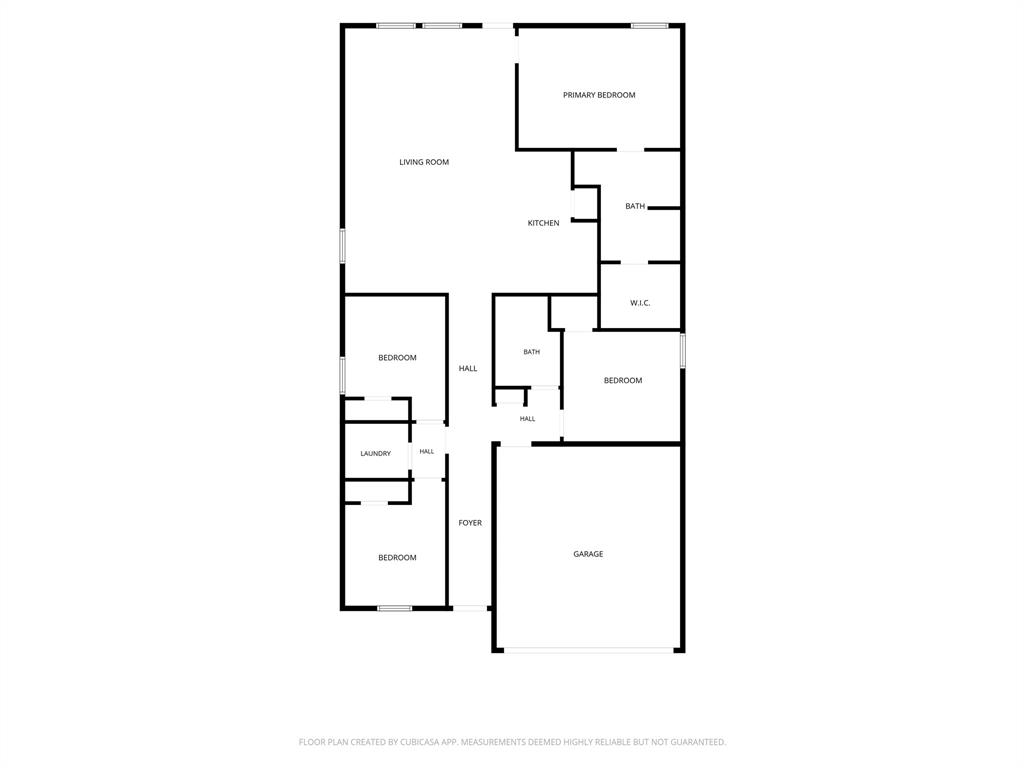
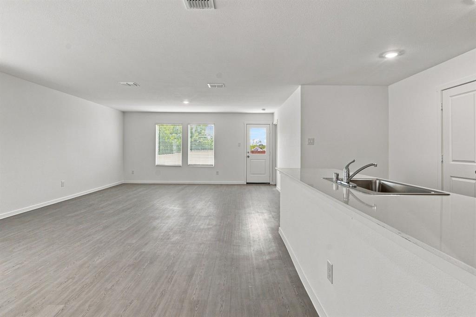
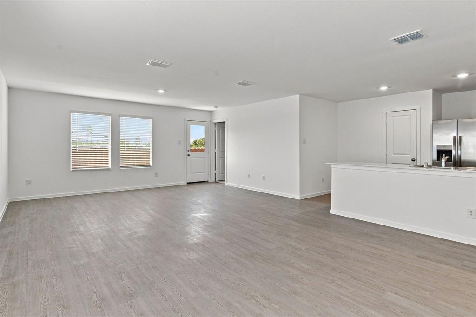
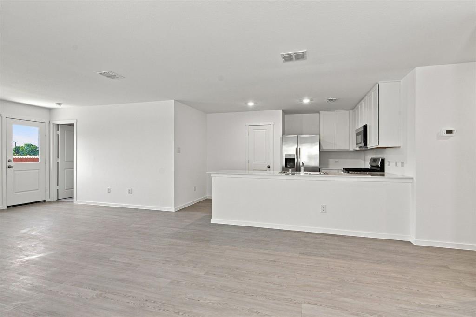
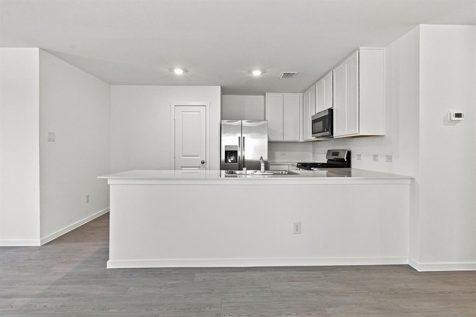
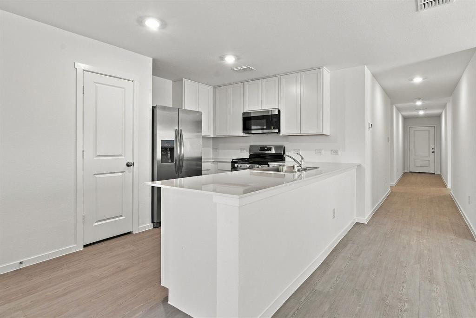
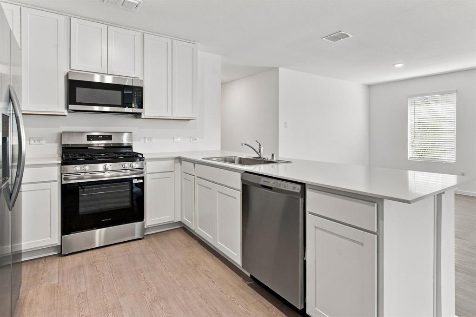
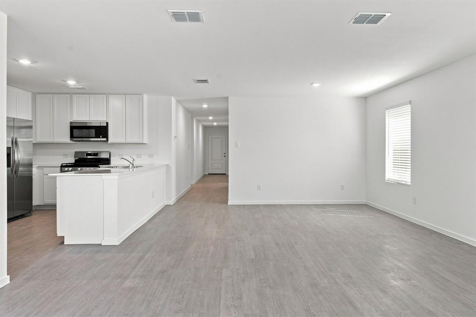
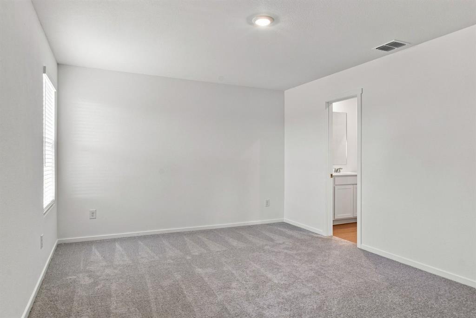
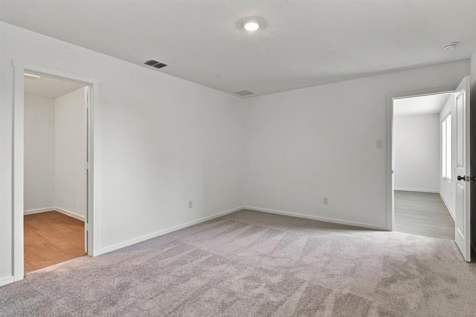
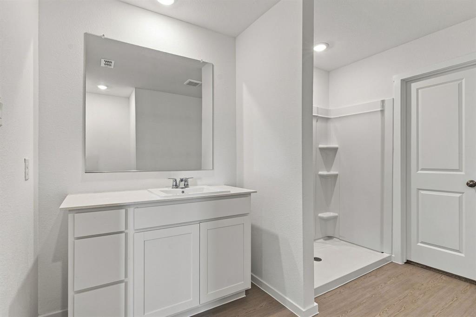
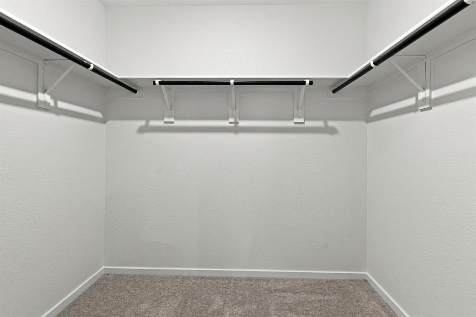
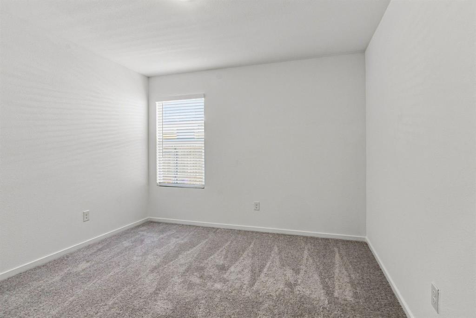
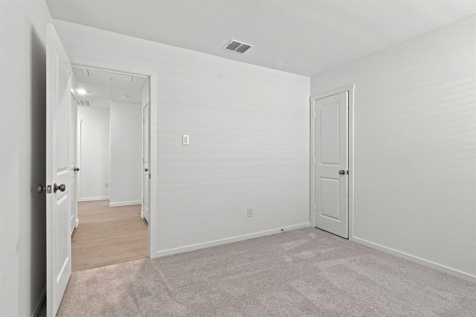
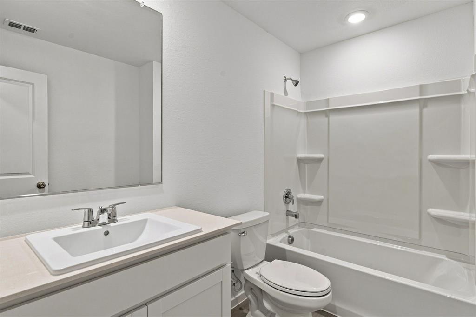
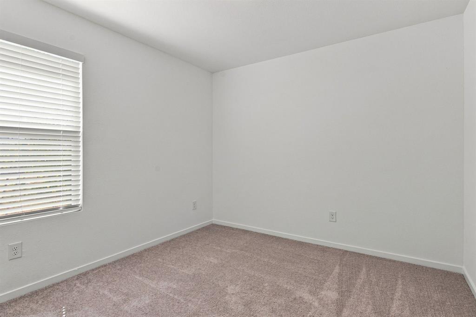
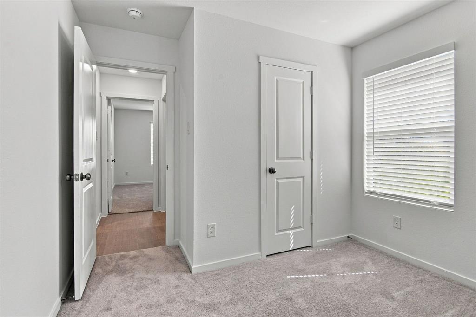
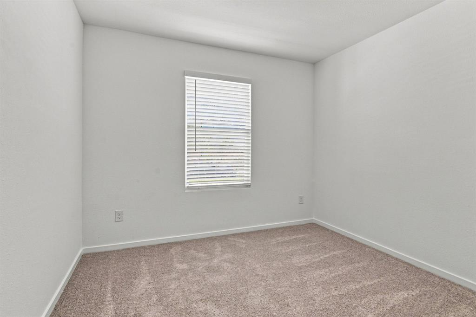
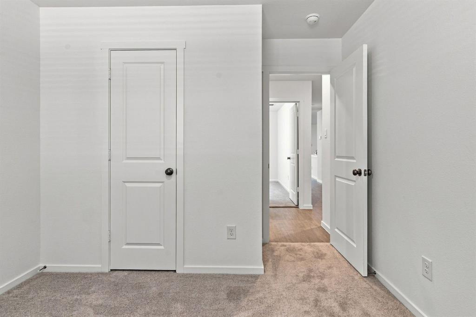
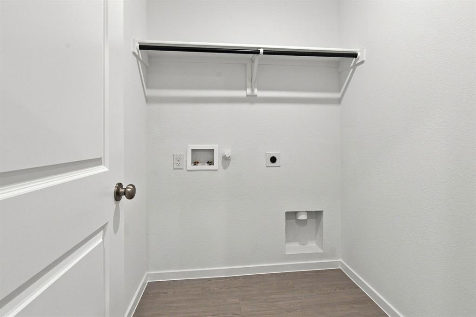
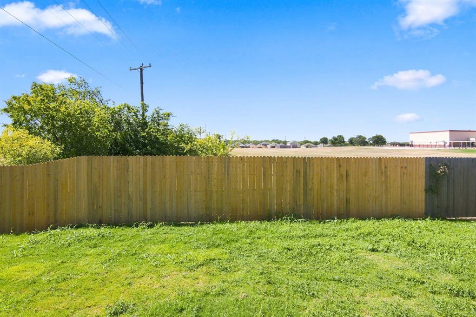
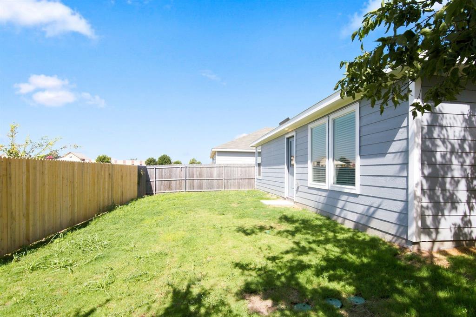
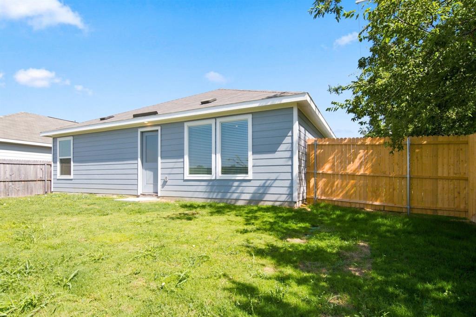
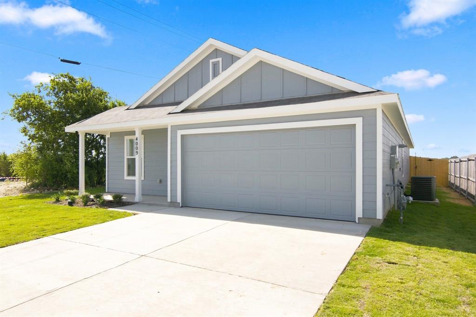
2026 new-construction lease Refrigerator included Fenced backyard Floor plan + video tour available Lease this single-story 4-bedroom, 2-bath home in Rosemary Ridge offering 1,667 sq ft, an attached 2-car garage, open-concept living space, fenced backyard, and completed 2026 construction. The kitchen opens to the dining and living areas and features granite countertops, gas range, microwave, dishwasher, disposal, refrigerator, pantry, built-in features, and an eat-in layout. Refrigerator is included with the lease. Luxury vinyl plank flooring extends through the main living areas, with carpet in the bedrooms. The primary suite includes a walk-in closet and private en-suite bath with solid-surface counters and separate shower. Three additional first-floor bedrooms provide options for sleeping space, office use, or other flex needs. Additional interior features include window coverings, central electric heating and air, cable availability, natural gas availability, and a dedicated utility room with electric dryer hookup. Washer and dryer are not included. The wood-fenced backyard provides defined private outdoor space, while the landscaped interior lot includes a sprinkler system. Parking includes a front-entry attached 2-car garage and driveway. Public water and public sewer serve the property. Pets are permitted subject to landlord approval, number limits, and size restrictions. Twelve-month lease with tenant responsible for utilities and grounds care. Floor plan and video tour available; no 3D tour. Located near Crowley Plover Rd, McCart Ave, Chisholm Trail Parkway, shopping, dining, grocery, parks, and additional South Fort Worth and Crowley destinations. New-construction rental combines four bedrooms, single-story living, garage parking, fenced yard, refrigerator, open kitchen and living areas, and a private primary suite.
Details
| MLS # | 21360075 |
|---|---|
| Listing Type | For Lease |
| Style | House |
| Status | Active |
| Year | 2026 |
| Days On Site | 85 |
| Listing Provided By | Real Broker, LLC | Ludwin Flores |
Features
| Bed(s) | 4 |
|---|---|
| Bath(s) | 2 Total |
| SQ Feet | 1,667 |
| Garage | 2 |
| Story(s) | 1 |
| Acreage | 0.13 |
Interior
| Room Count | 10 |
|---|---|
| Cooling | Central Air, Electric |
| Heating | Central, Electric |
| Interior Features | Built-in Features, Cable TV Available, Eat-in Kitchen, Open Floorplan, Pantry |
| Window Features | Window Coverings |
| Appliances | Dishwasher, Disposal, Gas Range, Microwave |
Exterior
| Roof | Composition |
|---|---|
| Security Features | Smoke Detector(s) |
| Construction Materials | Siding |
| Foundation Details | Slab |
| Lot Features | Interior Lot, Landscaped, Sprinkler System, Subdivision |
Parking
| Garage Yn | 1 |
|---|---|
| Attached Garage Yn | 1 |
| Parking Features | Garage, Garage Faces Front, Garage Single Door |
Utilities
| Utilities | Cable Available, City Sewer, City Water, Electricity Available, Electricity Connected, Individual Gas Meter, Sewer Available |
|---|
Taxes
| Tax Lot | 18 |
|---|---|
| Tax Block | A |
| Tax Legal Description | ROSEMARY RIDGE BLOCK A LOT 18 |
Area Information
| State | TX |
|---|---|
| County | Tarrant |
| City | Fort Worth |
| Zip Code | 76036 |
| Area | Tarrant |
| Community Name | Rosemary Rdg |
| School District | Crowley ISD |
| Elementary School | Sidney H Poynter |
| High School | Crowley |
| Listing VS Median (in Rosemary Rdg) | |
Price: $2,100 low | high Med: $2,100 sqft: 1,667 low | high Med: 1,667 $ / sqft: $1 low | high Med: $1 On site: 85 low | high Med: 85 | |
Market Activity 76036
Request a showing
Request a showing
Contact
Learn More About This Property

| State | TX |
|---|---|
| County | Tarrant |
| City | Fort Worth |
| Zip Code | 76036 |
| Area | Tarrant |
| Community Name | Rosemary Rdg |
| School District | Crowley ISD |
| Elementary School | Sidney H Poynter |
| High School | Crowley |
| Listing VS Median (in Rosemary Rdg) | |
Price: $2,100 low | high Med: $2,100 sqft: 1,667 low | high Med: 1,667 $ / sqft: $1 low | high Med: $1 On site: 85 low | high Med: 85 | |