

Description
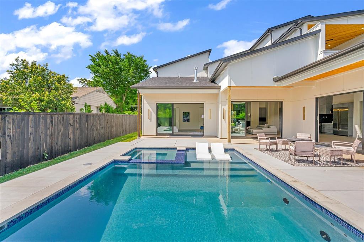
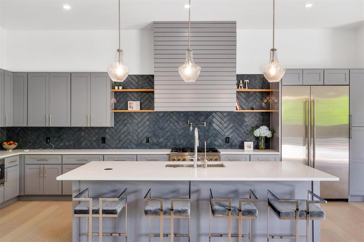
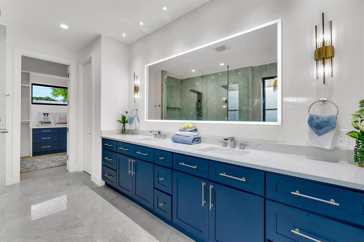
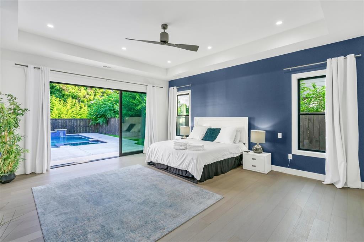
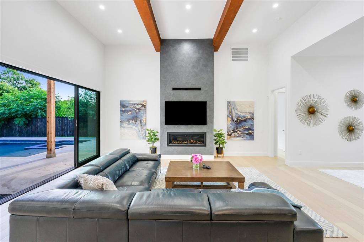
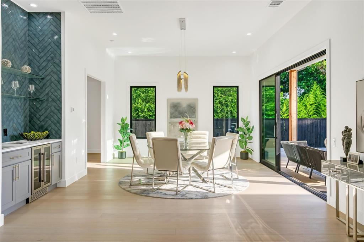
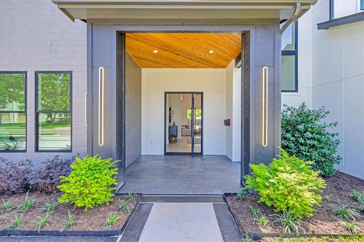
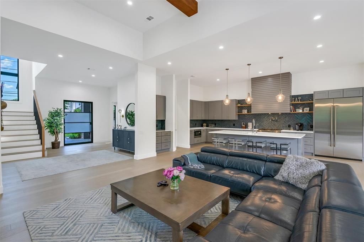
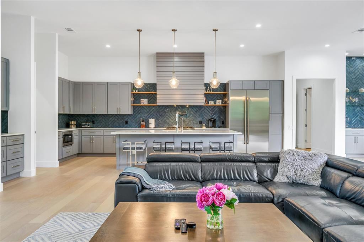
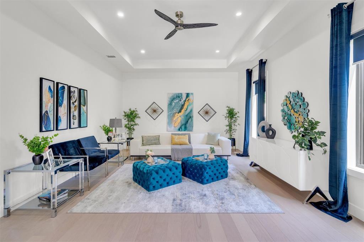
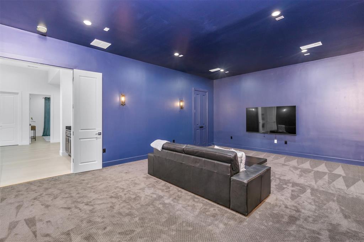
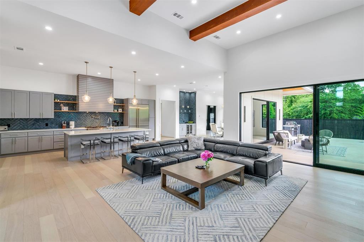
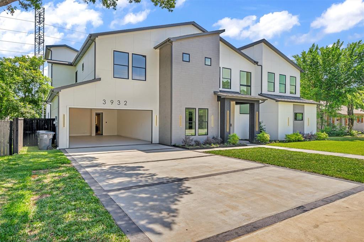
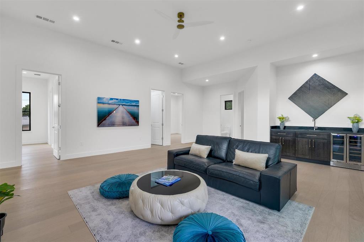
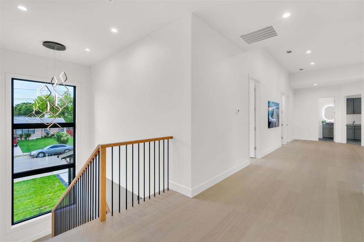
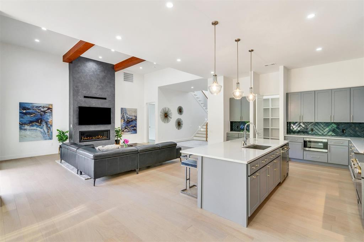
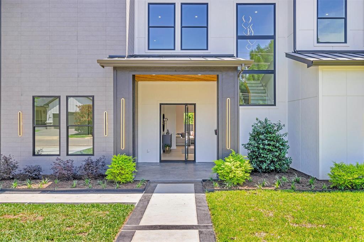
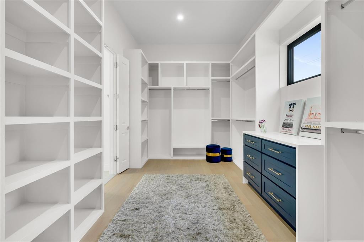
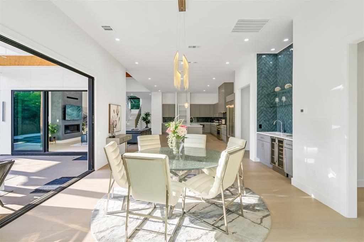
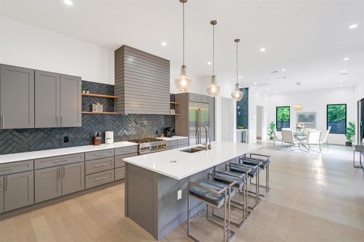
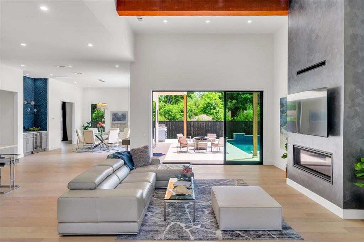
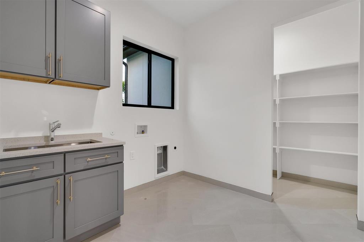
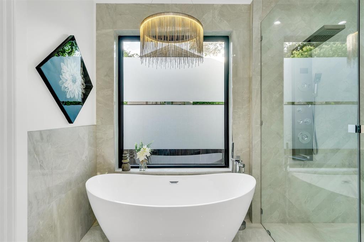
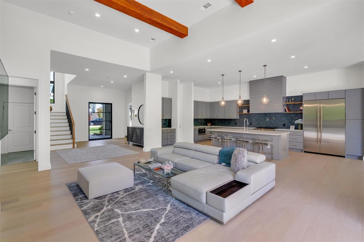
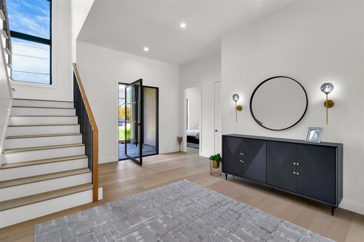
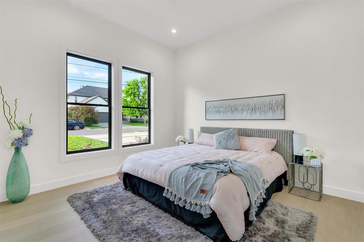
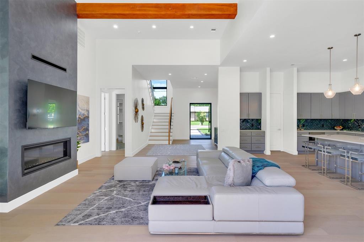
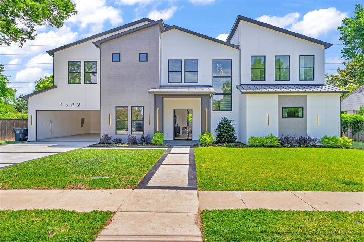
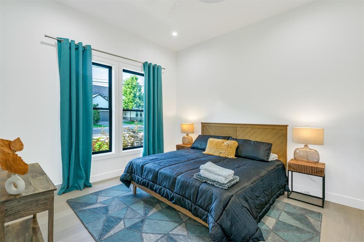
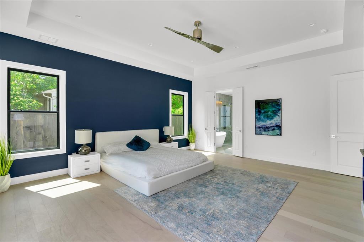
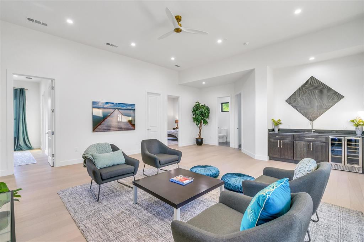
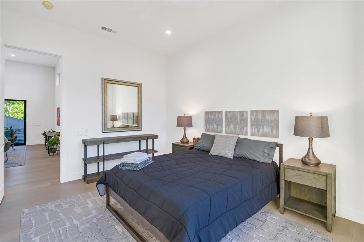
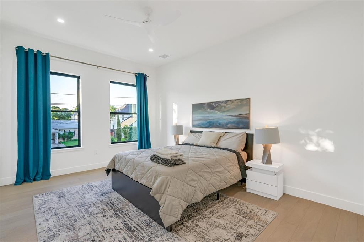
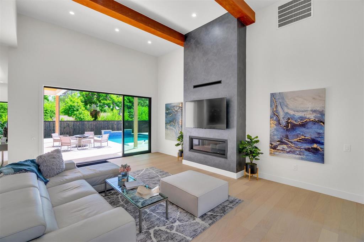
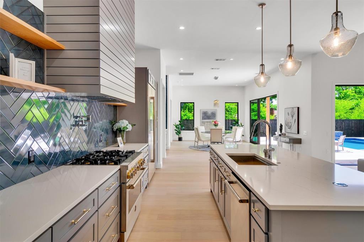
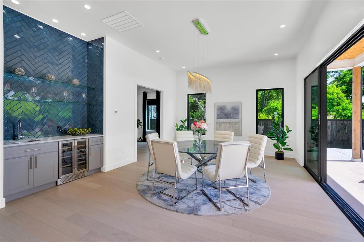
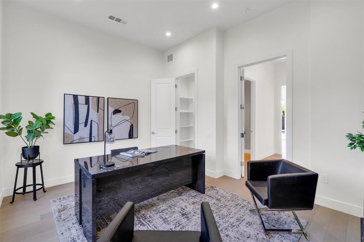
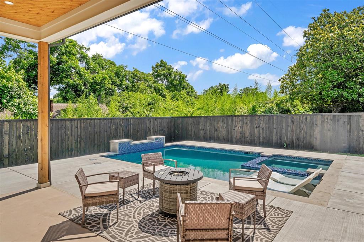
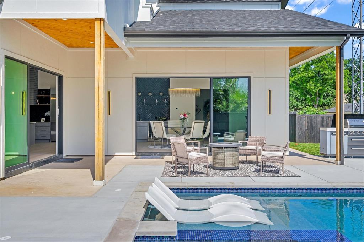
You Found It! Welcome Home! Step into the grand entry and be captivated by the smart floor plan that flows through the house. This stunning new construction home by BPVHOMES features 12-foot ceilings, creating an airy atmosphere. The family room, with a fireplace and cathedral ceilings, is perfect for relaxation and entertaining. The chef's kitchen boasts an oversized island, Jenn Air appliances, and soft-close cabinets, ideal for family meals and gatherings. The main level includes a luxurious owner's suite, a home office, a guest room with an en-suite bathroom, a mudroom, and a half bath. Upstairs, a game room with a wet bar, a media room, and three additional bedrooms with en-suite bathrooms offer entertainment and comfort. Step out onto the balcony to enjoy serene views. This energy-efficient home with Brazilian white oak floors offers elegance and modern living.
Details
| MLS # | 21170691 |
|---|---|
| Listing Type | For Lease |
| Style | House |
| Status | Active |
| Year | 2024 |
| Days On Site | 275 |
| Listing Provided By | VIP Realty | Yulia Burt |
Features
| Bed(s) | 6 |
|---|---|
| Bath(s) | 7 Total |
| SQ Feet | 5,836 |
| Garage | 4 |
| Pool | Yes |
| Story(s) | 2 |
| Acreage | 0.24 |
Interior
| Room Count | 19 |
|---|---|
| Cooling | Ceiling Fan(s), Central Air |
| Heating | Central, ENERGY STAR Qualified Equipment, ENERGY STAR/ACCA RSI Qualified Installation |
| Interior Features | Built-in Features, Cathedral Ceiling(s), Chandelier, Decorative Lighting, Double Vanity, Eat-in Kitchen, Granite Counters, High Speed Internet Available, Kitchen Island, Loft, Open Floorplan, Other, Pantry, Sound System Wiring, Walk-In Closet(s), Wet Bar |
| Appliances | Built-in Gas Range, Built-in Refrigerator, Commercial Grade Range, Commercial Grade Vent, Dishwasher, Disposal, Microwave, Refrigerator, Vented Exhaust Fan, Water Filter |
| Fireplace Features | Family Room |
Exterior
| Exterior Features | Balcony |
|---|---|
| Roof | Composition, Metal |
| Security Features | Burglar, Carbon Monoxide Detector(s), Fire Alarm, Security System, Smoke Detector(s) |
| Construction Materials | Concrete, Siding, Wood |
| Foundation Details | Concrete Perimeter, Slab |
| Lot Features | Landscaped, Sprinkler System, Subdivision |
Parking
| Garage Yn | 1 |
|---|---|
| Attached Garage Yn | 1 |
| Parking Features | Additional Parking, Driveway, Garage, Garage Door Opener, Garage Double Door, Garage Faces Front, Inside Entrance, Tandem |
Utilities
| Utilities | City Sewer, City Water, Electricity Available, Electricity Connected, Individual Gas Meter |
|---|
Taxes
| Tax Lot | 5 |
|---|---|
| Tax Block | I6175 |
| Tax Legal Description | RIDGECREST VILLAGE BLK I/6175 LOT 5 |
Area Information
| State | TX |
|---|---|
| County | Dallas |
| City | Dallas |
| Zip Code | 75220 |
| Area | Dallas |
| Community Name | Ridgecrest Village |
| School District | Dallas ISD |
| Elementary School | Walnuthill |
| High School | Jefferson |
| Listing VS Median (in Ridgecrest Village) | |
Price: $23,500 low | high Med: $817,000 sqft: 5,836 low | high Med: 2,631 $ / sqft: $4 low | high Med: $322 On site: 275 low | high Med: 90 | |
Market Activity 75220
Request a showing
Request a showing
Contact
Learn More About This Property

| State | TX |
|---|---|
| County | Dallas |
| City | Dallas |
| Zip Code | 75220 |
| Area | Dallas |
| Community Name | Ridgecrest Village |
| School District | Dallas ISD |
| Elementary School | Walnuthill |
| High School | Jefferson |
| Listing VS Median (in Ridgecrest Village) | |
Price: $23,500 low | high Med: $817,000 sqft: 5,836 low | high Med: 2,631 $ / sqft: $4 low | high Med: $322 On site: 275 low | high Med: 90 | |