
Description
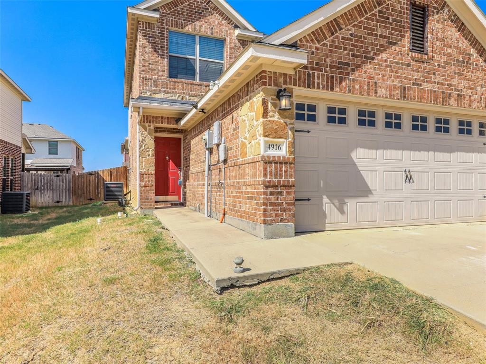
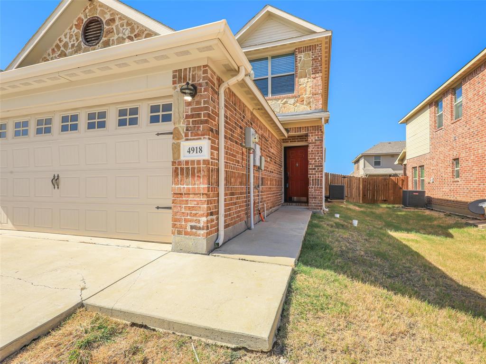
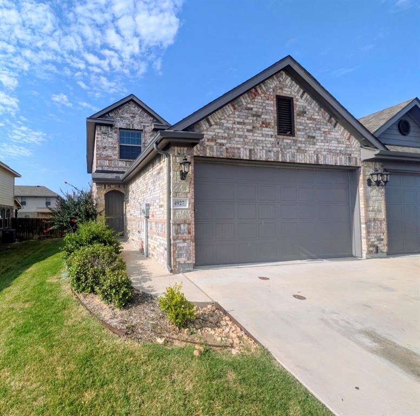
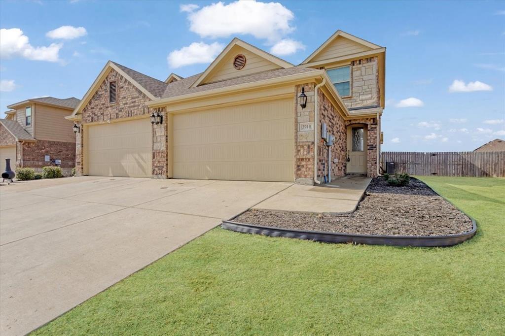
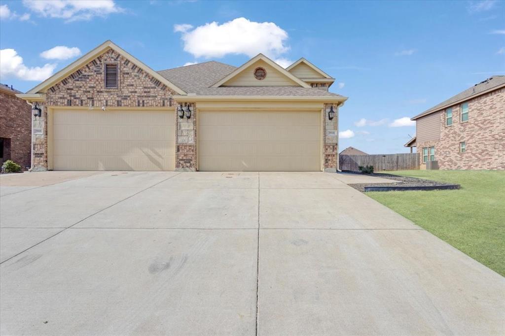
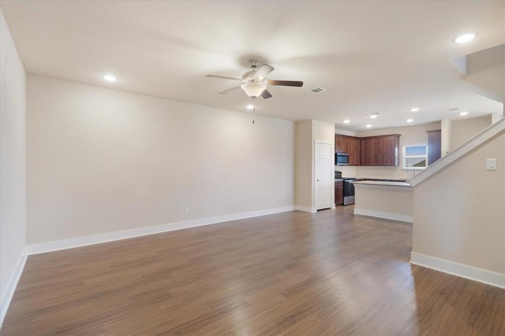
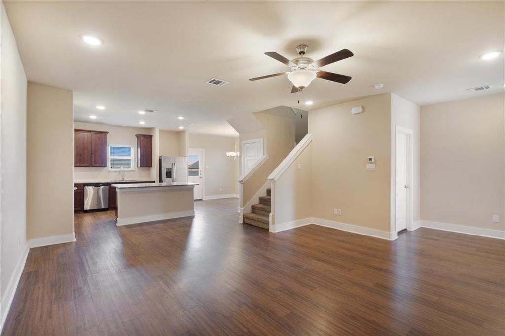
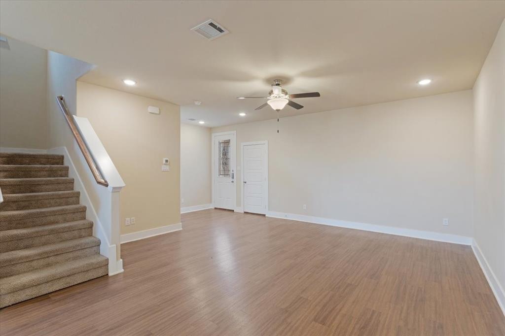
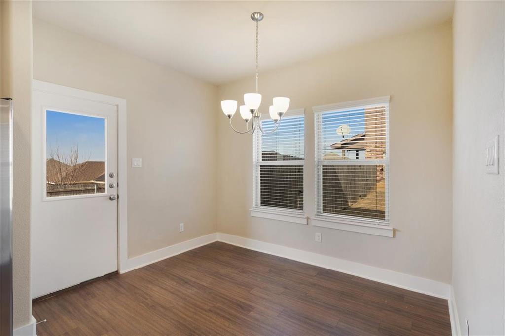
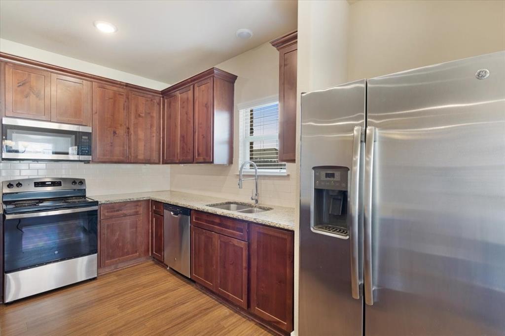
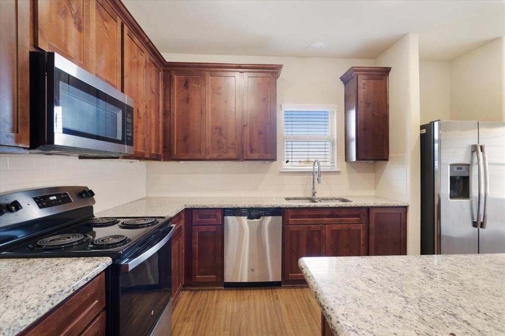
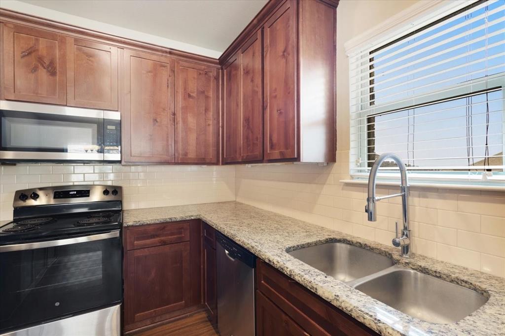
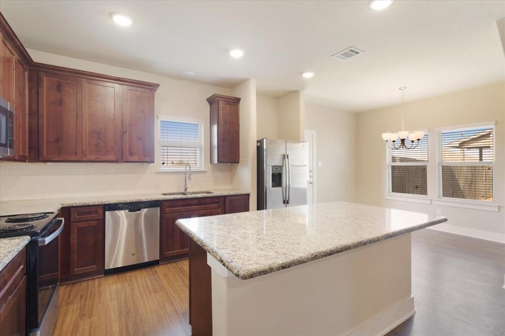
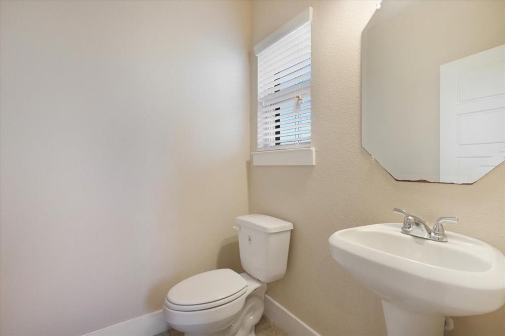
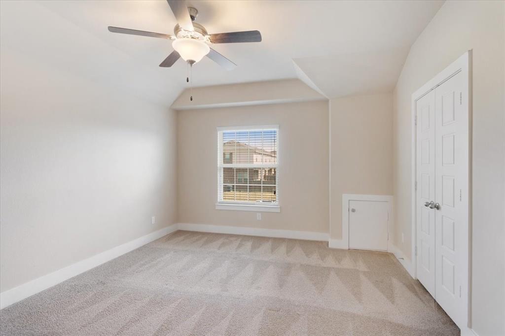
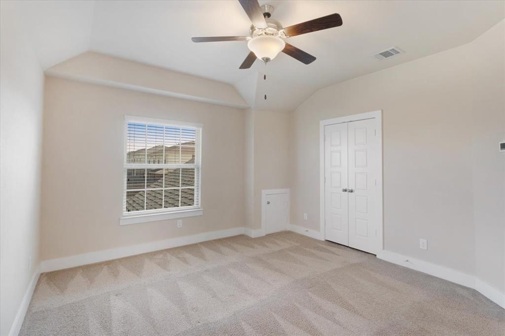
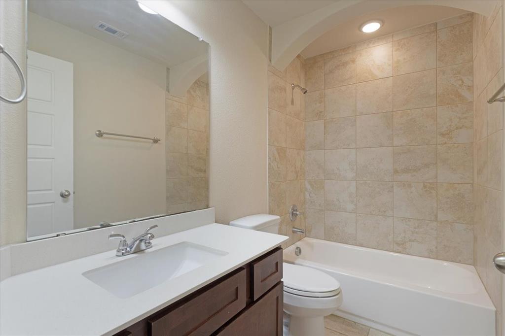
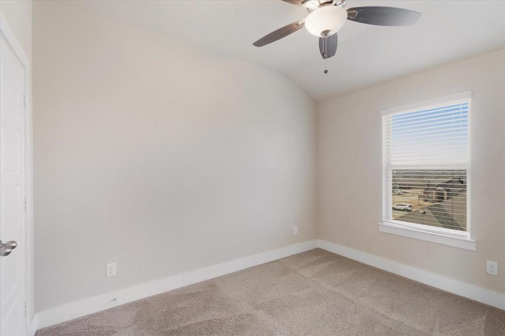
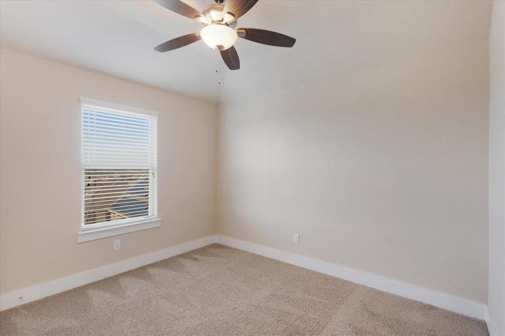
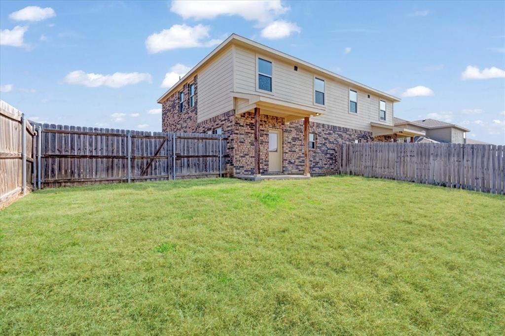
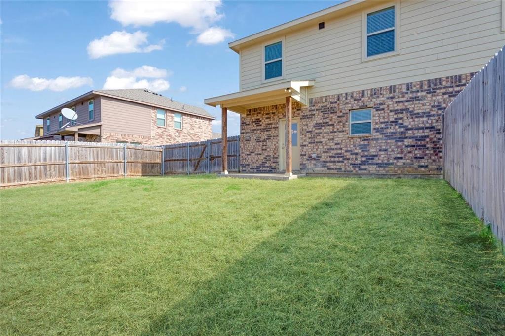
Welcome to 3910 Ashton Drive in Sanger! This spacious 3-bedroom, 2.5-bathroom home offers 1,510 square feet of living space with an open-concept living area and a dining nook, providing a comfortable layout for everyday living and entertaining. The kitchen features a center island, ample cabinet storage, granite-look countertops, and a subway-tile backsplash, along with included appliances such as a microwave, dishwasher, and electric range. The home offers central heating and air conditioning for year-round comfort, as well as convenient laundry hookups. Additional features include an attached garage, a private patio, and a fenced backyard, providing extra space to enjoy the outdoors. Located in Sanger, within the Sanger Trails area, the property offers convenient access to local schools, shopping, dining, and major roadways, including I-35 for travel to Denton and surrounding areas. Please note: Photos are from a prior listing and may not fully reflect the current condition of the property. Minor cosmetic differences, including paint touch-ups, may be present. This property is pet friendly with a limit of up to 2 pets. $55 monthly pet rent per pet. All renters will be required to complete pet verification during the application process. Household pet screening is $25-$30 per pet profile, depending on the selected payment method. Security deposit is equal to one month's rent. First month's rent and any applicable pet fees are due upon move-in. Residents must have a combined household income of 3x the monthly rent in gross income. $55 application fee per applicant which includes criminal, credit, and eviction history. All Milestone Premier Properties residents are enrolled in the Resident Benefits Package (RBP) for $12.95 a month, which includes liability insurance and much more! More details are provided upon application.
Details
| MLS # | 21419171 |
|---|---|
| Listing Type | For Lease |
| Style | Duplex |
| Status | Active |
| Year | 2018 |
| Days On Site | 16 |
| Listing Provided By | Milestone Premier Properties | Balynn Snapp |
Features
| Bed(s) | 3 |
|---|---|
| Bath(s) | 3 Total |
| SQ Feet | 1,510 |
| Garage | 2 |
| Story(s) | 2 |
| Acreage | 0.20 |
Interior
| Room Count | 3 |
|---|---|
| Appliances | Dishwasher, Electric Range, Microwave |
Parking
| Garage Yn | 1 |
|---|---|
| Attached Garage Yn | 1 |
| Parking Features | Driveway, Garage Single Door |
Utilities
| Utilities | City Sewer, City Water |
|---|
Area Information
| State | TX |
|---|---|
| County | Denton |
| City | Sanger |
| Zip Code | 76266 |
| Area | Denton |
| Community Name | Sanger Circle |
| School District | Sanger ISD |
| Elementary School | Butterfield |
| High School | Sanger |
| Listing VS Median (in Sanger Circle) | |
Price: $1,795 low | high Med: $315,558 sqft: 1,510 low | high Med: 1,986 $ / sqft: $1 low | high Med: $159 On site: 16 low | high Med: 49.5 | |
Market Activity 76266
Request a showing
Request a showing
Contact
Learn More About This Property

| State | TX |
|---|---|
| County | Denton |
| City | Sanger |
| Zip Code | 76266 |
| Area | Denton |
| Community Name | Sanger Circle |
| School District | Sanger ISD |
| Elementary School | Butterfield |
| High School | Sanger |
| Listing VS Median (in Sanger Circle) | |
Price: $1,795 low | high Med: $315,558 sqft: 1,510 low | high Med: 1,986 $ / sqft: $1 low | high Med: $159 On site: 16 low | high Med: 49.5 | |