
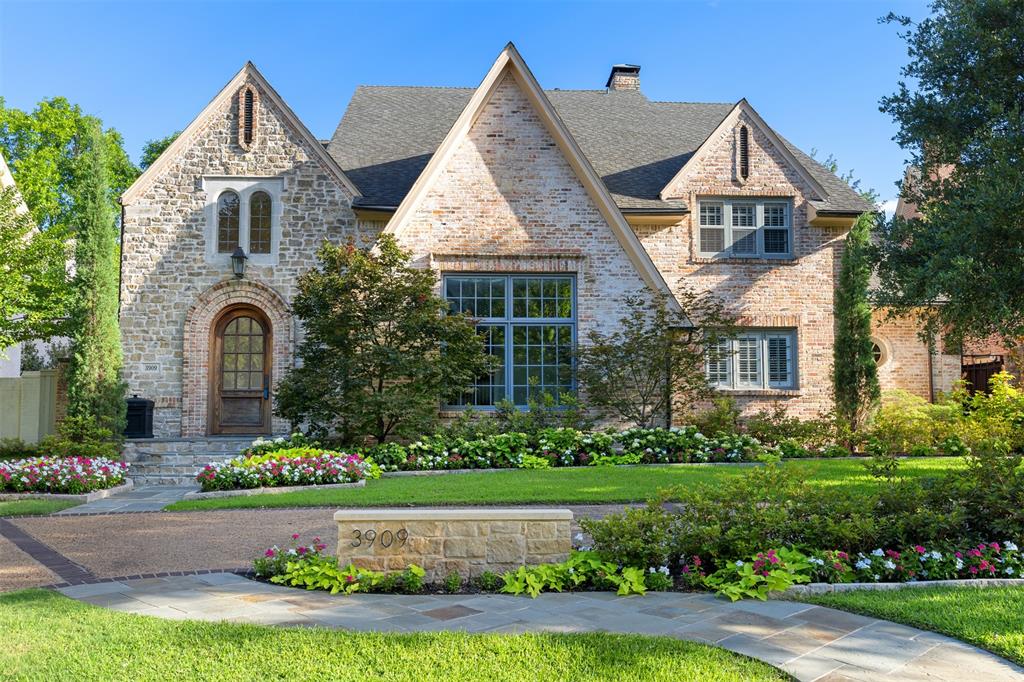
3909 Greenbrier Drive,University Park, TX 75225
University Park, TX 75225

Description
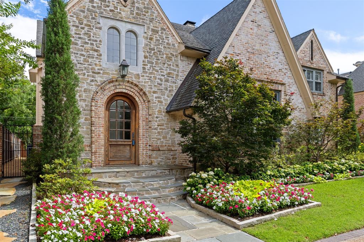
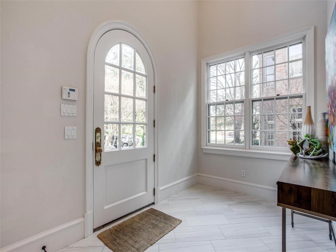
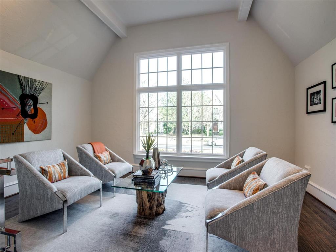
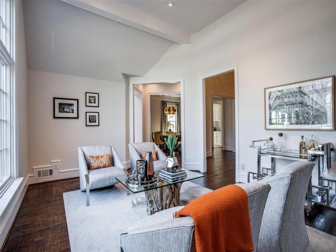
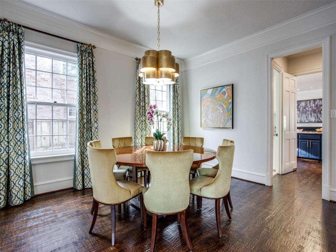
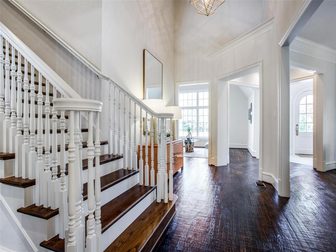
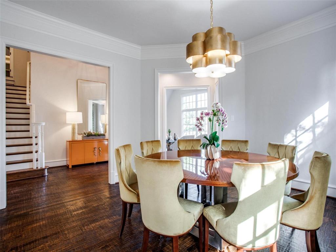
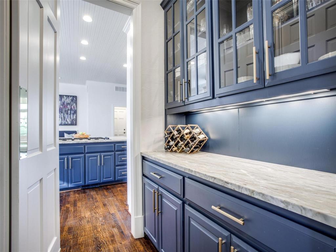
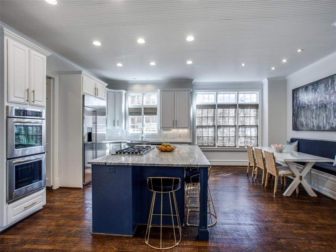
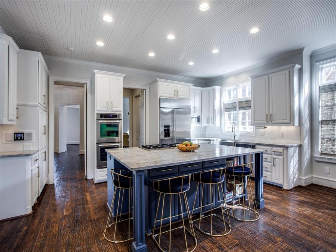
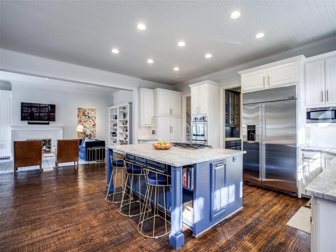
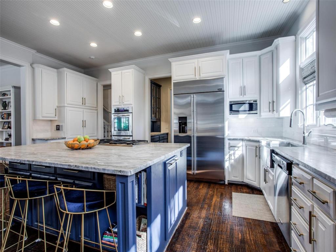
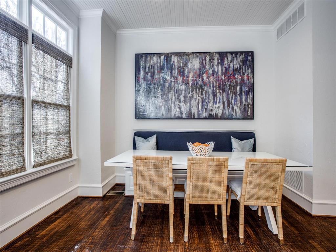
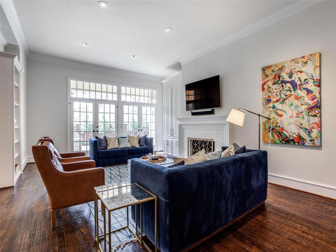
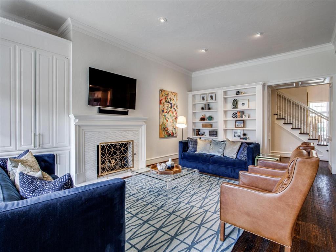
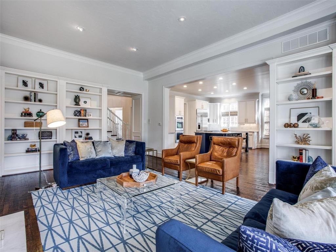
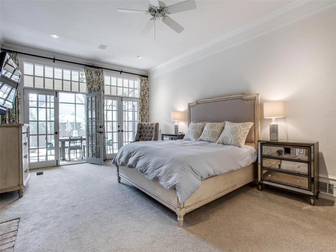
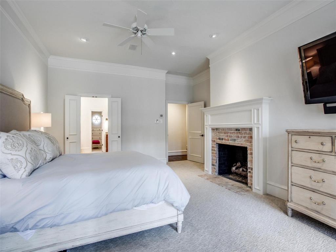
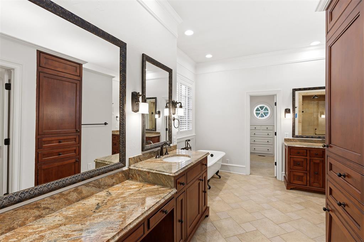
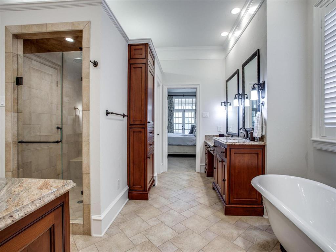
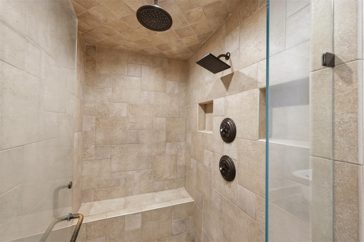
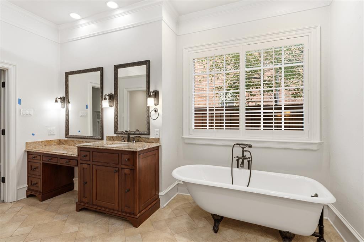
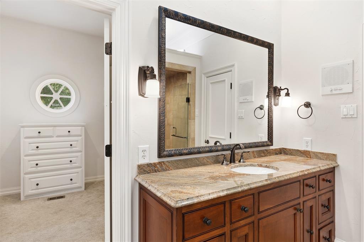
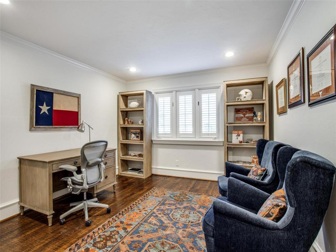
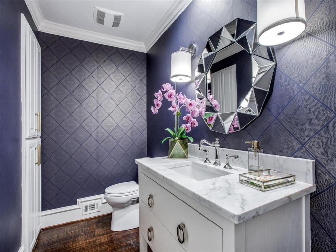
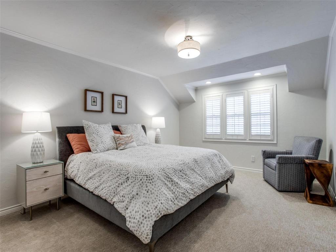
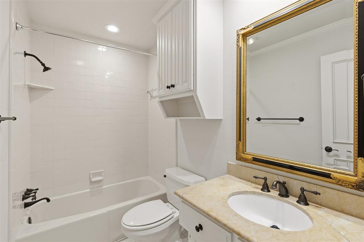
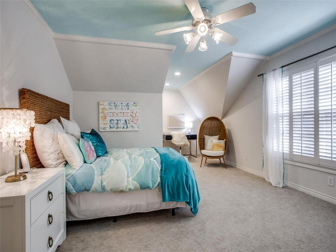
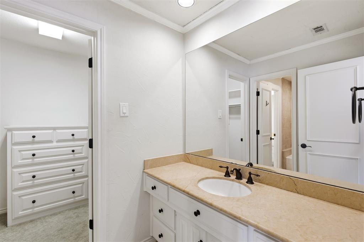
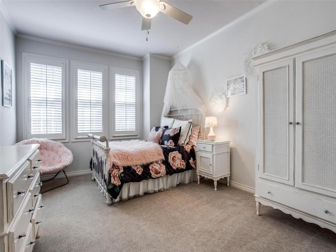
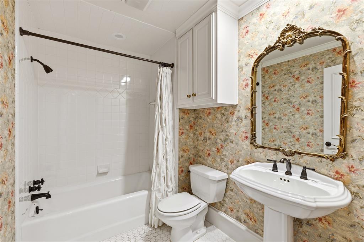
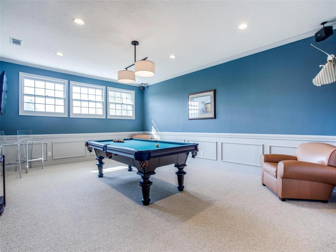
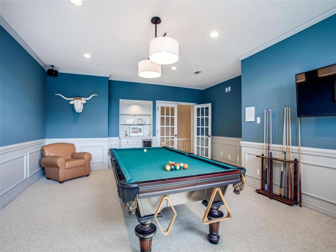
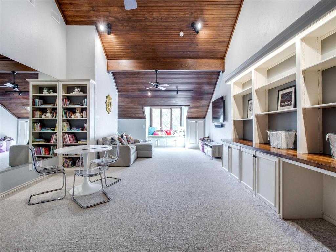
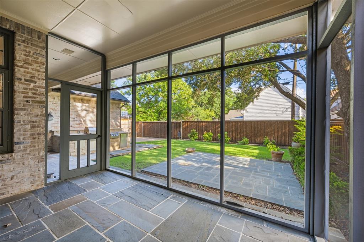
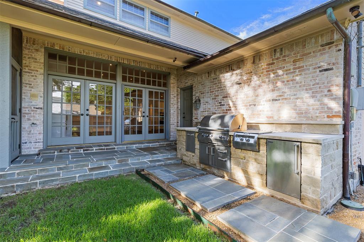
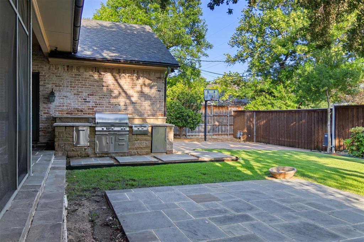
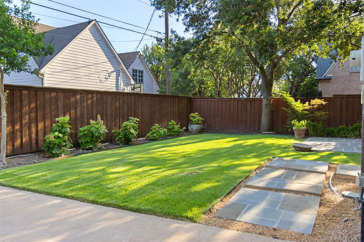
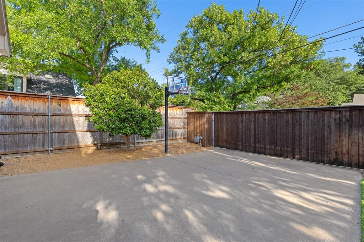
Nestled in the heart of University Heights, this beautifully appointed 5-bedroom, 4.1-bath traditional estate home offers more than 5,600 square feet of elegant living space, blending timeless design with modern comfort. Filled with natural light, the home features rich hardwood floors, soaring ceilings, oversized windows, and spacious living areas ideal for both everyday living and entertaining. The gourmet kitchen boasts quartz countertops, a large island, stainless steel appliances, abundant cabinetry, tile backsplash, breakfast area, and a generous butler's pantry, all opening to the inviting family room with fireplace and built-ins. The expansive primary suite serves as a private retreat with its own fireplace, dual walk-in closets with custom built-ins, and a luxurious bath featuring dual vanities, a soaking tub, and a separate glass-enclosed shower. Additional highlights include formal living and dining areas, spacious secondary bedrooms, a game room, large flex room with wet bar, screened porch, and a fully enclosed backyard with open patio and built-in grill, cooktop, refrigerator, and basketball hoop. Conveniently located near premier shopping, dining, parks, and entertainment. Landlord requirements include a minimum 720 credit score, verifiable household income of at least three times the monthly rent, clean background and rental history, and no prior evictions, convictions, or broken leases. Small pets considered on a case-by-case basis.
Details
| MLS # | 21402137 |
|---|---|
| Listing Type | For Lease |
| Style | House |
| Status | Active |
| Year | 1982 |
| Days On Site | 37 |
| Listing Provided By | JBRE Group | John Busch |
Features
| Bed(s) | 5 |
|---|---|
| Bath(s) | 5 Total |
| SQ Feet | 5,652 |
| Garage | 2 |
| Story(s) | 2 |
| Acreage | 0.24 |
Interior
| Room Count | 13 |
|---|---|
| Cooling | Ceiling Fan(s), Central Air, Electric, Zoned |
| Heating | Central, Natural Gas, Zoned |
| Interior Features | Cable TV Available, Decorative Lighting, Eat-in Kitchen, Flat Screen Wiring, Granite Counters, High Speed Internet Available, Kitchen Island, Open Floorplan, Vaulted Ceiling(s), Walk-In Closet(s), Wet Bar |
| Appliances | Built-in Refrigerator, Dishwasher, Disposal, Gas Cooktop, Microwave, Double Oven, Plumbed For Gas in Kitchen |
| Fireplace Features | Bedroom, Brick, Gas Logs, Gas Starter, Living Room, Masonry, Wood Burning |
Exterior
| Exterior Features | Rain Gutters |
|---|---|
| Roof | Composition |
| Security Features | Smoke Detector(s) |
| Construction Materials | Brick |
| Foundation Details | Pillar/Post/Pier |
| Lot Features | Few Trees, Landscaped, Lrg. Backyard Grass, Sprinkler System |
Parking
| Garage Yn | 1 |
|---|---|
| Attached Garage Yn | 1 |
| Parking Features | Electric Gate, Garage, Garage Door Opener, Garage Faces Rear, Gated, Kitchen Level, Private |
Utilities
| Utilities | Alley, City Sewer, City Water, Electricity Connected, Individual Gas Meter, Individual Water Meter, Sidewalk, Underground Utilities |
|---|
Taxes
| Tax Lot | 13 |
|---|---|
| Tax Block | 41 |
| Tax Legal Description | UNIVERSITY HEIGHTS 4TH SEC BLK 41 LT 13 |
Area Information
| State | TX |
|---|---|
| County | Dallas |
| City | University Park |
| Zip Code | 75225 |
| Area | Dallas |
| Community Name | University Heights |
| School District | Highland Park ISD |
| Elementary School | Hyer |
| High School | Highland Park |
| Listing VS Median (in University Heights) | |
Price: $16,000 low | high Med: $1,162,450 sqft: 5,652 low | high Med: 5,978 $ / sqft: $3 low | high Med: $315 On site: 37 low | high Med: 192.5 | |
Market Activity 75225
Request a showing
Request a showing
Contact
Learn More About This Property

| State | TX |
|---|---|
| County | Dallas |
| City | University Park |
| Zip Code | 75225 |
| Area | Dallas |
| Community Name | University Heights |
| School District | Highland Park ISD |
| Elementary School | Hyer |
| High School | Highland Park |
| Listing VS Median (in University Heights) | |
Price: $16,000 low | high Med: $1,162,450 sqft: 5,652 low | high Med: 5,978 $ / sqft: $3 low | high Med: $315 On site: 37 low | high Med: 192.5 | |