
Description
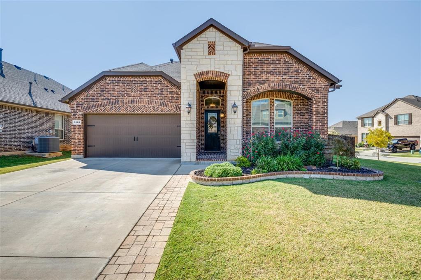
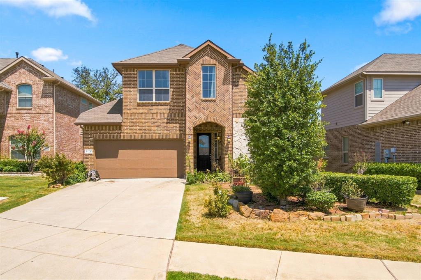
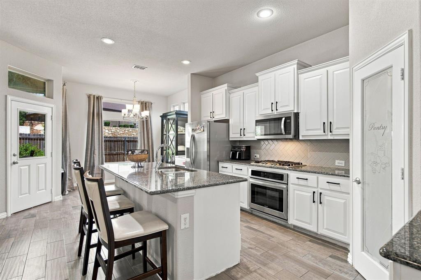
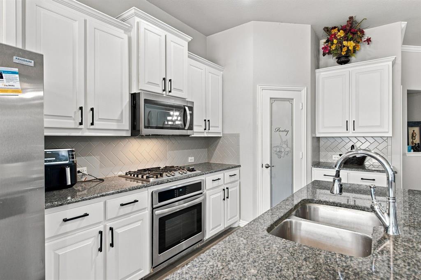
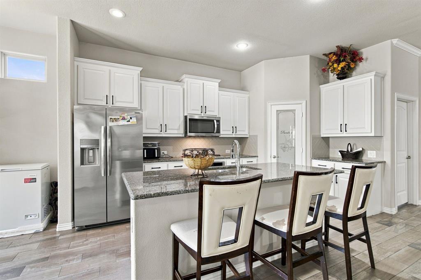
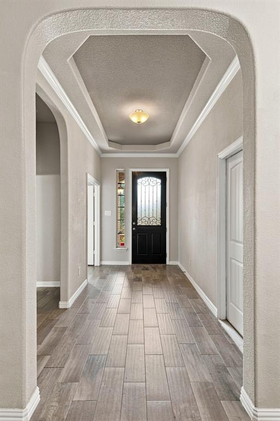
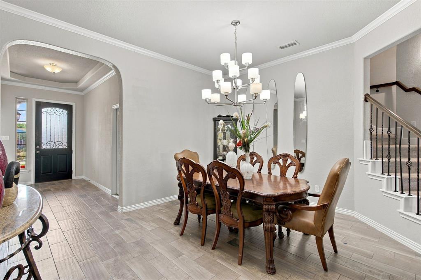
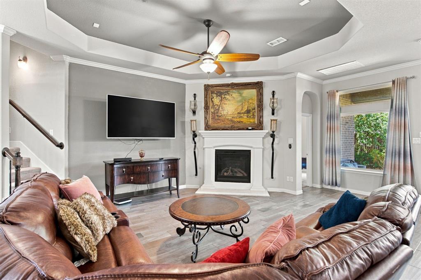
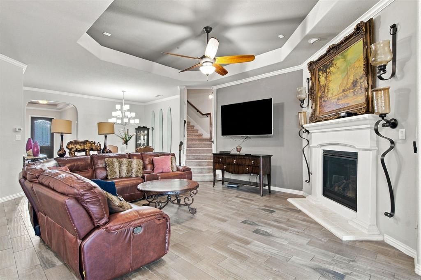
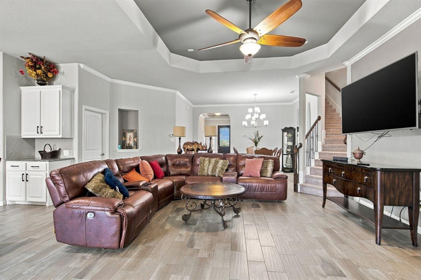
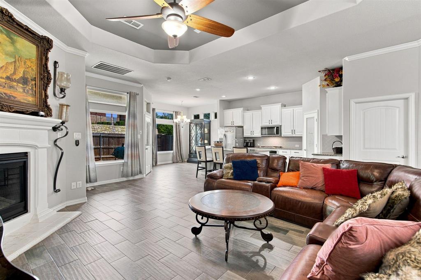
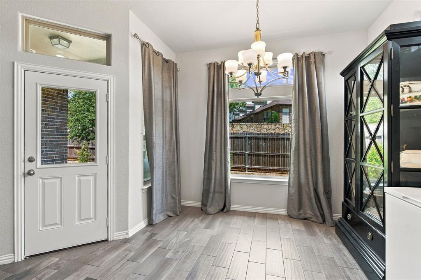
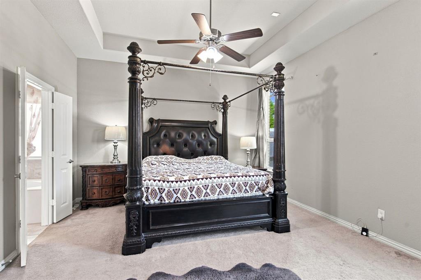
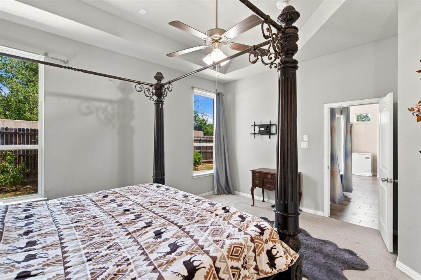
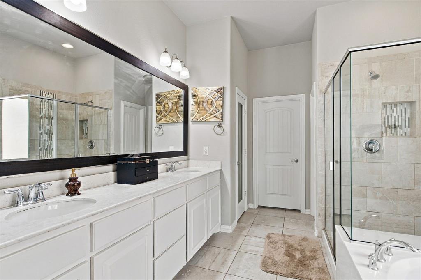
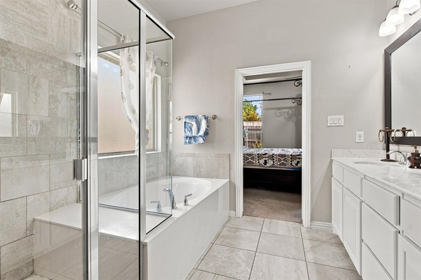
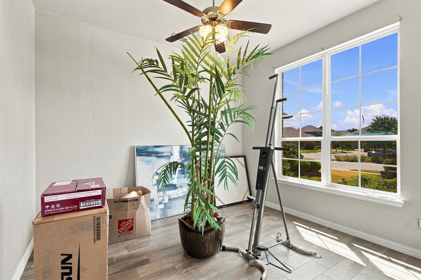
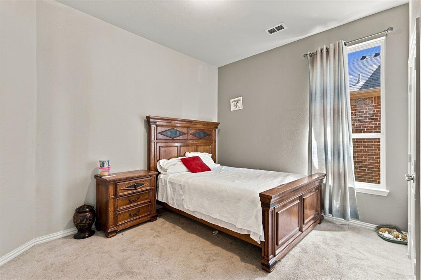
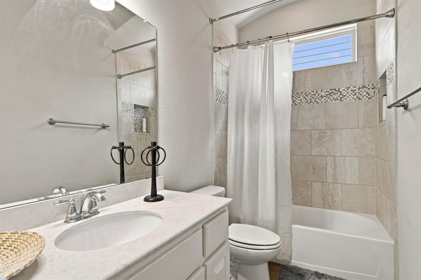
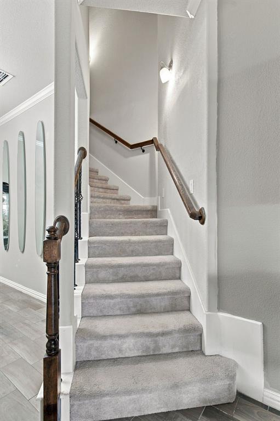
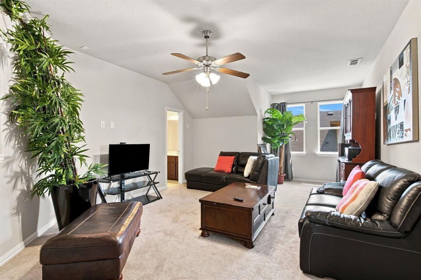
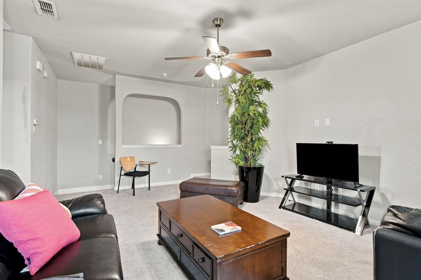
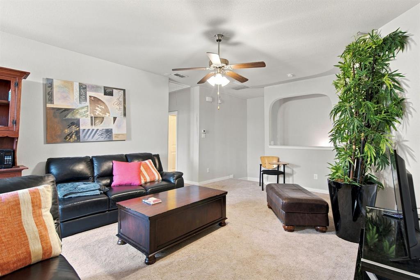
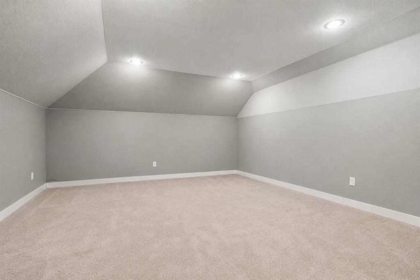
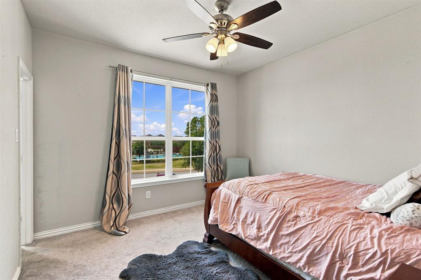
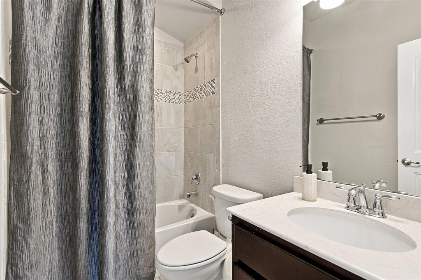
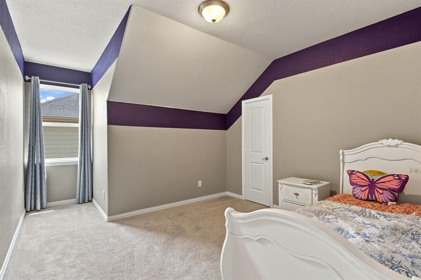
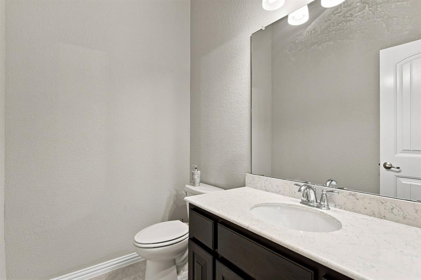
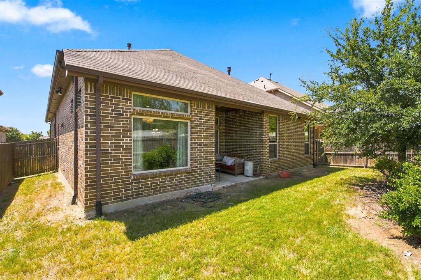
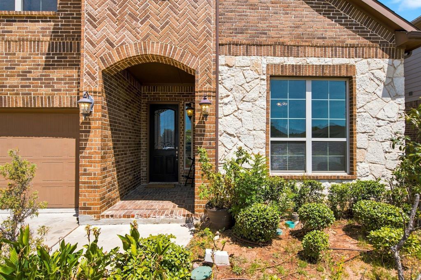
Welcome to this stunning 5-bedroom, 3.5-bathroom two-story former Model Home across the street from the Pool and Playground! Spanning 3,220 square feet, this property perfectly combines modern elegance with functional, light-filled living spaces. Step inside to find high-end wood-look tile flooring leading through a spacious open-concept layout. The main living area features high tray ceilings, classic crown molding, recessed lighting, and a cozy corner gas-log fireplace with an ornate mantle piece. The chef's kitchen is designed to impress, featuring sleek white cabinetry, a stylish herringbone tile backsplash, durable granite countertops, built-in stainless steel appliances, a walk-in pantry, and a large center island with breakfast bar seating. Adjacent to the kitchen, enjoy a sunlit breakfast nook as well as a formal dining room defined by elegant arched doorways and a statement chandelier. The primary suite offers a private retreat, complete with tray ceilings and generous natural light. Additional bedrooms provide flexibility for family, guests, or a dedicated home office setup. Outside, enjoy a private backyard and an attached two-car garage. Conveniently located near top Denton amenities, shopping, dining, and major highways. Don't miss out on this move-in-ready Denton gem!
Details
| MLS # | 21366572 |
|---|---|
| Listing Type | For Lease |
| Style | House |
| HOA Dues | $1 |
| Status | Active |
| Year | 2016 |
| Days On Site | 73 |
| Listing Provided By | ERA Myers & Myers Realty | Brent Myers |
Features
| Bed(s) | 5 |
|---|---|
| Bath(s) | 4 Total |
| SQ Feet | 3,265 |
| Garage | 2 |
| Story(s) | 2 |
| Acreage | 0.14 |
Interior
| Room Count | 11 |
|---|---|
| Interior Features | Eat-in Kitchen, Granite Counters, Kitchen Island, Pantry, Walk-In Closet(s) |
| Window Features | Window Coverings |
| Appliances | Dishwasher, Dryer, Gas Cooktop, Gas Oven, Microwave, Refrigerator |
| Fireplace Features | Gas Logs |
Exterior
| Exterior Features | Covered Patio/Porch |
|---|---|
| Roof | Composition |
| Construction Materials | Brick, Siding |
| Foundation Details | Slab |
| Lot Features | Cul-De-Sac, Irregular Lot |
Parking
| Garage Yn | 1 |
|---|---|
| Attached Garage Yn | 1 |
| Parking Features | Driveway, Garage, Garage Door Opener, Garage Faces Front, Garage Single Door |
Utilities
| Utilities | Cable Available, City Sewer, City Water |
|---|
Location
| Community Features | Club House, Community Pool, Greenbelt, Playground |
|---|
Taxes
| Tax Lot | 3 |
|---|---|
| Tax Block | J |
| Tax Legal Description | TEASLEY TRAILS PHASE III BLK J LOT 3 |
Area Information
| State | TX |
|---|---|
| County | Denton |
| City | Denton |
| Zip Code | 76210 |
| Area | Denton |
| Community Name | Teasley Trails Ph III |
| School District | Denton ISD |
| Elementary School | Houston |
| High School | Denton |
| Listing VS Median (in Teasley Trails Ph III) | |
Price: $3,150 low | high Med: $184,075 sqft: 3,265 low | high Med: 2,653 $ / sqft: $1 low | high Med: $90 On site: 73 low | high Med: 56 | |
Market Activity 76210
Request a showing
Request a showing
Contact
Learn More About This Property

| State | TX |
|---|---|
| County | Denton |
| City | Denton |
| Zip Code | 76210 |
| Area | Denton |
| Community Name | Teasley Trails Ph III |
| School District | Denton ISD |
| Elementary School | Houston |
| High School | Denton |
| Listing VS Median (in Teasley Trails Ph III) | |
Price: $3,150 low | high Med: $184,075 sqft: 3,265 low | high Med: 2,653 $ / sqft: $1 low | high Med: $90 On site: 73 low | high Med: 56 | |