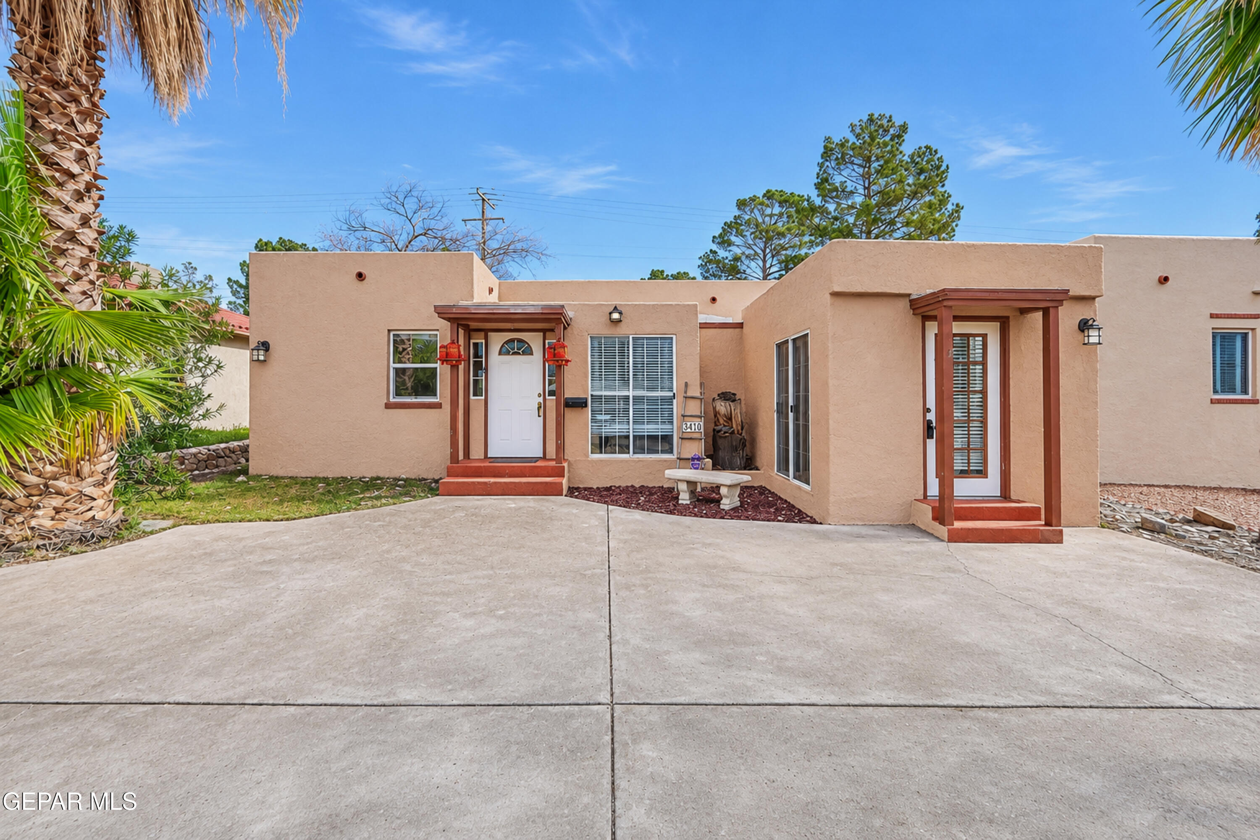
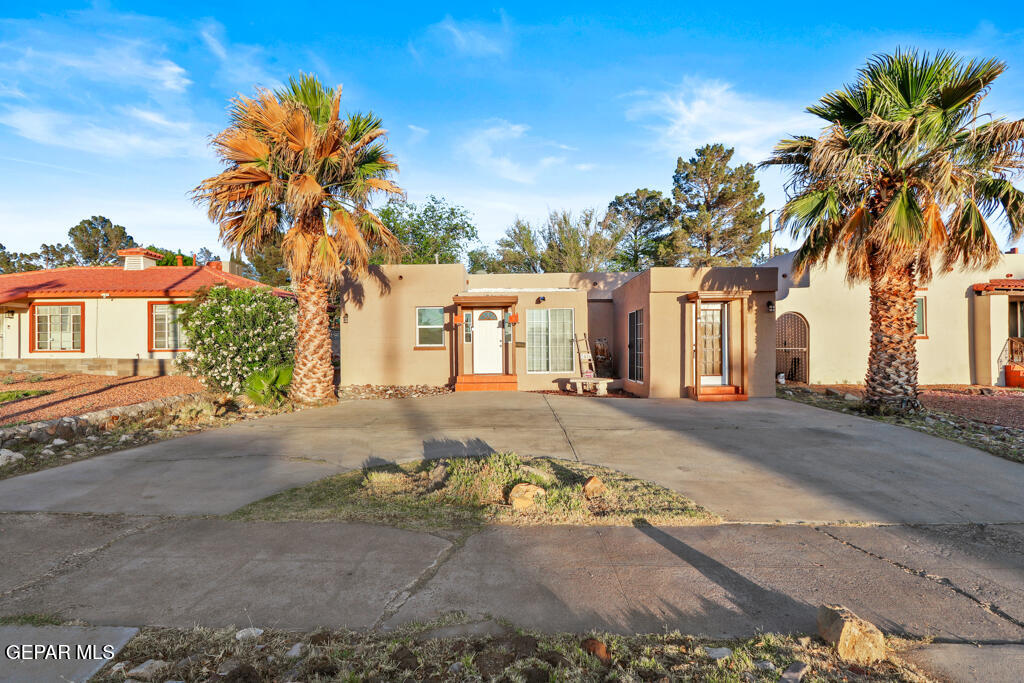
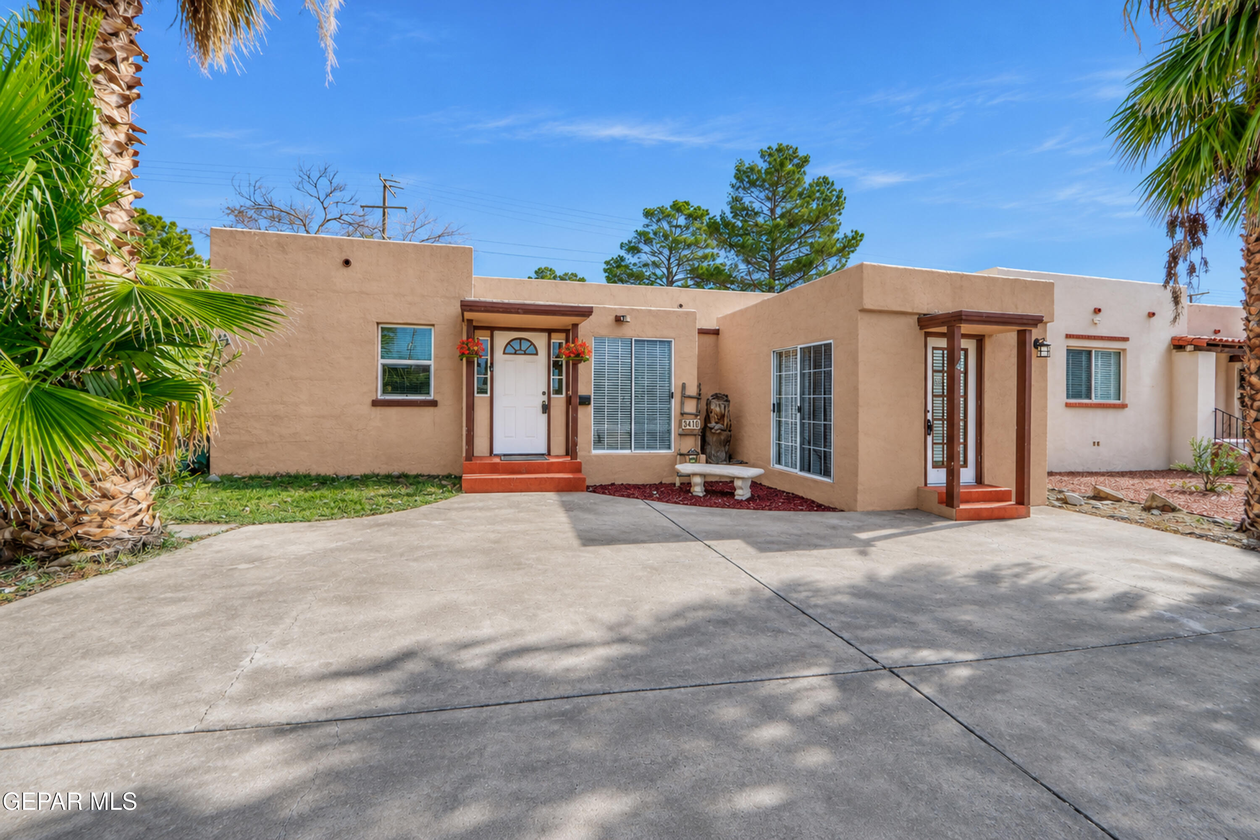
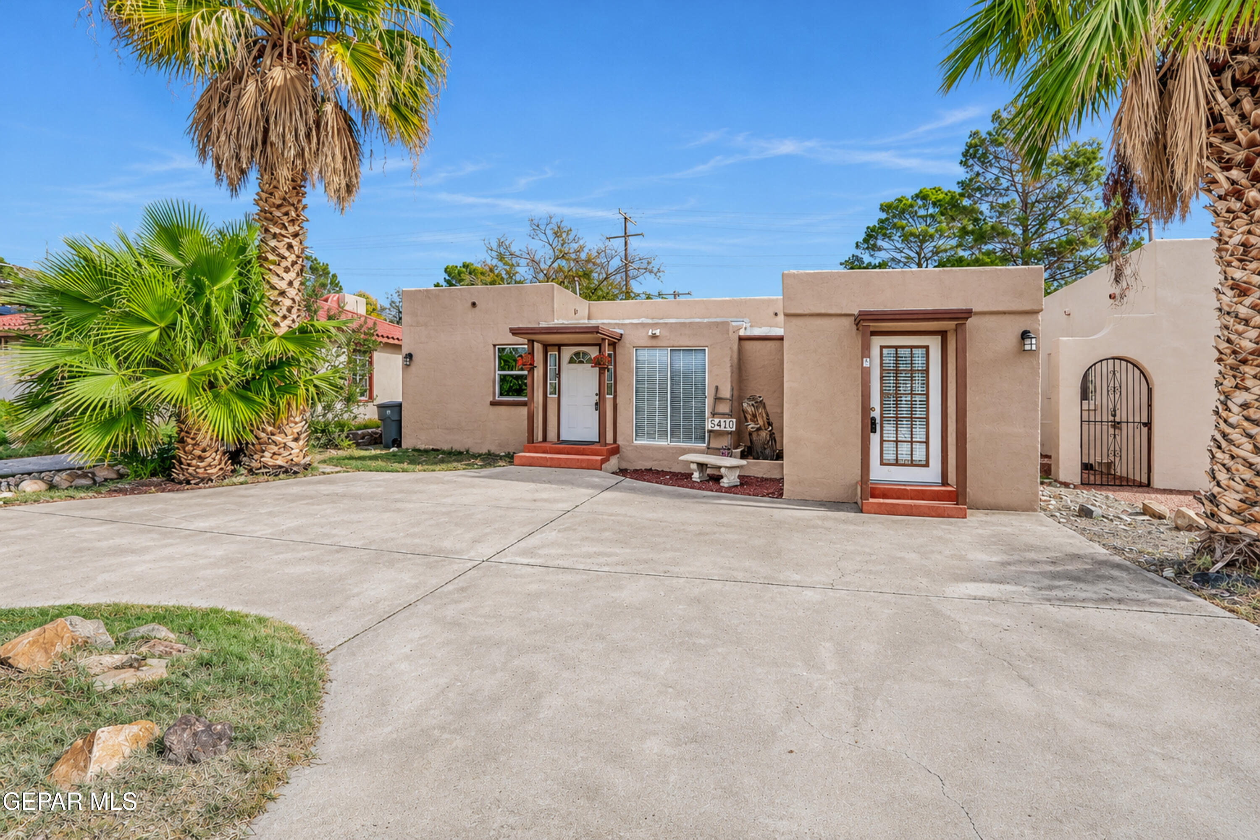
3410 N. Stanton front view. Front yard with circular driveway and two tall palm trees.
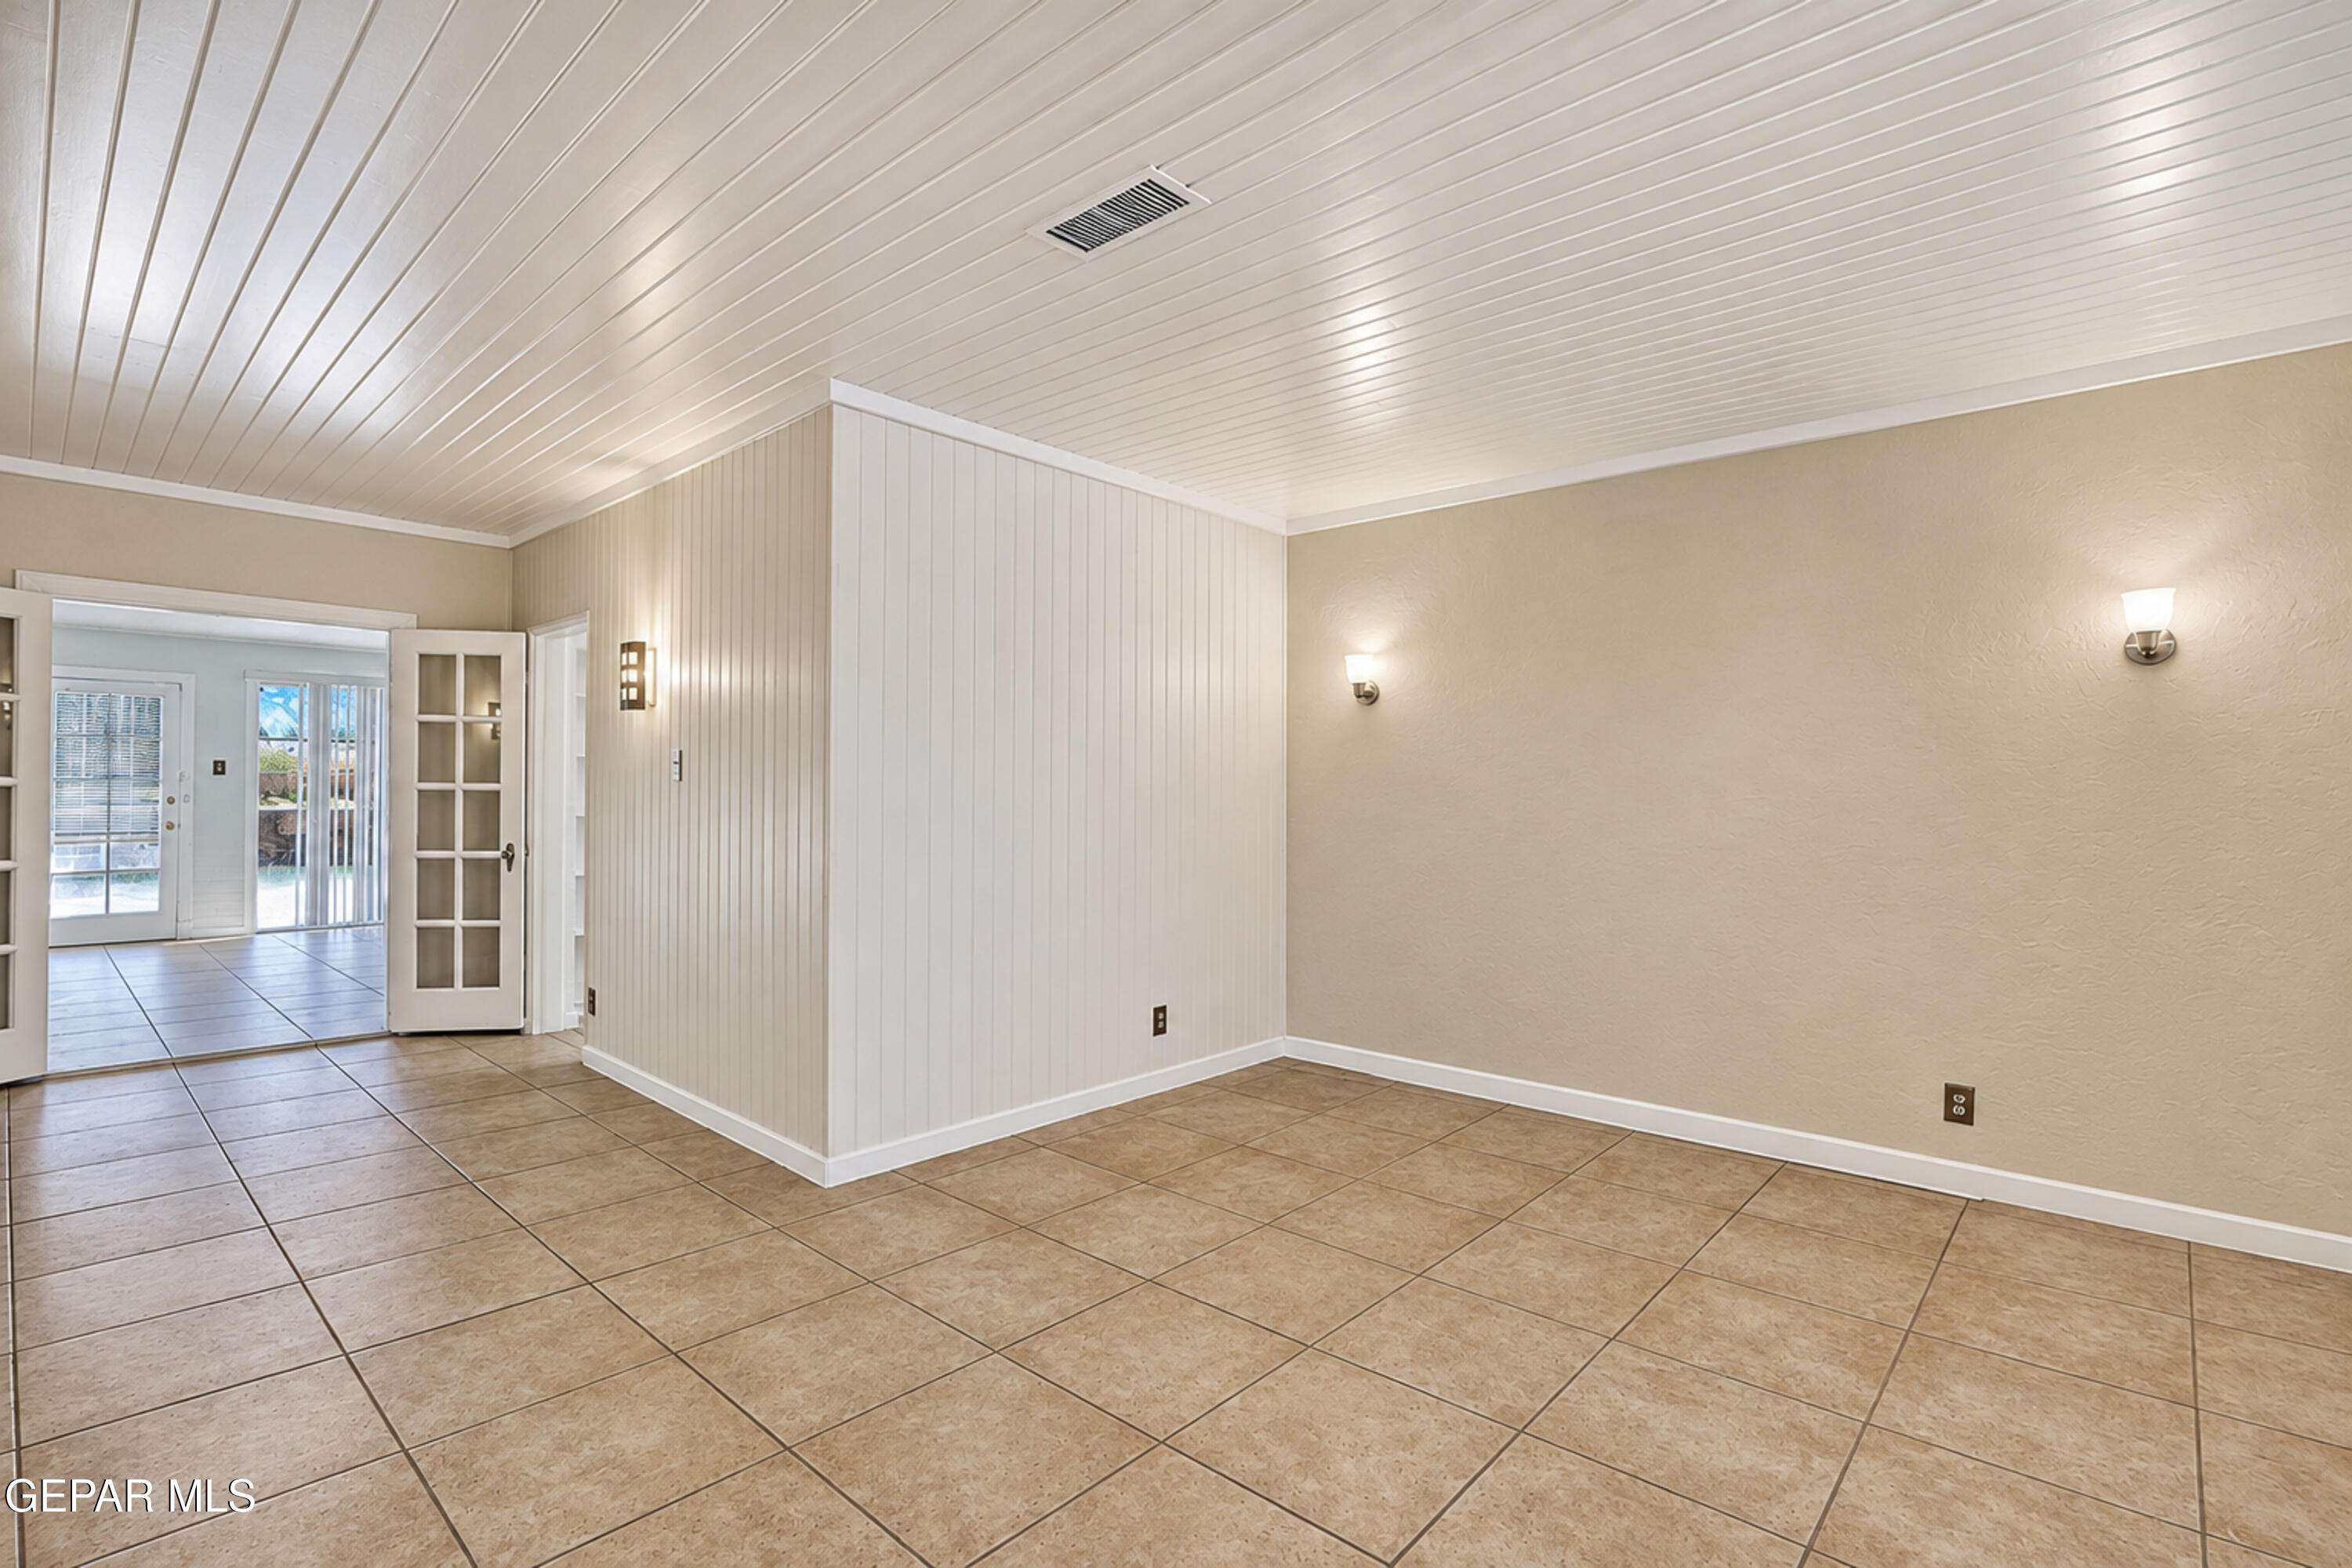
Beadboard ceiling, tile flooring, glass-paneled double doors, and wall-mounted light fixtures
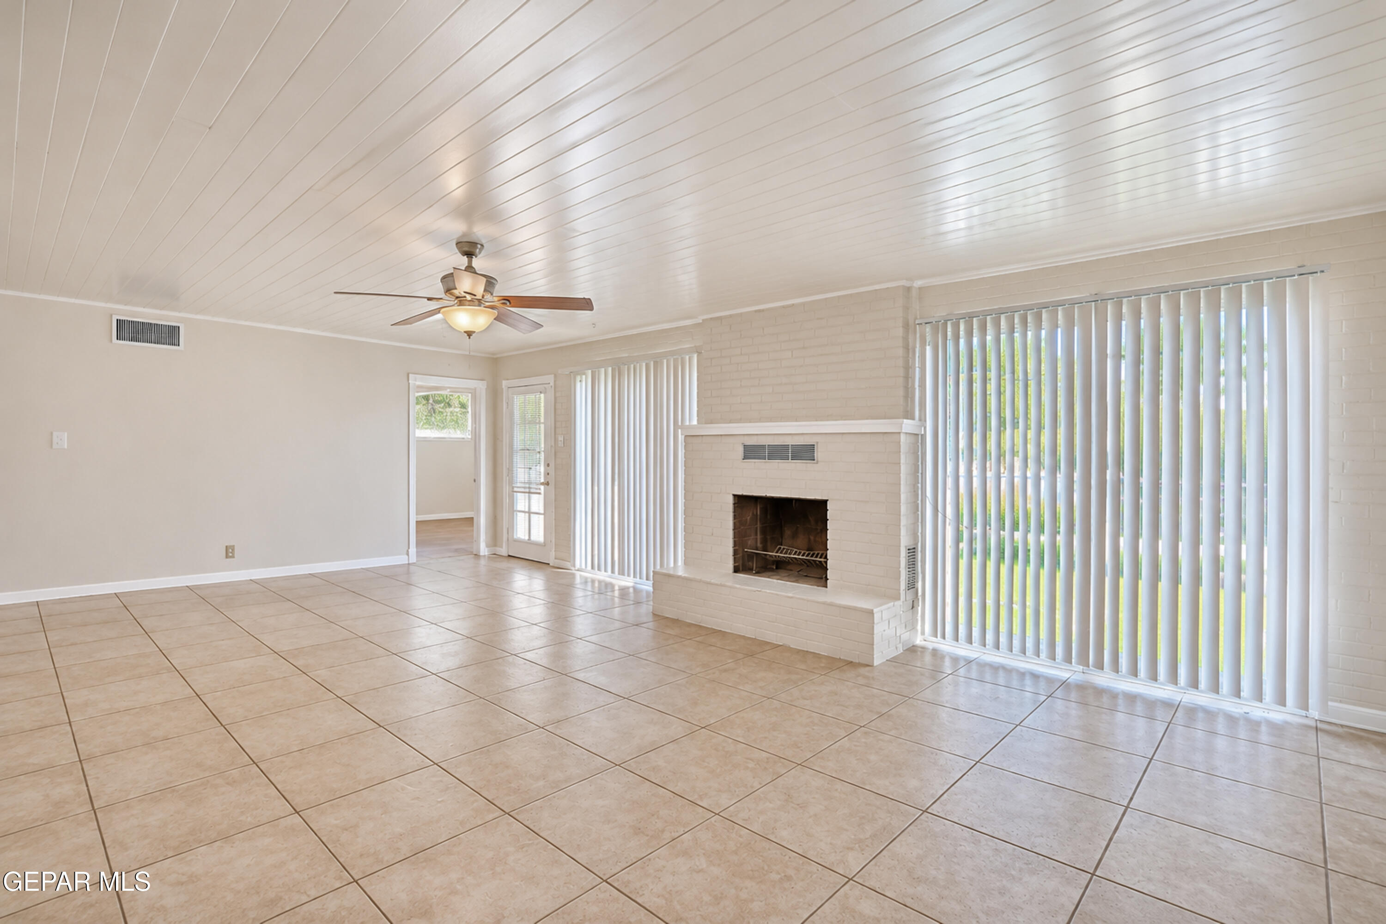
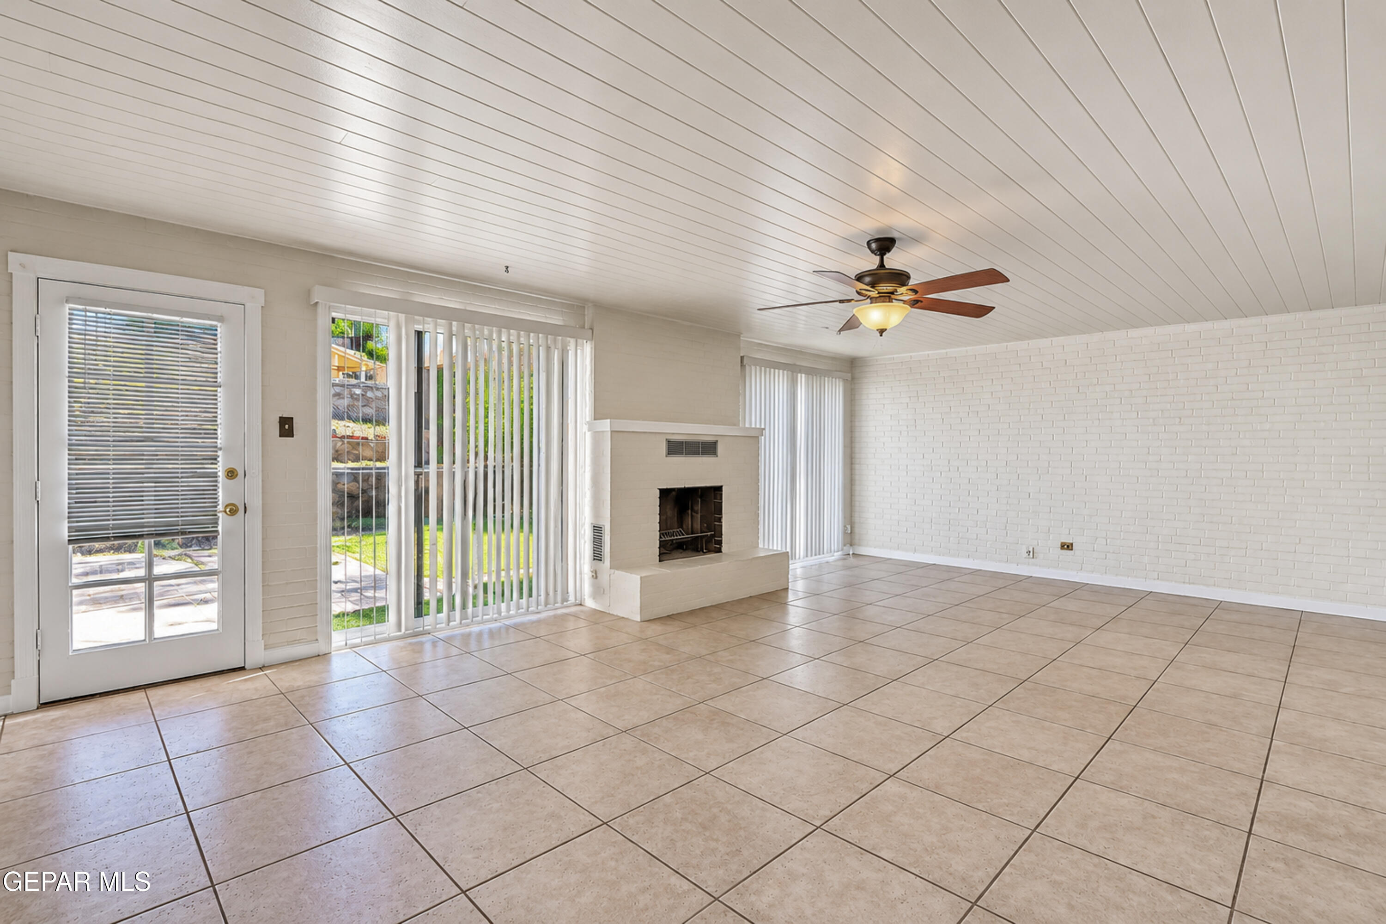
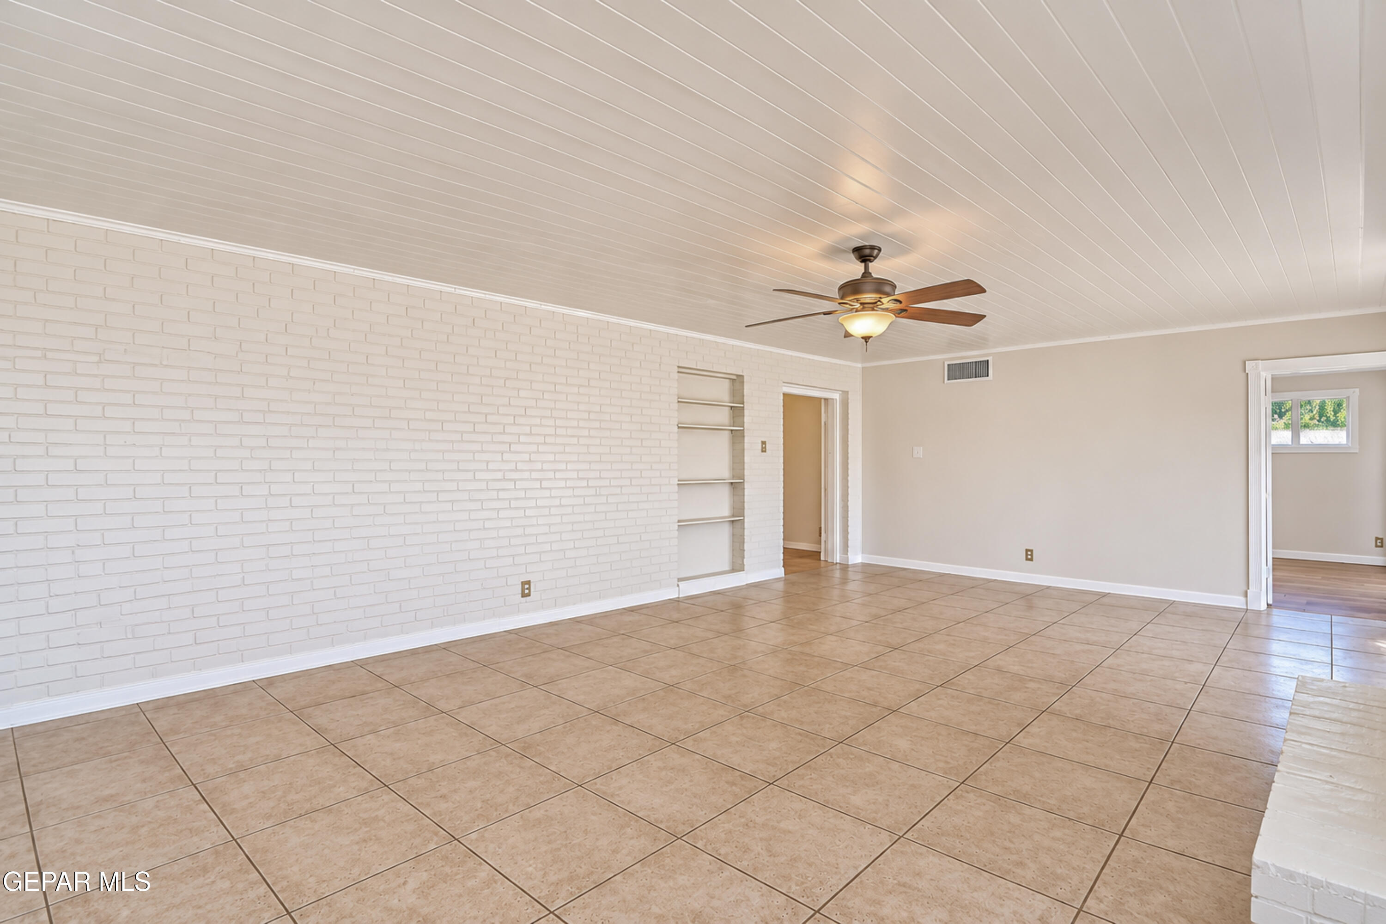
Living area featuring neutral tile flooring, a painted brick fireplace with a raised hearth, tongue-and-groove paneled ceiling, ceiling fan, and dual glass windows
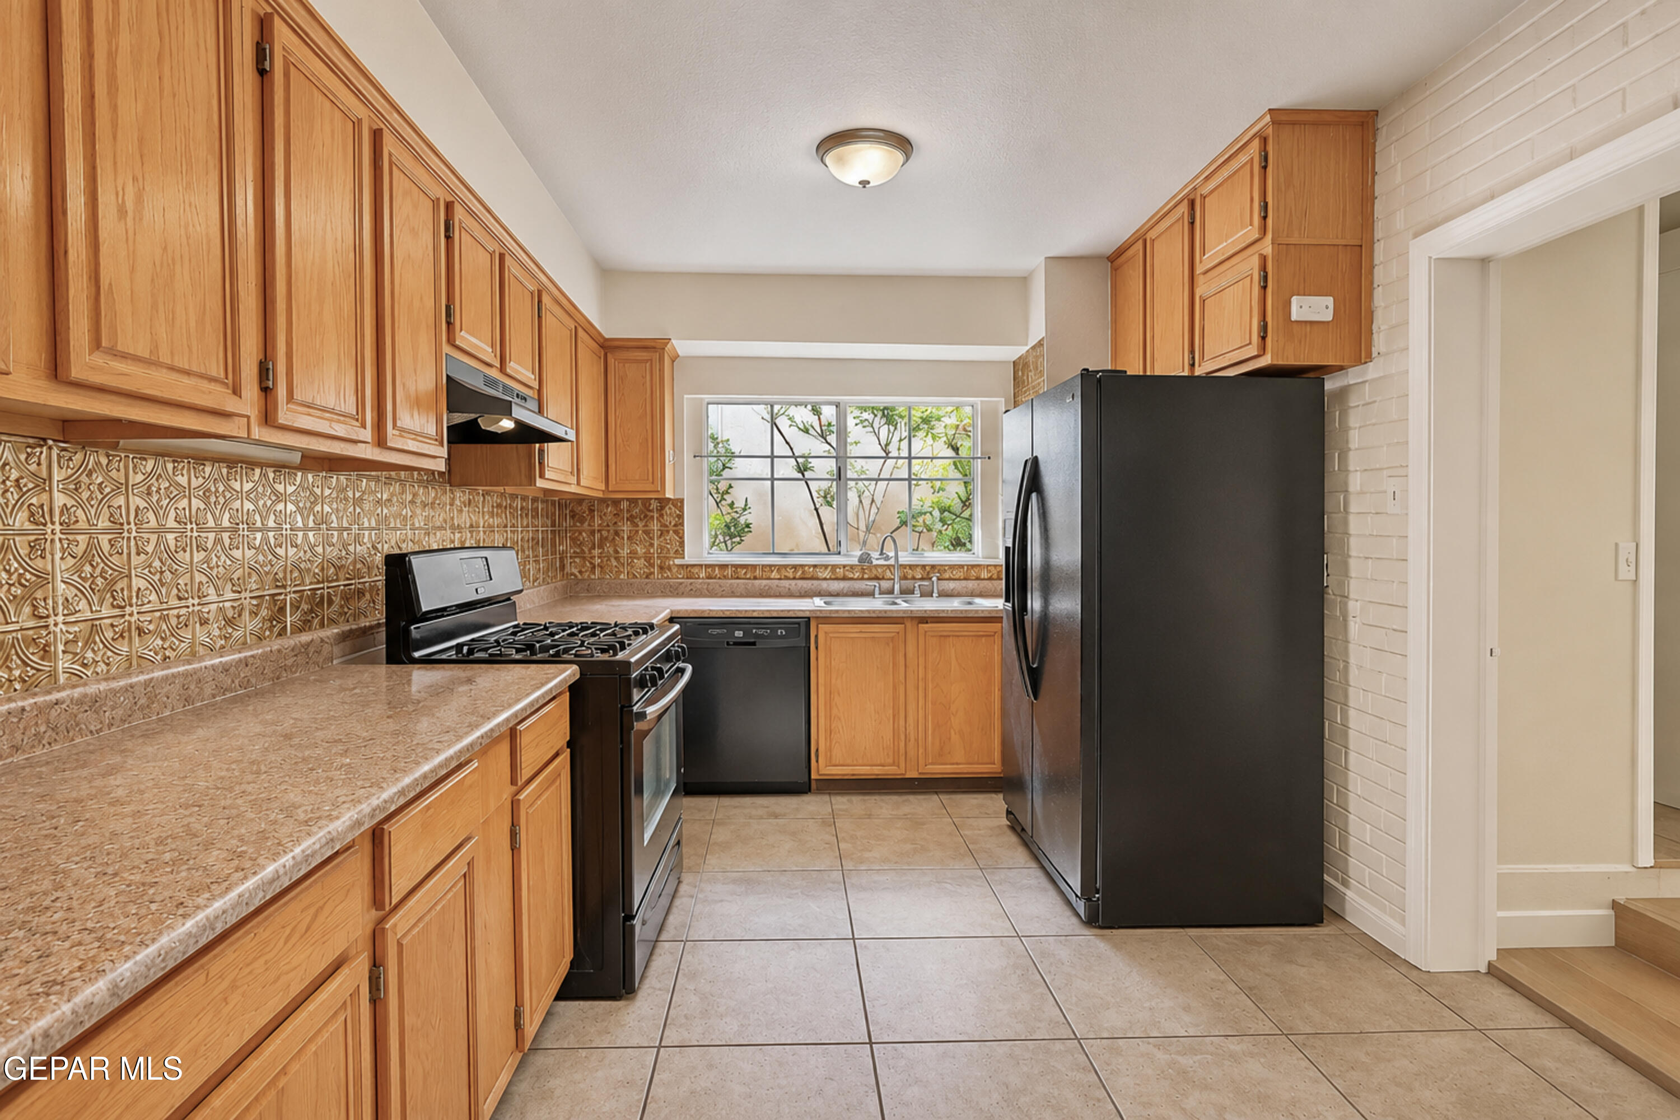
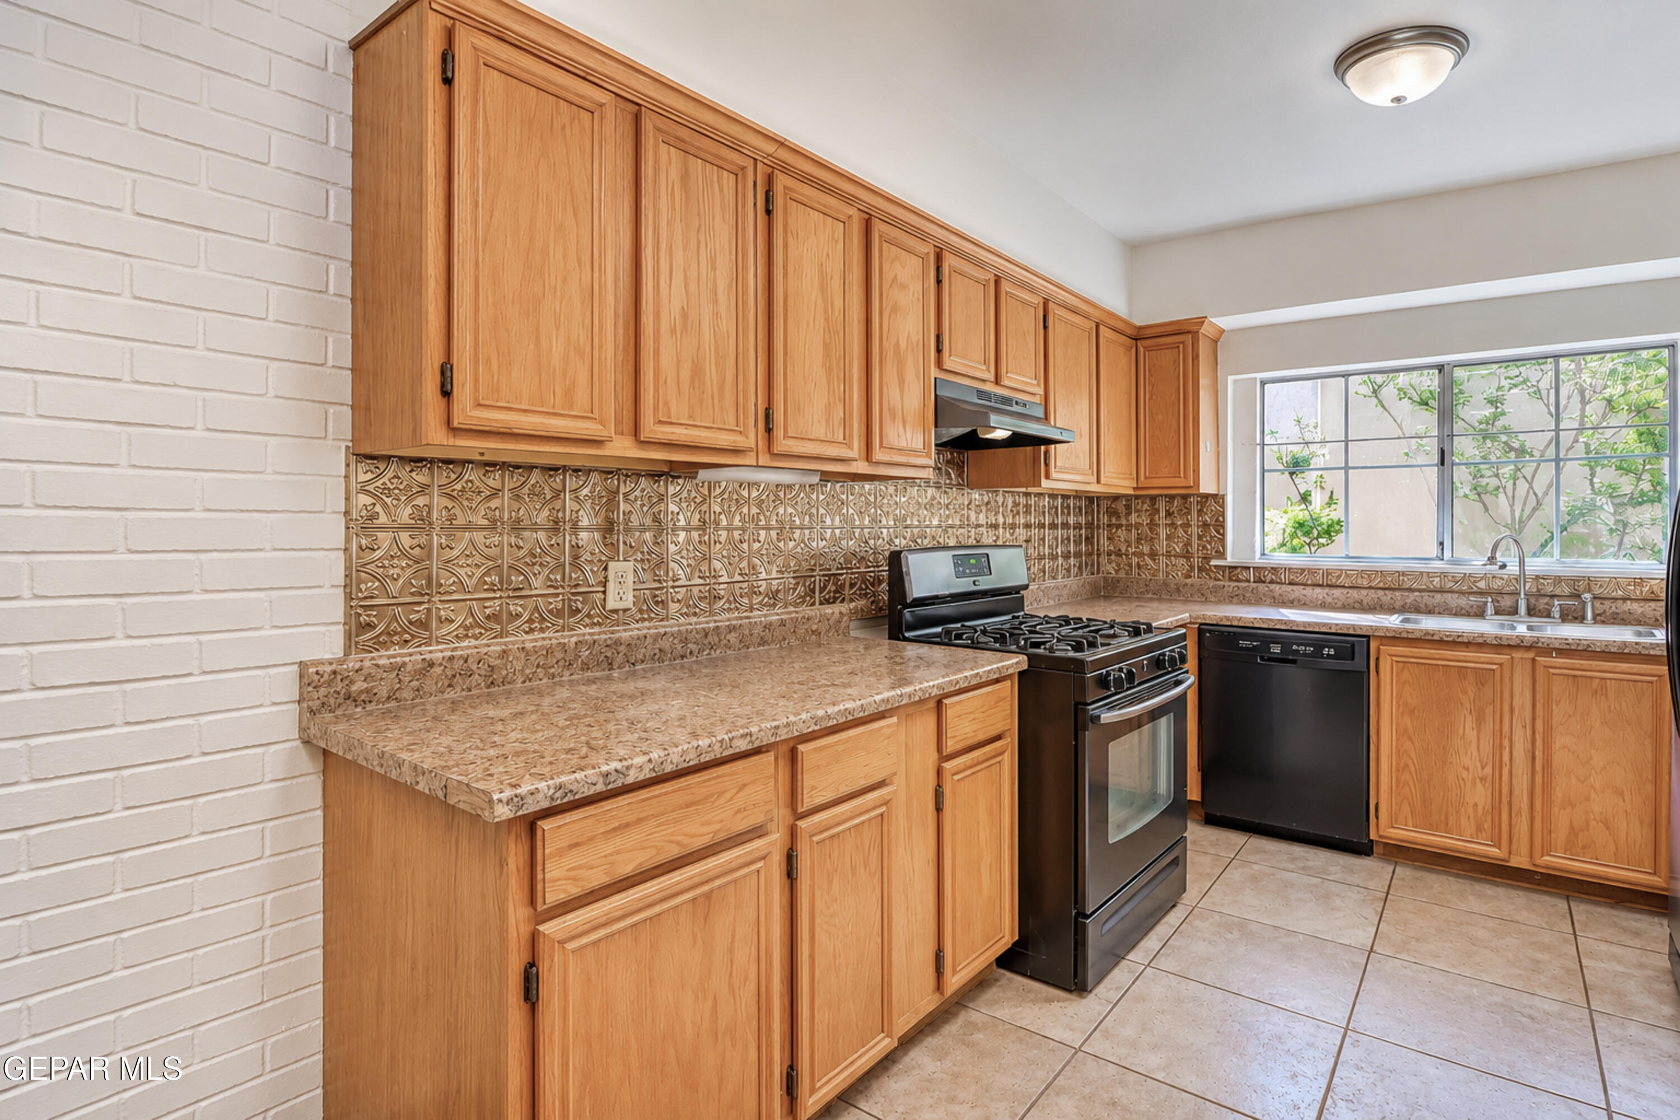
Kitchen featuring wood cabinetry, textured backsplash, tile flooring, and a painted brick accent wall
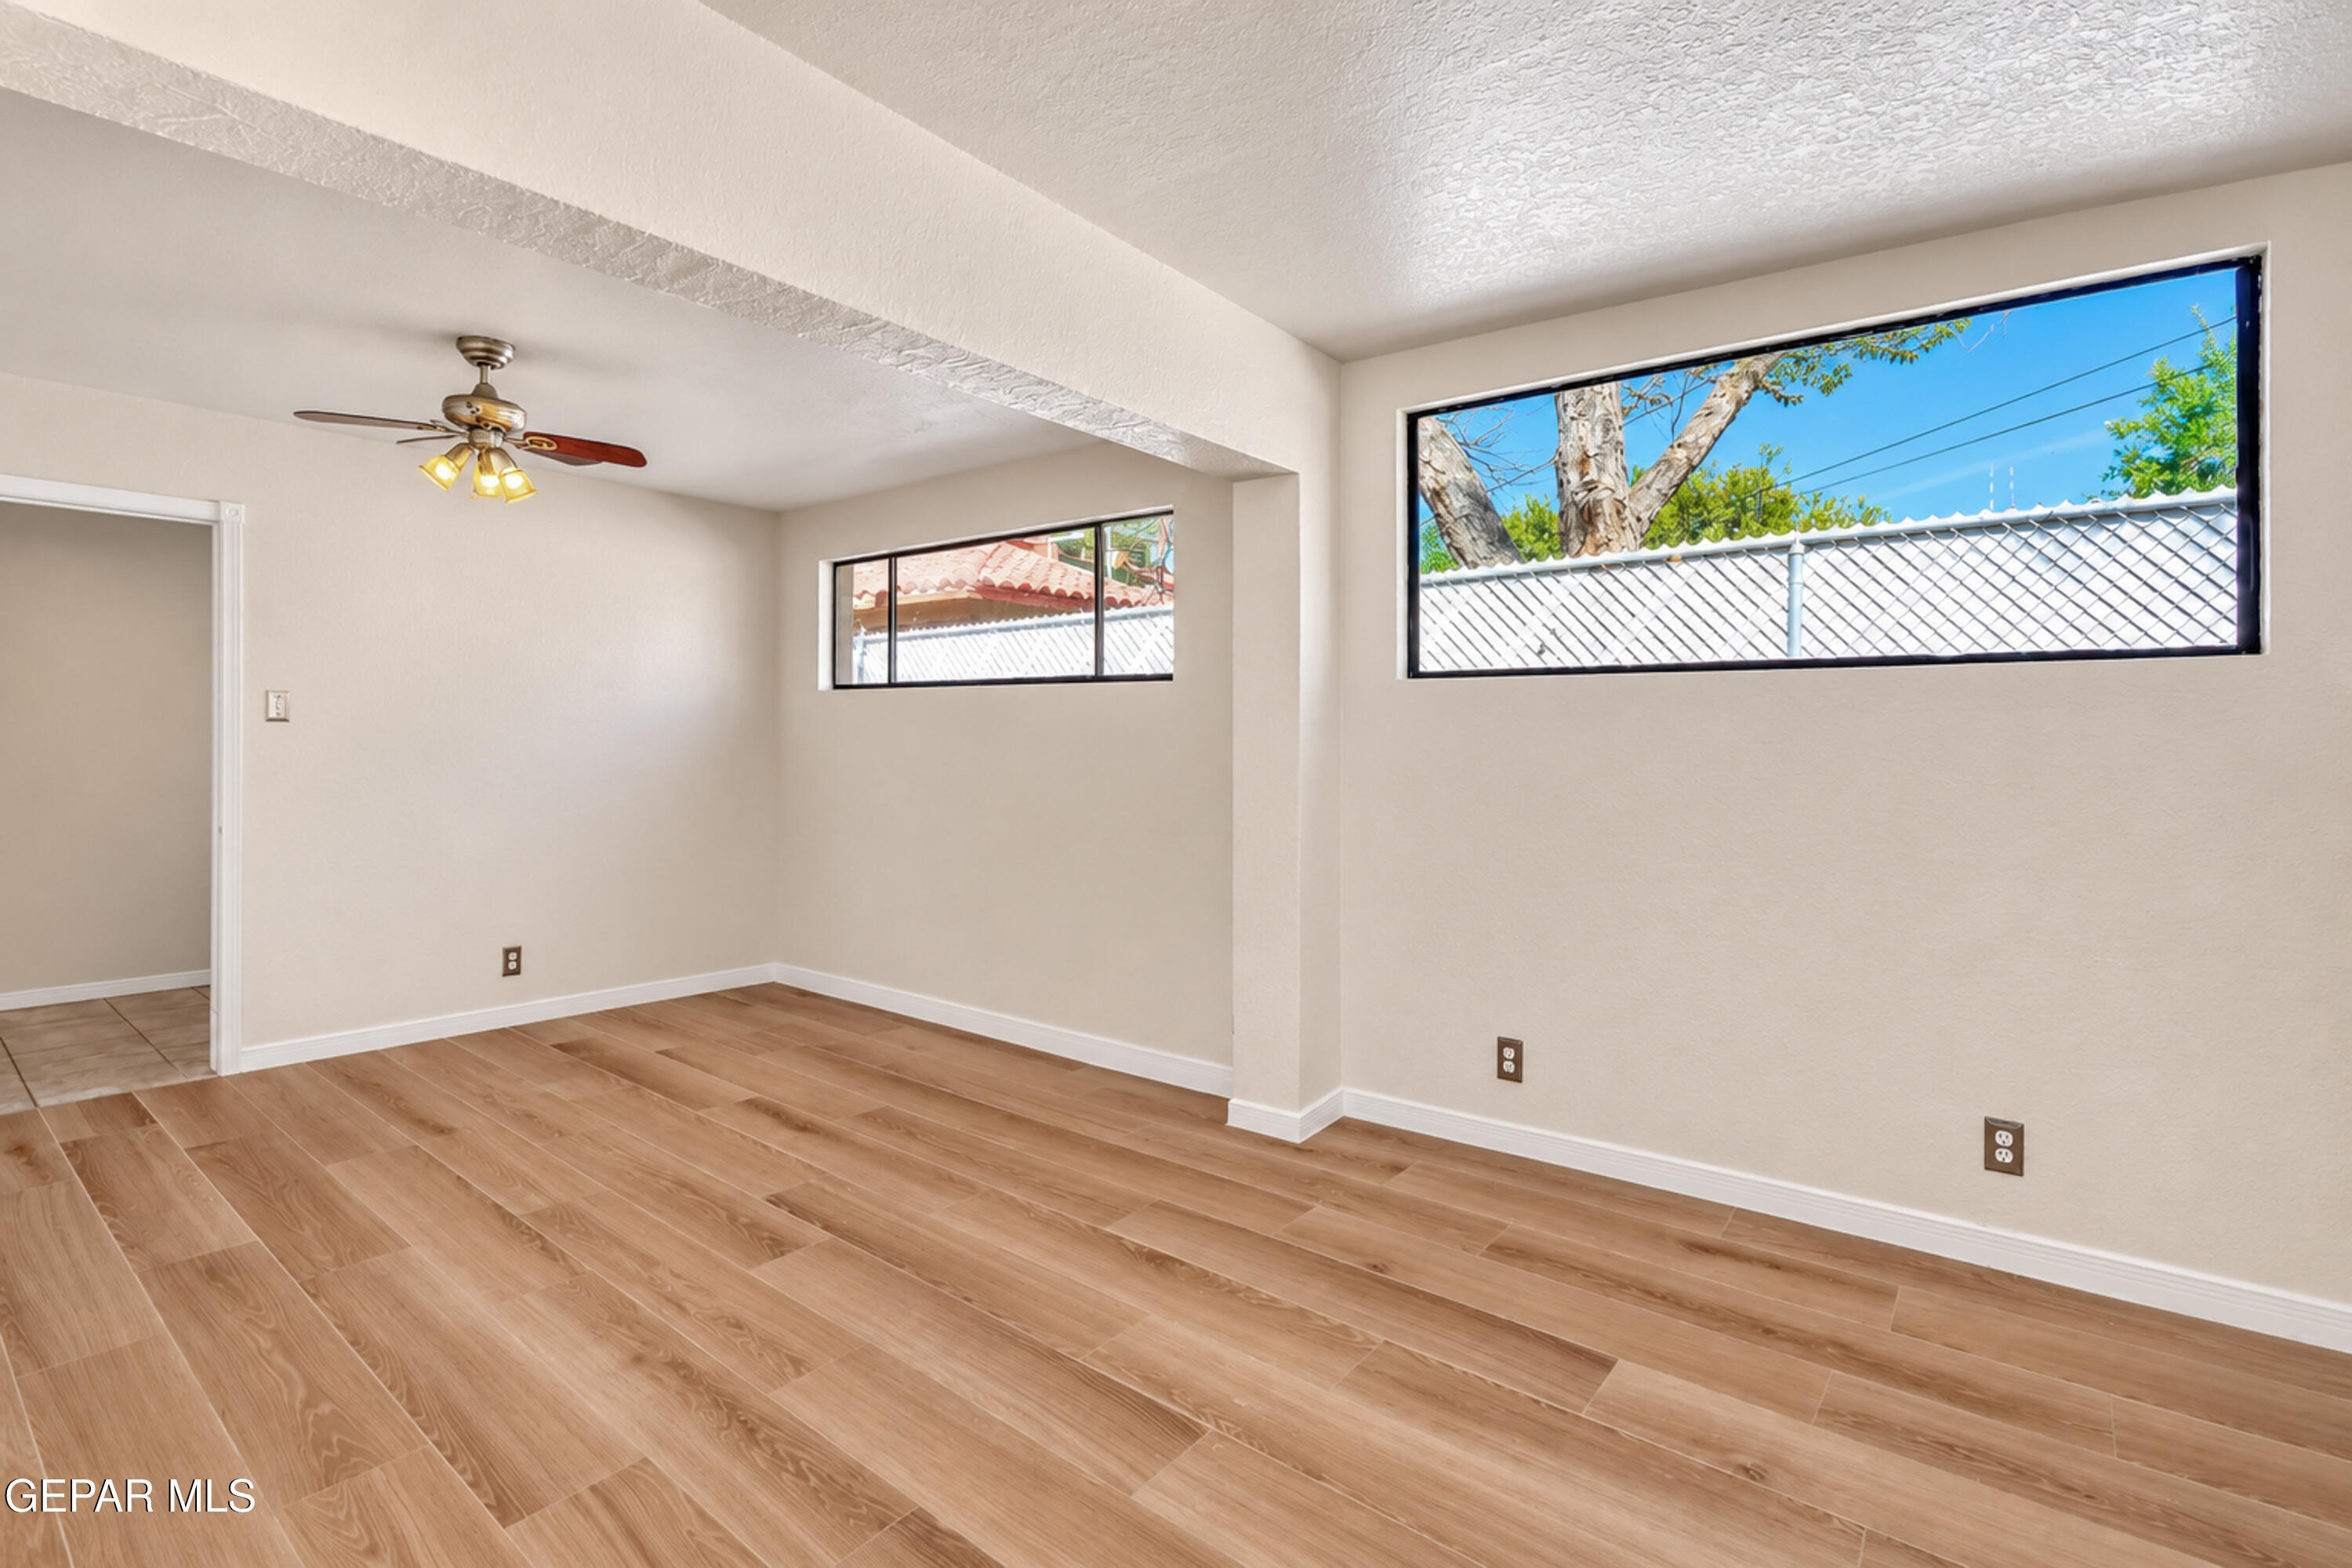
Neutral-toned interior featuring wood-like tile flooring, clerestory windows, and a ceiling-mounted light fixture with a fan
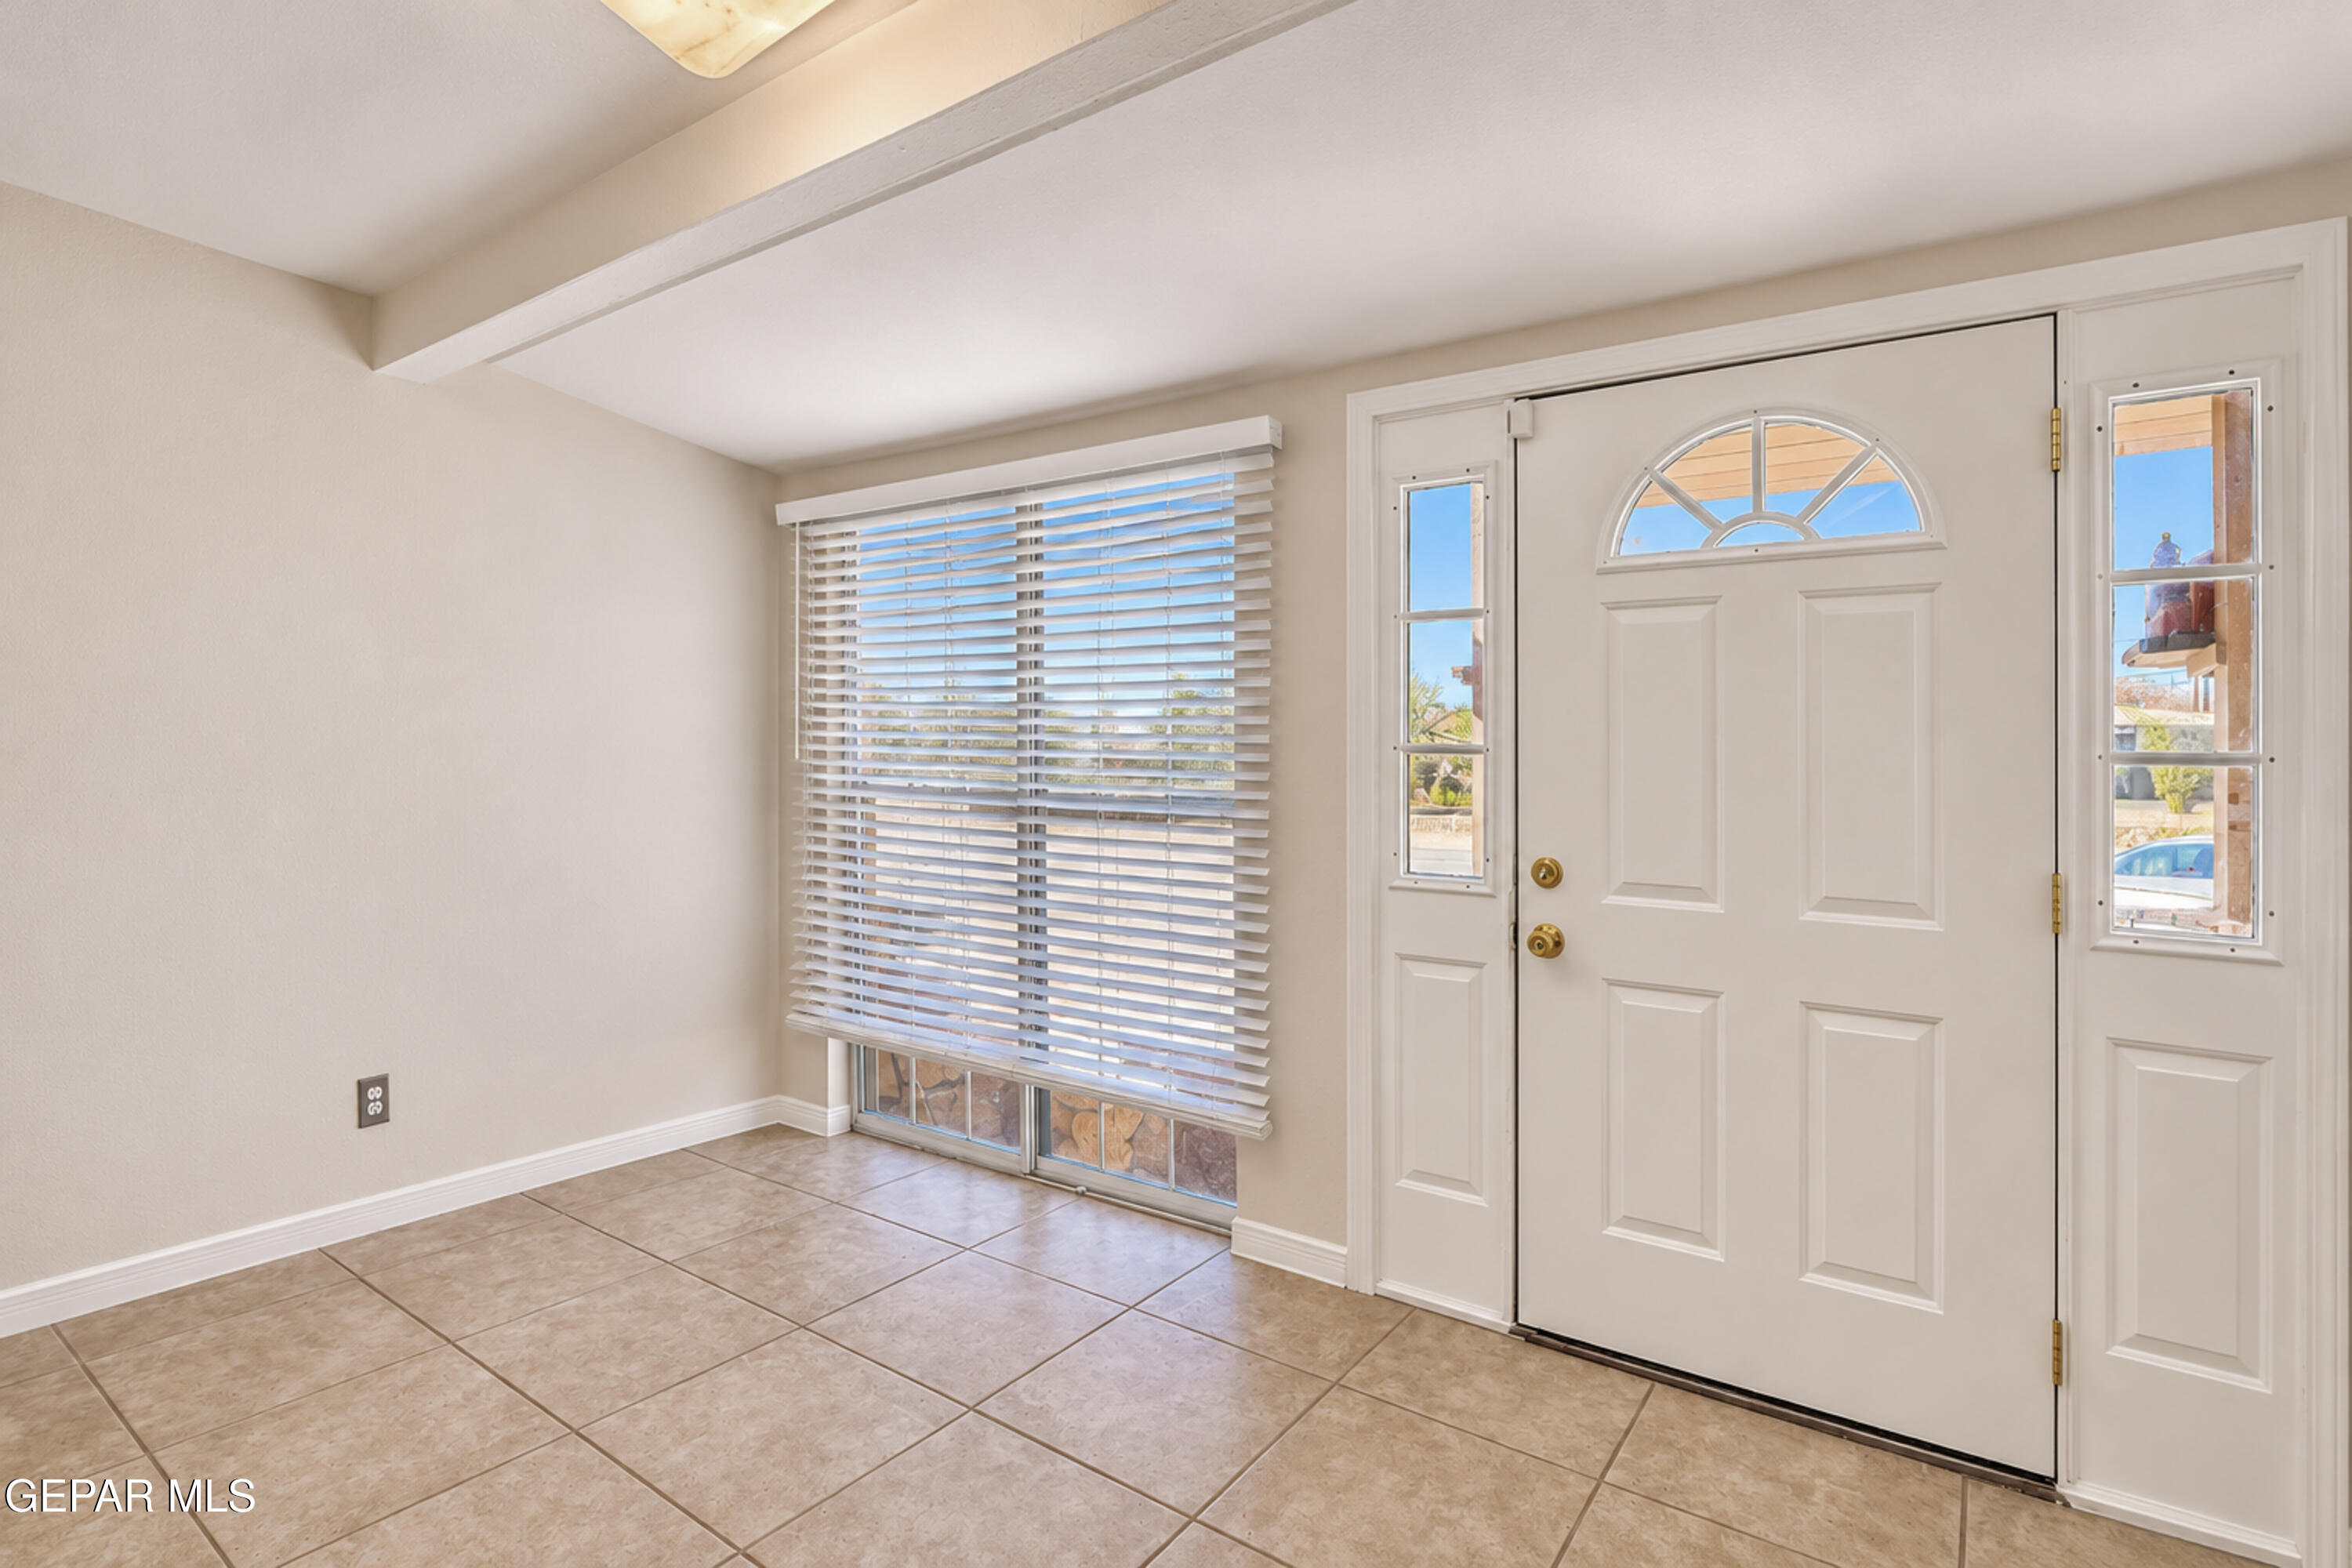
Entrance featuring ceramic tile flooring, a six-panel door with a semi-circular transom window, and dual sidelights
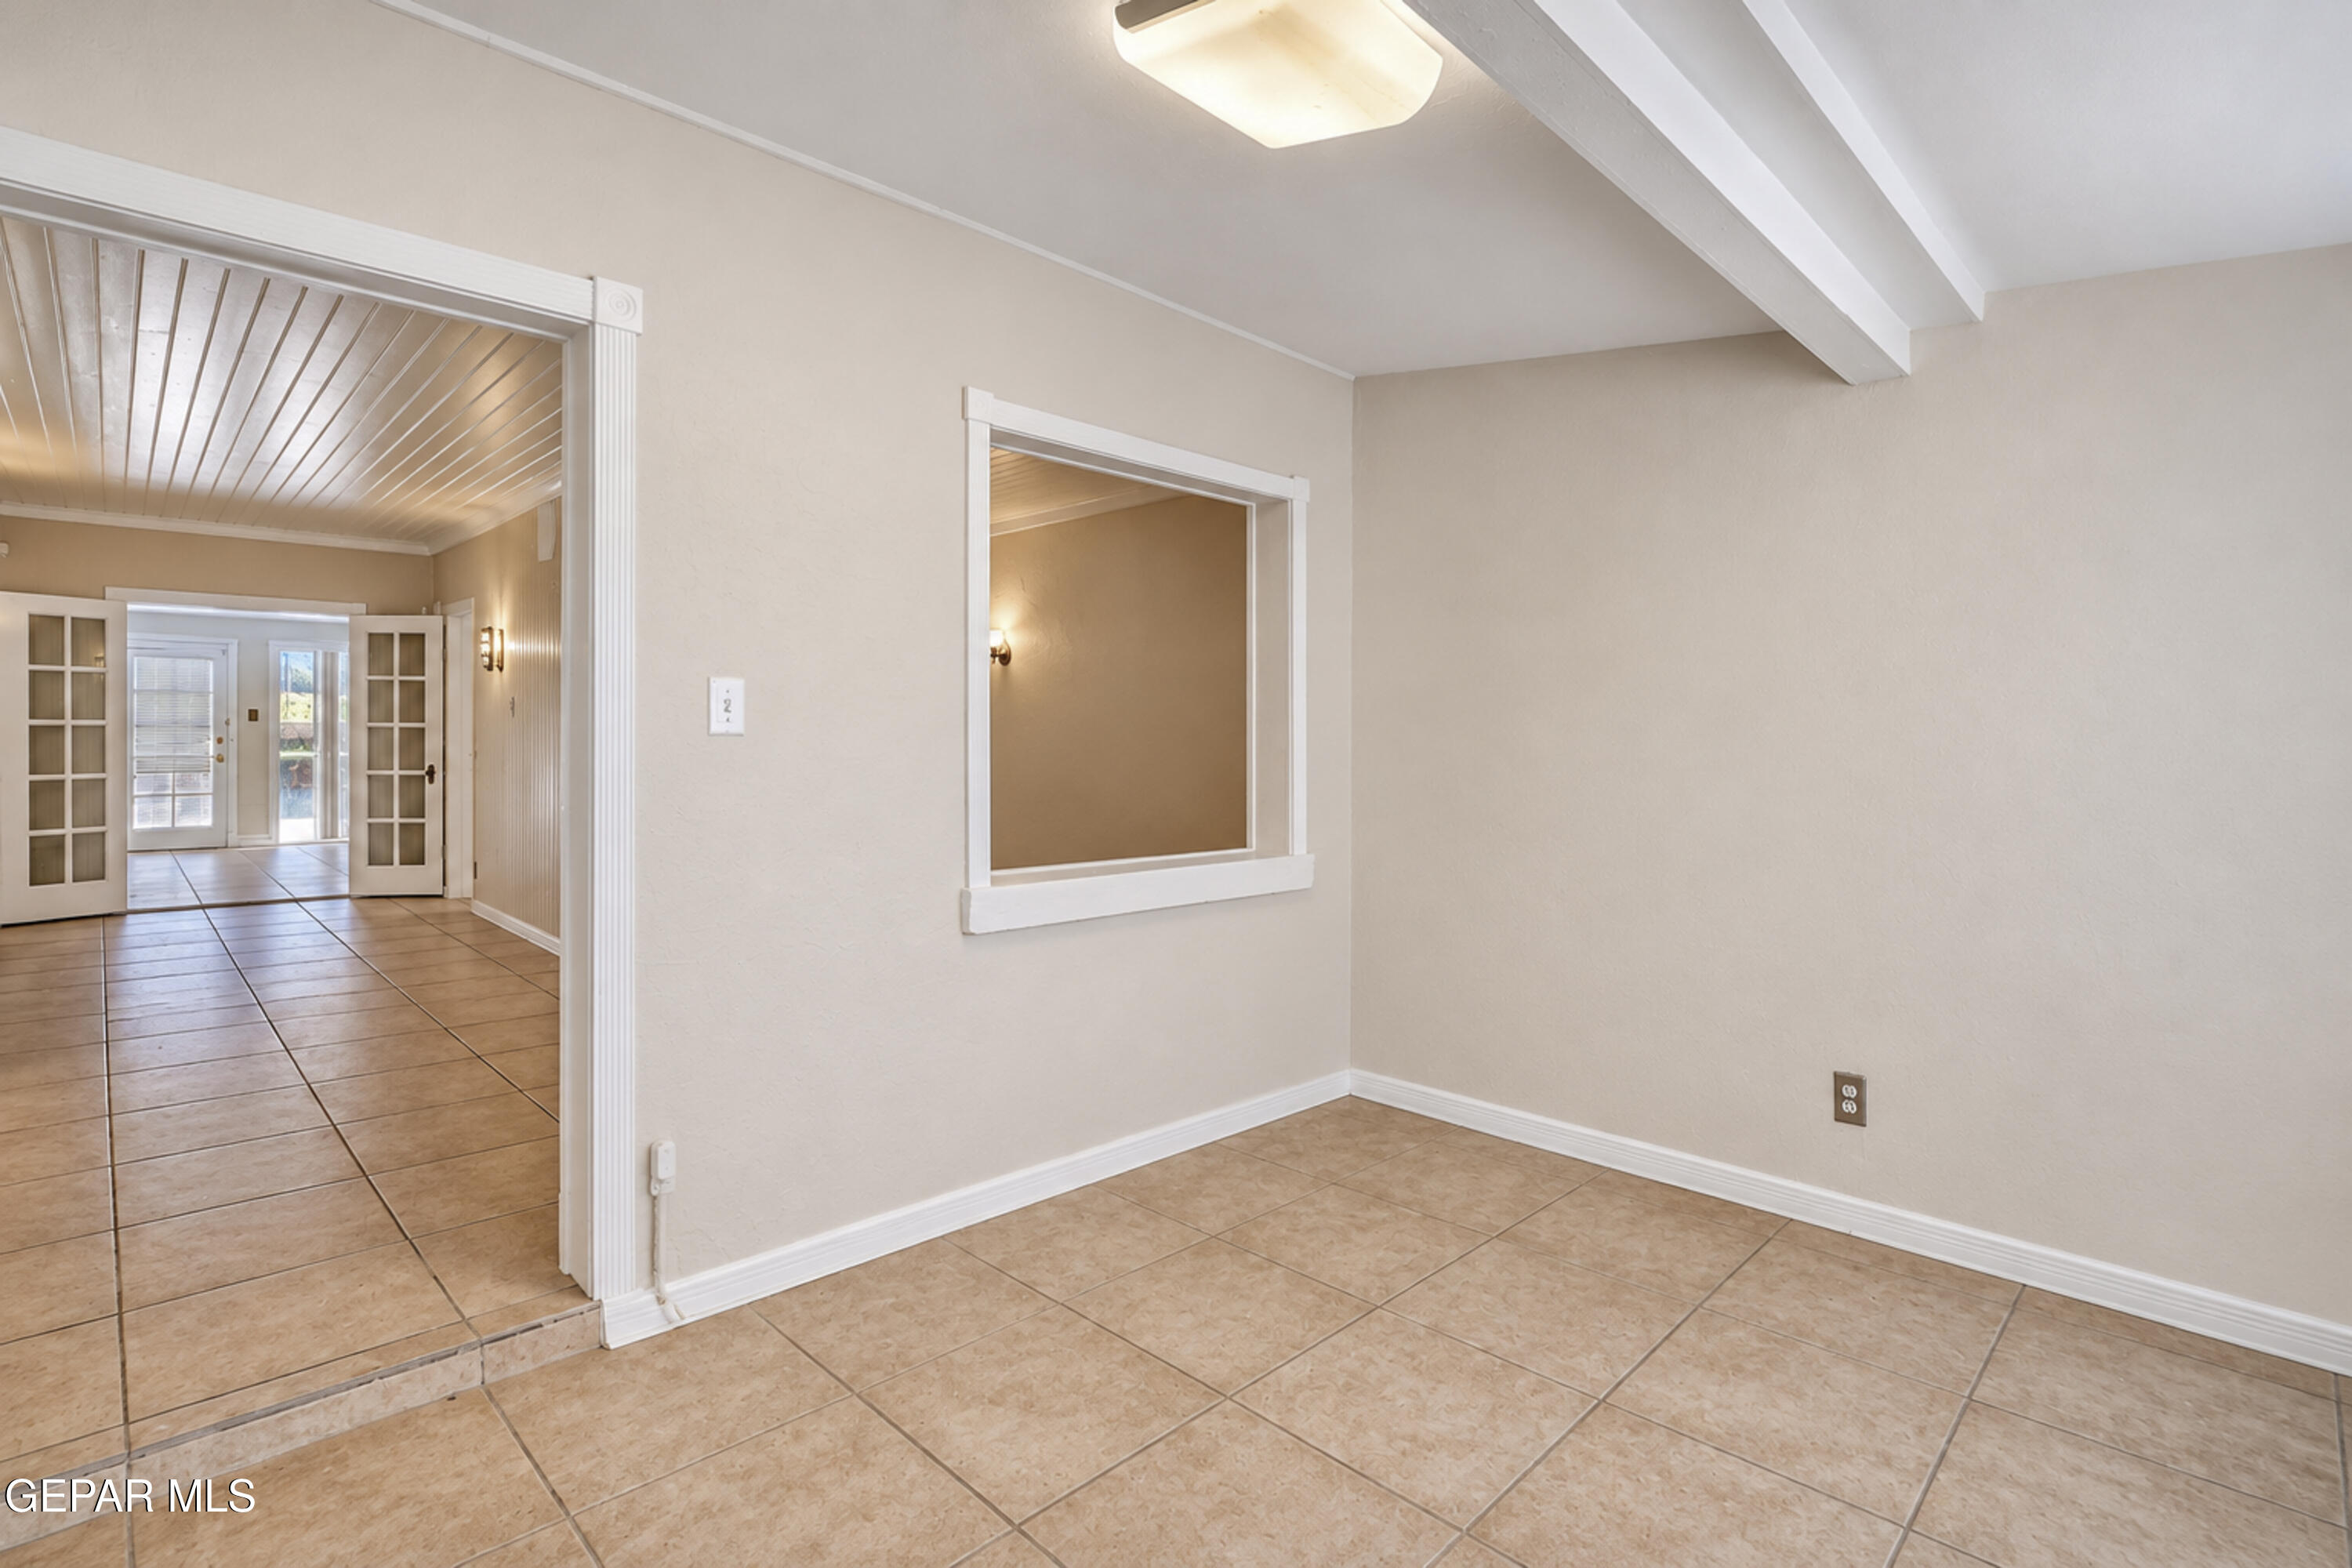
Neutral-toned interior featuring ceramic tile flooring, exposed structural ceiling beams, and a recessed wall opening.
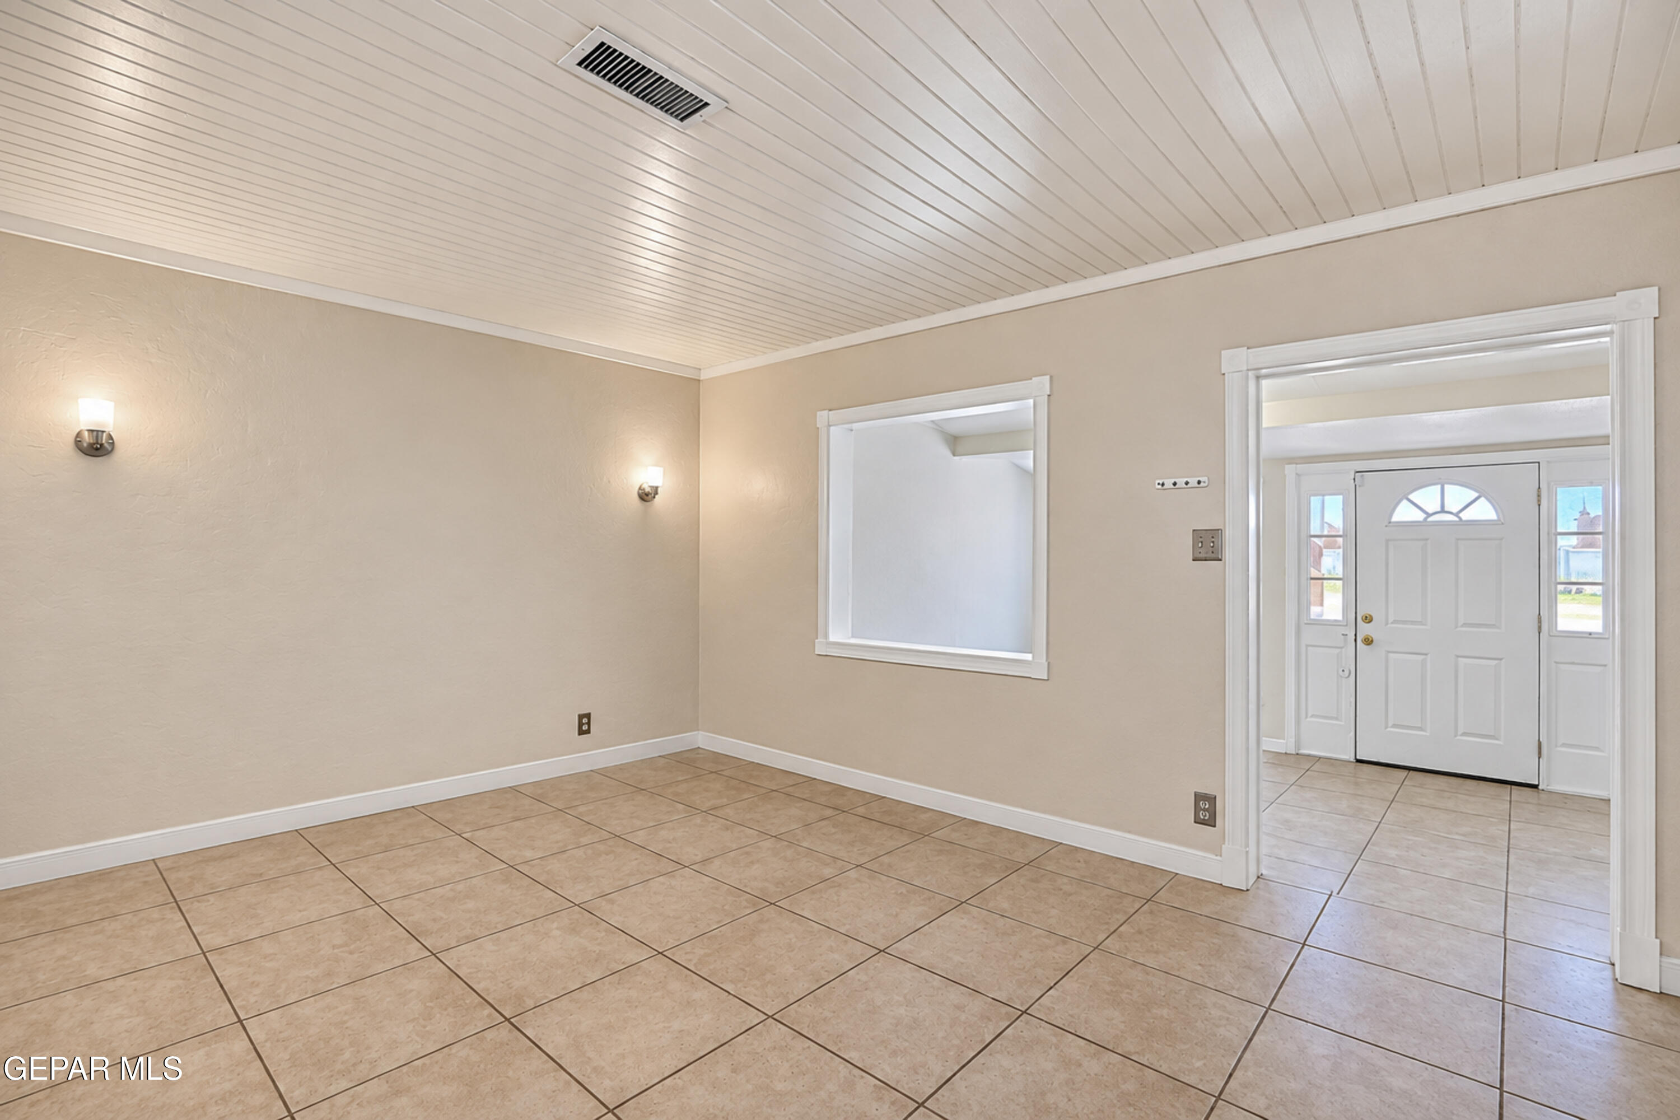
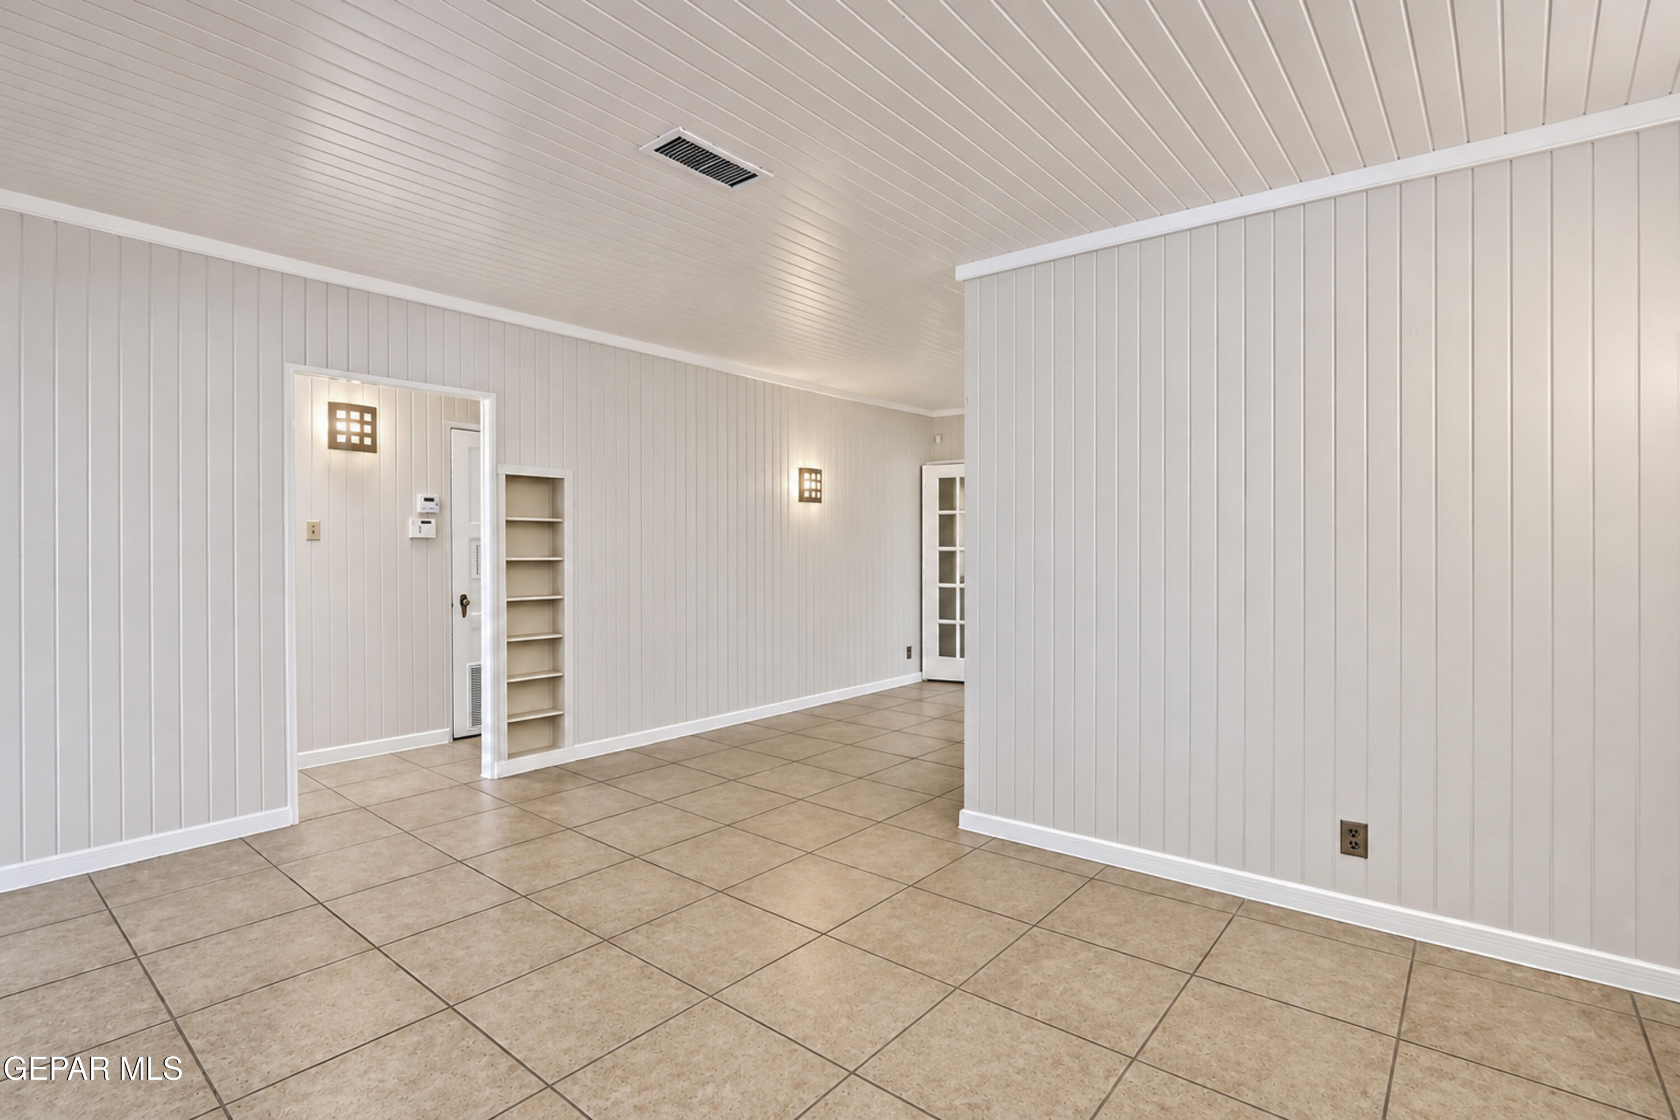
Beadboard ceiling, neutral ceramic tile flooring, two wall-mounted light fixtures, and window opening to foyer
Beaded-panel wall and ceiling finishes, tile flooring, built-in shelving, and wall-mounted light fixtures
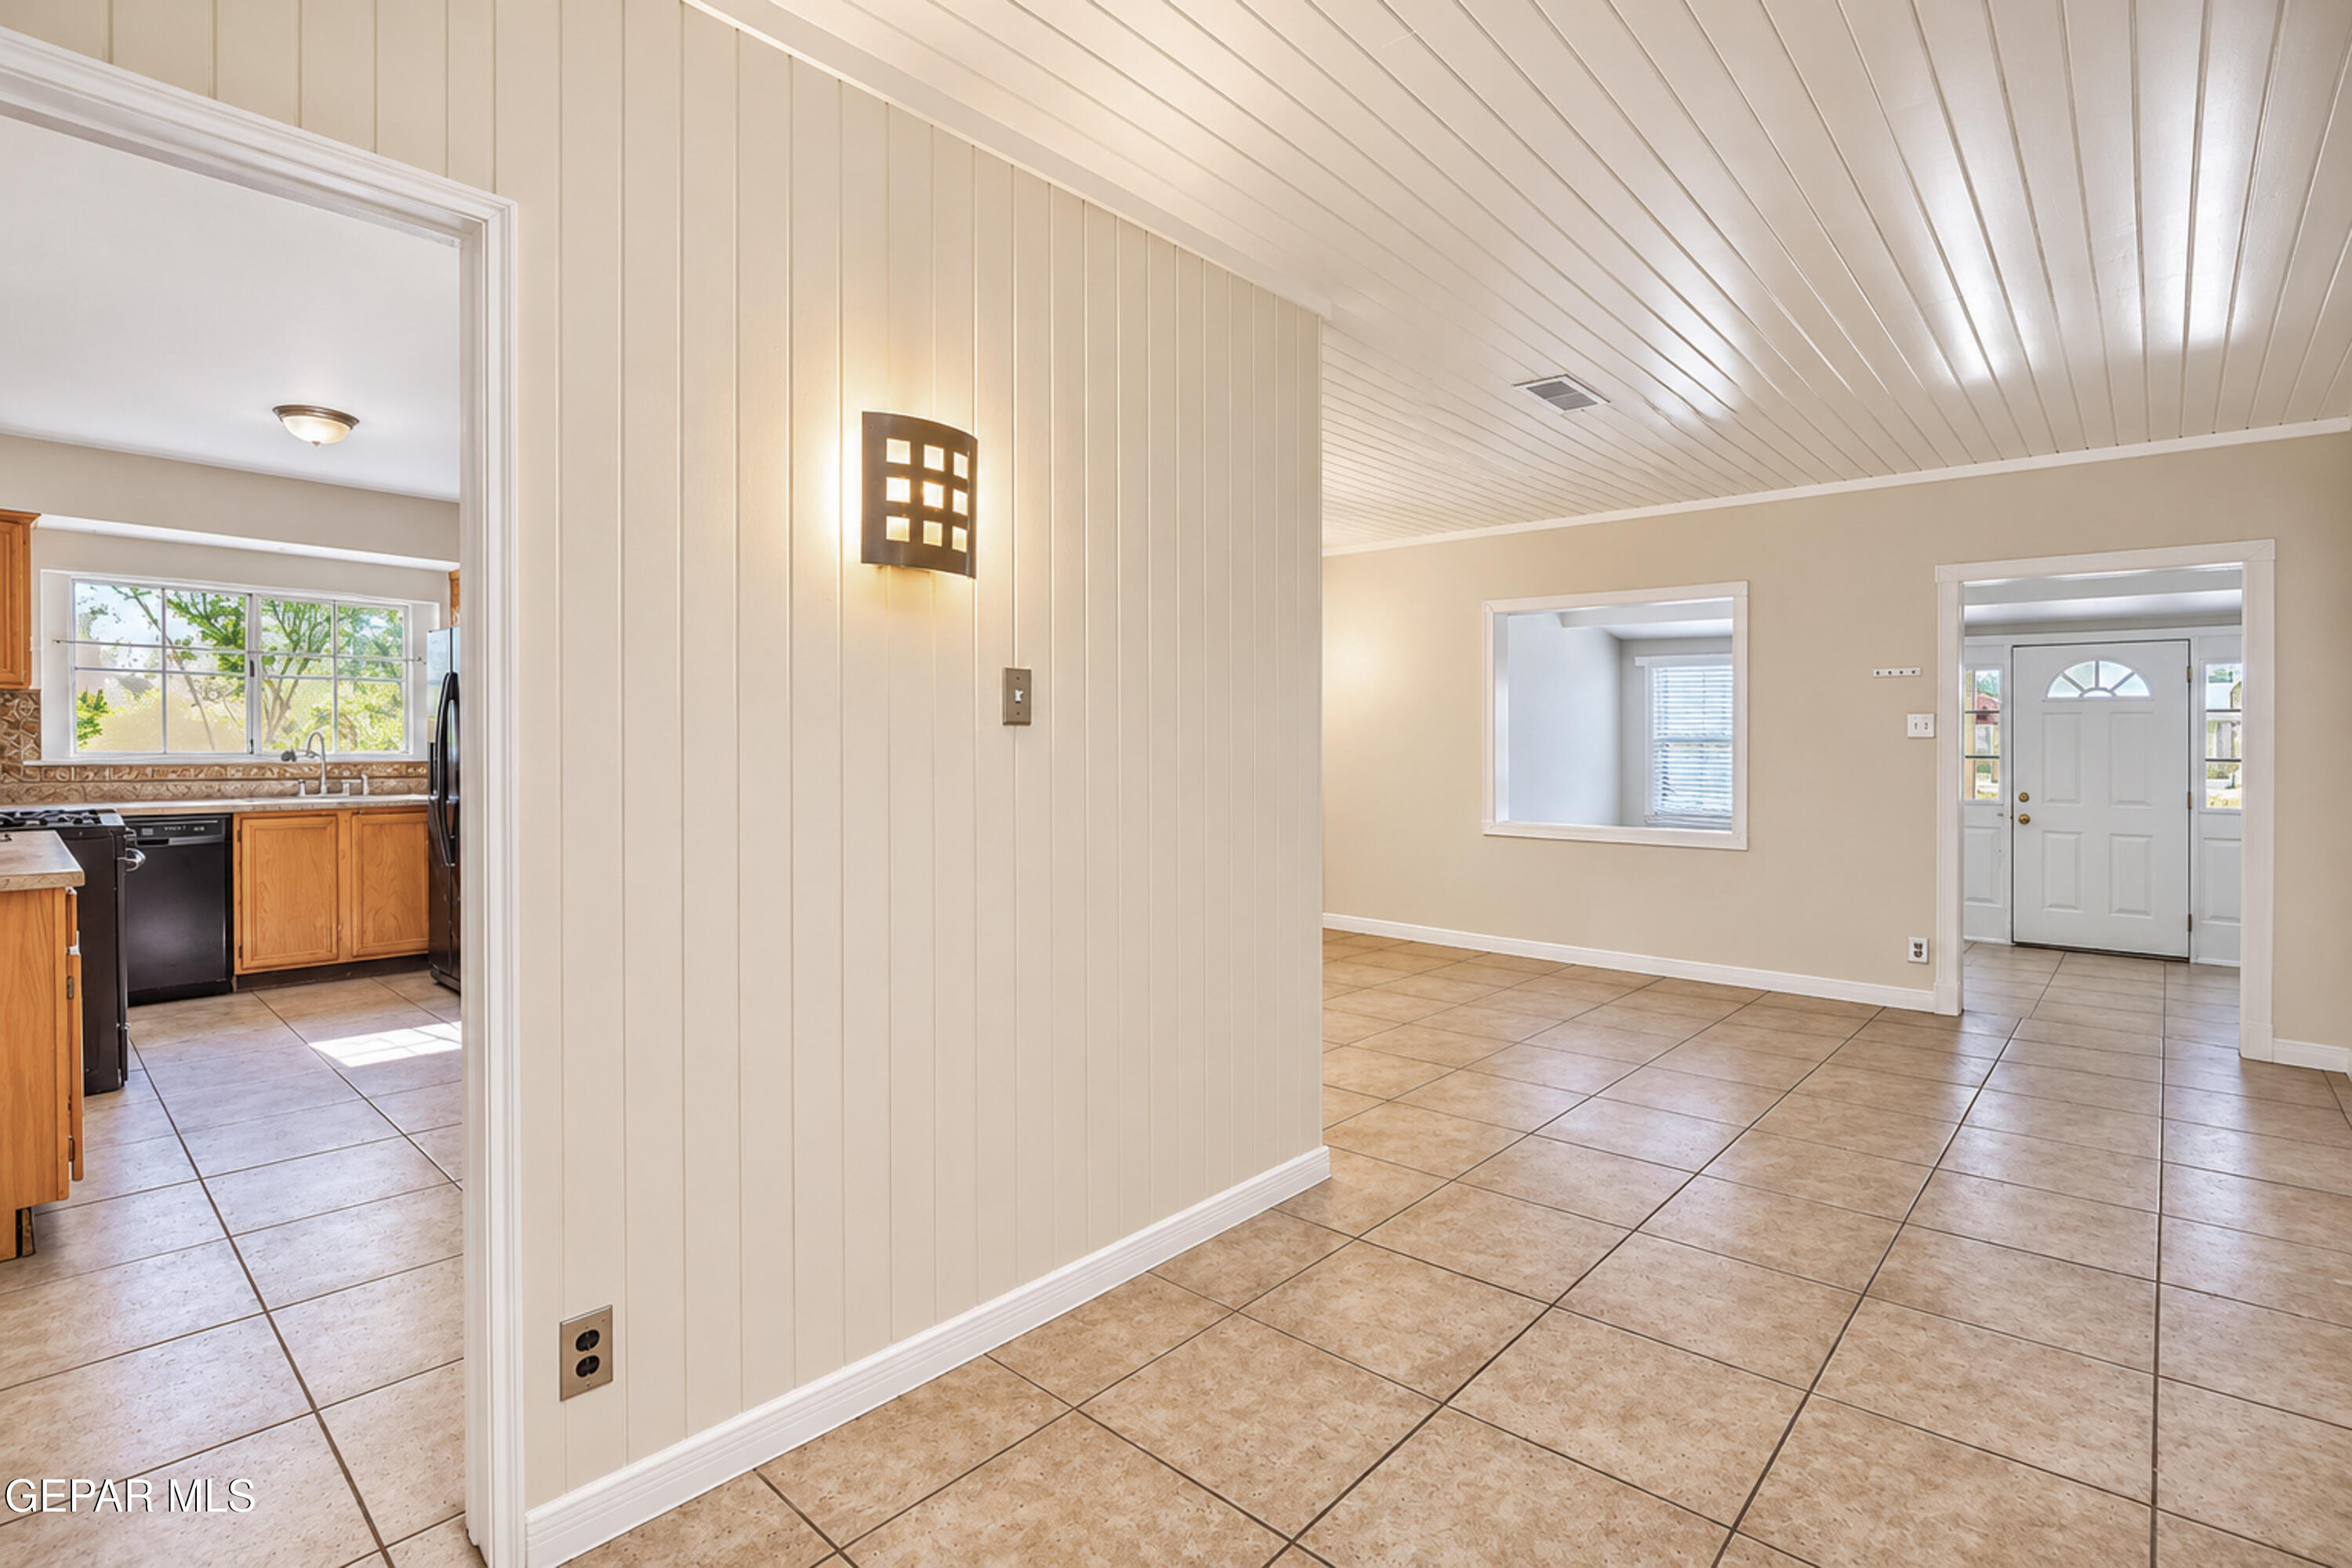
Entryway featuring vertical wood-plank wall paneling, tongue-and-groove ceiling paneling, neutral tile flooring, and a decorative wall-mounted light fixture
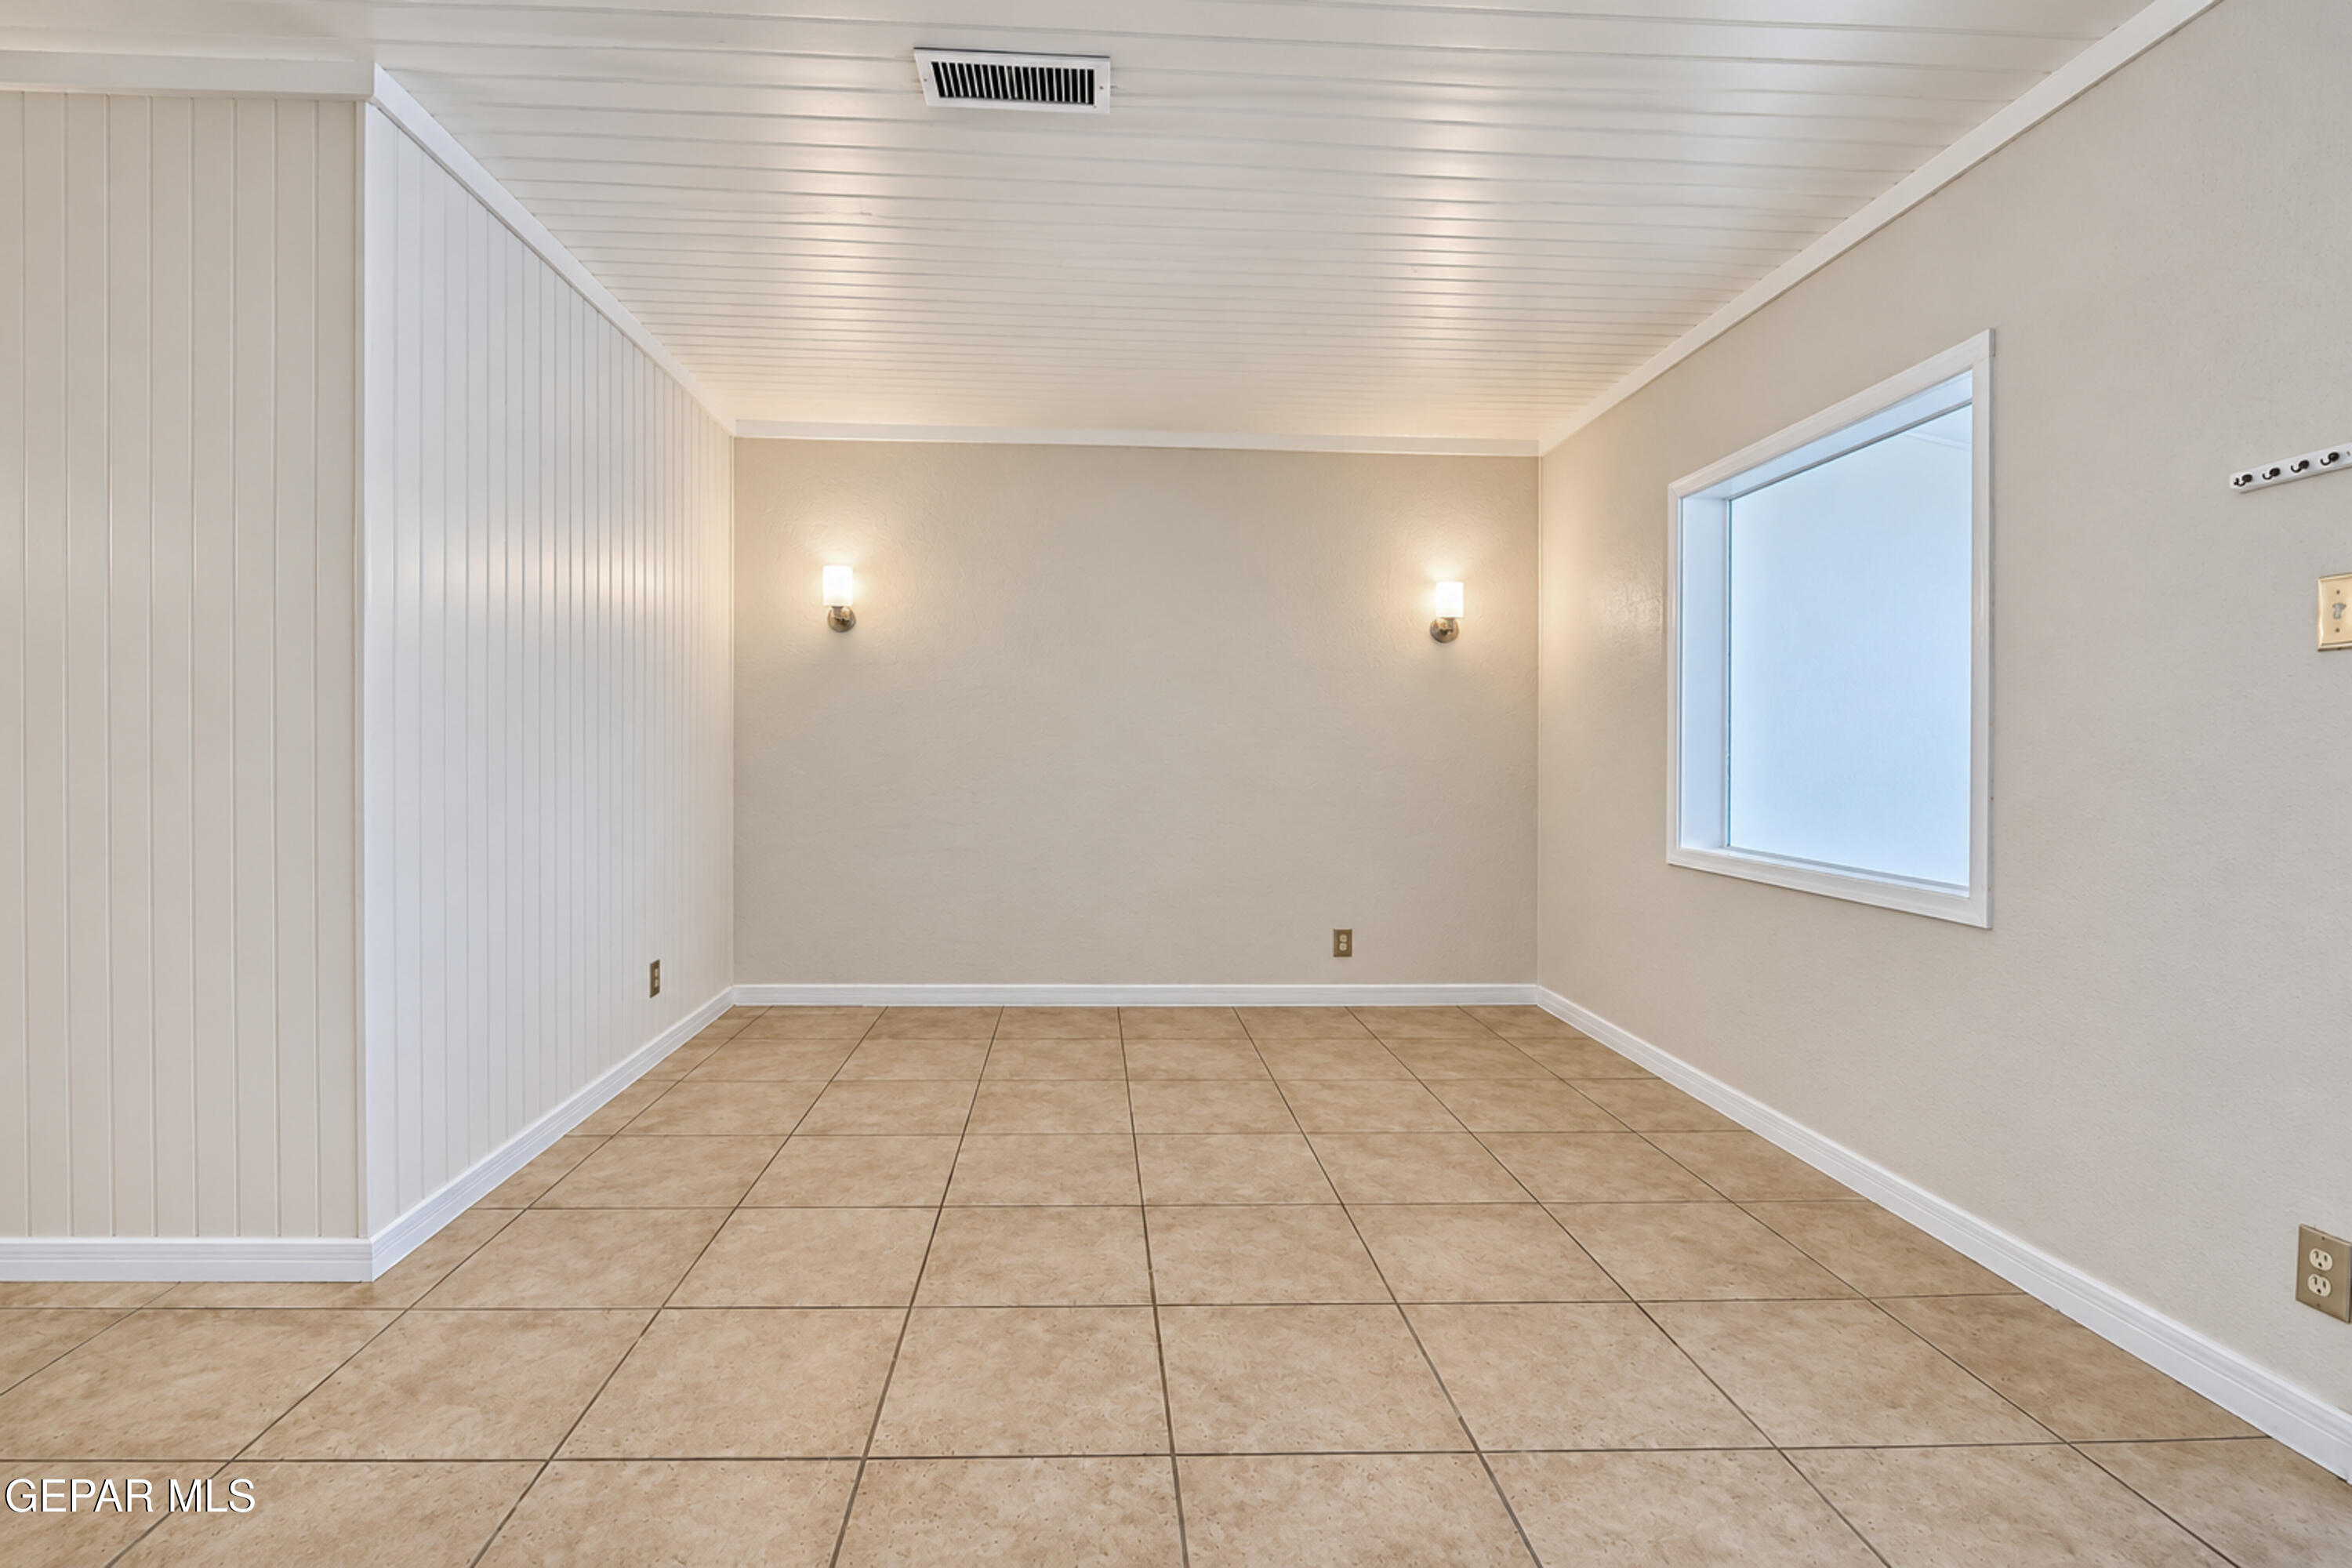
Neutral-toned entryway featuring plank-style ceiling, vertical paneling, ceramic tile flooring, and two wall-mounted light fixtures
Living area featuring tile flooring, a painted brick fireplace, a tongue-and-groove ceiling, and a ceiling fan with integrated lighting
Spacious living room featuring a painted brick accent wall, plank-style ceiling, built-in shelving, ceramic tile flooring, and a ceiling fan
Kitchen featuring custom wood cabinetry, patterned metallic tile backsplash, painted brick wall, stone-composite countertops, and ceramic tile flooring
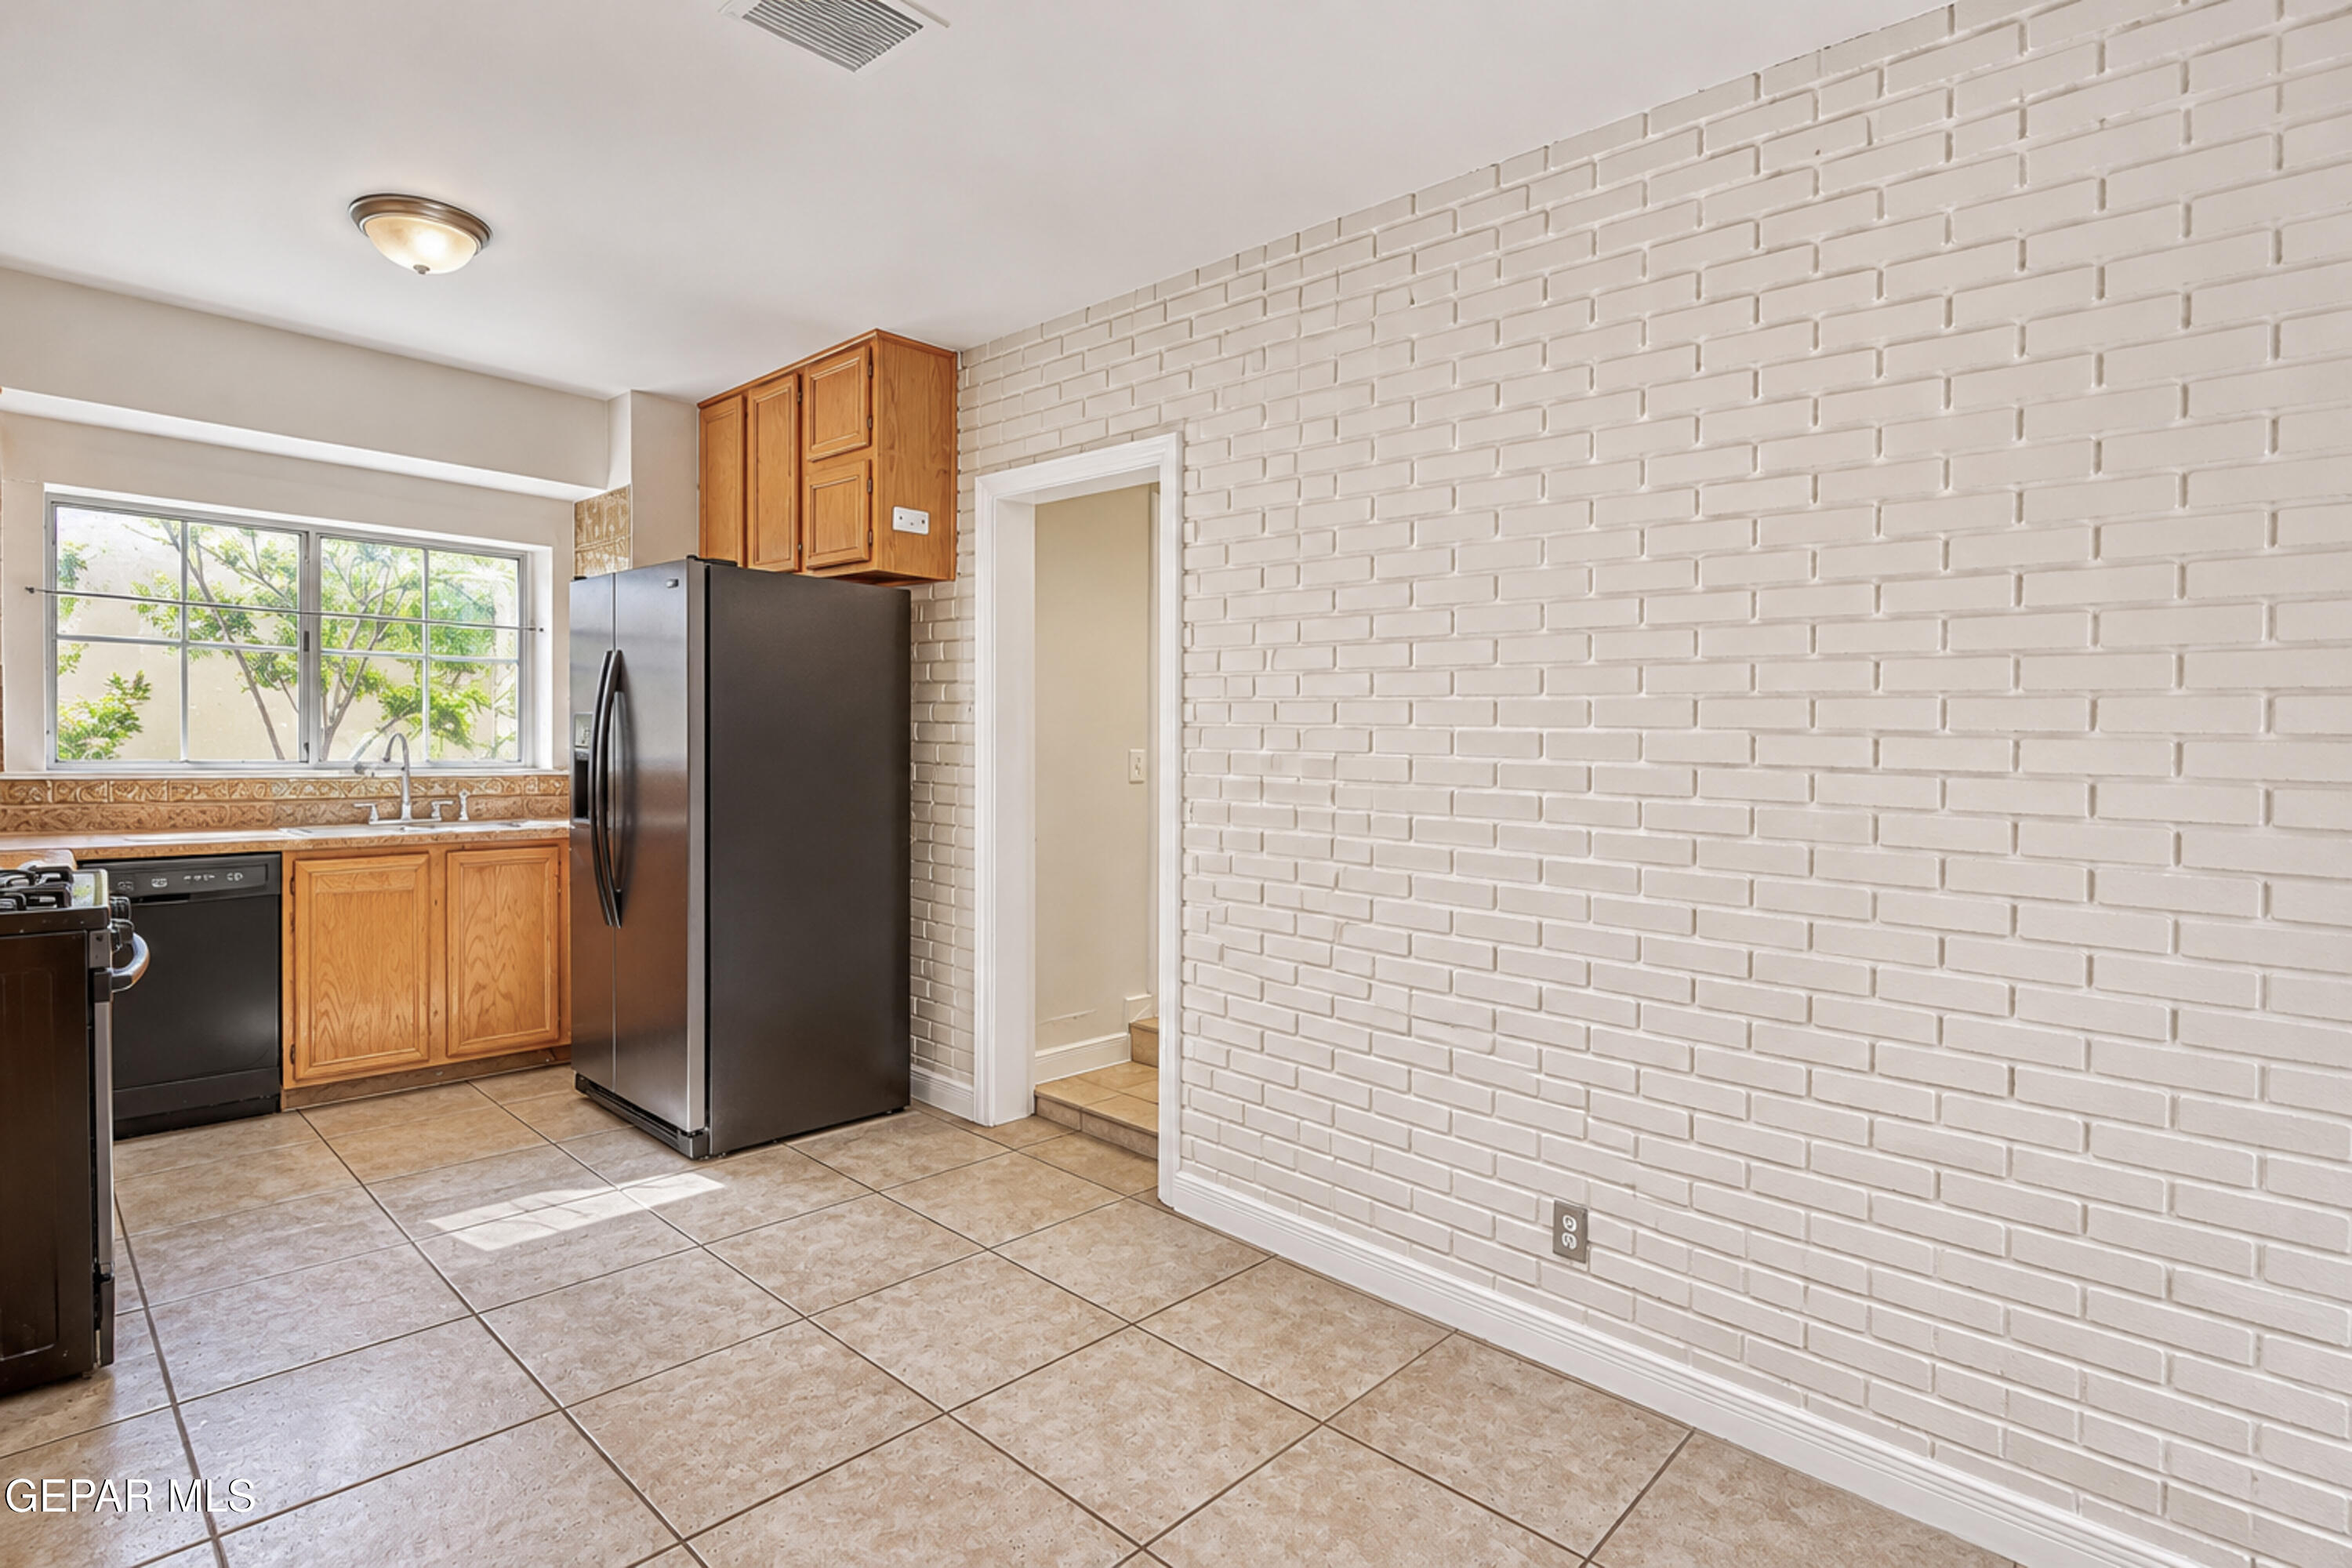
Kitchen featuring painted brick walls, tile flooring, wood cabinetry, and includes all the kitchen appliances
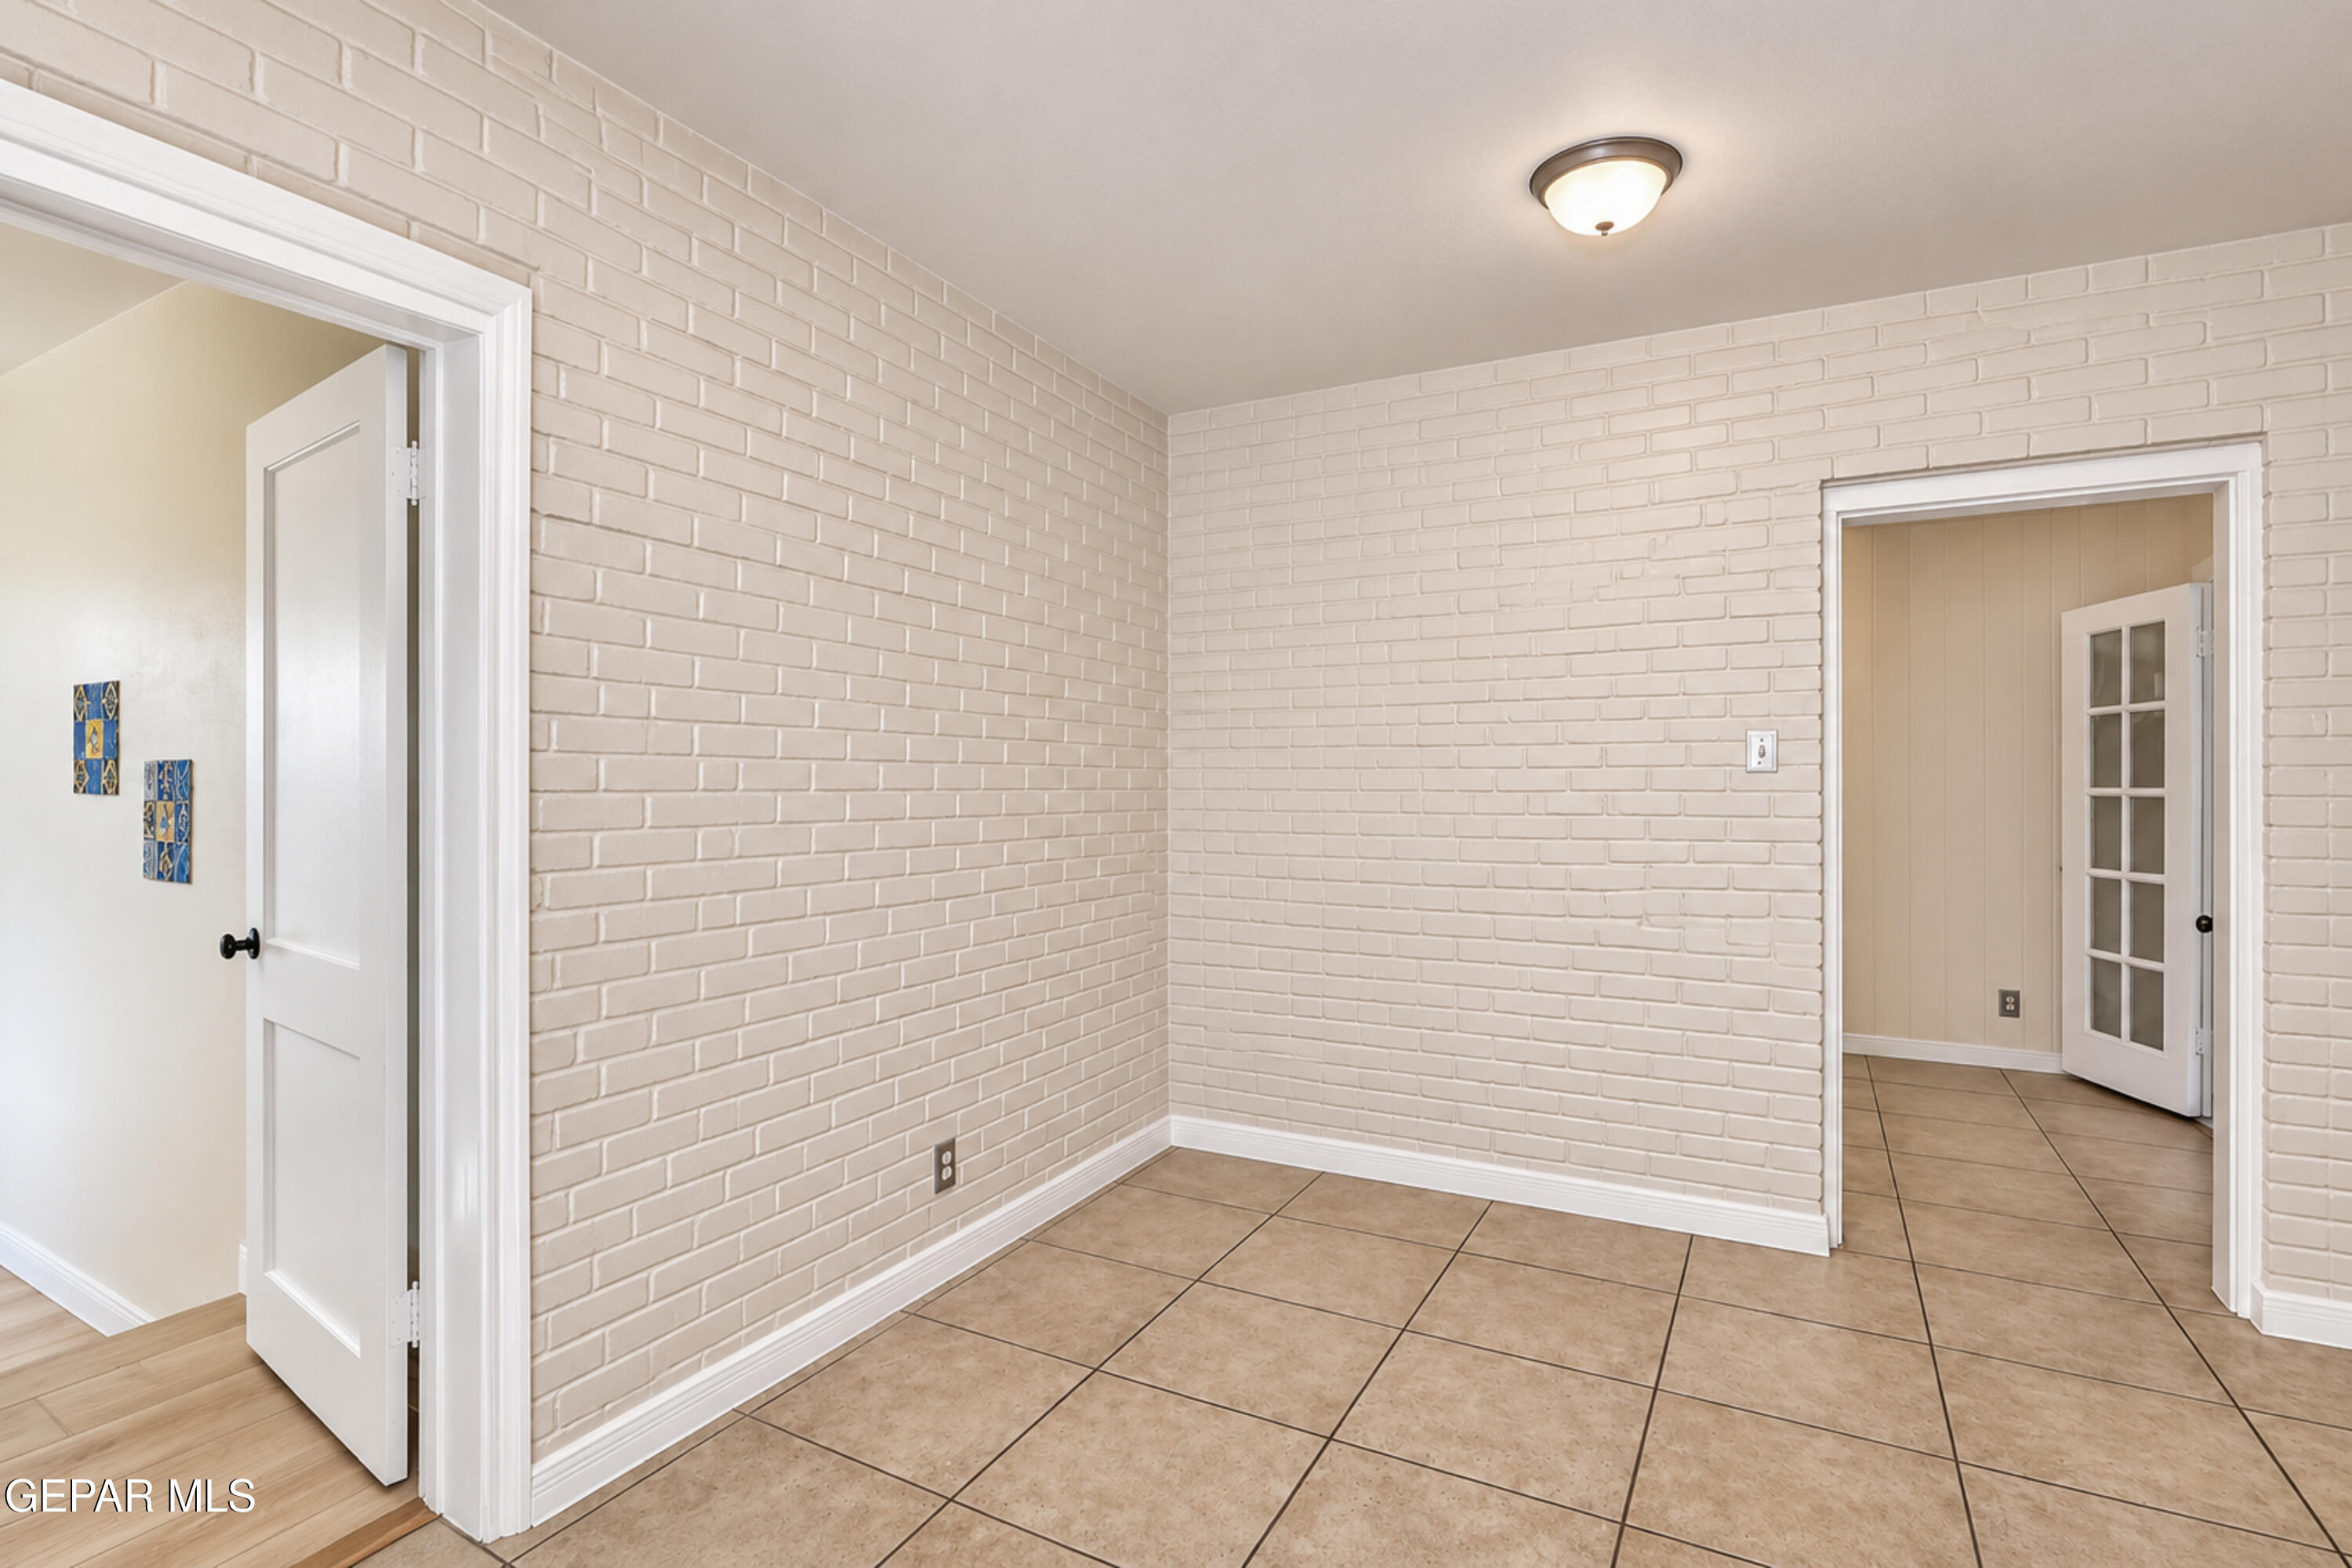
Painted brick walls, large-format ceramic tile flooring, Dining connected to kitchen.
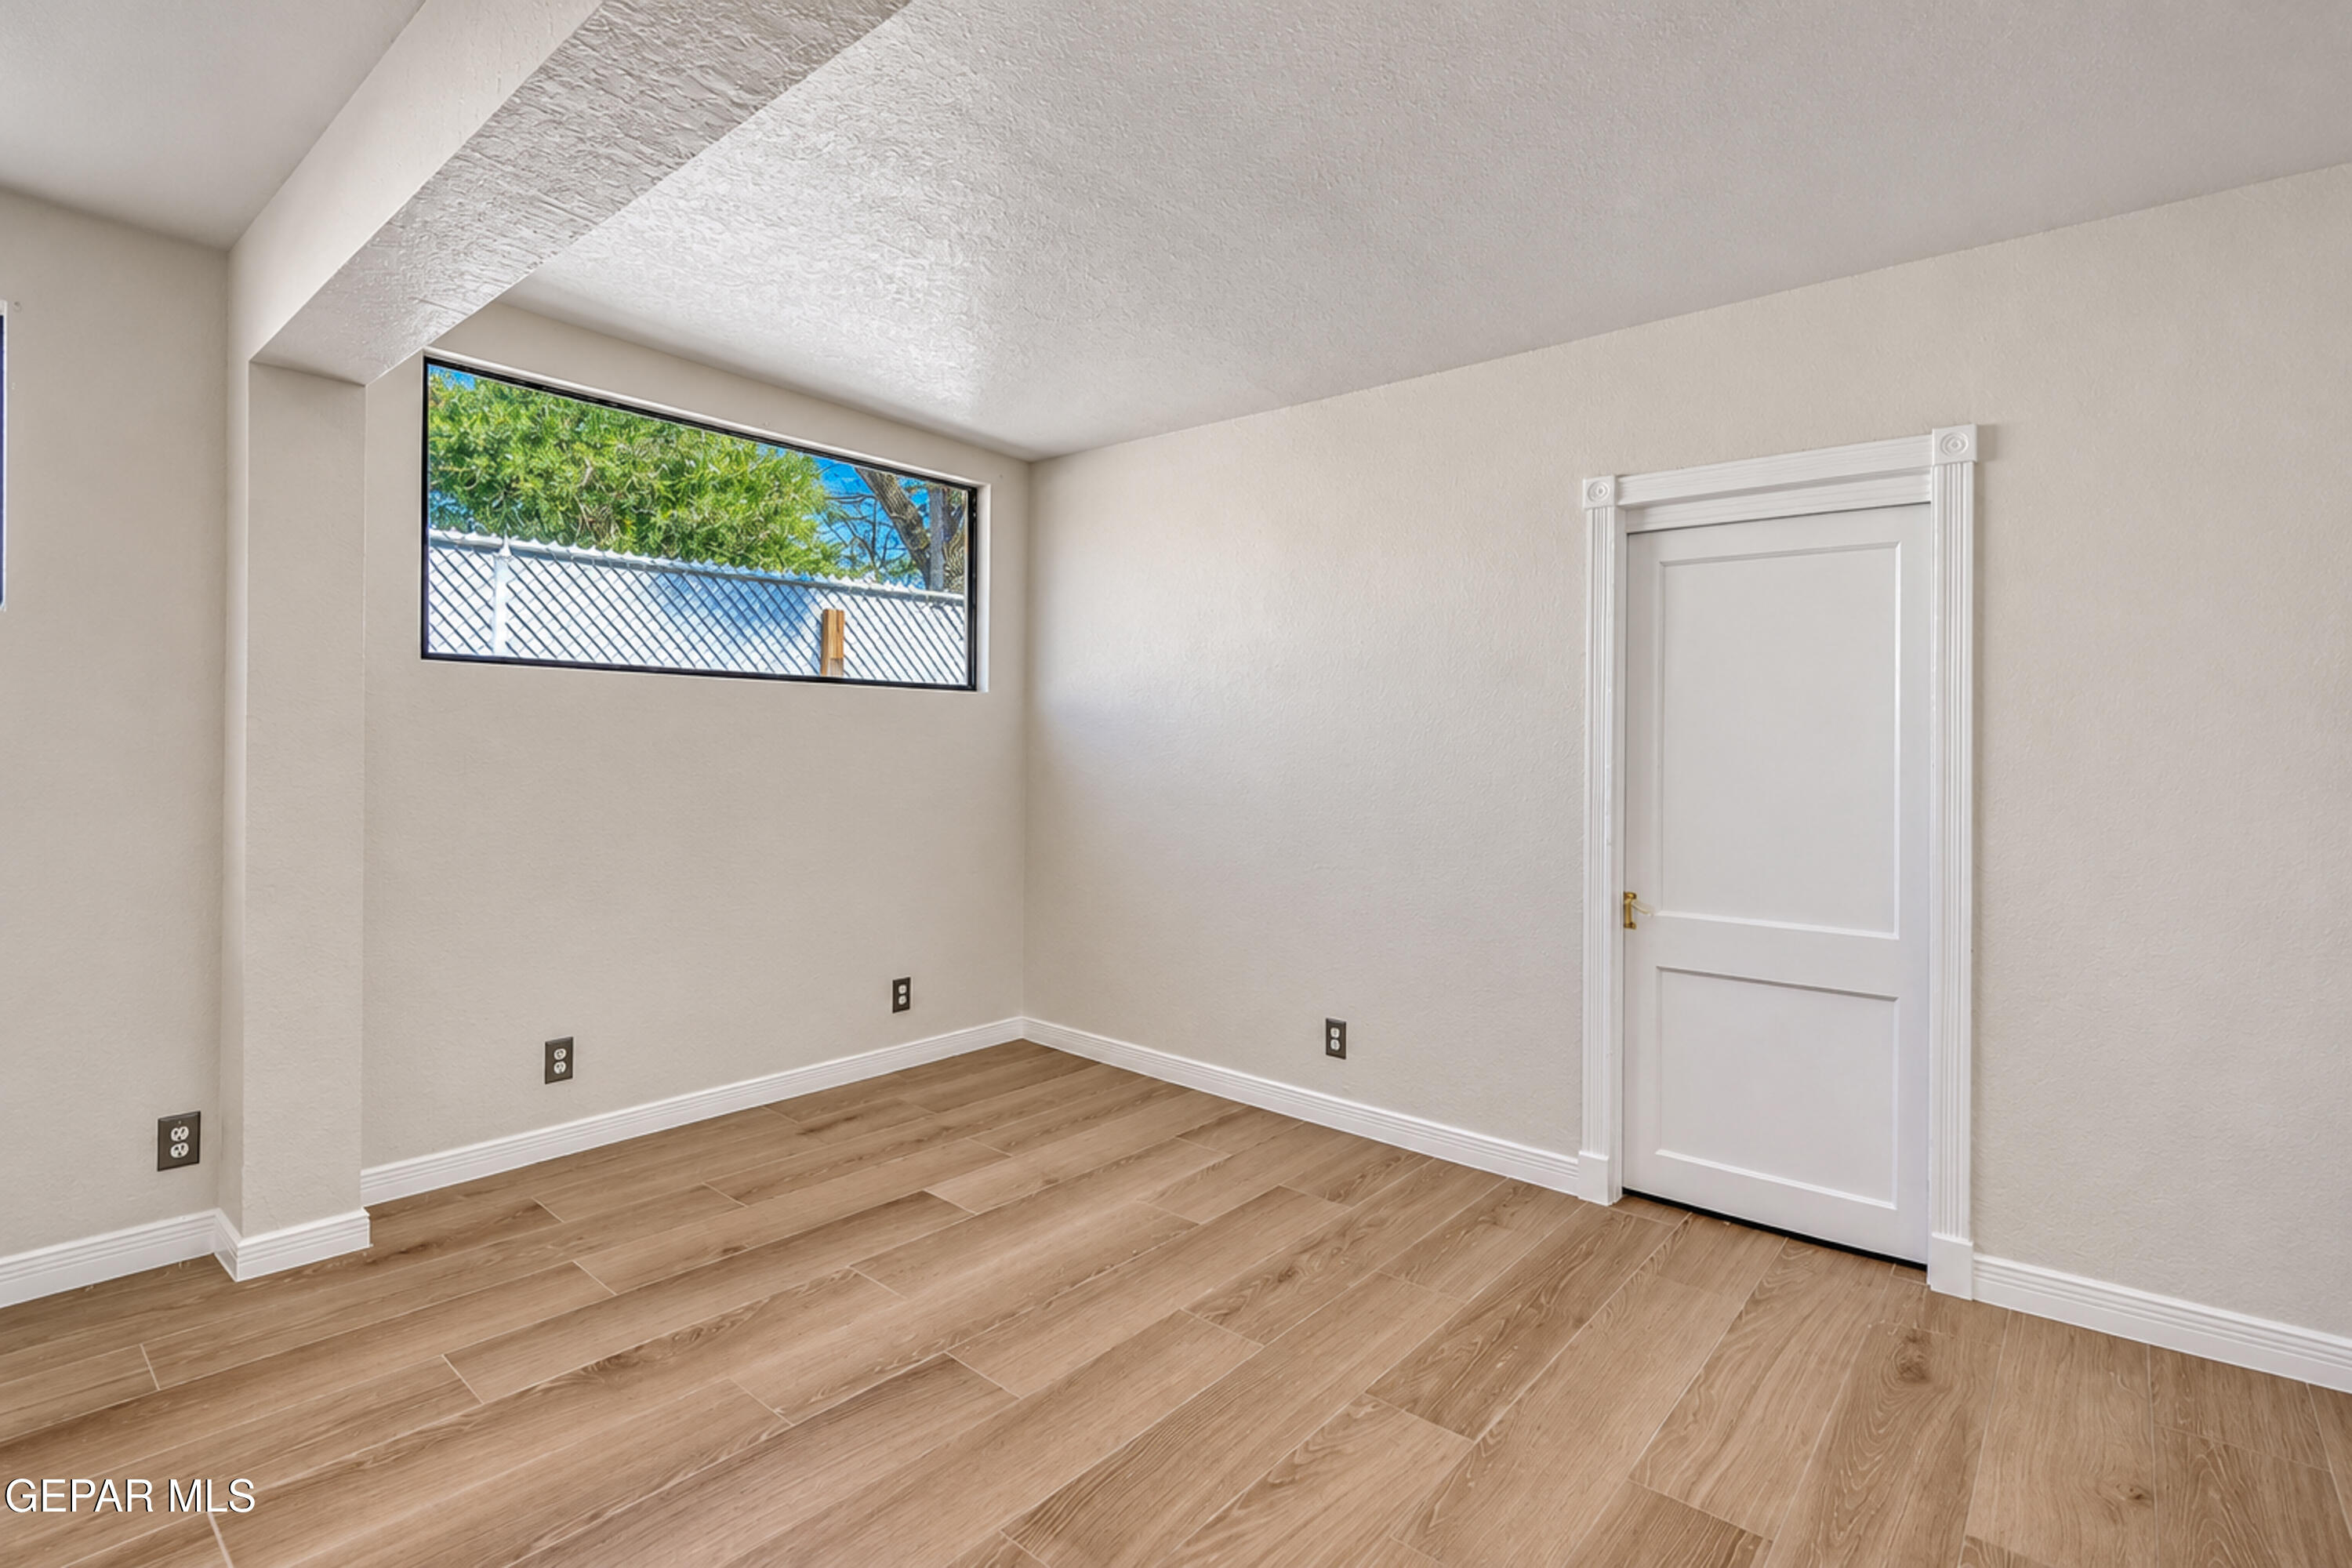
Neutral interior space featuring wood- like tile flooring, recessed horizontal window, and white two-panel door with architectural casing
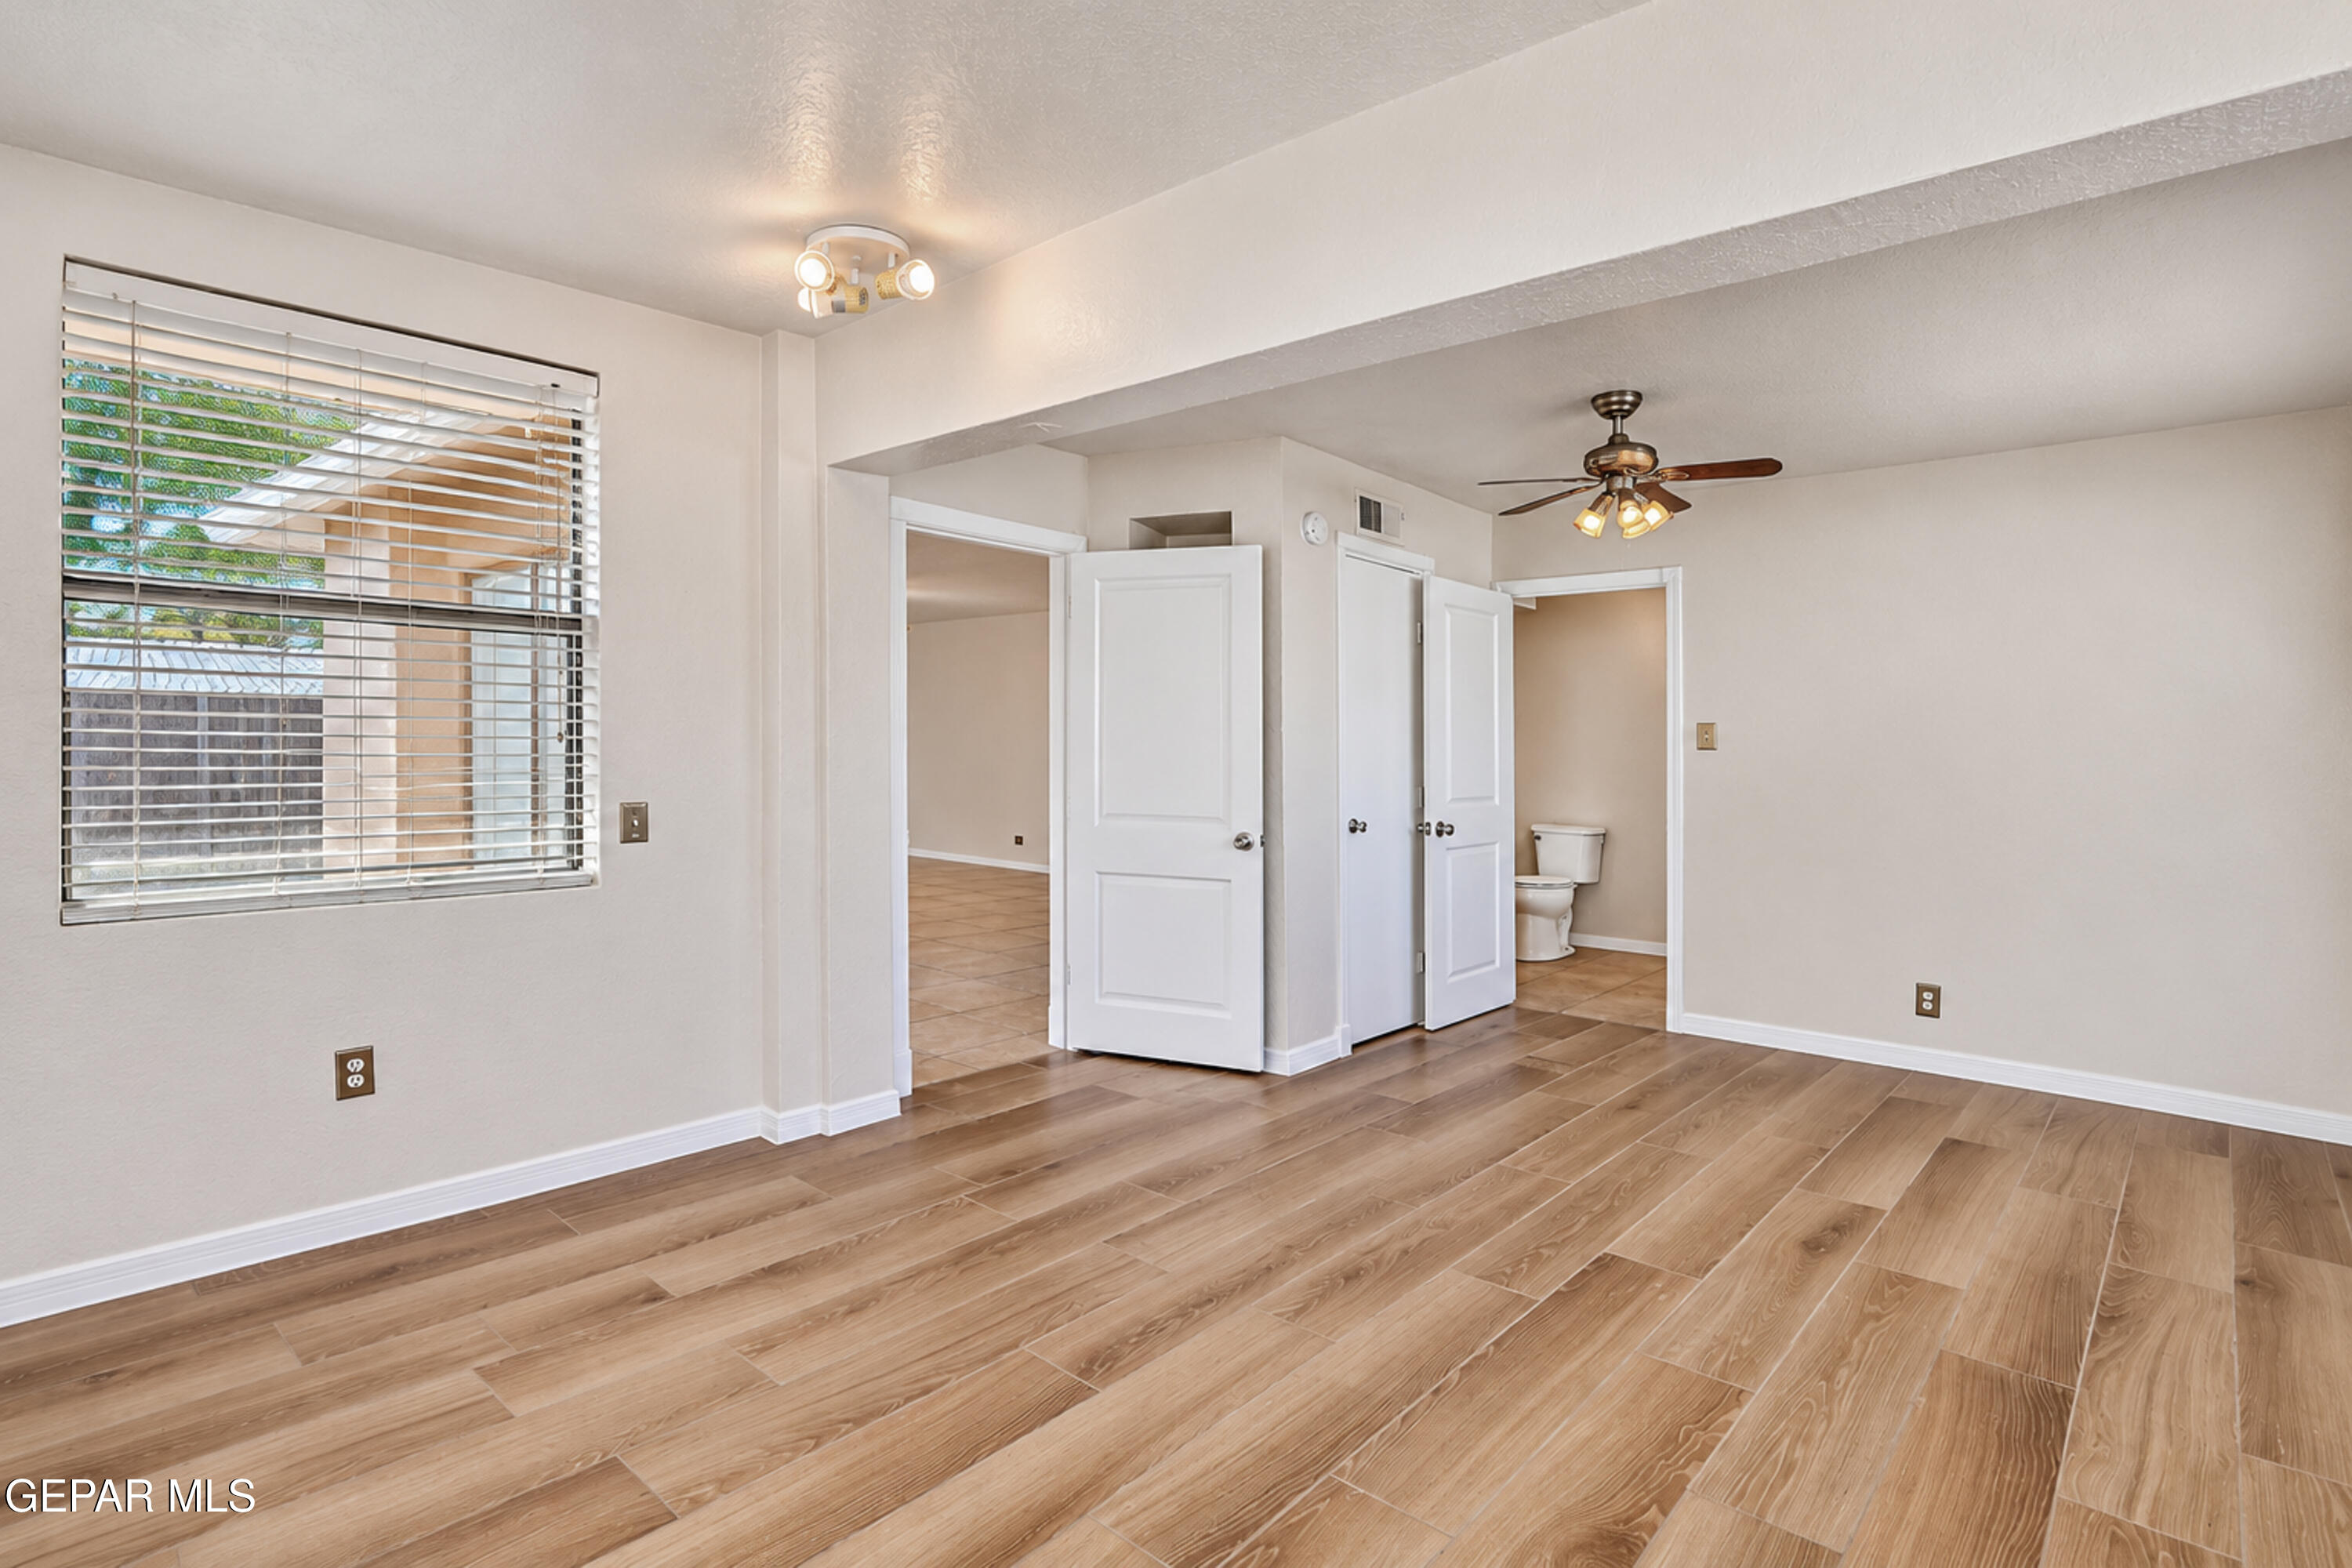
Principal Bedroom featuring wood- like tile flooring, a multi-light ceiling fan, recessed window with horizontal blinds, and dual-panel interior doors
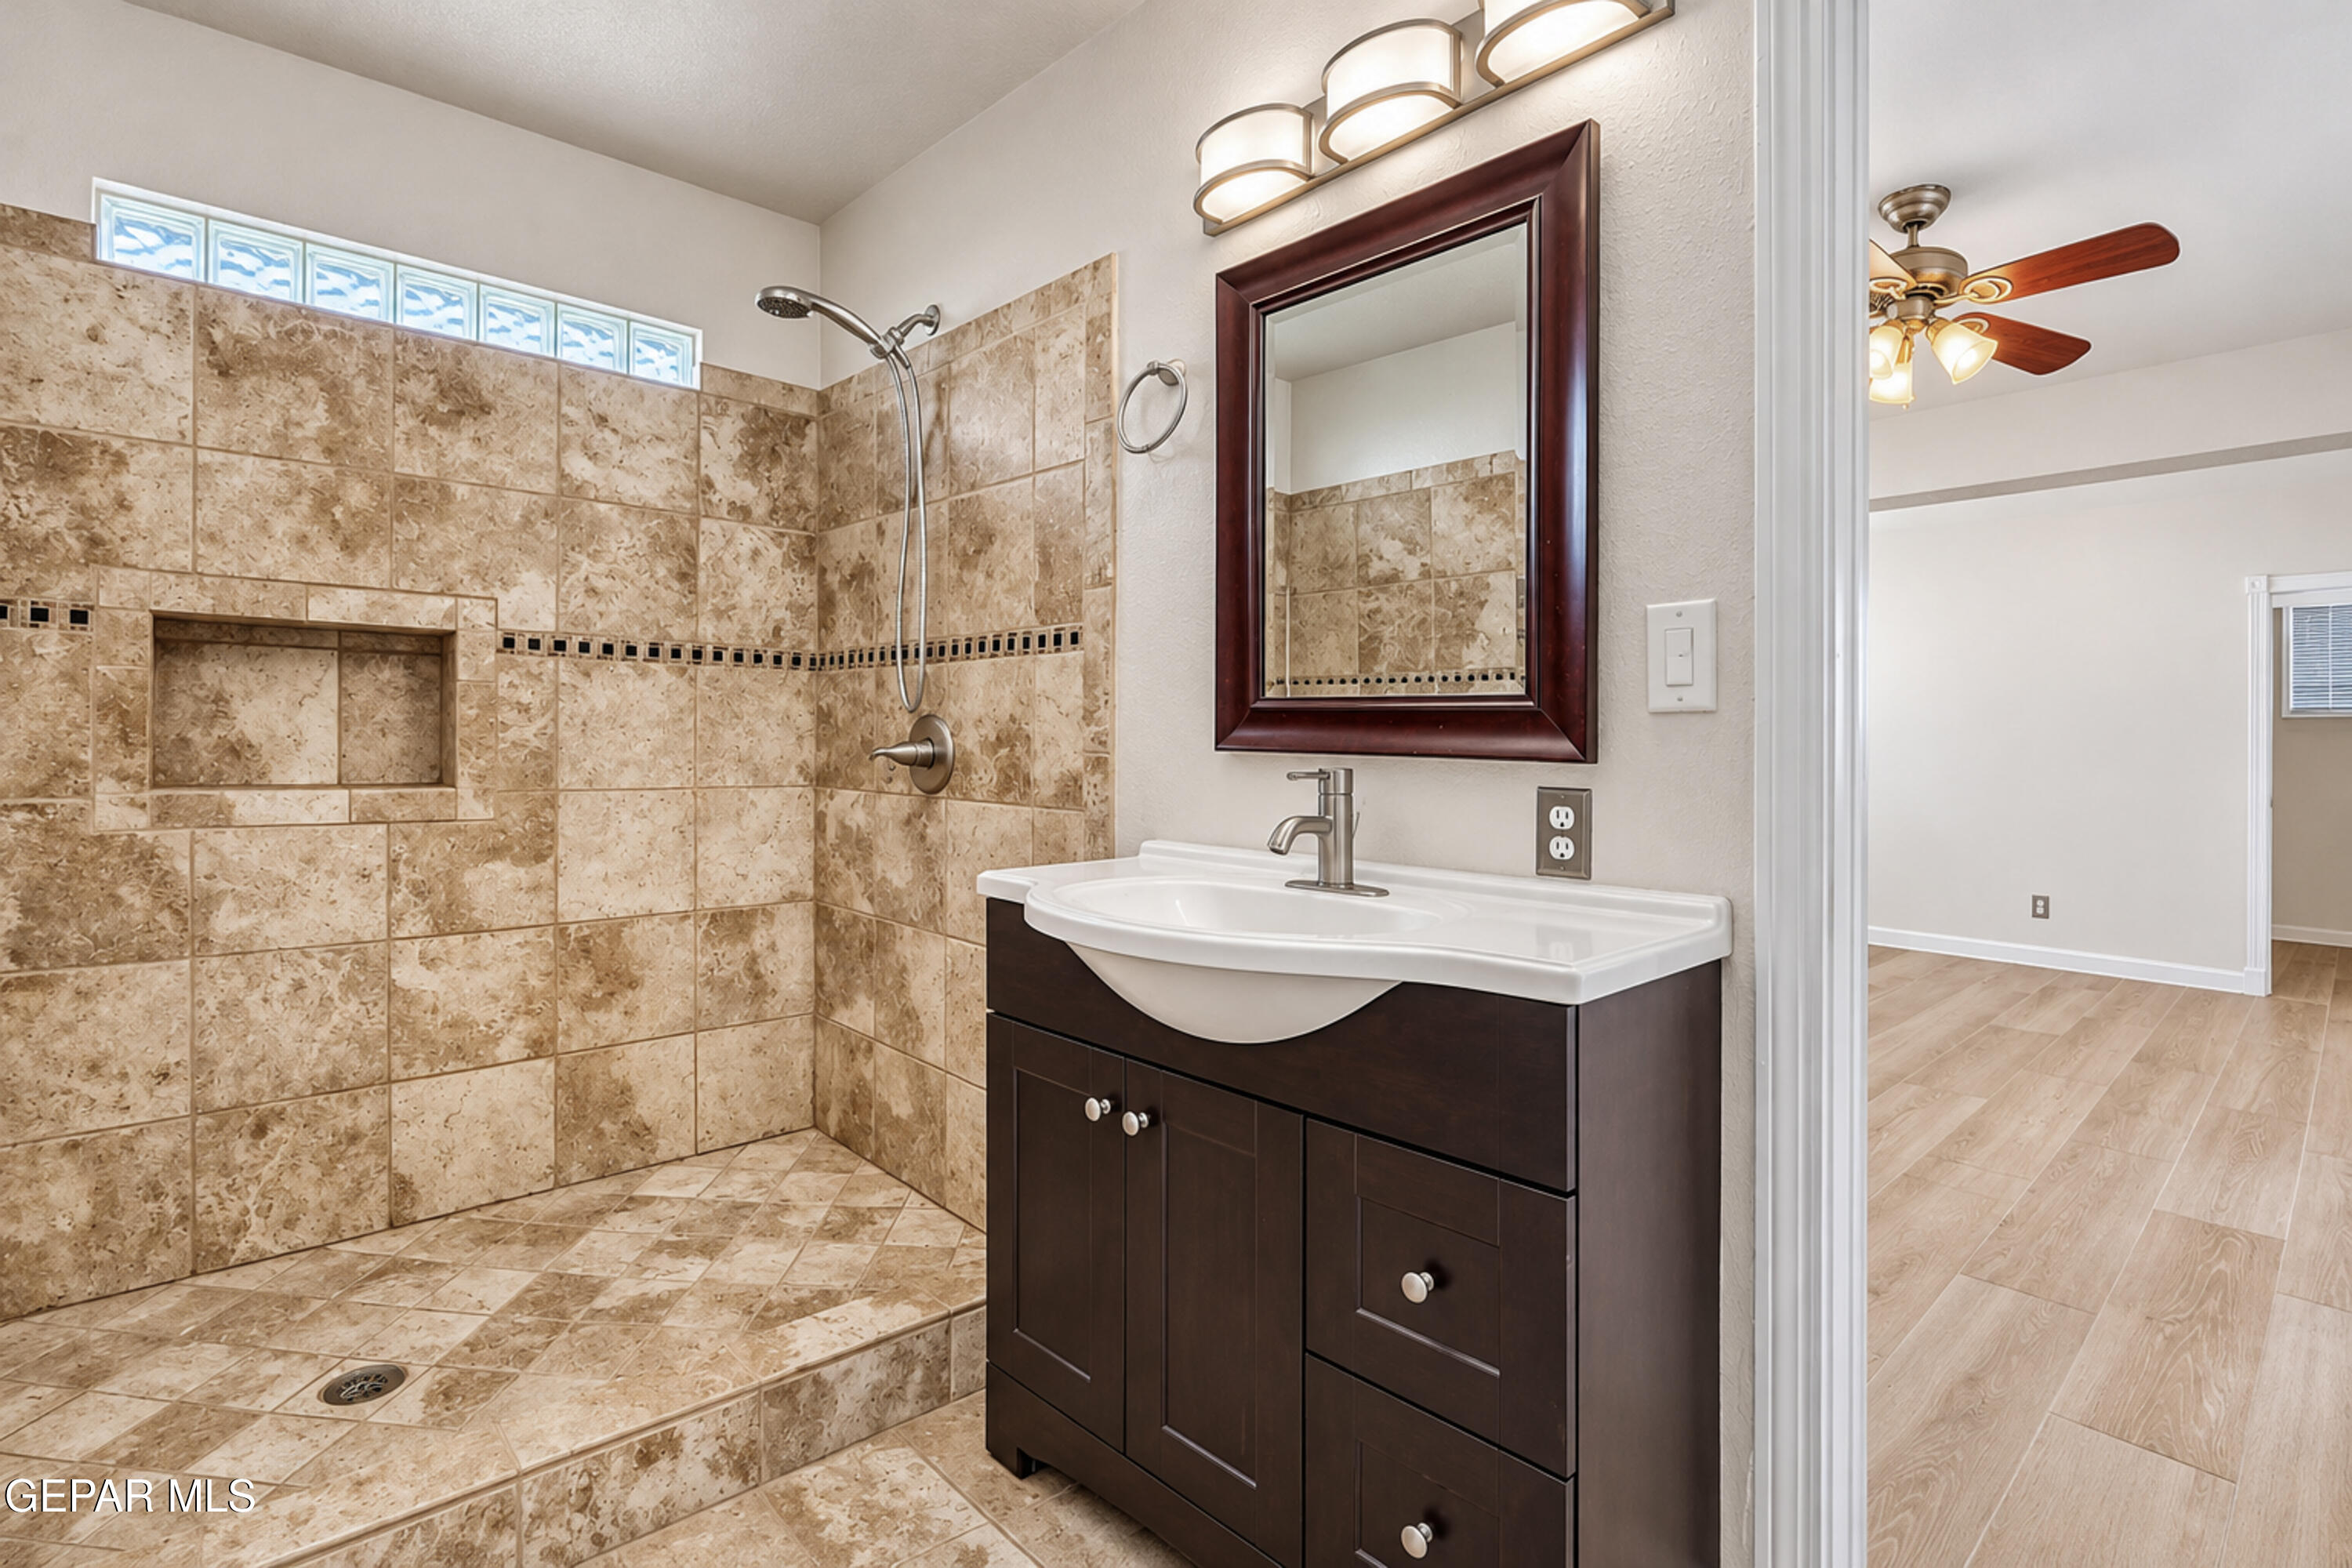
Bathroom featuring a walk-in shower with stone-finish tile surround, built-in shower niche, and glass block accent window, paired with a dark wood vanity and three-light wall-mounted fixture
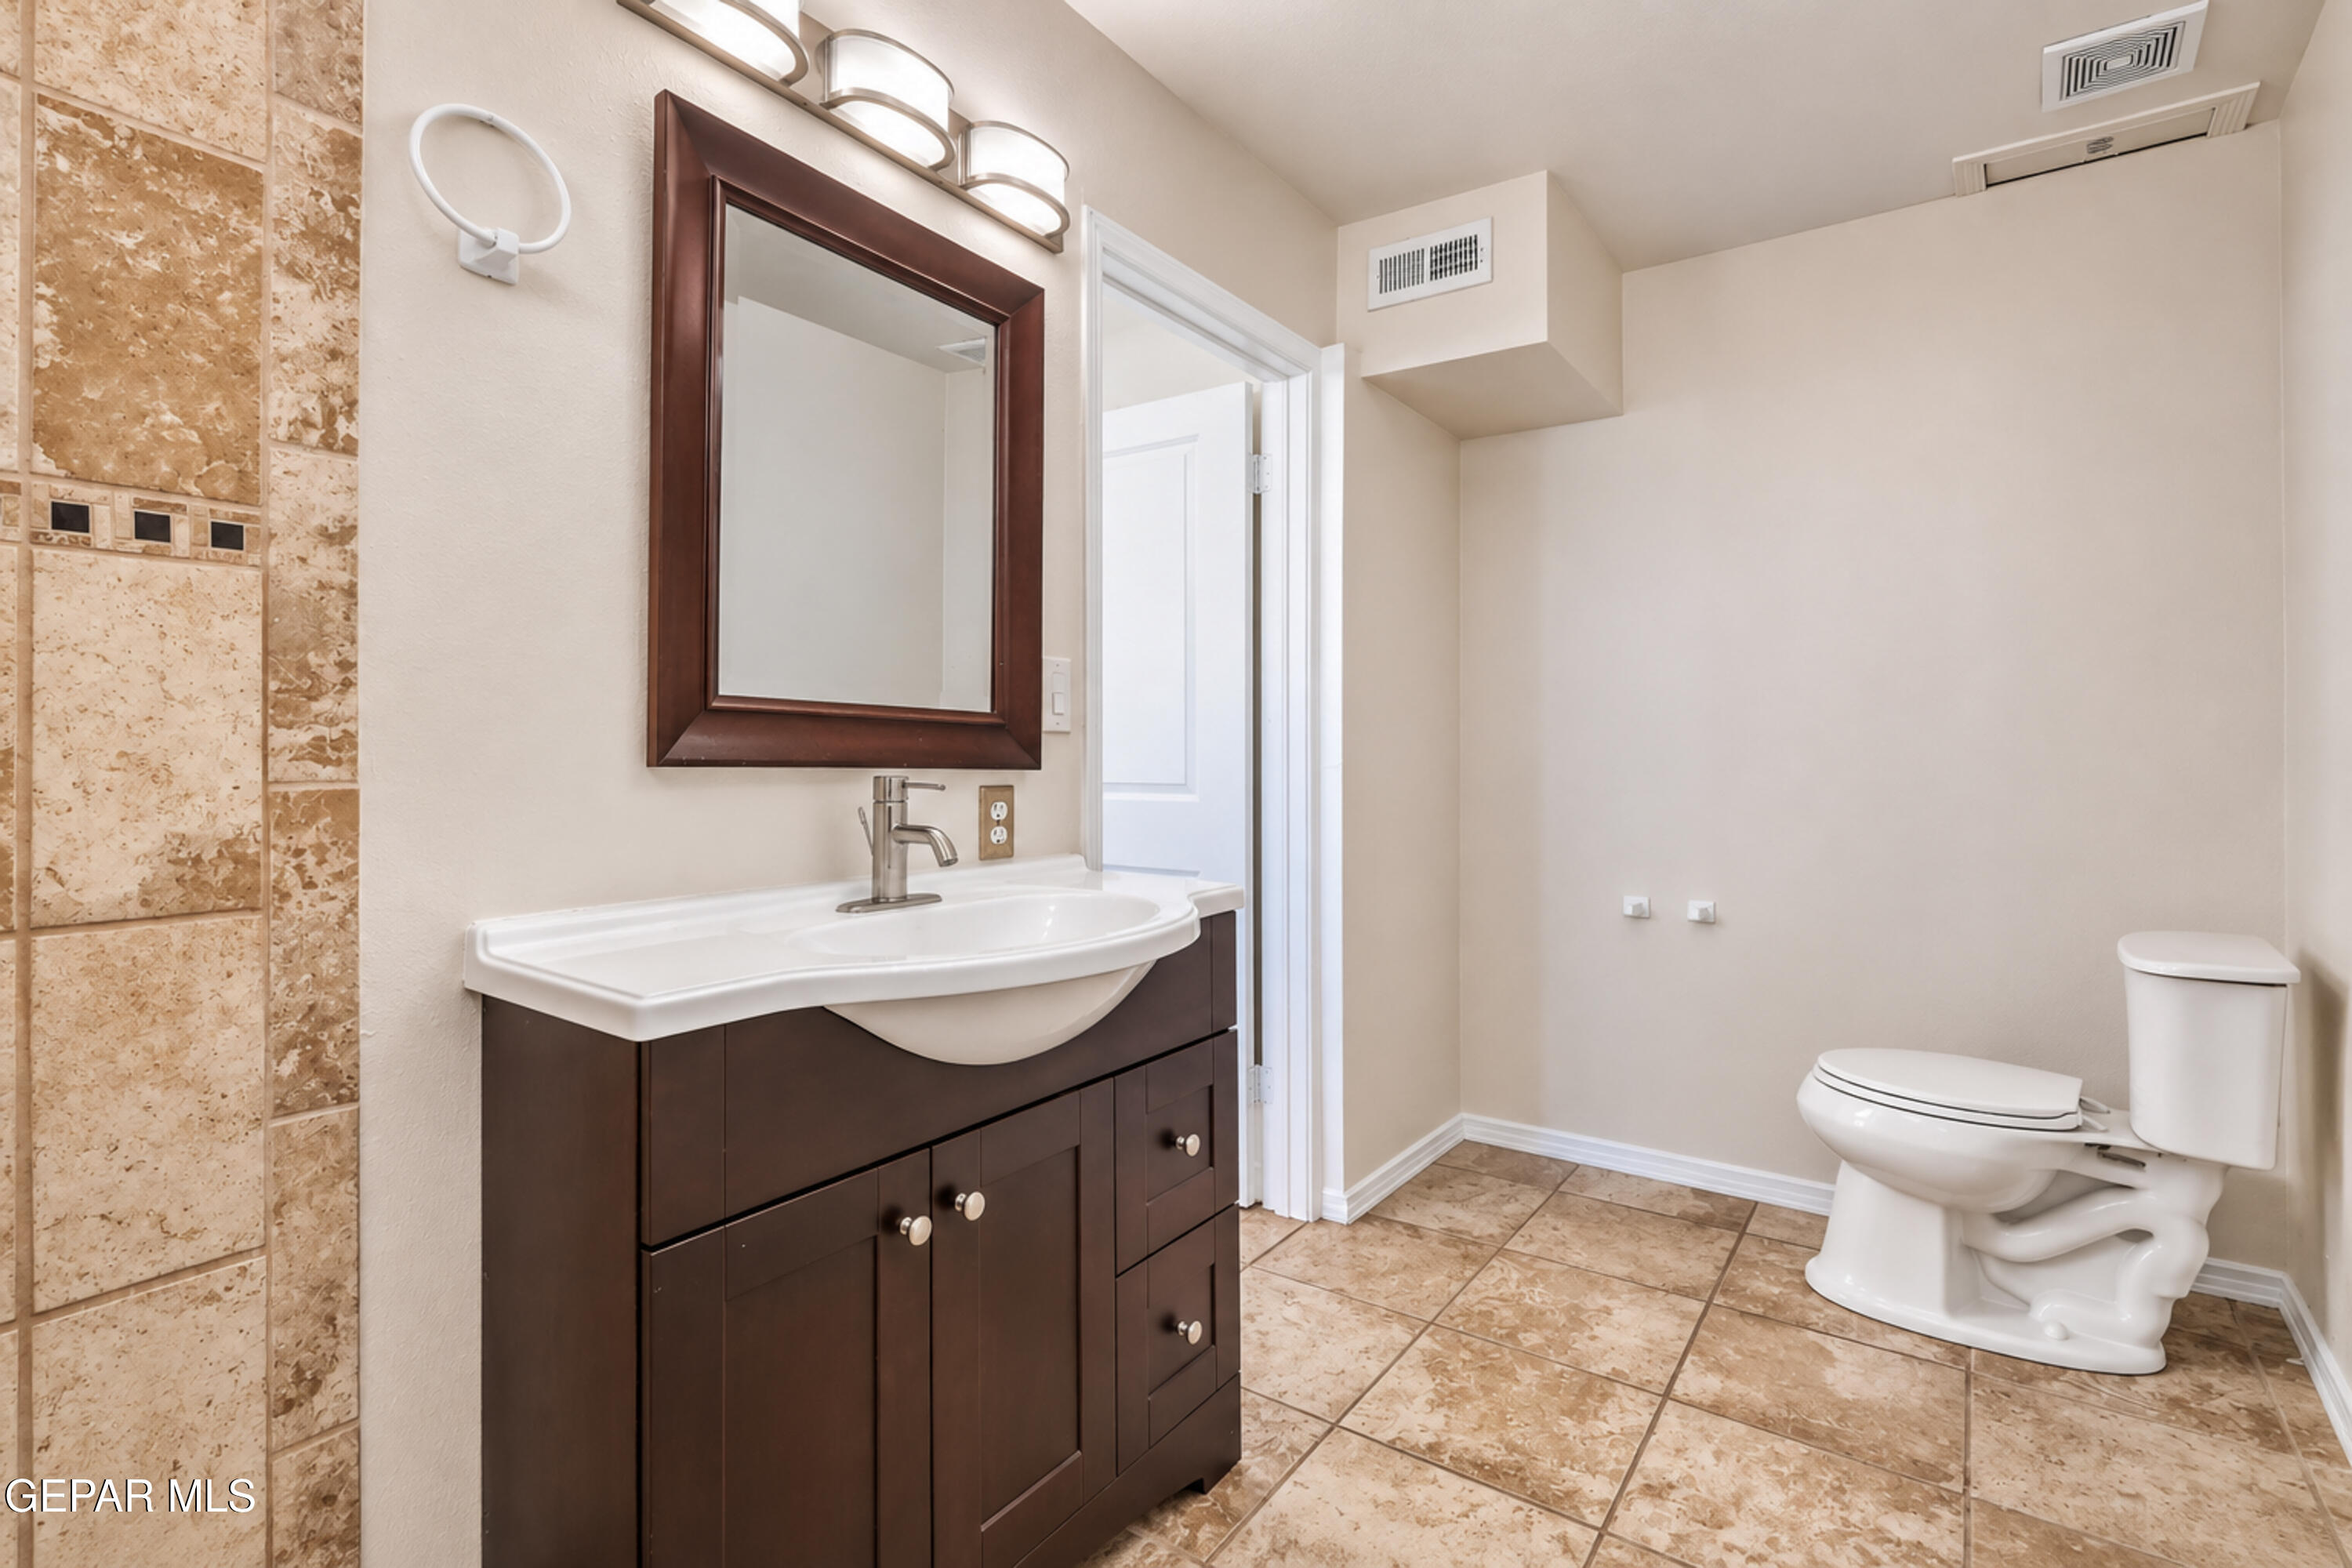
Dark wood vanity with a white integrated basin, polished metal faucet, framed wall mirror, and natural stone-finish tile flooring
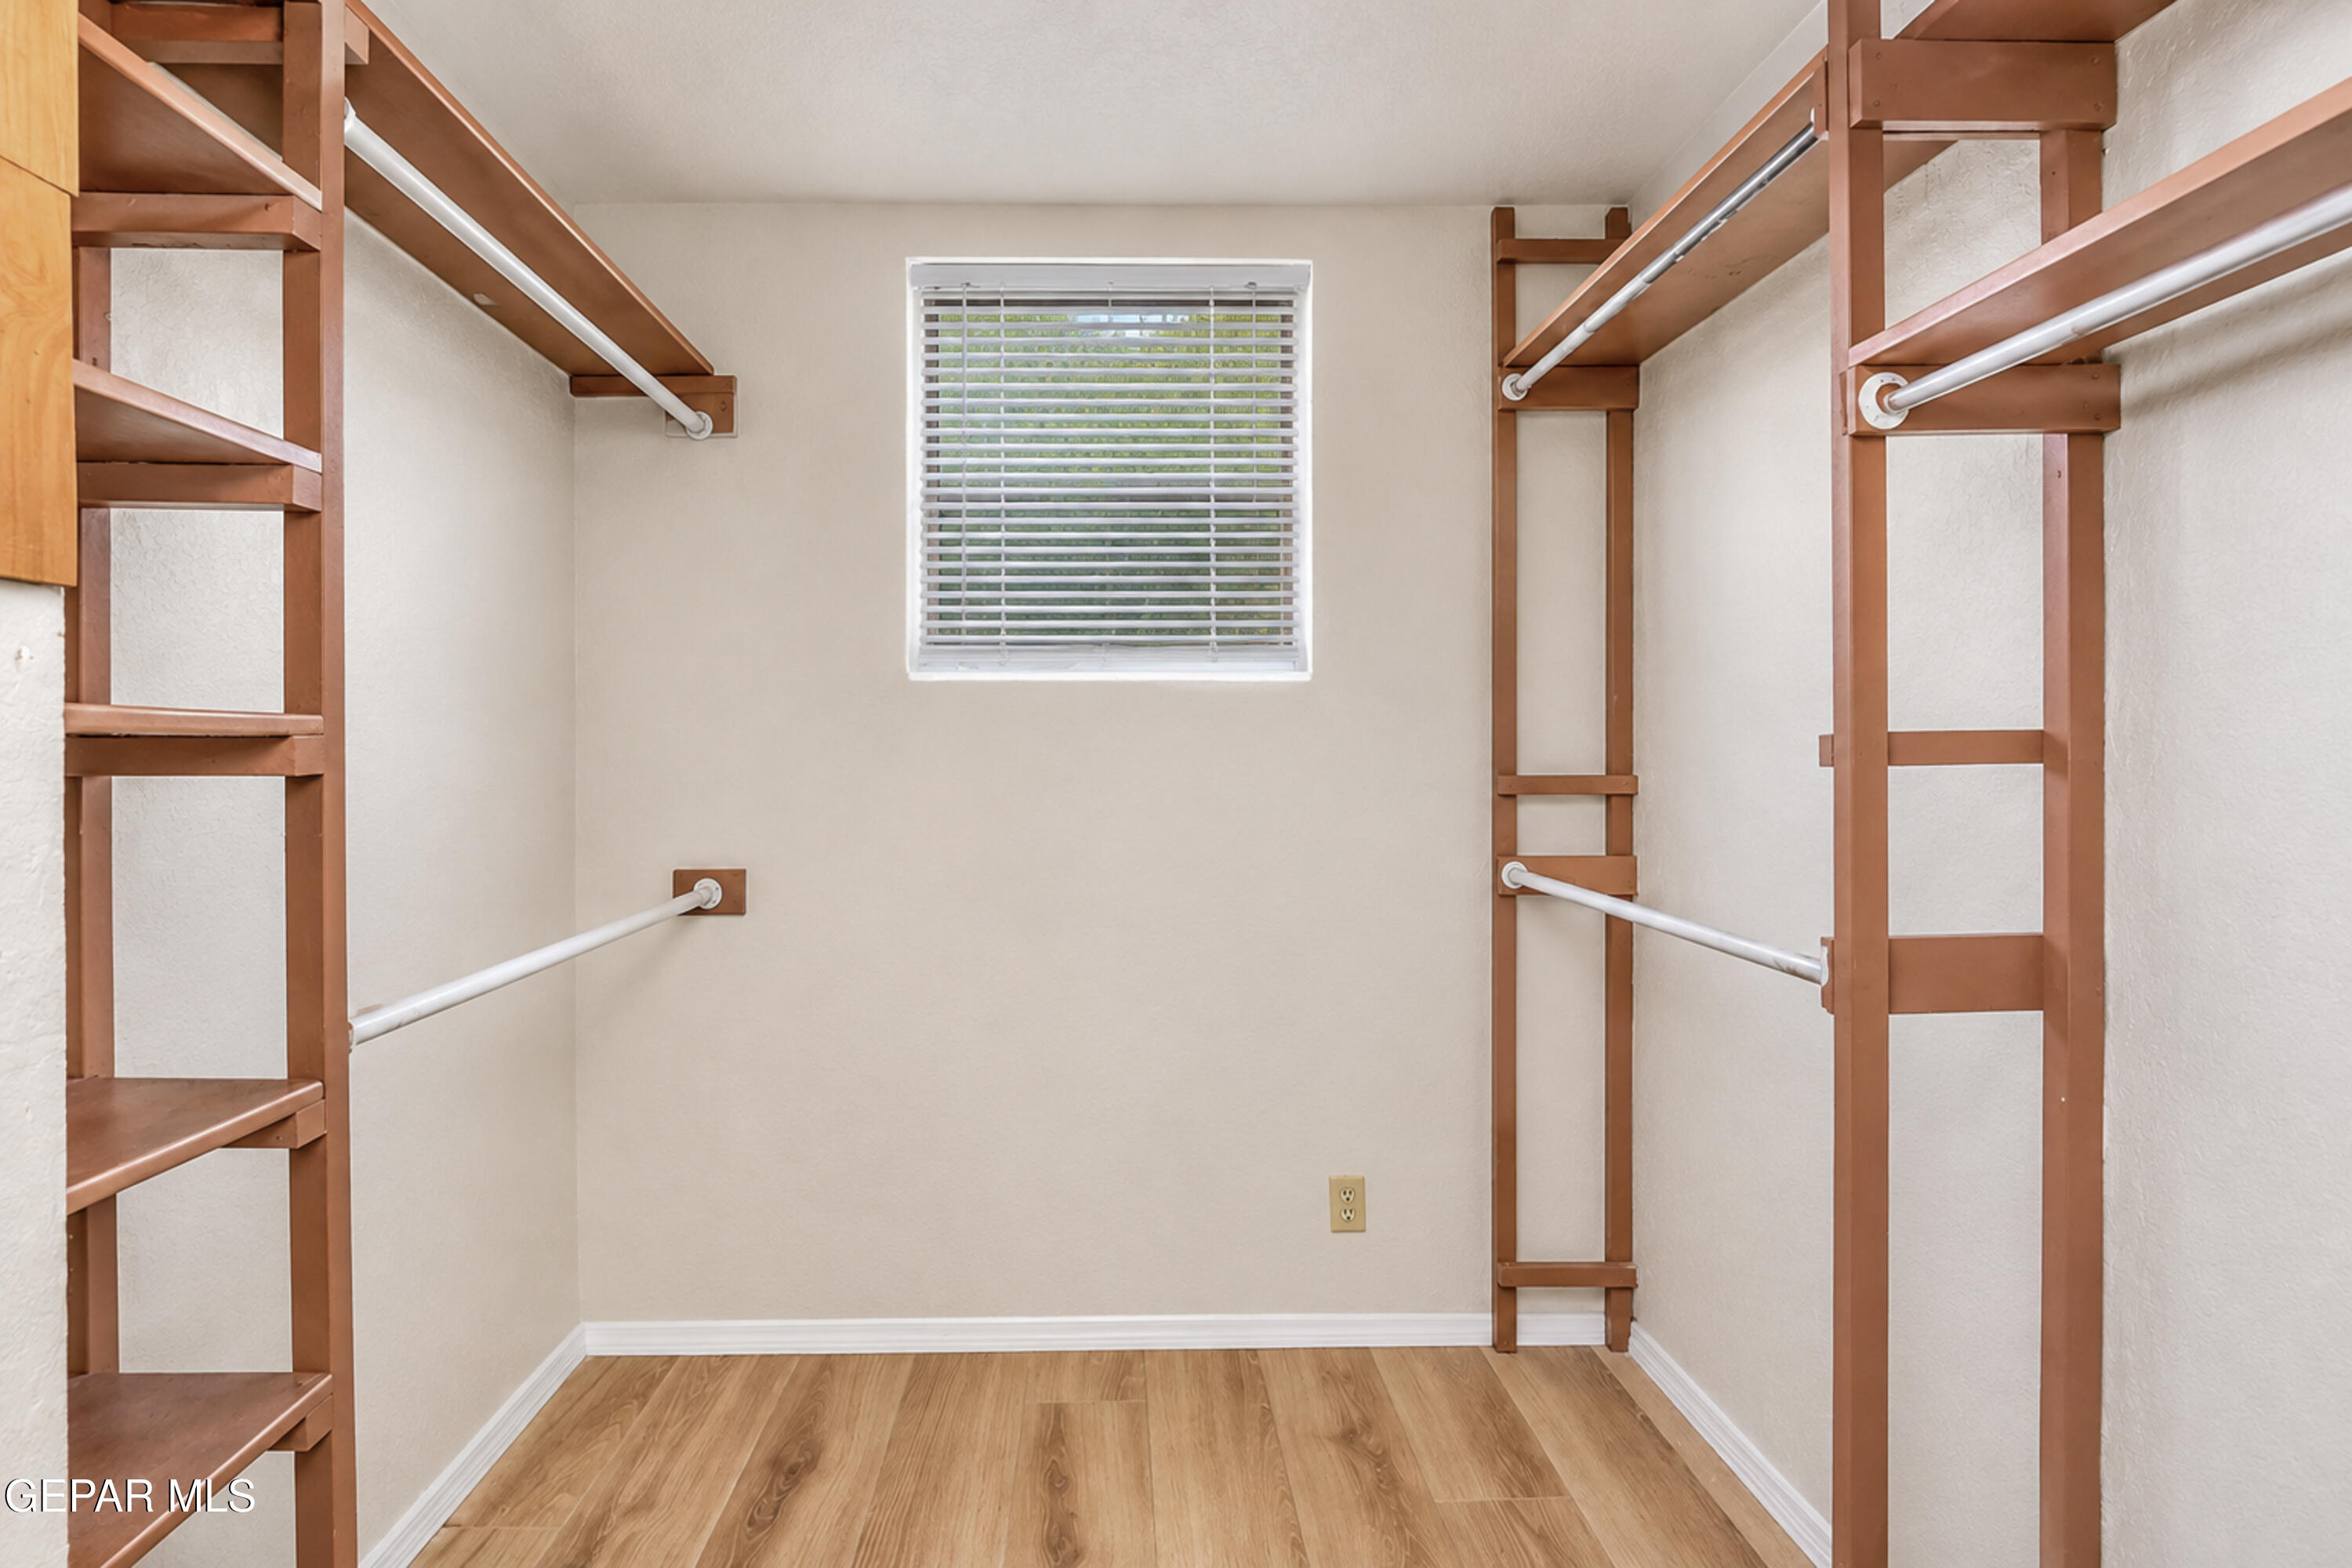
Walk-in closet featuring wood-finish shelving, wall-mounted rods, and a square window with horizontal blinds
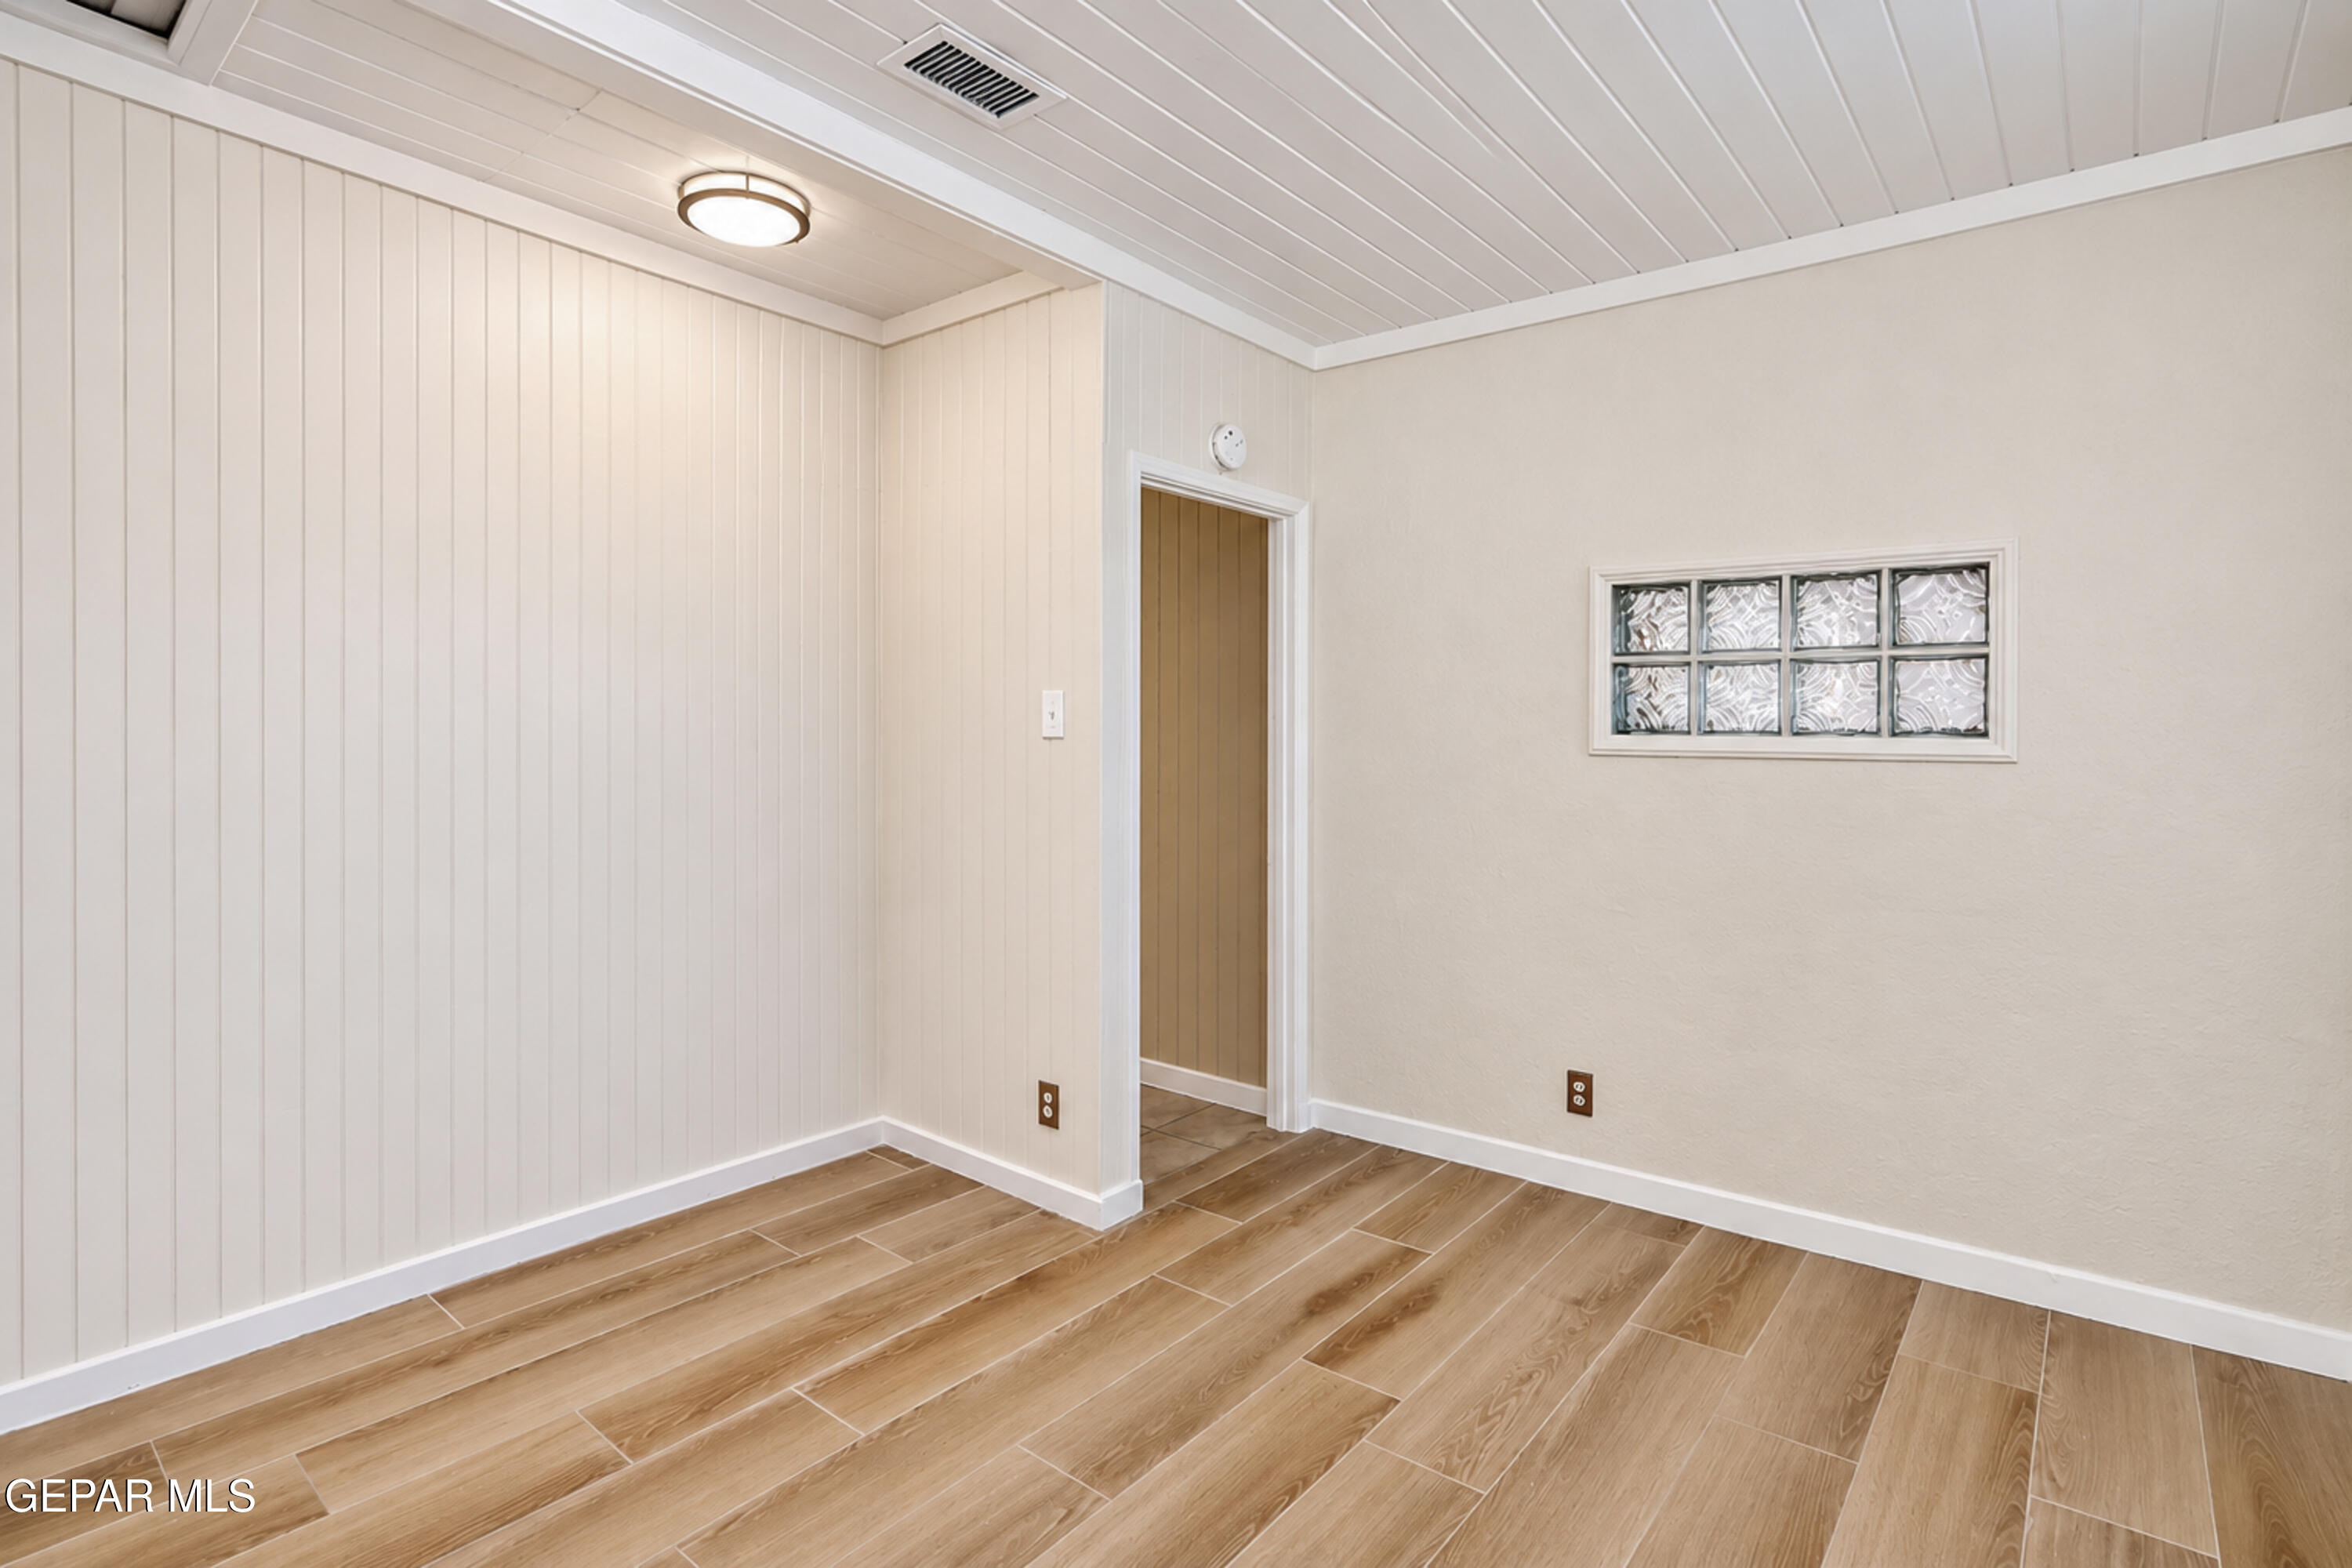
2nd Bedroom featuring wood- like tile flooring, vertical plank wall paneling, a tongue-and-groove plank ceiling, a flush-mount light fixture, and a glass block transom window
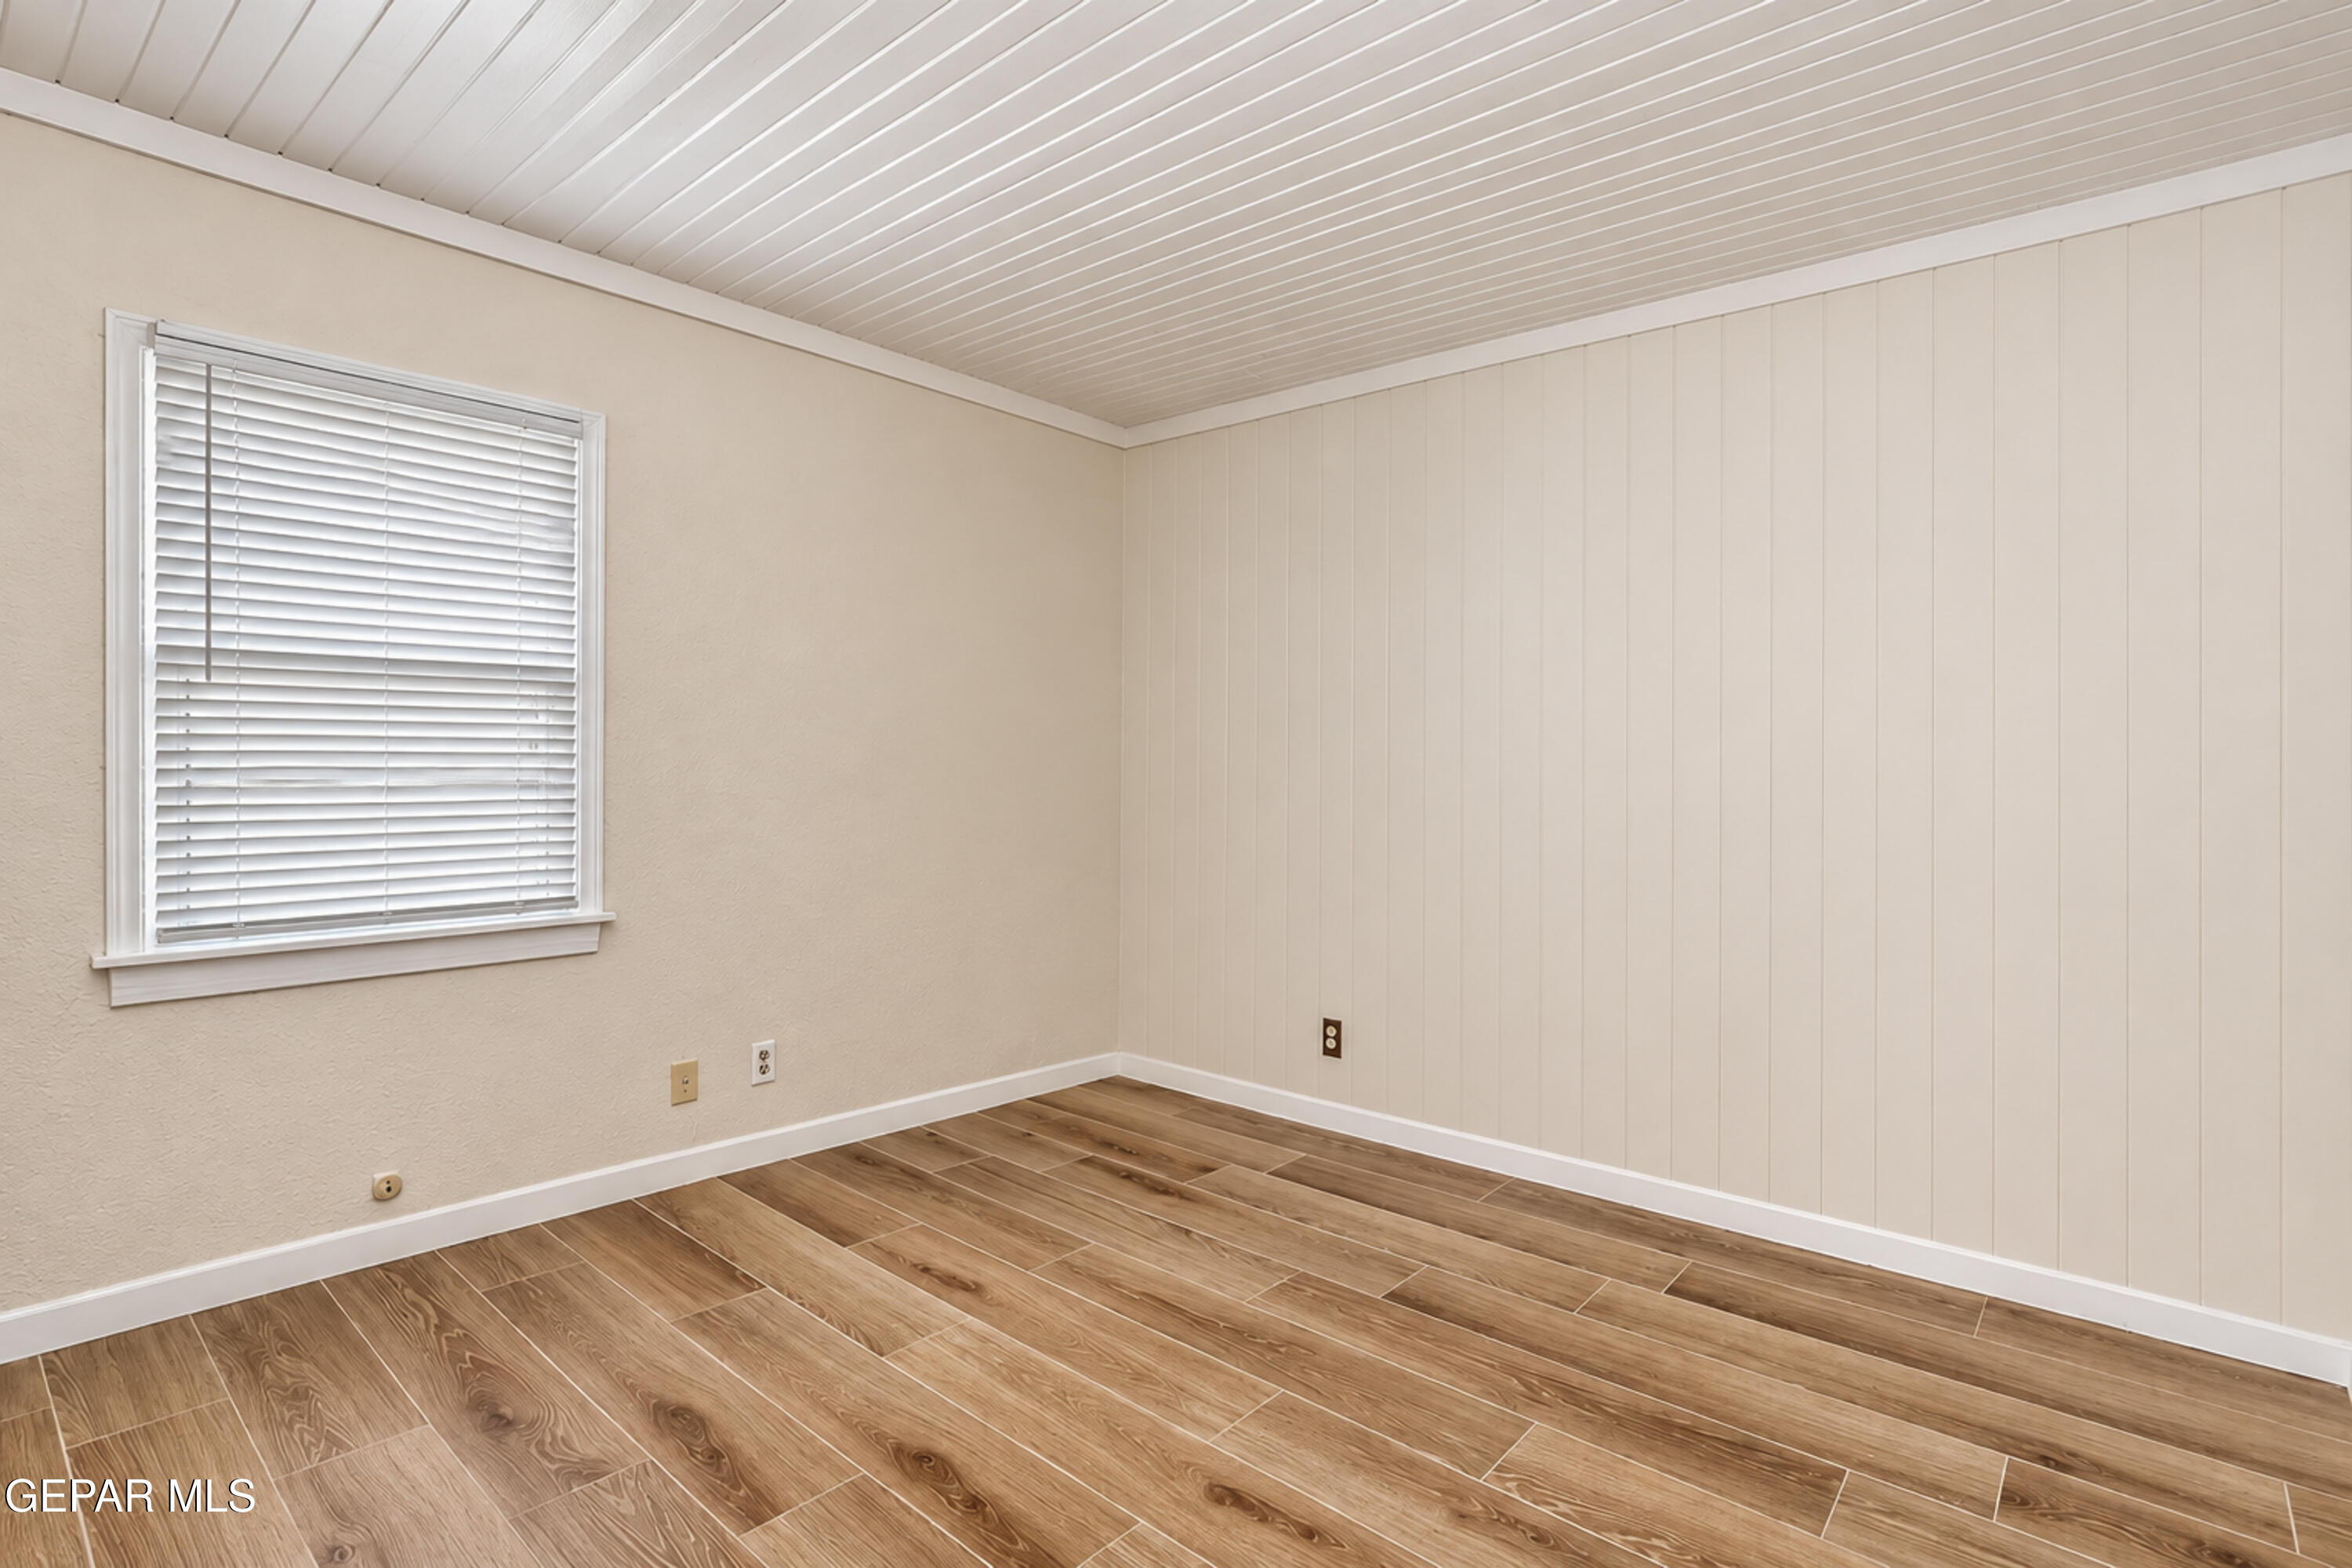
Neutral interior space featuring wood- like tile flooring, vertical paneled wall treatment, and a white tongue-and-groove ceiling
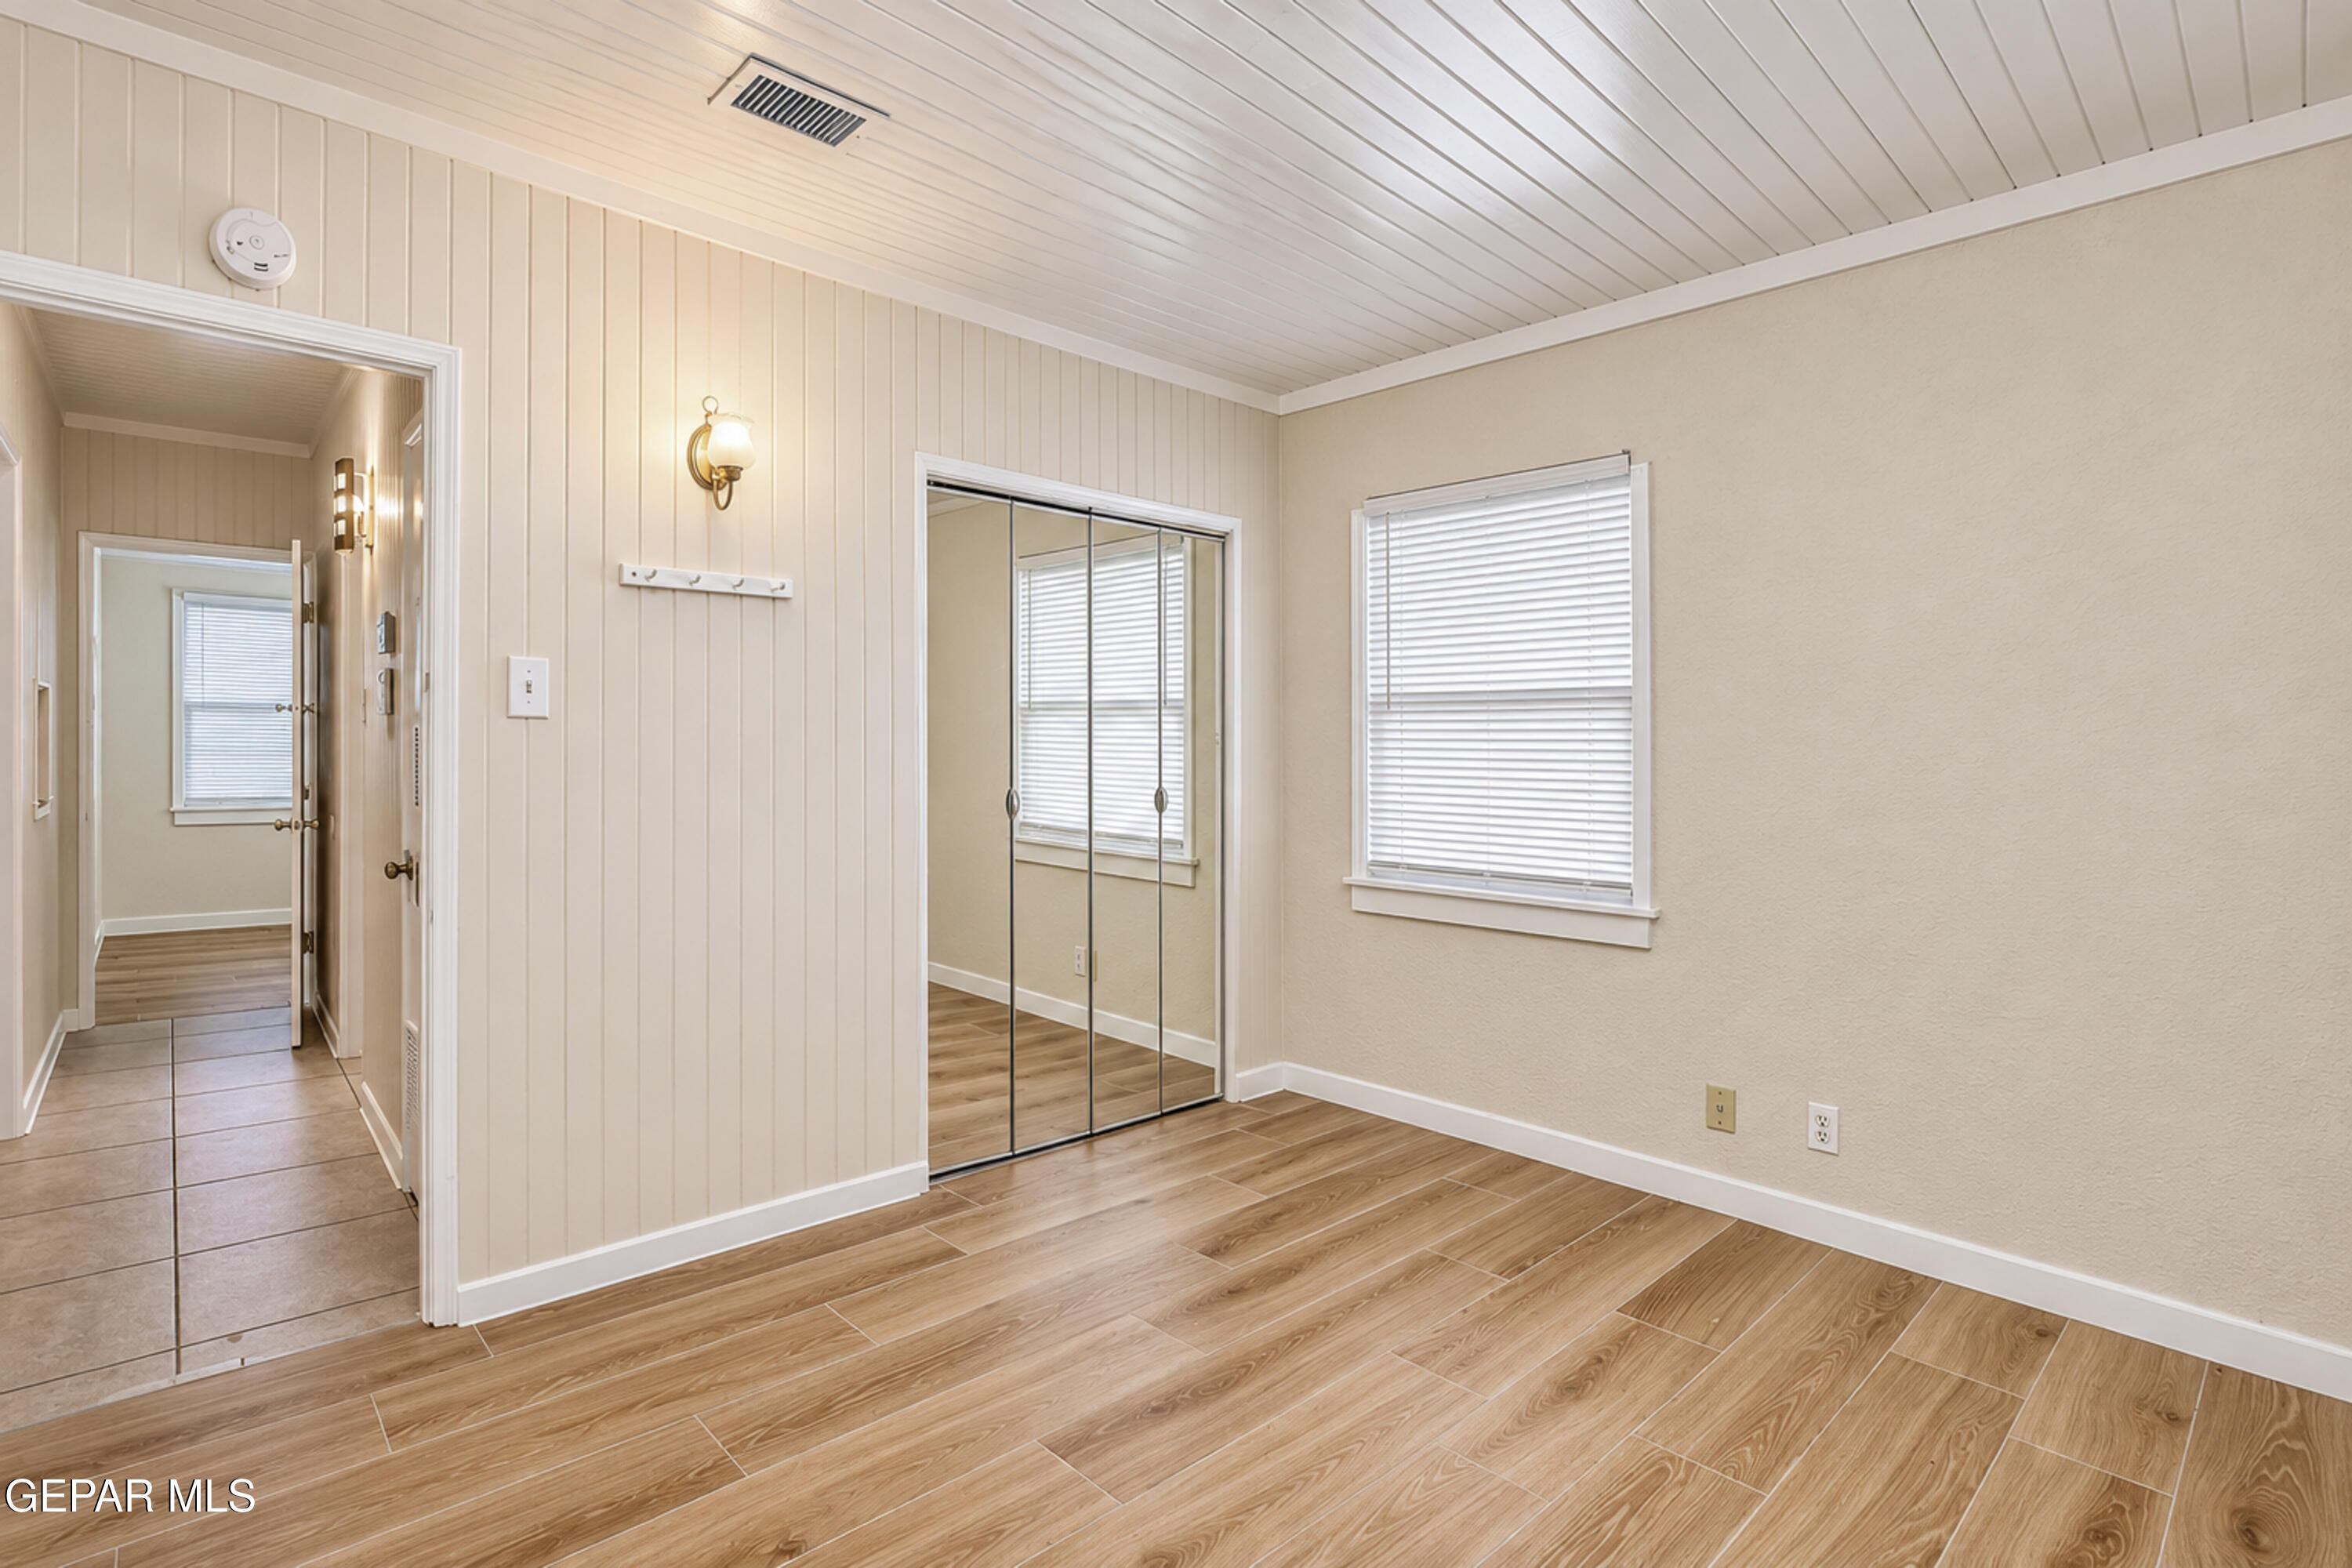
Interior space featuring wood-like tile flooring, beadboard wall paneling, a tongue-and-groove ceiling, and mirrored closet doors
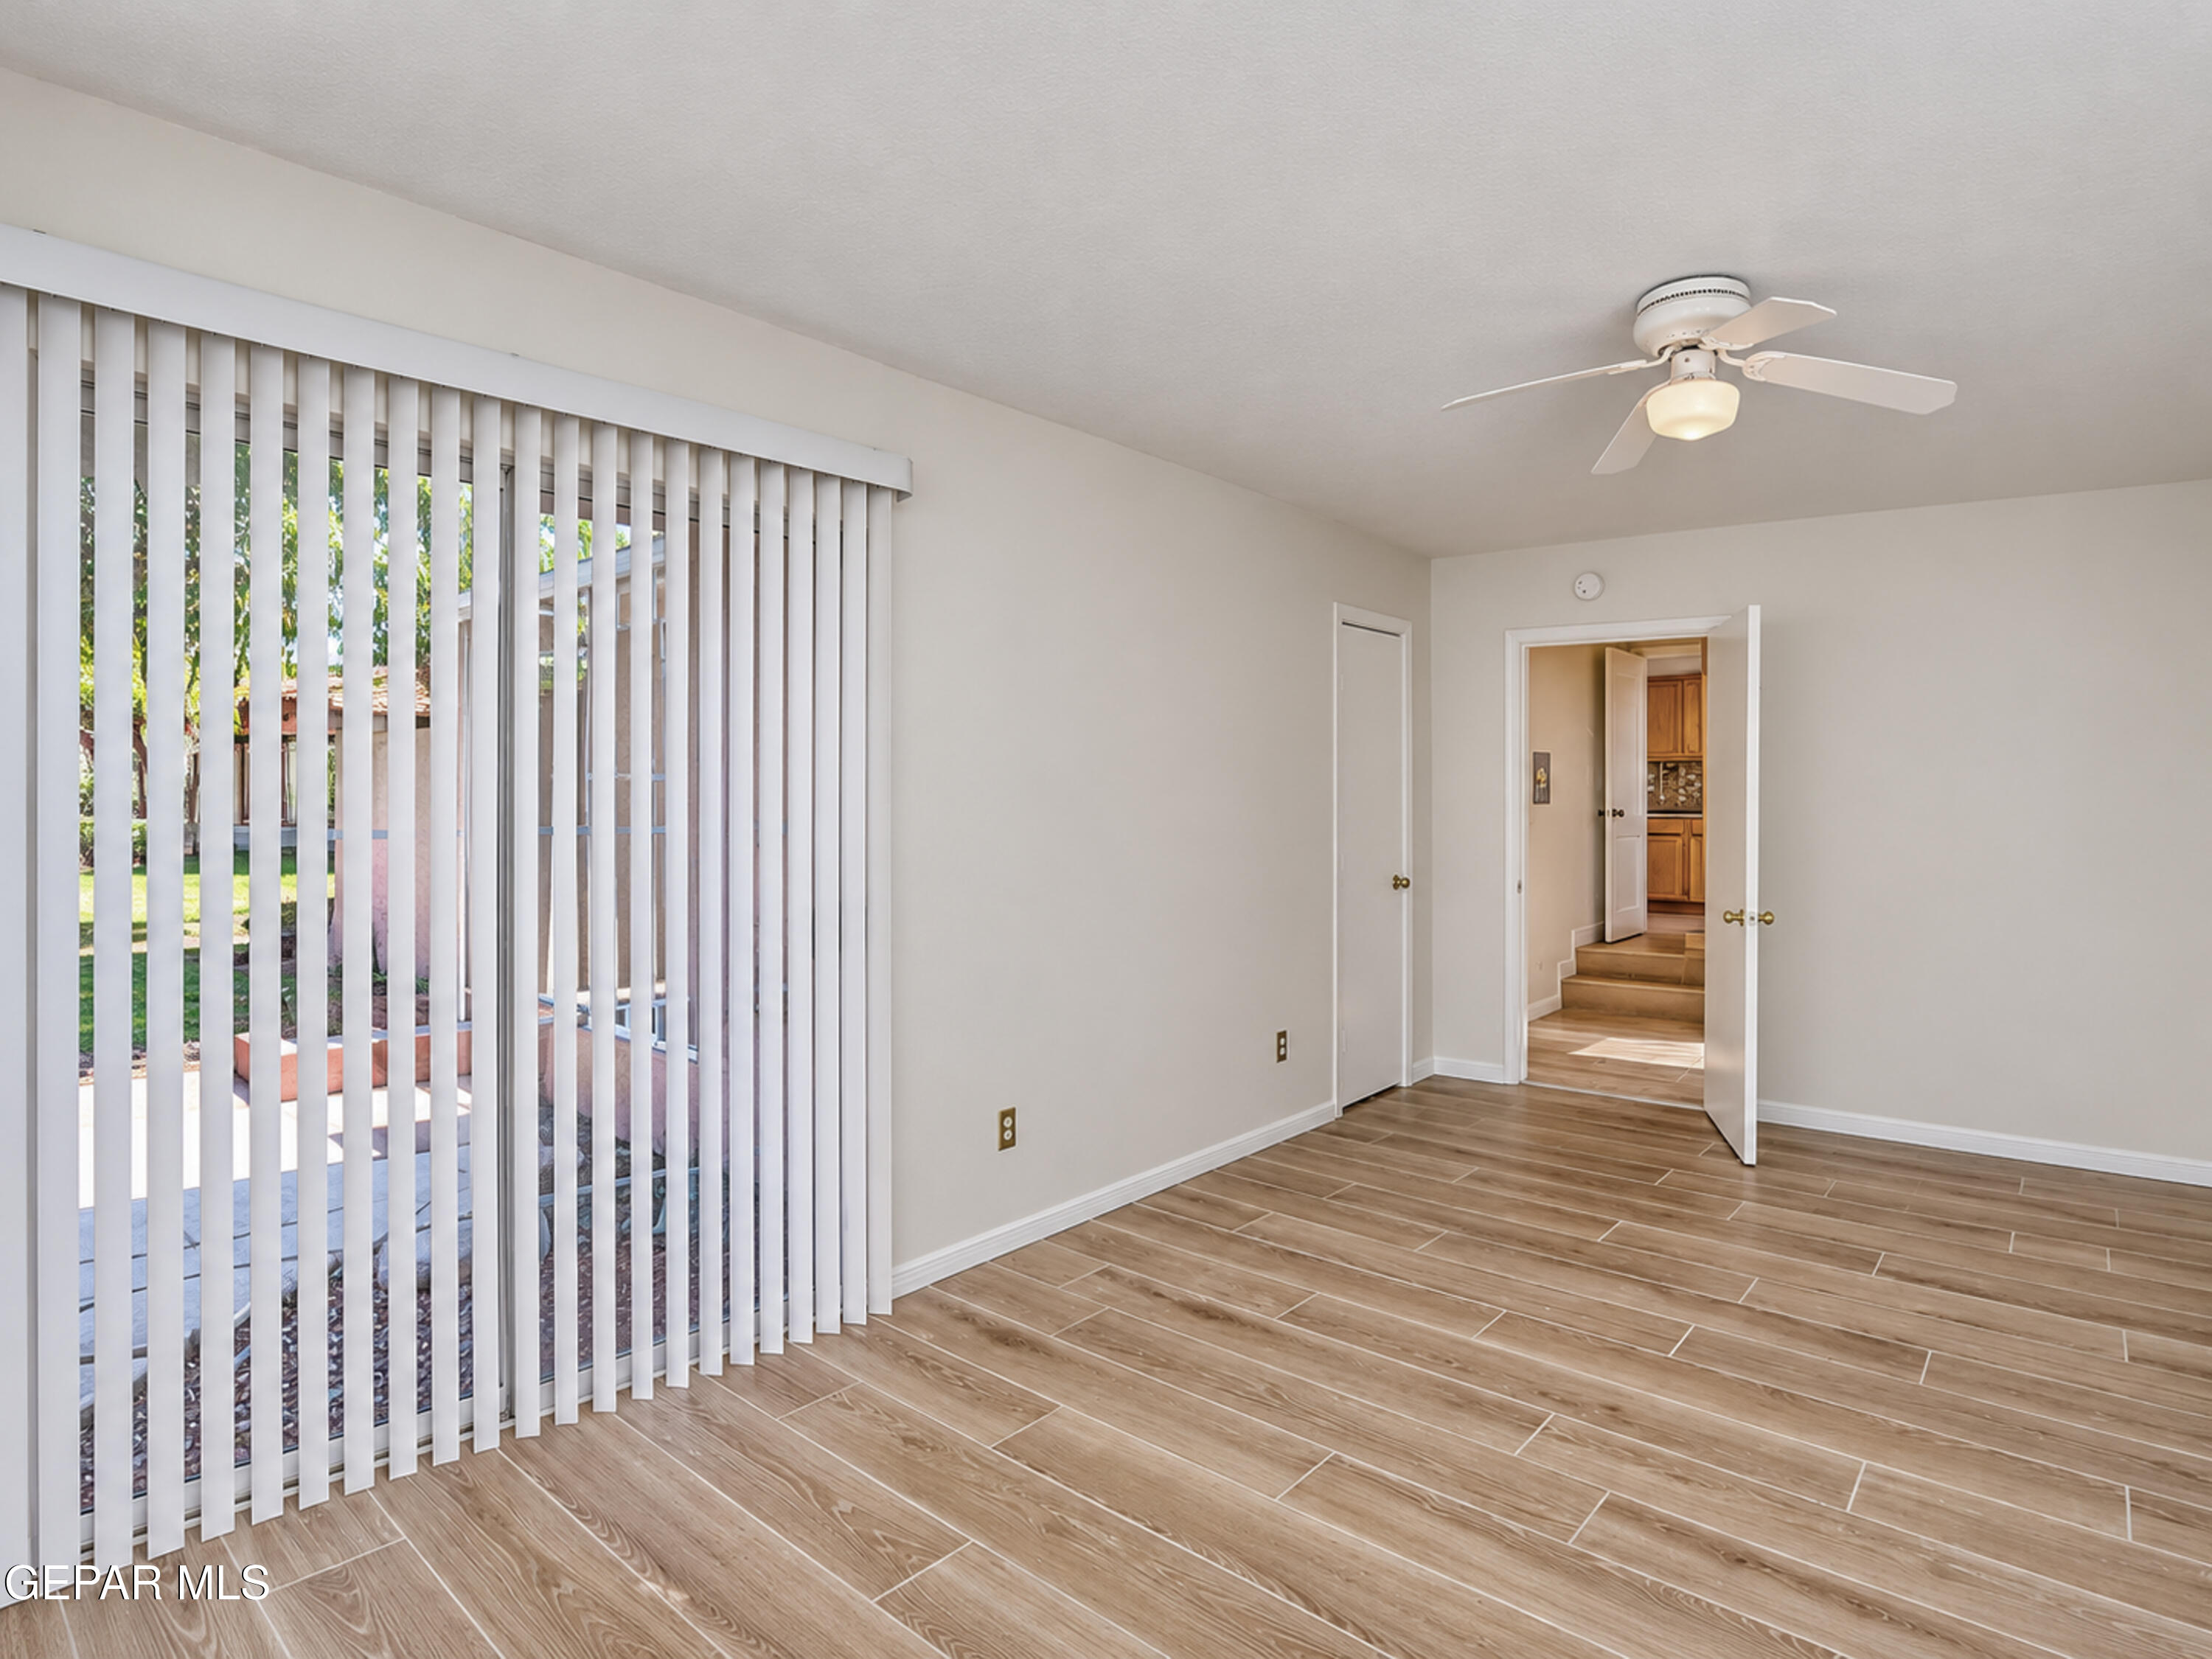
Wood-finish tile flooring, ceiling fan with integrated light fixture, and vertical blinds covering the sliding glass door
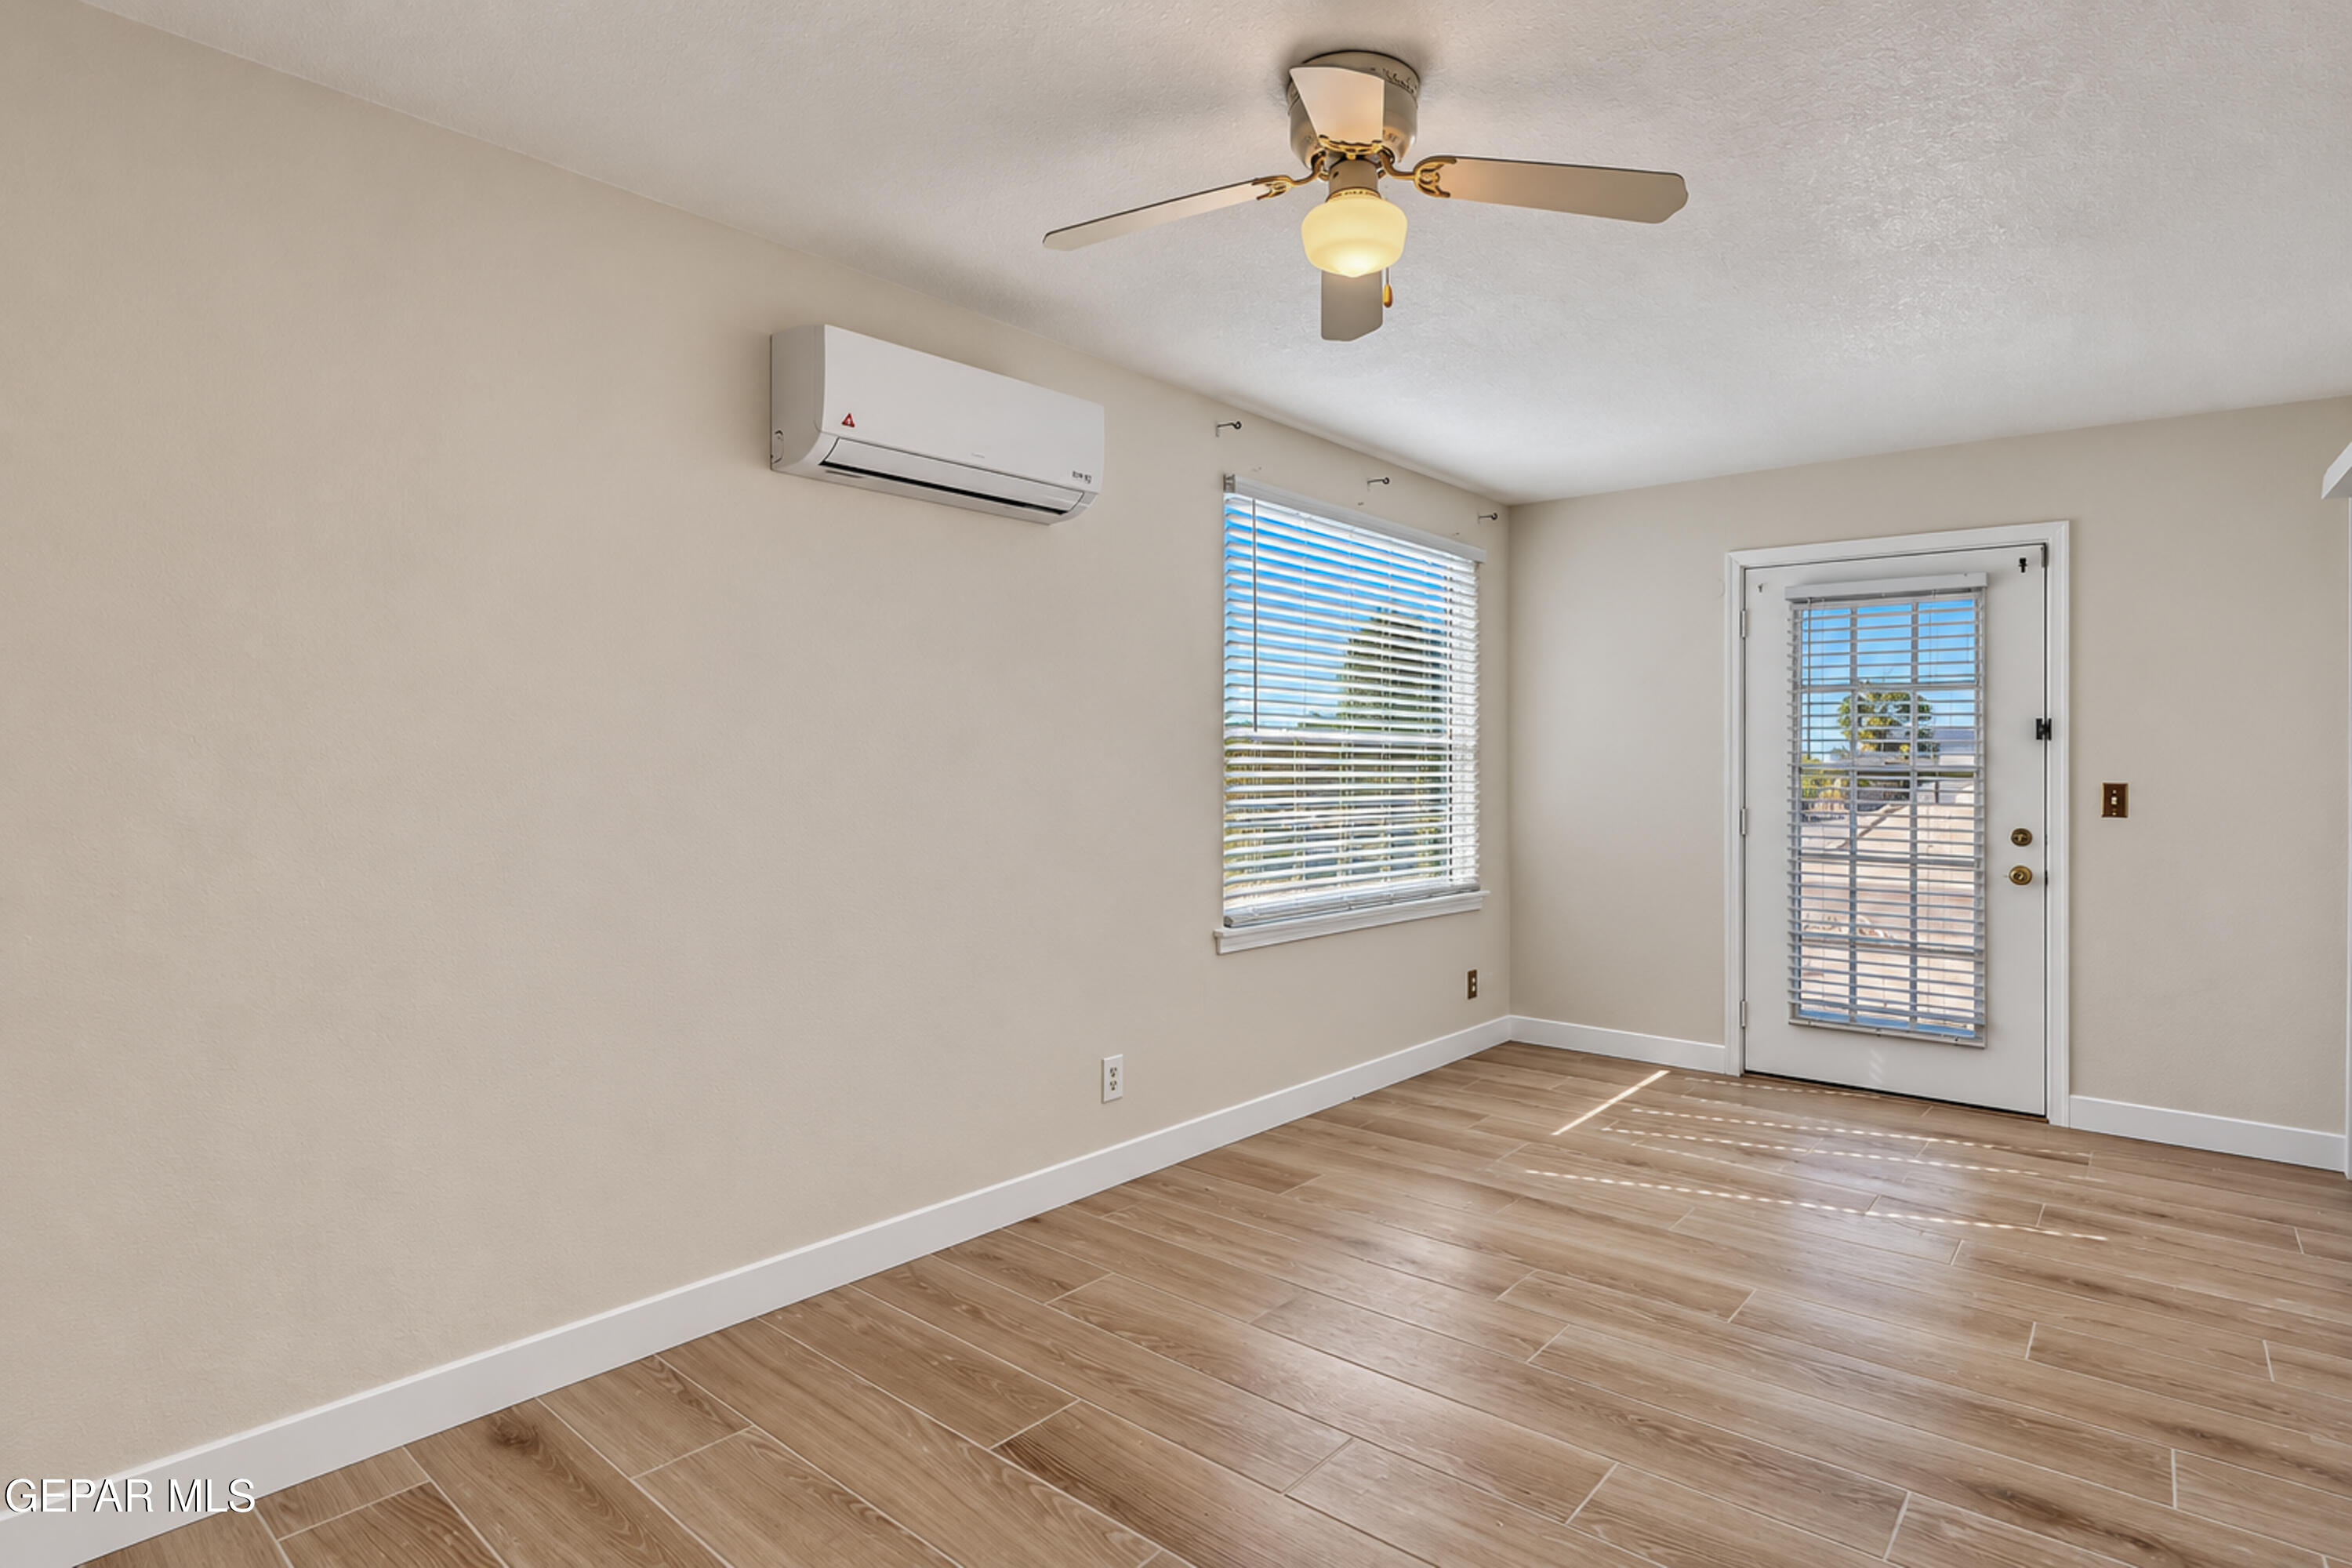
4th bedroom featuring wood-like tile flooring, a wall-mounted ductless mini-split air conditioning unit, ceiling fan with integrated lighting, and a single-light glass panel exterior door
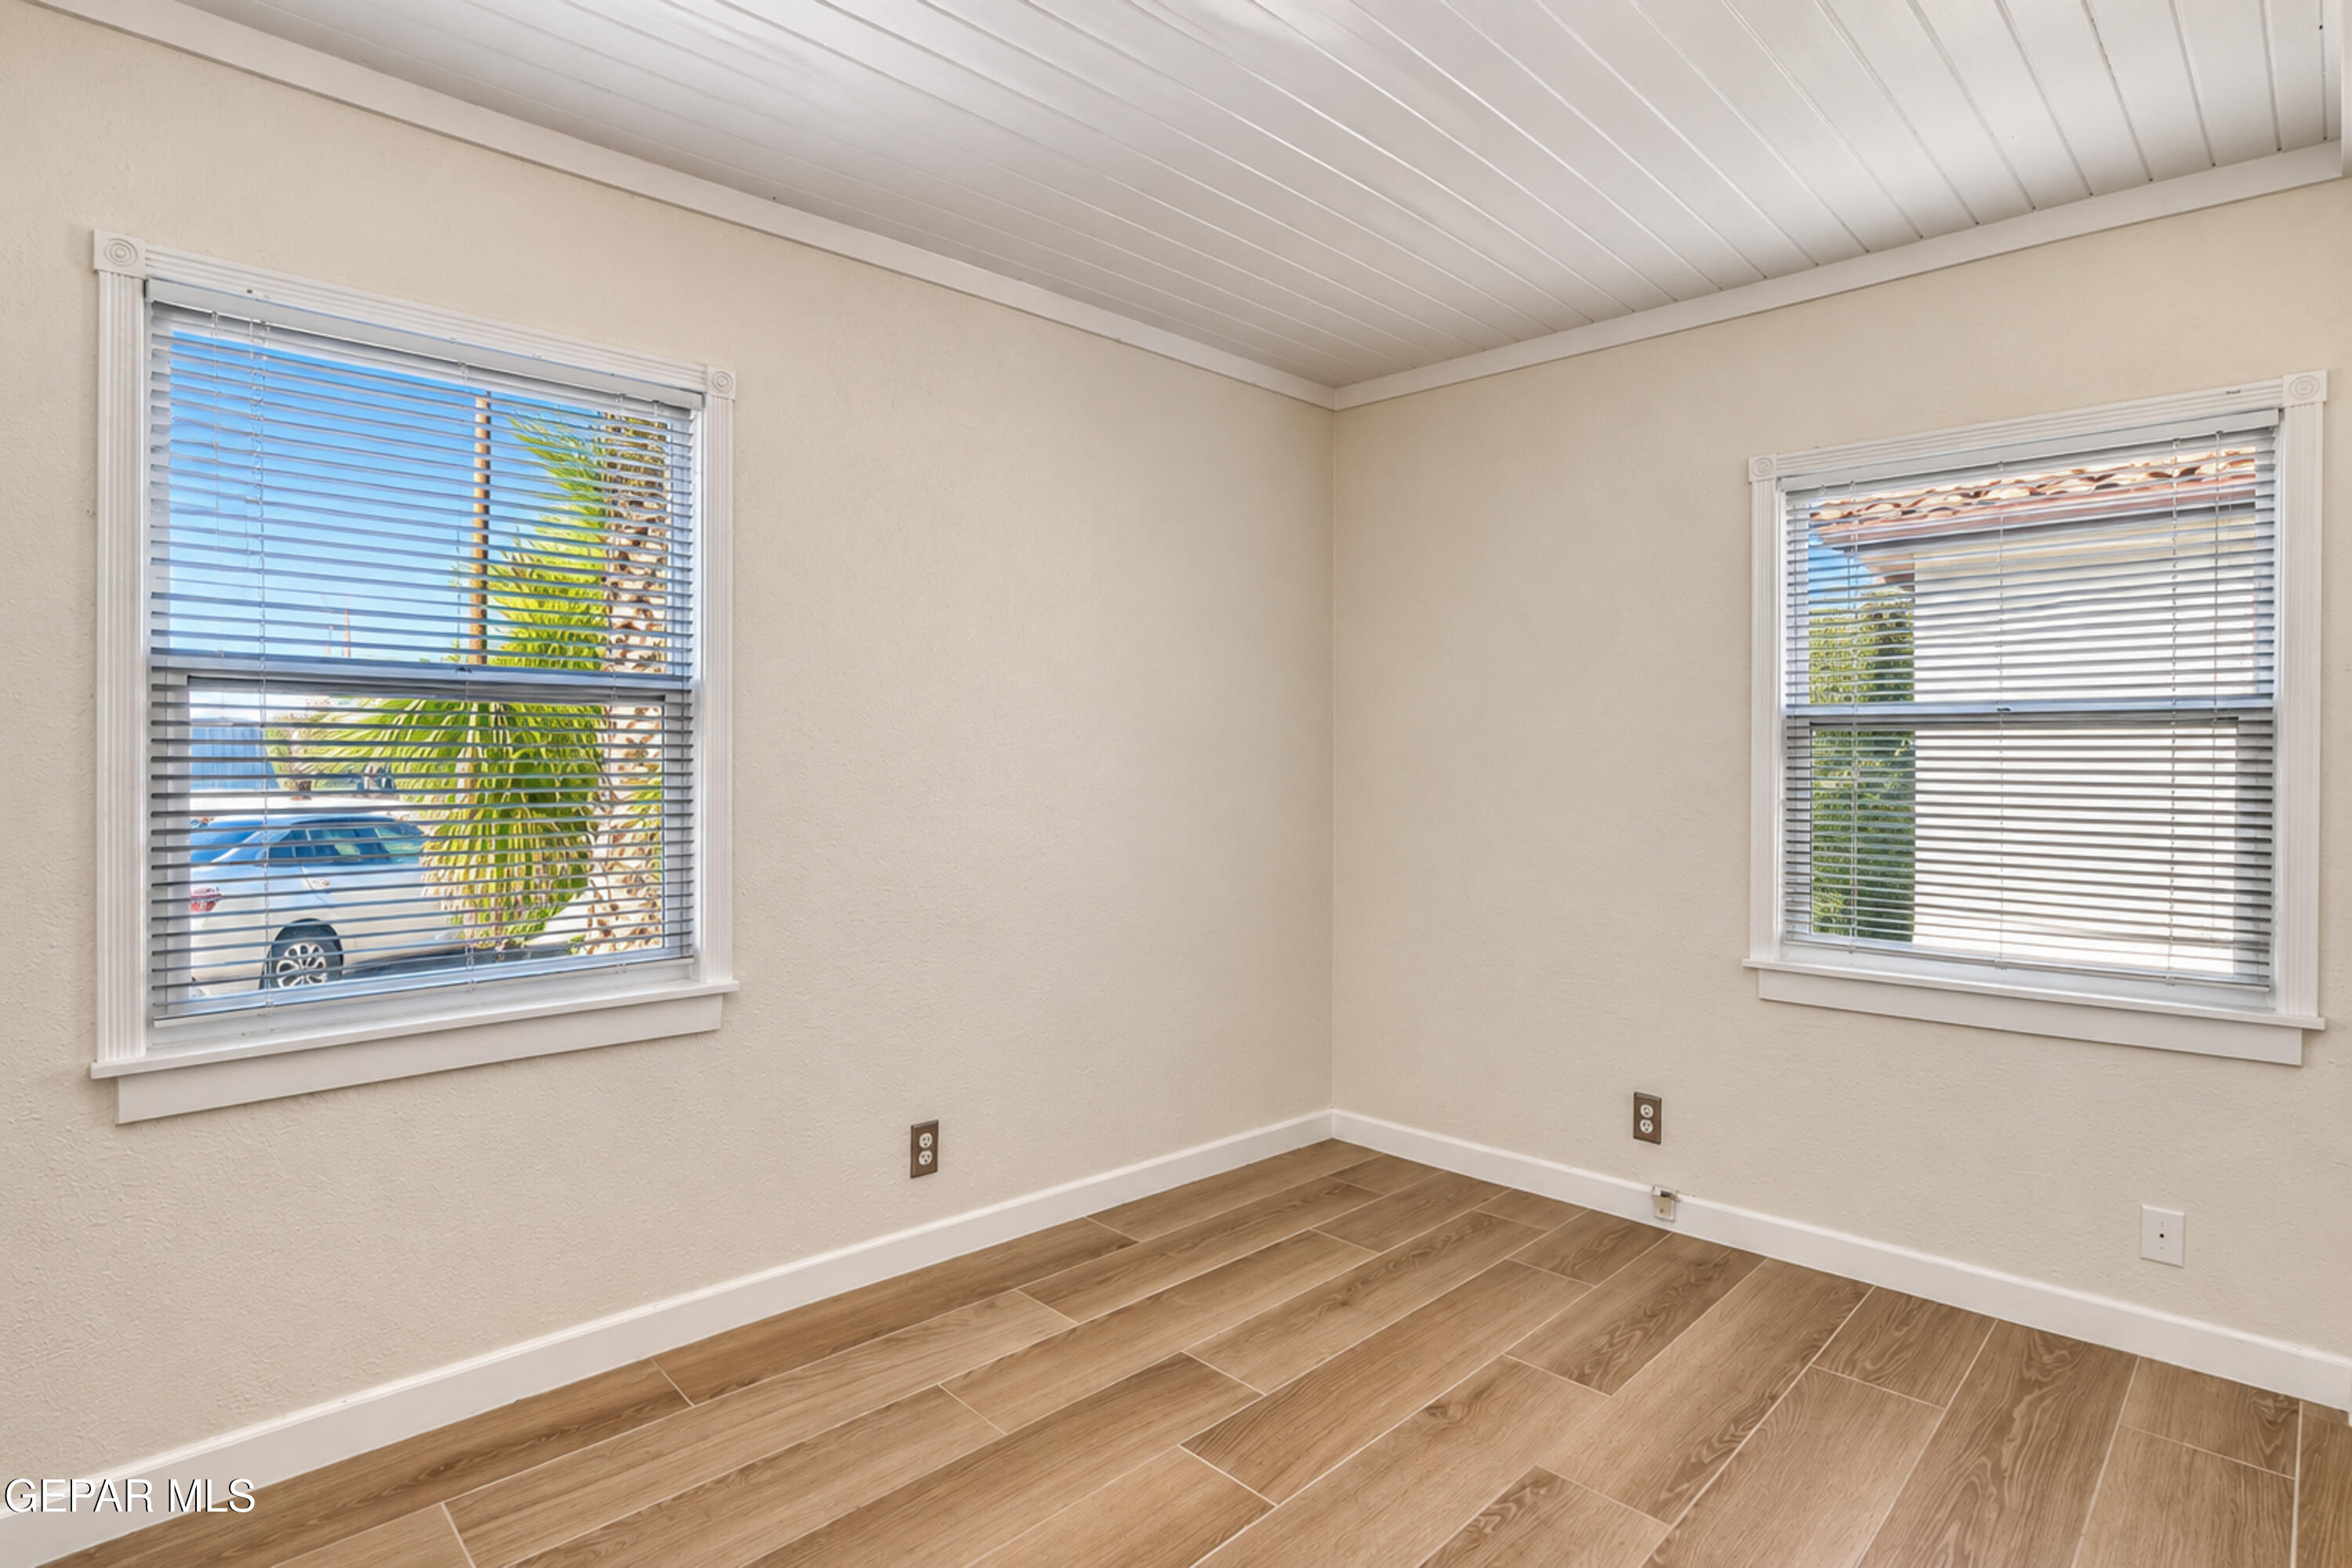
Interior space featuring wood- like tile flooring, white-painted beadboard ceiling, and dual windows with horizontal blinds
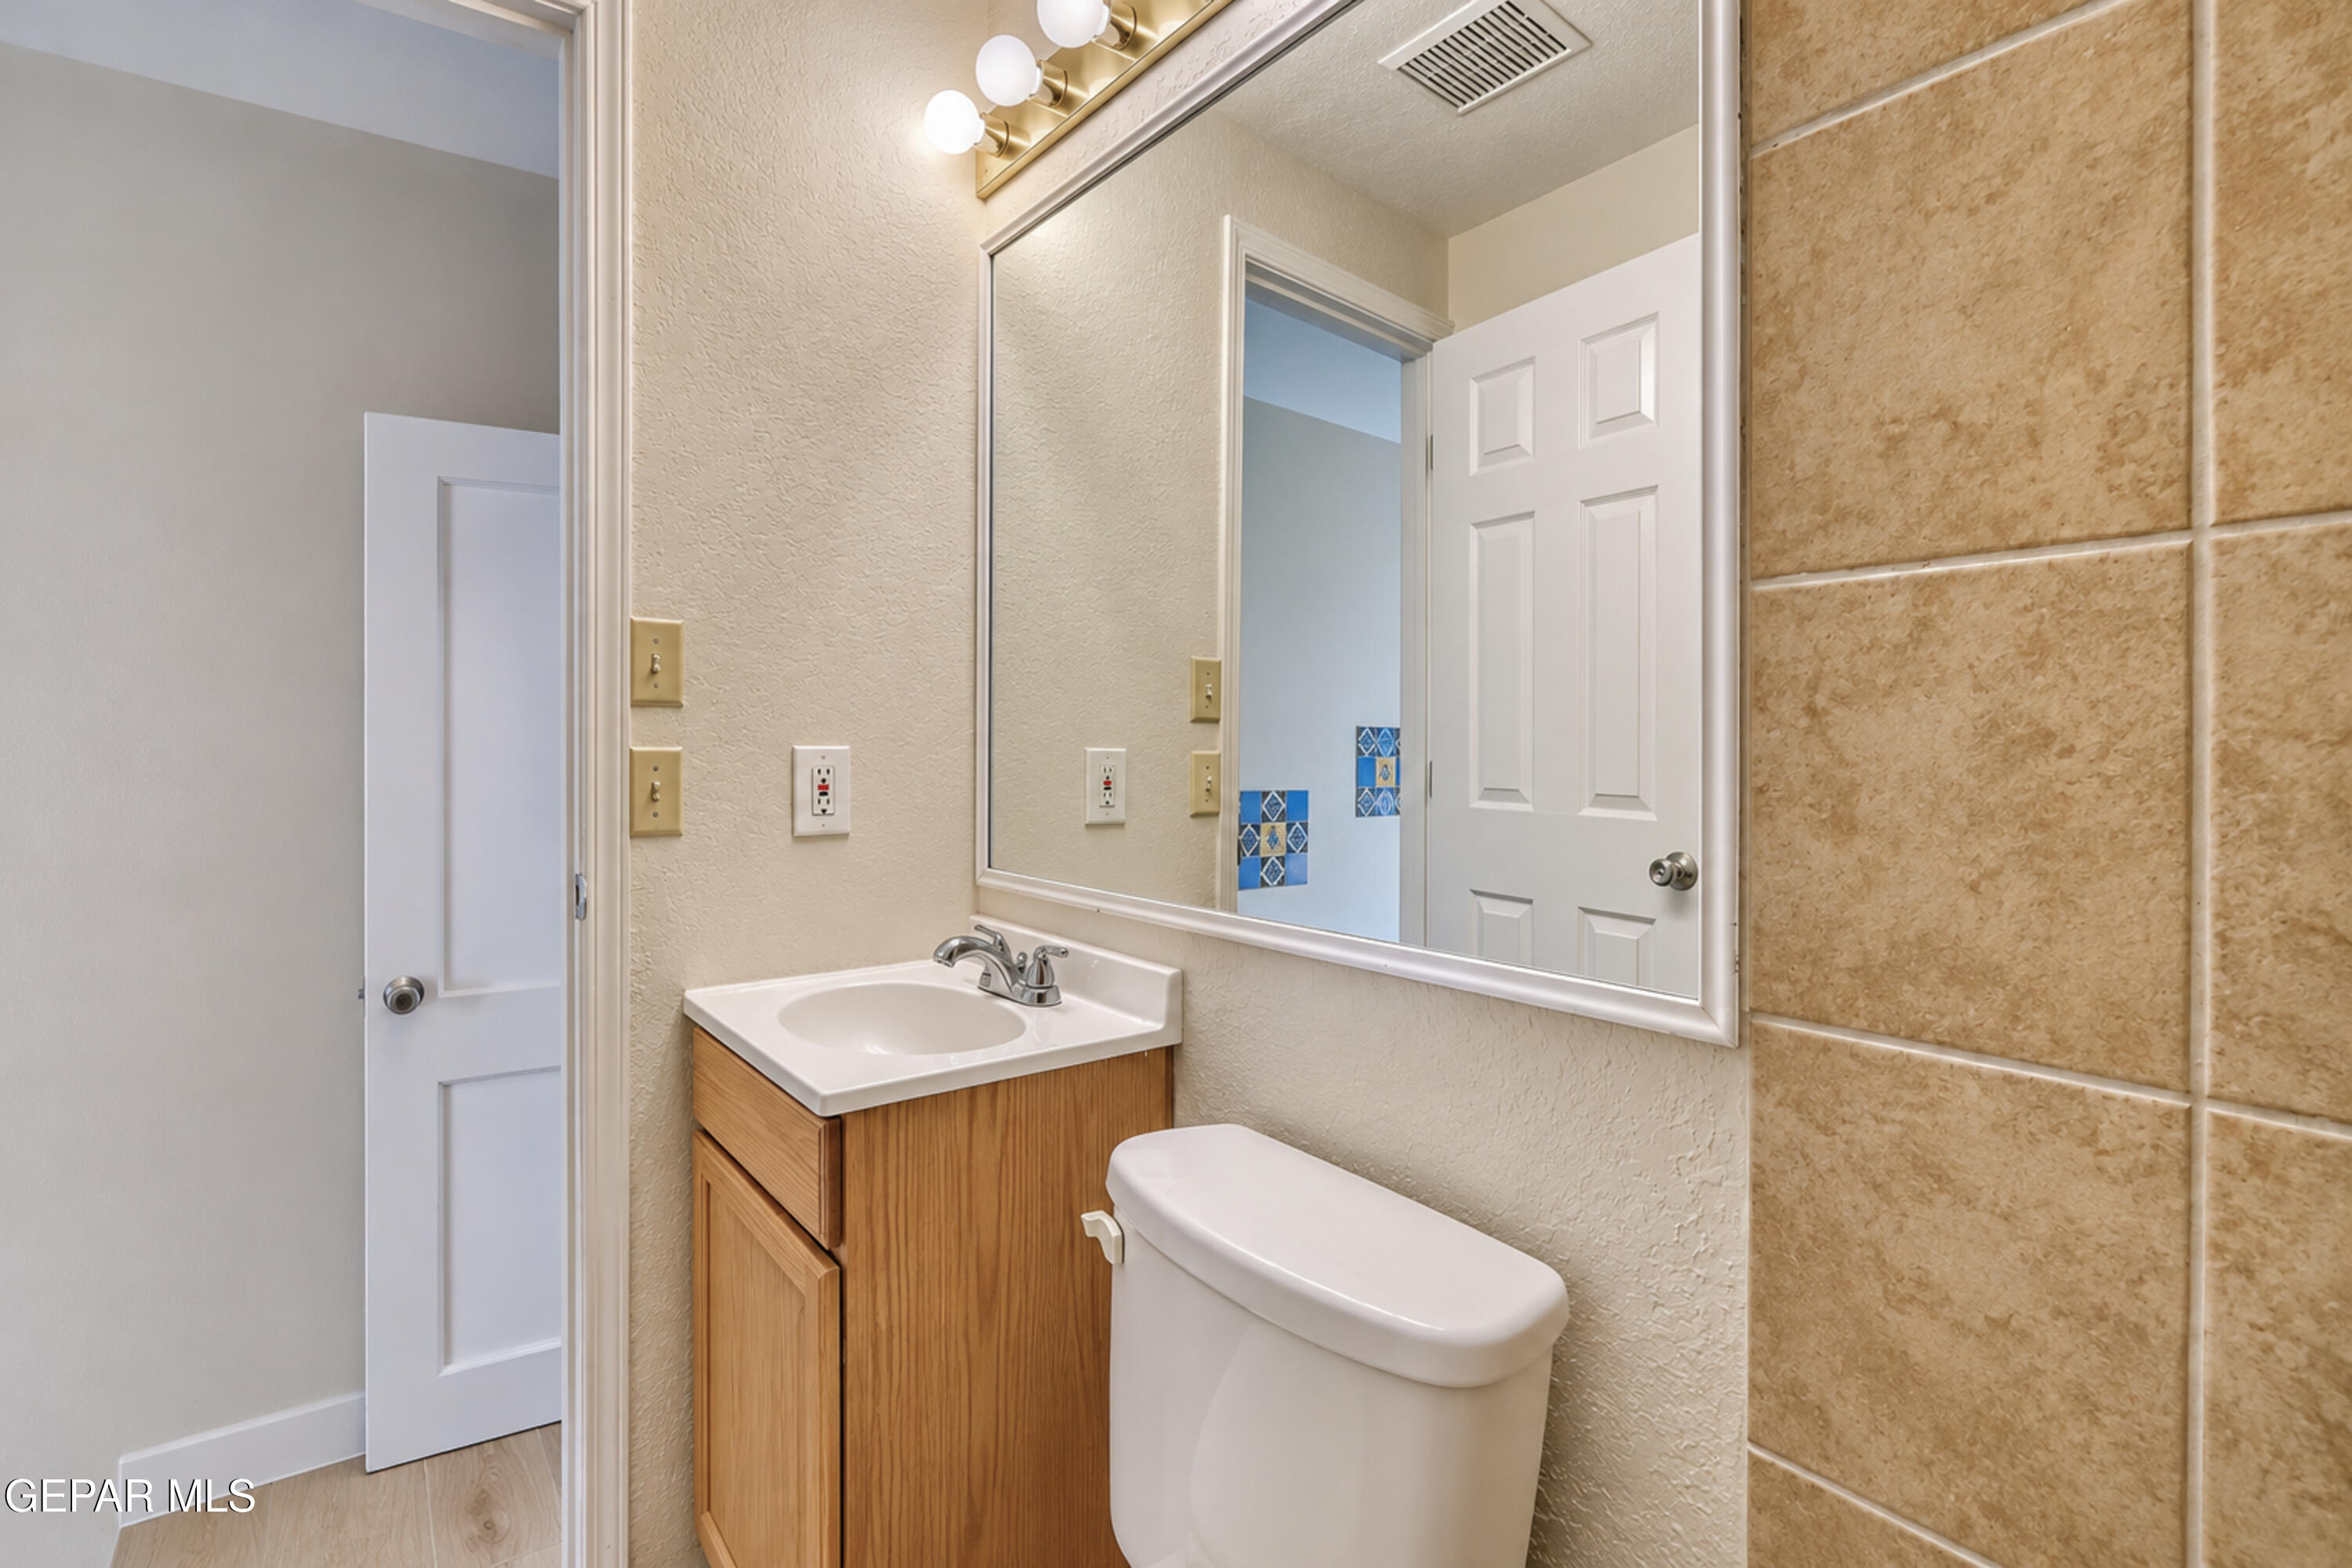
Wood-finish vanity cabinet, solid surface countertop with integrated basin, full-width wall mirror, and neutral wall tile
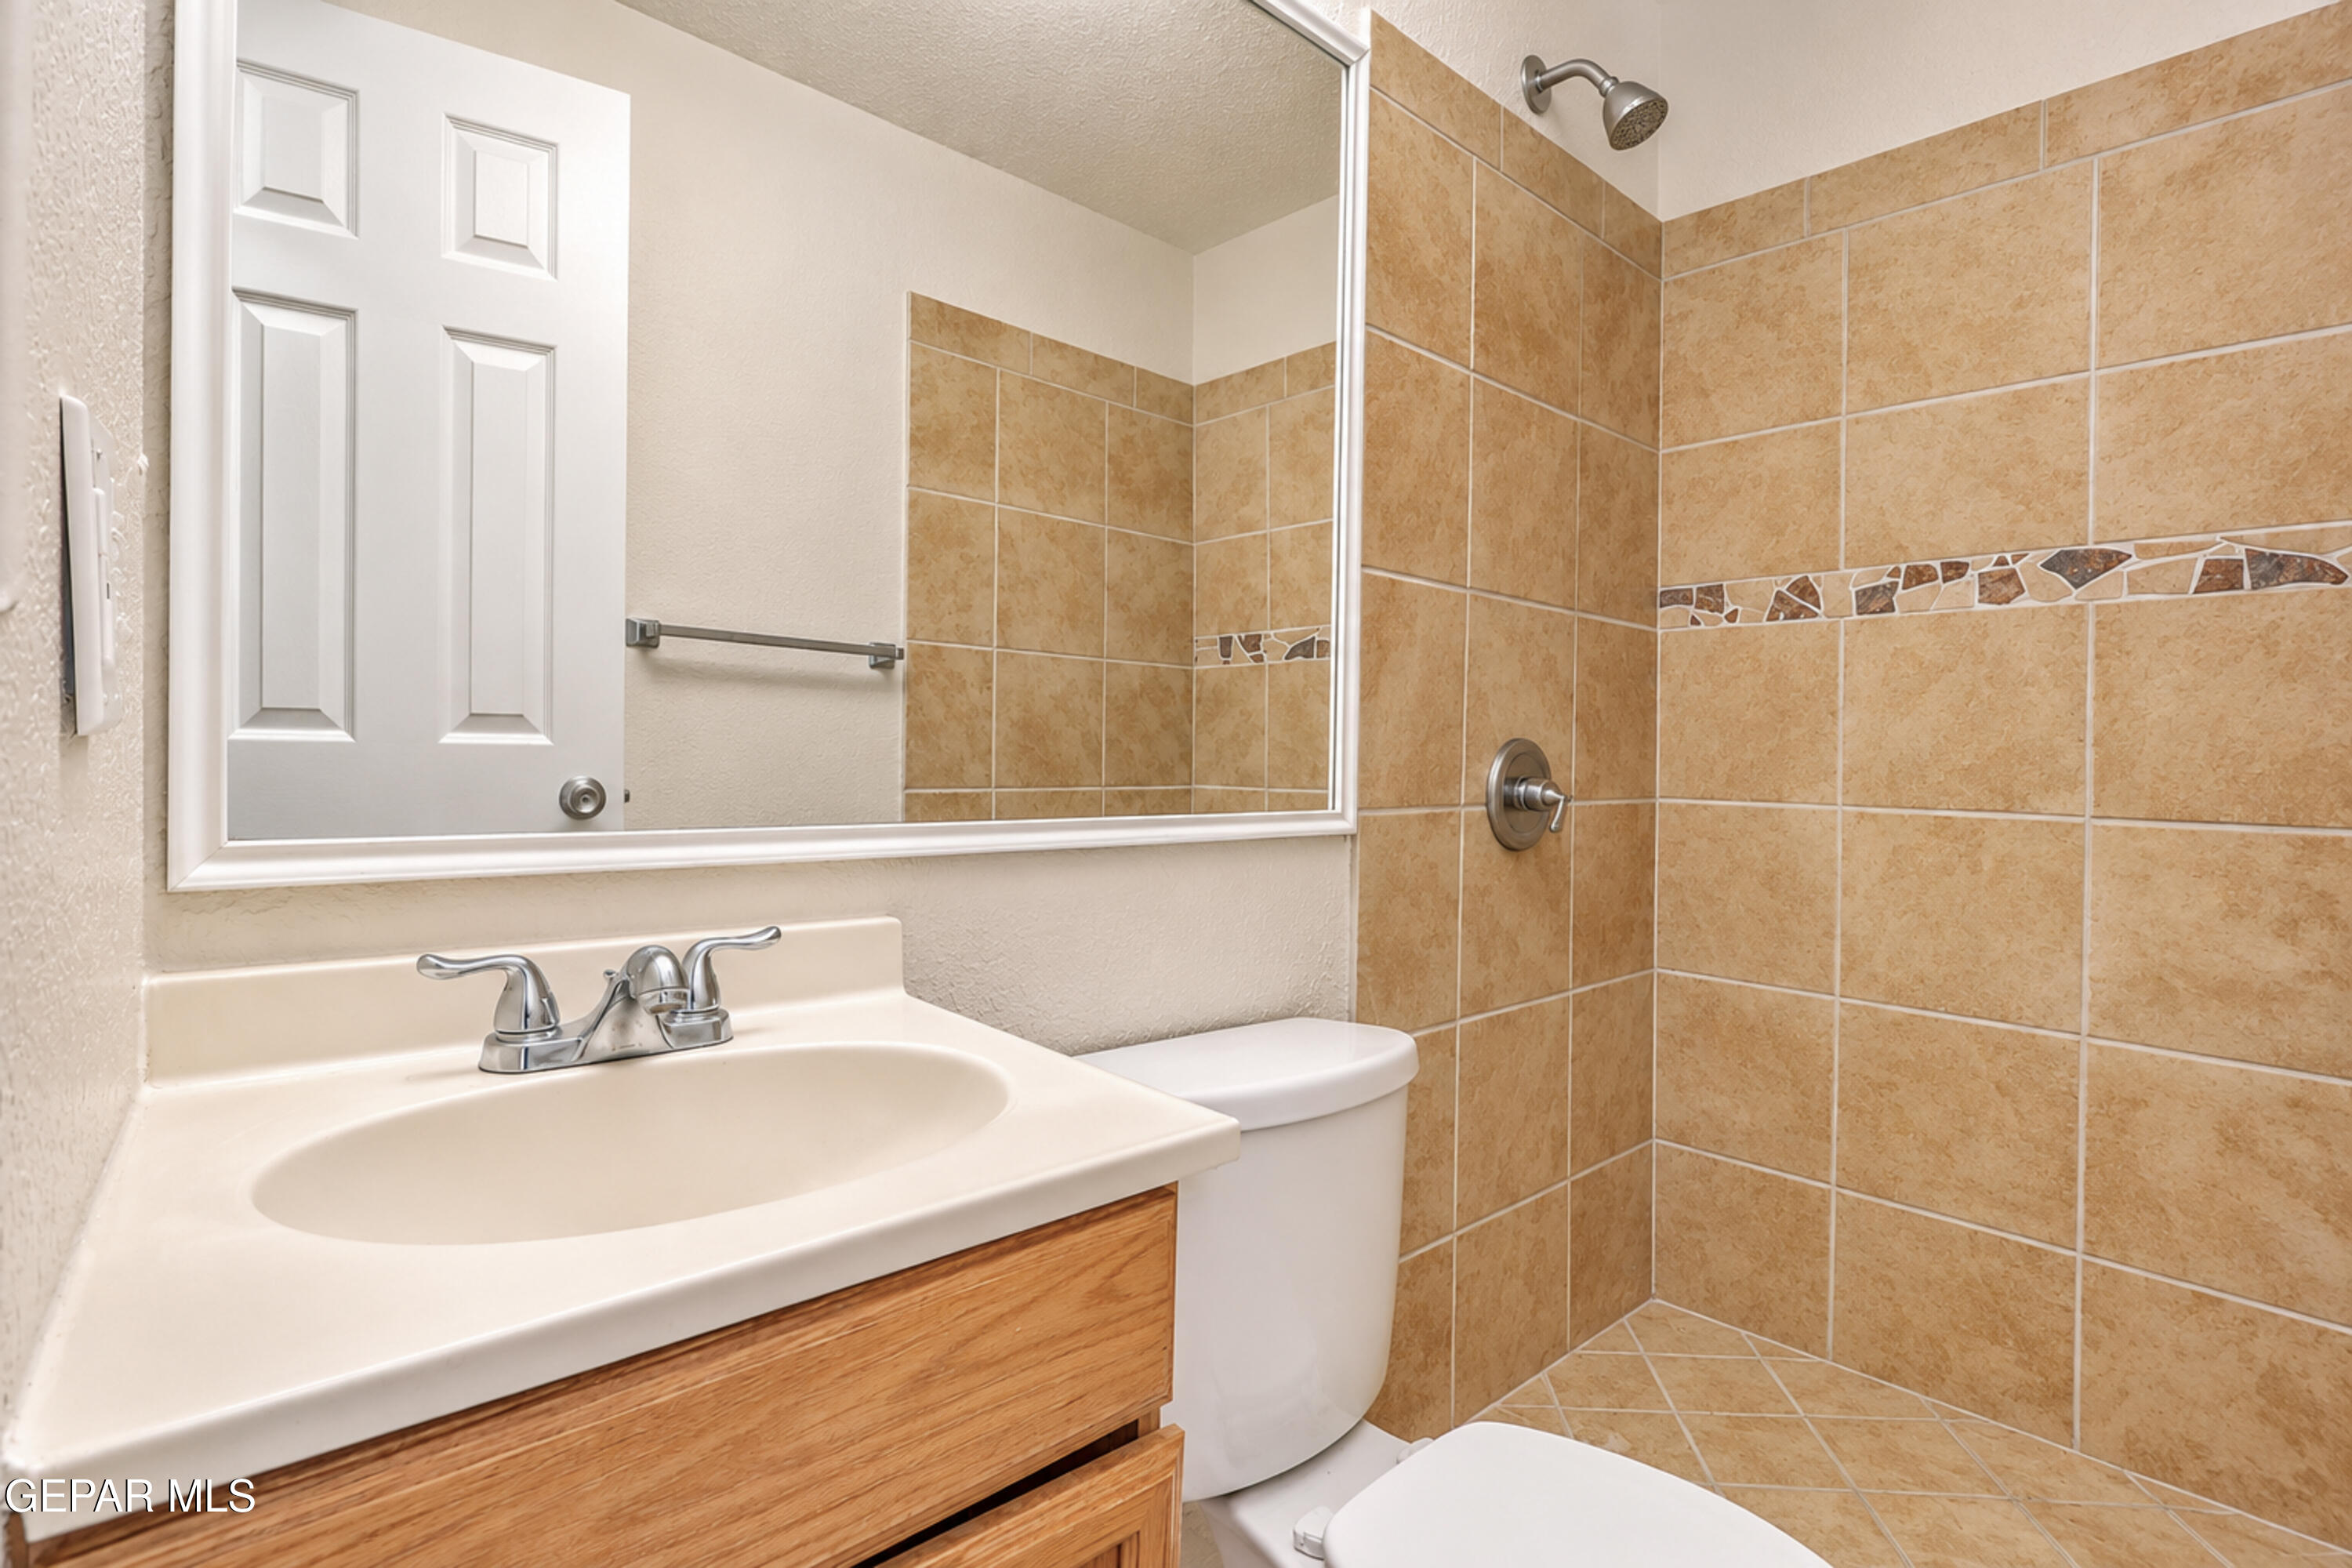
Bathroom vanity featuring wood cabinetry and a molded countertop, accompanied by a shower enclosure with tiled walls, stone-tiled accent detailing, and a wall-mounted mirror
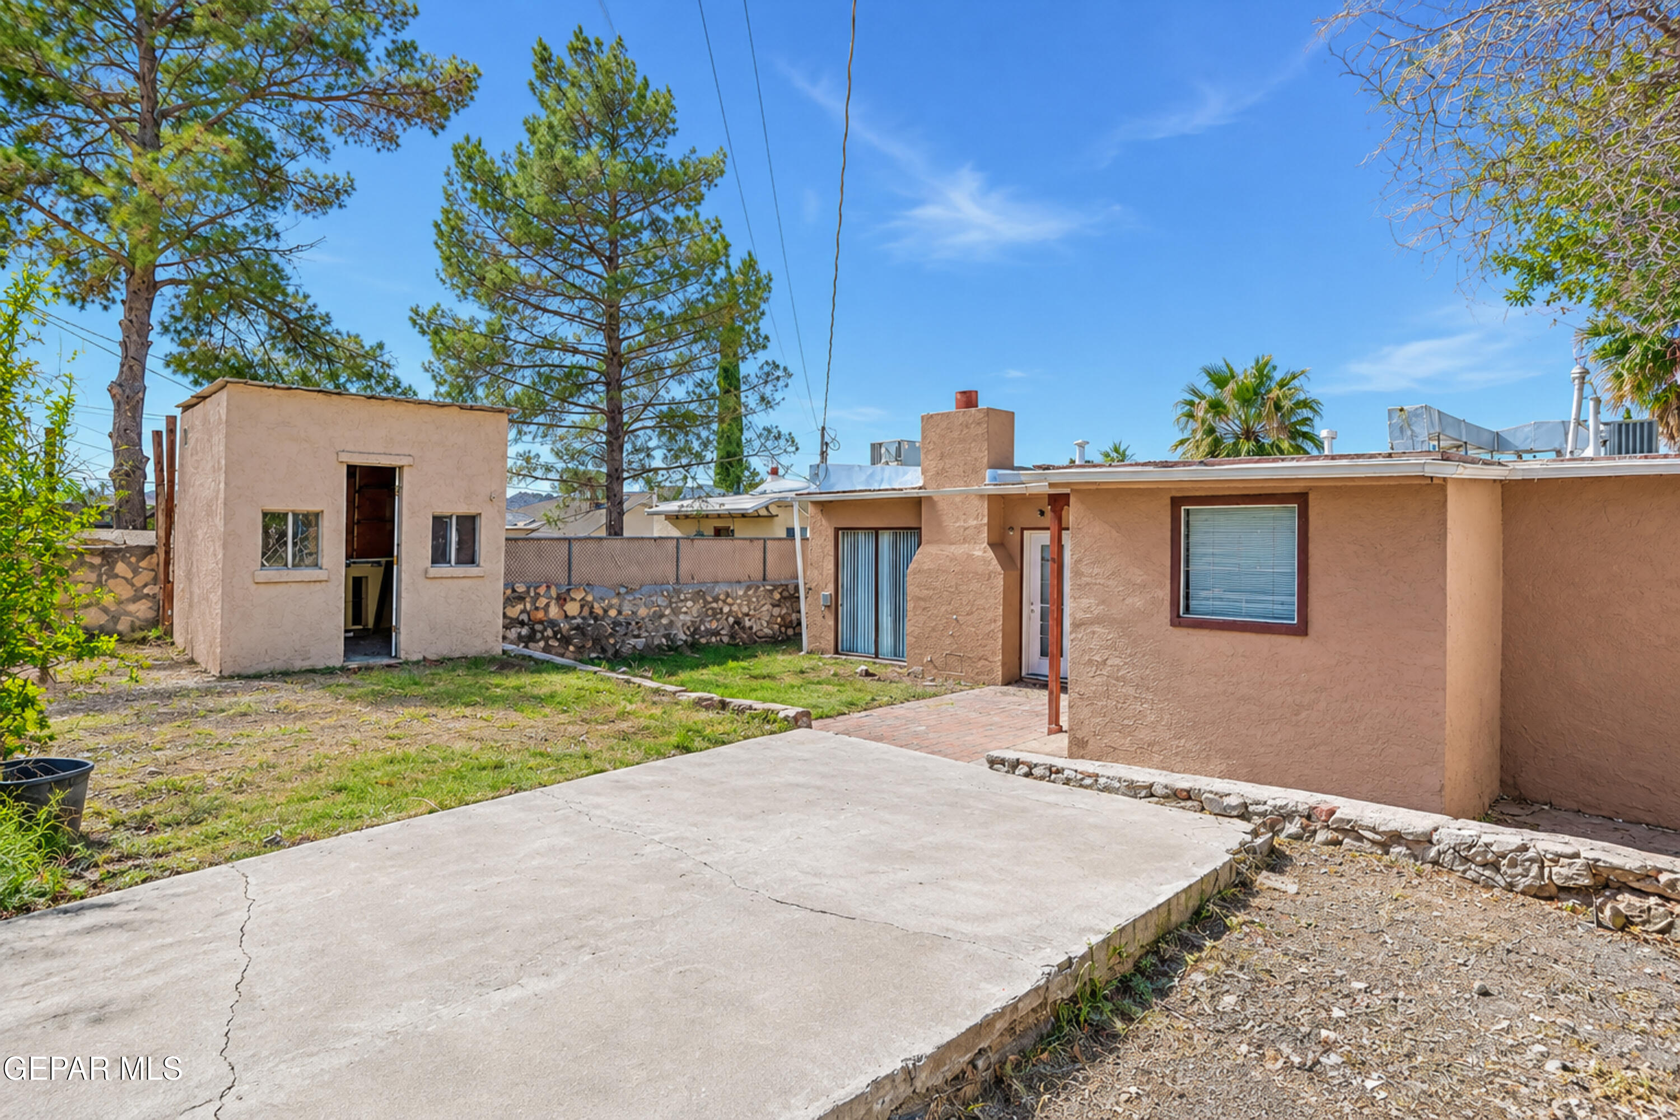
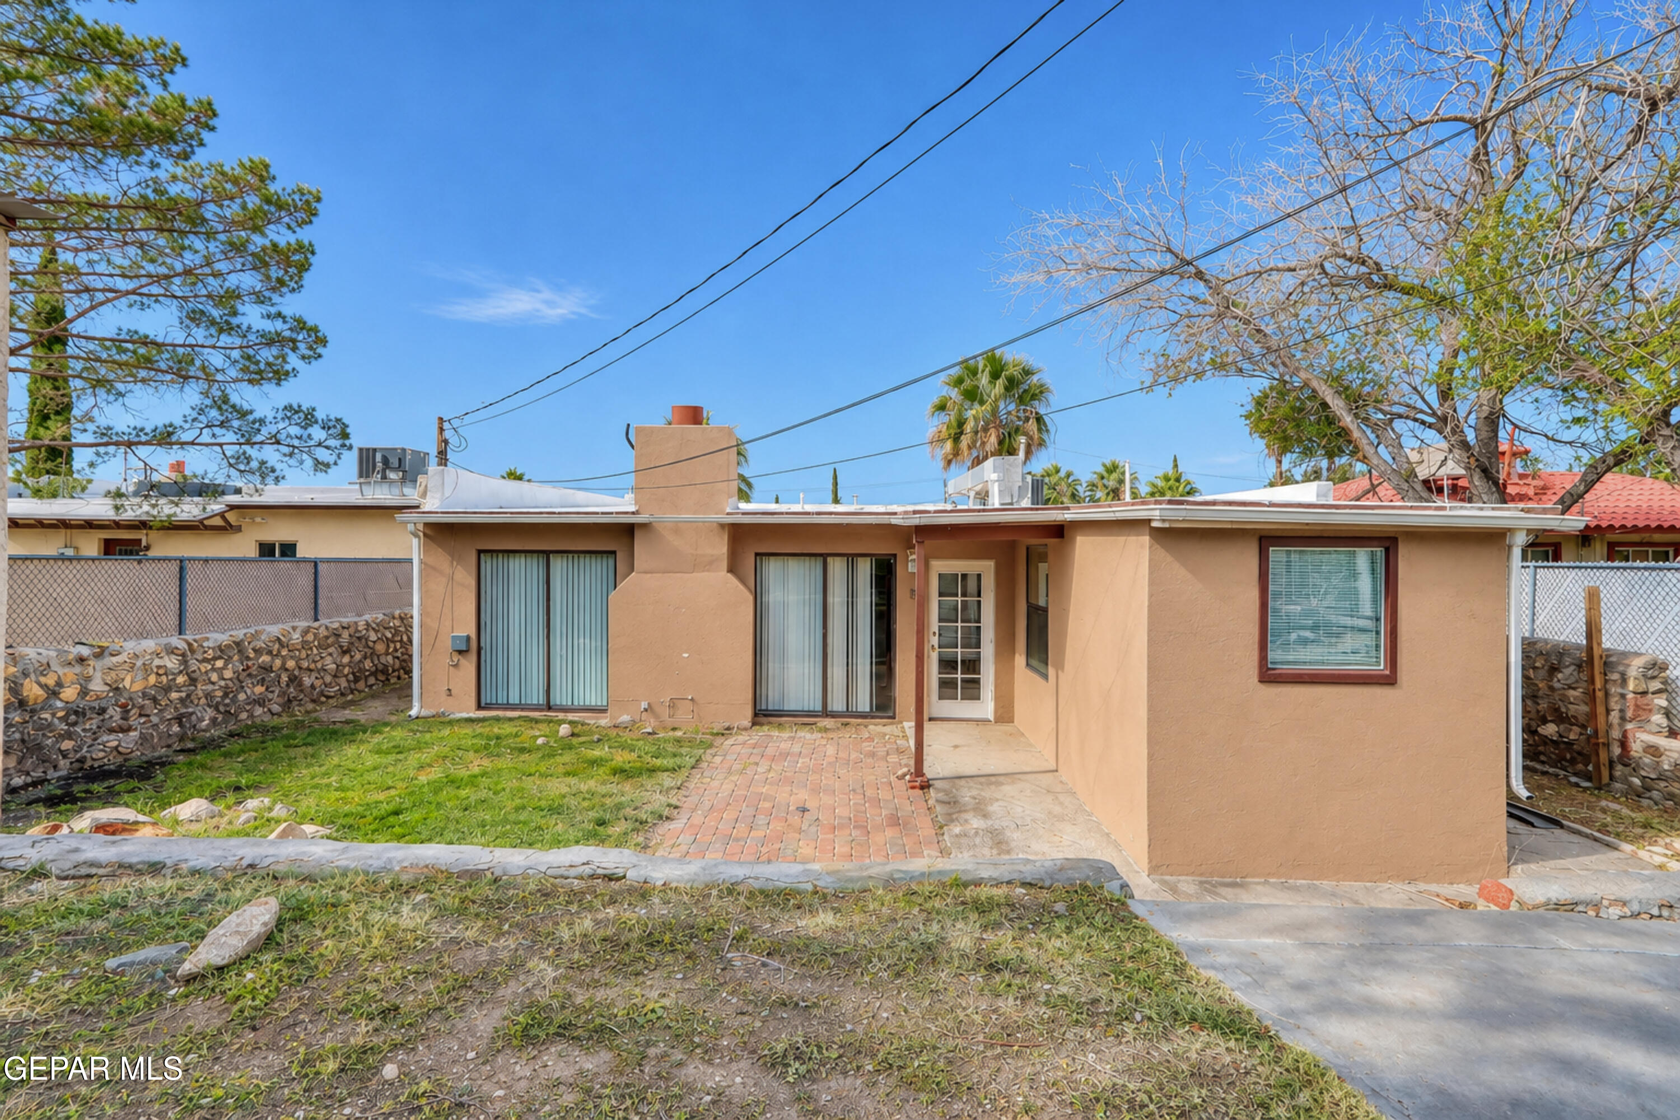
Exterior rear grounds featuring a concrete patio, detached masonry structure, stone-accented boundary wall, and a stucco-finished building facade with a brick chimney
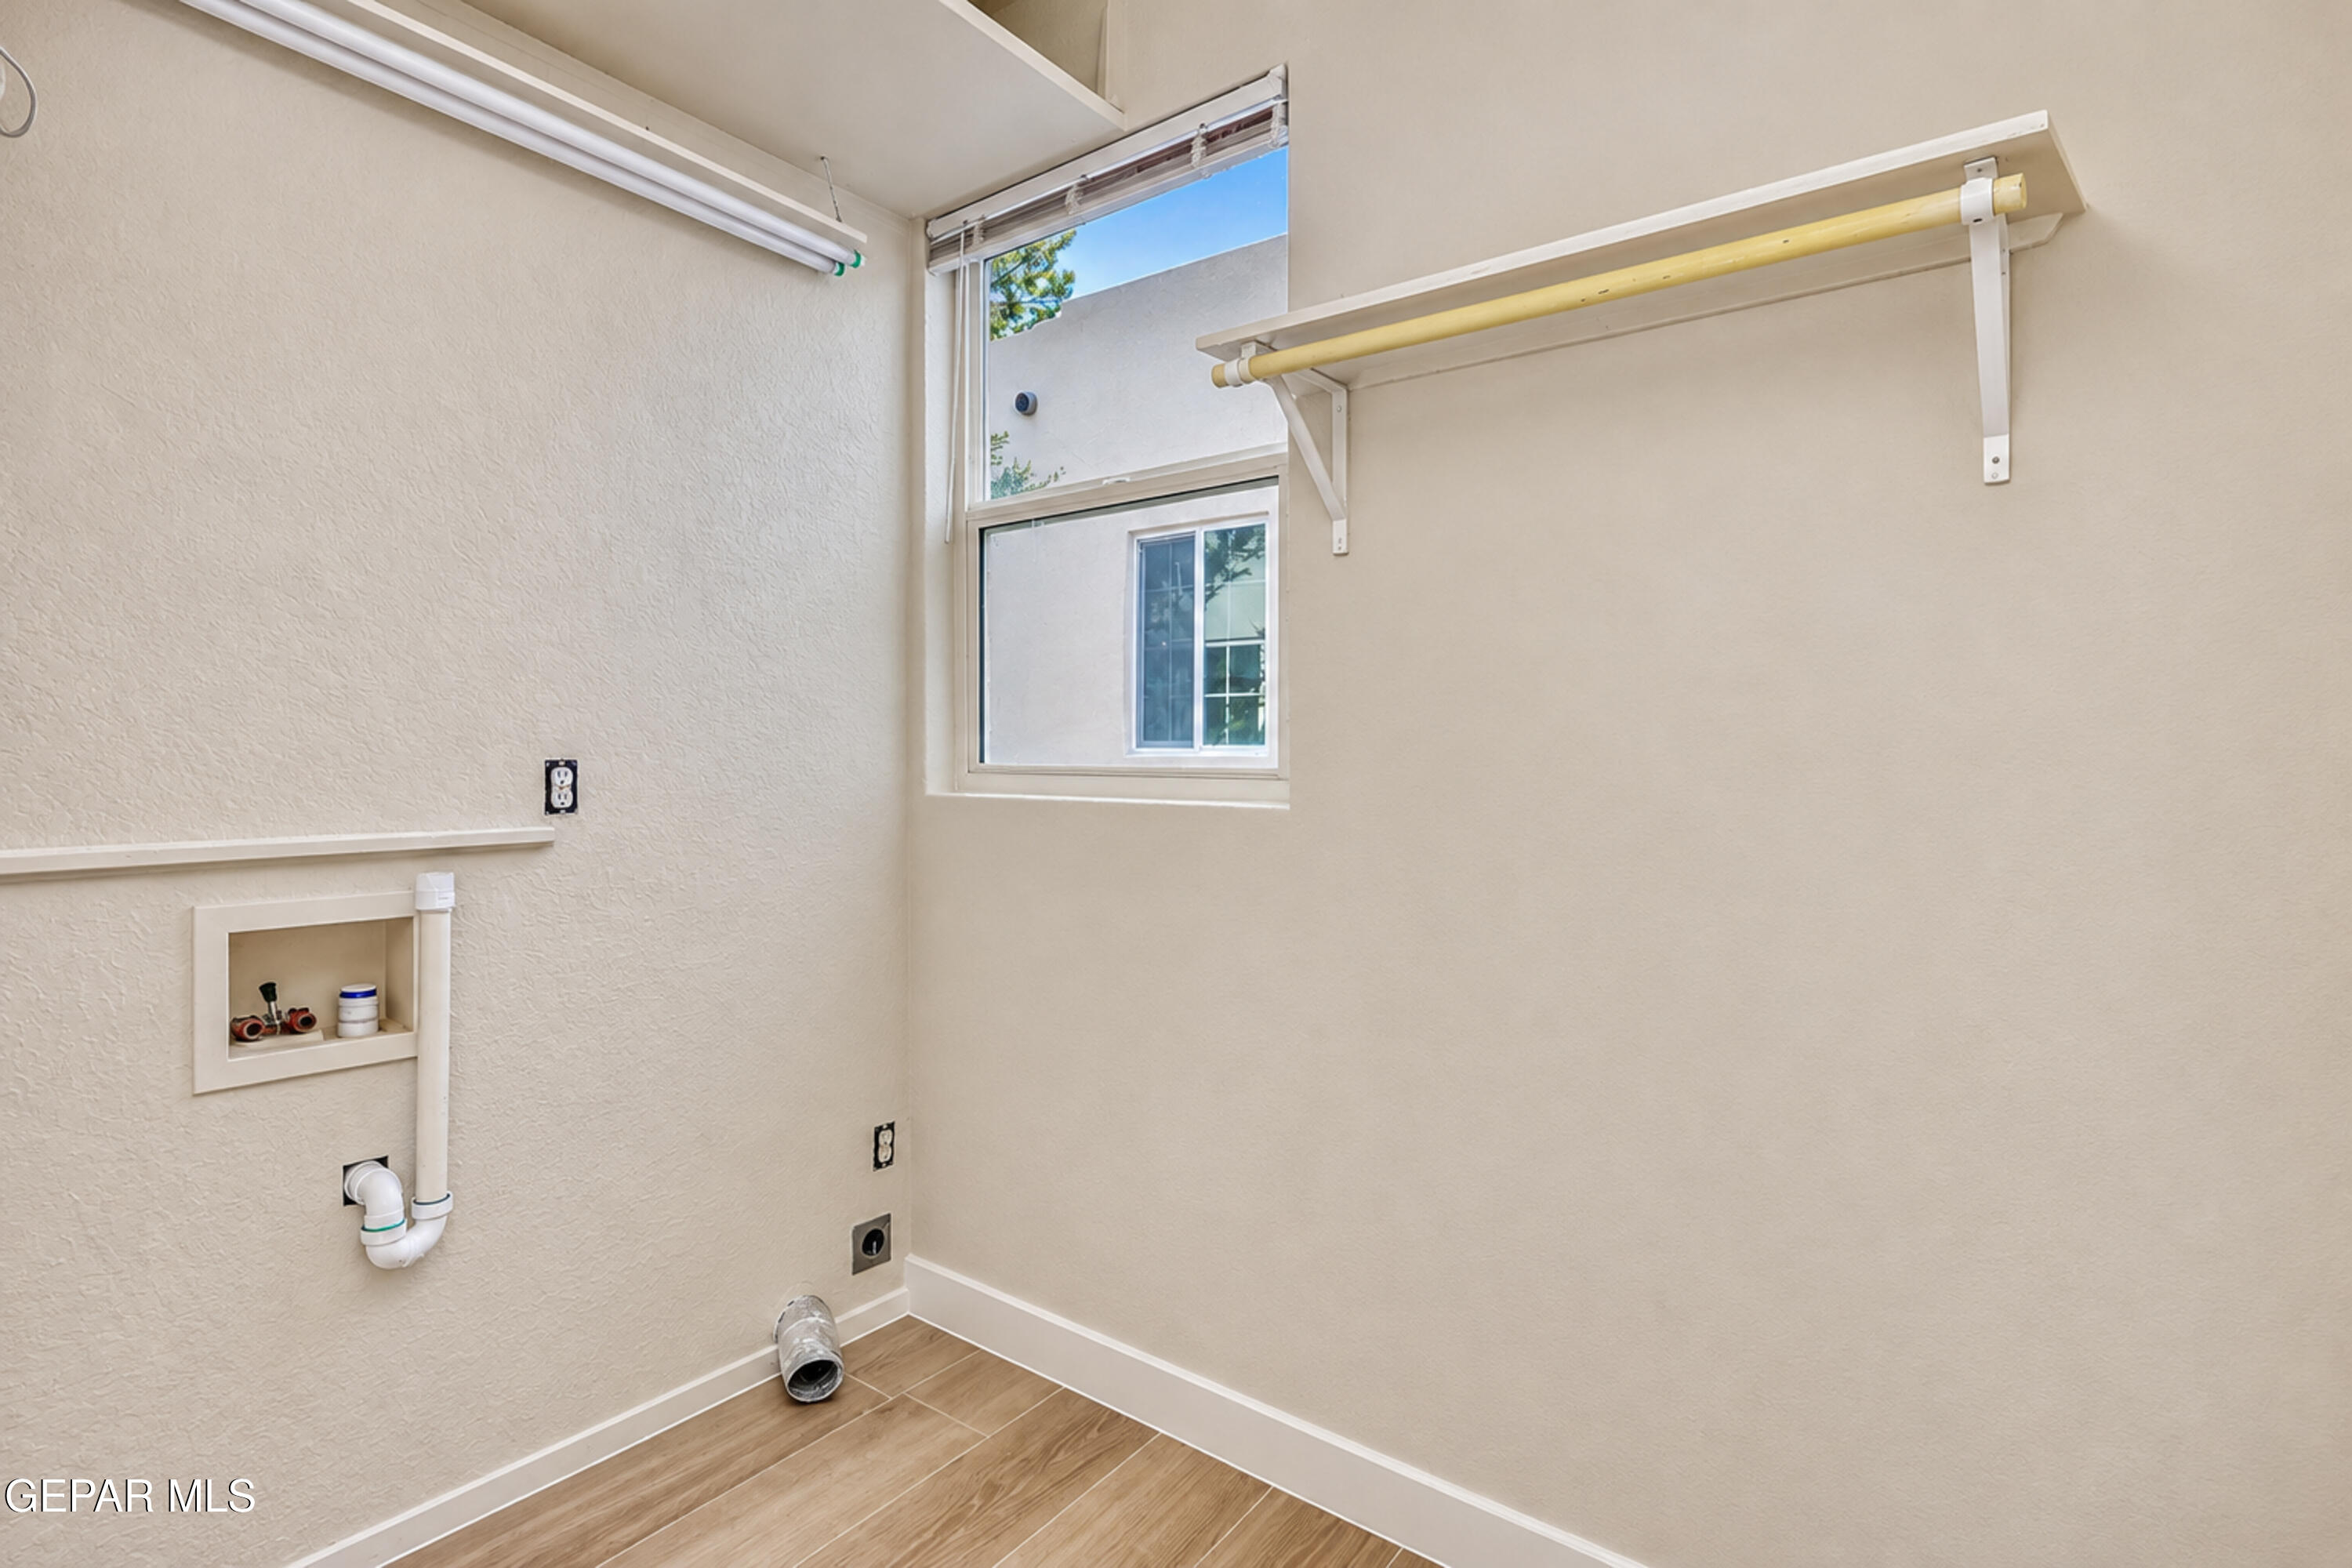
Dedicated utility space featuring wood like tile finish flooring, a recessed plumbing connection box, mounted shelving with a hanging rod, and a window with horizontal blinds
Rear exterior featuring a brick patio, masonry chimney, sliding glass doors, and stone wall perimeter
Front Yard with tall palm trees
The fourth bedroom is privately situated away from the other bedrooms and features its own separate exterior entrance, while remaining fully connected and accessible from inside the home.