3252 S University Drive,Fort Worth, TX 76109
Fort Worth, TX 76109

Description
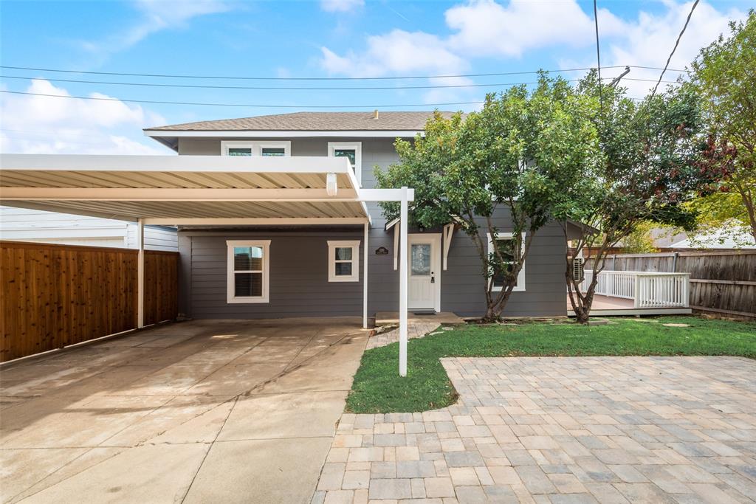
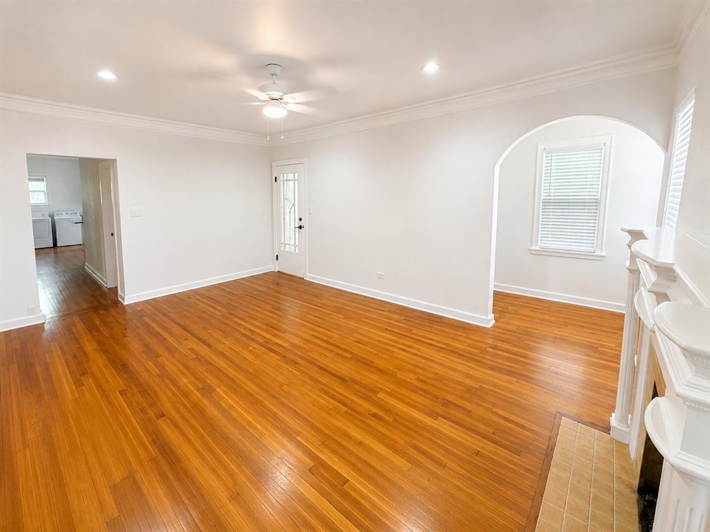
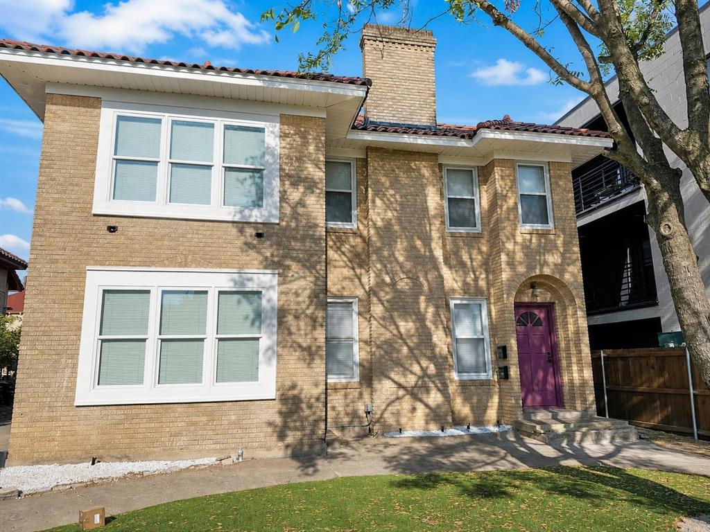
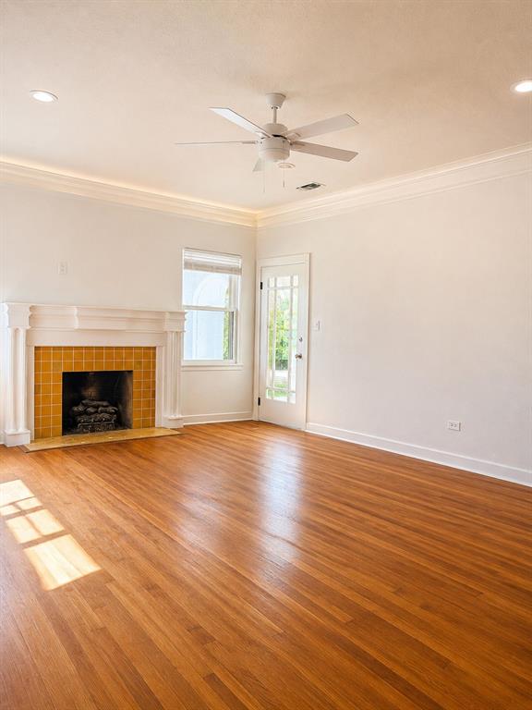
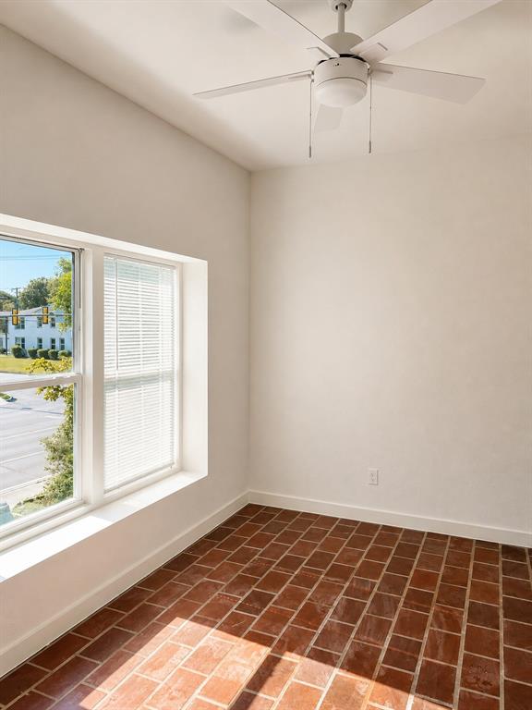
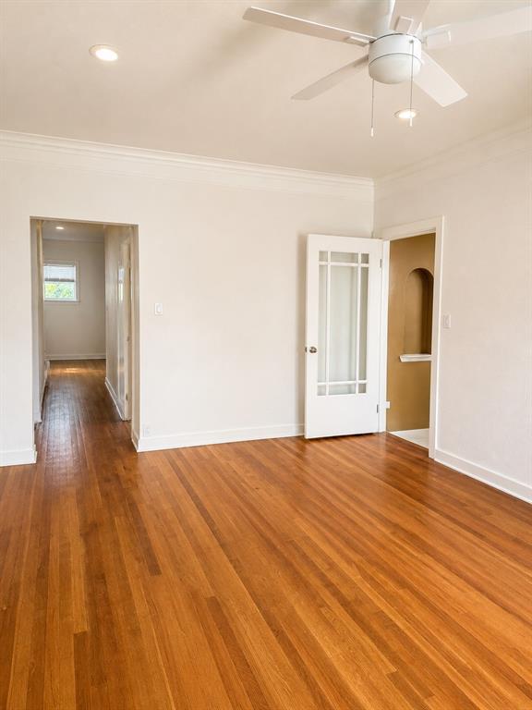
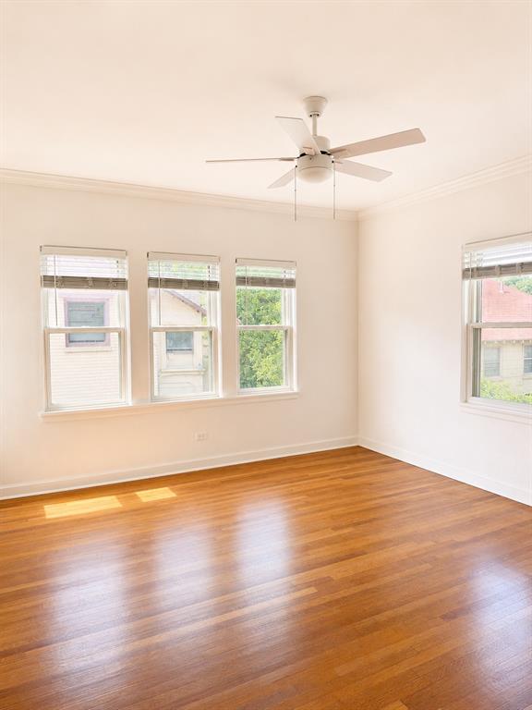
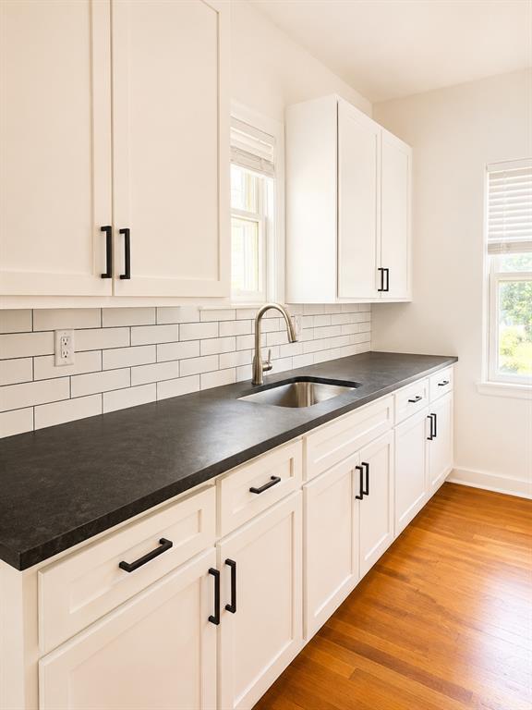
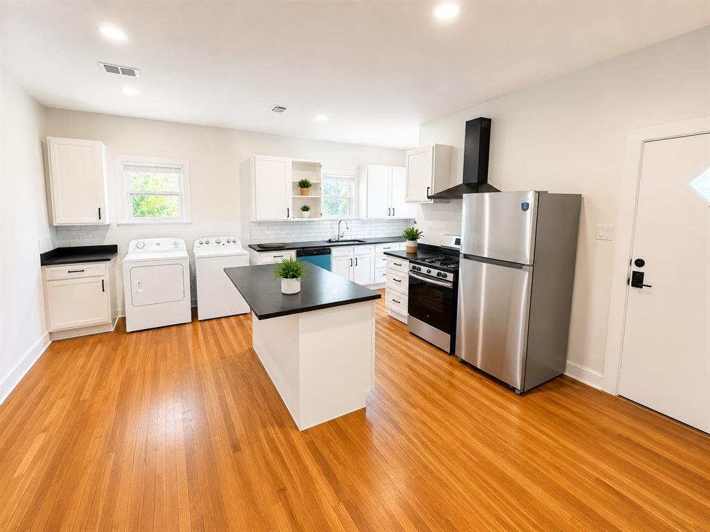
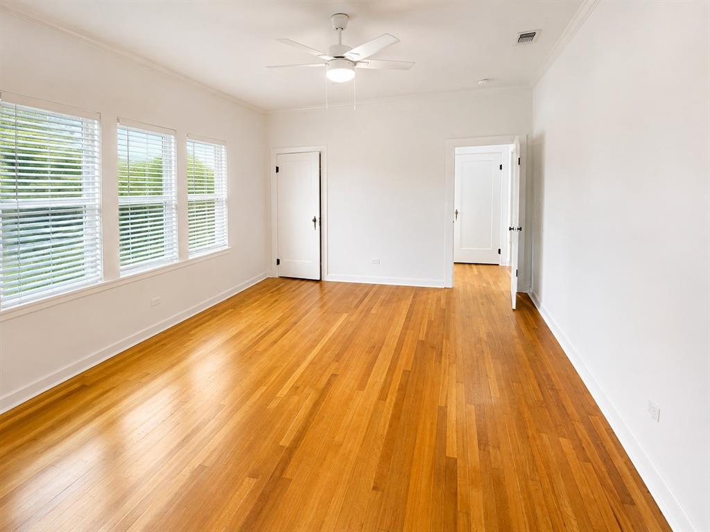
Luxury Living Just Blocks from TCU! This beautifully reimagined upstairs residence offers the perfect blend of timeless charm and modern sophistication with 3 spacious bedrooms, 2 designer bathrooms, and a versatile bonus office-flex space ideal for working from home, a media room, or game room. The stunning gourmet kitchen is the centerpiece of the home, showcasing sleek black leather granite countertops, crisp white shaker cabinetry, an eye-catching subway tile backsplash, brand-new stainless steel appliances, an oversized island with breakfast bar seating, and an abundance of cabinet and prep space. The expansive open-concept living area is anchored by a beautiful fireplace and flooded with natural light from an abundance of oversized windows, creating a warm and inviting atmosphere. Rich hardwood floors flow throughout the home-no carpet anywhere-while fresh designer paint, contemporary lighting, and stylish ceiling fans add a refined touch. The beautifully updated bathrooms feature modern finishes and spacious tiled showers, creating a spa-like retreat. Perfectly situated just minutes from TCU, premier shopping, dining, entertainment, and the vibrant heart of Fort Worth, this exceptional home offers luxury, convenience, and an unbeatable location. Opportunities like this are rare-schedule your private tour today! (9-11 month permitted)
Details
| MLS # | 21365303 |
|---|---|
| Listing Type | For Lease |
| Style | Duplex |
| Status | Active |
| Year | 1938 |
| Days On Site | 88 |
| Listing Provided By | Fort Property Management LLC | Sarah Braddock |
Features
| Bed(s) | 3 |
|---|---|
| Bath(s) | 2 Total |
| SQ Feet | 1,780 |
| Story(s) | 1 |
| Acreage | 0.14 |
Interior
| Room Count | 6 |
|---|---|
| Cooling | Ceiling Fan(s), Central Air, Electric |
| Heating | Central, Electric, Natural Gas |
| Interior Features | Built-in Features, Decorative Lighting, Eat-in Kitchen, Granite Counters, High Speed Internet Available, Kitchen Island, Natural Woodwork, Open Floorplan, Walk-In Closet(s) |
| Window Features | Window Coverings |
| Appliances | Dishwasher, Disposal, Dryer, Gas Range, Refrigerator, Washer |
| Fireplace Features | Decorative |
Parking
| Garage Yn | 0 |
|---|---|
| Attached Garage Yn | 0 |
| Parking Features | Driveway |
Utilities
| Utilities | City Sewer, City Water |
|---|
Taxes
| Tax Lot | 3 |
|---|---|
| Tax Block | 4 |
| Tax Legal Description | BLUEBONNET HILLS BLOCK 4 LOT 3 |
Area Information
| State | TX |
|---|---|
| County | Tarrant |
| City | Fort Worth |
| Zip Code | 76109 |
| Area | Tarrant |
| Community Name | Bluebonnet Hills |
| School District | Fort Worth ISD |
| Elementary School | Benbrook |
| High School | Benbrook |
| Listing VS Median (in Bluebonnet Hills) | |
Price: $2,495 low | high Med: $6,500 sqft: 1,780 low | high Med: 2,780 $ / sqft: $1 low | high Med: $3 On site: 88 low | high Med: 19.5 | |
Market Activity 76109
Request a showing
Request a showing
Contact
Learn More About This Property

| State | TX |
|---|---|
| County | Tarrant |
| City | Fort Worth |
| Zip Code | 76109 |
| Area | Tarrant |
| Community Name | Bluebonnet Hills |
| School District | Fort Worth ISD |
| Elementary School | Benbrook |
| High School | Benbrook |
| Listing VS Median (in Bluebonnet Hills) | |
Price: $2,495 low | high Med: $6,500 sqft: 1,780 low | high Med: 2,780 $ / sqft: $1 low | high Med: $3 On site: 88 low | high Med: 19.5 | |