Price Reduced Listing

Description
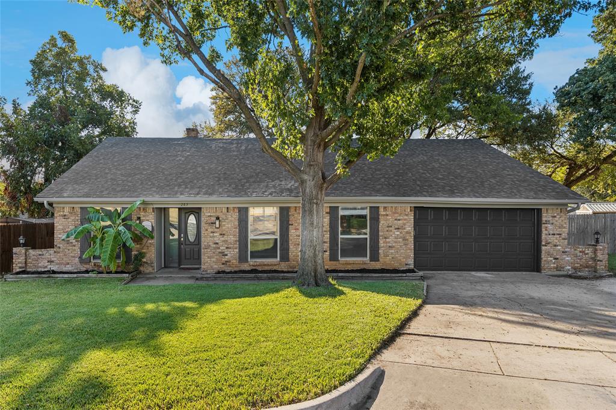
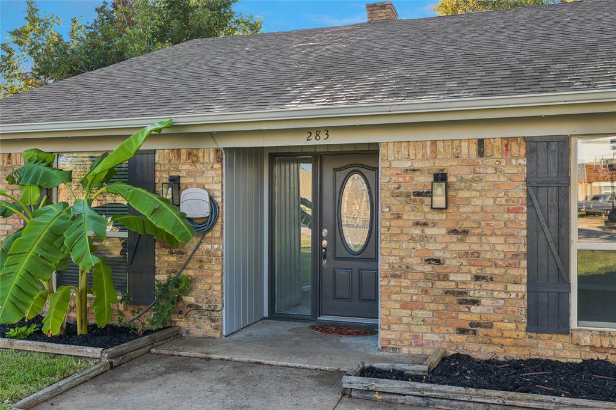
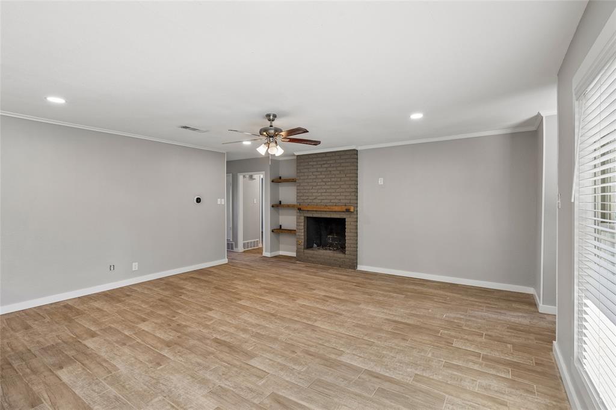
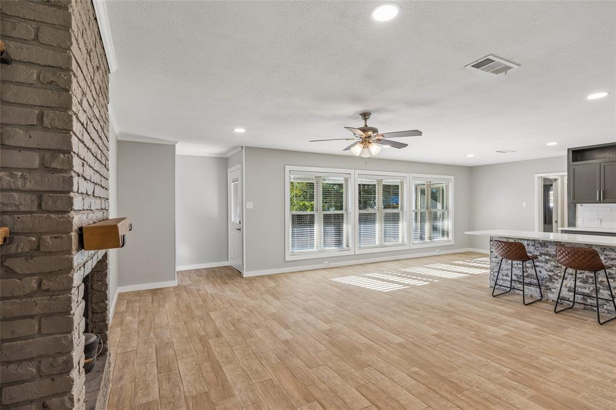
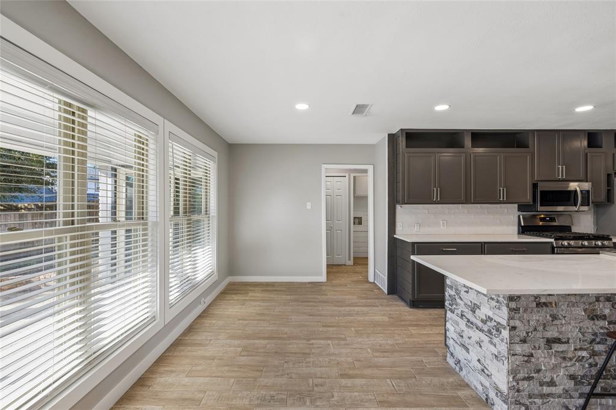
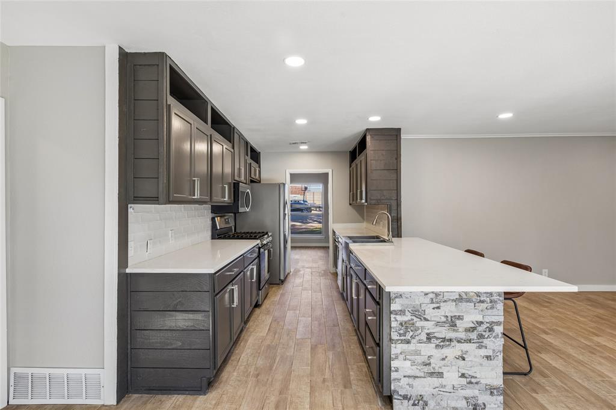
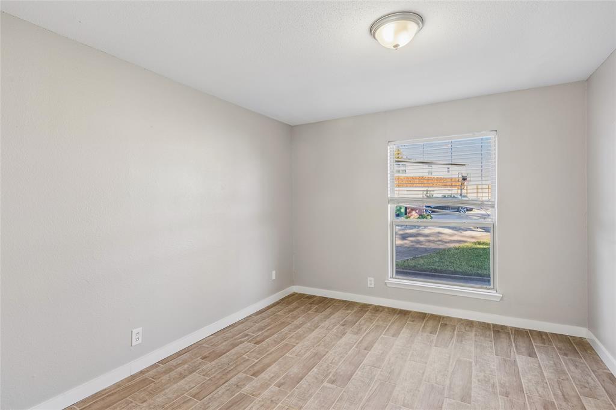
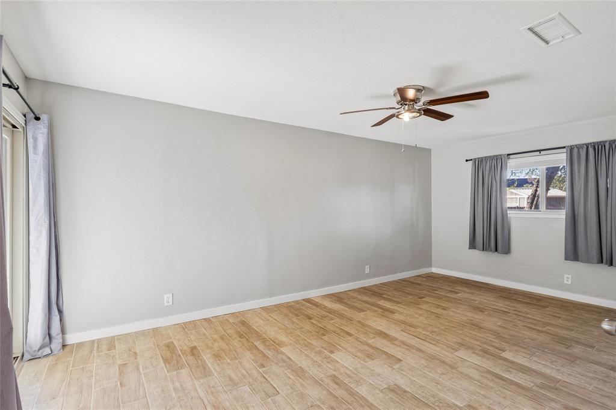
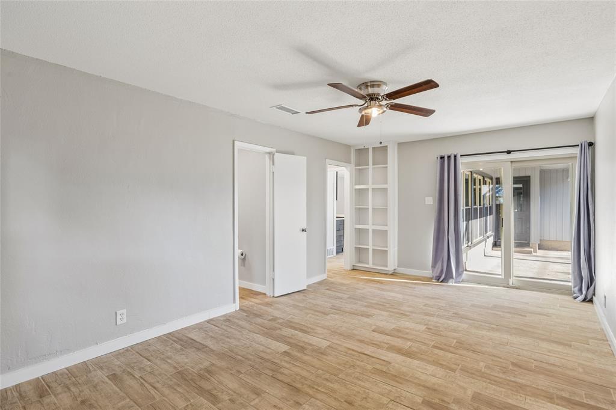
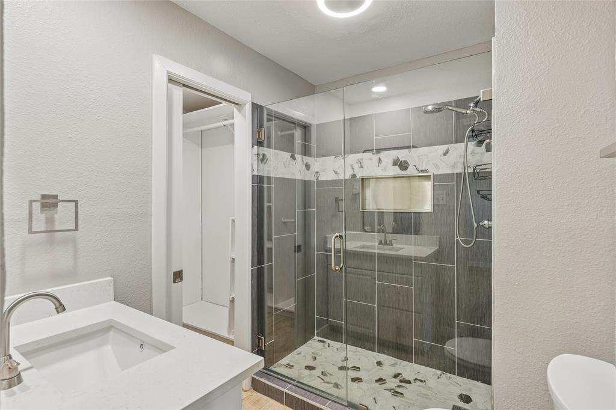
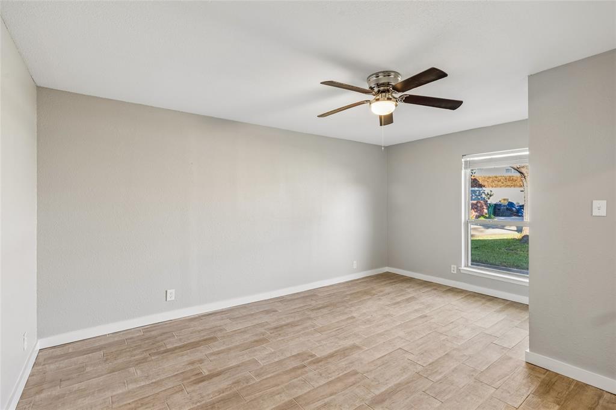
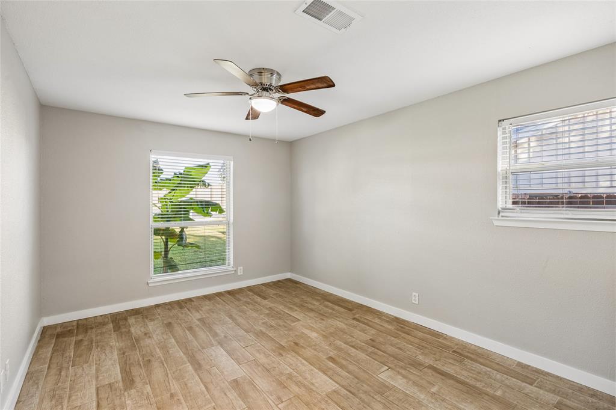
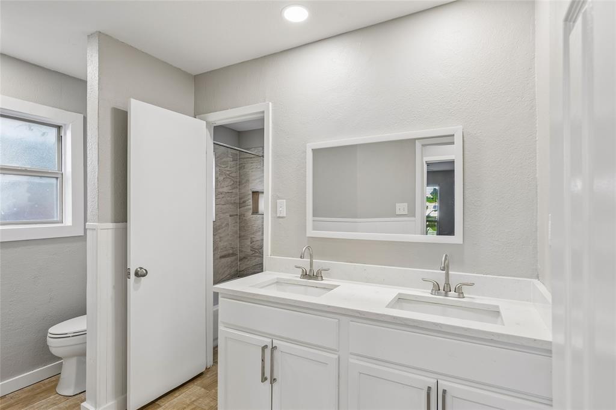
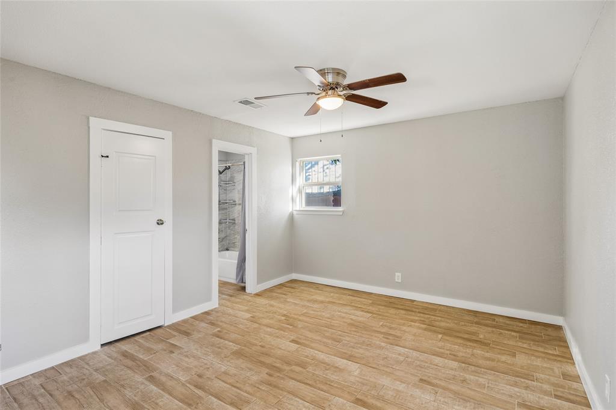
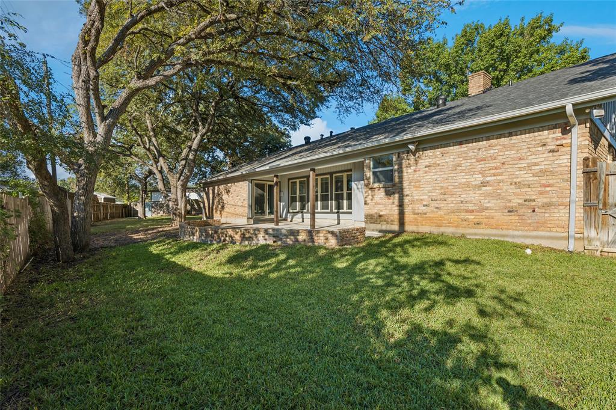
Welcome home to this beautifully maintained & thoughtfully updated residence offering just over 2,100 square feet, 4-BR and 2-BA designed for comfortable everyday living & effortless entertaining. Step inside & be greeted by a spacious entryway that sets the tone for the home's open and inviting layout. Just off the foyer, a versatile flex room w solid French doors provides endless possibilities as a home office, playroom, media room or even a fourth bedroom. On the opposite side of the home, you'll find 2 secondary bedrooms, both filled w natural light & featuring walk-in closets & ceiling fans. These rooms share a well-appointed bath w dual sinks & separate shower area, providing convenience & privacy. At the heart of the home is the expansive open-concept living, dining & kitchen area, perfect for hosting family and friends and a wood burning fireplace sets the ambiance for gatherings. The galley-style kitchen showcases SS appliances, a SS farmhouse sink, a gas range & a breakfast bar w seating for casual dining. A separate room off the kitchen offers privacy & could also serve as a formal dining room. A wall of windows floods the space w natural light & offers picturesque views of the oversized covered patio & beautifully treed backyard. The private primary suite is a true retreat, featuring generous dimensions, built-in shelving & direct patio access through a private door. The updated ensuite bath boasts a stunning oversized walk-in shower with rock-inspired flooring, dramatic floor-to-ceiling tile surrounds & a spacious walk-in closet. Outside, enjoy the oversized patio and large backyard shaded by mature trees, creating the perfect setting for relaxing, entertaining or simply enjoying the outdoors. Move-in ready & meticulously cared for, this exceptional home is waiting for its next tenants to make it their own. Close to highways, DFW Airport, Arlington's entertainment district and abundant shopping & dining options.
Details
| MLS # | 21409182 |
|---|---|
| Listing Type | For Lease |
| Style | House |
| Status | Active |
| Year | 1963 |
| Days On Site | 30 |
| Listing Provided By | Coldwell Banker Realty | Laurel Moberly |
Features
| Bed(s) | 4 |
|---|---|
| Bath(s) | 2 Total |
| SQ Feet | 2,101 |
| Garage | 2 |
| Story(s) | 1 |
| Acreage | 0.22 |
Interior
| Room Count | 10 |
|---|---|
| Cooling | Ceiling Fan(s), Central Air, Electric |
| Heating | Central, Natural Gas |
| Interior Features | Built-in Features, Cable TV Available, Decorative Lighting, Eat-in Kitchen, High Speed Internet Available, Open Floorplan, Pantry, Walk-In Closet(s) |
| Window Features | Window Coverings |
| Appliances | Dishwasher, Disposal, Gas Oven, Gas Range, Gas Water Heater, Microwave, Plumbed For Gas in Kitchen, Refrigerator |
| Fireplace Features | Living Room, Wood Burning |
Exterior
| Exterior Features | Covered Patio/Porch, Rain Gutters |
|---|---|
| Roof | Composition |
| Construction Materials | Brick |
| Foundation Details | Slab |
| Lot Features | Cul-De-Sac, Few Trees, Landscaped, Lrg. Backyard Grass, Sprinkler System |
Parking
| Garage Yn | 1 |
|---|---|
| Attached Garage Yn | 1 |
| Parking Features | Direct Access, Driveway, Garage, Garage Faces Front, Garage Single Door, Inside Entrance, Kitchen Level |
Utilities
| Utilities | Cable Available, City Sewer, City Water, Curbs, Electricity Available, Electricity Connected, Individual Gas Meter, Individual Water Meter, Sewer Available |
|---|
Taxes
| Tax Lot | 11 |
|---|---|
| Tax Block | 14 |
| Tax Legal Description | STONEGATE ADDITION-BEDFORD BLOCK 14 LOT 11 |
Area Information
| State | TX |
|---|---|
| County | Tarrant |
| City | Bedford |
| Zip Code | 76022 |
| Area | Tarrant |
| Community Name | Stonegate Add |
| School District | Hurst-Euless-Bedford ISD |
| Elementary School | Stonegate |
| High School | Bell |
| Listing VS Median (in Stonegate Add) | |
Price: $2,900 low | high Med: $257,500 sqft: 2,101 low | high Med: 1,447 $ / sqft: $1 low | high Med: $187 On site: 30 low | high Med: 35 | |
Market Activity 76022
Request a showing
Request a showing
Contact
Learn More About This Property

| State | TX |
|---|---|
| County | Tarrant |
| City | Bedford |
| Zip Code | 76022 |
| Area | Tarrant |
| Community Name | Stonegate Add |
| School District | Hurst-Euless-Bedford ISD |
| Elementary School | Stonegate |
| High School | Bell |
| Listing VS Median (in Stonegate Add) | |
Price: $2,900 low | high Med: $257,500 sqft: 2,101 low | high Med: 1,447 $ / sqft: $1 low | high Med: $187 On site: 30 low | high Med: 35 | |