
Description
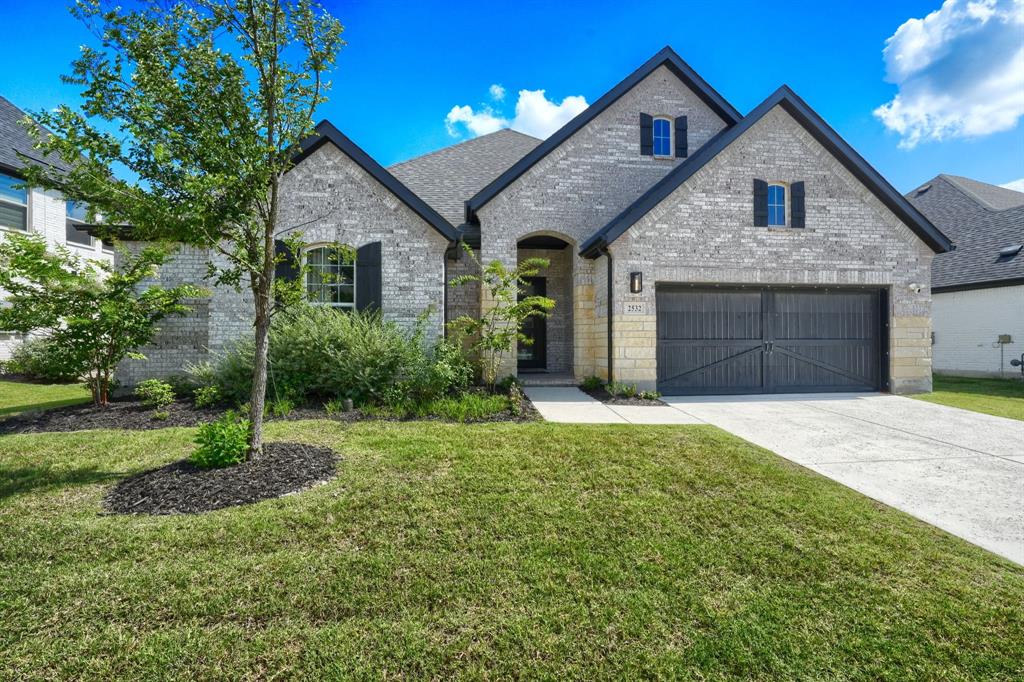
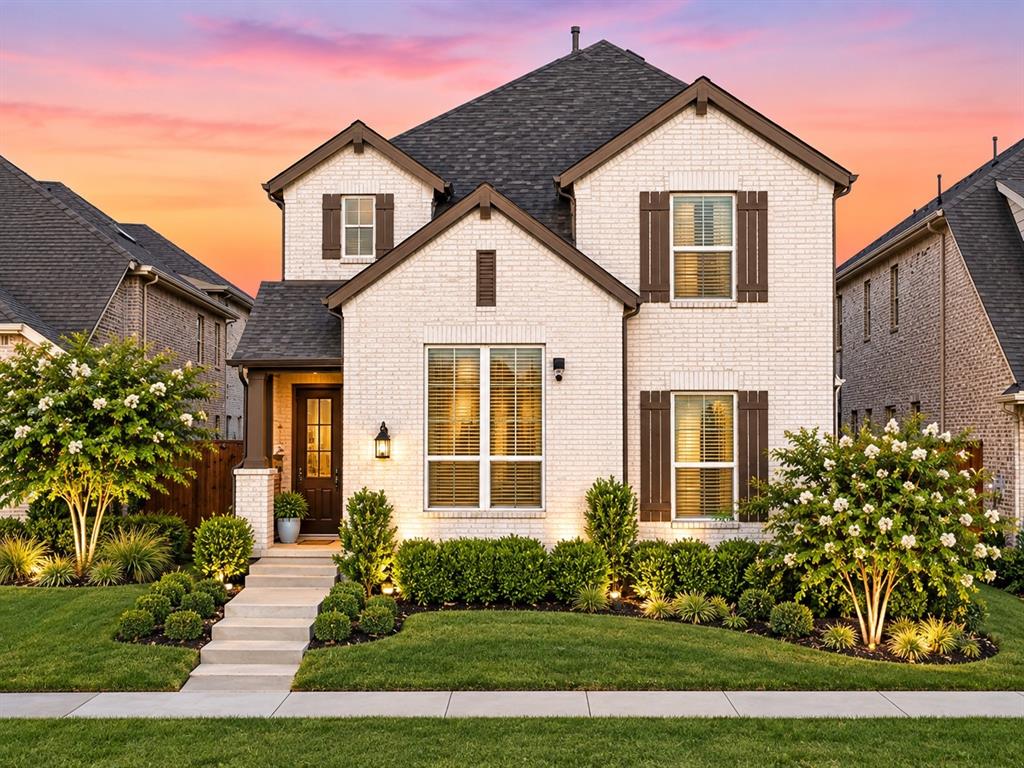
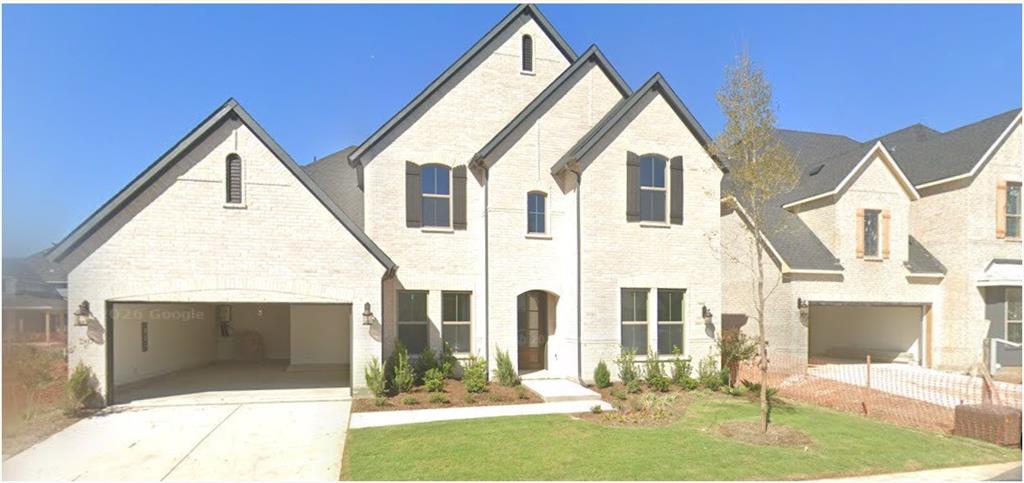
Beautifully designed and built in 2024, this spacious home offers 4 bedrooms, 4.5 bathrooms, and an impressive 3,484 square feet of living space. Featuring modern construction, a charming brick exterior, and a thoughtfully designed floor plan, this home provides a perfect blend of style, comfort, and functionality. The inviting interior showcases a combination of tile, carpet, and laminate or vinyl flooring, creating a comfortable atmosphere throughout. The well-equipped kitchen includes a dishwasher, microwave, and range or oven, along with a washer, dryer, and refrigerator for added convenience. Enjoy year-round comfort with central cooling, electric heating, and a cozy electric fireplace that adds warmth and character to the living space. The property also features an attached three-car garage, offering ample parking and storage. Residents can take advantage of the community fitness centre providing convenient access to exercise and wellness amenities. With its generous living space, modern features, and convenient community amenities, this beautiful home is an excellent choice for those seeking a comfortable and contemporary living experience. Home is available immediately. Pets are welcome and considered case by case ($600 non - refundable per pet). HOA is paid by owners. Washer-Dryer-Refrigerator is included. Housing vouchers, section 8 is accepted. Mention your broker name and number in online application if applicable. Qualifying criteria Deposit determined by Credit Score. $65 per adult application fee.
Details
| MLS # | 21415137 |
|---|---|
| Listing Type | For Lease |
| Style | House |
| HOA Dues | $139 |
| Status | Active |
| Year | 2024 |
| Days On Site | 23 |
| Listing Provided By | VP Realty Services | Viren Shah |
Features
| Bed(s) | 4 |
|---|---|
| Bath(s) | 5 Total |
| SQ Feet | 3,484 |
| Garage | 3 |
| Basement | Y |
| Story(s) | 1 |
| Acreage | 0.08 |
Interior
| Room Count | 2 |
|---|---|
| Cooling | Central Air |
| Heating | Electric |
| Interior Features | Cable TV Available, High Speed Internet Available |
| Appliances | Dishwasher, Dryer, Microwave, Refrigerator, Washer, Other |
| Fireplace Features | Electric |
Exterior
| Roof | Shake |
|---|---|
| Security Features | Fire Sprinkler System, Smoke Detector(s) |
| Construction Materials | Brick, Concrete, Rock/Stone, Wood |
| Foundation Details | Slab |
| Lot Features | Few Trees, Interior Lot, Landscaped, Sprinkler System, Subdivision |
Parking
| Garage Yn | 1 |
|---|---|
| Attached Garage Yn | 1 |
| Parking Features | Garage |
Utilities
| Utilities | Alley, City Sewer, City Water, Curbs, Sidewalk |
|---|
Taxes
| Tax Legal Description | CAMBRIDGE CROSSING PHASE THREE (CCL), BLK R, LOT 1 |
|---|
Area Information
| State | TX |
|---|---|
| County | Collin |
| City | Celina |
| Zip Code | 75009 |
| Area | Collin |
| Community Name | Cambridge Crossing Phase Three |
| School District | Celina ISD |
| Elementary School | Marcy Lykins |
| High School | Celina |
| Listing VS Median (in Cambridge Crossing Phase Three) | |
Price: $3,995 low | high Med: $3,995 sqft: 3,484 low | high Med: 3,484 $ / sqft: $1 low | high Med: $1 On site: 23 low | high Med: 23 | |
Market Activity 75009
Request a showing
Request a showing
Contact
Learn More About This Property

| State | TX |
|---|---|
| County | Collin |
| City | Celina |
| Zip Code | 75009 |
| Area | Collin |
| Community Name | Cambridge Crossing Phase Three |
| School District | Celina ISD |
| Elementary School | Marcy Lykins |
| High School | Celina |
| Listing VS Median (in Cambridge Crossing Phase Three) | |
Price: $3,995 low | high Med: $3,995 sqft: 3,484 low | high Med: 3,484 $ / sqft: $1 low | high Med: $1 On site: 23 low | high Med: 23 | |