Price Reduced Listing

Description
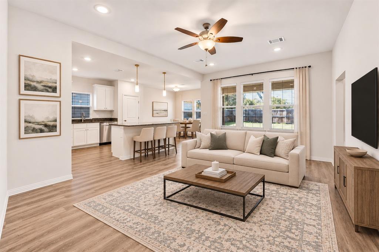
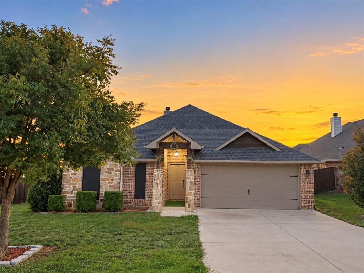
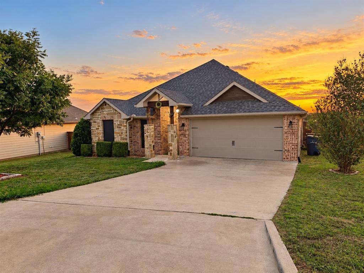
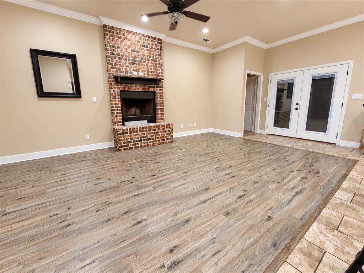
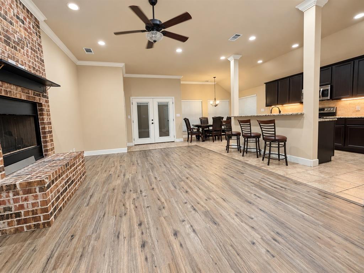
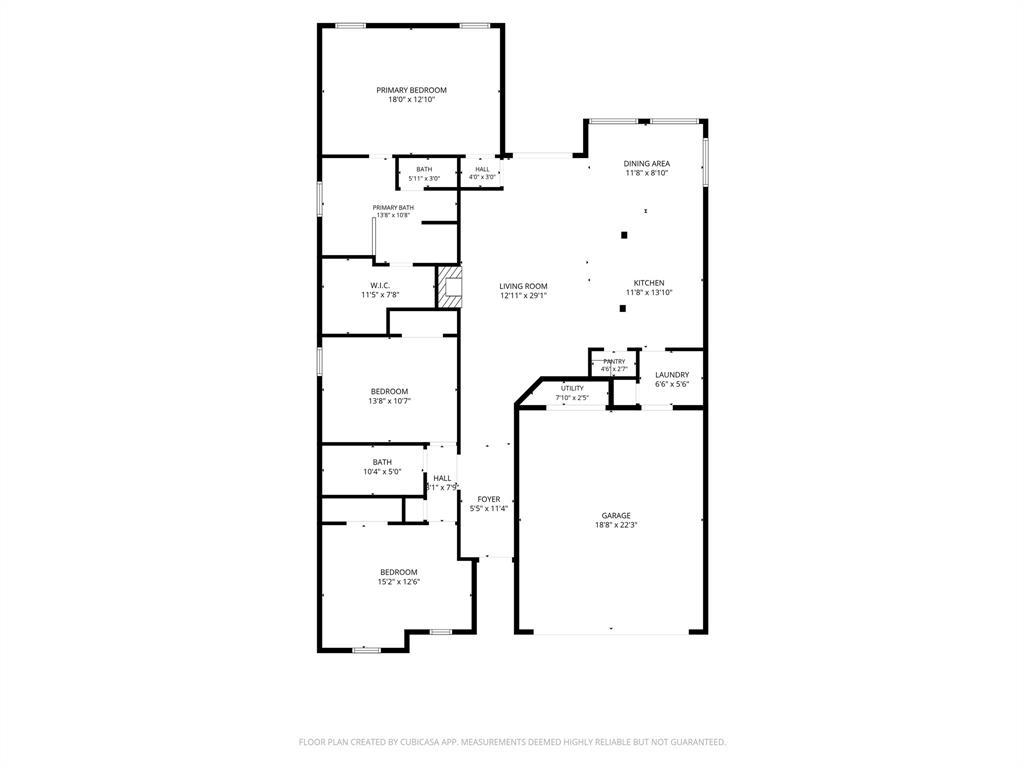
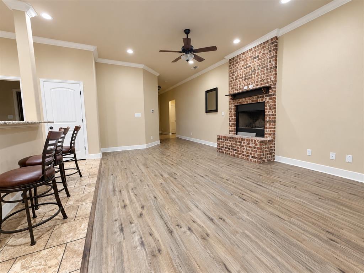
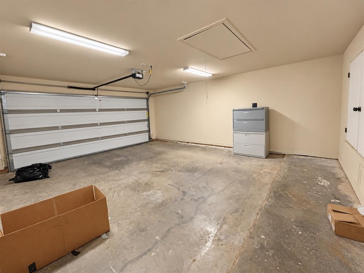
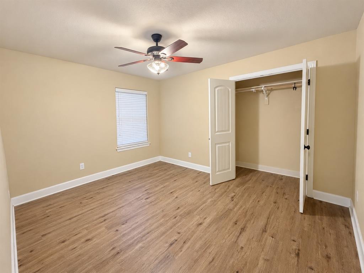
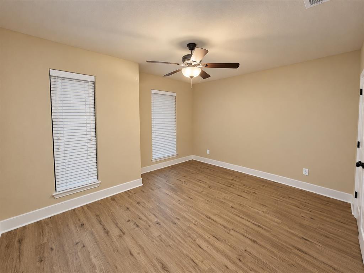
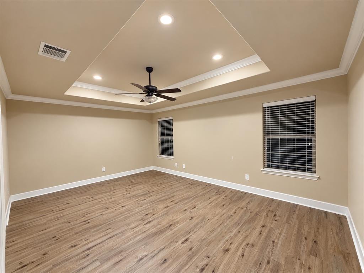
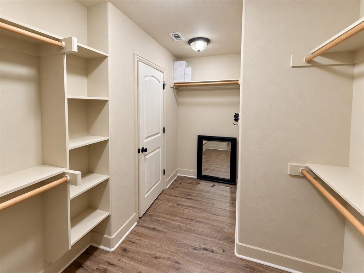
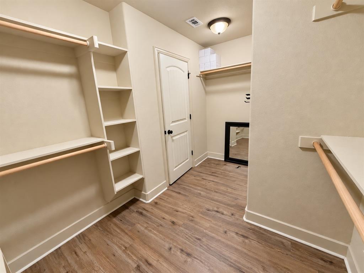
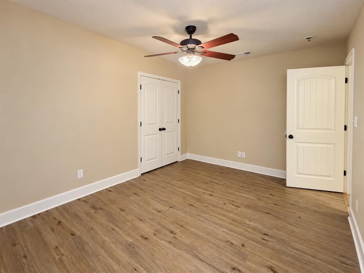
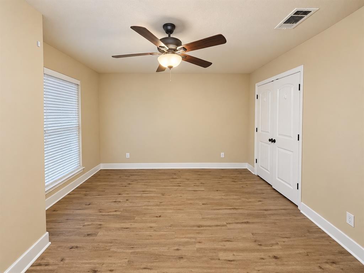
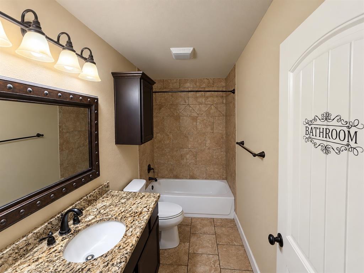
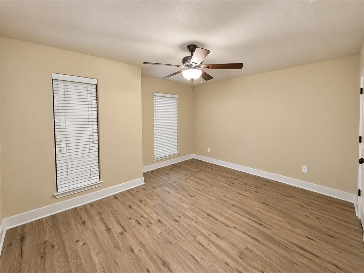
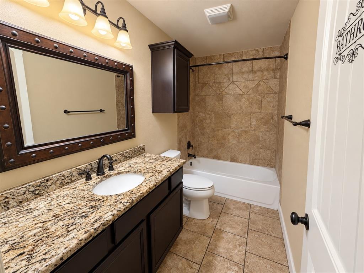
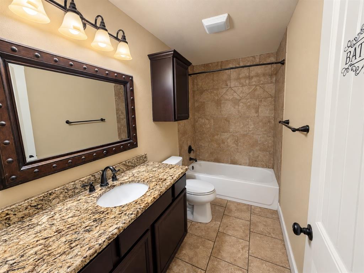
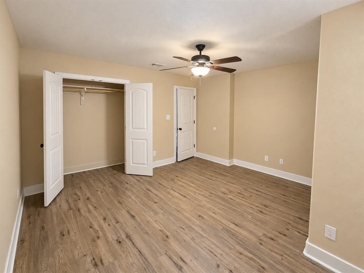
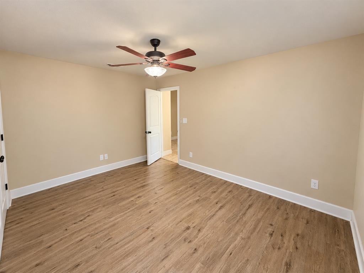
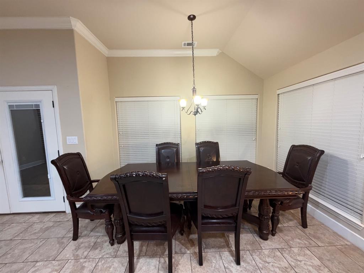
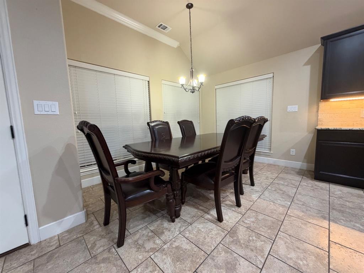
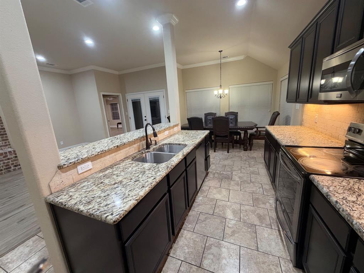
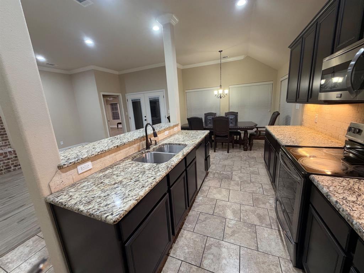
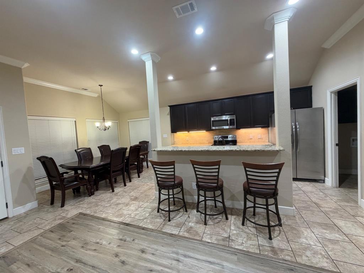
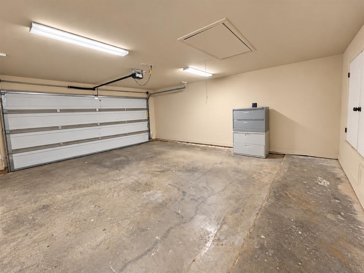
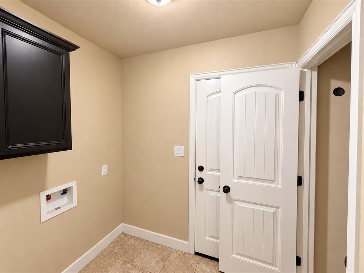
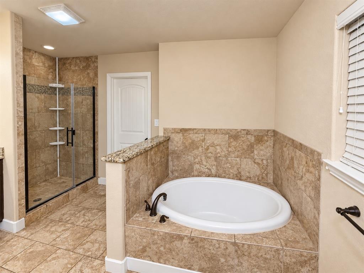
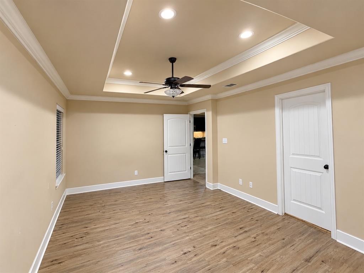
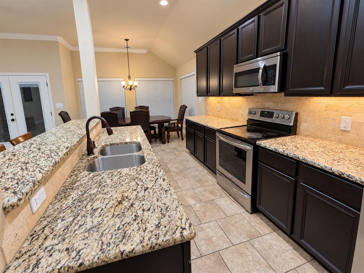
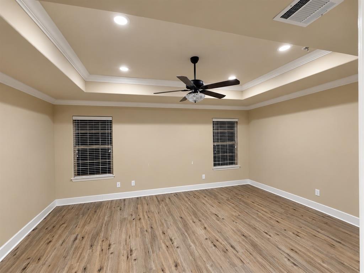
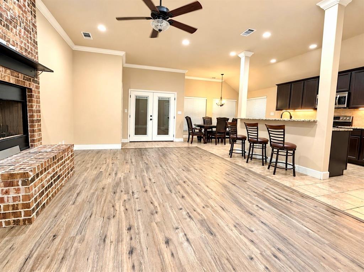
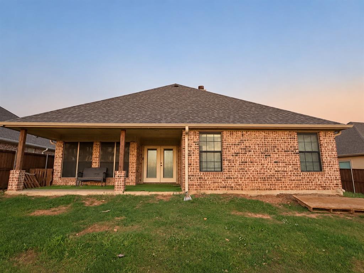
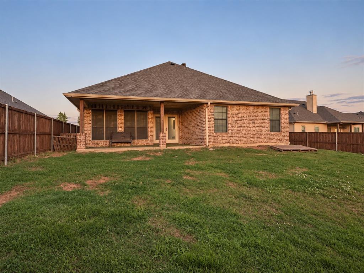
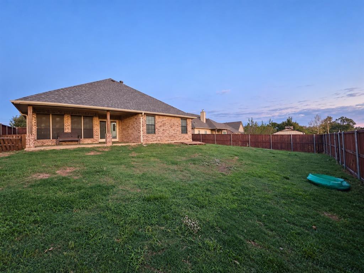
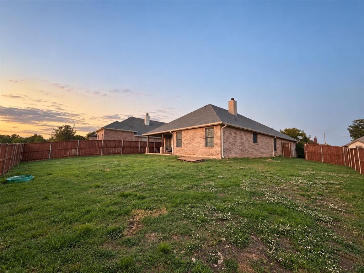
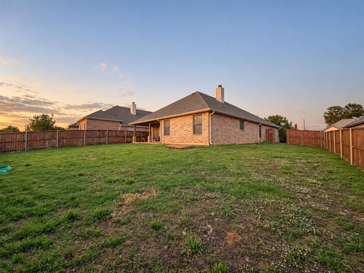
NO HOA!!!! Discover the space, comfort, and thoughtful layout you've been looking for! This beautifully designed 3-bedroom, 2-bath home offers 1,832 square feet of inviting living space with an open-concept floor plan that's perfect for everyday living and entertaining. Step inside to enjoy soaring ceilings, a welcoming living area with a cozy fireplace, and a spacious dining area with plenty of room to host memorable gatherings. The generously sized kitchen features granite countertops, abundant cabinetry, and ample storage, making meal preparation and entertaining a breeze. The oversized primary suite is a true retreat, offering plenty of room to relax and unwind. The private bathroom features separate vanities, a soaking tub, a walk-in shower, an enclosed toilet area, and an impressive walk-in closet with generous storage space. Two additional well-sized bedrooms offer comfort and flexibility for a variety of needs. Step outside through the French doors to enjoy a covered patio and privacy-fenced backyard, ideal for outdoor dining, weekend barbecues, or simply relaxing. Additional highlights include 10-foot ceilings, energy-efficient Low-E windows, solar screens, extended attic storage, and a two-car garage. Conveniently located near US-75 with easy access to Sherman, Denison, shopping, dining, and medical facilities. A wonderful opportunity to enjoy generous living spaces, practical features, and a location that keeps everyday conveniences within reach!
Details
| MLS # | 21420149 |
|---|---|
| Listing Type | For Lease |
| Style | House |
| Status | Active |
| Year | 2017 |
| Days On Site | 16 |
| Listing Provided By | Keller Williams Fort Worth | Mizael Valles |
Features
| Bed(s) | 3 |
|---|---|
| Bath(s) | 2 Total |
| SQ Feet | 1,832 |
| Garage | 2 |
| Story(s) | 1 |
| Acreage | 0.20 |
Interior
| Room Count | 9 |
|---|---|
| Cooling | Ceiling Fan(s), Central Air, ENERGY STAR Qualified Equipment |
| Heating | Central, ENERGY STAR Qualified Equipment |
| Interior Features | Cable TV Available, Eat-in Kitchen, High Speed Internet Available, Kitchen Island, Open Floorplan, Pantry, Walk-In Closet(s) |
| Appliances | Dishwasher, Disposal, Electric Cooktop, Electric Oven, Electric Range, Electric Water Heater, Microwave |
| Fireplace Features | Brick, Electric, Living Room |
Exterior
| Exterior Features | Covered Patio/Porch |
|---|---|
| Roof | Shingle |
| Security Features | Unknown |
| Construction Materials | Block, Rock/Stone, Vinyl Siding, Wood |
| Foundation Details | Slab |
Parking
| Garage Yn | 1 |
|---|---|
| Attached Garage Yn | 1 |
| Parking Features | Driveway, Garage, Garage Door Opener, Garage Faces Front, Kitchen Level, On Site, On Street |
Utilities
| Utilities | Cable Available, City Sewer, City Water, Electricity Available, Phone Available |
|---|
Taxes
| Tax Block | 2 |
|---|---|
| Tax Legal Description | PIONEER ESTATES REPLAT, BLOCK 2, LOT 5R, ACRE |
Area Information
| State | TX |
|---|---|
| County | Grayson |
| City | Denison |
| Zip Code | 75020 |
| Area | Grayson |
| Community Name | Pioneer Estates Rep |
| School District | Denison ISD |
| Elementary School | Hyde Park |
| High School | Denison |
| Listing VS Median (in Pioneer Estates Rep) | |
Price: $2,050 low | high Med: $319,000 sqft: 1,832 low | high Med: 1,832 $ / sqft: $1 low | high Med: $174 On site: 16 low | high Med: 28 | |
Market Activity 75020
Request a showing
Request a showing
Contact
Learn More About This Property

| State | TX |
|---|---|
| County | Grayson |
| City | Denison |
| Zip Code | 75020 |
| Area | Grayson |
| Community Name | Pioneer Estates Rep |
| School District | Denison ISD |
| Elementary School | Hyde Park |
| High School | Denison |
| Listing VS Median (in Pioneer Estates Rep) | |
Price: $2,050 low | high Med: $319,000 sqft: 1,832 low | high Med: 1,832 $ / sqft: $1 low | high Med: $174 On site: 16 low | high Med: 28 | |