
Description
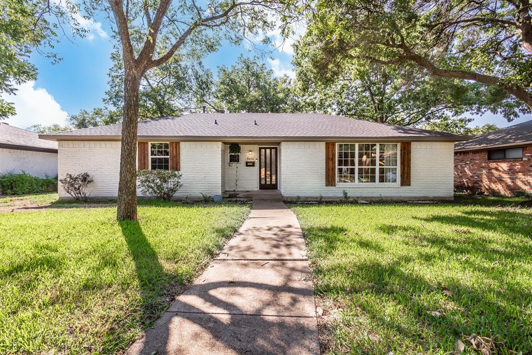
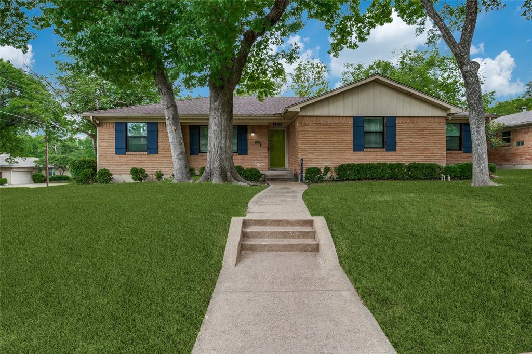
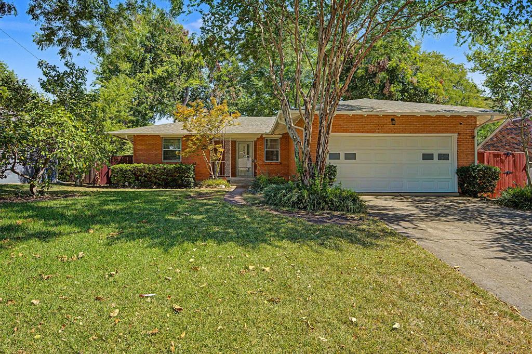
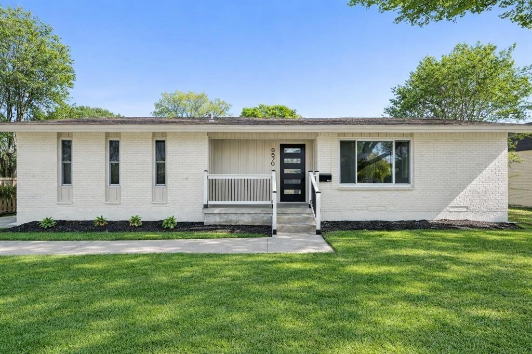
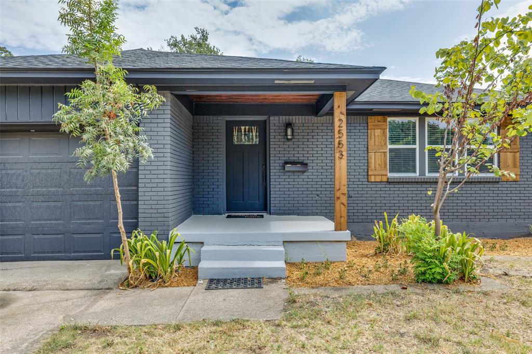
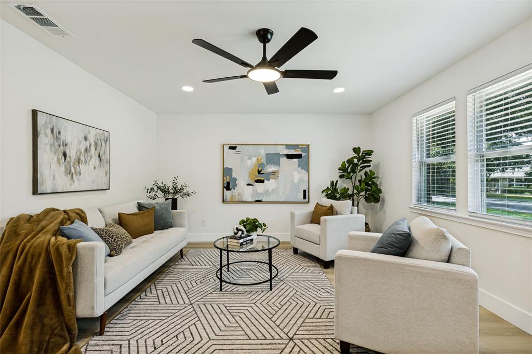
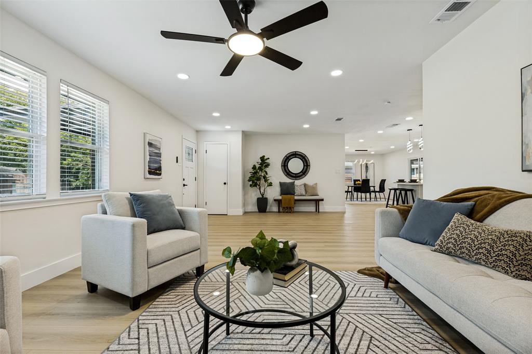
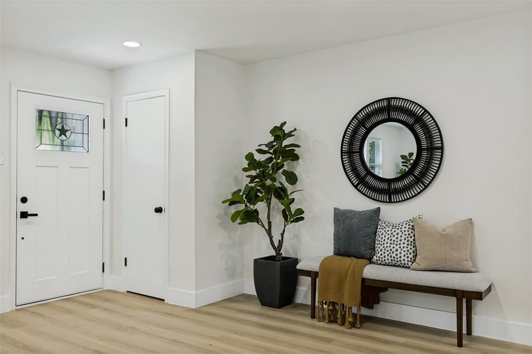
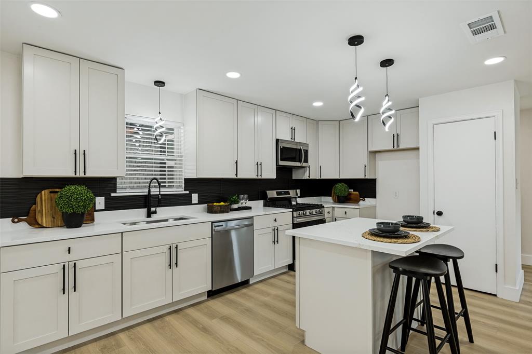
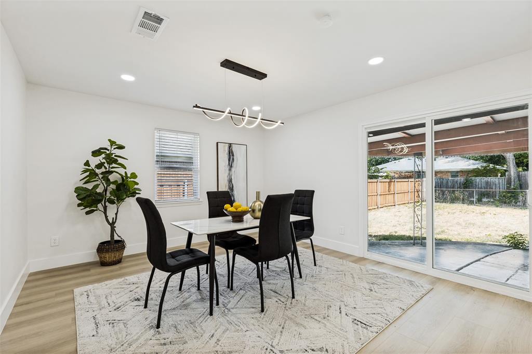
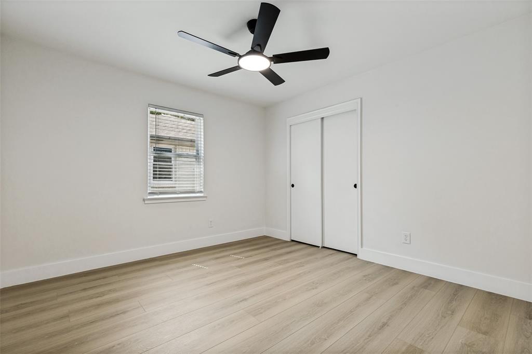
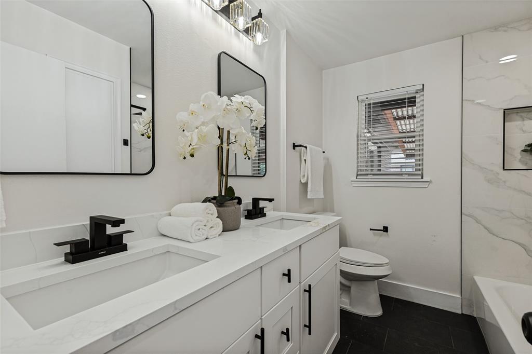
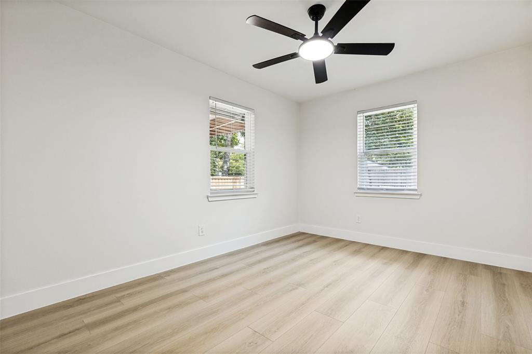
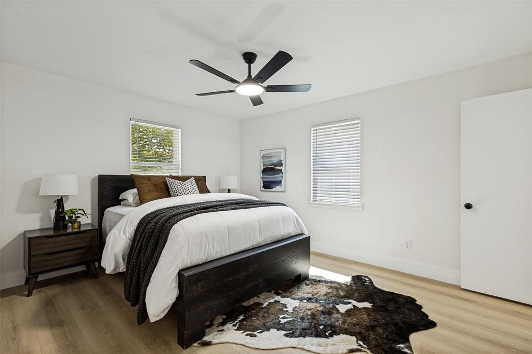
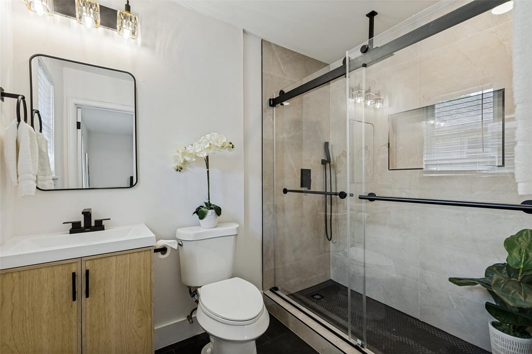
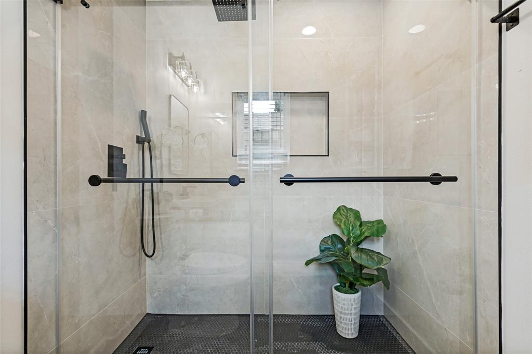
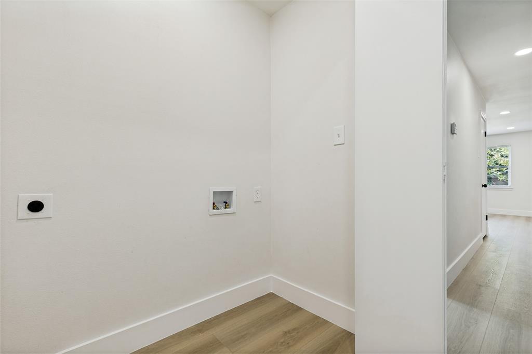
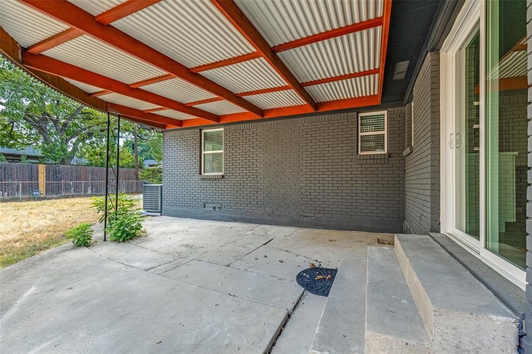
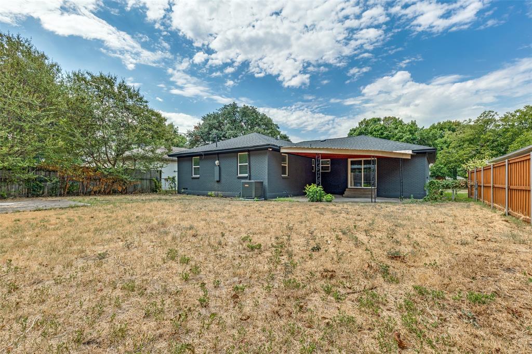
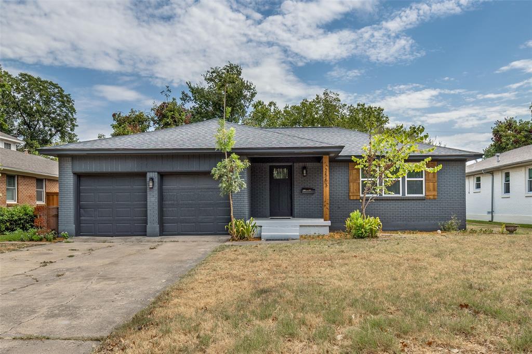
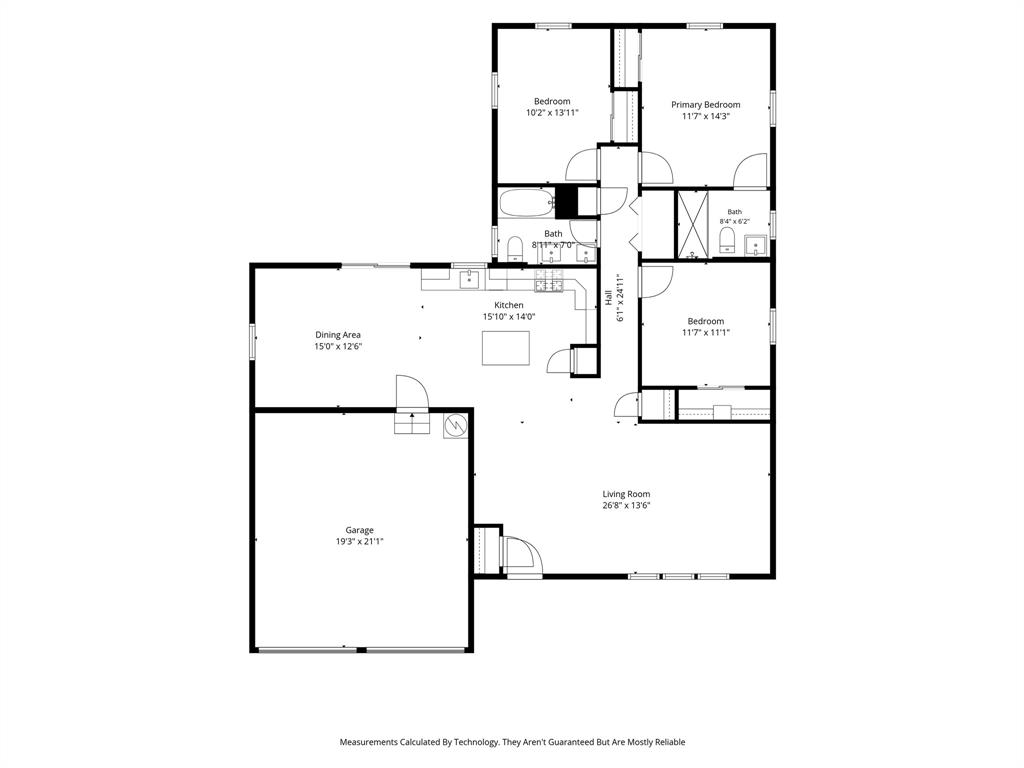
FOR SALE OR LEASE! Move-in ready and extensively renovated, 2553 Dorrington Drive offers stylish, modern living with flexible purchase and leasing opportunities, including a potential lease-to-purchase option. Extensive 2026 improvements include a new roof, HVAC and ductwork, windows, water heater, electrical and plumbing updates, foundation repairs with a transferable lifetime warranty, remodeled kitchen and bathrooms, flooring, interior and exterior paint, lighting, landscaping, and more. This 3-bedroom, 2-bath home with a 2-car garage features a bright, open floor plan connecting the living, dining, and kitchen spaces. The beautifully updated kitchen is anchored by a granite island with seating and features new cabinetry, stainless steel appliances, ample storage, and modern finishes. The spacious primary suite includes an updated ensuite bath with a walk-in shower, while two additional bedrooms offer flexibility for guests, a home office, or workout space. Outside, a covered patio overlooks a generous backyard with plenty of room to entertain, play, or create your own outdoor retreat. Conveniently located in East Dallas just minutes from White Rock Lake, Casa Linda Plaza, Tenison Park, and major thoroughfares, this turnkey home offers the opportunity to move in and enjoy from day one. Available for sale or lease, with the seller open to considering a lease-to-purchase arrangement. The seller is also willing to consider buyer concessions that may be applied toward an interest rate buydown or other allowable closing costs, subject to negotiated terms and lender approval. Contact the listing agent for additional details and available options.
Details
| MLS # | 21428208 |
|---|---|
| Listing Type | For Lease |
| Style | House |
| Status | Active |
| Year | 1958 |
| Days On Site | 13 |
| Listing Provided By | Allie Beth Allman & Assoc. | Jessica Dickens |
Features
| Bed(s) | 3 |
|---|---|
| Bath(s) | 2 Total |
| SQ Feet | 1,601 |
| Garage | 2 |
| Story(s) | 1 |
| Acreage | 0.19 |
Interior
| Room Count | 6 |
|---|---|
| Cooling | Ceiling Fan(s), Central Air |
| Heating | Central |
| Interior Features | Decorative Lighting, Eat-in Kitchen, Granite Counters, Kitchen Island, Open Floorplan, Pantry |
| Appliances | Dishwasher, Gas Range |
Exterior
| Exterior Features | Covered Patio/Porch |
|---|---|
| Roof | Composition |
| Security Features | Carbon Monoxide Detector(s) |
| Construction Materials | Brick |
| Foundation Details | Pillar/Post/Pier |
| Lot Features | Interior Lot |
Parking
| Garage Yn | 1 |
|---|---|
| Attached Garage Yn | 1 |
| Parking Features | On Street |
Utilities
| Utilities | City Sewer, City Water, Electricity Available, Individual Gas Meter, Individual Water Meter |
|---|
Taxes
| Tax Lot | 9 |
|---|---|
| Tax Block | 19706 |
| Tax Legal Description | CLAREMONT 4TH INSTALLMENT BLK 19/7060 LT 9 PR |
Area Information
| State | TX |
|---|---|
| County | Dallas |
| City | Dallas |
| Zip Code | 75228 |
| Area | Dallas |
| Community Name | Claremont 05 Inst |
| School District | Dallas ISD |
| Elementary School | Bayles |
| High School | Adams |
| Listing VS Median (in Claremont 05 Inst) | |
Price: $3,200 low | high Med: $224,100 sqft: 1,601 low | high Med: 1,601 $ / sqft: $2 low | high Med: $140 On site: 13 low | high Med: 47 | |
Market Activity 75228
Request a showing
Request a showing
Contact
Learn More About This Property

| State | TX |
|---|---|
| County | Dallas |
| City | Dallas |
| Zip Code | 75228 |
| Area | Dallas |
| Community Name | Claremont 05 Inst |
| School District | Dallas ISD |
| Elementary School | Bayles |
| High School | Adams |
| Listing VS Median (in Claremont 05 Inst) | |
Price: $3,200 low | high Med: $224,100 sqft: 1,601 low | high Med: 1,601 $ / sqft: $2 low | high Med: $140 On site: 13 low | high Med: 47 | |