
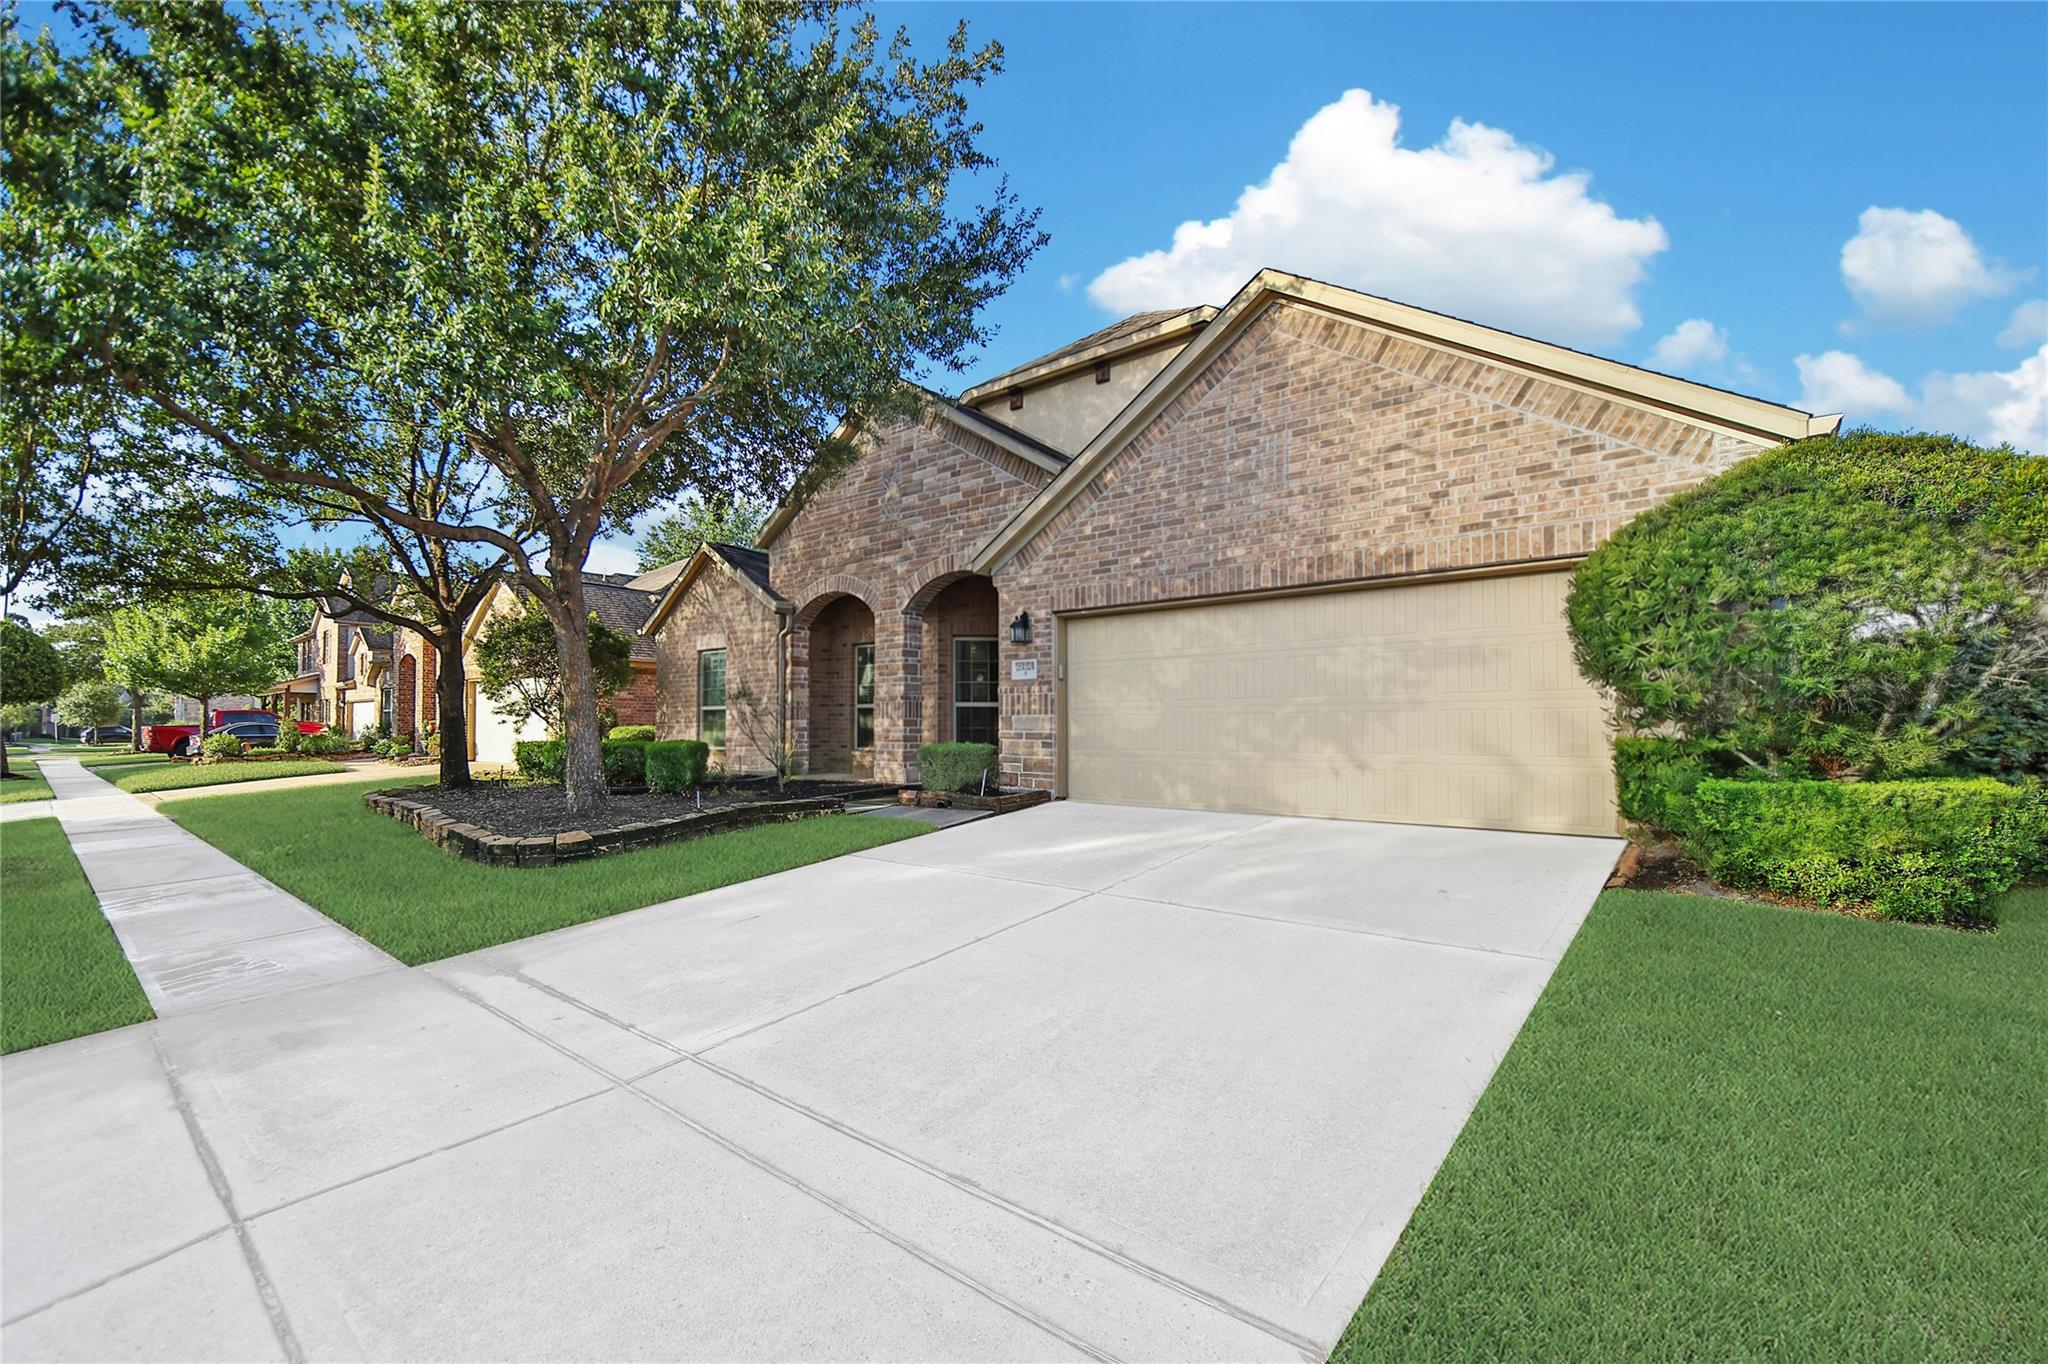

Description
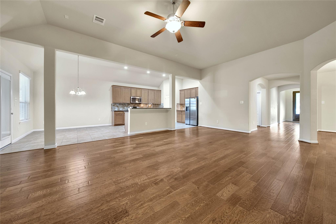
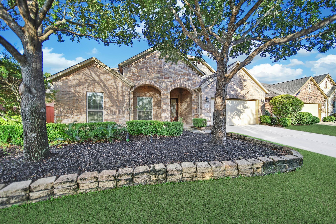
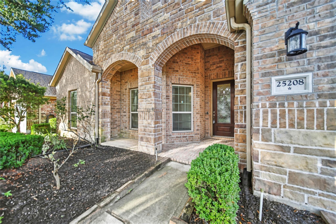
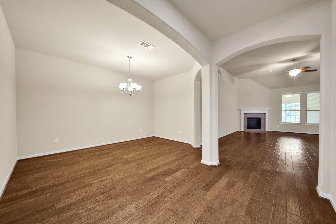
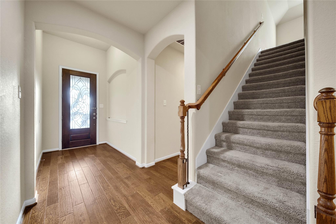
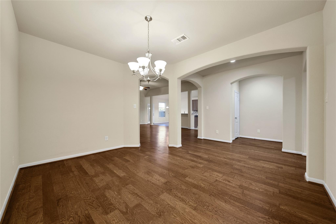
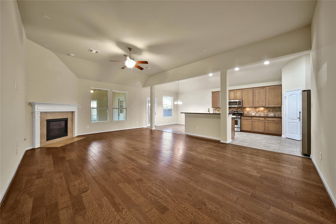
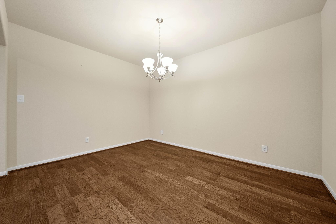
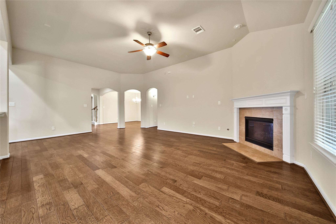
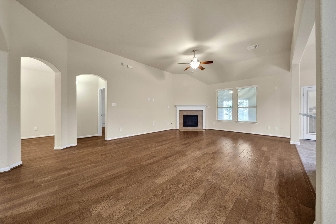
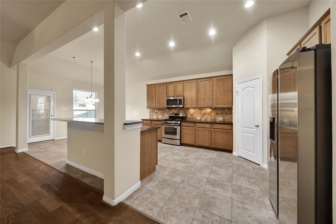
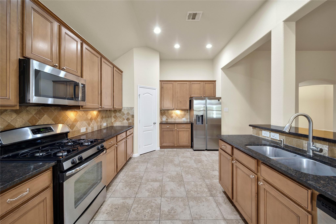
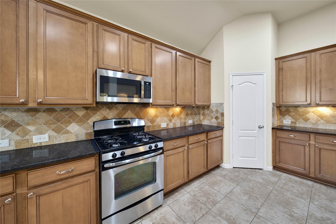
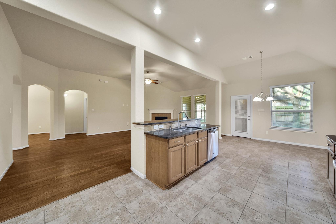
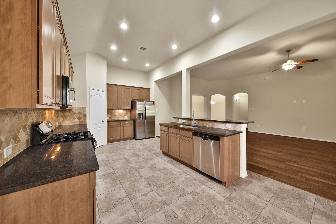
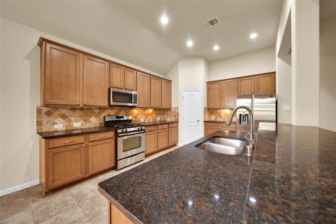
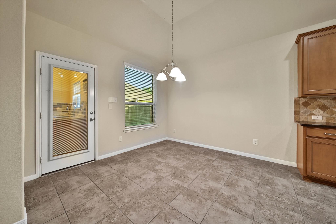
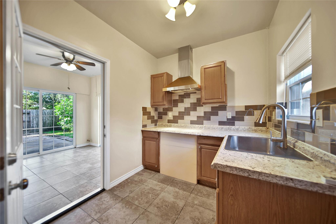
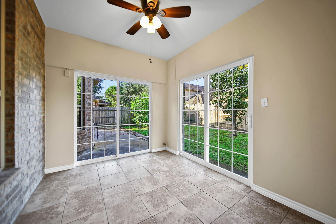
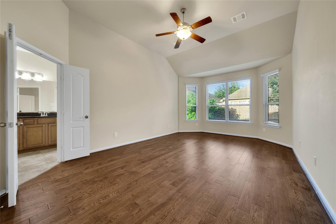
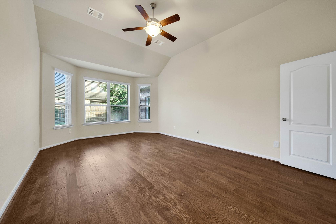
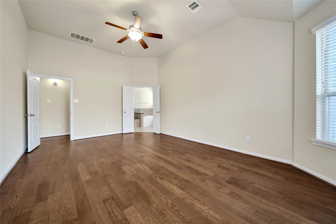
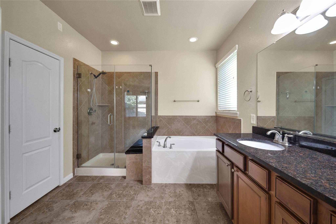
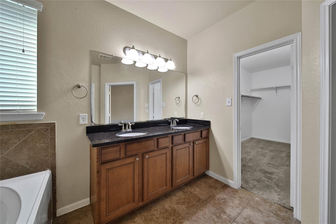
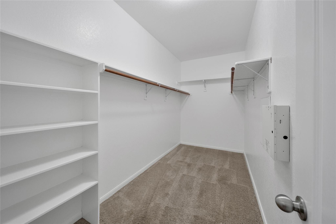
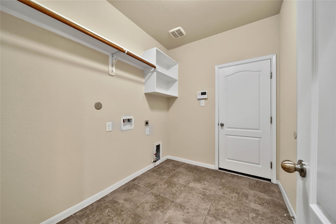
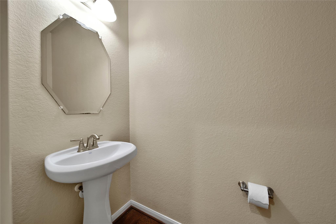
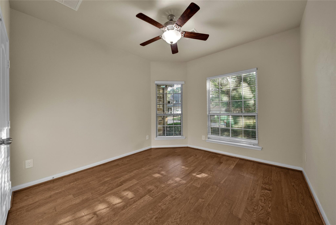
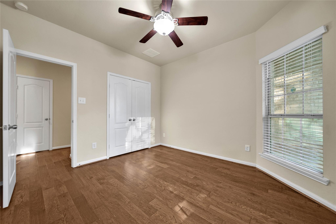
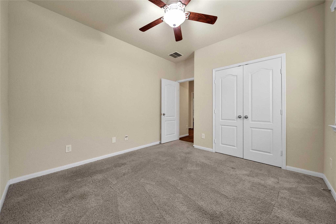
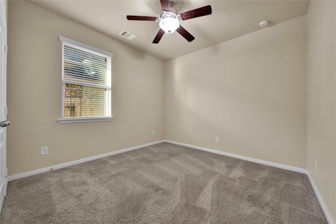
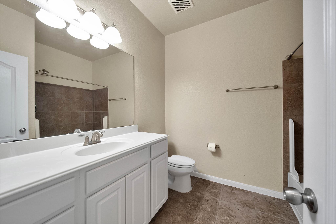
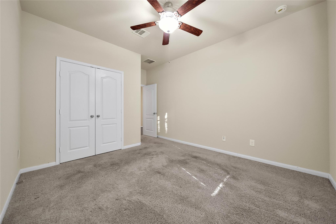
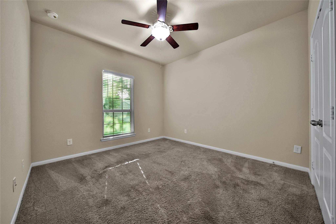
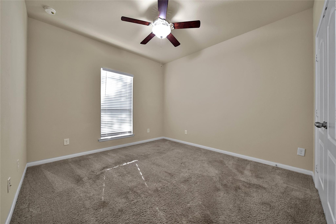
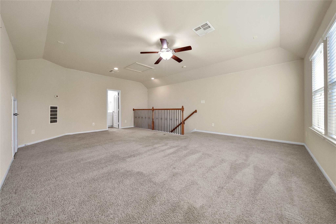
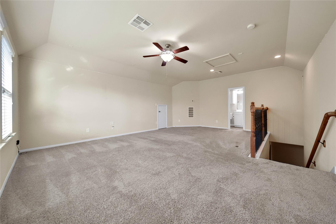
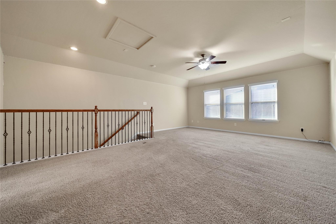
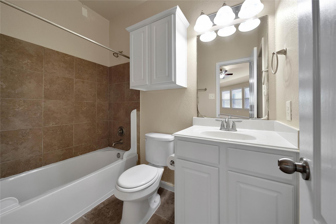
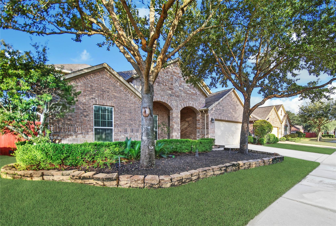
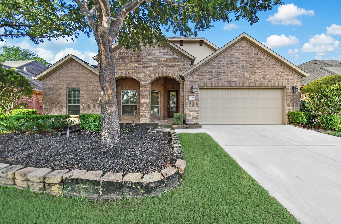
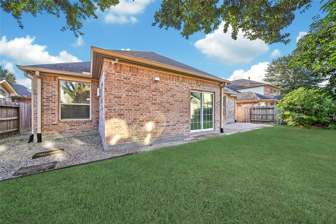
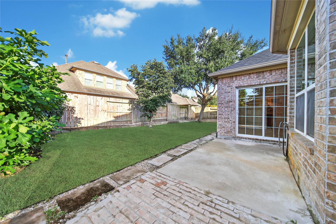
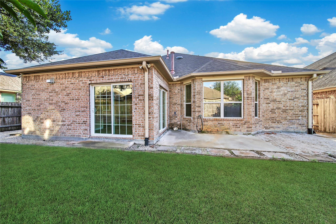
Flexible spaces and an open layout define this energy-efficient, 1.5-story Ryland home in Woodridge Forest. Offering 4-5 bedrooms and 3.5 baths, the home includes a formal dining room and a spacious living room anchored by a fireplace. The kitchen connects to the living area for easy everyday living and entertaining, with granite countertops, stainless steel appliances, a walk-in pantry, breakfast area and breakfast bar. The first-floor primary suite features a private bath with dual sinks, granite countertops, a tub, separate shower and walk-in closet. Upstairs, a versatile room provides options for a game room, flex space or fifth bedroom. A sunroom with double patio doors extends the living space, while an additional flex room overlooks the fenced backyard. A sprinkler system adds convenience. Enjoy easy access to US 59/I-69, Grand Parkway, shopping and restaurants. Kitchen refrigerator included with lease.
Details
| MLS # | 5619538 |
|---|---|
| Listing Type | For Lease |
| Style | House |
| Status | Active |
| Year | 2013 |
| Days On Site | 26 |
| Listing Provided By | RE/MAX Universal | Lorna Calder |
Features
| Bed(s) | 4 |
|---|---|
| Bath(s) | 4 Total |
| SQ Feet | 3,067 |
| Garage | 3 |
| Story(s) | 2 |
Interior
| Heating | Natural Gas |
|---|---|
| Heating Yes / No | Yes |
| Cooling | Ceiling Fan(s), Electric |
| Cooling Yes / No | Yes |
| Appliances | Disposal, Refrigerator Included, Oven, Microwave, Gas Range, Refrigerator, Dishwasher |
| Interior Features | High Ceilings, Primary Bed - 1st Floor |
| Window Features | Insulated/Low-E windows |
| Furnished | Unfurnished |
| Fireplace Yes / No | Yes |
| Fireplaces Total | 1 |
| Fireplace Features | Gas, Gas Log |
| Laundry Features | Electric Dryer Hookup, Washer Hookup |
| Door Features | Insulated Doors |
| Har Room Description | Family Room, Formal Dining, Gameroom Up, Utility Room in House |
Exterior
| Exterior Features | Sprinkler System |
|---|---|
| Lot Features | Subdivided |
| Patio And Porch Features | Patio/Deck |
| Fencing | Back Yard |
Parking
| Attached Garage Yes / No | Yes |
|---|---|
| Garage Yes / No | Yes |
| Parking Features | Attached |
Utilities
| Utilities | Cable Available |
|---|---|
| Water Source | Water District |
| Green Energy Efficient | Attic Vents, Thermostat, Other Energy Features |
Location
| Har Master Planned Community | Kingwood |
|---|---|
| Har Restrictions | Deed Restrictions |
| Road Surface Type | Concrete, Curbs |
Area Information
| State | TX |
|---|---|
| County | Montgomery |
| City | Porter |
| Zip Code | 77365 |
| Area | 40 |
| Subarea | Porter | New Caney East |
| Community Name | Woodridge Forest |
| School District | 39 - New Caney |
| Elementary School | Kings Manor Elementary School |
| High School | 39 - New Caney |
| Listing VS Median (in Woodridge Forest) | |
Price: $2,900 low | high Med: $417,500 sqft: 3,067 low | high Med: 3,419 $ / sqft: $1 low | high Med: $122 On site: 26 low | high Med: 21 | |
Market Activity 77365
Request a showing
Request a showing
Contact
Learn More About This Property

| State | TX |
|---|---|
| County | Montgomery |
| City | Porter |
| Zip Code | 77365 |
| Area | 40 |
| Subarea | Porter | New Caney East |
| Community Name | Woodridge Forest |
| School District | 39 - New Caney |
| Elementary School | Kings Manor Elementary School |
| High School | 39 - New Caney |
| Listing VS Median (in Woodridge Forest) | |
Price: $2,900 low | high Med: $417,500 sqft: 3,067 low | high Med: 3,419 $ / sqft: $1 low | high Med: $122 On site: 26 low | high Med: 21 | |