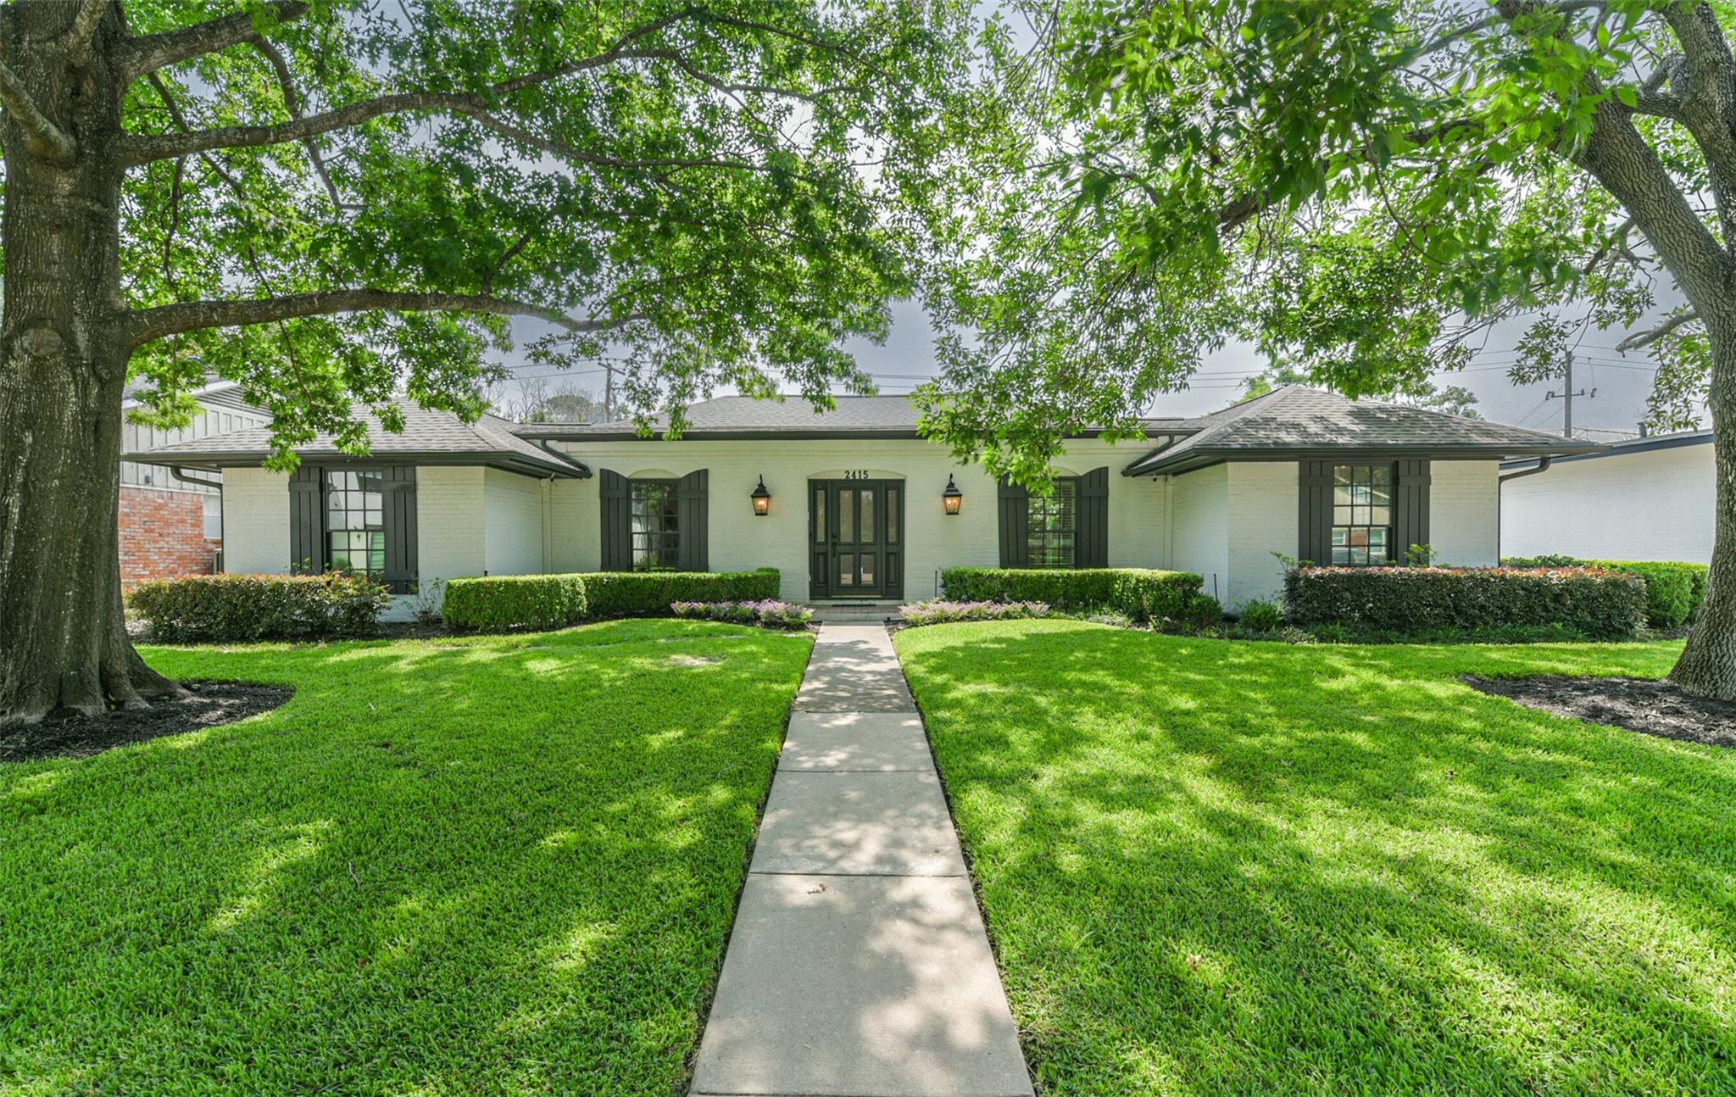
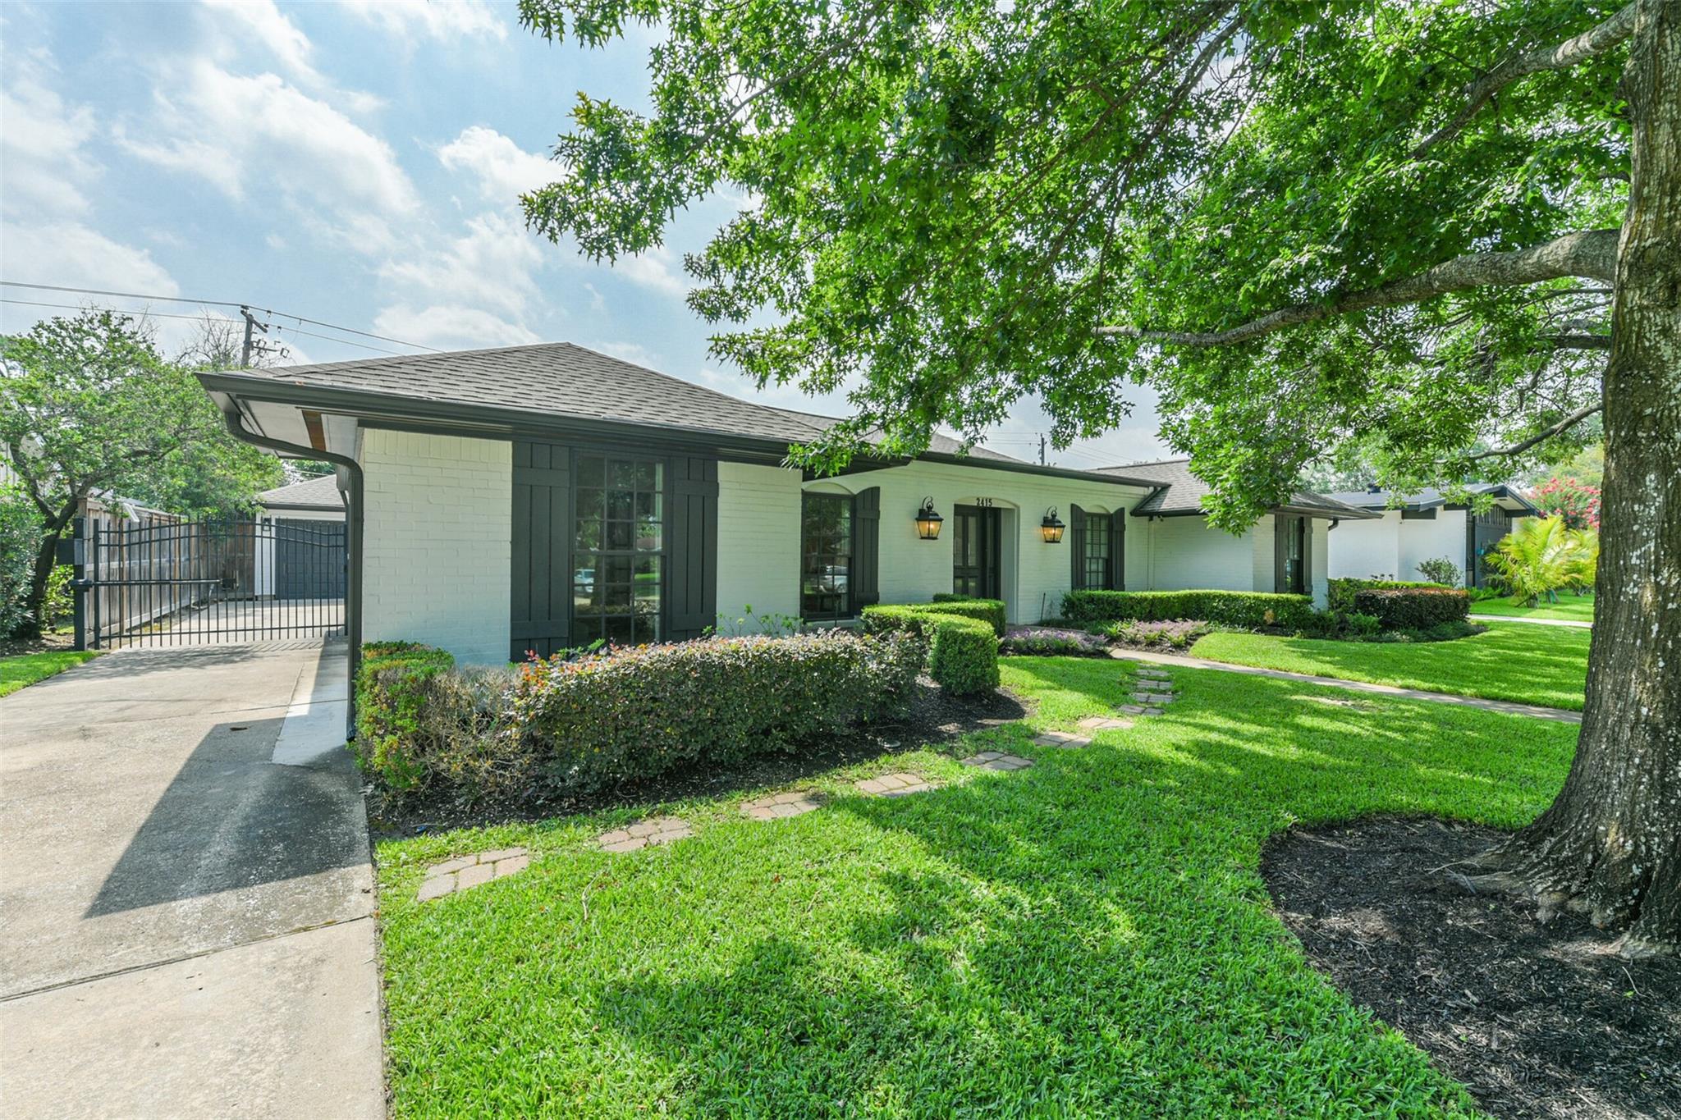
Fabulous lease located in desirable Briarbend with POOL and outdoor kitchen!! Minutes from popular shopping and dining. Hardwood floors throughout! Great curb appeal with mature trees and landscaping. Sprinklers, gutters and landscape lighting. Available now! Kitchen fridge included!
Private driveway leads to an electric driveway gate and detached 2 car garage.
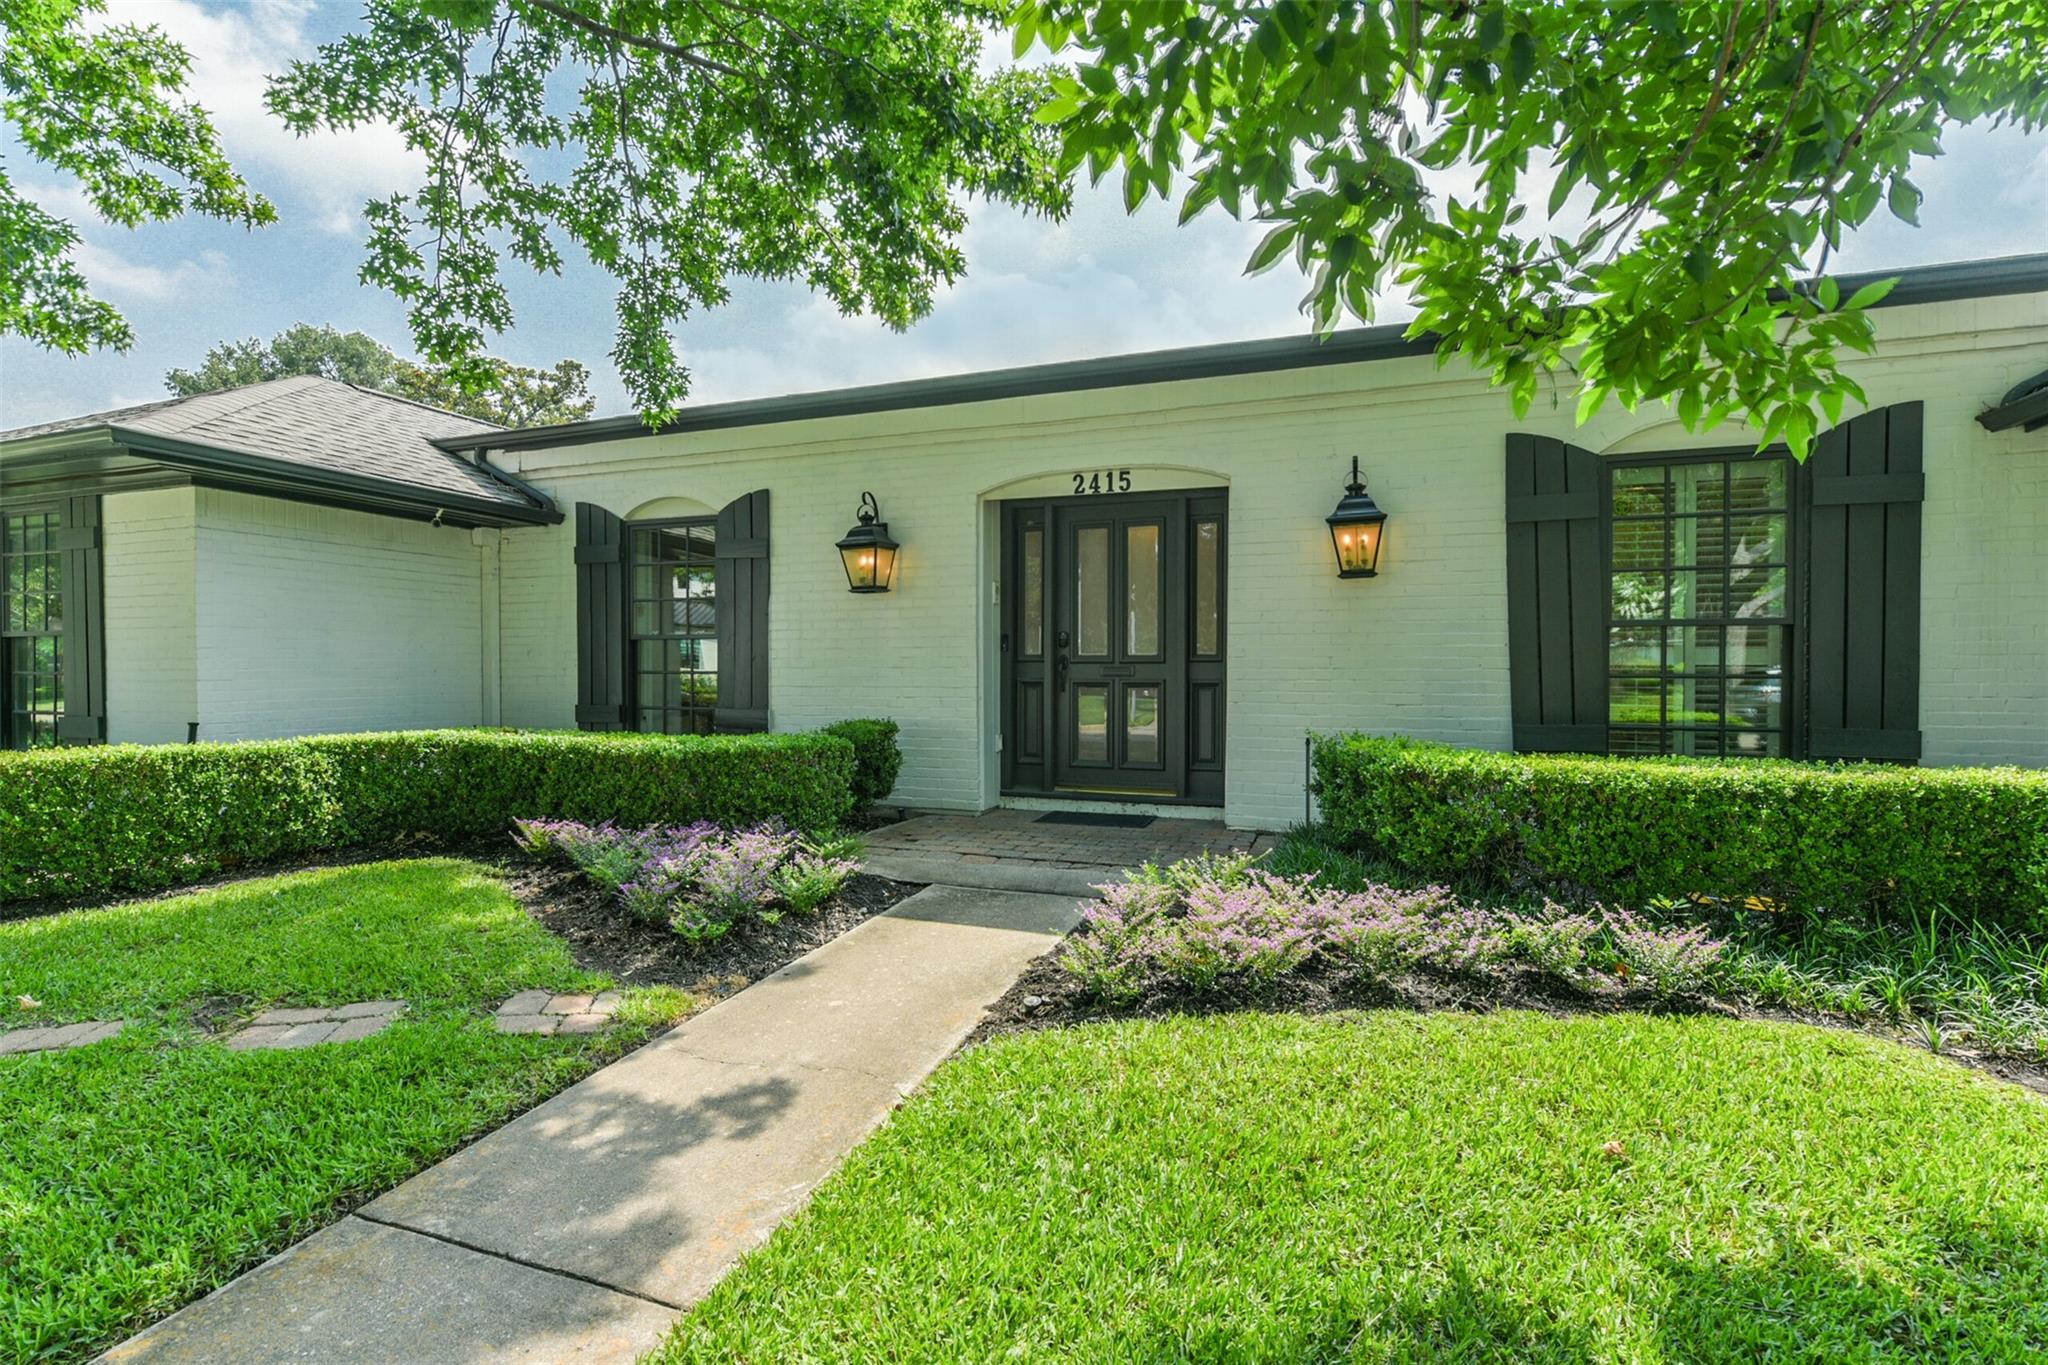
Two lanterns on either side of the charming front door with keyless entry. The gorgeous hardwood door has opaque windows and a mail slot. Security doorbell.
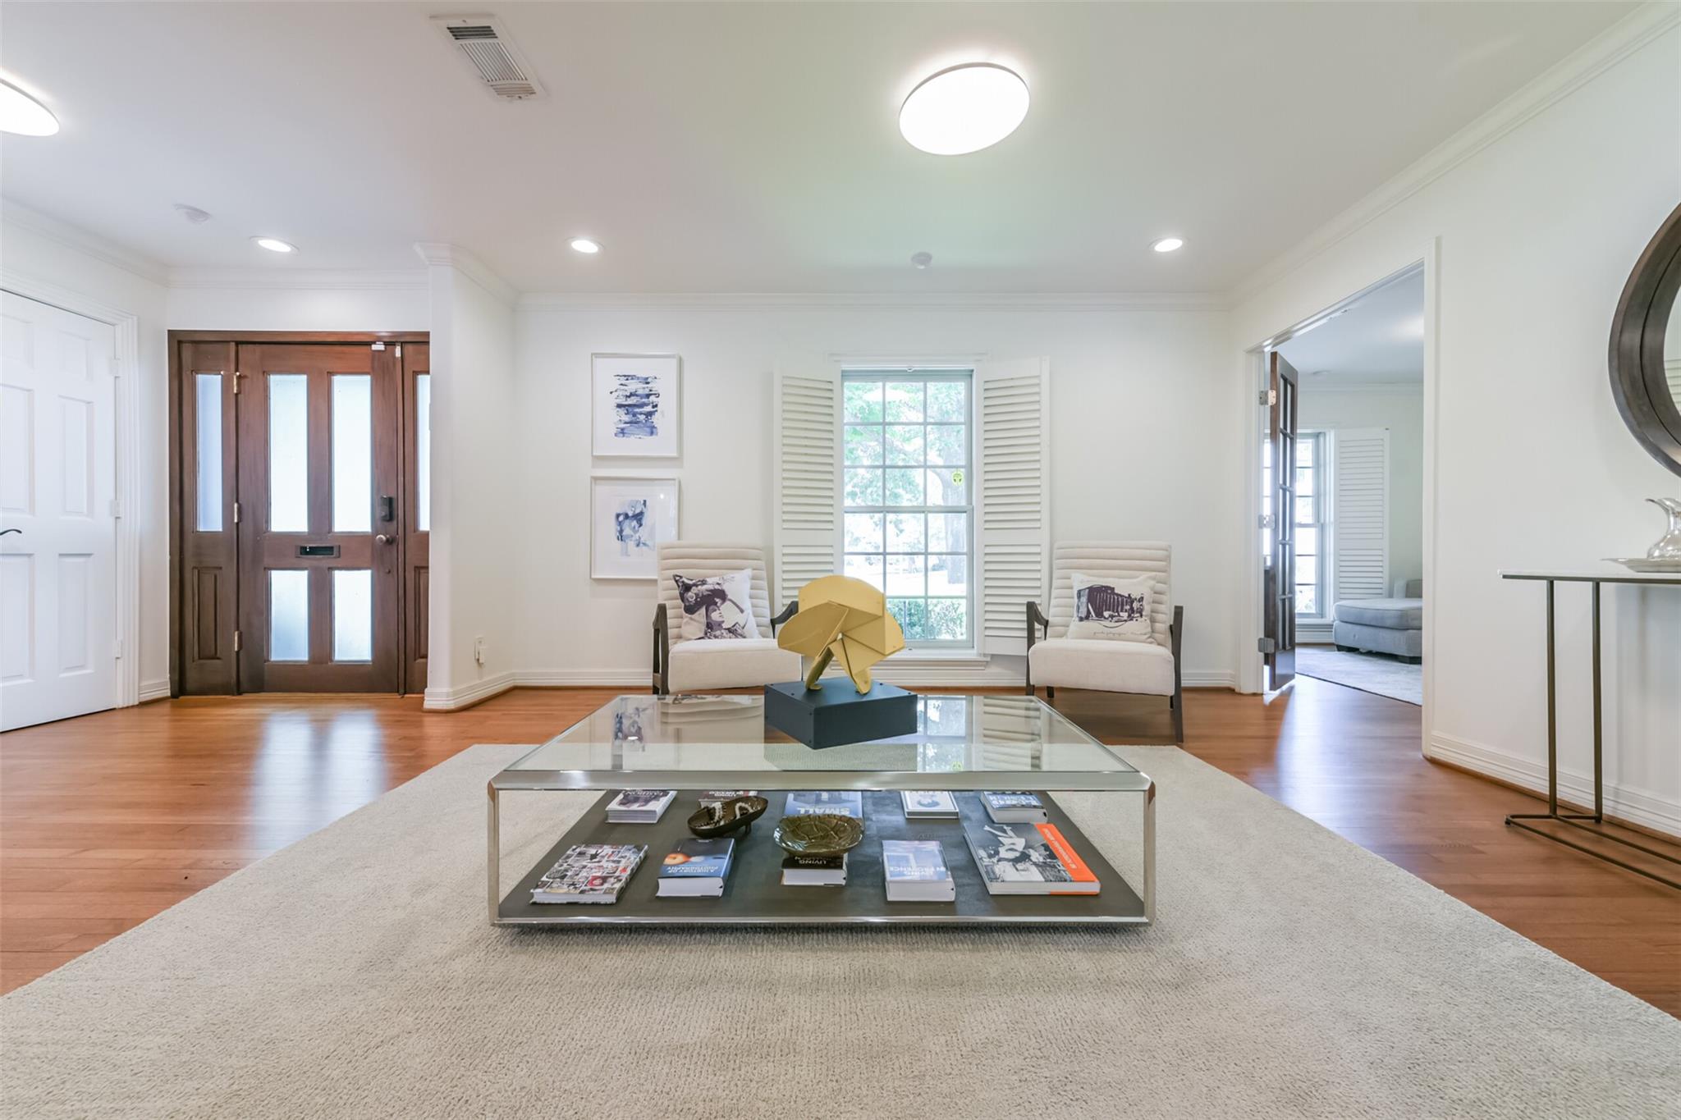
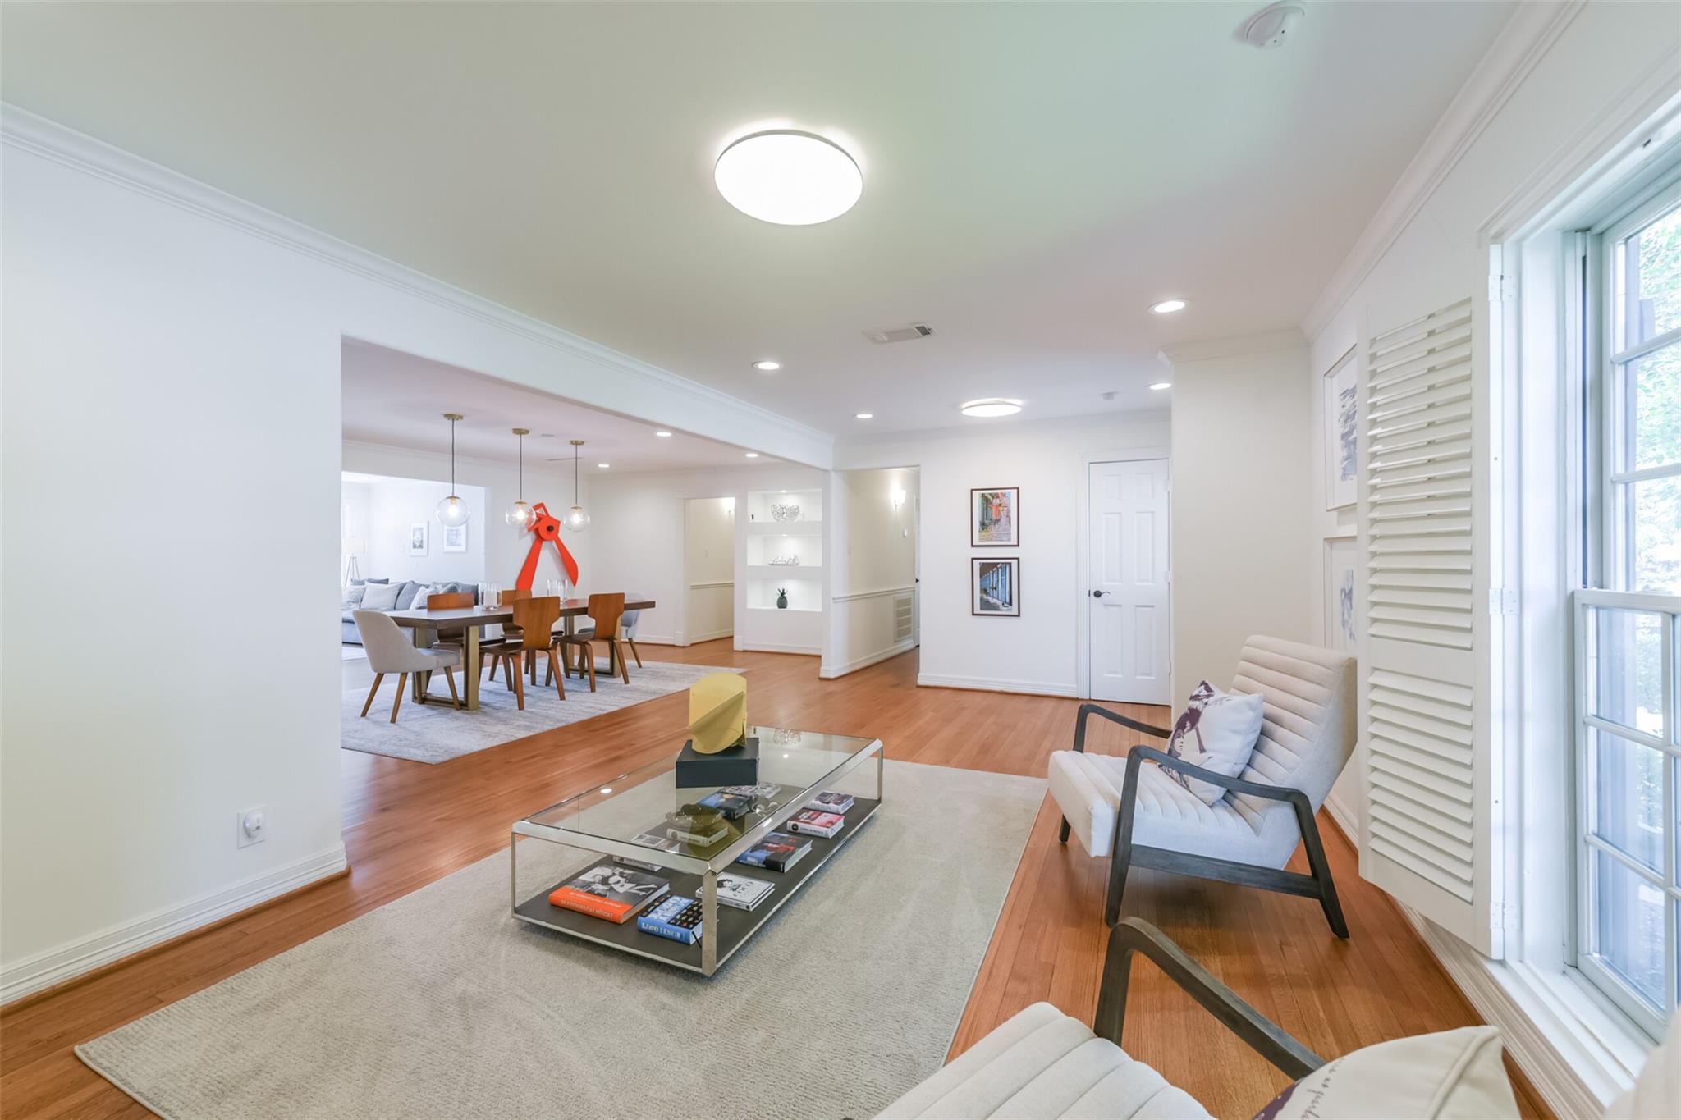
As soon as you enter the home, you will find the formal living room and notice the gleaming hardwood floors that continue throughout the home. Just off the entry is a coat closet and linen closet. The formal living room has windows with plantation shutters, recessed can lights and a flush mount ceiling fixture. To the right of the formal living room are french doors that open up to the study/flex room.
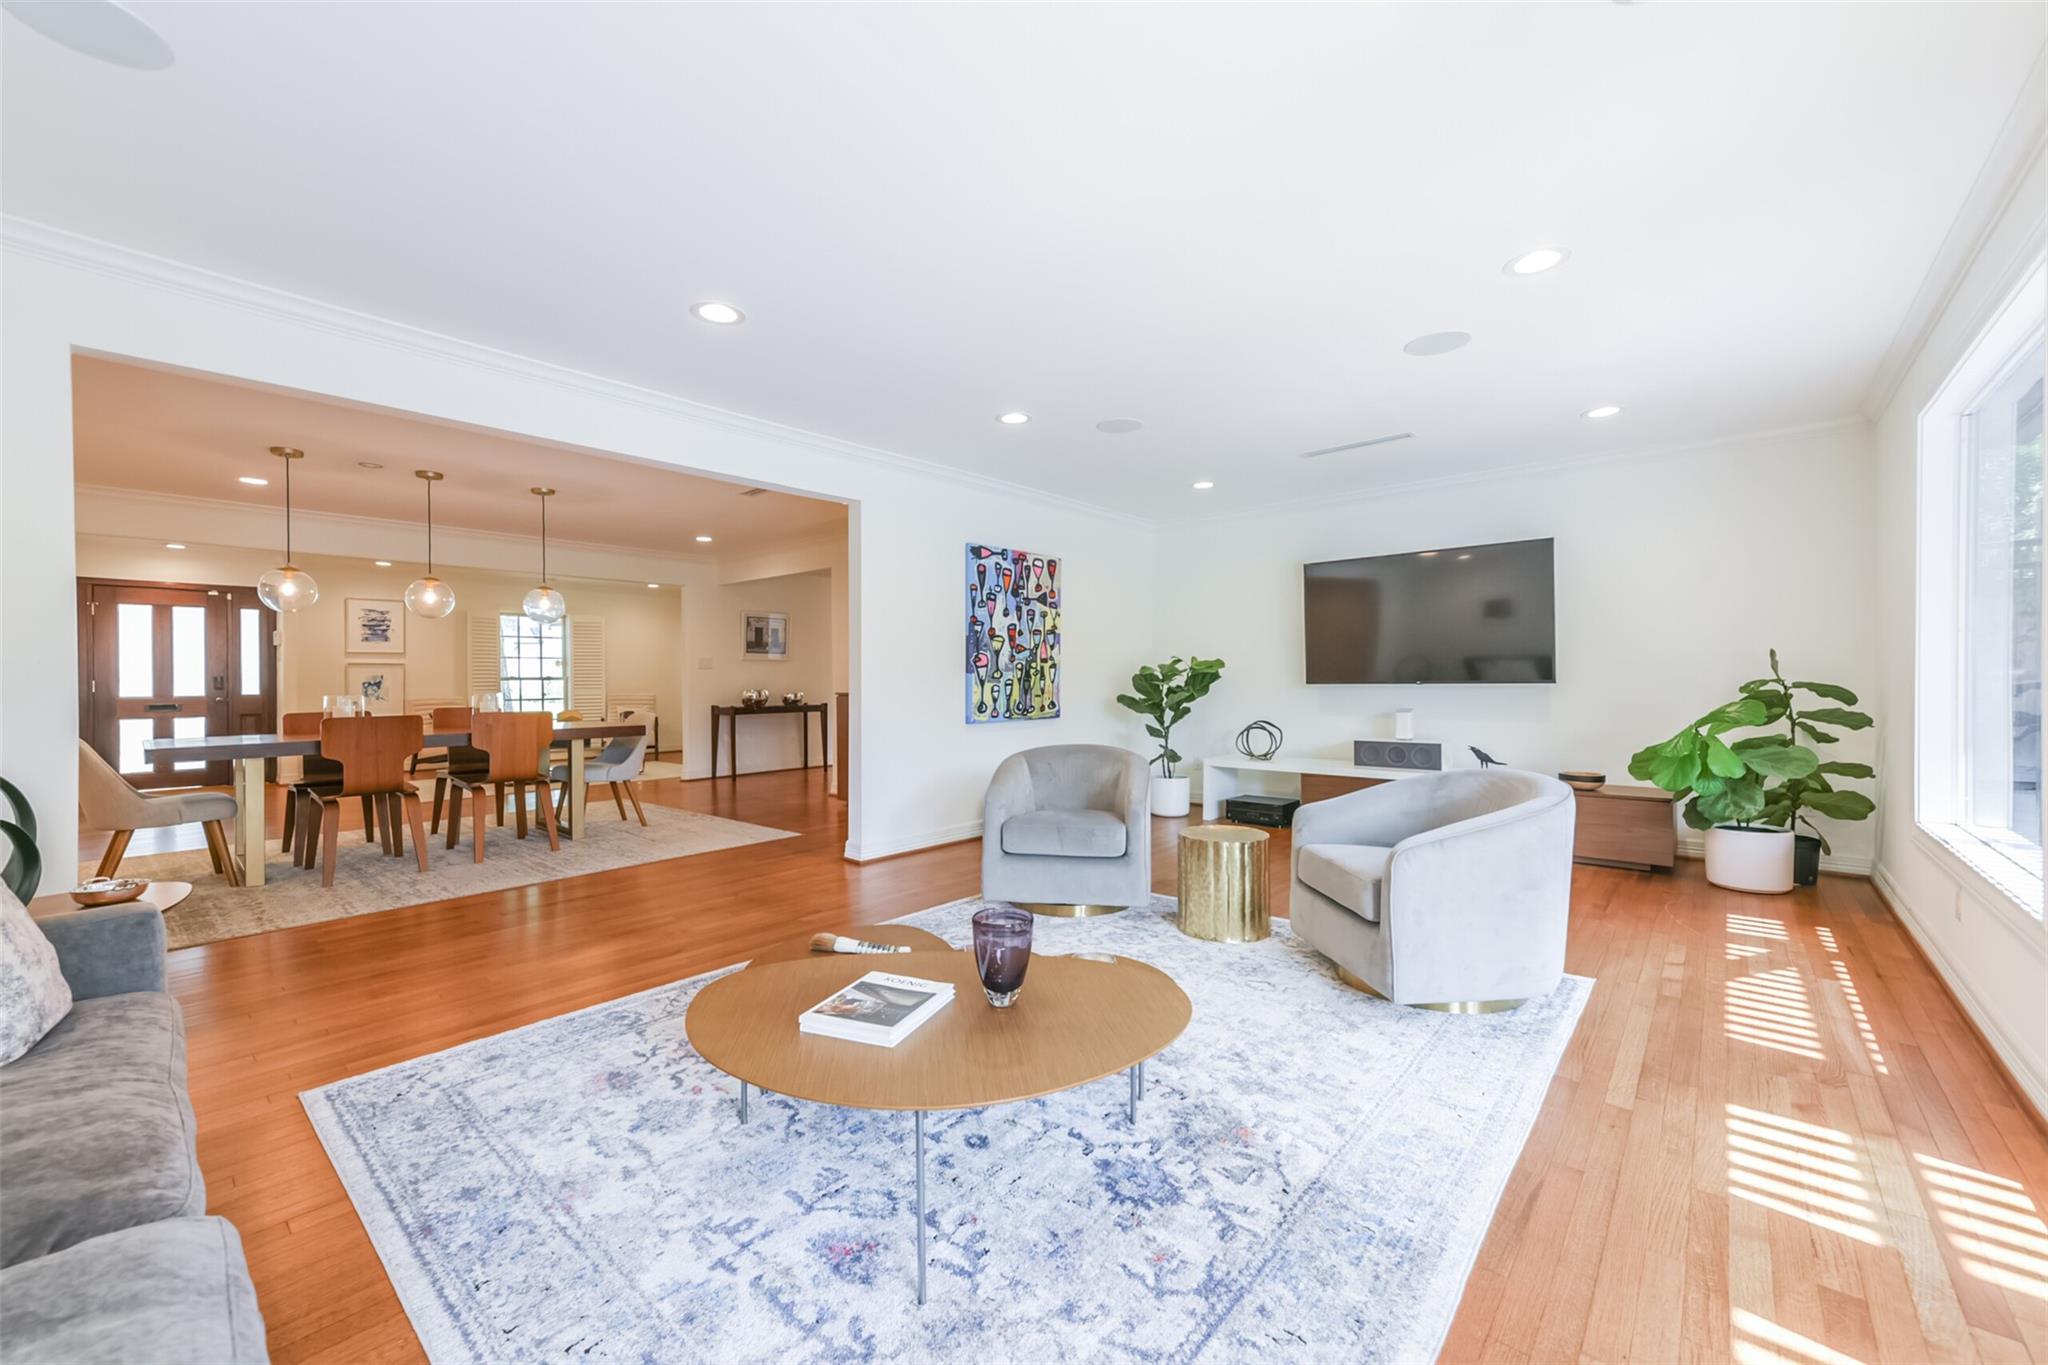
Another view showing the open floor plan with the formal living room and dining room, ideal for entertaining.
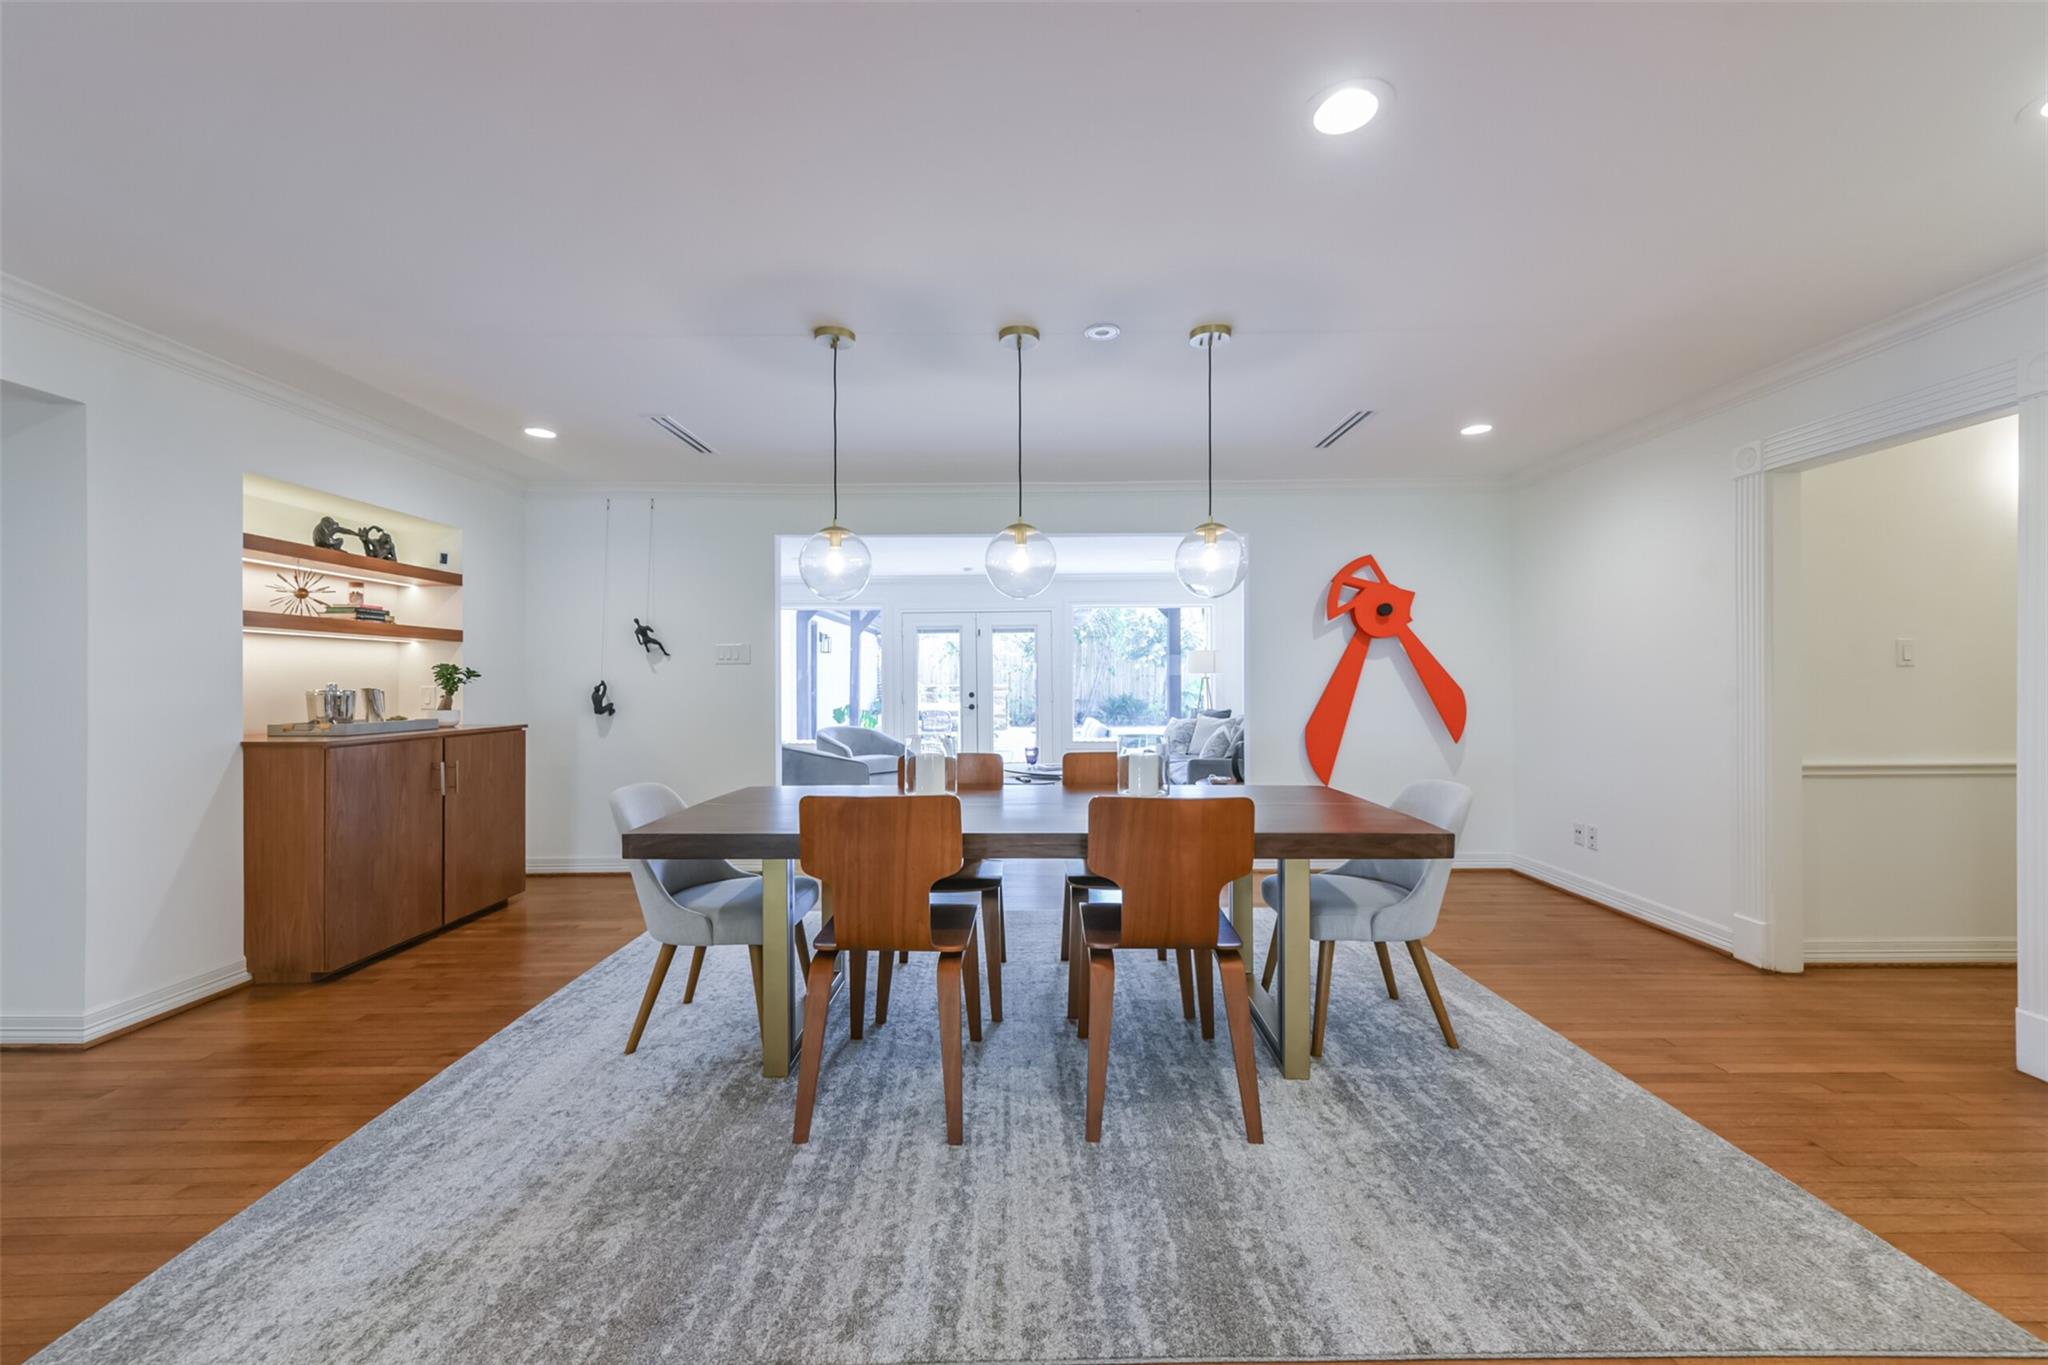
This show stopping dining room is perfectly situated between formal living and family room and open to the kitchen. There is a new built-in bar area with slide out drawers and display shelves above with accent lighting. New pendant light fixture over dining table.
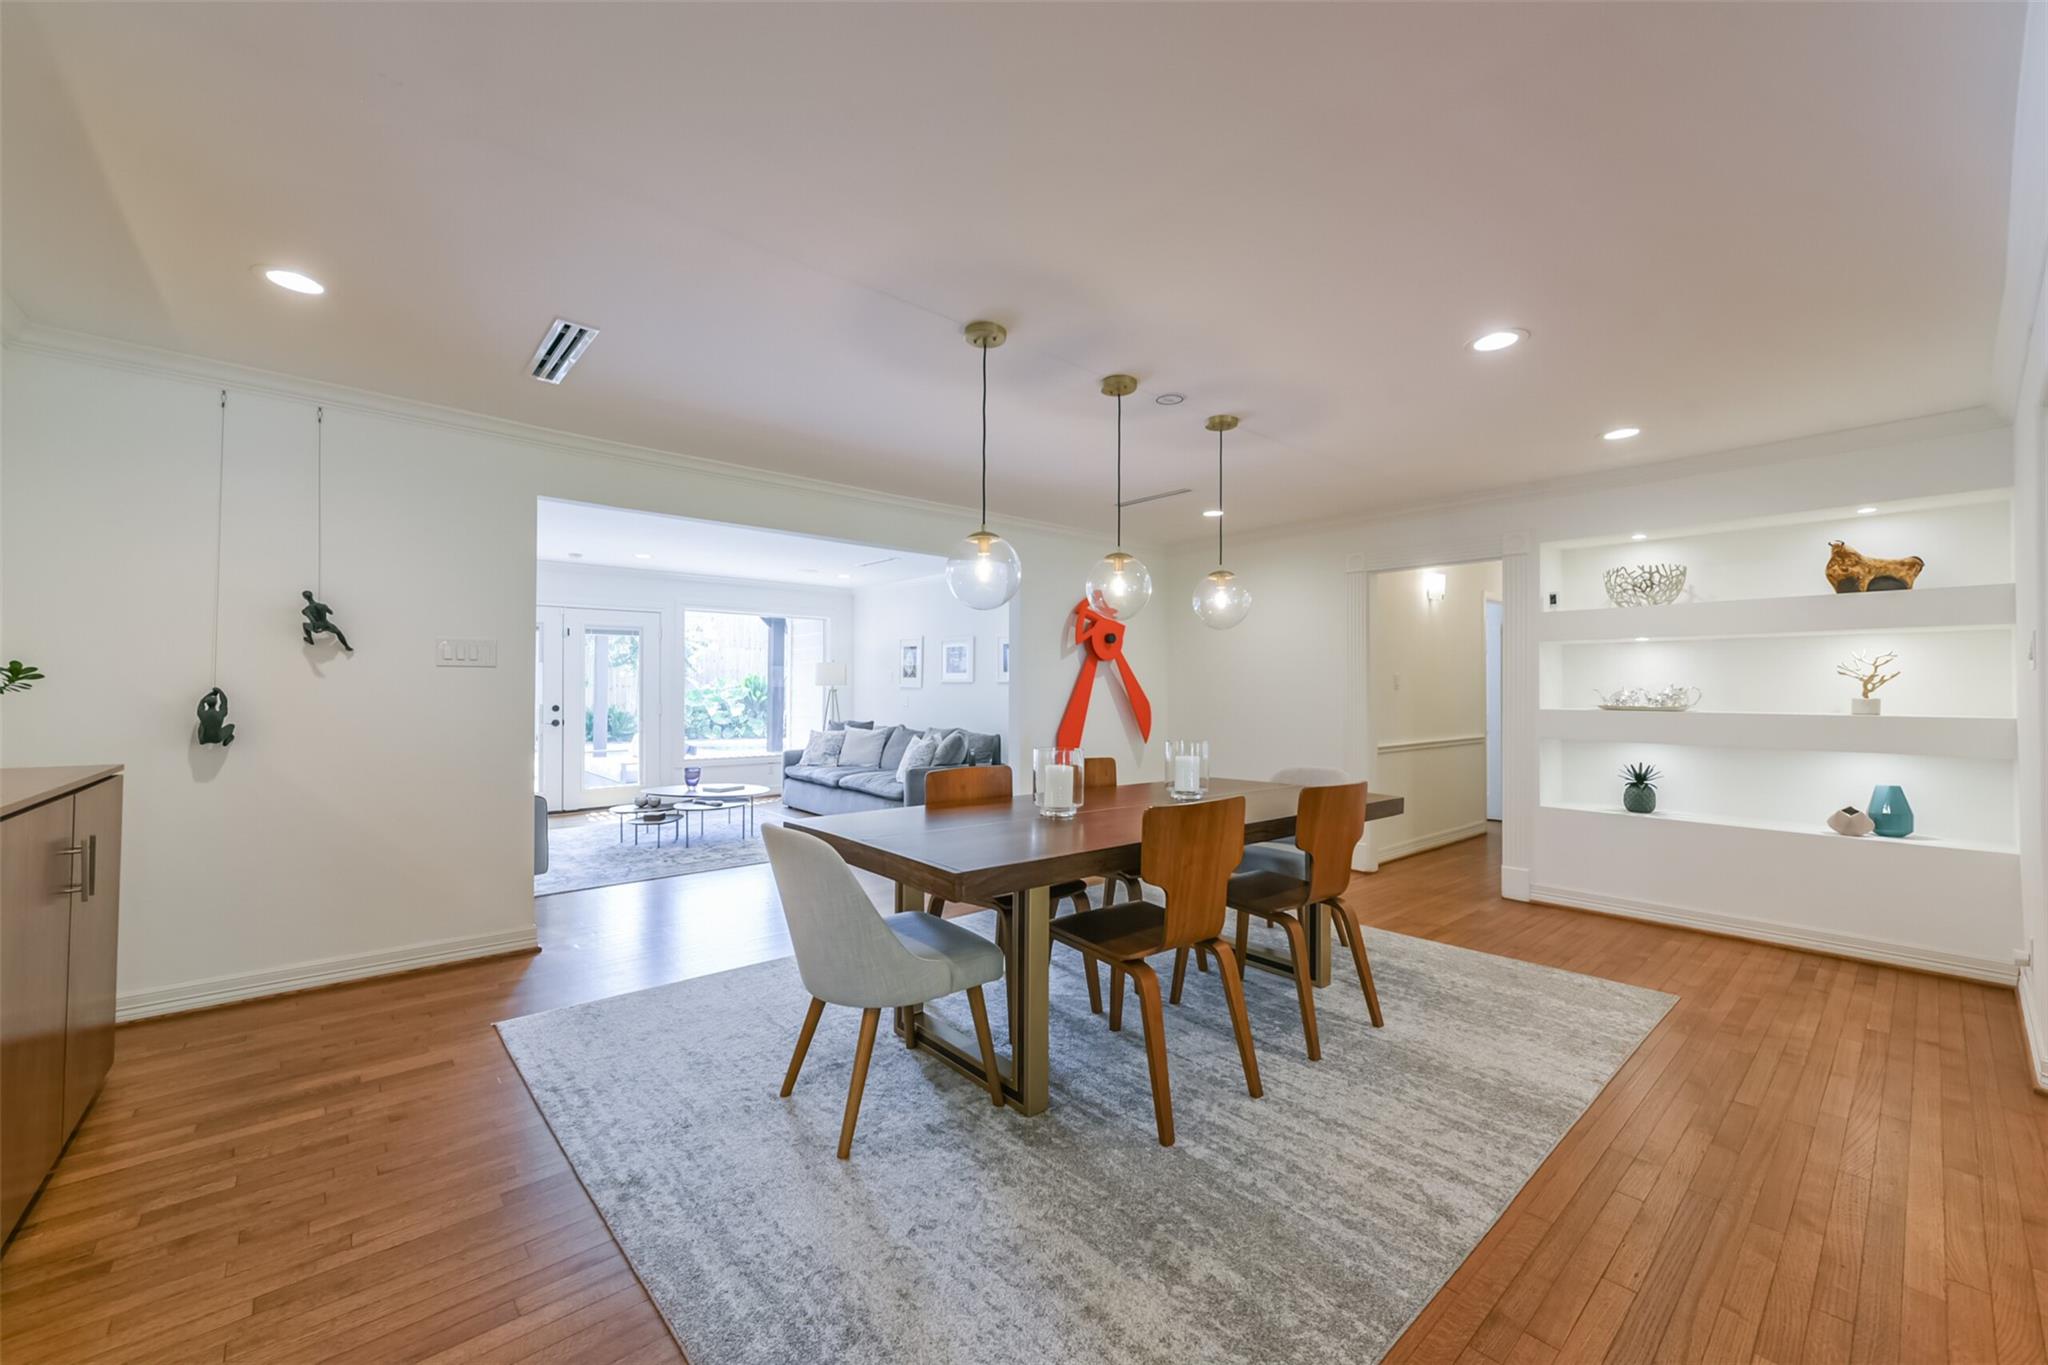
Another view showing the custom recessed built-in shelves. The hallway leads to a powder bath and onto the bedrooms.
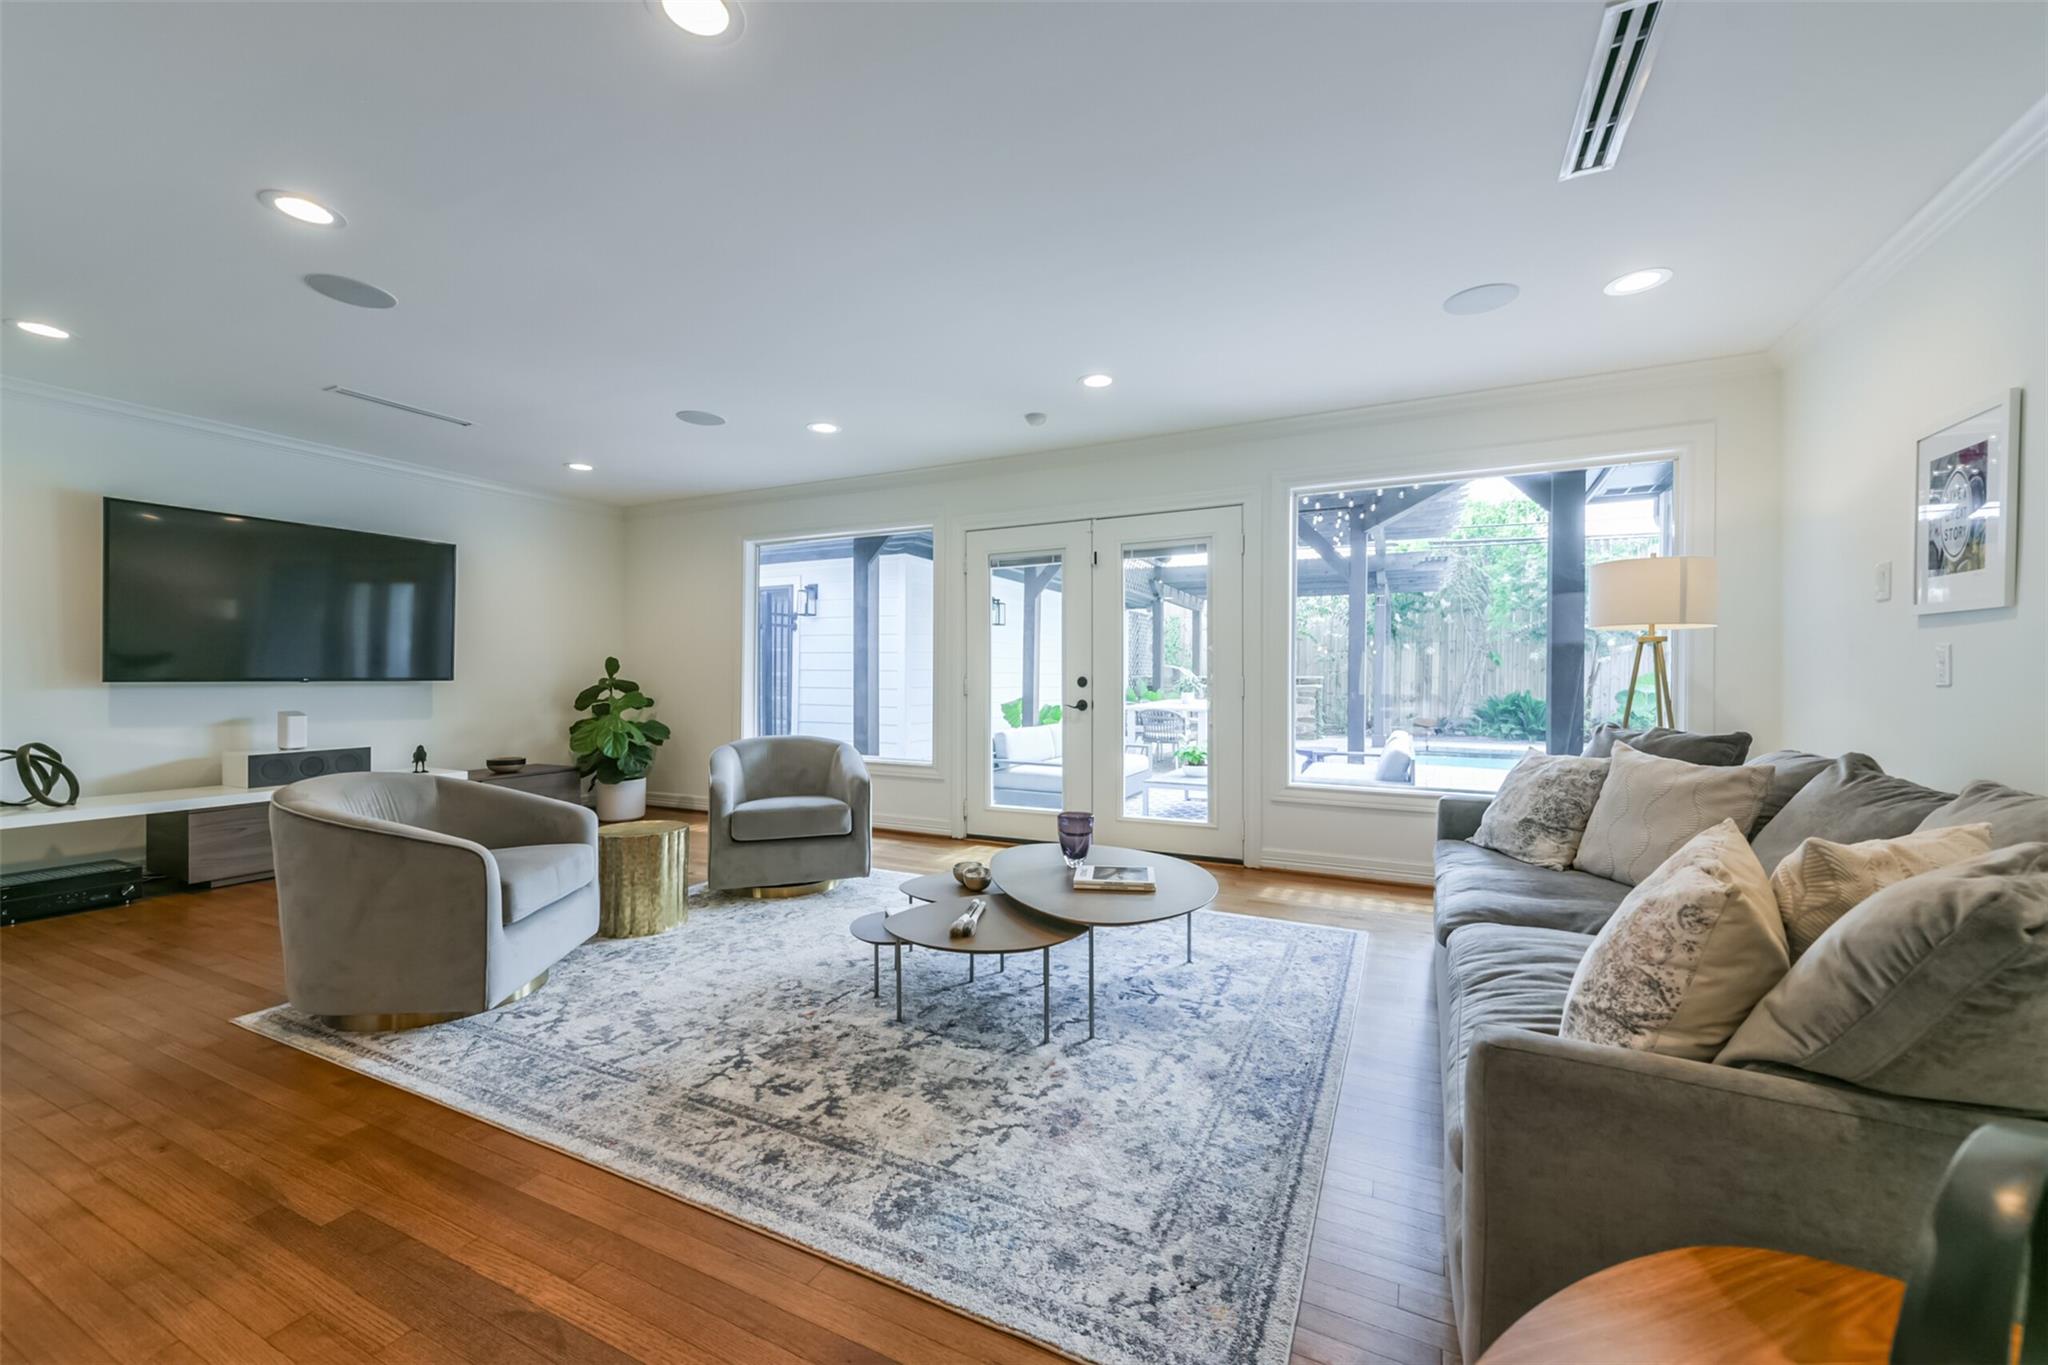
Just off the dining room is this spacious family room with large windows and french doors overlooking the back patio and yard. This room has tons of space for different furniture configurations. Ceiling speakers.
Another view showing the open floor plan with dining room.
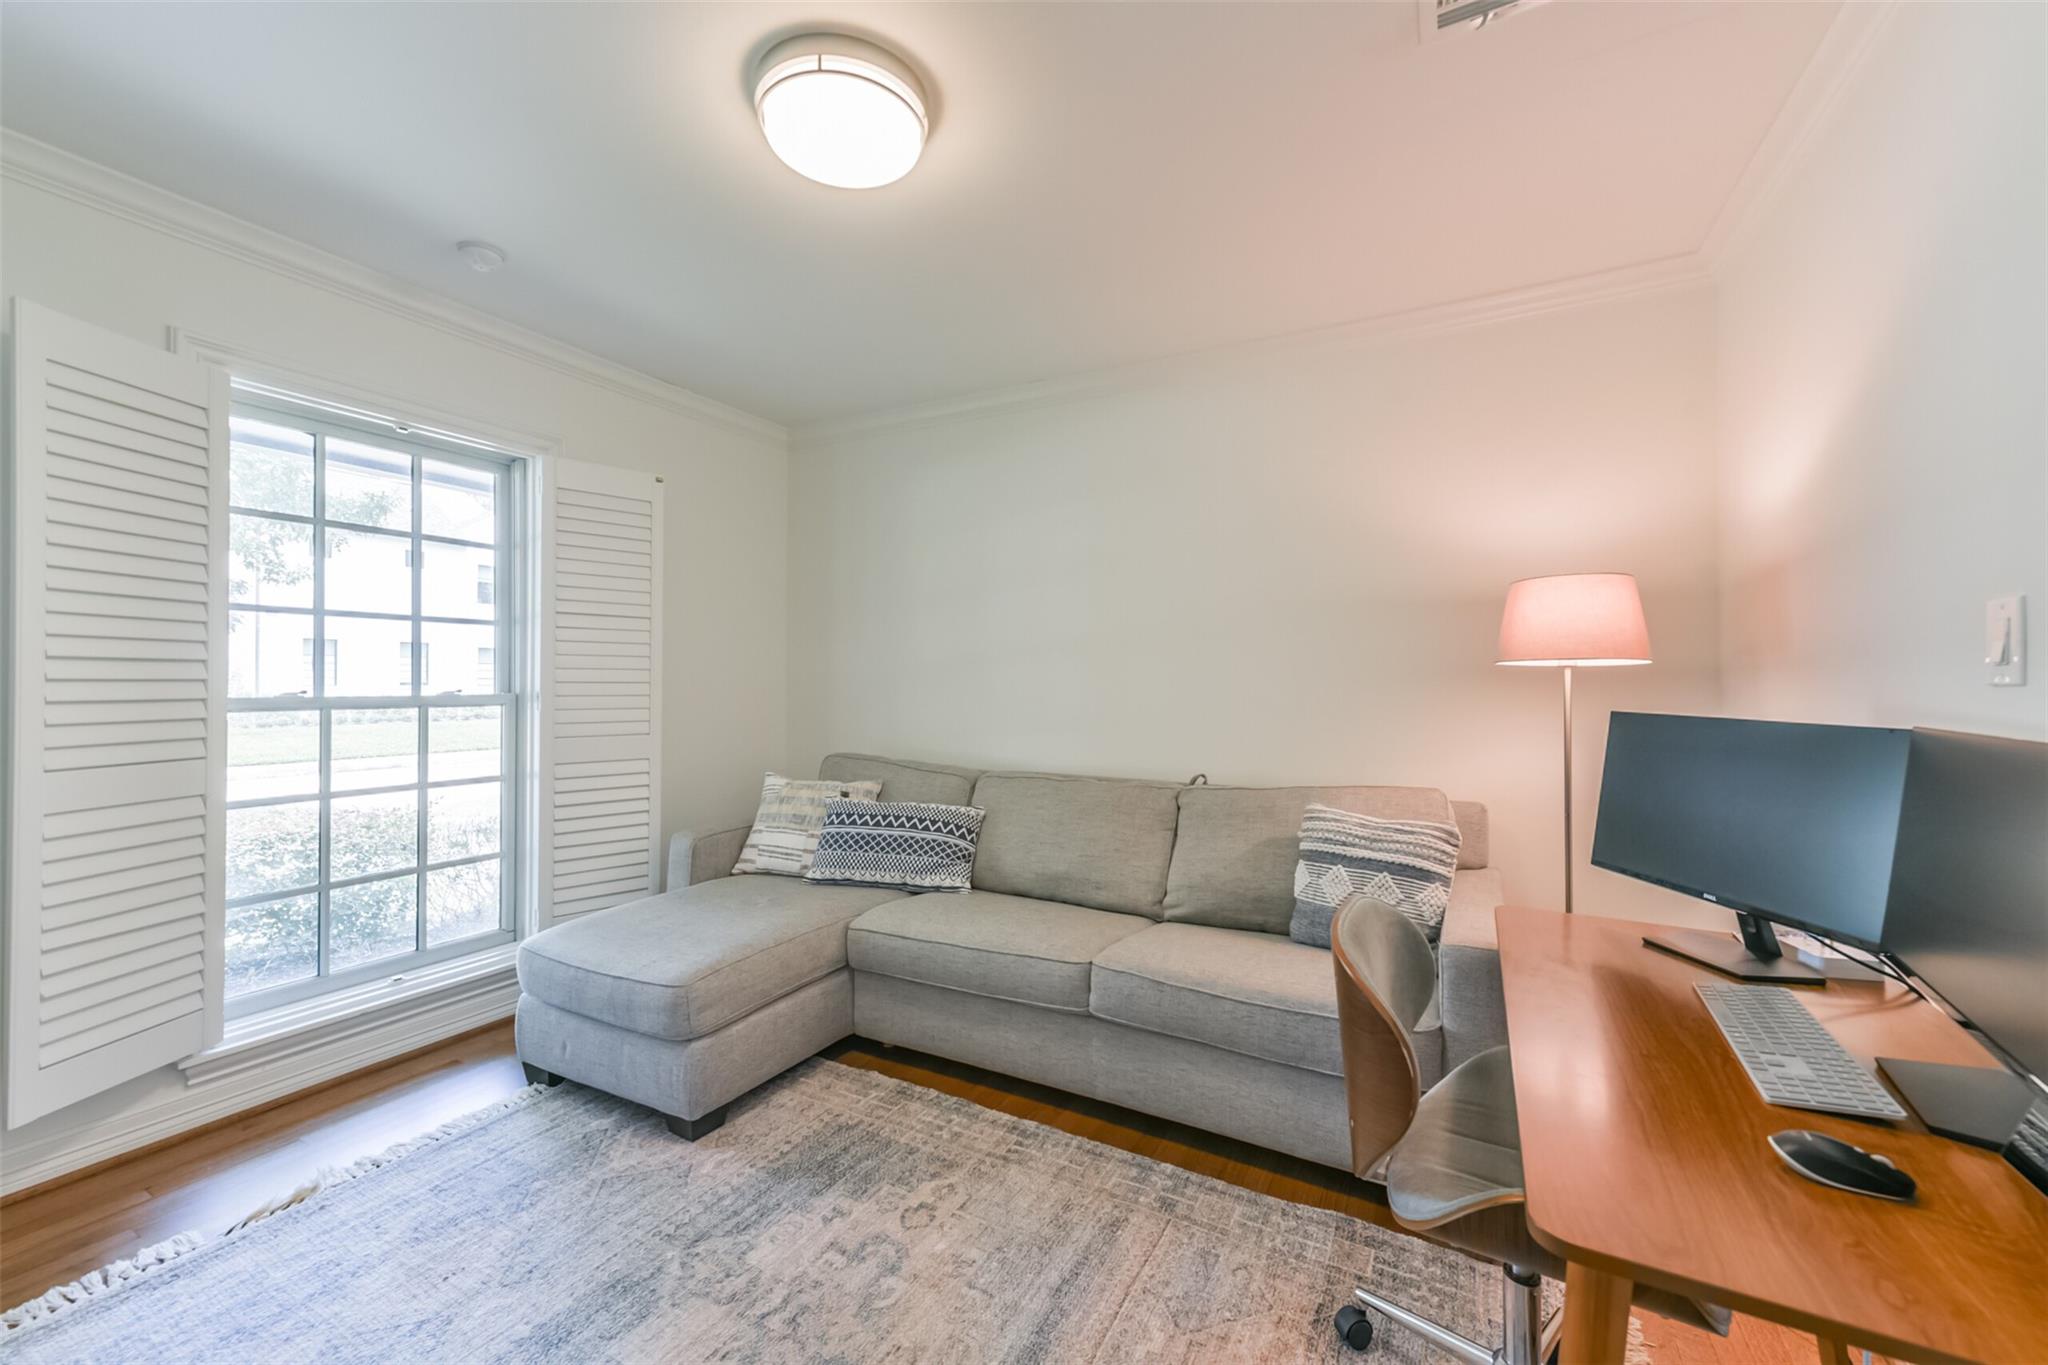
This flexible room is located just off the formal living that could function as a home office, playroom, home gym or additional guest room.
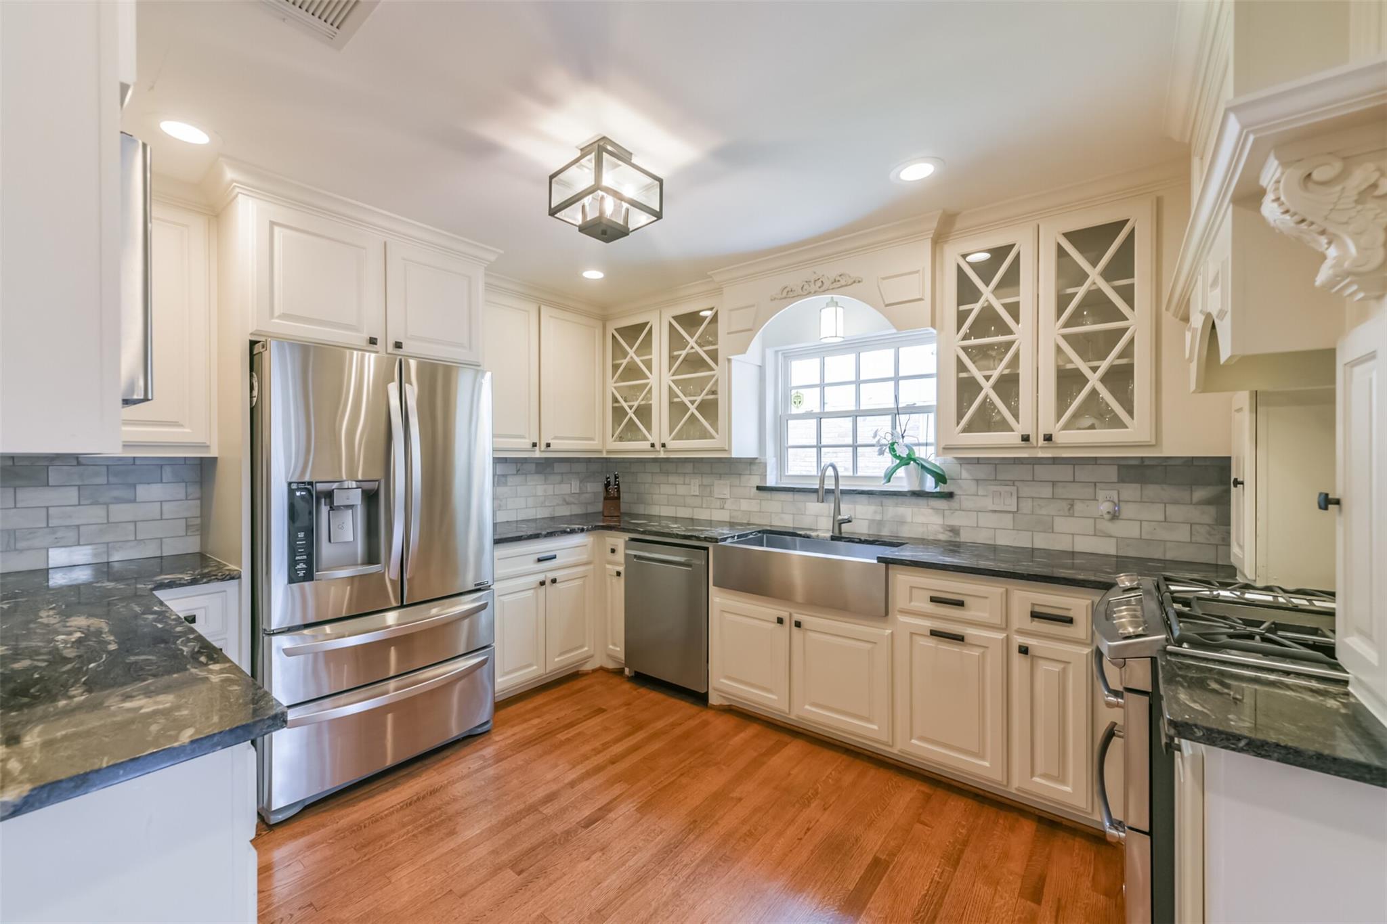
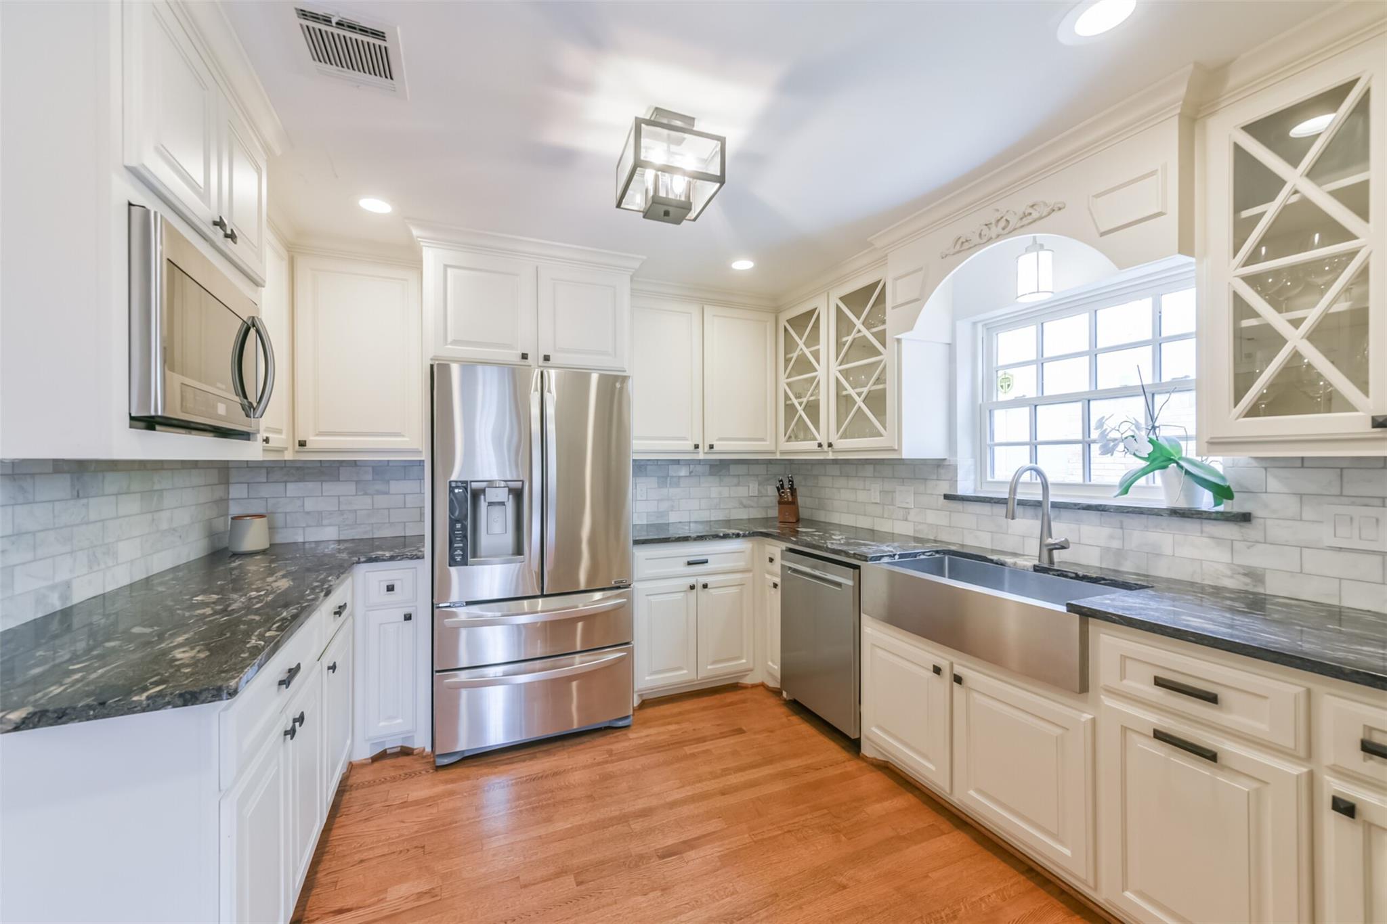
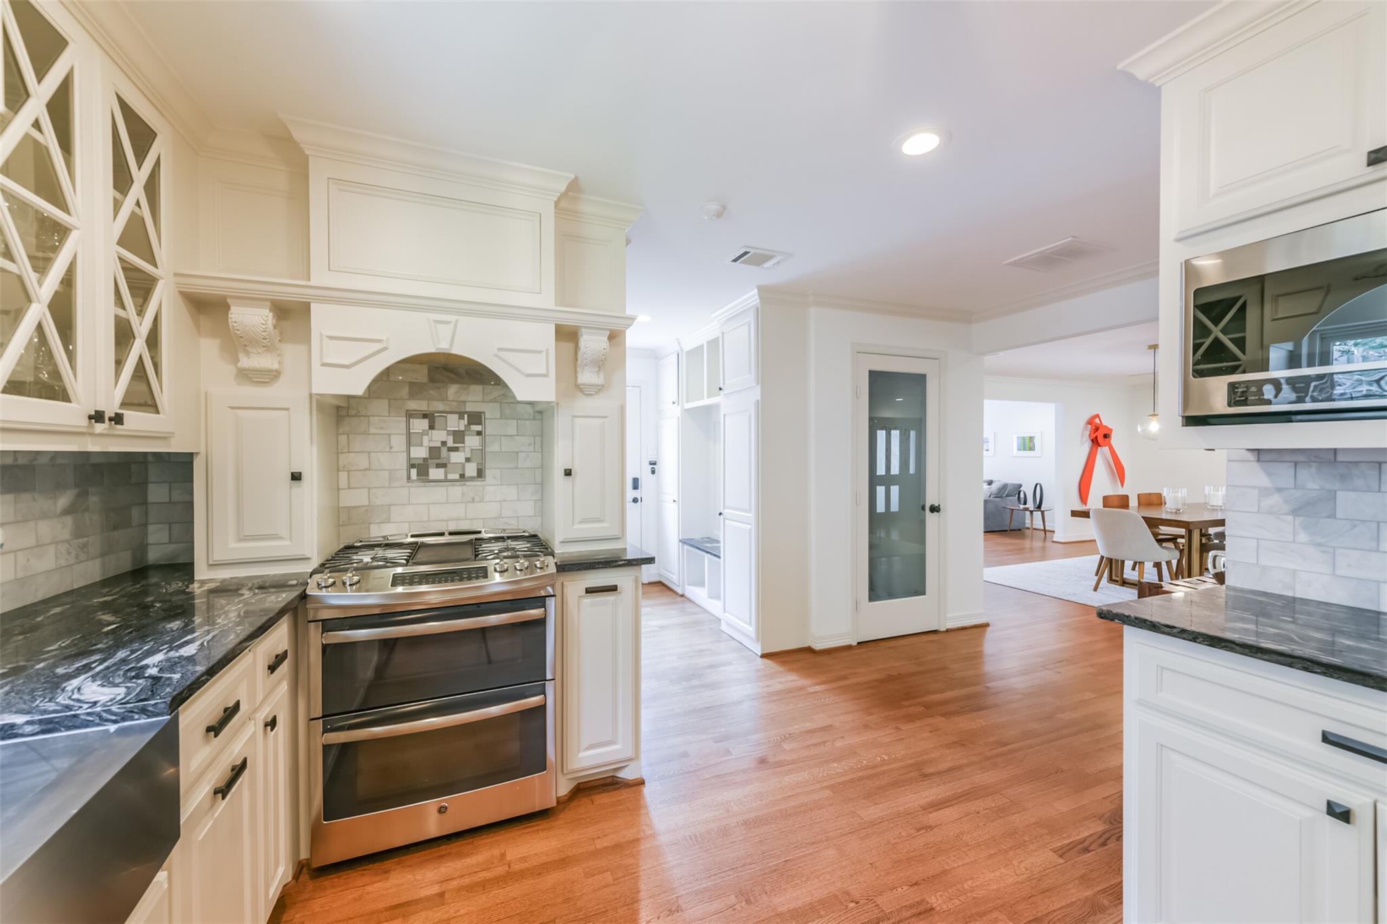
Wonderful kitchen with stainless steel appliances, remodeled with new cabinets, new granite countertops, new sink and walk-in pantry. Highlighted with marble subway tile backsplash. Decorative light fixture. Stainless steel appliances include a french door refrigerator with two freezer drawers with in-door water/ice machine, Whirlpool dishwasher, GE Profile stainless steel gas range with 4 burners and a grill, 2 ovens.
Tons of storage with slow close drawers plus glass-front display cabinets, pull-out spice drawer, cabinets with pull-out drawers and pull-out trash can. Under cabinet lighting. Large one basin stainless steel basin sink with pull down faucet. Sink situated under a charming window with millwork above and ledge.
A look at the GE stainless steel gas range with 4 burners and a grill, plus 2 ovens. The vent hood has intricate millwork covering. You can see the walk-in pantry with a decorative door on the right with the dining room in the background. The mudroom and utility room are down the hallway.
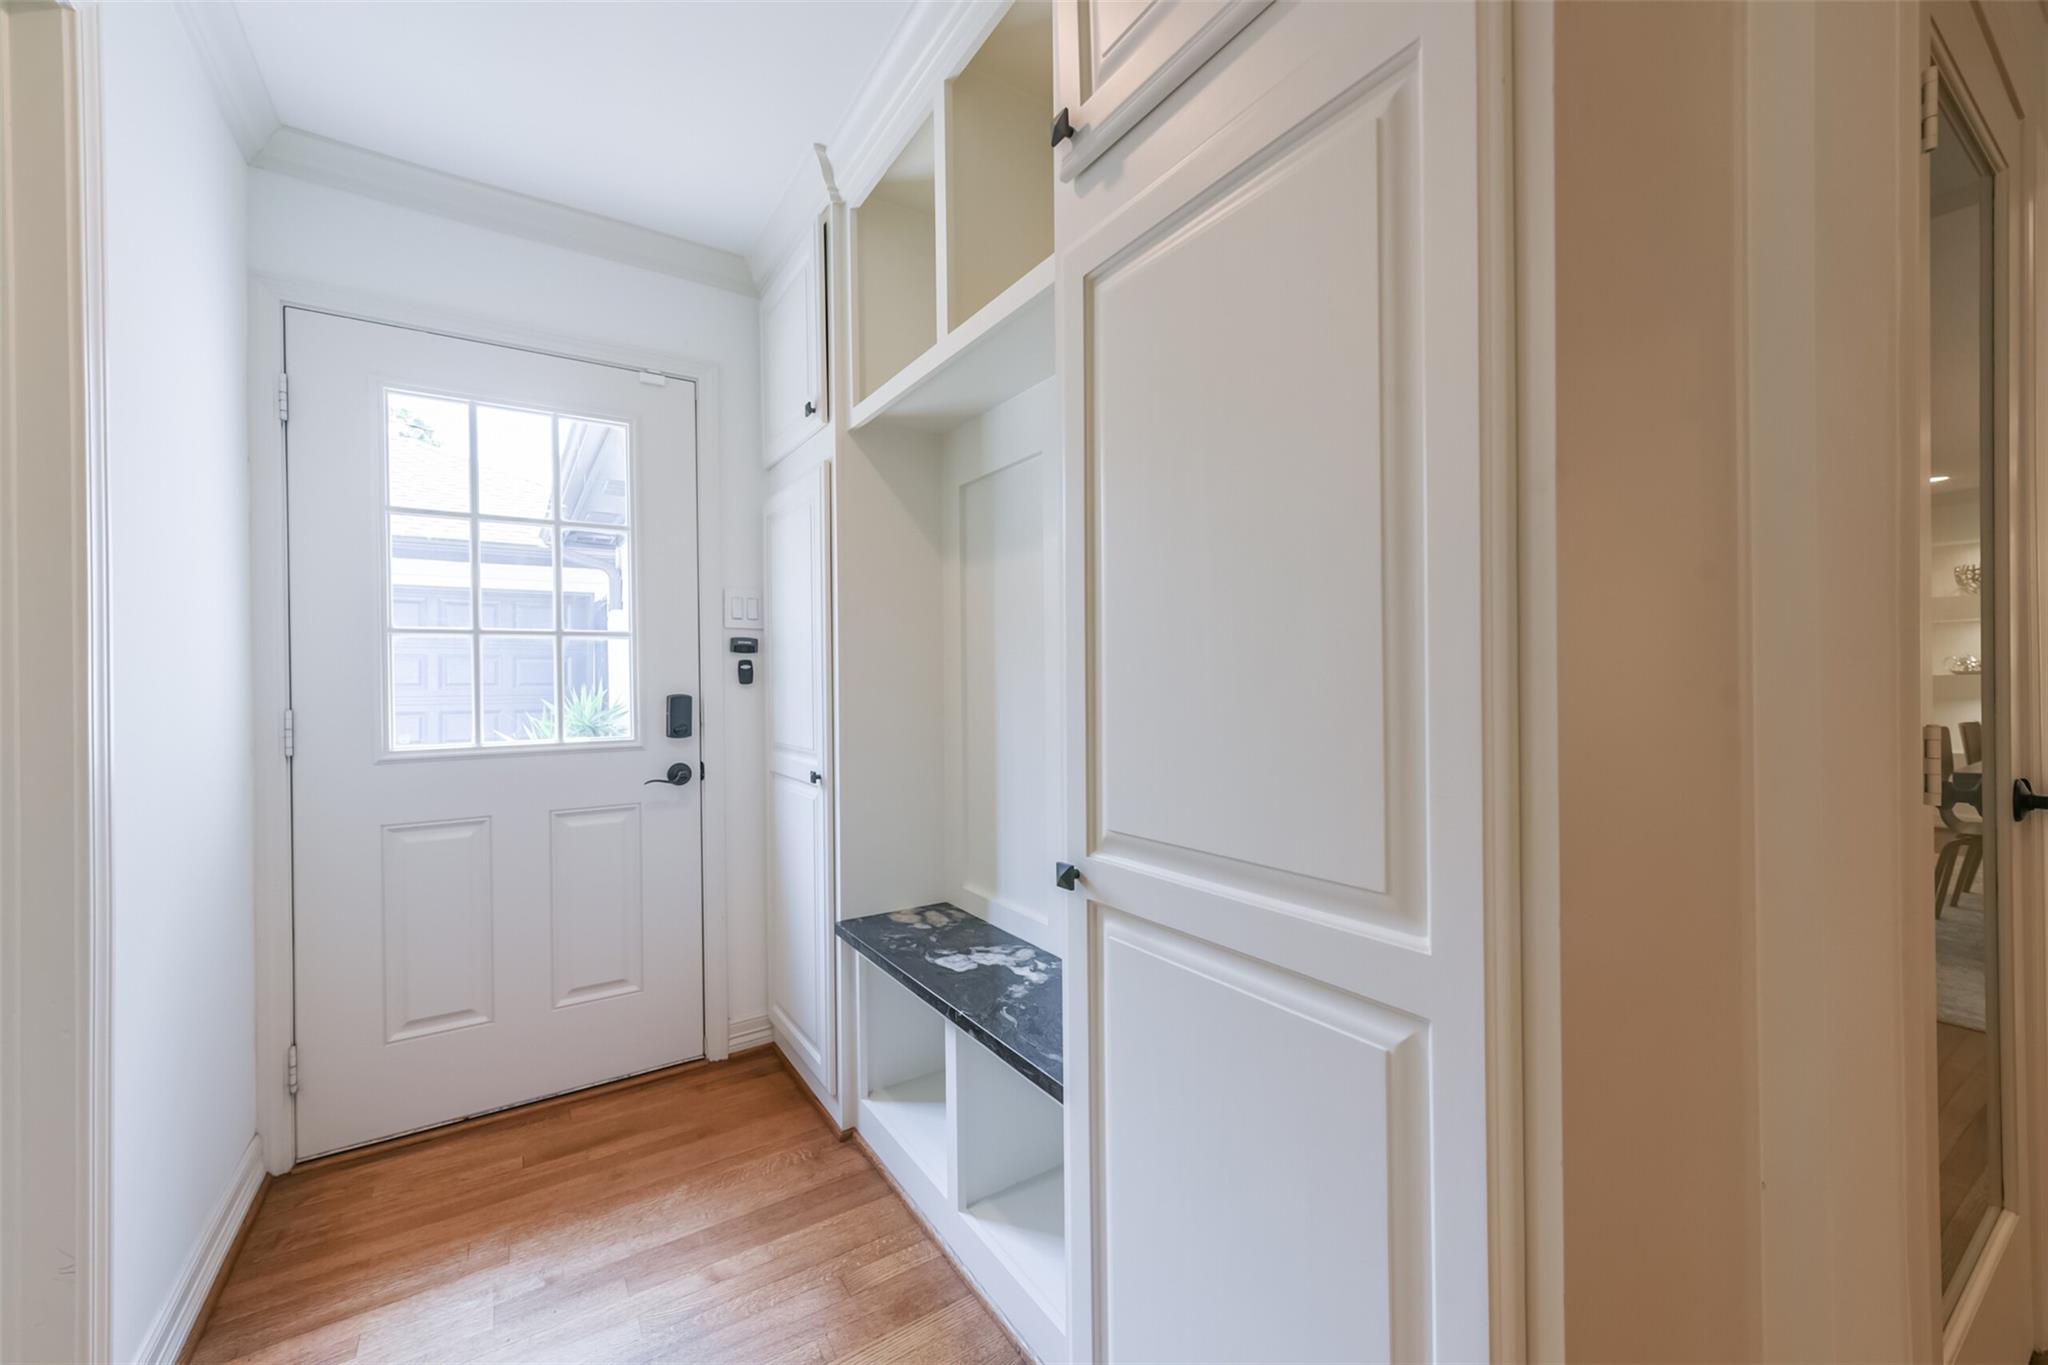
Mudroom with custom built-in cabinets and granite bench seat. The door leads out to the exterior motor court and garage. There is a door on the left that leads to the utility room.
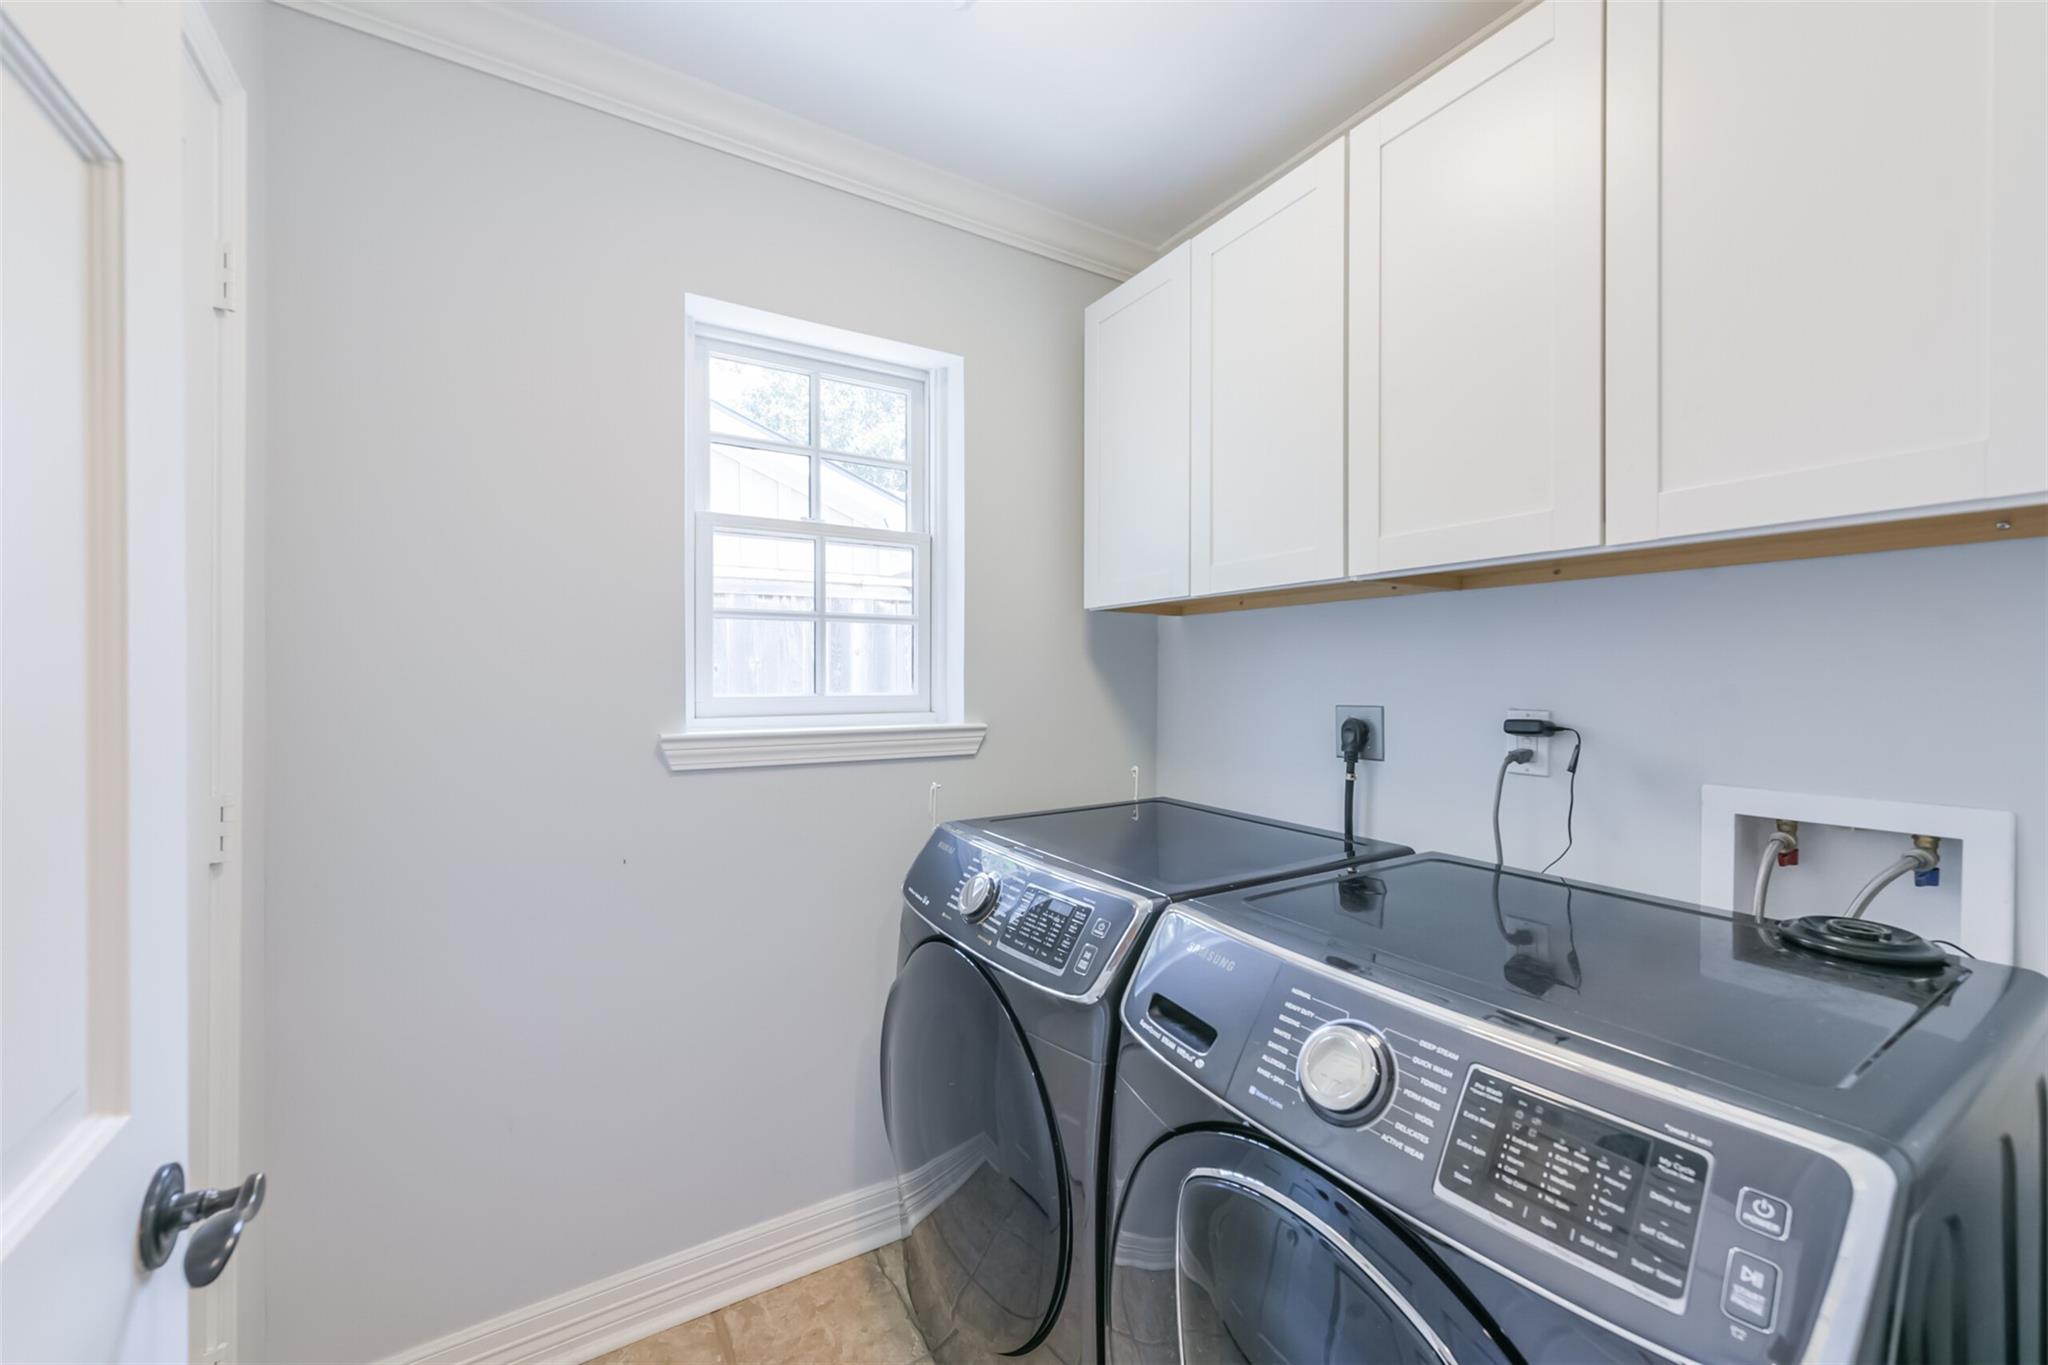
Utility room with great storage cabinets and additional storage closet (not shown).
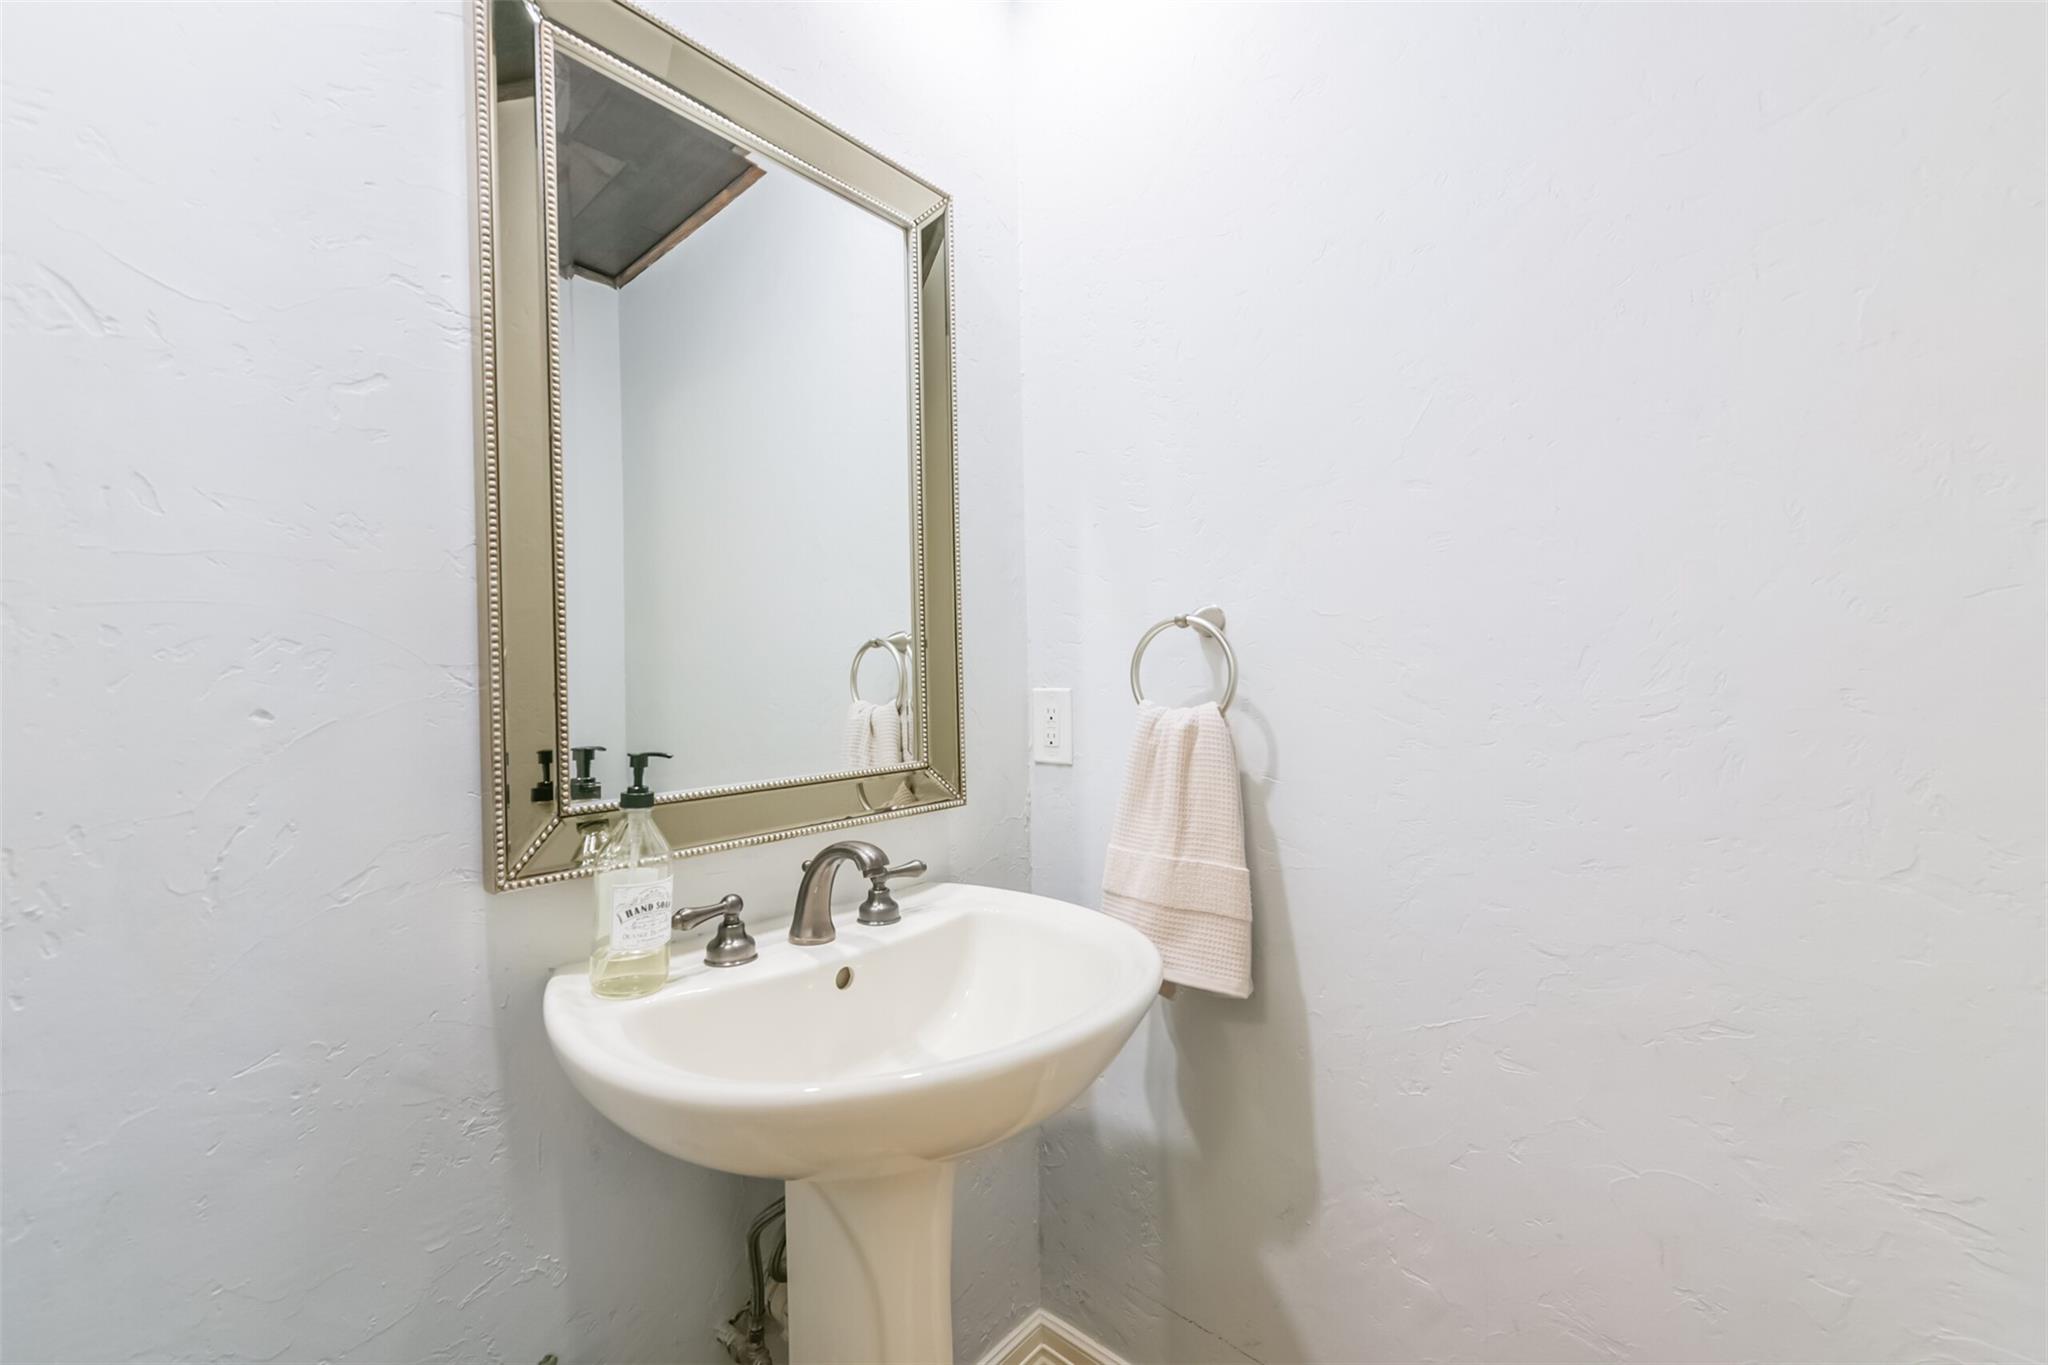
Powder room just off the living spaces with newer can lighting and pedestal sink.
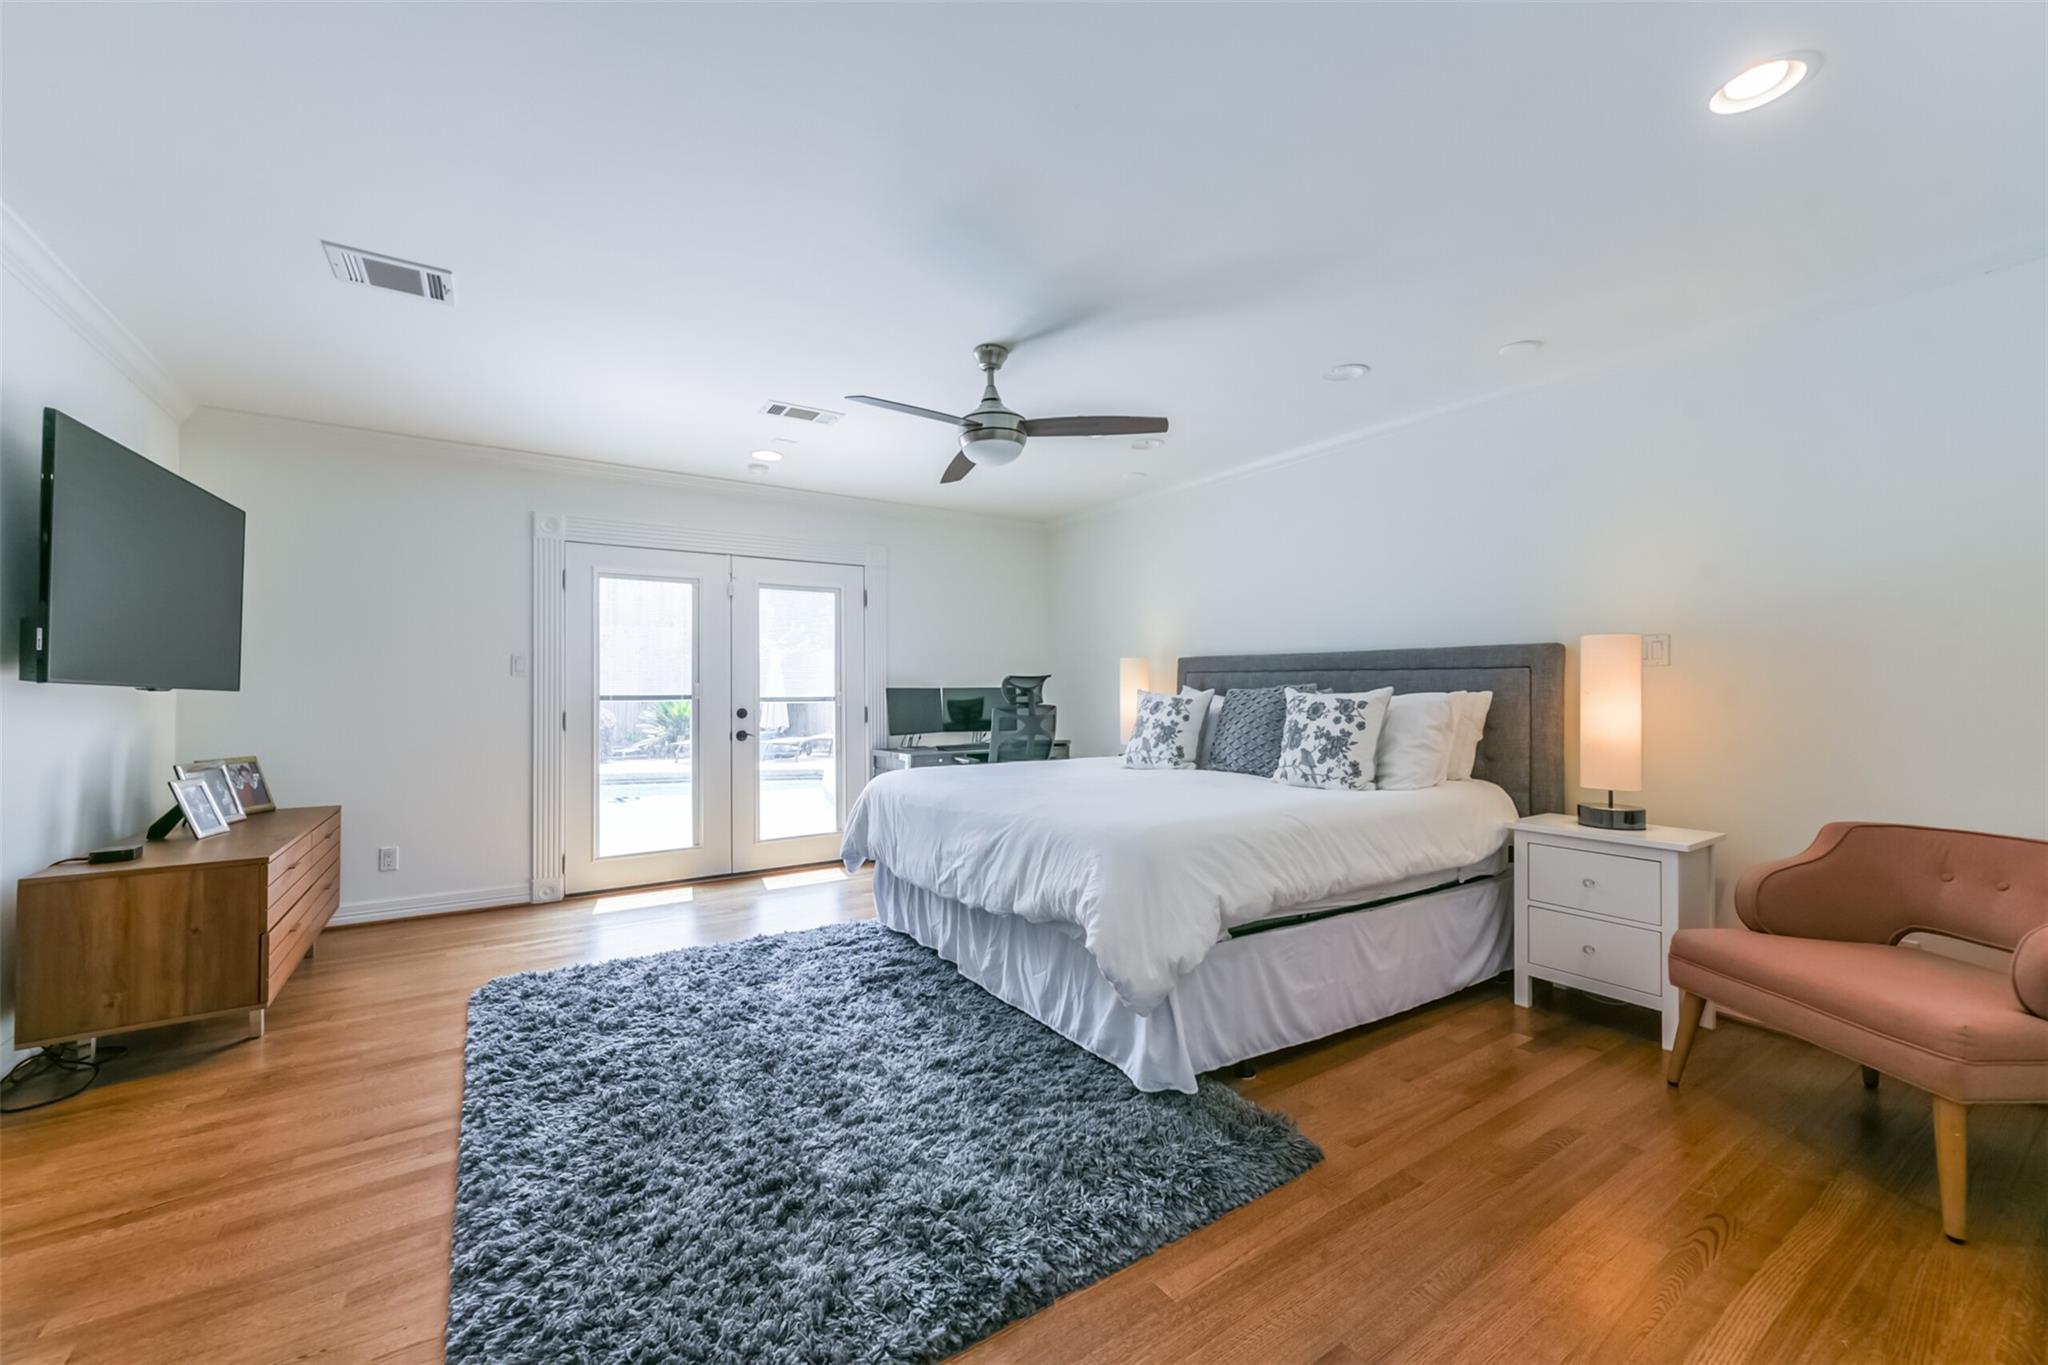
Spacious primary suite with tons of room for additional furniture and/or sitting area. French doors lead out to the pool/backyard. New ceiling fan/light fixture and recessed can lighting. Large walk-in closet with built-ins.
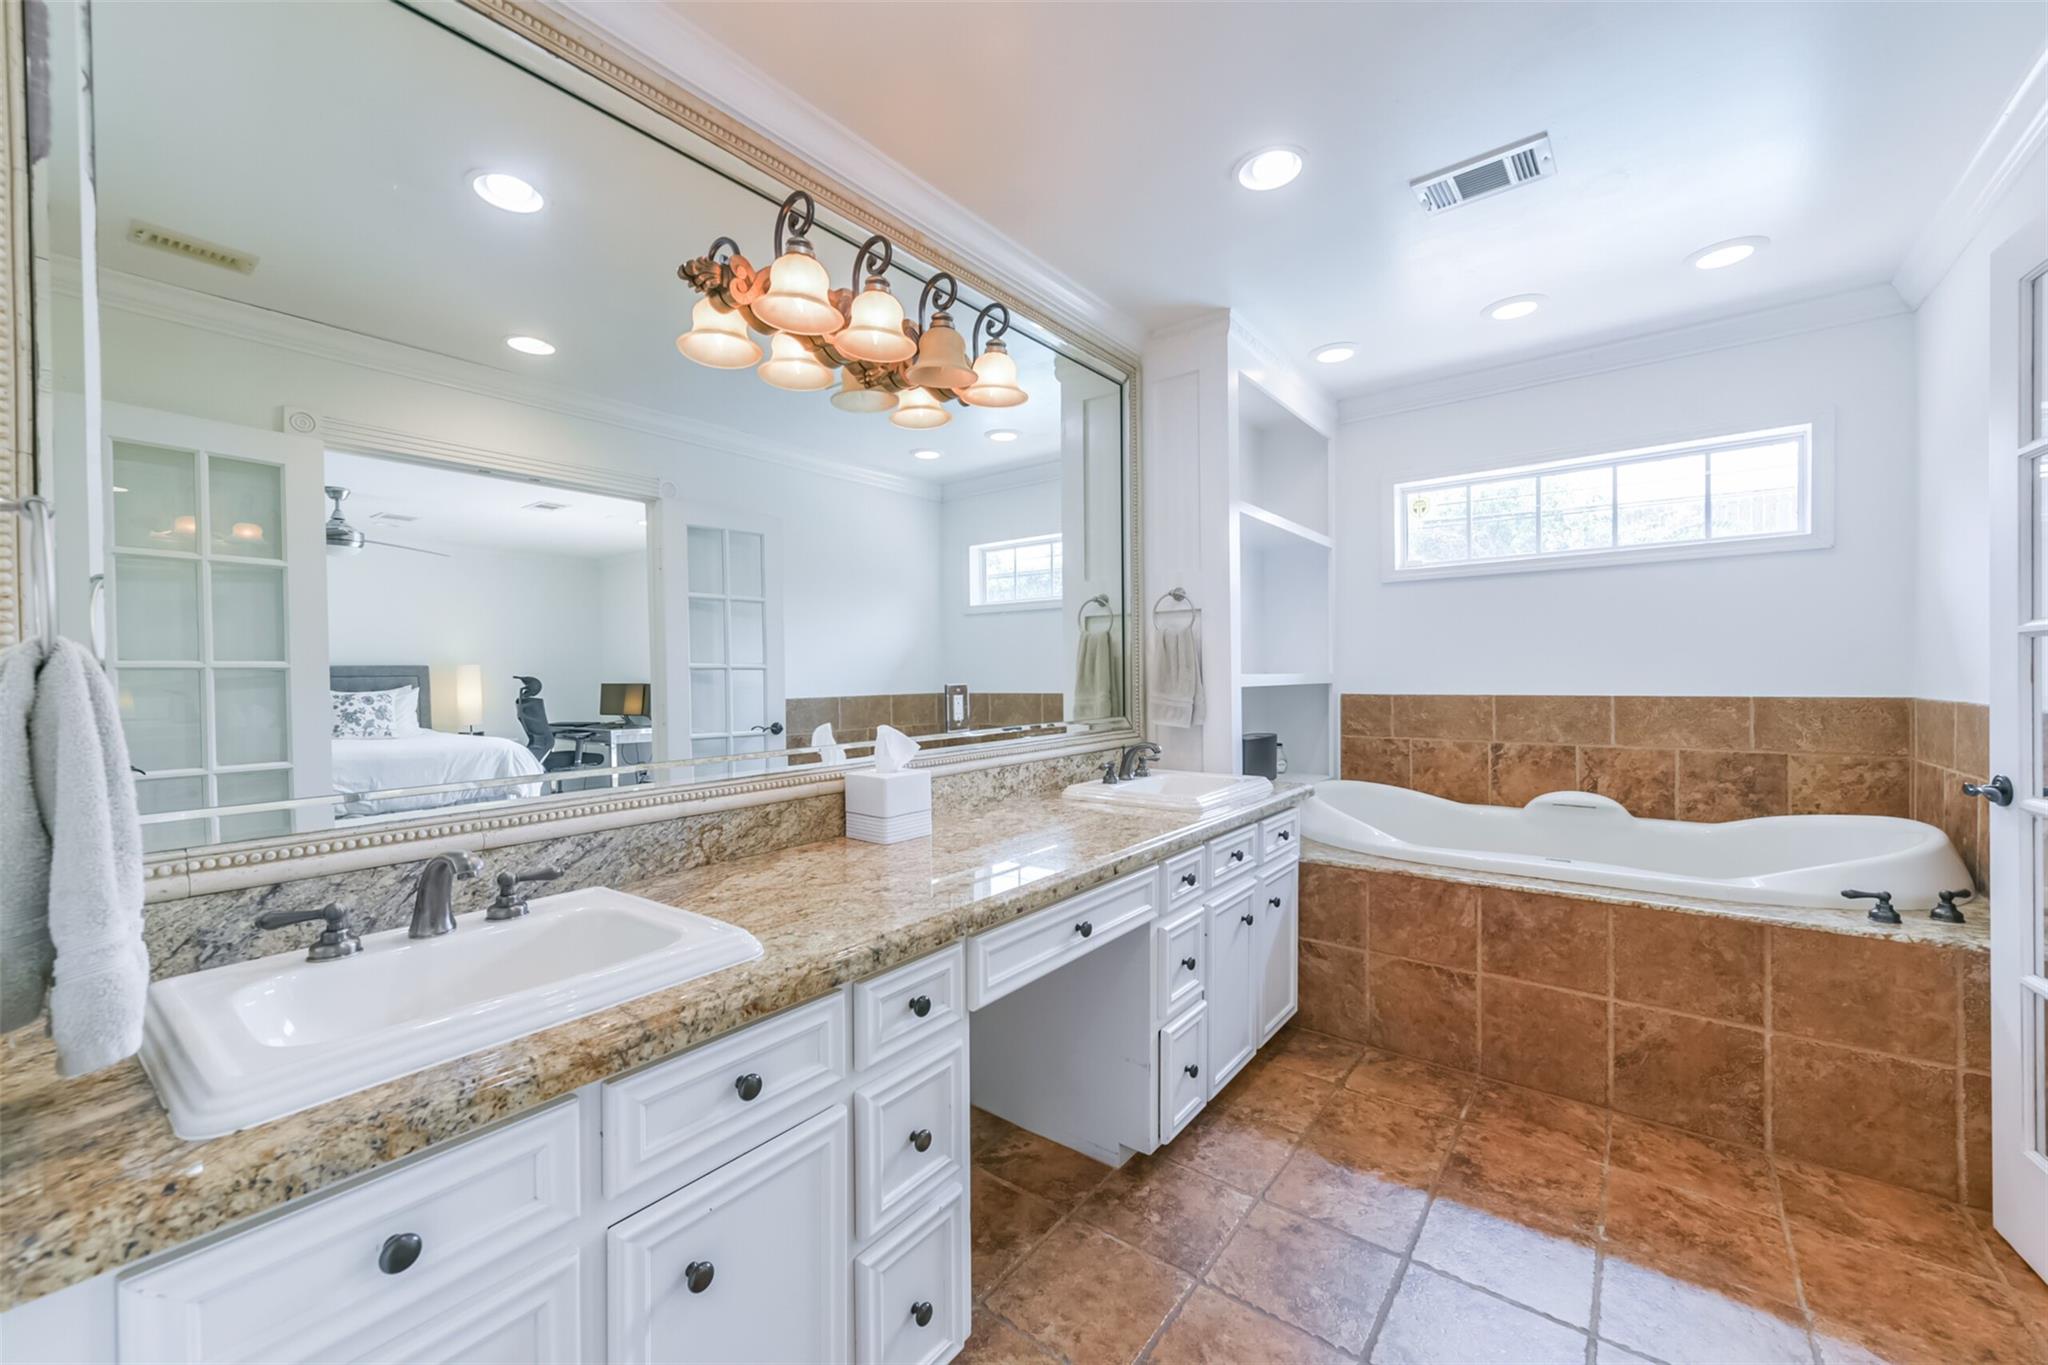
Primary bathroom with large vanity with granite countertops, dual sinks, tons of storage and vanity knee space. There is a separate jetted tub with granite surround and open shelving.
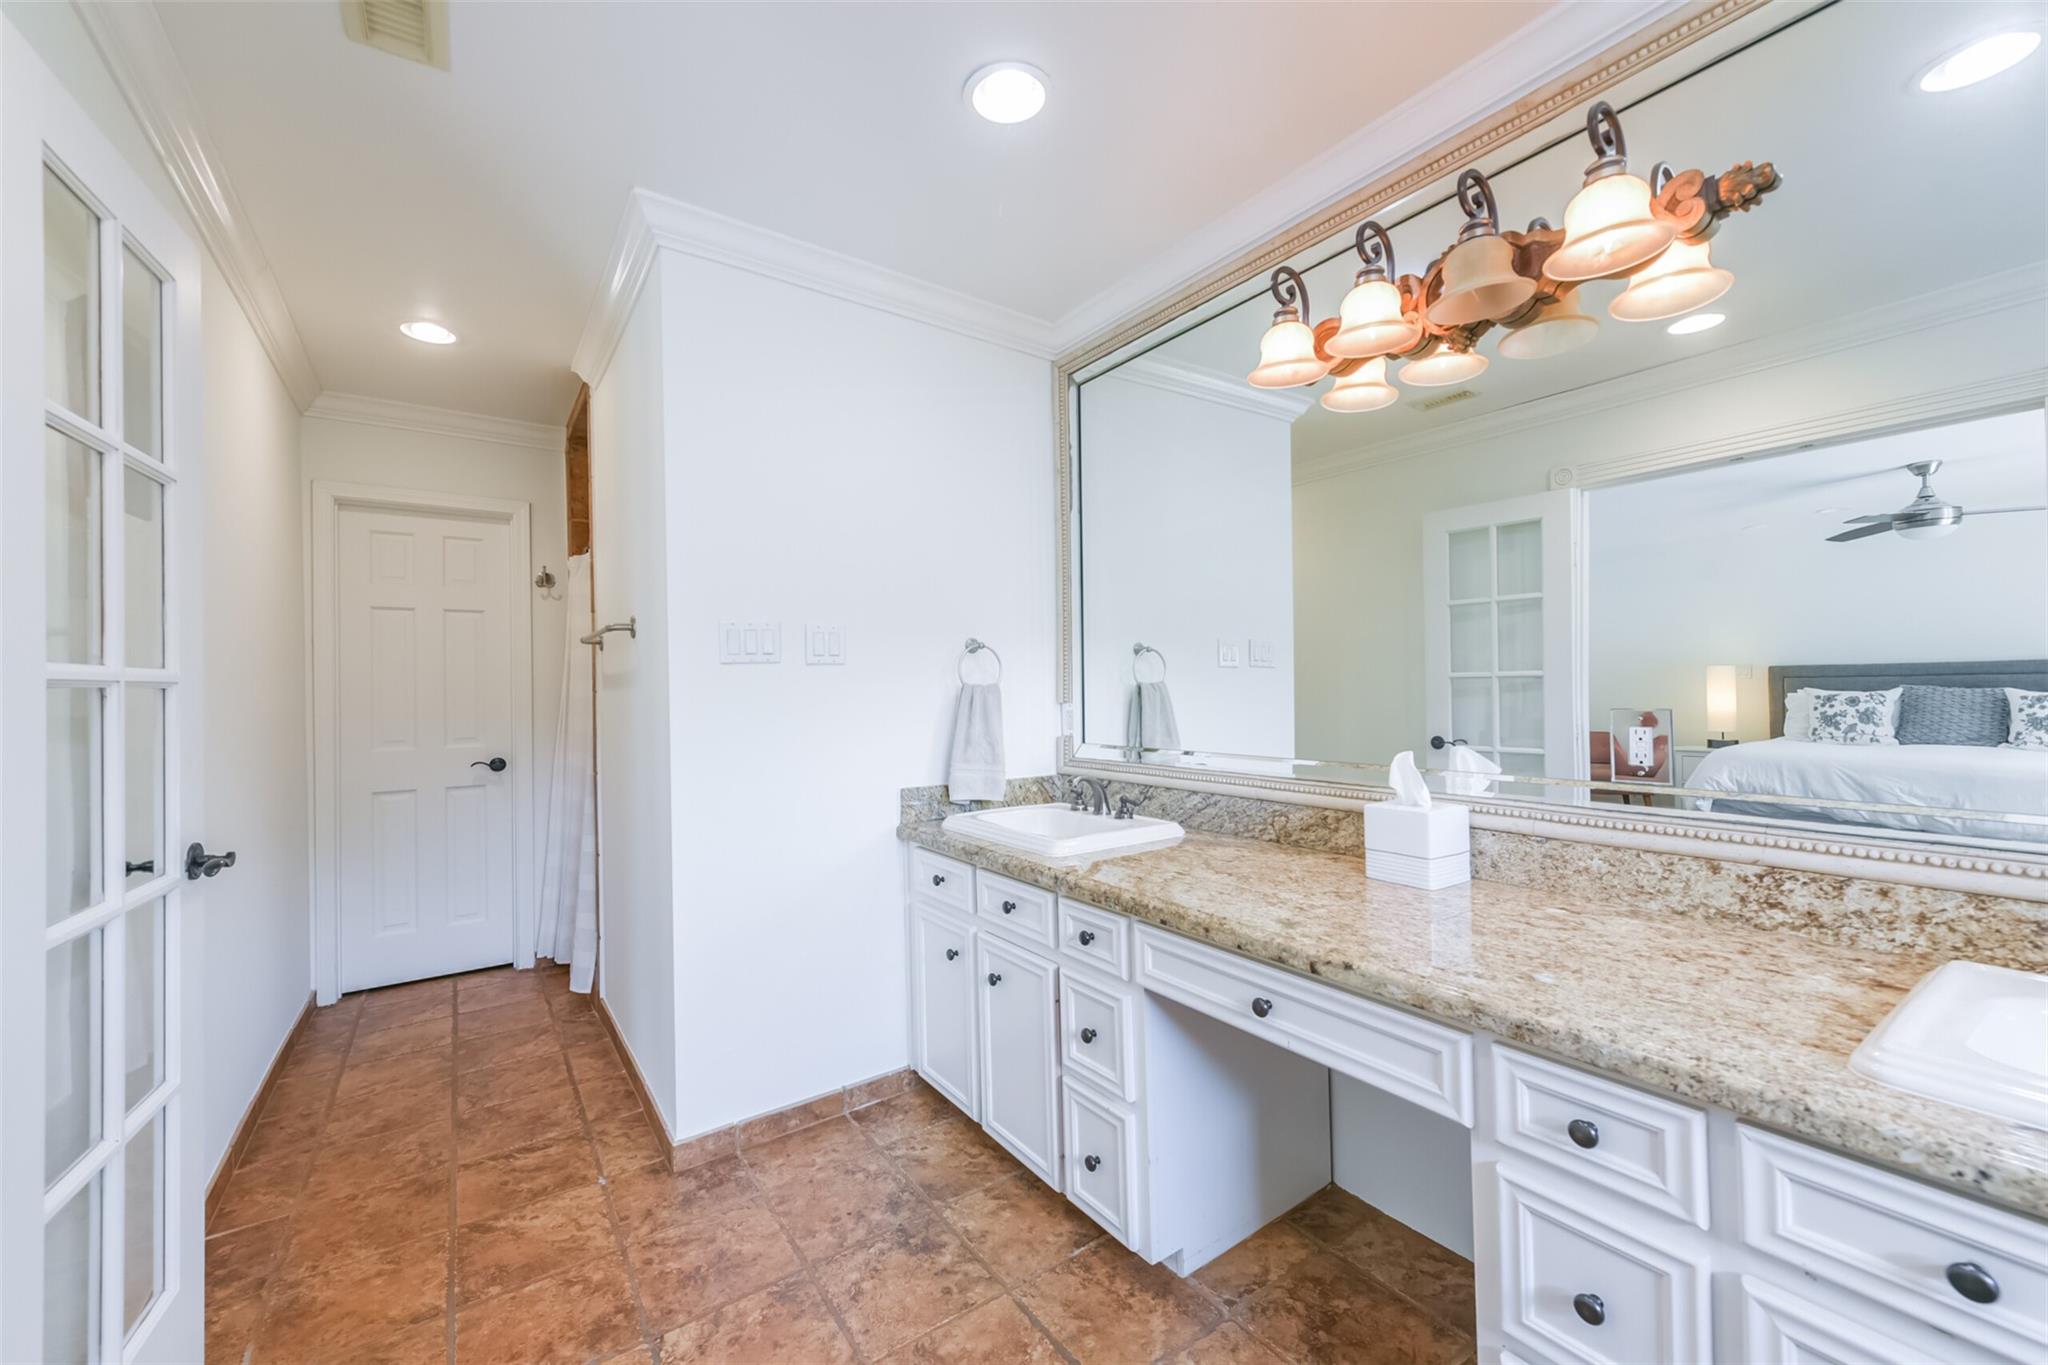
Another view of the primary bath looking towards the door to the water closet. There is also a separate walk-in shower just down to the right.
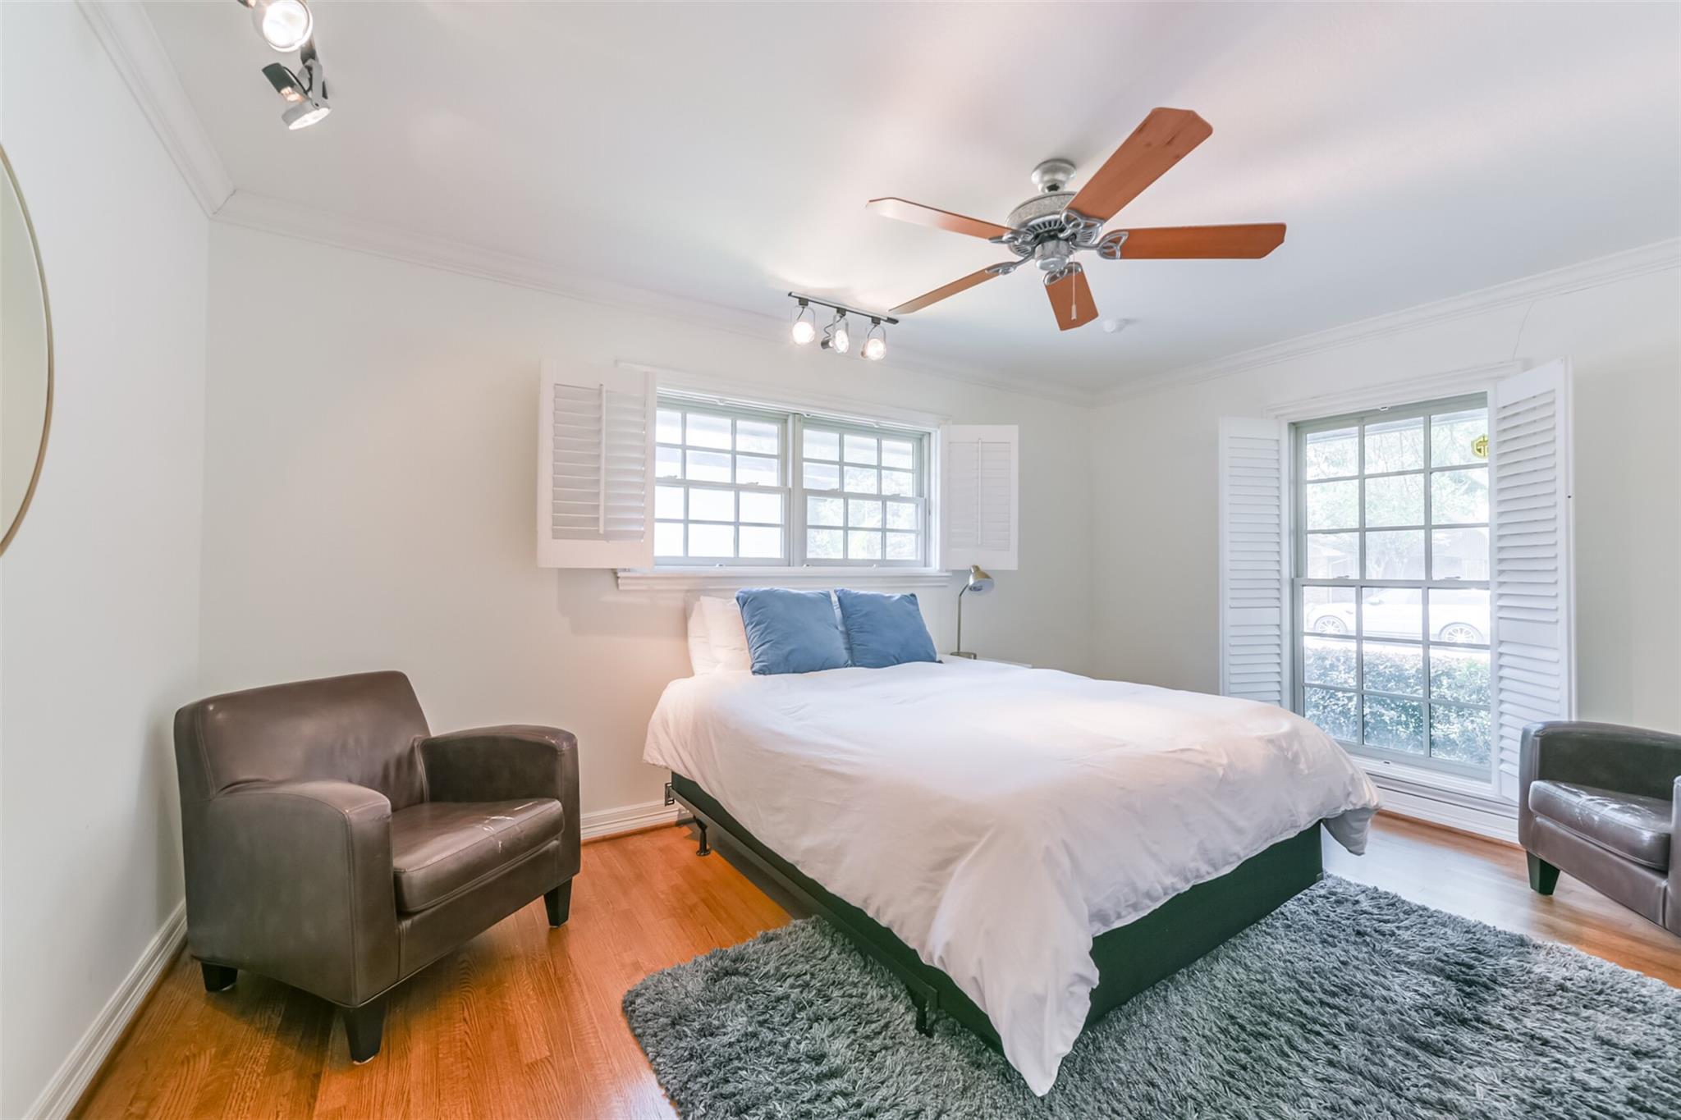
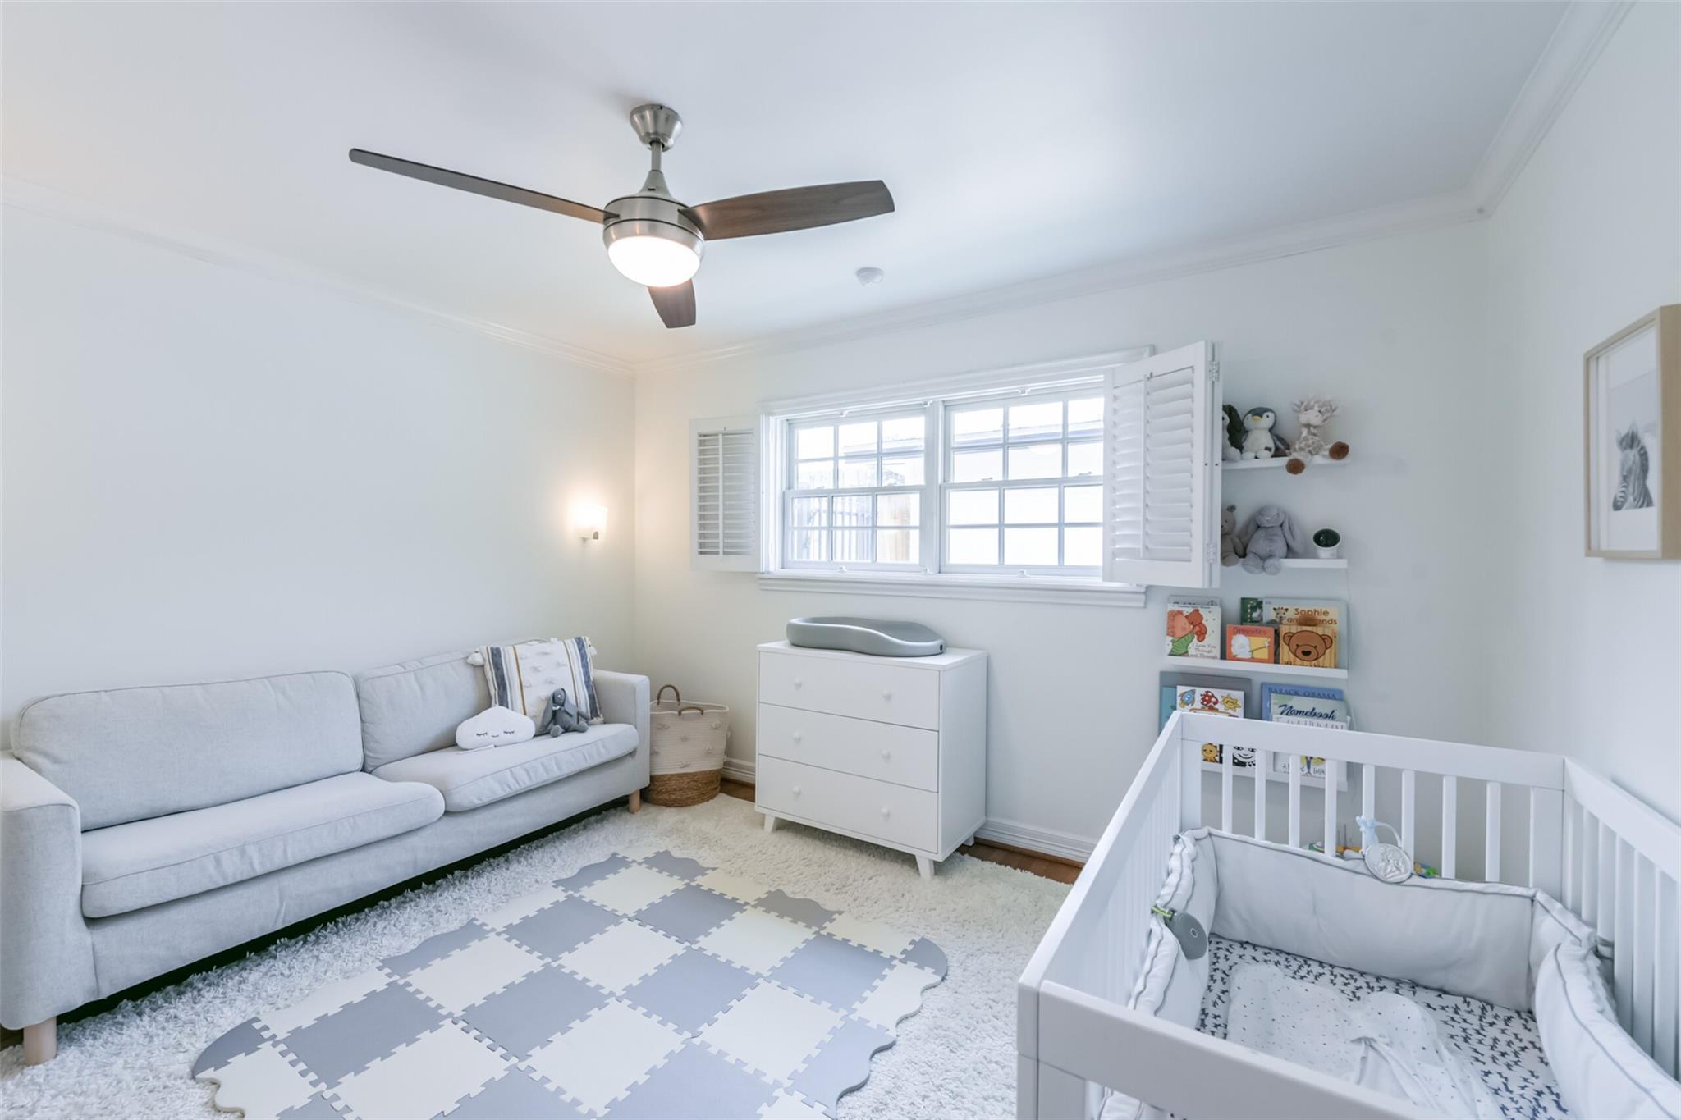
Secondary bedroom #1 is a spacious light and bright room with plantation shutters. This room has a ceiling fan and walk-in closet.
Secondary bedroom #2 has hardwood floors, new ceiling fan/light fixture and plantation shutters.
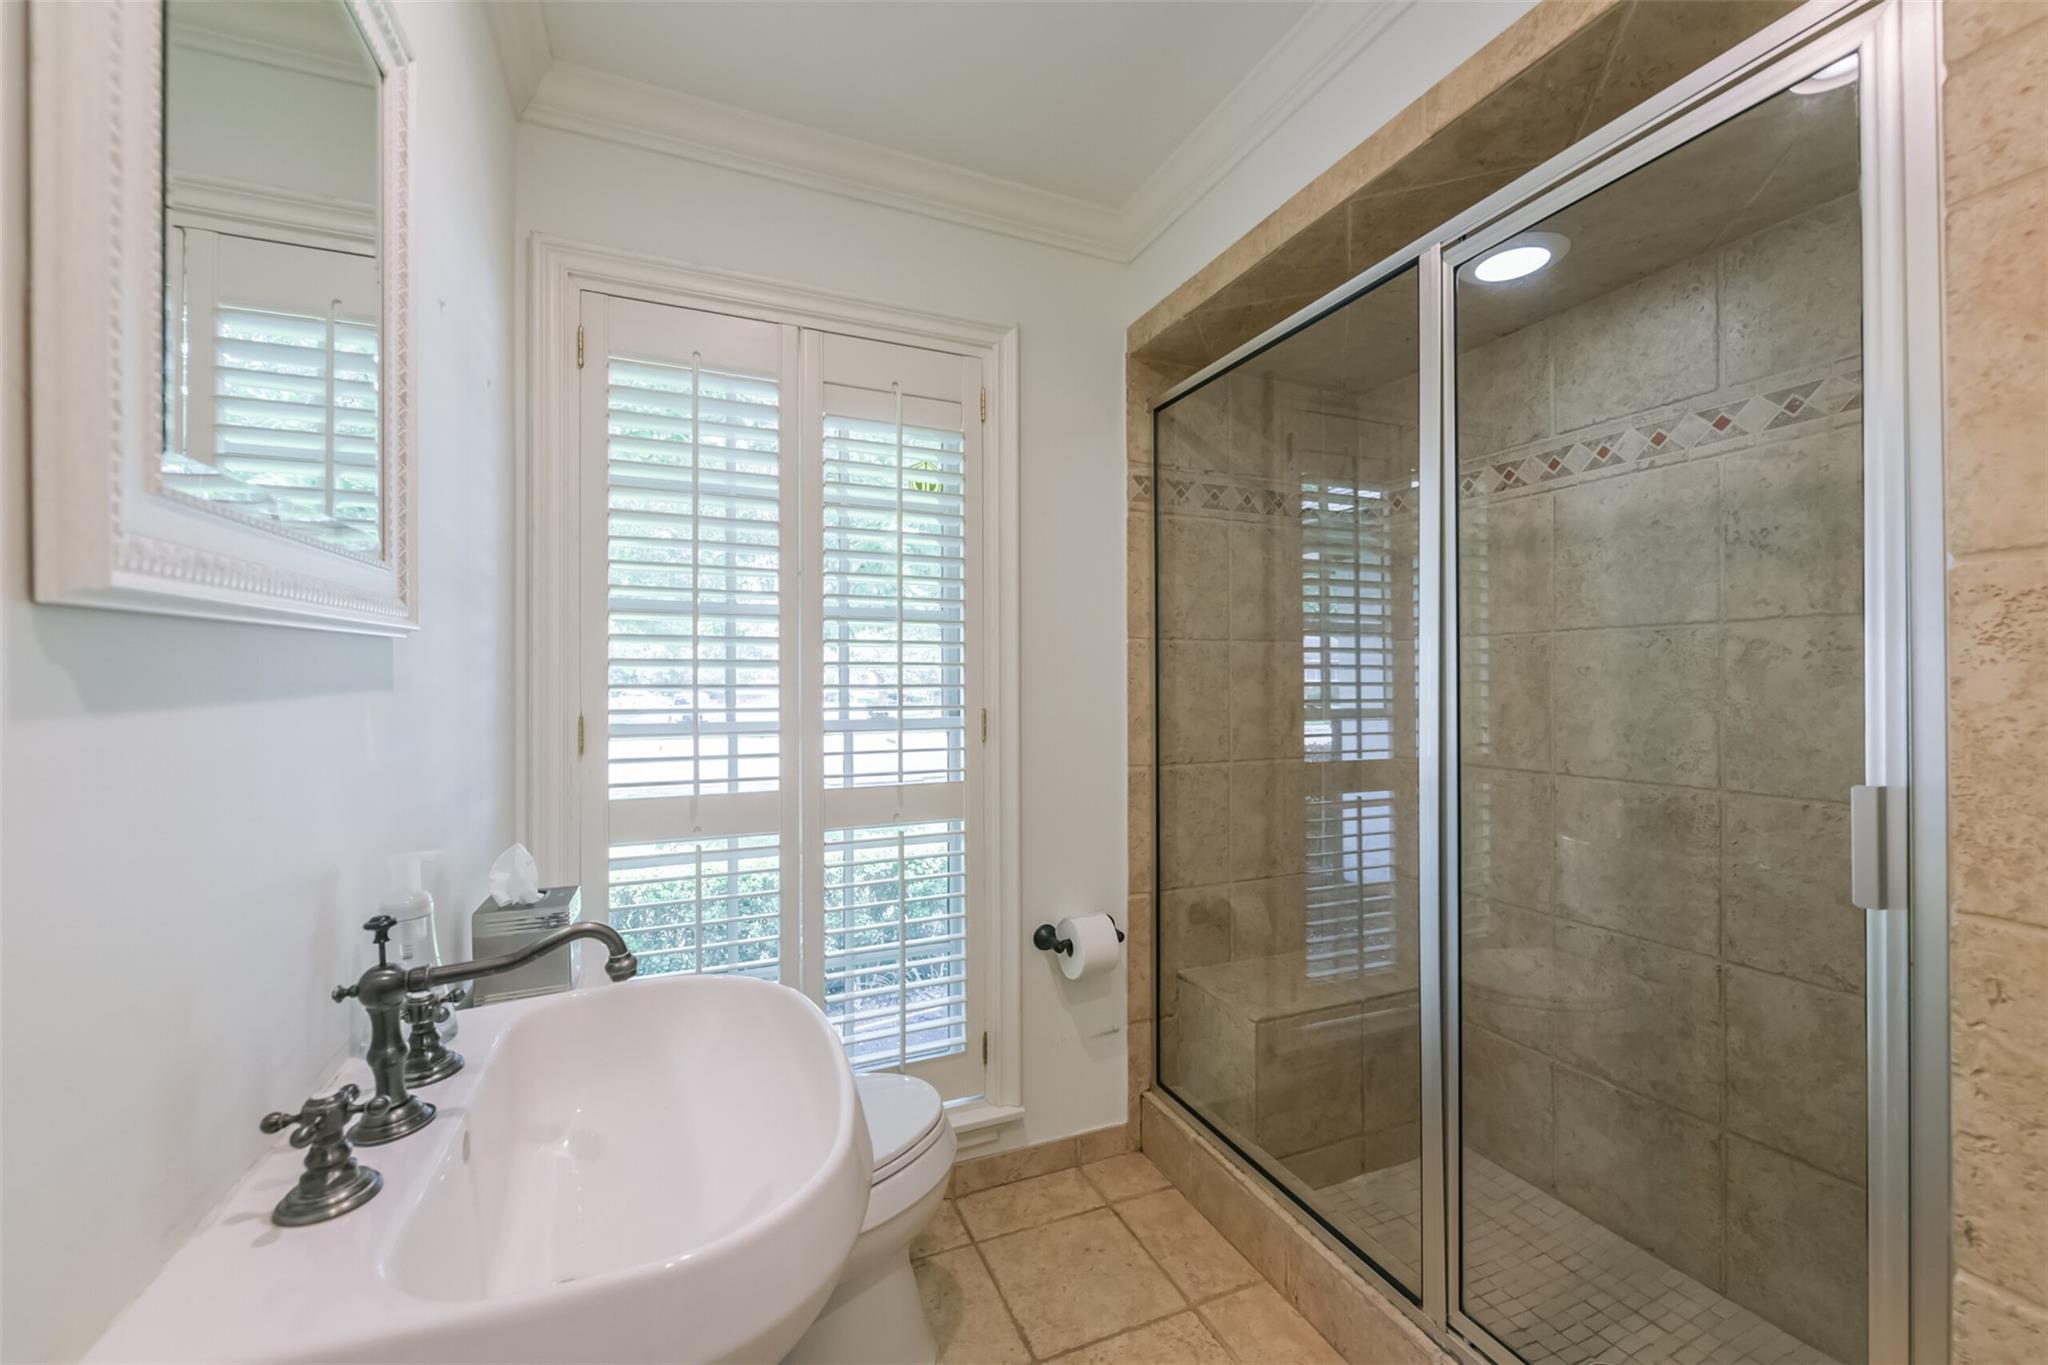
Guest bathroom for secondary bedrooms has a walk-in shower, pedestal sink and linen closet. Large window with plantation shutters.
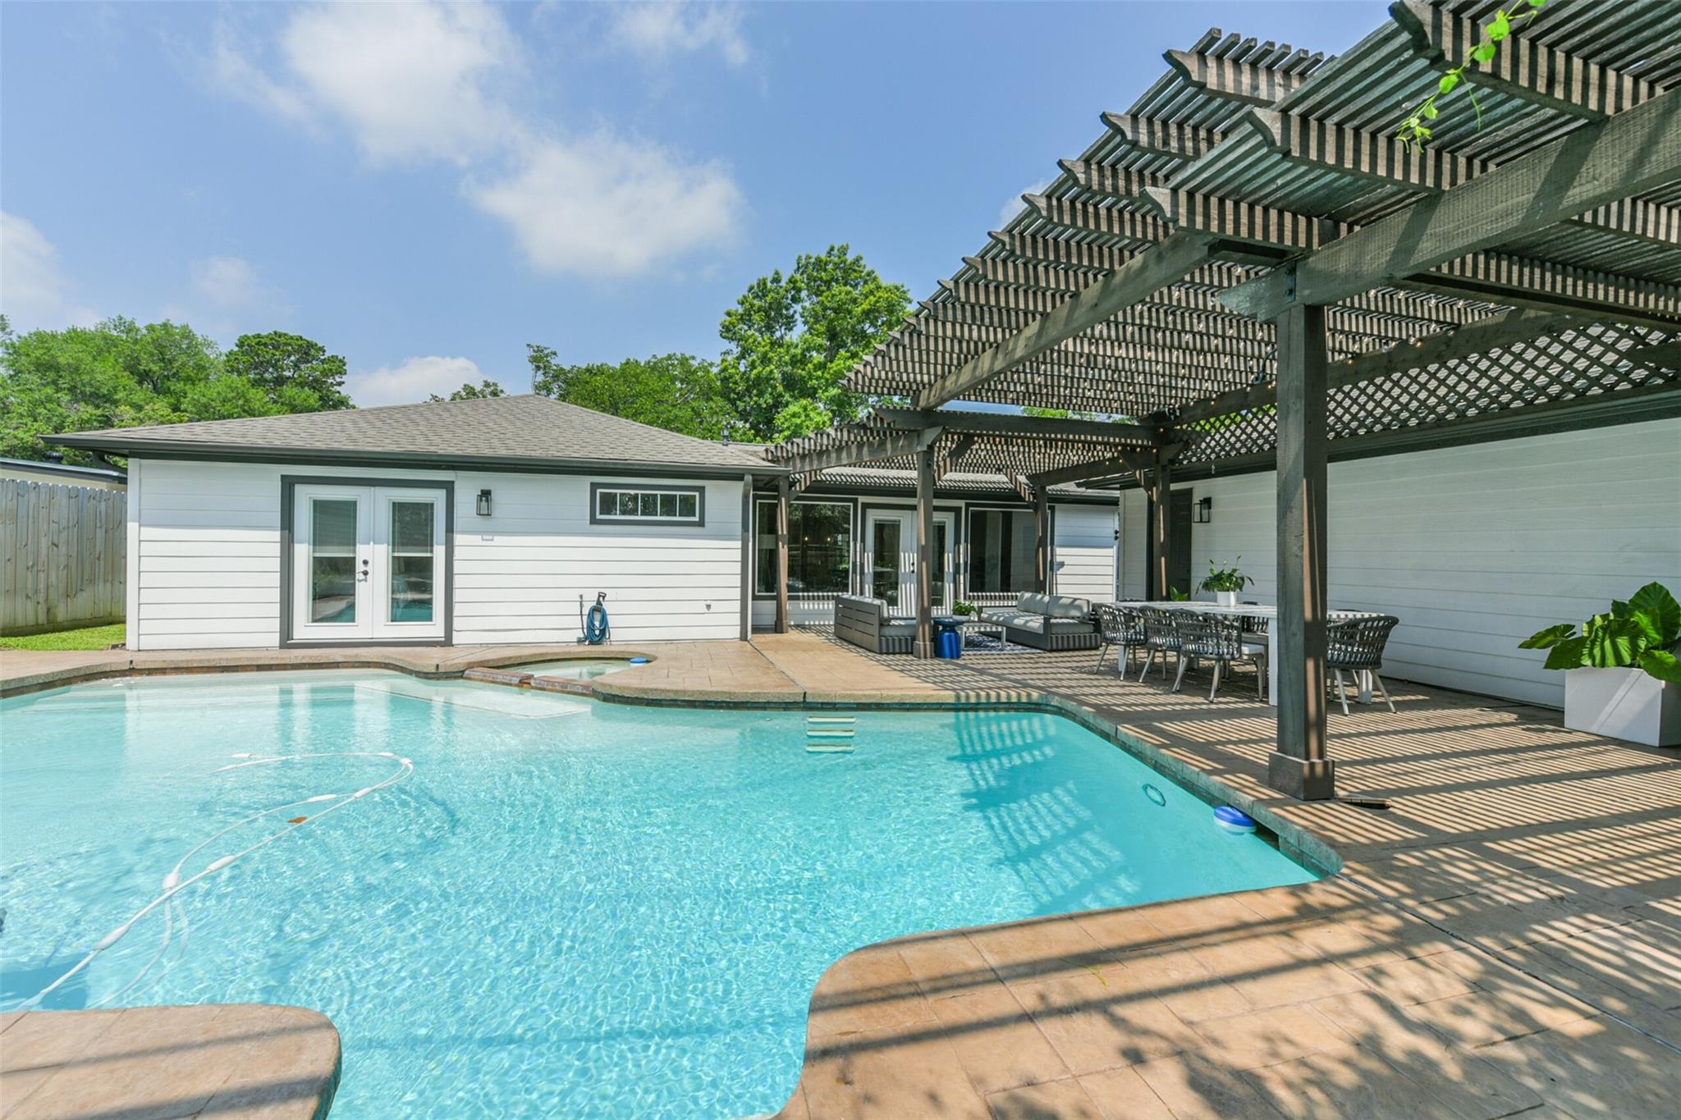
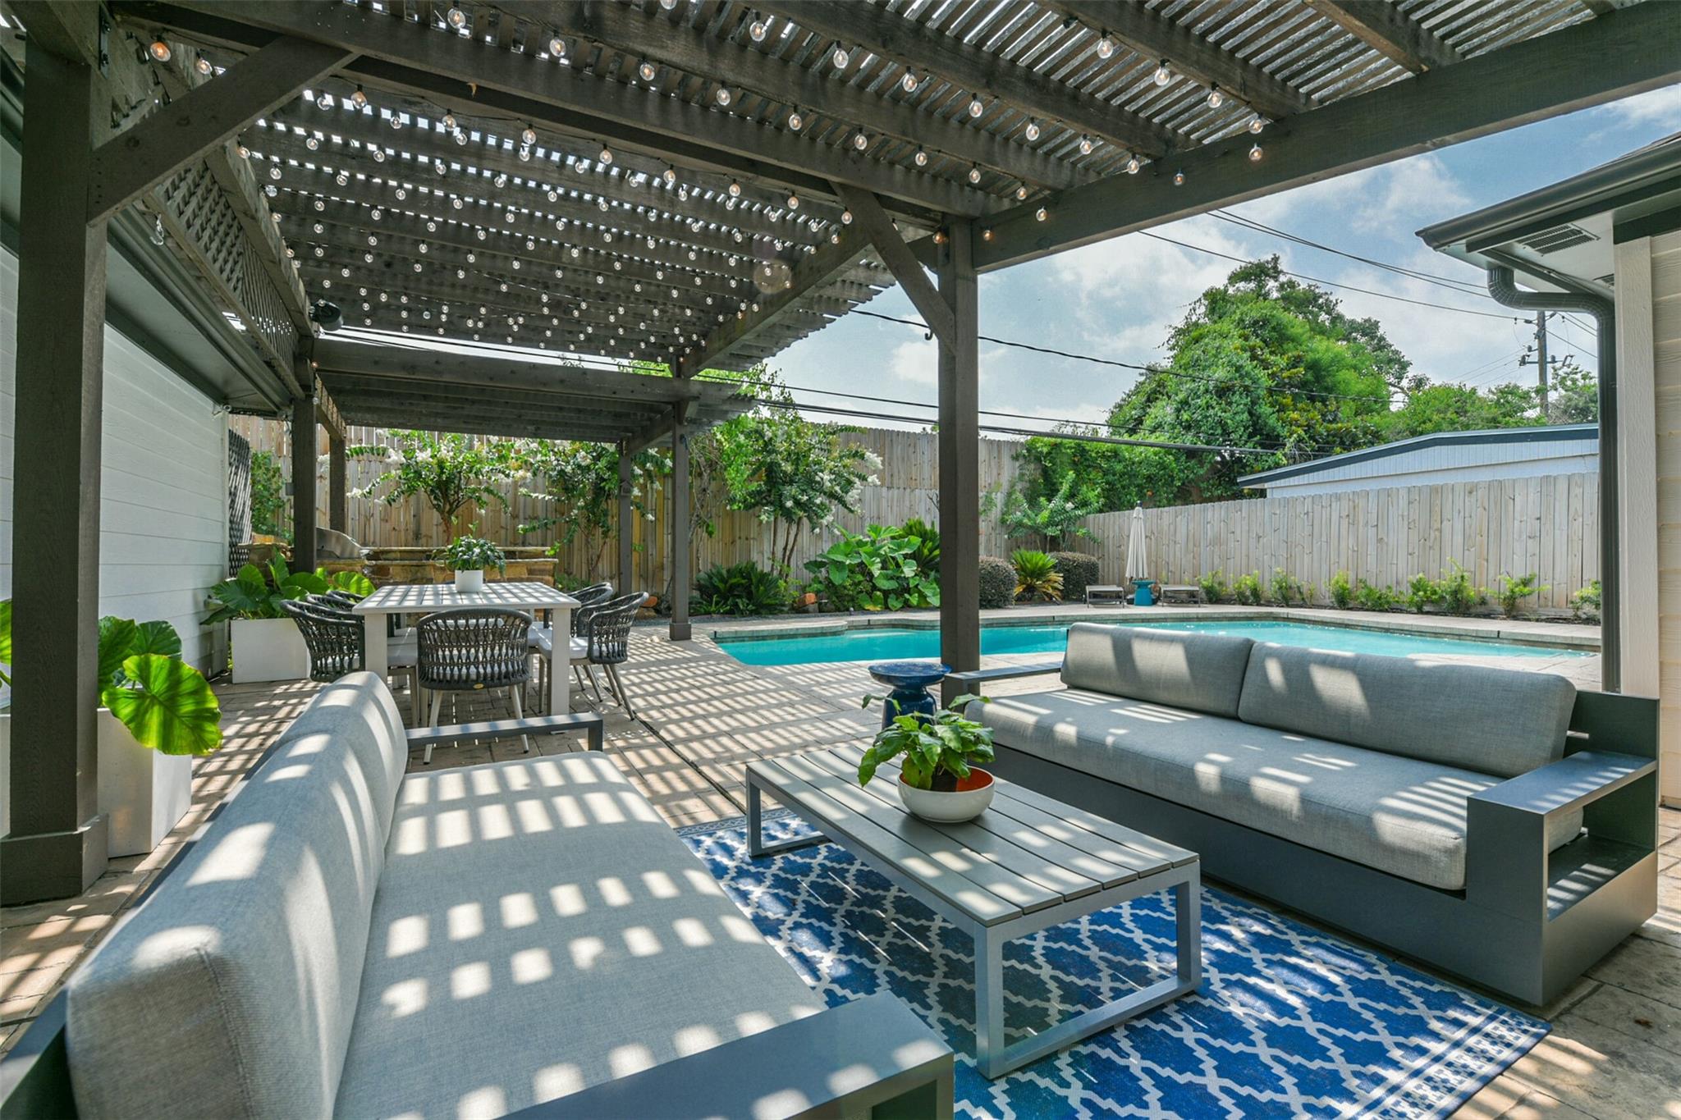
An entertainer’s dream! The highlight of this home is the large pool and covered outdoor patio. Pool and yard maintenance is tenant's responsibility.
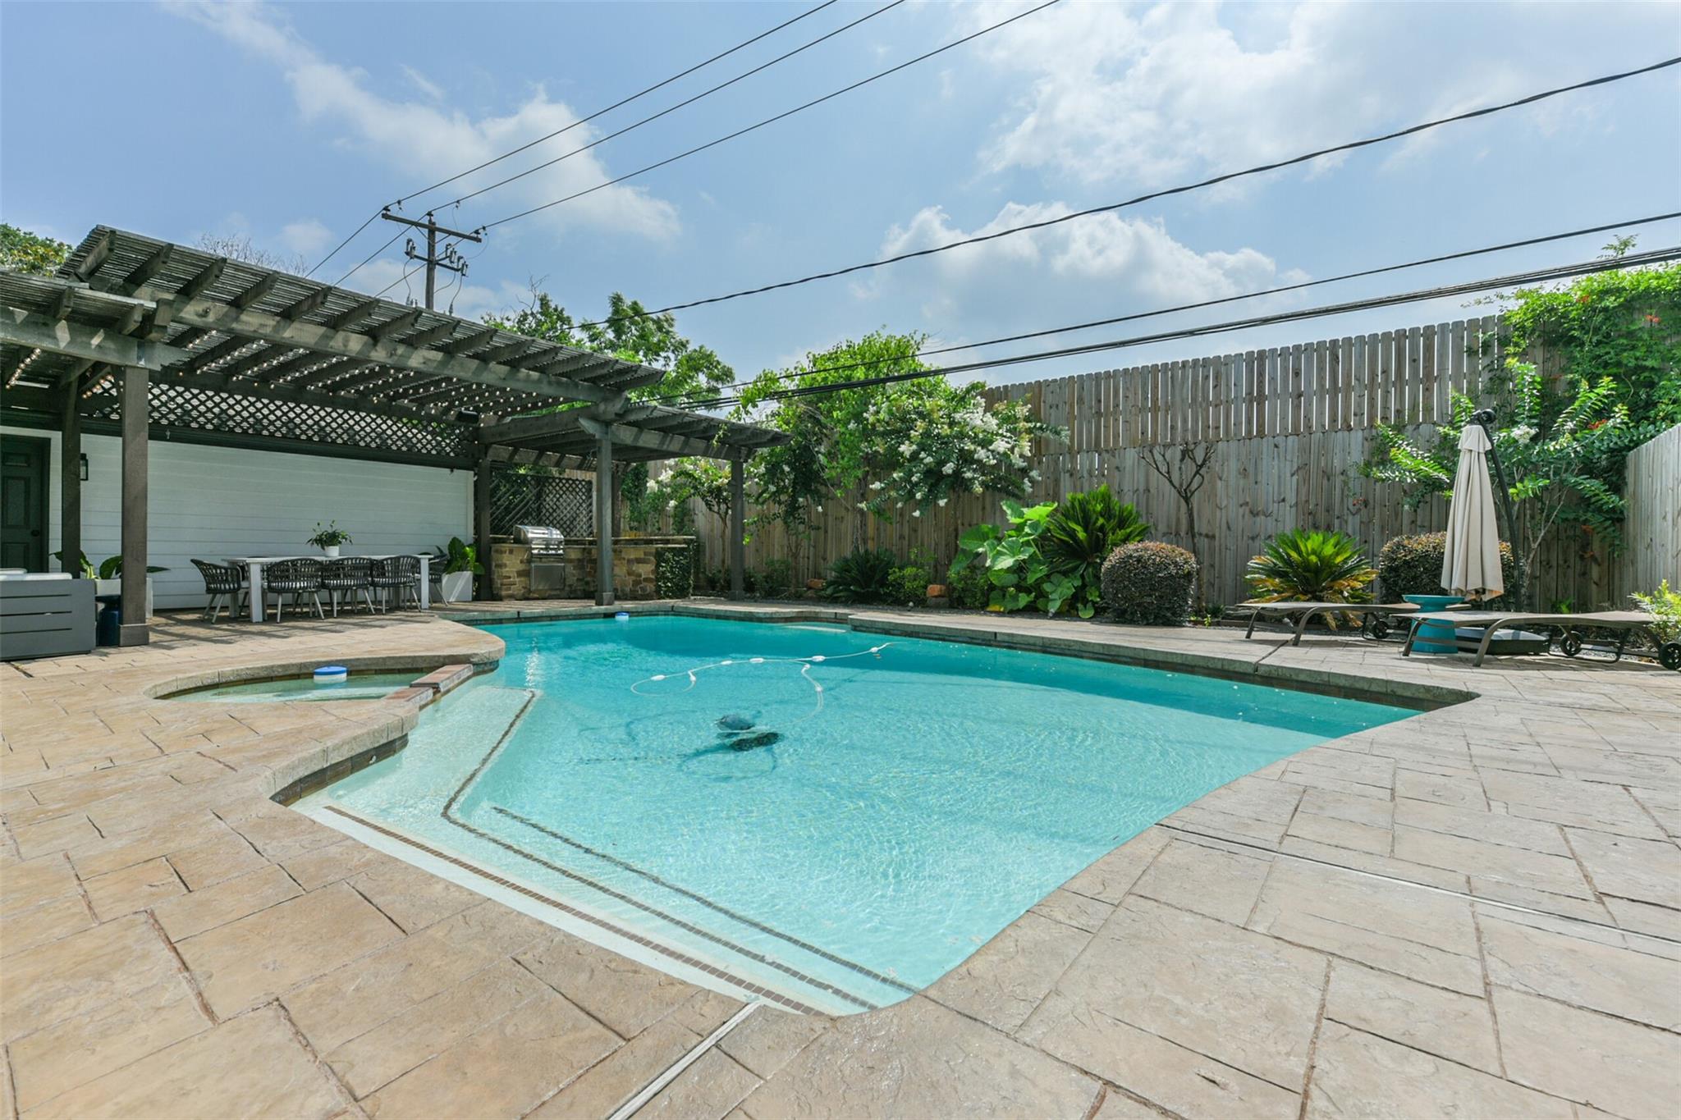
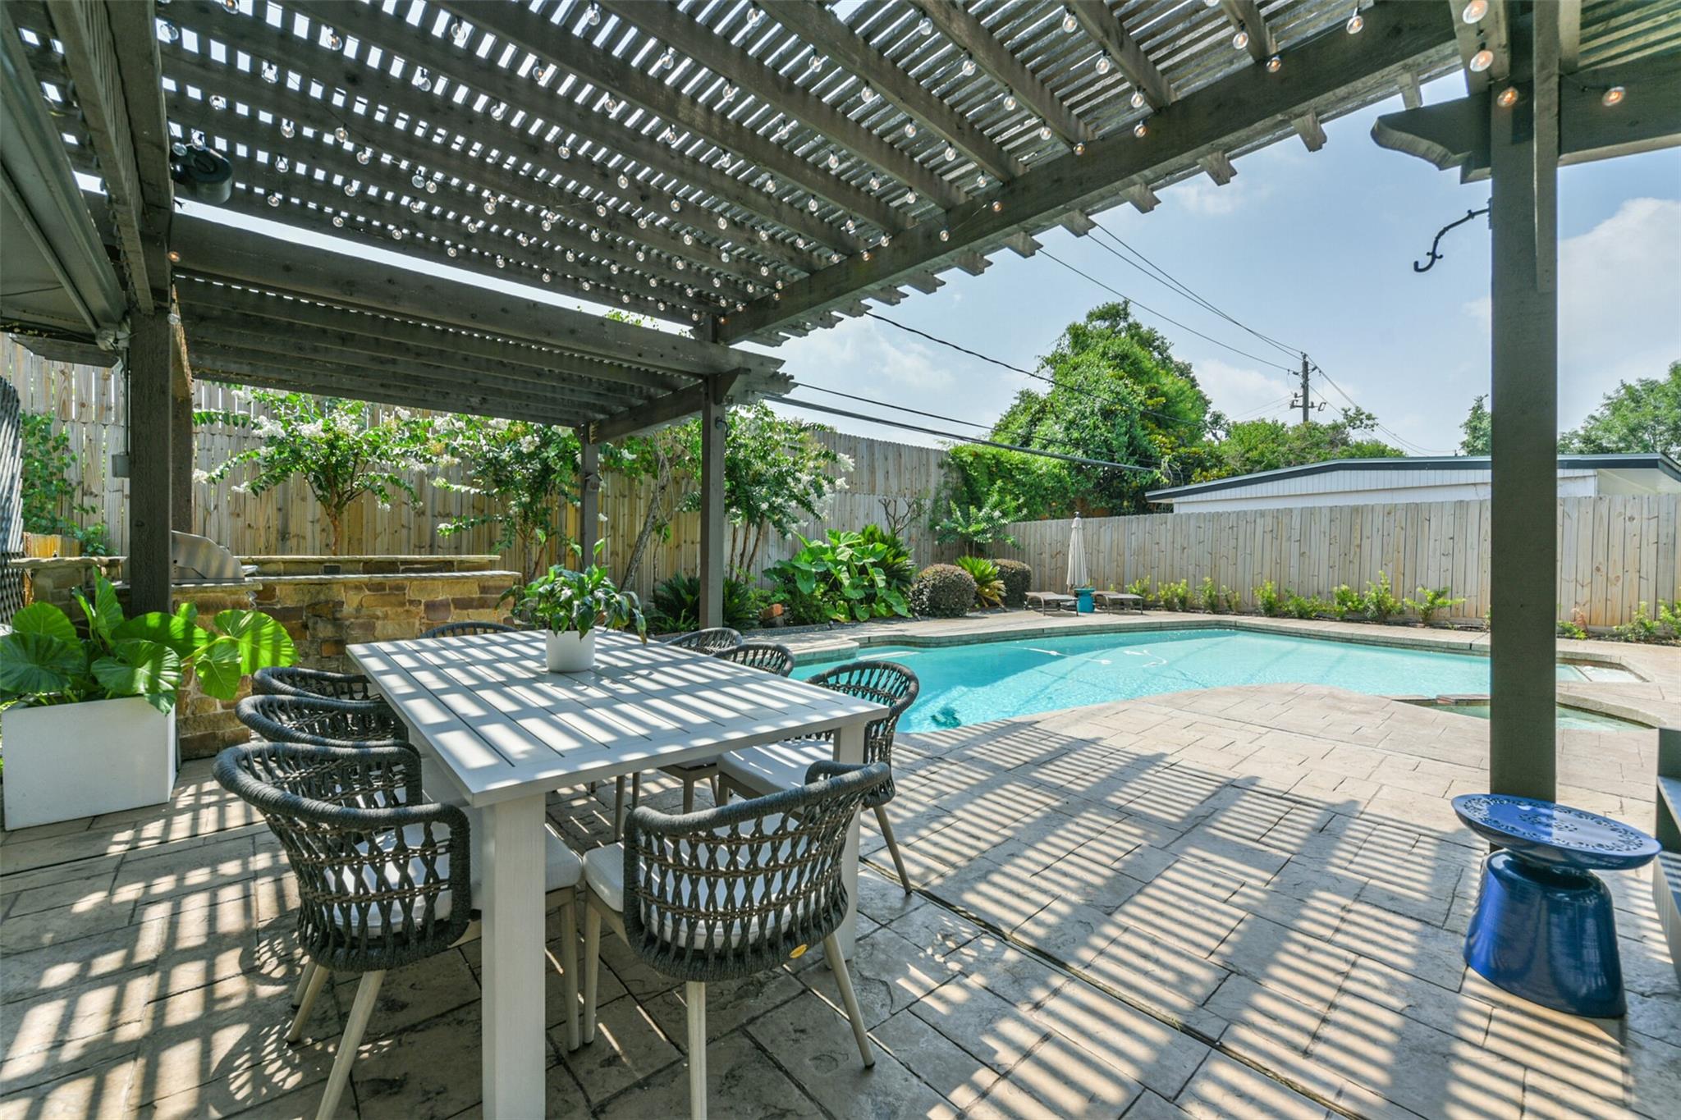
Another view of this fabulous pool. There is grass space behind the garage (not shown); makes an ideal dog run, room for playscape for children.
This fantastic pergola covers this fabulous outdoor area and is highlighted with twinkle lights. Tons of deck area for outdoor furniture and lots of space for outdoor dining and entertaining.
Plenty of space for outdoor dining table and outdoor furniture. View of the outdoor kitchen in the background!
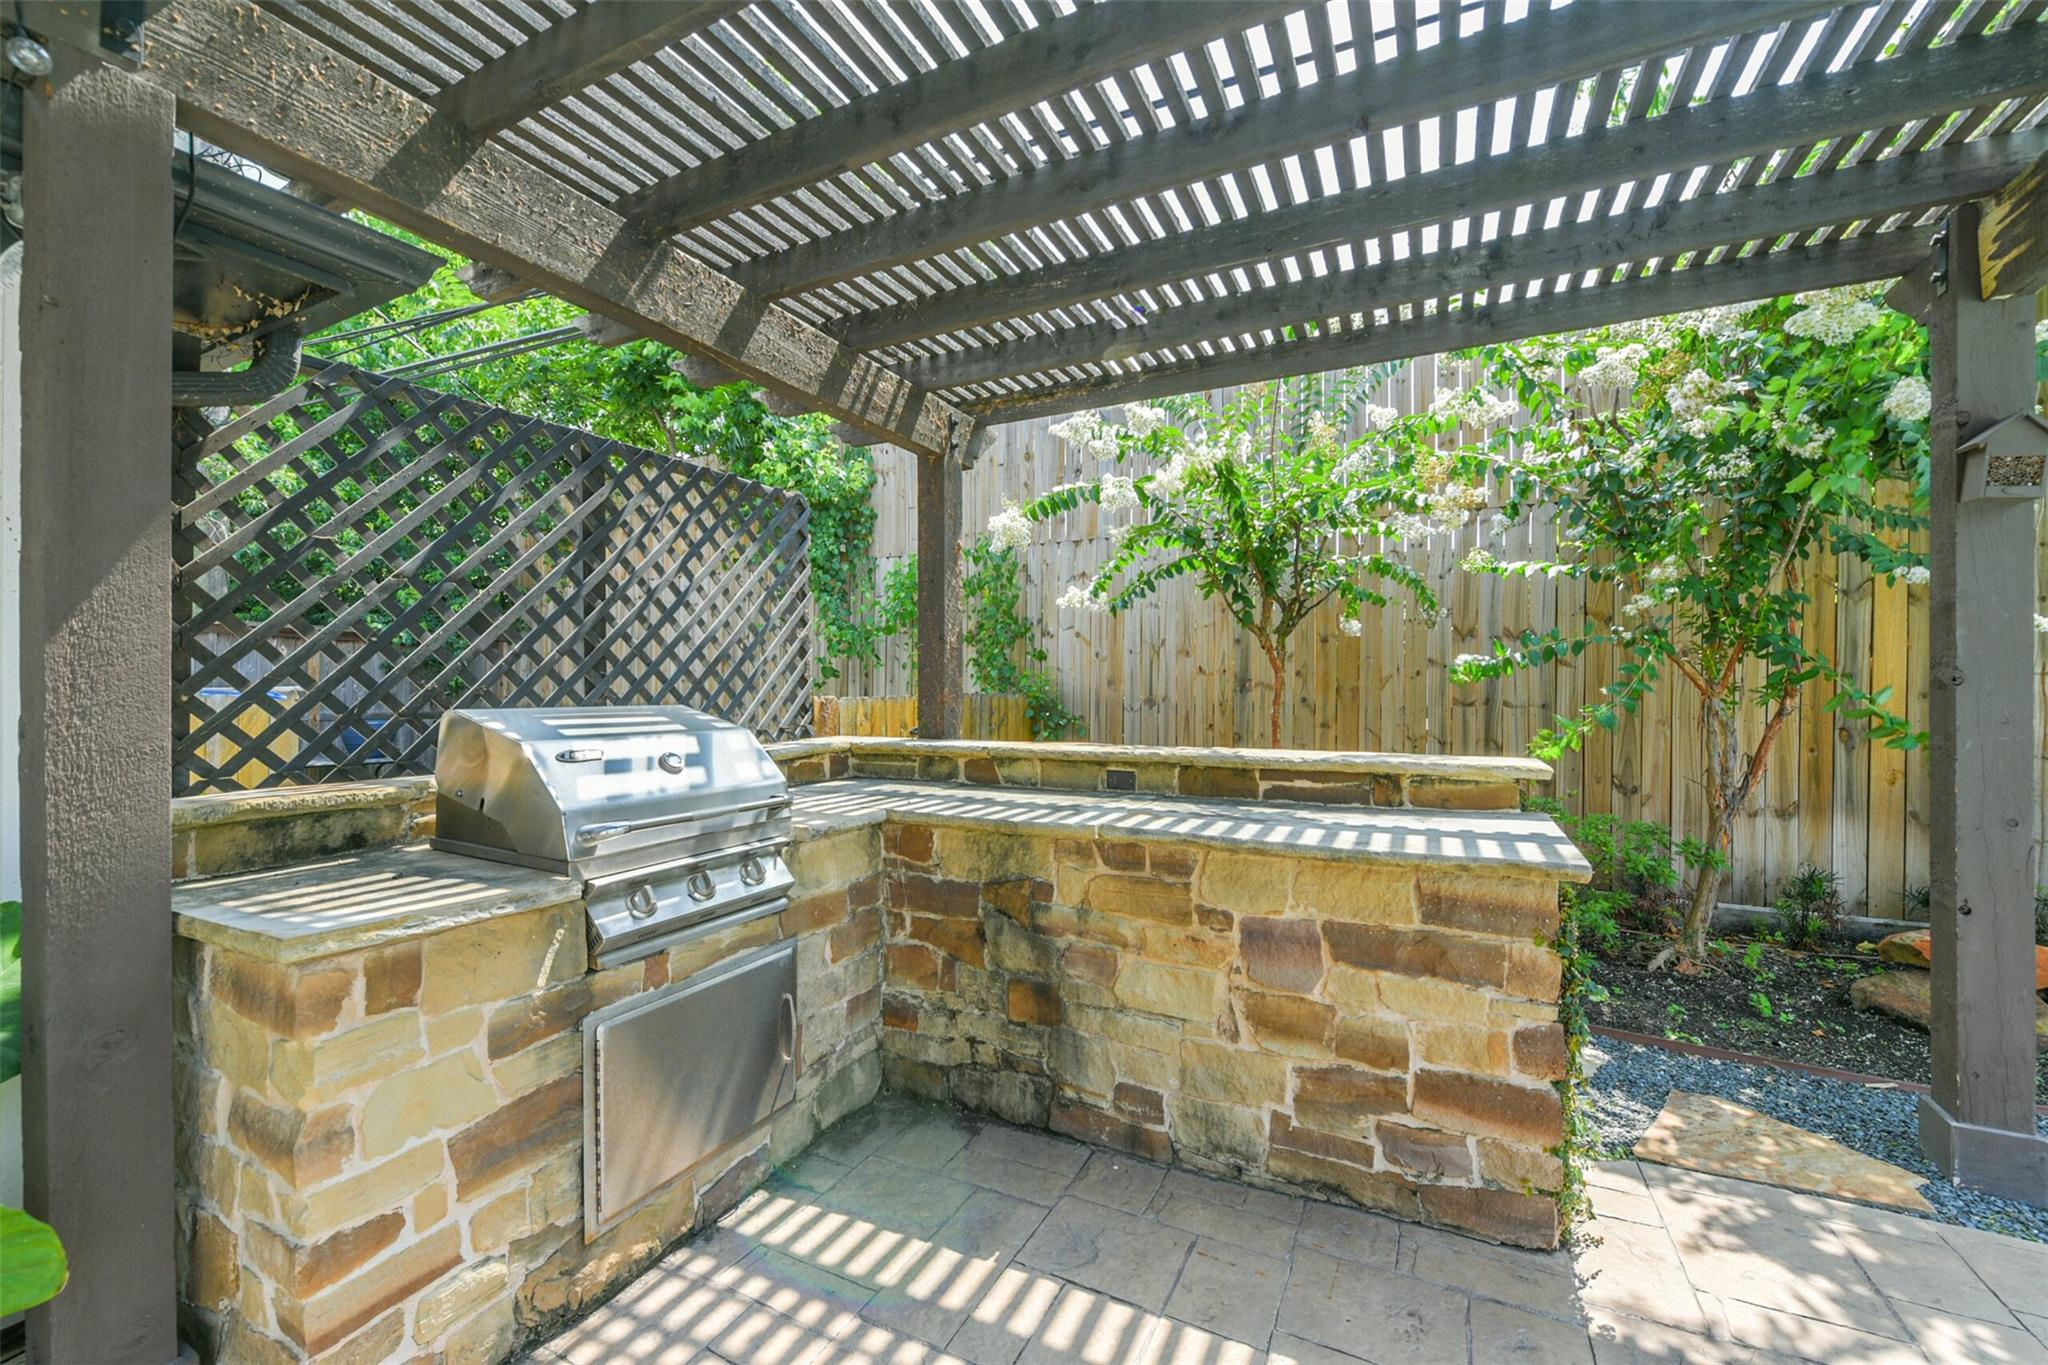
Outdoor kitchen with built-in stainless steel grill and stone surround. Perfect for entertaining and dining al fresco!