
Description
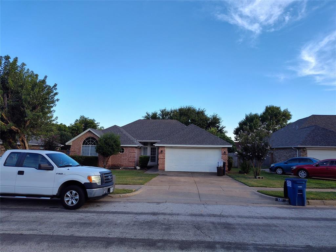
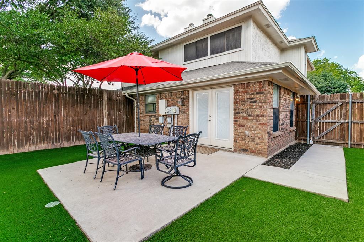
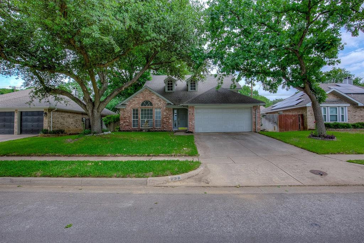
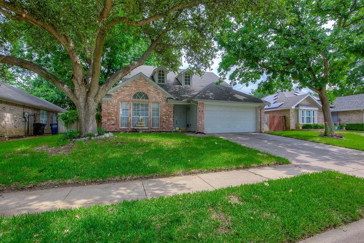
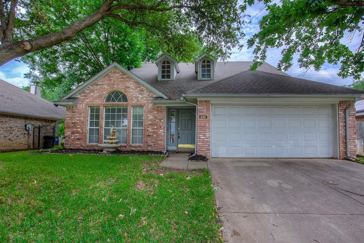
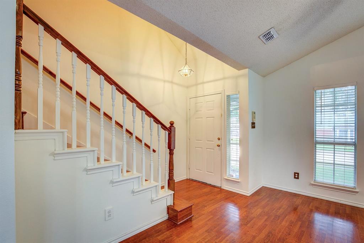
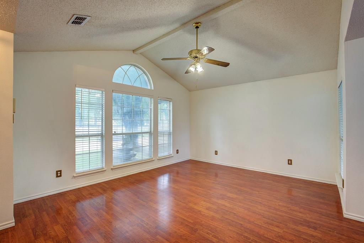
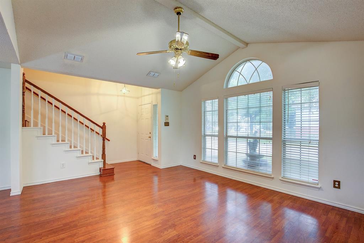
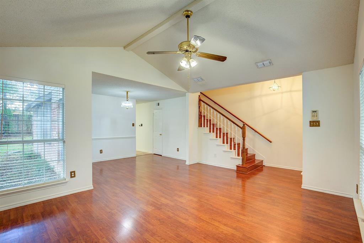
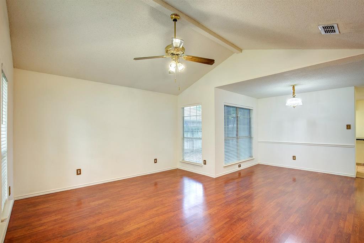
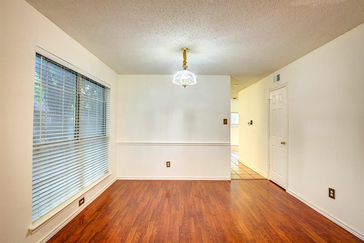
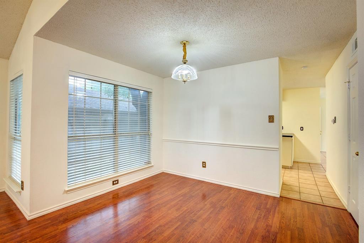
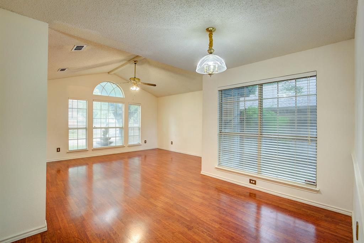
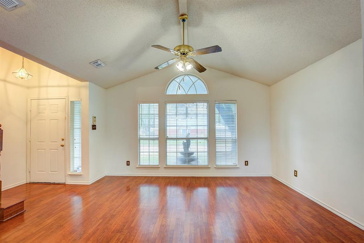
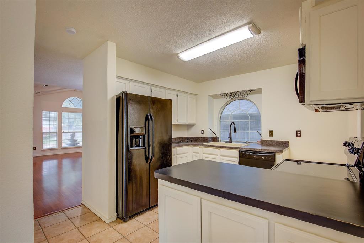
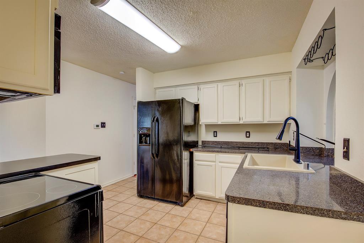
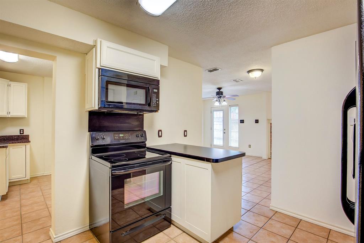
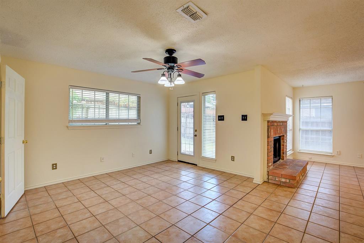
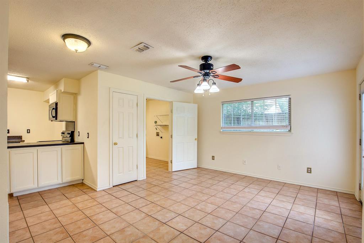
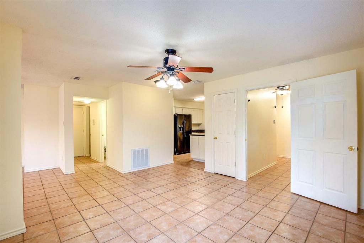
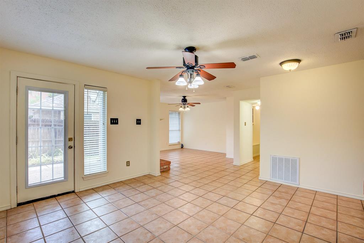
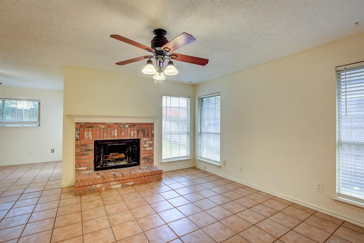
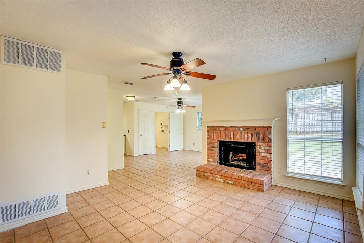
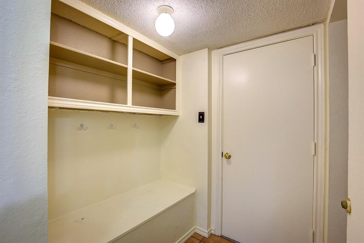
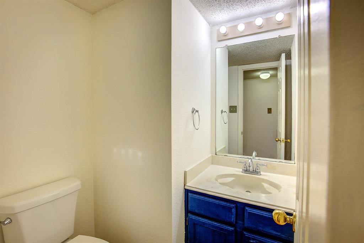
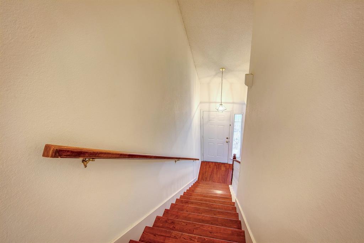
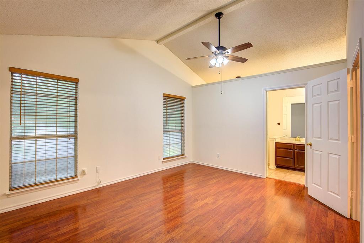
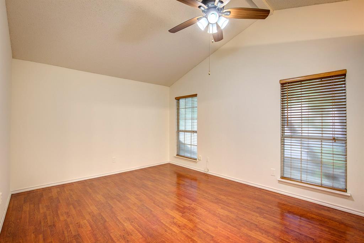
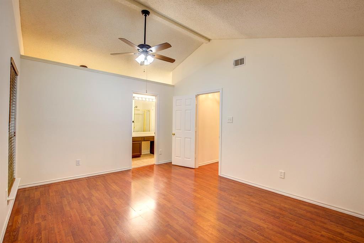
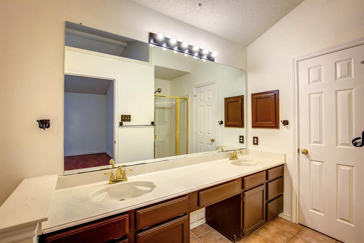
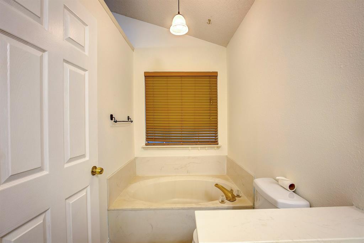
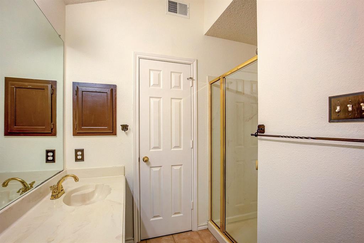
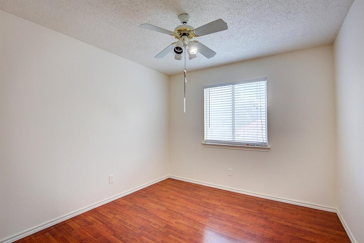
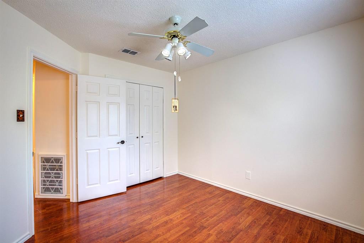
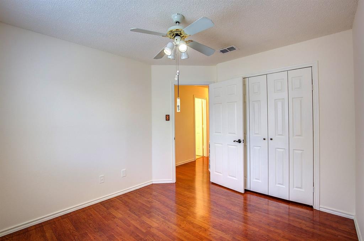
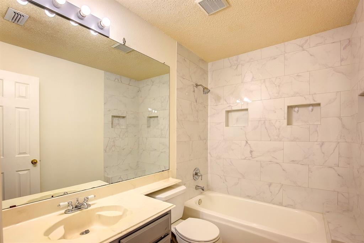
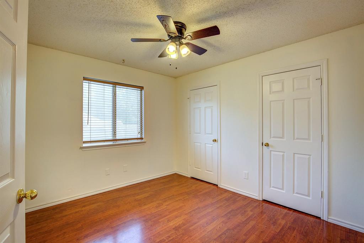
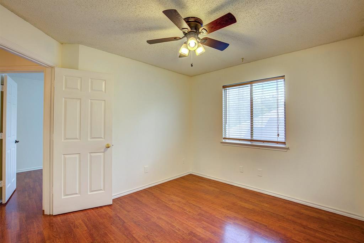
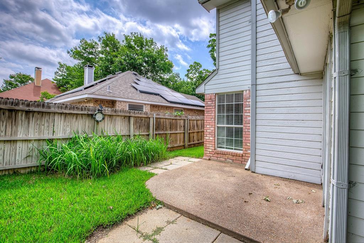
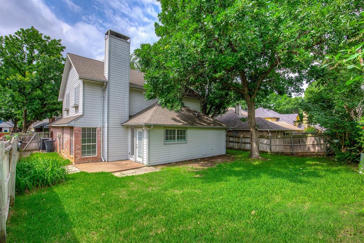
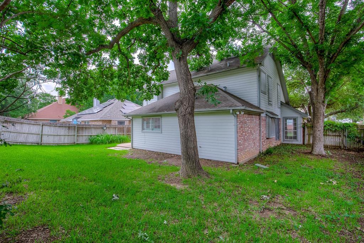
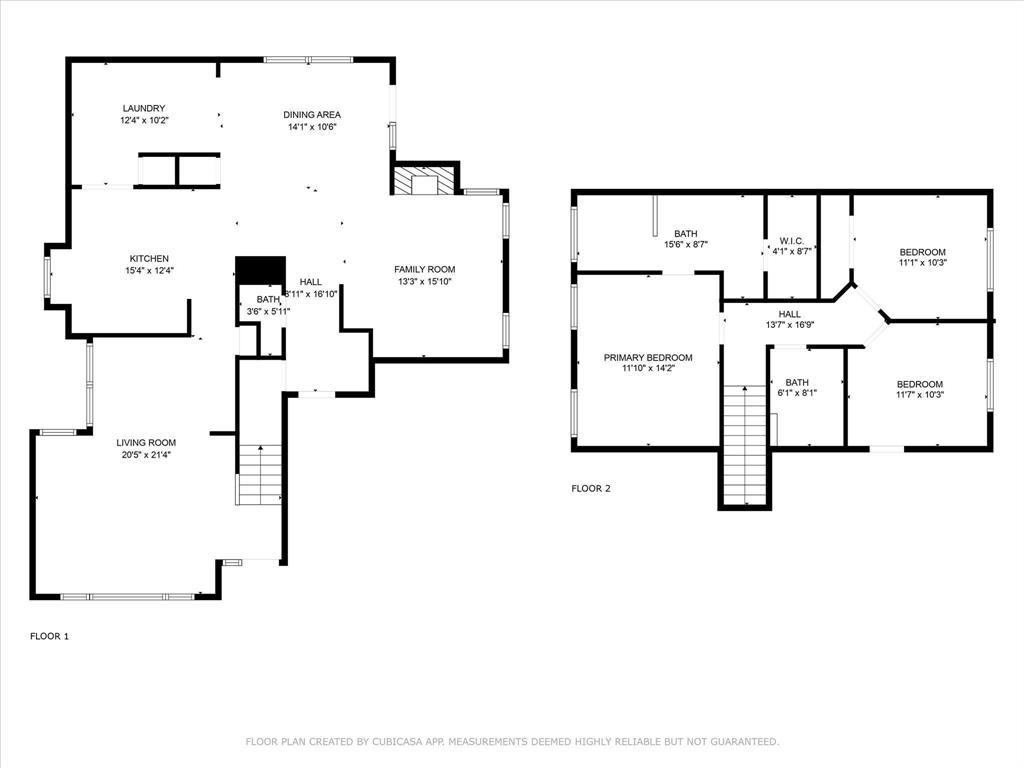
REFRIGERATOR IS INCLUDED! GCISD! From the moment you arrive, the gorgeous front yard and beautiful, mature tree give this charming two-story home a warm and welcoming feel. Inside, you'll find a spacious layout designed for both everyday comfort and easy entertaining. The open floor plan features a combination of laminate and ceramic tile flooring, creating a stylish, low-maintenance living space. The kitchen is ready for home-cooked meals with built-in cabinetry, dual sinks, an electric range, a walk-in pantry, and a refrigerator included. Just steps away, the cozy family room showcases a beautiful brick fireplace, while the separate living room with soaring vaulted ceilings adds an airy, inviting touch. A large utility room with built-in cabinets and space for a full-size washer and dryer keeps laundry organized, and a convenient half bath completes the main level. Upstairs, the spacious primary suite offers vaulted ceilings and a relaxing ensuite bathroom with dual sinks, a garden tub, separate shower, and a walk-in closet. Two additional bedrooms and a full bathroom provide plenty of space for family, guests, or a home office. Step outside to enjoy the wood-fenced backyard, complete with a patio and a few mature trees that offer a peaceful setting for relaxing evenings or weekend gatherings. A 2-car single-door garage adds the finishing touch to this comfortable home that's ready for its next chapter. All Westrom Group residents are enrolled in our RESIDENT BENEFIT PACKAGE (RBP). Please view our website for more details.
Details
| MLS # | 21400293 |
|---|---|
| Listing Type | For Lease |
| Style | House |
| Status | Active |
| Year | 1991 |
| Days On Site | 40 |
| Listing Provided By | Westrom Group Company | Tina Haislet |
Features
| Bed(s) | 3 |
|---|---|
| Bath(s) | 3 Total |
| SQ Feet | 1,919 |
| Garage | 2 |
| Story(s) | 2 |
| Acreage | 0.14 |
Interior
| Room Count | 9 |
|---|---|
| Cooling | Ceiling Fan(s), Central Air, Electric |
| Heating | Central, Electric |
| Interior Features | Chandelier, Decorative Lighting, Multiple Staircases, Open Floorplan, Pantry, Vaulted Ceiling(s), Walk-In Closet(s) |
| Window Features | Window Coverings |
| Appliances | Dishwasher, Disposal, Electric Range, Microwave, Refrigerator |
| Fireplace Features | Brick |
Exterior
| Exterior Features | Rain Gutters |
|---|---|
| Roof | Composition |
| Security Features | Smoke Detector(s) |
| Construction Materials | Brick |
| Foundation Details | Slab |
| Lot Features | Few Trees, Interior Lot |
Parking
| Garage Yn | 1 |
|---|---|
| Attached Garage Yn | 1 |
| Parking Features | Garage, Garage Faces Front, Garage Single Door |
Utilities
| Utilities | City Sewer, City Water, Curbs, Sidewalk, Other |
|---|
Location
| Community Features | Curbs, Sidewalks |
|---|
Taxes
| Tax Lot | 74R |
|---|---|
| Tax Block | A |
| Tax Legal Description | CHELSEA PARK ESTATES BLOCK A LOT 74R |
Area Information
| State | TX |
|---|---|
| County | Tarrant |
| City | Euless |
| Zip Code | 76039 |
| Area | Tarrant |
| Community Name | Chelsea Park Estates |
| School District | Grapevine-Colleyville ISD |
| Elementary School | Bear Creek |
| High School | Colleyville Heritage |
| Listing VS Median (in Chelsea Park Estates) | |
Price: $2,495 low | high Med: $2,500 sqft: 1,919 low | high Med: 1,695 $ / sqft: $1 low | high Med: $1 On site: 40 low | high Med: 27 | |
Market Activity 76039
Request a showing
Request a showing
Contact
Learn More About This Property

| State | TX |
|---|---|
| County | Tarrant |
| City | Euless |
| Zip Code | 76039 |
| Area | Tarrant |
| Community Name | Chelsea Park Estates |
| School District | Grapevine-Colleyville ISD |
| Elementary School | Bear Creek |
| High School | Colleyville Heritage |
| Listing VS Median (in Chelsea Park Estates) | |
Price: $2,495 low | high Med: $2,500 sqft: 1,919 low | high Med: 1,695 $ / sqft: $1 low | high Med: $1 On site: 40 low | high Med: 27 | |