
Description
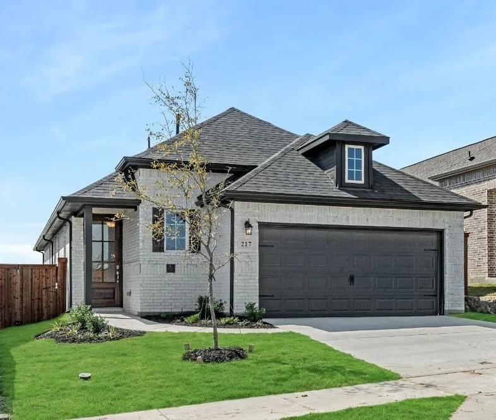
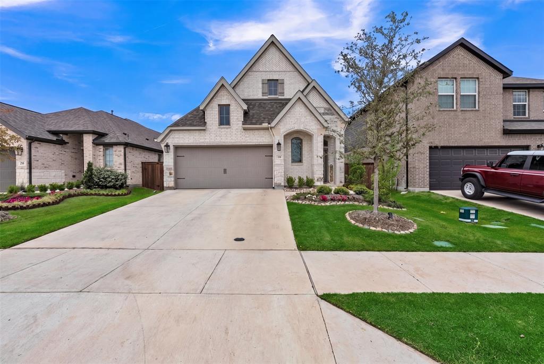
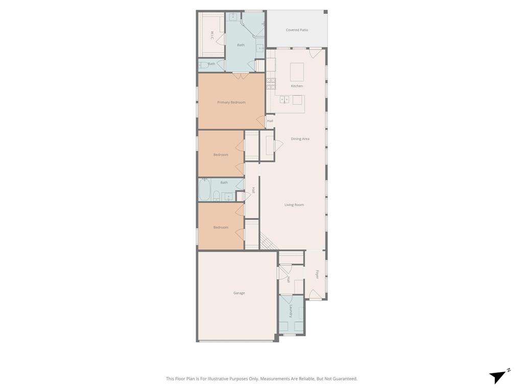
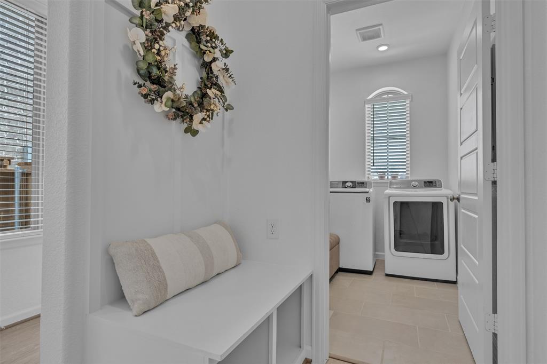
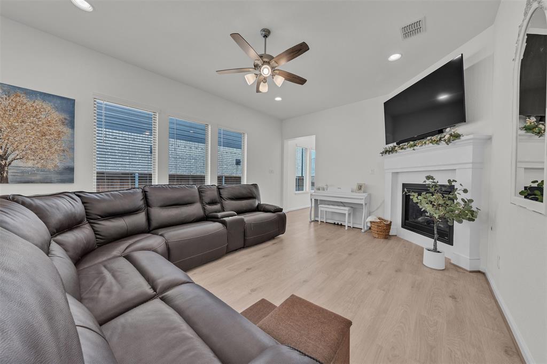
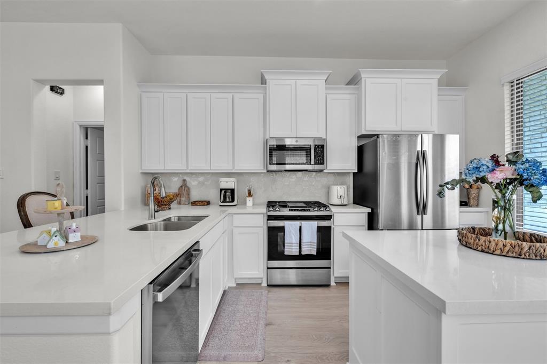
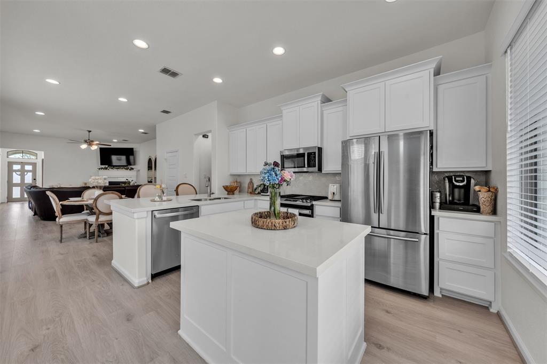
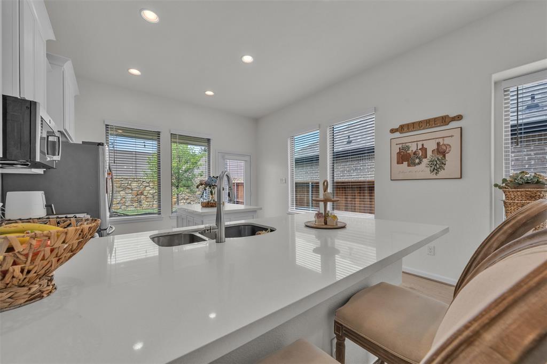
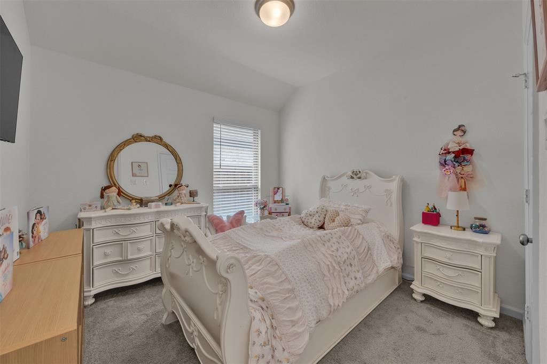
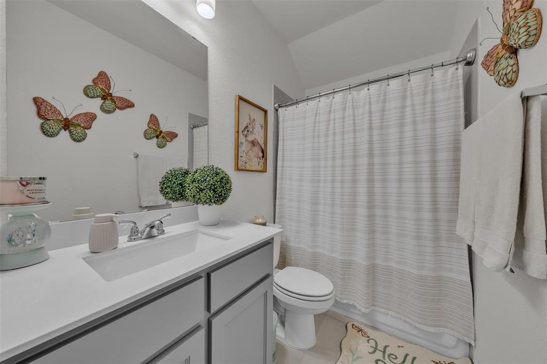
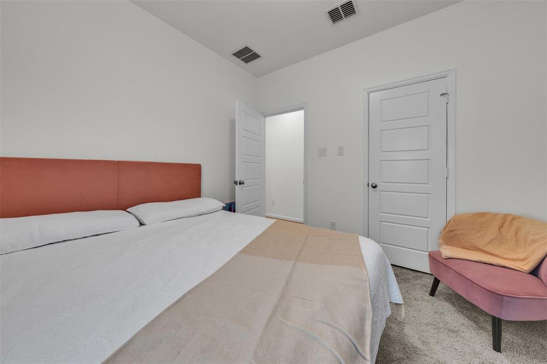
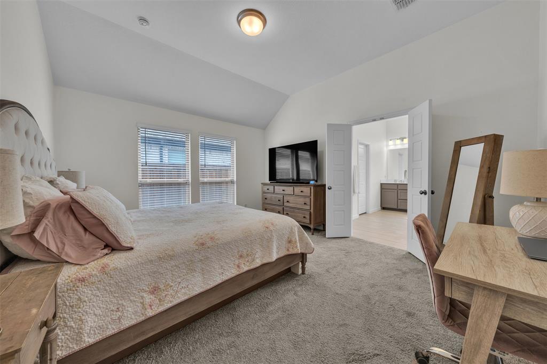
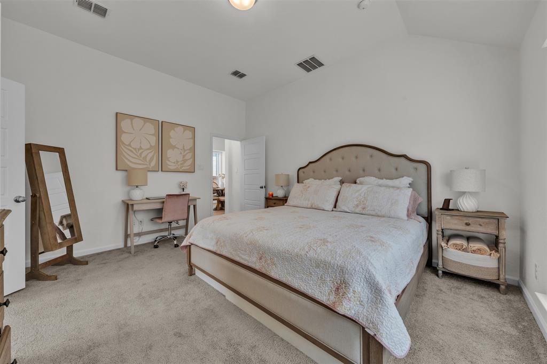
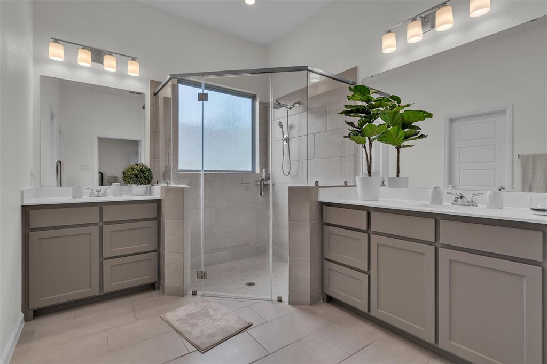
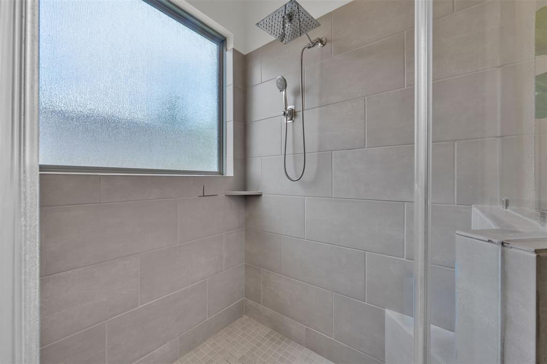
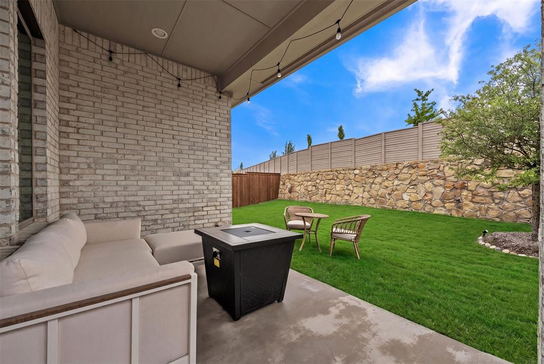
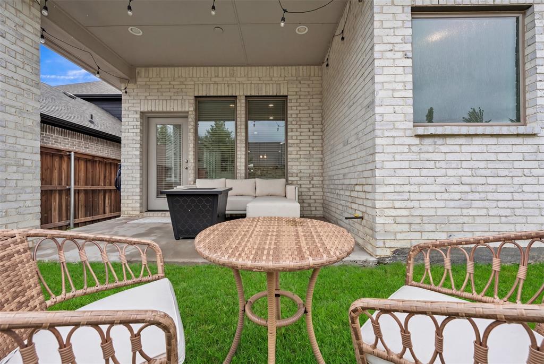
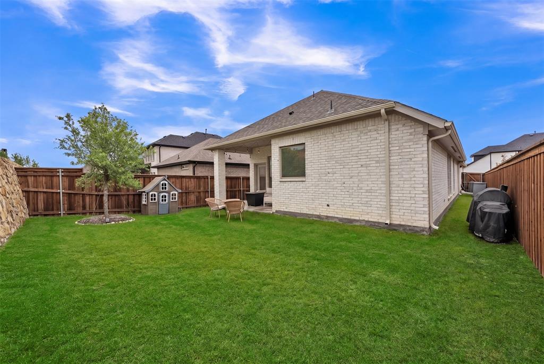
This move-in-ready 3-bedroom, 2-bath home offers the perfect combination of modern comfort, everyday convenience, and exceptional value in one of the area's welcoming communities. Designed with today's lifestyle in mind, the open-concept floor plan creates a seamless flow between the living, dining, and kitchen areas, making it easy to entertain, work from home, or simply enjoy everyday living. The spacious kitchen features ample cabinetry, generous countertop space, and a layout that keeps everyone connected. Built with the advantages of newer construction, this home offers energy-efficient features, contemporary finishes, and the peace of mind that comes with a well-maintained property-without the delays, added expenses, or uncertainty of building new. Step outside and enjoy all the benefits of living in a growing community with neighborhood amenities, nearby parks and walking trails, and convenient access to shopping, dining, and major highways for an easy commute to Fort Worth and the surrounding Metroplex. Whether you're enjoying time at home or exploring everything the area has to offer, this location delivers both comfort and convenience.
Details
| MLS # | 21373127 |
|---|---|
| Listing Type | For Lease |
| Style | House |
| HOA Dues | $1,080 |
| Status | Active |
| Year | 2024 |
| Days On Site | 77 |
| Listing Provided By | United Real Estate DFW | Amanda Tucker |
Features
| Bed(s) | 3 |
|---|---|
| Bath(s) | 2 Total |
| SQ Feet | 1,650 |
| Garage | 2 |
| Story(s) | 1 |
| Acreage | 0.11 |
Interior
| Room Count | 3 |
|---|---|
| Interior Features | Cable TV Available, Cathedral Ceiling(s), Decorative Lighting, Double Vanity, Eat-in Kitchen, Granite Counters, High Speed Internet Available, Kitchen Island, Open Floorplan, Pantry, Walk-In Closet(s) |
| Appliances | Dishwasher, Disposal, Electric Water Heater, Gas Cooktop, Microwave |
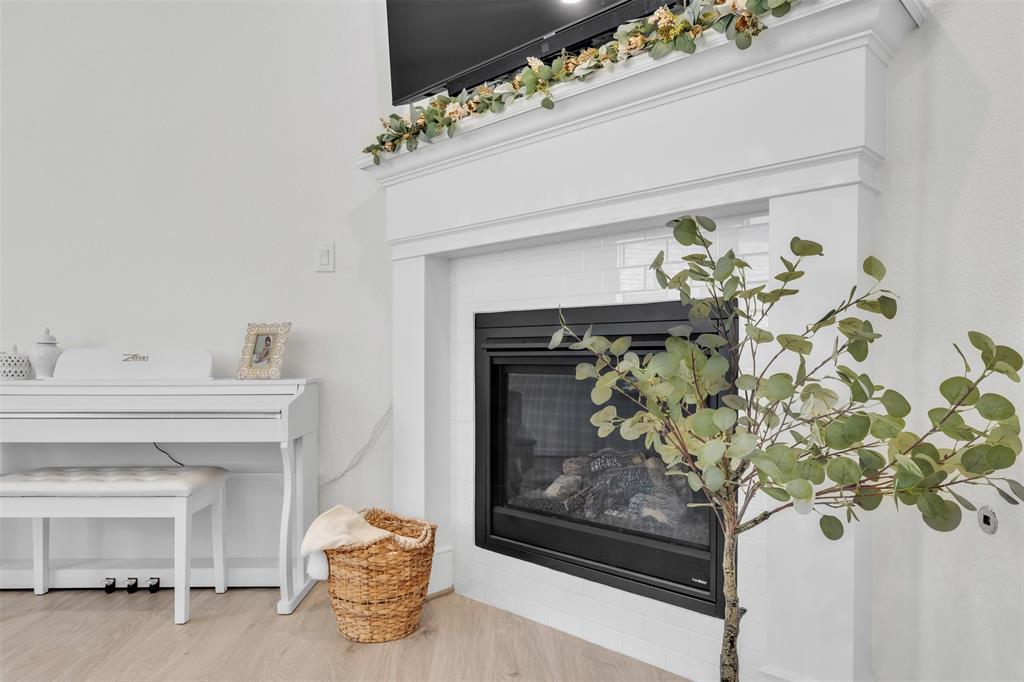
| Fireplace Features | Family Room |
Exterior
| Roof | Composition |
|---|---|
| Construction Materials | Brick, Rock/Stone |
| Foundation Details | Slab |
Parking
| Garage Yn | 1 |
|---|---|
| Attached Garage Yn | 1 |
| Parking Features | Driveway, Garage, Garage Door Opener, Garage Faces Front |
Utilities
| Utilities | Cable Available, City Sewer, City Water, Co-op Electric |
|---|
Taxes
| Tax Lot | 30 |
|---|---|
| Tax Block | 1 |
| Tax Legal Description | LOT 30 BLK 1 REUNION PHASE 1 |
Area Information
| State | TX |
|---|---|
| County | Wise |
| City | Rhome |
| Zip Code | 76078 |
| Area | Wise |
| Community Name | Reunion Ph 1 |
| School District | Northwest ISD |
| Elementary School | Prairievie |
| High School | Northwest |
| Listing VS Median (in Reunion Ph 1) | |
Price: $2,500 low | high Med: $389,000 sqft: 1,650 low | high Med: 1,743 $ / sqft: $2 low | high Med: $223 On site: 77 low | high Med: 179 | |
Market Activity 76078
Request a showing
Request a showing
Contact
Learn More About This Property

| State | TX |
|---|---|
| County | Wise |
| City | Rhome |
| Zip Code | 76078 |
| Area | Wise |
| Community Name | Reunion Ph 1 |
| School District | Northwest ISD |
| Elementary School | Prairievie |
| High School | Northwest |
| Listing VS Median (in Reunion Ph 1) | |
Price: $2,500 low | high Med: $389,000 sqft: 1,650 low | high Med: 1,743 $ / sqft: $2 low | high Med: $223 On site: 77 low | high Med: 179 | |