

Description
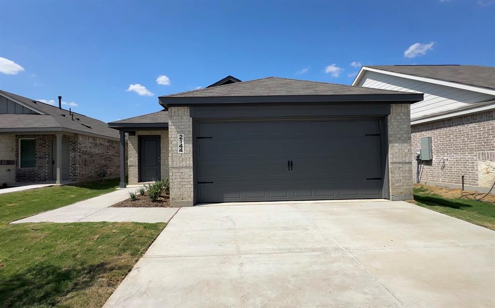
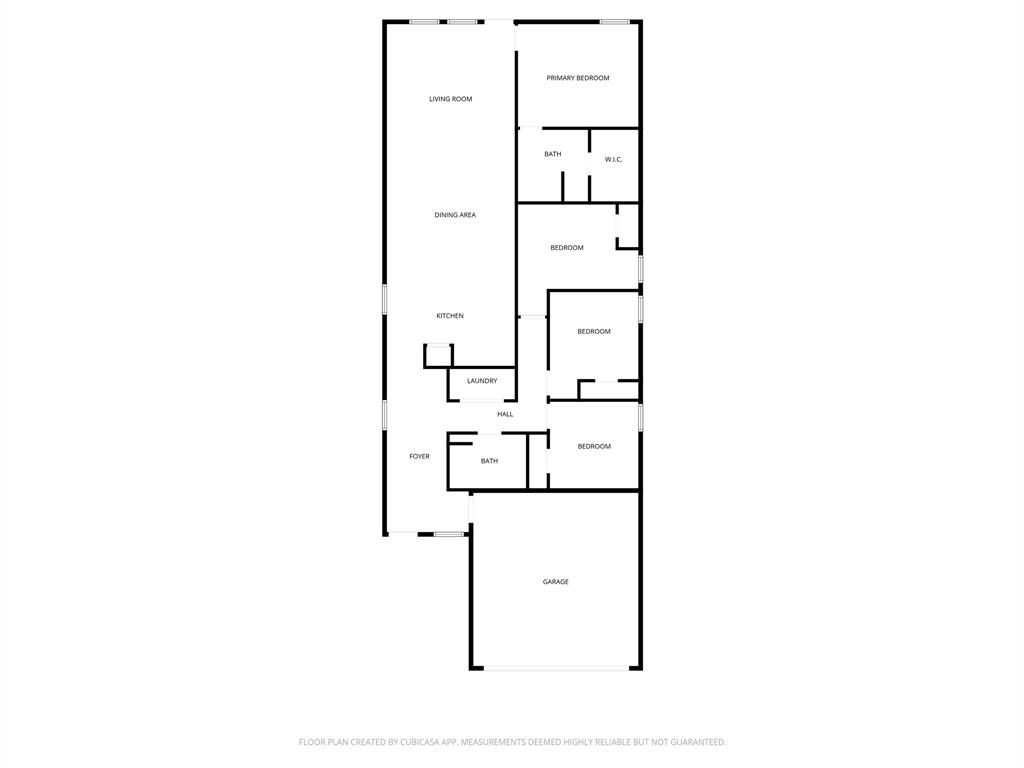
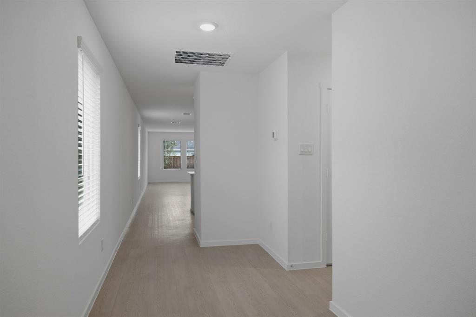
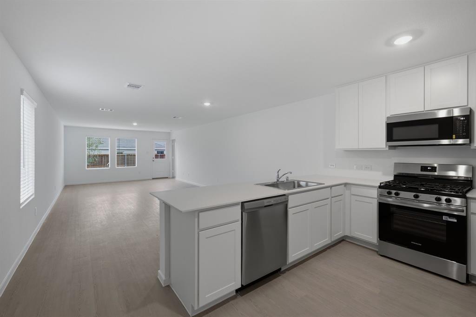
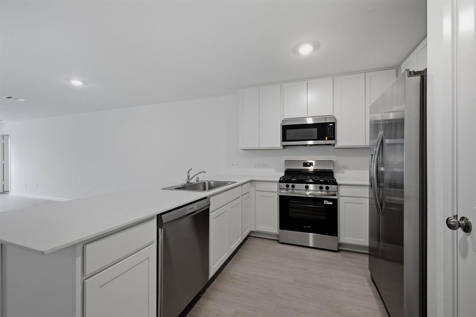
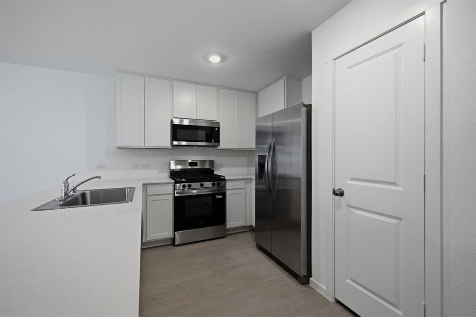
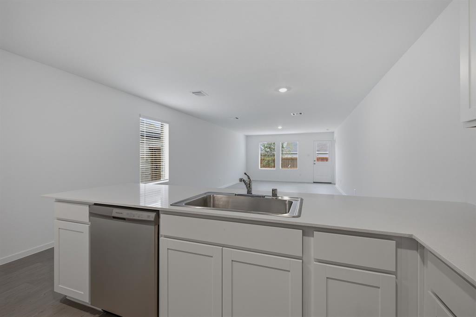
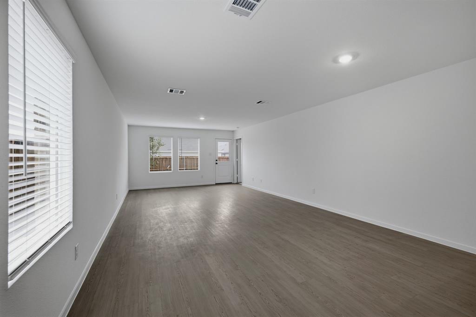
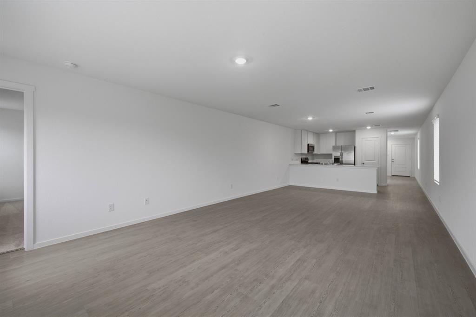
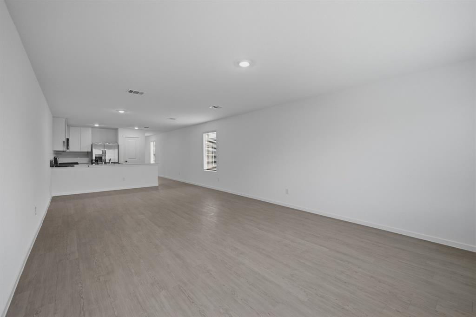
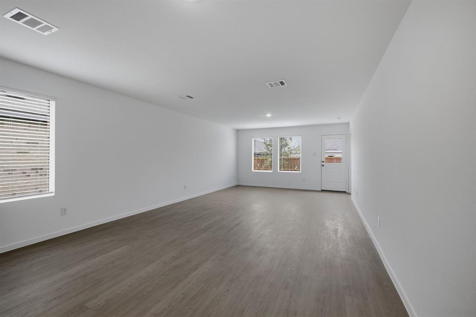
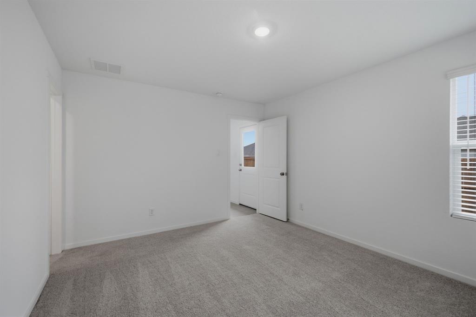
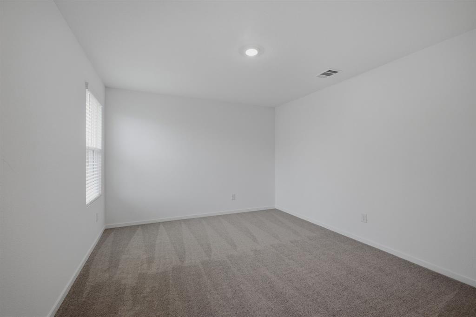
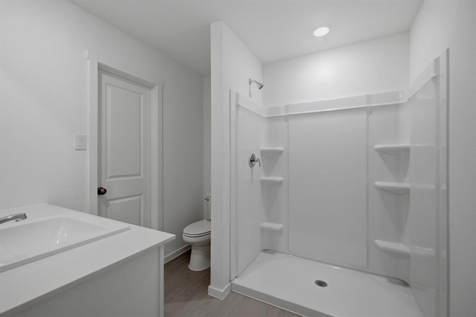
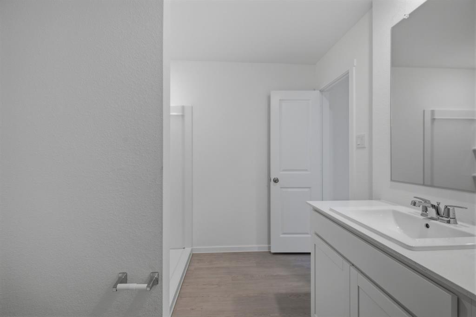
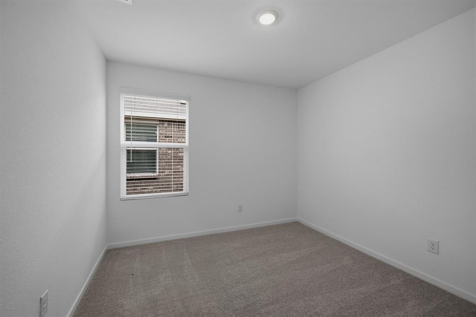
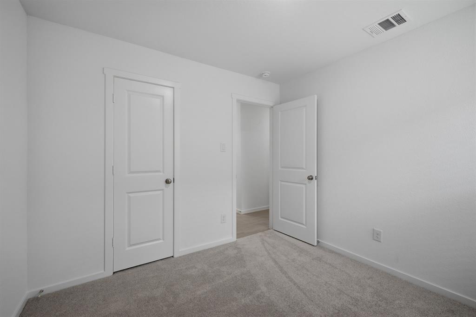
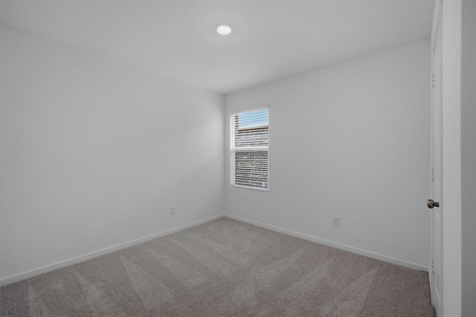
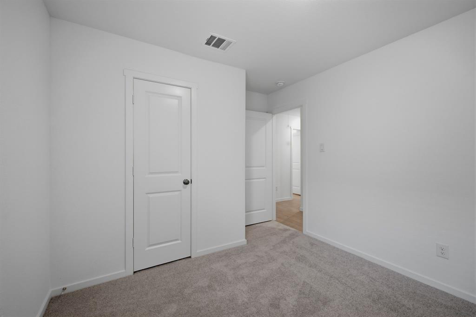
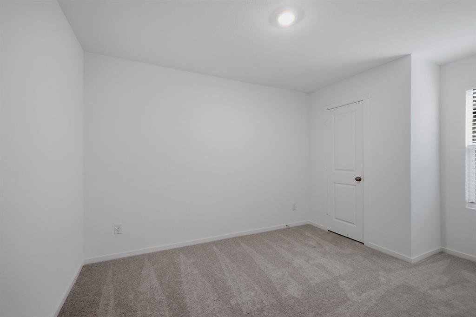
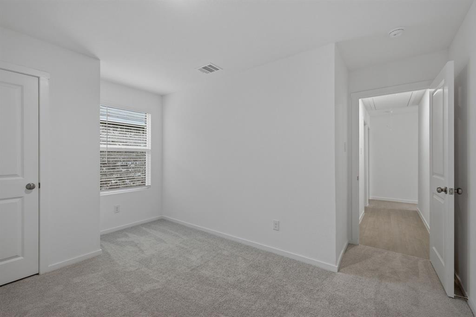
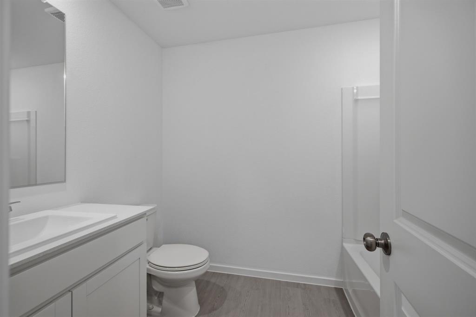
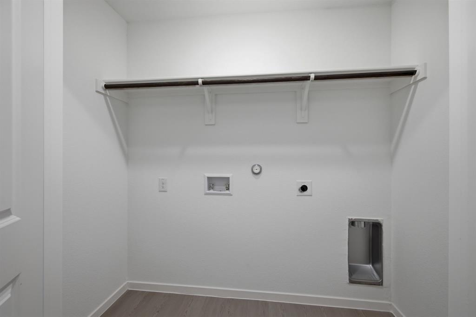
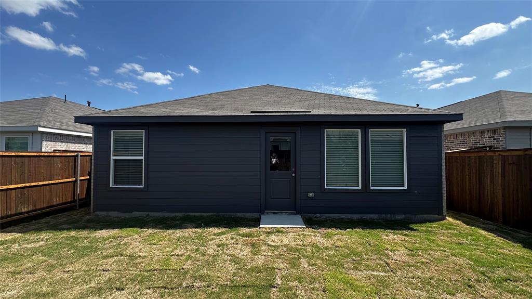
2026 new-construction lease Refrigerator included Fenced backyard Floor plan + video tour available Lease this single-story 4-bedroom, 2-bath home in Frontier Phase 1A offering 1,656 sq ft, an open-concept layout, attached 2-car garage, fenced backyard, and modern 2026 construction. The kitchen opens directly to the dining area and living room and features solid-surface countertops, stainless steel appliances, gas range, microwave, dishwasher, disposal, refrigerator, breakfast bar, pantry, built-in features, and an eat-in dining area. Refrigerator is included with the lease. Luxury vinyl plank flooring extends through the main living areas, while the bedrooms feature carpet. The private primary suite includes an en-suite bath, walk-in shower, and walk-in closet. Three additional bedrooms provide options for bedrooms, office space, or other flex use. Additional features include window coverings, walk-in closets, high-speed internet availability, cable availability, programmable thermostat, tankless water heater, garage door opener, smoke detectors, and central heating and air. A full sprinkler system with rain sensor serves the exterior. The wood privacy fence encloses the backyard for defined outdoor space. Laundry closet provided; washer and dryer are not included. Front-entry attached garage and driveway provide parking for multiple vehicles. Public water, public sewer, natural gas availability, slab foundation, composition roof, and brick exterior. Pets permitted subject to applicable size restrictions and approval. Twelve-month lease; tenant pays utilities. Convenient access toward Chisholm Trail Parkway via CR 904, with additional shopping, grocery, coffee, dining, parks, and services in Joshua and nearby Burleson. Floor plan and video tour available.
Details
| MLS # | 21345208 |
|---|---|
| Listing Type | For Lease |
| Style | House |
| Status | Pending |
| Year | 2026 |
| Days On Site | 105 |
| Listing Provided By | Real Broker, LLC | Ludwin Flores |
Features
| Bed(s) | 4 |
|---|---|
| Bath(s) | 2 Total |
| SQ Feet | 1,656 |
| Garage | 2 |
| Story(s) | 1 |
| Acreage | 0.12 |
Interior
| Room Count | 8 |
|---|---|
| Cooling | Central Air, Electric |
| Heating | Central, Electric |
| Interior Features | Cable TV Available, Eat-in Kitchen, High Speed Internet Available, Open Floorplan, Walk-In Closet(s) |
| Window Features | Window Coverings |
| Appliances | Dishwasher, Disposal, Gas Range, Microwave, Plumbed For Gas in Kitchen, Refrigerator, Tankless Water Heater |
Exterior
| Roof | Composition |
|---|---|
| Security Features | Smoke Detector(s) |
| Construction Materials | Brick |
| Foundation Details | Slab |
| Lot Features | Interior Lot |
Parking
| Garage Yn | 1 |
|---|---|
| Attached Garage Yn | 1 |
| Parking Features | Driveway, Garage, Garage Faces Front, Garage Single Door, On Site |
Utilities
| Utilities | Cable Available, City Sewer, City Water, Curbs, Electricity Available, Electricity Connected, Individual Gas Meter, Sewer Available |
|---|
Taxes
| Tax Lot | 31 |
|---|---|
| Tax Block | 45 |
Area Information
| State | TX |
|---|---|
| County | Johnson |
| City | Joshua |
| Zip Code | 76058 |
| Area | Johnson |
| Community Name | Frontier PH 1A |
| School District | Cleburne ISD |
| Elementary School | Marti |
| High School | Cleburne |
| Listing VS Median (in Frontier PH 1A) | |
Price: $2,050 low | high Med: $2,050 sqft: 1,656 low | high Med: 1,656 $ / sqft: $1 low | high Med: $1 On site: 105 low | high Med: 105 | |
Market Activity 76058
Request a showing
Request a showing
Contact
Learn More About This Property

| State | TX |
|---|---|
| County | Johnson |
| City | Joshua |
| Zip Code | 76058 |
| Area | Johnson |
| Community Name | Frontier PH 1A |
| School District | Cleburne ISD |
| Elementary School | Marti |
| High School | Cleburne |
| Listing VS Median (in Frontier PH 1A) | |
Price: $2,050 low | high Med: $2,050 sqft: 1,656 low | high Med: 1,656 $ / sqft: $1 low | high Med: $1 On site: 105 low | high Med: 105 | |