2073 Meadow View Drive,Princeton, TX 75407
Princeton, TX 75407

Description
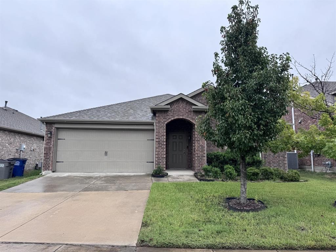
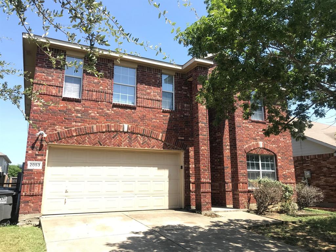
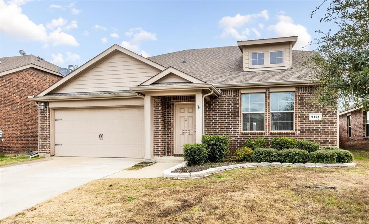
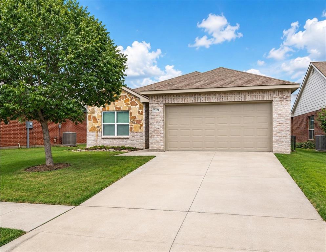
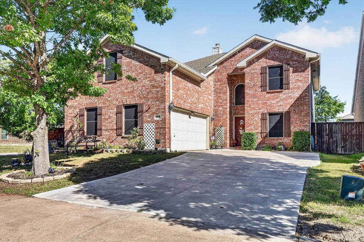
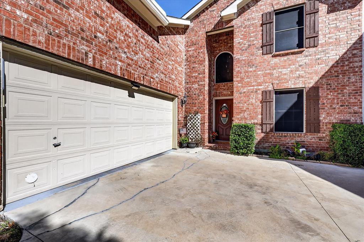
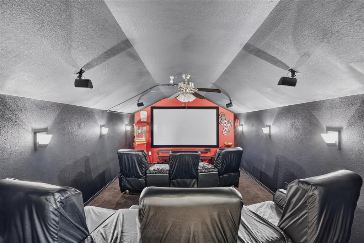
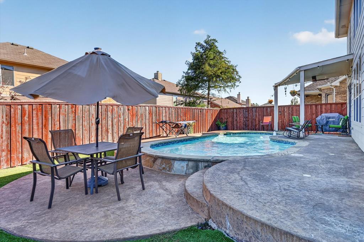
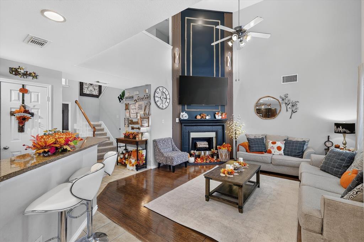
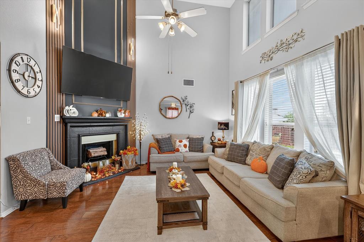
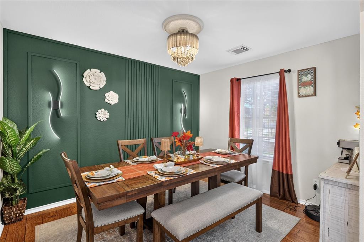
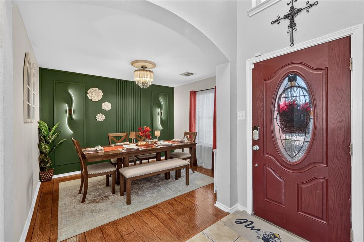
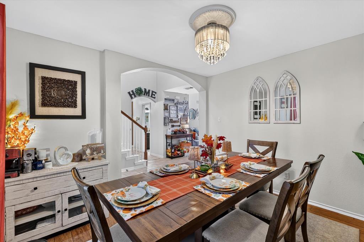
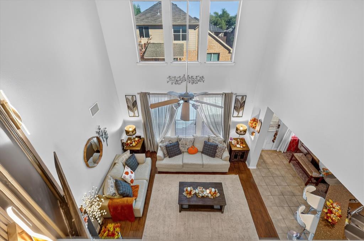
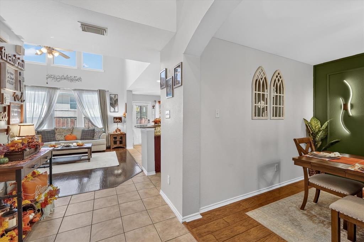
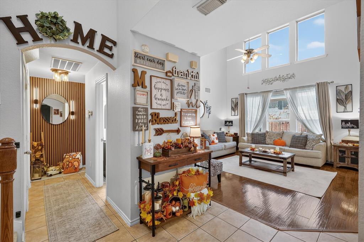
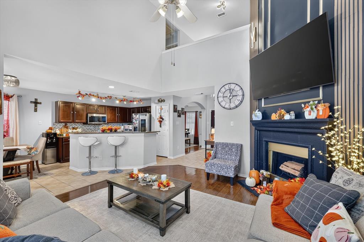
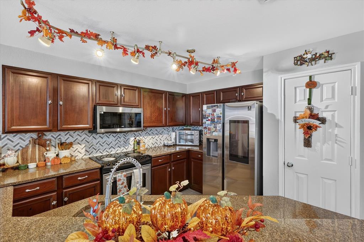
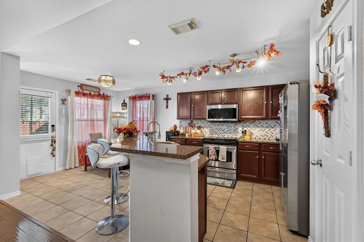
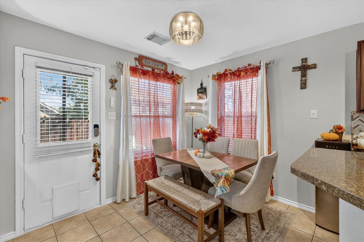
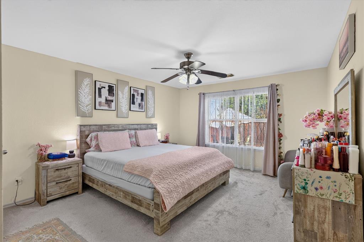
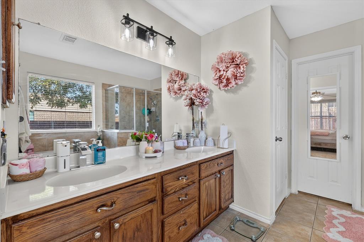
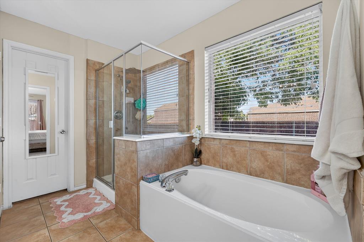
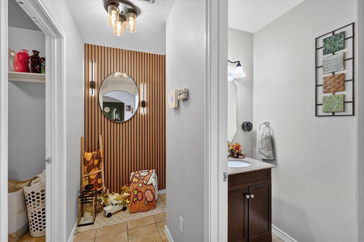
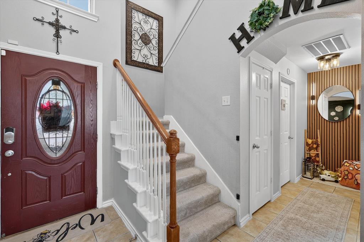
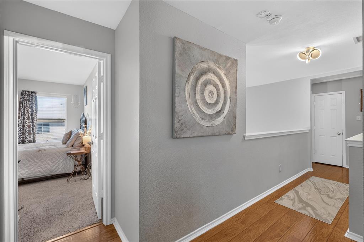
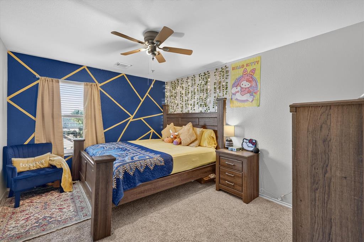
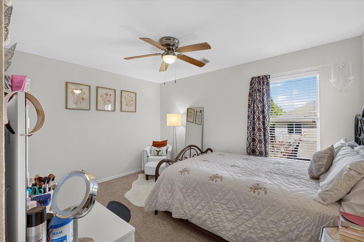
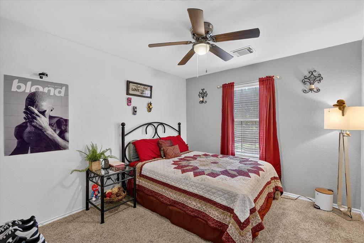
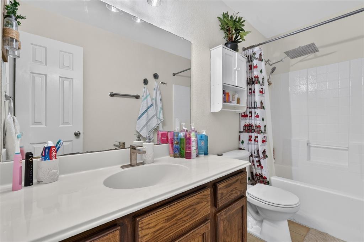
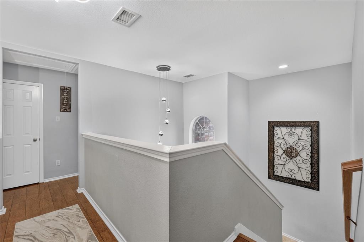
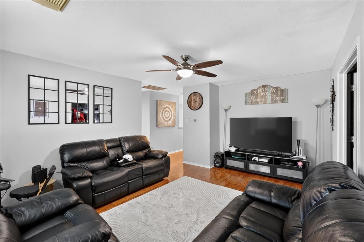
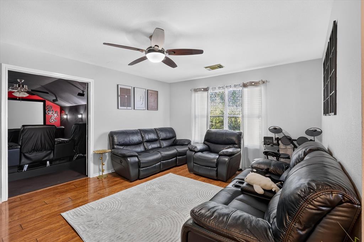
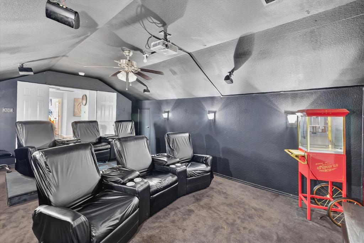
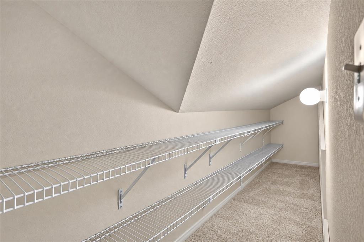
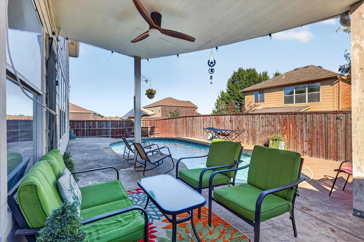
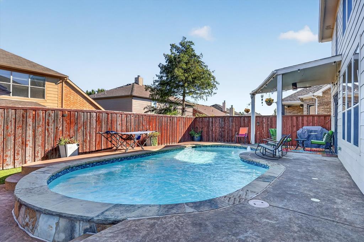
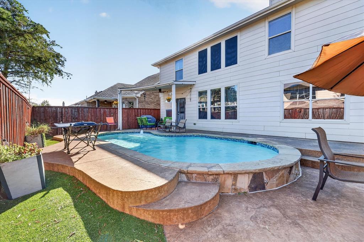
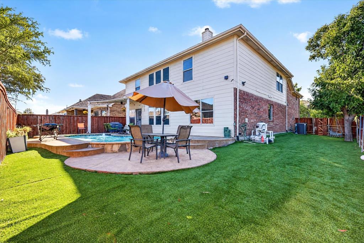
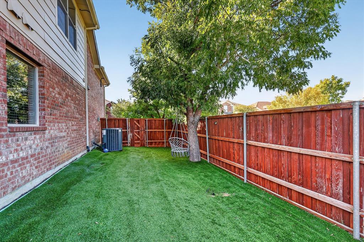
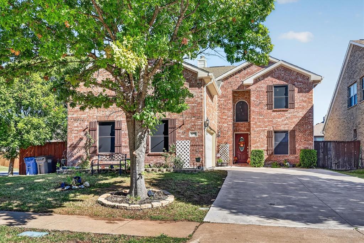
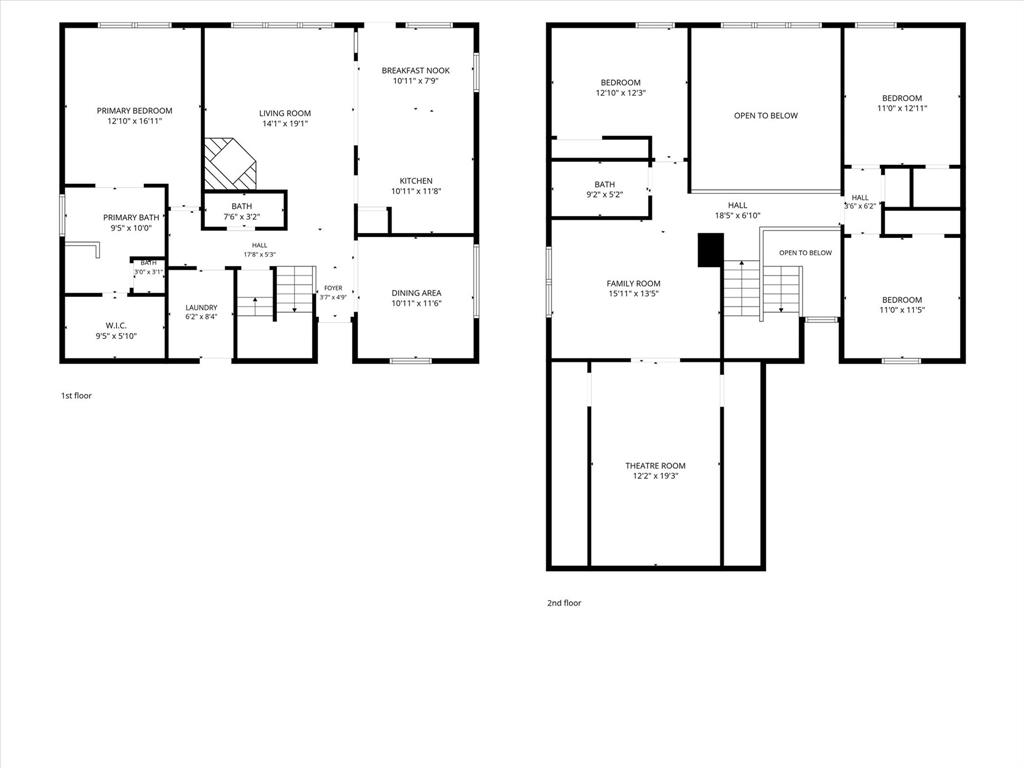
Welcome to this beautifully designed 4-bedroom home featuring a private swimming pool, spacious living areas, and an impressive media room! The inviting open-concept floor plan showcases soaring two-story ceilings in the living room, creating a bright and airy atmosphere. The kitchen features granite countertops, a stylish glass tile backsplash, a center island, and two dining areas, making it ideal for everyday living and entertaining. The primary suite is conveniently located downstairs and offers relaxing pool views, a garden tub, separate shower, dual vanities, and a walk-in closet. Upstairs, you'll find three additional bedrooms, a versatile loft, and a spacious media room complete with reclining theater seating and generous storage. Step outside to your own private backyard retreat featuring a custom swimming pool, covered patio, expansive multi-level stamped concrete decking, and low-maintenance synthetic turf. Conveniently located near an elementary school and neighborhood park, this home offers the perfect combination of comfort, space, and entertainment. Don't miss this exceptional leasing opportunity!
Details
| MLS # | 21427241 |
|---|---|
| Listing Type | For Lease |
| Style | House |
| Status | Active |
| Year | 2004 |
| Days On Site | 7 |
| Listing Provided By | Evolve Real Estate LLC | Asher Emmanuel |
Features
| Bed(s) | 4 |
|---|---|
| Bath(s) | 3 Total |
| SQ Feet | 2,513 |
| Garage | 2 |
| Car Port | Yes |
| Pool | Yes |
| Story(s) | 2 |
| Acreage | 0.14 |
Interior
| Room Count | 6 |
|---|---|
| Cooling | Central Air, Electric |
| Heating | Central, Electric |
| Interior Features | Cable TV Available, Loft, Sound System Wiring |
| Window Features | Window Coverings |
| Appliances | Dishwasher, Disposal, Electric Oven, Microwave |
| Fireplace Features | Wood Burning |
Exterior
| Exterior Features | Covered Patio/Porch |
|---|---|
| Roof | Composition |
| Security Features | Security System |
| Construction Materials | Brick, Steel Siding |
| Foundation Details | Slab |
| Lot Features | Corner Lot, Landscaped |
Parking
| Garage Yn | 1 |
|---|---|
| Attached Garage Yn | 1 |
| Parking Features | Garage, Garage Double Door |
Utilities
| Utilities | All Weather Road, City Sewer, City Water, Underground Utilities |
|---|
Location
| Community Features | Community Pool, Park, Playground |
|---|
Taxes
| Tax Lot | 36 |
|---|---|
| Tax Block | F |
| Tax Legal Description | PRINCETON MEADOWS WEST - PHASE I (CPN), BLK F |
Area Information
| State | TX |
|---|---|
| County | Collin |
| City | Princeton |
| Zip Code | 75407 |
| Area | Collin |
| Community Name | Princeton Meadows West Ph I |
| School District | Princeton ISD |
| Elementary School | Smith |
| Listing VS Median (in Princeton Meadows West Ph I) | |
Price: $2,400 low | high Med: $2,400 sqft: 2,513 low | high Med: 2,513 $ / sqft: $1 low | high Med: $1 On site: 7 low | high Med: 7 | |
Market Activity 75407
Request a showing
Request a showing
Contact
Learn More About This Property

| State | TX |
|---|---|
| County | Collin |
| City | Princeton |
| Zip Code | 75407 |
| Area | Collin |
| Community Name | Princeton Meadows West Ph I |
| School District | Princeton ISD |
| Elementary School | Smith |
| Listing VS Median (in Princeton Meadows West Ph I) | |
Price: $2,400 low | high Med: $2,400 sqft: 2,513 low | high Med: 2,513 $ / sqft: $1 low | high Med: $1 On site: 7 low | high Med: 7 | |