
Description
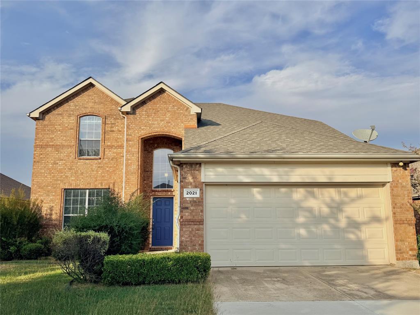
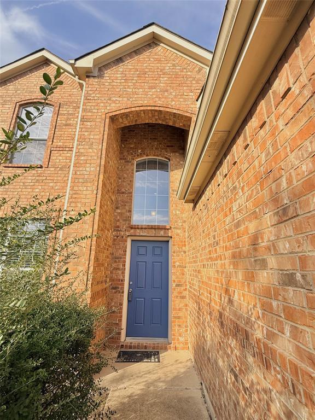
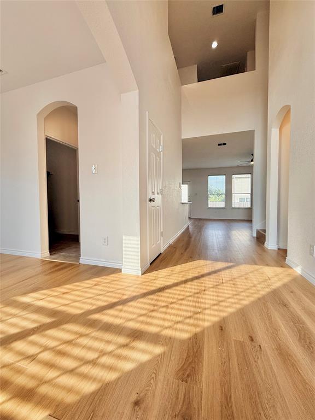
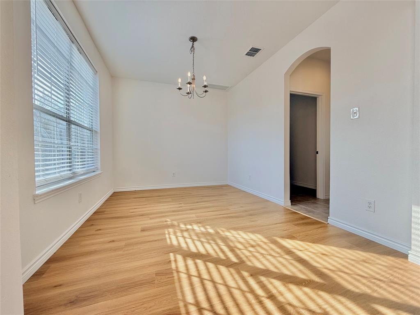
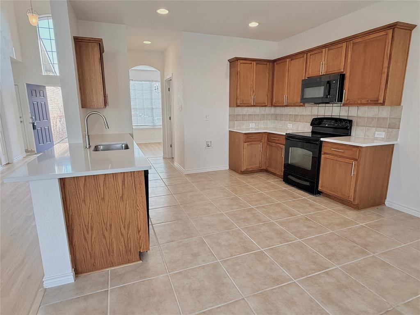
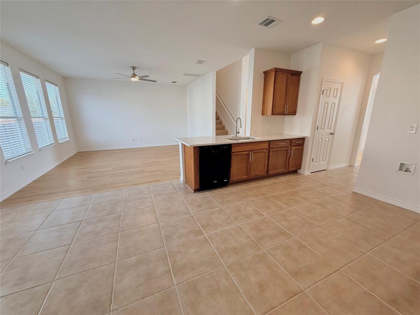
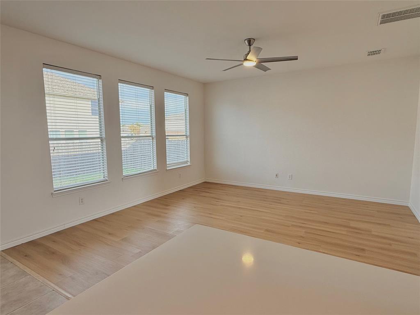
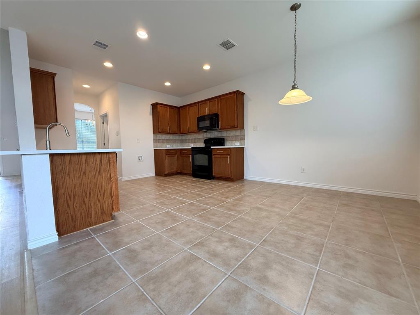
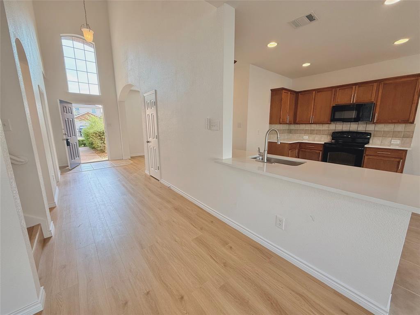
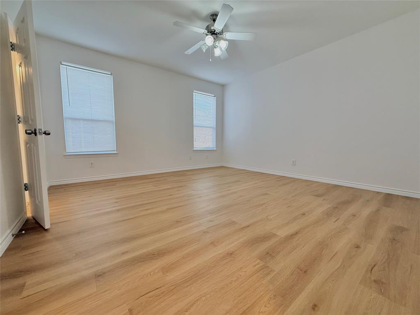
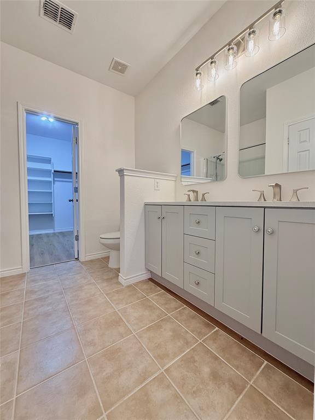
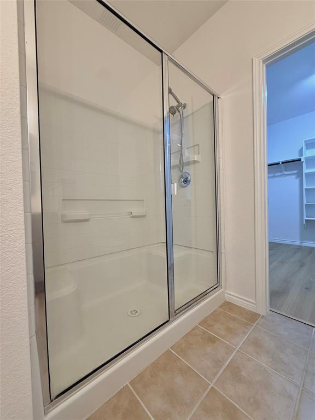
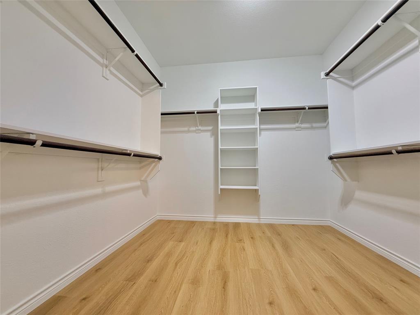
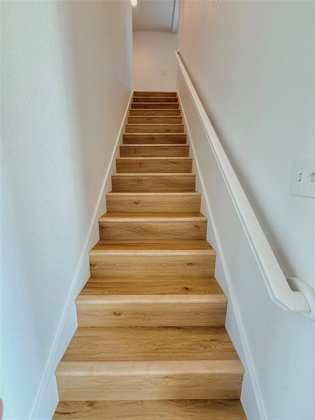
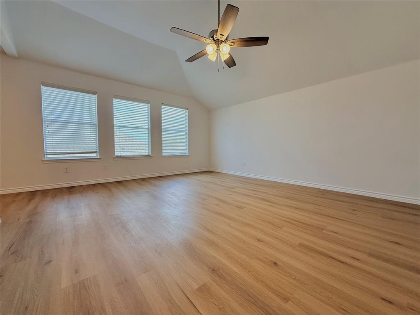
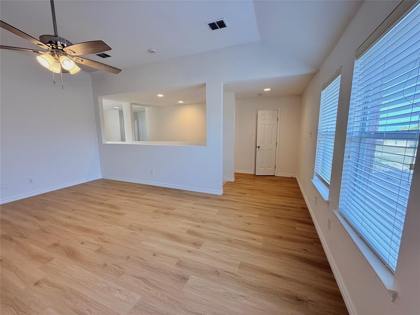
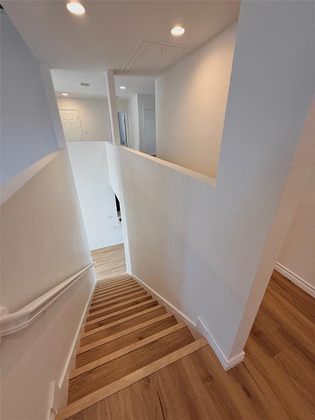
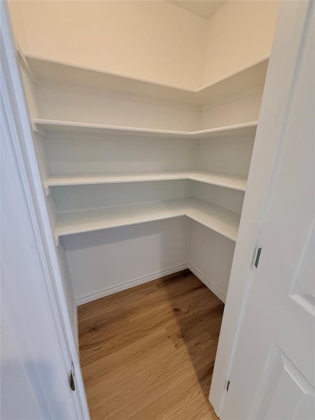
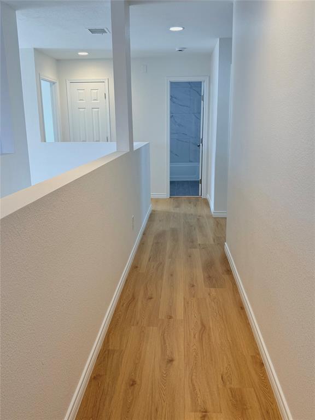
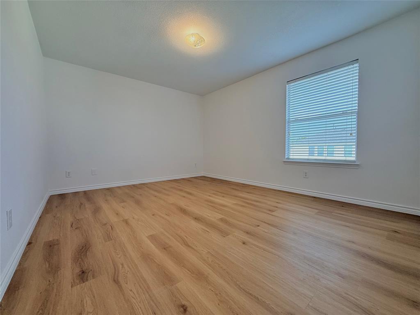
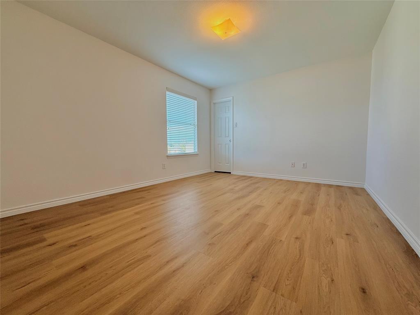
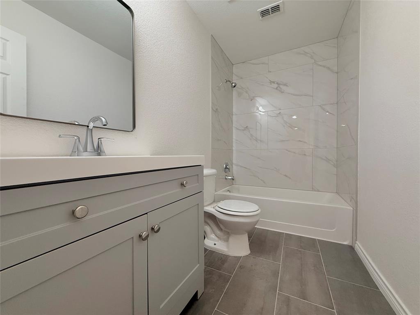
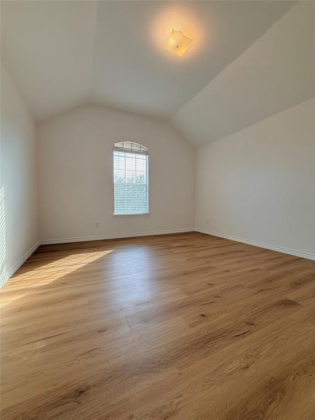
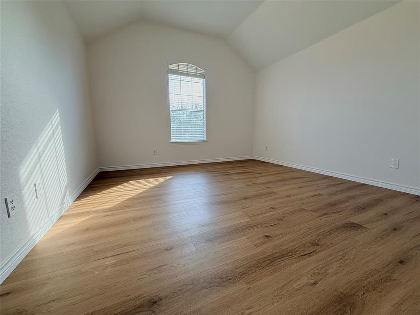
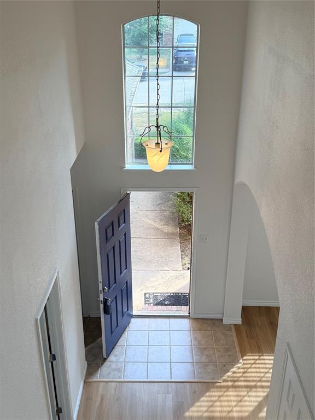
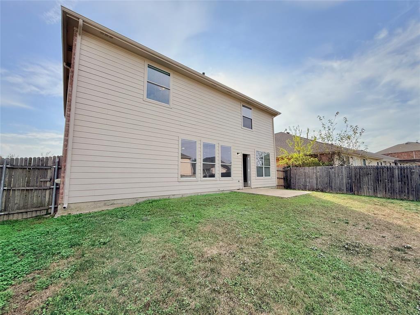
Home for the holidays starts here. Fully refreshed and available for immediate move-in, this four-bedroom Windmill Farms home offers space to gather, settle in, and make the season your own. With 2,644 square feet, 2.5 baths, a first-floor primary suite, and a separate upstairs game room, the layout balances everyday comfort with room to host. The eat-in kitchen features a glass-top range, pantry, and generous counter space, opening to the dining and living areas so the cook stays part of the conversation. Enjoy holiday meals downstairs, then head upstairs for movies, games, or a quiet place to work. The downstairs primary suite offers a private sanctuary, set apart from the three upstairs bedrooms. Its spacious bathroom includes a double vanity, tub, and separate shower, with an adjoining dream closet offering generous space for clothing, shoes, and accessories. A fenced backyard makes room for grilling and outdoor dining, and a two-car garage adds everyday convenience. Explore more of Forney with dining, shopping, and community activities at The OC, outdoor afternoons on the trails and playgrounds at Forney Community Park, and concerts and seasonal events at Spellman Amphitheater. These local destinations give you plenty of reasons to enjoy your weekends close to home. Ready to unpack before the holiday calendar fills up? Schedule your showing today and start planning your move to 2021 Brook Meadow Drive. Agent and tenant to verify all information provided.
Details
| MLS # | 21362555 |
|---|---|
| Listing Type | For Lease |
| Style | House |
| Status | Active |
| Year | 2006 |
| Days On Site | 84 |
| Listing Provided By | NextHome NextGen Realty | Stephanie Reynolds |
Features
| Bed(s) | 4 |
|---|---|
| Bath(s) | 3 Total |
| SQ Feet | 2,644 |
| Garage | 2 |
| Story(s) | 2 |
| Acreage | 0.14 |
Interior
| Room Count | 11 |
|---|---|
| Cooling | Central Air |
| Heating | Central |
| Interior Features | Eat-in Kitchen, Pantry |
| Appliances | Dishwasher, Disposal, Gas Range, Gas Water Heater |
Exterior
| Roof | Composition |
|---|---|
| Construction Materials | Brick |
| Foundation Details | Slab |
Parking
| Garage Yn | 1 |
|---|---|
| Attached Garage Yn | 1 |
| Parking Features | Garage Faces Front |
Utilities
| Utilities | City Sewer, City Water |
|---|
Taxes
| Tax Lot | 19 |
|---|---|
| Tax Block | F |
| Tax Legal Description | HONEYSUCKLE MEADOWS PH 3A SEC 1-3, BLOCK F, L |
Area Information
| State | TX |
|---|---|
| County | Kaufman |
| City | Forney |
| Zip Code | 75126 |
| Area | Kaufman |
| Community Name | Honeysuckle Meadows Ph 3a Sec |
| School District | Forney ISD |
| Elementary School | Blackburn |
| High School | North Forney |
| Listing VS Median (in Honeysuckle Meadows Ph 3a Sec) | |
Price: $2,300 low | high Med: $265,050 sqft: 2,644 low | high Med: 1,712 $ / sqft: $1 low | high Med: $155 On site: 84 low | high Med: 104 | |
Market Activity 75126
Request a showing
Request a showing
Contact
Learn More About This Property

| State | TX |
|---|---|
| County | Kaufman |
| City | Forney |
| Zip Code | 75126 |
| Area | Kaufman |
| Community Name | Honeysuckle Meadows Ph 3a Sec |
| School District | Forney ISD |
| Elementary School | Blackburn |
| High School | North Forney |
| Listing VS Median (in Honeysuckle Meadows Ph 3a Sec) | |
Price: $2,300 low | high Med: $265,050 sqft: 2,644 low | high Med: 1,712 $ / sqft: $1 low | high Med: $155 On site: 84 low | high Med: 104 | |