

Description
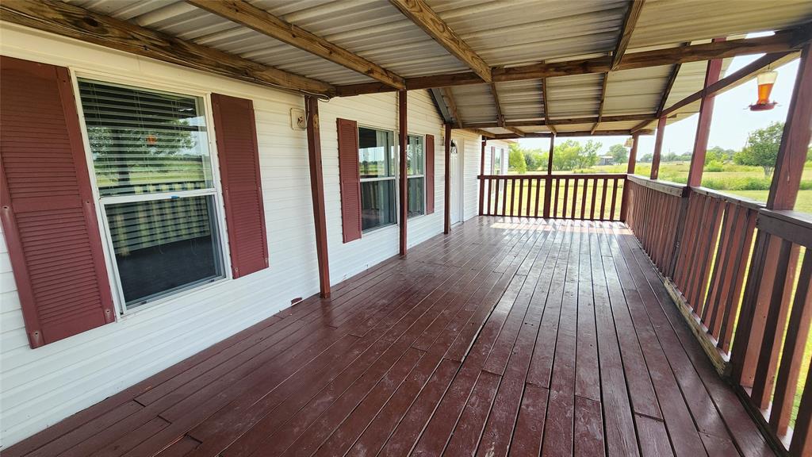
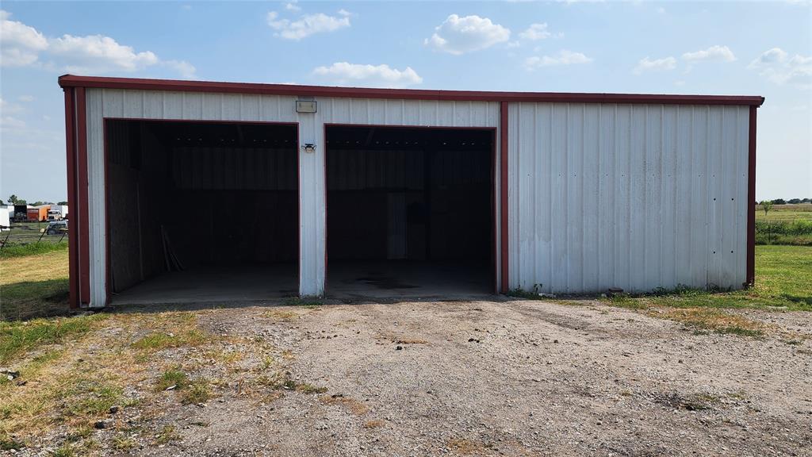
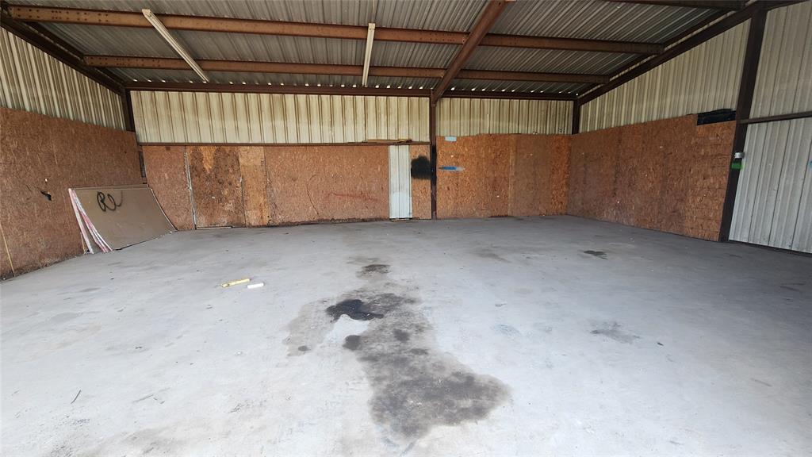
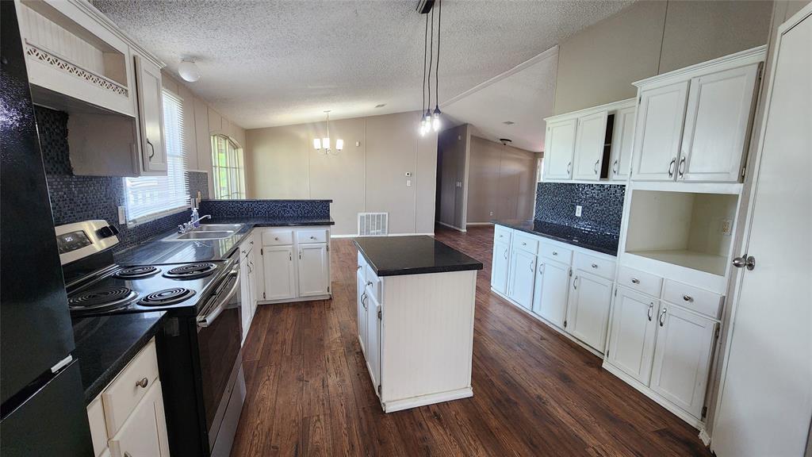
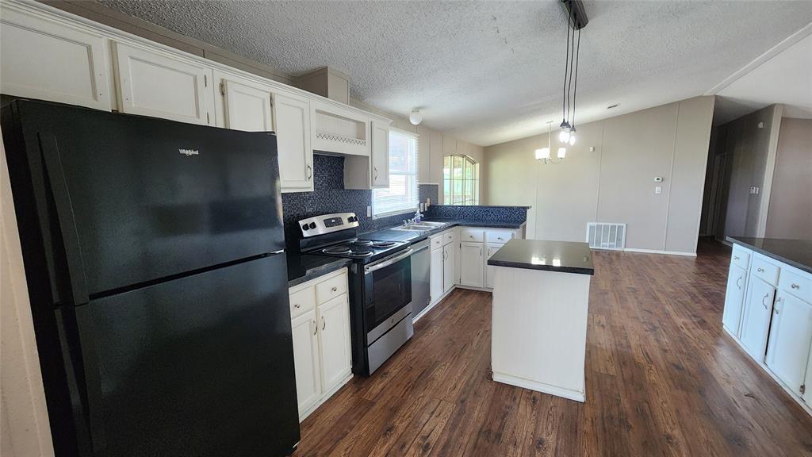
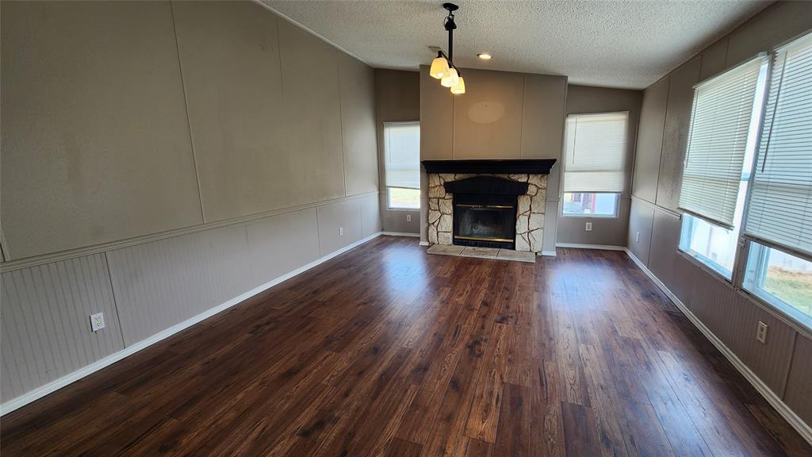
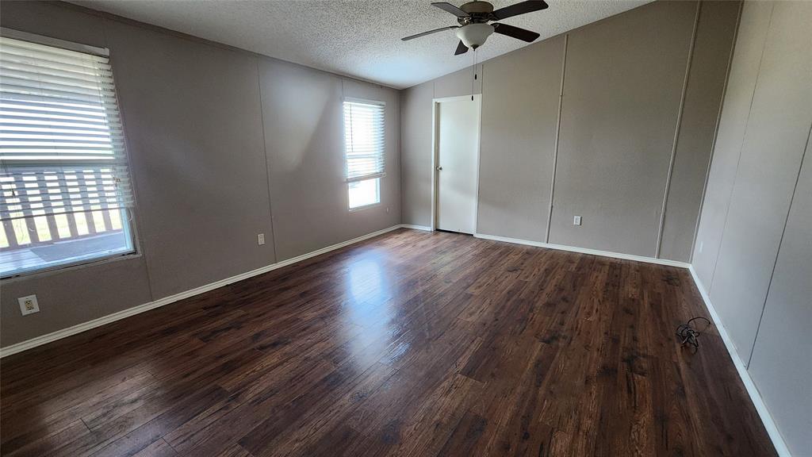
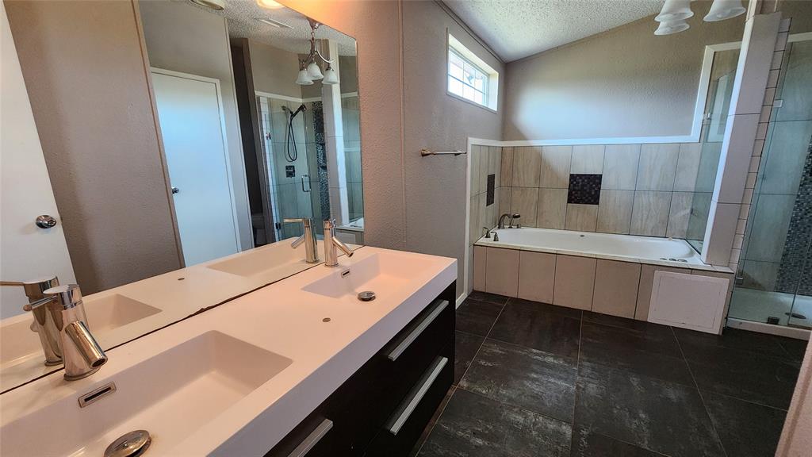
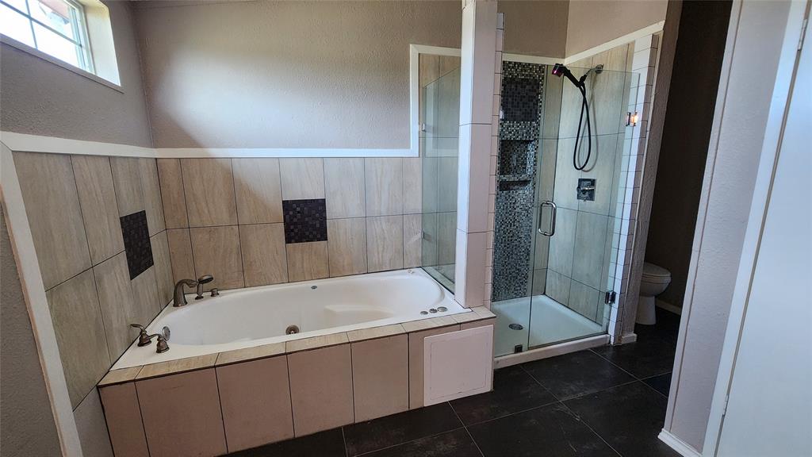
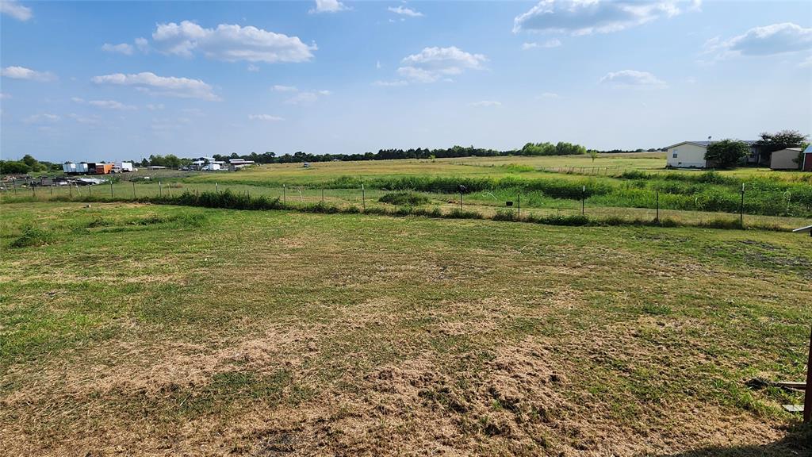
Versatile 3.9-Acre Property with Home, Shop & Commercial Potential! Discover the possibilities with this well-maintained 3.9-acre property offering plenty of space, flexibility, and functionality. The property also offers potential for commercial use with ample room for customer, employee, equipment, or trailer parking. Inside, the home features a comfortable open floor plan along with a separate family room highlighted by a wood-burning fireplace. The spacious kitchen provides plenty of room for everyday cooking, entertaining, or canning, and the refrigerator is included. The split-bedroom layout gives the primary suite added privacy and includes a beautifully renovated bathroom with dual vanities, upgraded tilework, a jetted tub, and tiled walk-in shower. Generously sized walk-in closets provide excellent storage throughout the bedrooms. Outside, relax on the covered back deck overlooking the open pasture and enjoy the peaceful country setting. A 40' x 30' metal shop with concrete floors, electricity, adds tremendous versatility for a business, hobbies, equipment, storage, or projects. Whether you're looking for a country home or space to operate a business, this unique rental offers plenty of possibilities. Schedule your showing today!
Details
| MLS # | 21365796 |
|---|---|
| Listing Type | For Lease |
| Style | Manufactured Home |
| Status | Pending |
| Year | 1999 |
| Days On Site | 79 |
| Listing Provided By | Exit Realty Pinnacle Group | Kathy Hobbs |
Features
| Bed(s) | 3 |
|---|---|
| Bath(s) | 2 Total |
| SQ Feet | 1,904 |
| Story(s) | 1 |
| Acreage | 3.98 |
Interior
| Room Count | 5 |
|---|---|
| Cooling | Ceiling Fan(s), Central Air, Electric |
| Heating | Central, Electric, Fireplace(s) |
| Appliances | Dishwasher, Disposal, Electric Oven |
| Fireplace Features | Wood Burning |
Exterior
| Exterior Features | Covered Deck |
|---|
Parking
| Garage Yn | 0 |
|---|---|
| Parking Features | Garage |
Utilities
| Utilities | Aerobic Septic, Co-op Water, Electricity Connected |
|---|
Taxes
| Tax Legal Description | ABS A0451 A HORTON SURVEY, TRACT 54, 3.982 AC |
|---|
Area Information
| State | TX |
|---|---|
| County | Collin |
| City | Nevada |
| Zip Code | 75173 |
| Area | Collin |
| School District | Community ISD |
| Elementary School | Mcclendon |
| High School | Community |
| Listing VS Median (in NA) | |
Price: $2,500 low | high Med: $465,000 sqft: 1,904 low | high Med: 1,826 $ / sqft: $1 low | high Med: $255 On site: 79 low | high Med: 44 | |
Market Activity 75173
Request a showing
Request a showing
Contact
Learn More About This Property

| State | TX |
|---|---|
| County | Collin |
| City | Nevada |
| Zip Code | 75173 |
| Area | Collin |
| School District | Community ISD |
| Elementary School | Mcclendon |
| High School | Community |
| Listing VS Median (in NA) | |
Price: $2,500 low | high Med: $465,000 sqft: 1,904 low | high Med: 1,826 $ / sqft: $1 low | high Med: $255 On site: 79 low | high Med: 44 | |