1941 Silverleaf Drive,Glenn Heights, TX 75154
Glenn Heights, TX 75154

Description
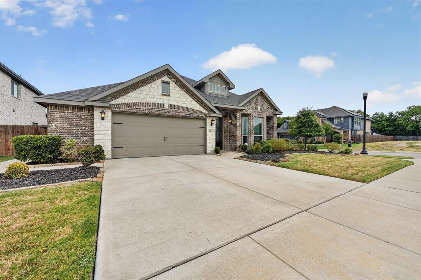
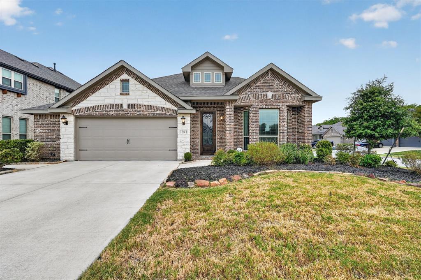
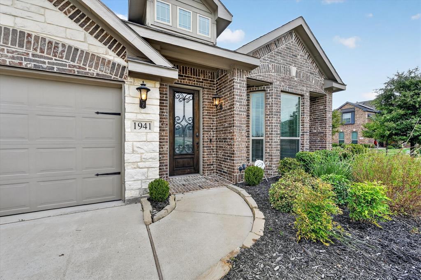
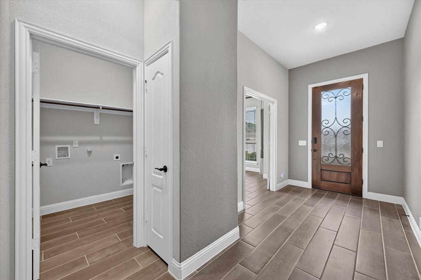
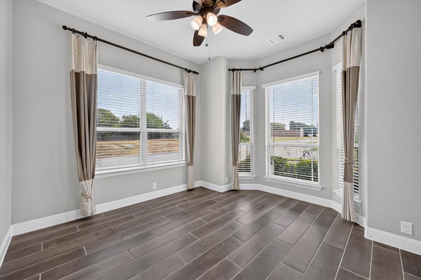
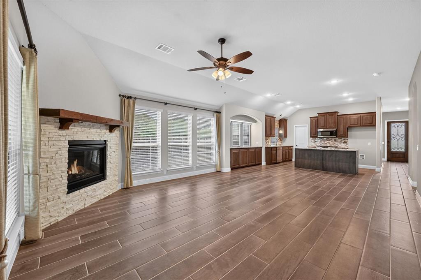
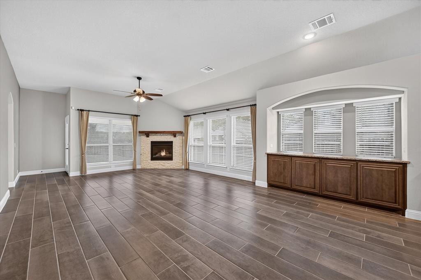
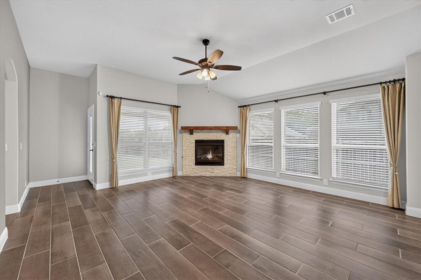
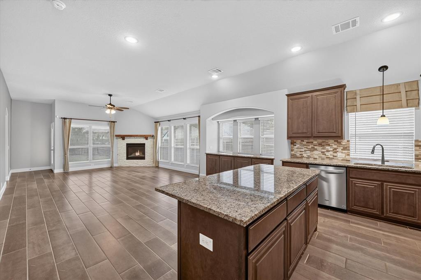
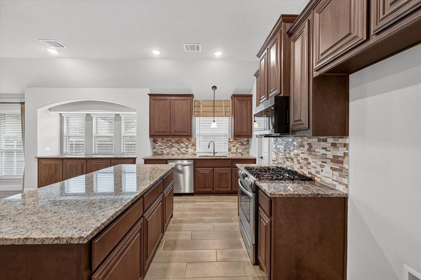
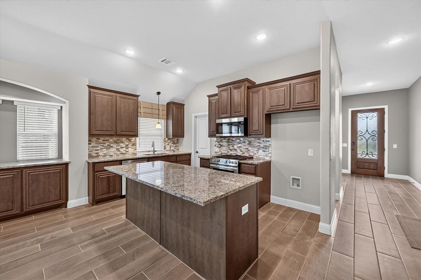
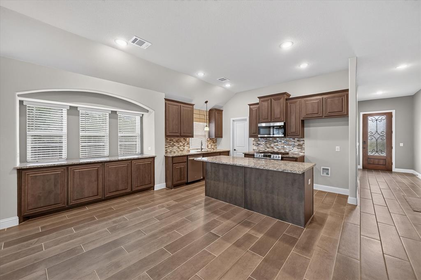
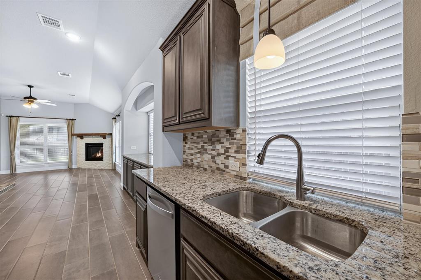
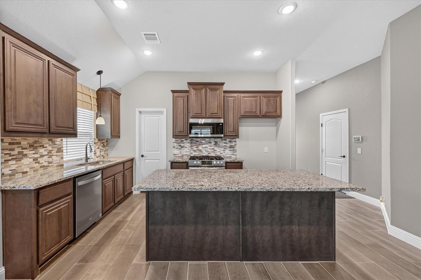
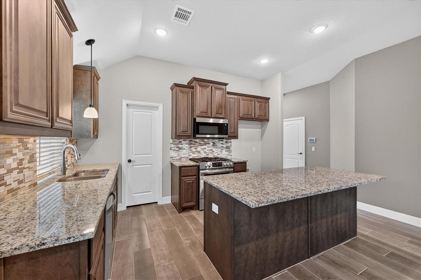
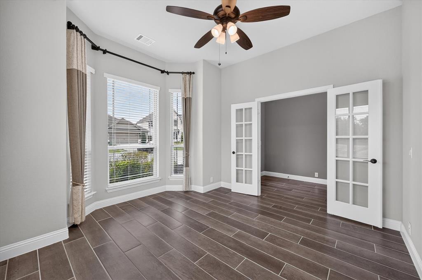
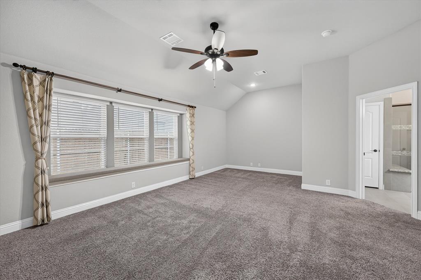
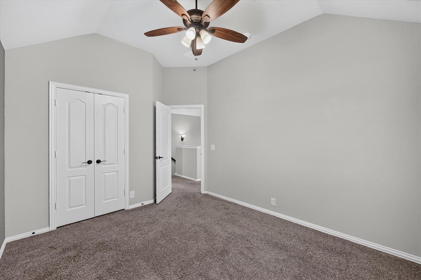
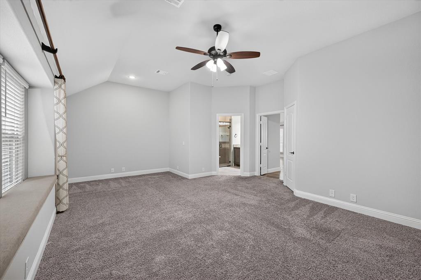
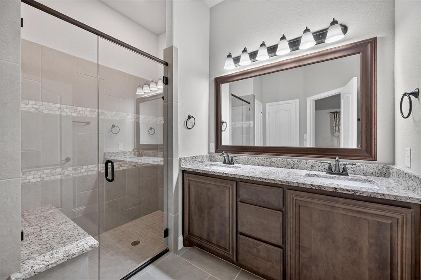
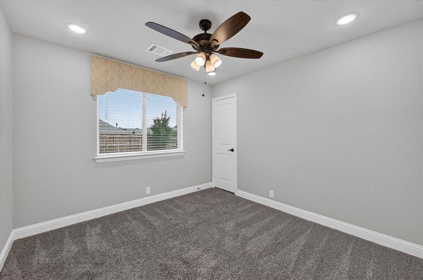
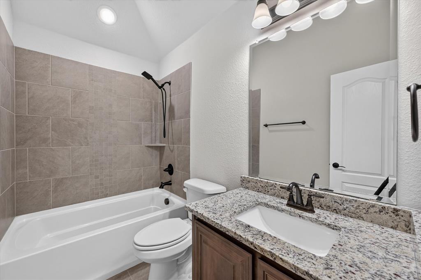
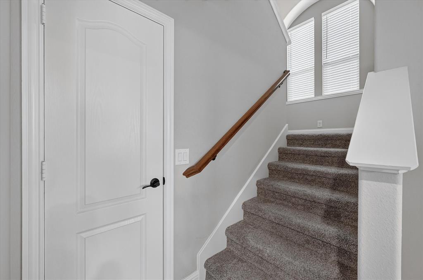
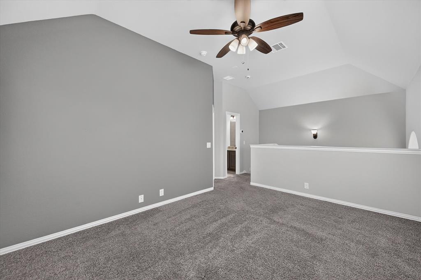
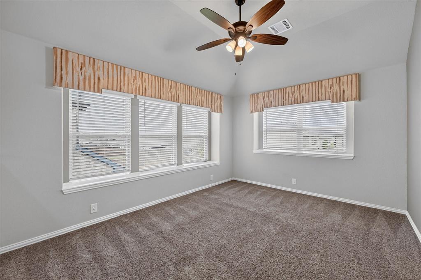
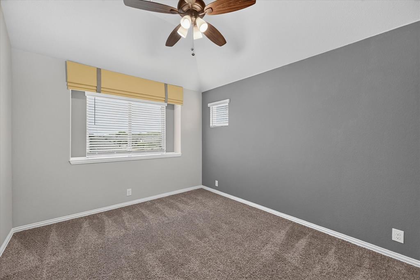
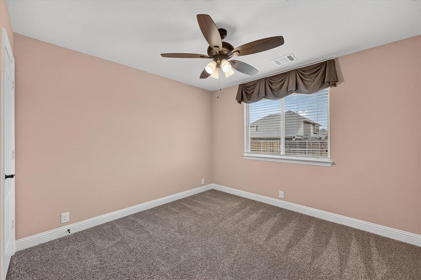
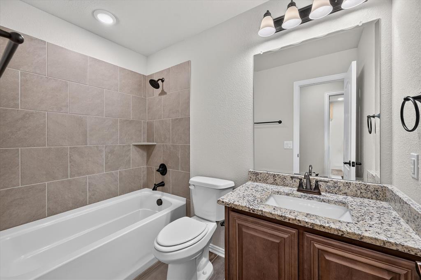
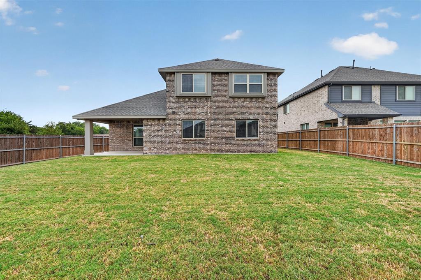
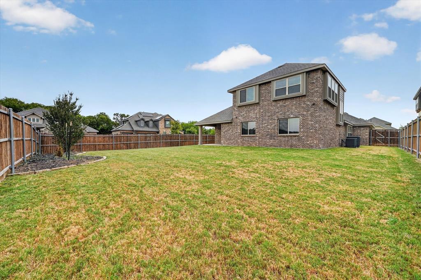
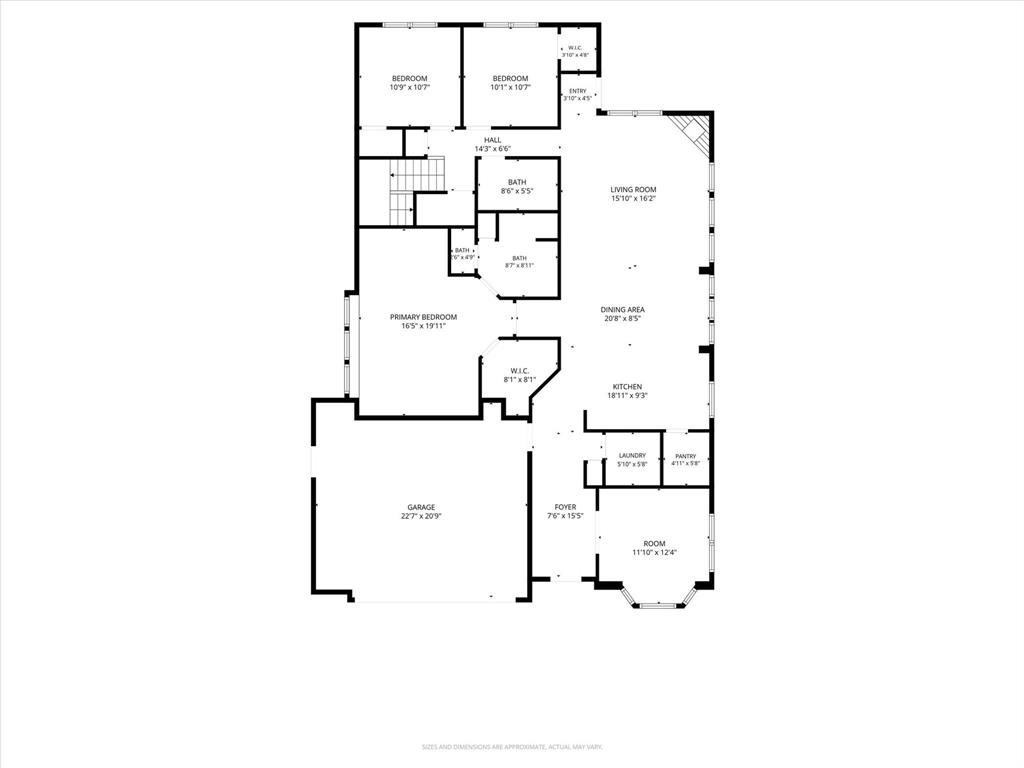
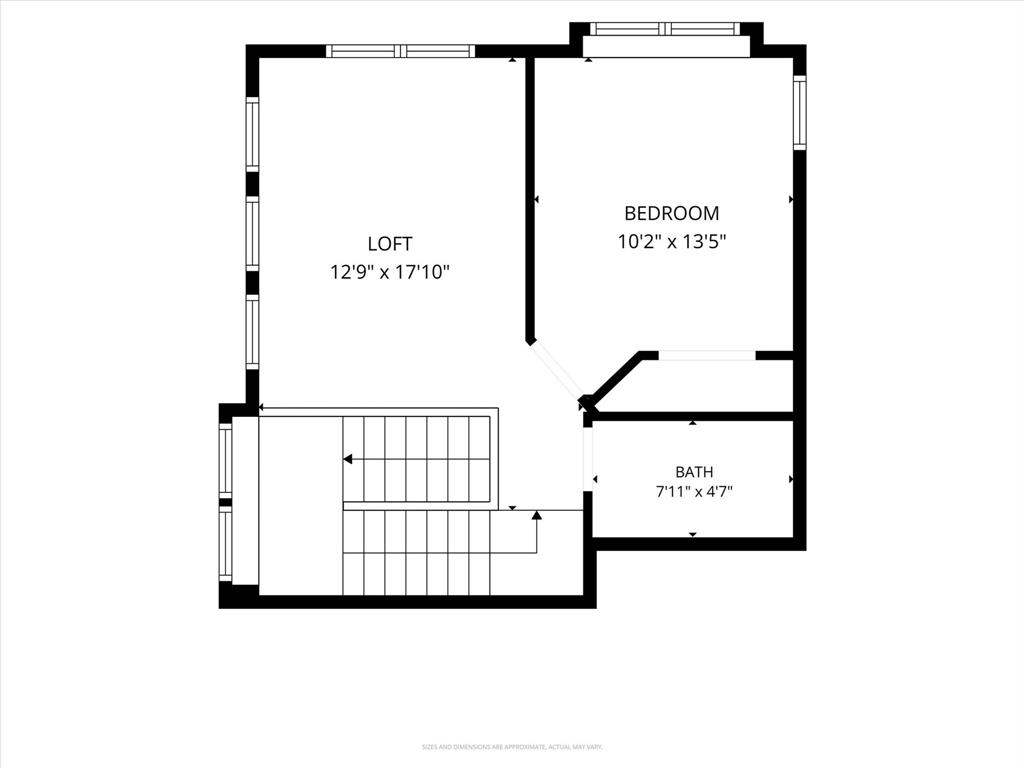
Welcome home to this beautifully upgraded Cypress II, situated on a private corner homesite and offering the perfect combination of comfort, style, and flexibility! Originally showcased as a model home, this exceptional property features designer touches and thoughtful upgrades throughout. The open-concept main level boasts wood-look tile flooring, stained cabinetry, upgraded finishes, custom accent walls, and a stunning stacked-stone fireplace. A private study with glass French doors provides an ideal work-from-home space, while the spacious first-floor Primary Suite offers a sitting or hobby area, window seat with custom cushion, and a spa-inspired bath with an enlarged shower. Two additional bedrooms are conveniently located downstairs, while the second floor features a versatile loft, Game Room, fourth bedroom, and third full bath-providing plenty of space for everyday living and entertaining. The kitchen comes complete with stainless steel appliances, and custom window treatments add style and convenience throughout. Step outside to enjoy premium landscaping, a covered rear patio, and a fenced backyard with the added privacy of a corner lot. The oversized 2.5-car garage offers additional space for storage, hobbies, or equipment. With its spacious layout, extensive upgrades, and beautiful designer finishes, this exceptional home is ready for you to move in and enjoy. Don't miss the opportunity to make it your next home!
Details
| MLS # | 21419978 |
|---|---|
| Listing Type | For Lease |
| Style | House |
| HOA Dues | $495 |
| Status | Active |
| Year | 2021 |
| Days On Site | 12 |
| Listing Provided By | Evolve Real Estate LLC | Asher Emmanuel |
Features
| Bed(s) | 4 |
|---|---|
| Bath(s) | 3 Total |
| SQ Feet | 2,462 |
| Garage | 2 |
| Story(s) | 2 |
| Acreage | 0.18 |
Interior
| Room Count | 3 |
|---|---|
| Cooling | Ceiling Fan(s), Central Air, ENERGY STAR Qualified Equipment, Zoned |
| Heating | Central, ENERGY STAR Qualified Equipment |
| Interior Features | Cable TV Available, Eat-in Kitchen, Granite Counters, High Speed Internet Available, Kitchen Island, Open Floorplan, Pantry, Walk-In Closet(s) |
| Appliances | Dishwasher, Disposal, Gas Range, Gas Water Heater, Plumbed For Gas in Kitchen |
| Fireplace Features | Gas Logs, Gas Starter |
Exterior
| Exterior Features | Covered Patio/Porch |
|---|---|
| Roof | Composition |
| Security Features | Burglar, Carbon Monoxide Detector(s) |
| Construction Materials | Brick, Rock/Stone |
| Foundation Details | Slab |
Parking
| Garage Yn | 1 |
|---|---|
| Attached Garage Yn | 1 |
| Parking Features | Electric Vehicle Charging Station(s), Garage, Garage Door Opener, Garage Faces Front, Garage Single Door |
Utilities
| Utilities | City Sewer, City Water |
|---|
Taxes
| Tax Lot | 1 |
|---|---|
| Tax Block | D |
| Tax Legal Description | MAPLEWOOD PH 2A BLK D LT 1 ACS 0.1837 |
Area Information
| State | TX |
|---|---|
| County | Dallas |
| City | Glenn Heights |
| Zip Code | 75154 |
| Area | Dallas |
| Community Name | Maplewood Ph 2a |
| School District | Desoto ISD |
| Elementary School | Cockrell Hill |
| High School | Desoto |
| Listing VS Median (in Maplewood Ph 2a) | |
Price: $2,500 low | high Med: $434,950 sqft: 2,462 low | high Med: 2,412 $ / sqft: $1 low | high Med: $181 On site: 12 low | high Med: 65.5 | |
Market Activity 75154
Request a showing
Request a showing
Contact
Learn More About This Property

| State | TX |
|---|---|
| County | Dallas |
| City | Glenn Heights |
| Zip Code | 75154 |
| Area | Dallas |
| Community Name | Maplewood Ph 2a |
| School District | Desoto ISD |
| Elementary School | Cockrell Hill |
| High School | Desoto |
| Listing VS Median (in Maplewood Ph 2a) | |
Price: $2,500 low | high Med: $434,950 sqft: 2,462 low | high Med: 2,412 $ / sqft: $1 low | high Med: $181 On site: 12 low | high Med: 65.5 | |