

Description
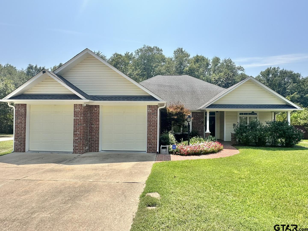
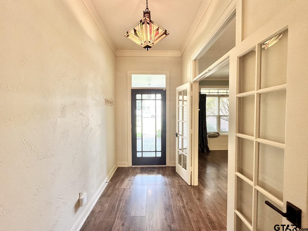
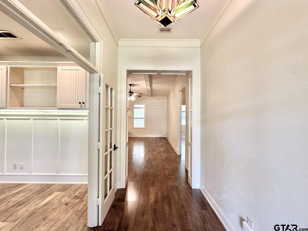
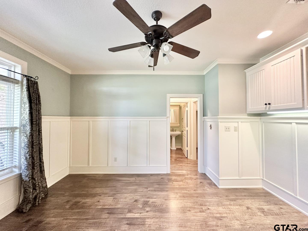
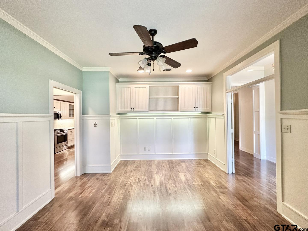
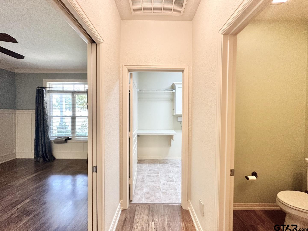
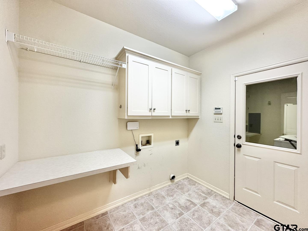
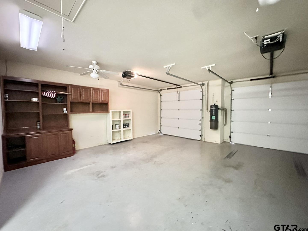
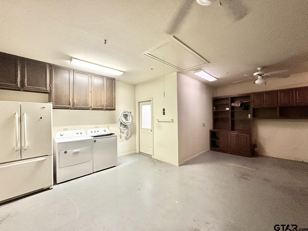
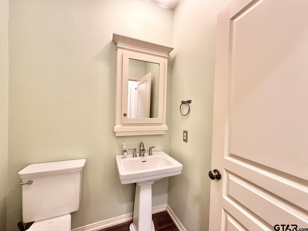
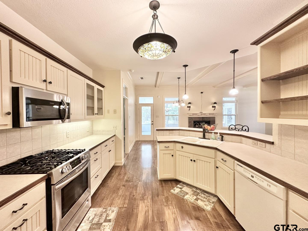
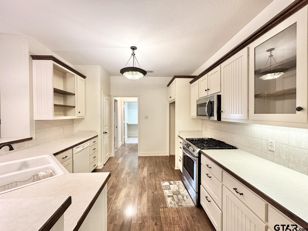
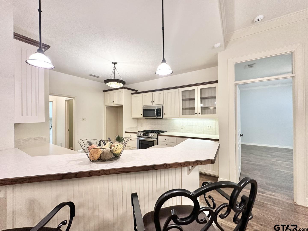
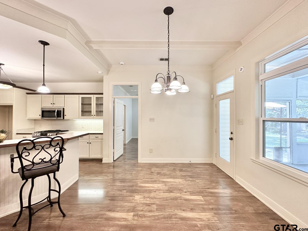
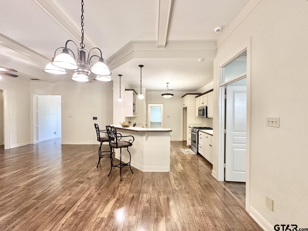
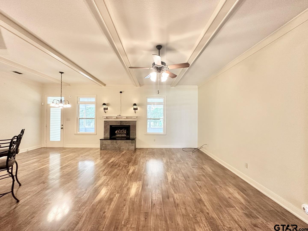
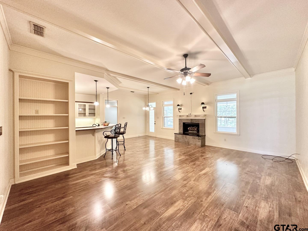
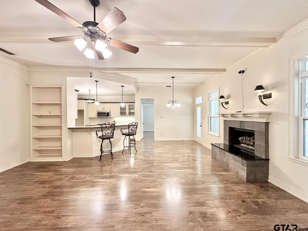
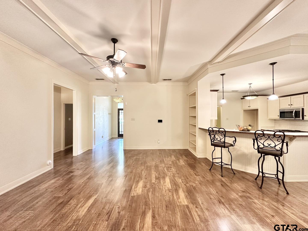
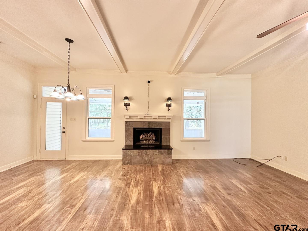
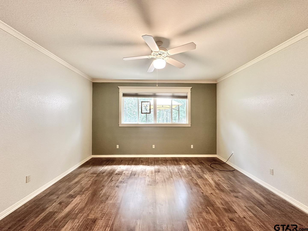
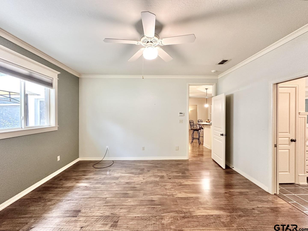
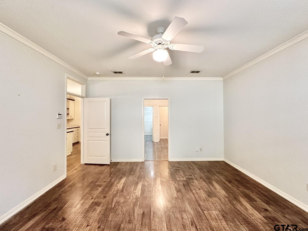
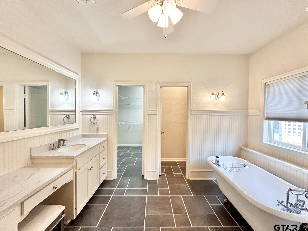
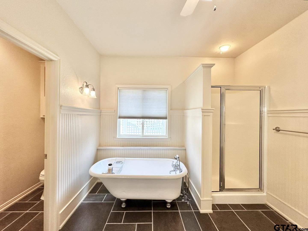
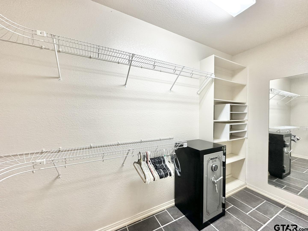
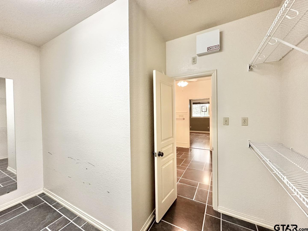
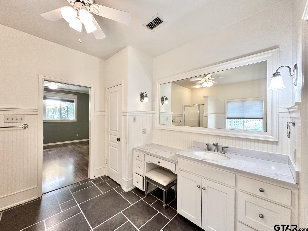
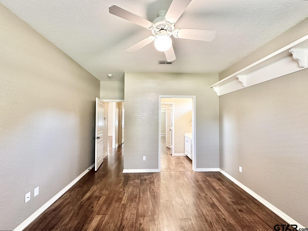
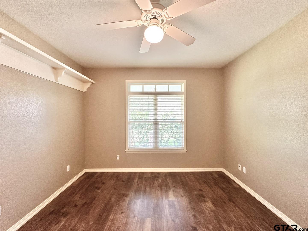
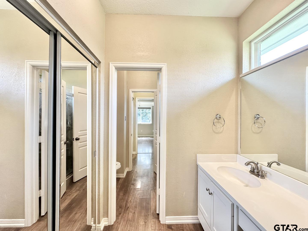
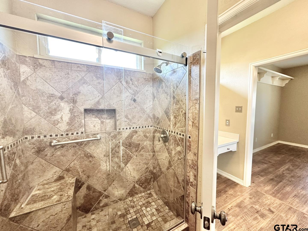
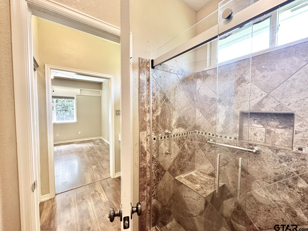
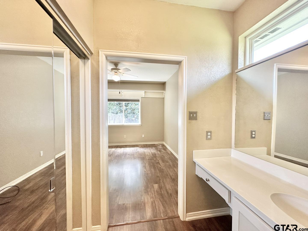
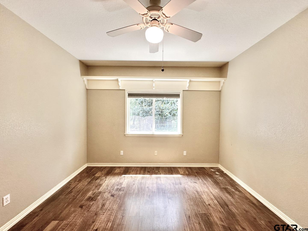
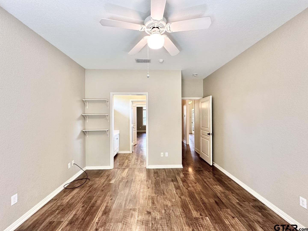
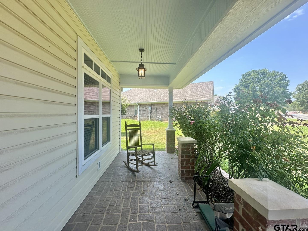
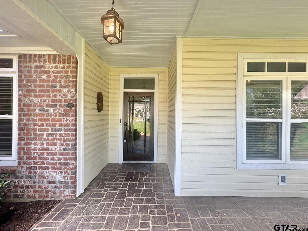
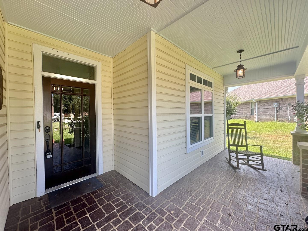
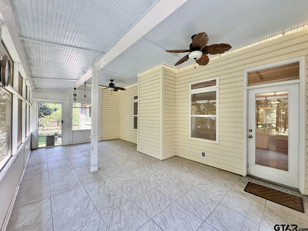
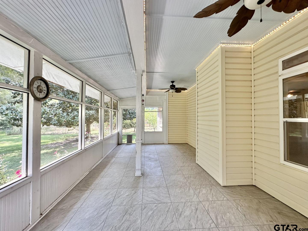
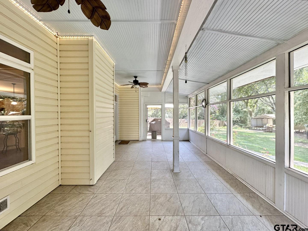
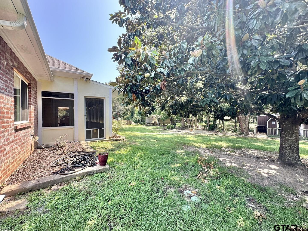
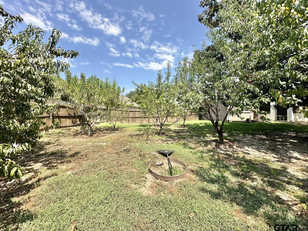
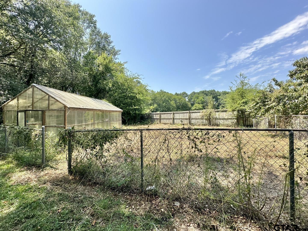
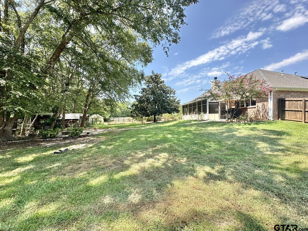
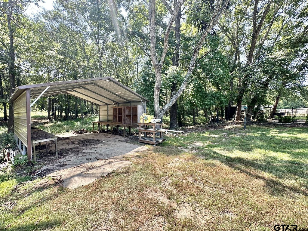
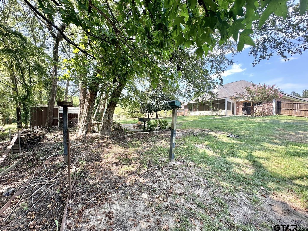
**6 Month Lease Only** This 3-bedroom, 2.5-bath home offers instant curb appeal with its inviting covered front porch and meticulously maintained landscaping. Upon entry, you'll find a versatile formal dining room or office space, conveniently located near the half bath, laundry room, and attached two-car garage. The kitchen is a chef's delight, featuring stainless steel appliances, ample cooking and cabinet space, and a bar top for casual dining. The adjacent breakfast area opens to the spacious main living room, complete with built-in shelving and a cozy fireplace. The generously sized bedrooms offer excellent storage, while the master suite is a true retreat, boasting a large walk-in closet, clawfoot tub, and separate shower. The split floorplan places guest bedrooms on the opposite side of the home, connected by a Jack and Jill bathroom for added convenience. Step out onto the screened-in porch and take in the breathtaking views of the stunning backyard. This property features a fenced garden area, a greenhouse, and an orchard with peach, fig, and plum trees. The home also backs up to a natural creek, providing a tranquil and private oasis. Additional features include a safe in the master closet and a grill on the back porch, both of which will stay with the home. **Please note: Storage shed on back of property is off limits to tenants. Washer dryer and refrigerator stored in the garage is not to be used by tenants. Tenants to bring their own refrigerator for the kitchen and washer/ dryer for laundry room.** This property is currently occupied. Showings only Monday-Friday from 9am-5pm. 24 hours notice required for all showings
Details
| MLS # | 26014443 |
|---|---|
| Listing Type | For Lease |
| Style | House |
| Status | Active |
| Year | 2001 |
| Days On Site | 19 |
| Listing Provided By | Crosspointe Management Group, LLC | Ashley Myrick |
Features
| Bed(s) | 3 |
|---|---|
| Bath(s) | 3 Total |
| SQ Feet | 2,054 |
| Garage | 2 |
| Story(s) | 1 |
Interior
| Interior Features | Breakfast Bar, Ceiling Fan |
|---|---|
| Cooling | Central Gas |
| Heating | Central/Gas |
| Fireplace Features | Gas |
| Bathroom Features | Shower Only, Shower and Tub, Walk-In Closet |
| Window Features | Blinds |
| Appliances | Dishwasher, Microwave, Gas Oven |
Exterior
| Exterior Features | Rain Gutters |
|---|---|
| Roof | Composition |
| Foundation Details | Slab |
| Construction Materials | Brick |
| Security Features | Smoke Detector(s) |
| Pool Features | None |
Utilities
| Sewer | Public Sewer |
|---|
Taxes
| Tax Annual Amount | 0 |
|---|---|
| Tax Legal Description | LOT 8 |
| Tax Year | 2026 |
| Tax Value Exempted Yes / No | No |
Other
| Showing Considerations | Audio and Video Surveillance |
|---|
Area Information
| State | TX |
|---|---|
| County | Smith |
| City | Flint |
| Zip Code | 75762 |
| Area | Smith |
| Community Name | Walnut Hill Village |
| School District | Tyler Legacy |
| Elementary School | Owens |
| High School | Tyler Legacy |
| Listing VS Median (in Walnut Hill Village) | |
Price: $2,295 low | high Med: $2,295 sqft: 2,054 low | high Med: 2,054 $ / sqft: $1 low | high Med: $1 On site: 19 low | high Med: 19 | |
Market Activity 75762
Request a showing
Request a showing
Contact
Learn More About This Property

| State | TX |
|---|---|
| County | Smith |
| City | Flint |
| Zip Code | 75762 |
| Area | Smith |
| Community Name | Walnut Hill Village |
| School District | Tyler Legacy |
| Elementary School | Owens |
| High School | Tyler Legacy |
| Listing VS Median (in Walnut Hill Village) | |
Price: $2,295 low | high Med: $2,295 sqft: 2,054 low | high Med: 2,054 $ / sqft: $1 low | high Med: $1 On site: 19 low | high Med: 19 | |