
Description
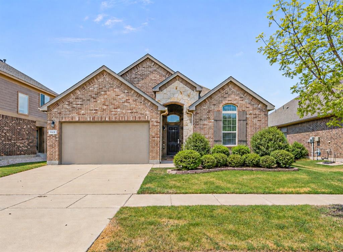
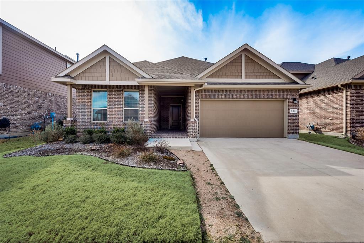
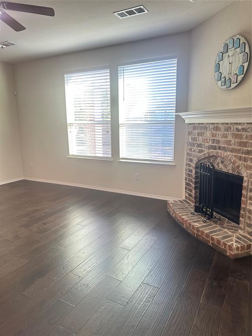
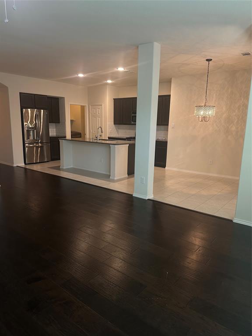
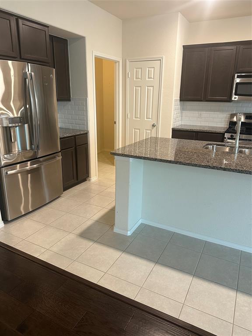
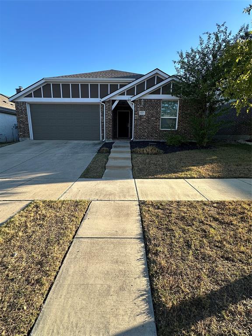
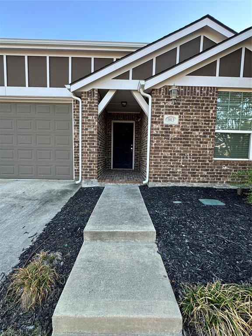
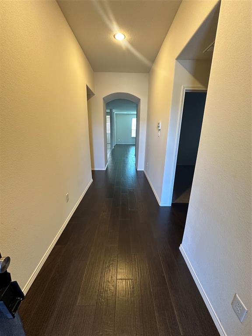
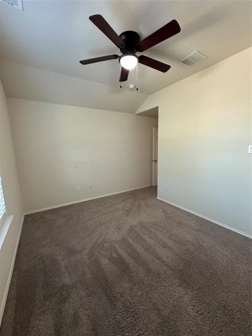
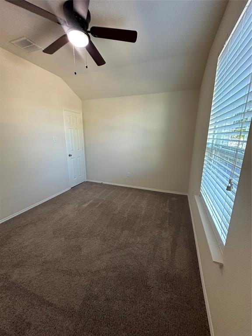
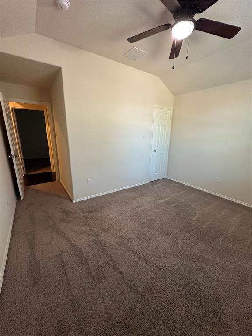
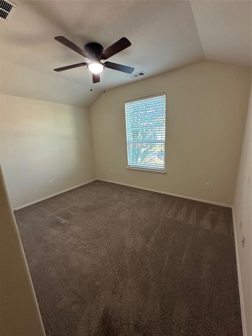
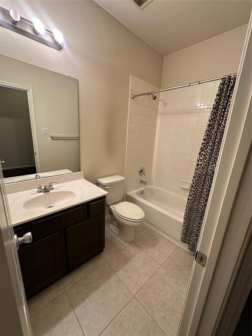
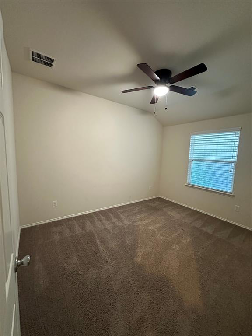
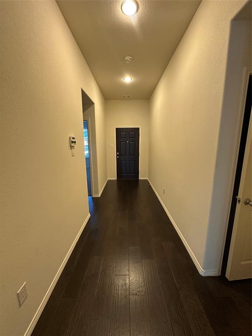
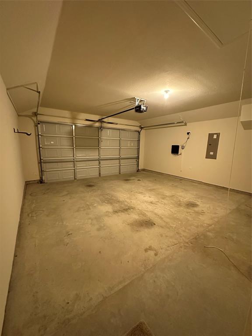
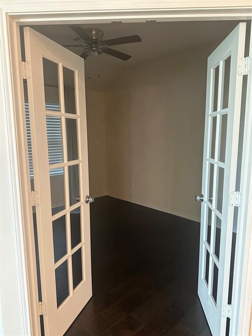
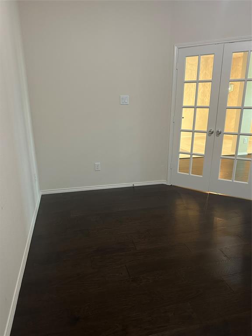
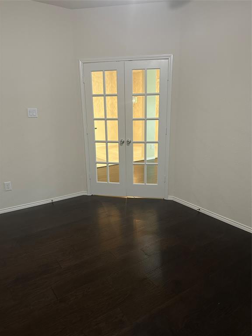
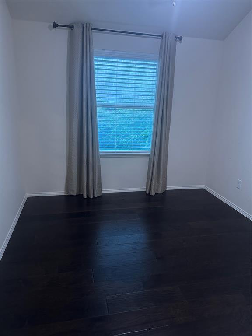
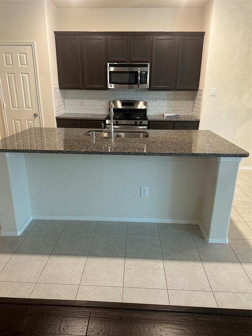
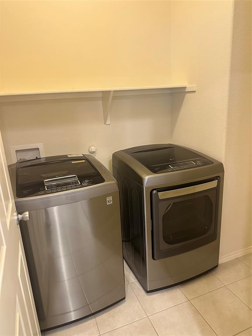
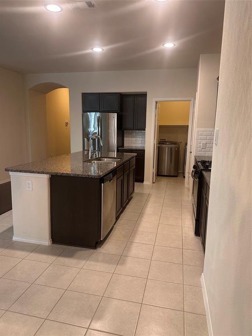
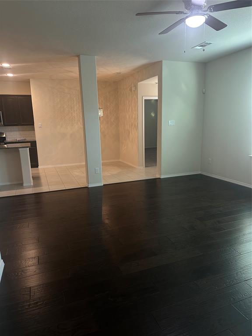
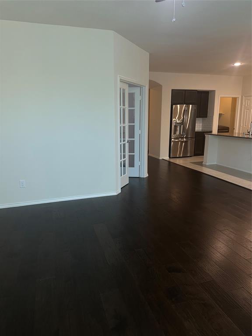
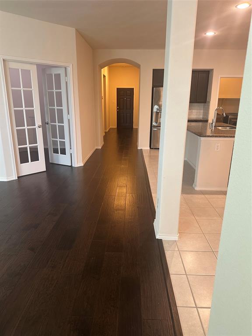
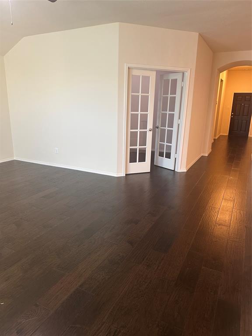
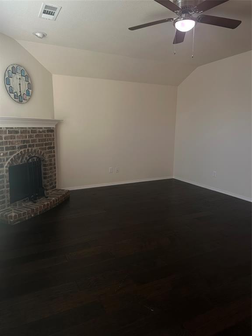
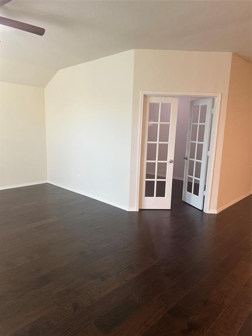
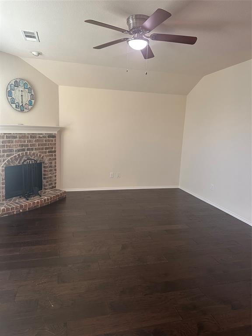
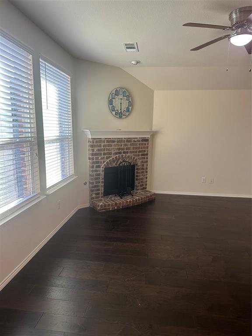
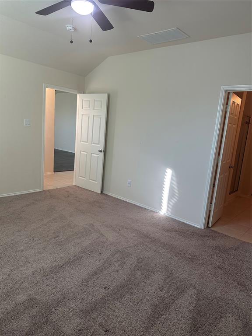
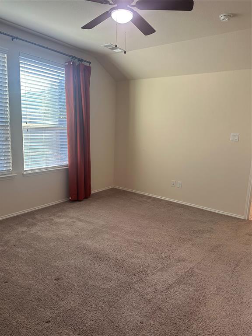
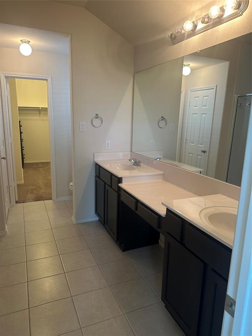
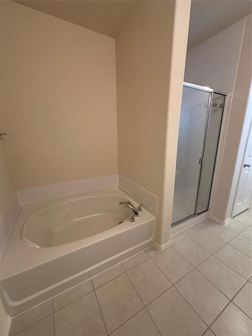
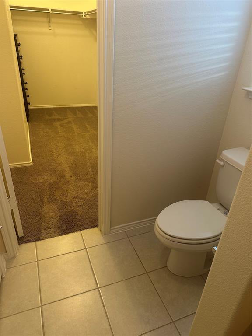
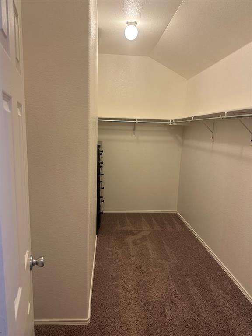
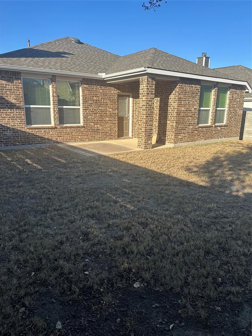
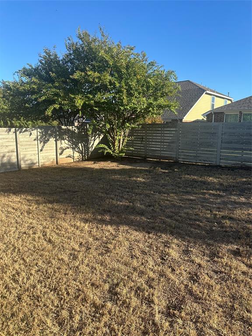
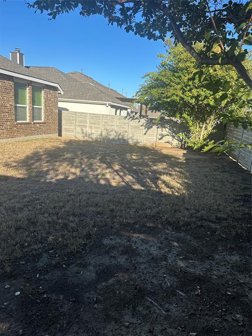
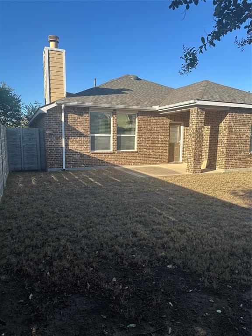
Welcome to this beautifully maintained 3-bedroom, 2-bathroom home with a dedicated office in the highly desirable Harvest community! This inviting single-story home features an open floor plan with wood flooring, vaulted ceilings, a cozy fireplace, and a split-bedroom layout. The spacious kitchen offers granite countertops, stainless steel appliances, a gas range, abundant cabinetry, a large island with breakfast bar, and a walk-in pantry. The private office with French doors is perfect for working from home. The primary suite features a garden tub, separate shower, dual sinks, and a large walk-in closet. Enjoy the spacious private backyard with a covered patio and gas stub for a grill. Harvest residents have access to resort-style pools, fitness facilities, parks, trails, playgrounds, a dog park, fishing pond, community coffee shop, and more! Refrigerator, washer, and dryer are included.Conveniently located with easy access to I-35W and downtown Fort Worth. Don't miss the opportunity to call Harvest home!
Details
| MLS # | 21403518 |
|---|---|
| Listing Type | For Lease |
| Style | House |
| Status | Active |
| Year | 2015 |
| Days On Site | 31 |
| Listing Provided By | The Mosaic Agency, LLC | Rachel Robertson |
Features
| Bed(s) | 3 |
|---|---|
| Bath(s) | 2 Total |
| SQ Feet | 1,856 |
| Garage | 2 |
| Story(s) | 1 |
| Acreage | 0.13 |
Interior
| Room Count | 8 |
|---|---|
| Cooling | Ceiling Fan(s), Central Air |
| Heating | Central, Fireplace(s) |
| Interior Features | Built-in Features, Eat-in Kitchen, Granite Counters, High Speed Internet Available, Kitchen Island, Open Floorplan, Pantry, Smart Home System, Walk-In Closet(s) |
| Window Features | Window Coverings |
| Appliances | Dishwasher, Disposal, Dryer, Gas Range, Microwave, Refrigerator, Washer |
| Fireplace Features | Brick, Gas Starter, Living Room |
Exterior
| Exterior Features | Covered Patio/Porch, Rain Gutters |
|---|---|
| Roof | Composition, Shingle |
| Security Features | Smoke Detector(s) |
| Construction Materials | Brick, Concrete, Wood, Other |
| Lot Features | Cleared, Few Trees, Interior Lot, Sprinkler System, Subdivision |
Parking
| Garage Yn | 1 |
|---|---|
| Attached Garage Yn | 1 |
| Parking Features | Driveway, Garage, Garage Faces Front, Garage Single Door, Inside Entrance, Kitchen Level, On Street |
Utilities
| Utilities | City Sewer, City Water, Electricity Connected |
|---|
Location
| Community Features | Club House, Community Pool, Fishing, Fitness Center, Greenbelt, Jogging Path/Bike Path, Lake, Park, Sidewalks, Other |
|---|
Taxes
| Tax Lot | 7 |
|---|---|
| Tax Block | L |
Area Information
| State | TX |
|---|---|
| County | Denton |
| City | Argyle |
| Zip Code | 76226 |
| Area | Denton |
| Community Name | HARVEST MEADOWS PHASE 1 |
| School District | Northwest ISD |
| Elementary School | Lance Thompson |
| High School | Northwest |
| Listing VS Median (in HARVEST MEADOWS PHASE 1) | |
Price: $2,650 low | high Med: $2,650 sqft: 1,856 low | high Med: 1,856 $ / sqft: $1 low | high Med: $1 On site: 31 low | high Med: 31 | |
Market Activity 76226
Request a showing
Request a showing
Contact
Learn More About This Property

| State | TX |
|---|---|
| County | Denton |
| City | Argyle |
| Zip Code | 76226 |
| Area | Denton |
| Community Name | HARVEST MEADOWS PHASE 1 |
| School District | Northwest ISD |
| Elementary School | Lance Thompson |
| High School | Northwest |
| Listing VS Median (in HARVEST MEADOWS PHASE 1) | |
Price: $2,650 low | high Med: $2,650 sqft: 1,856 low | high Med: 1,856 $ / sqft: $1 low | high Med: $1 On site: 31 low | high Med: 31 | |