

Description
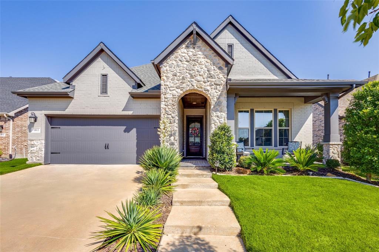
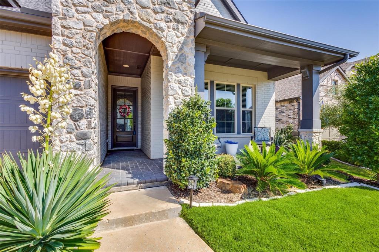
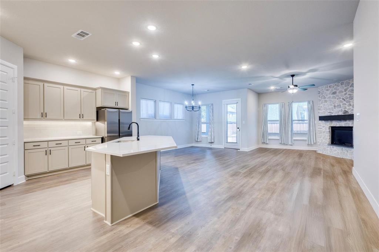
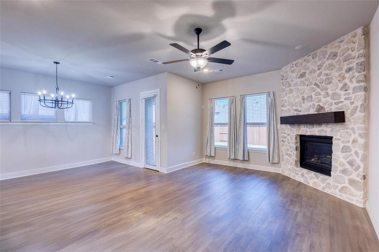
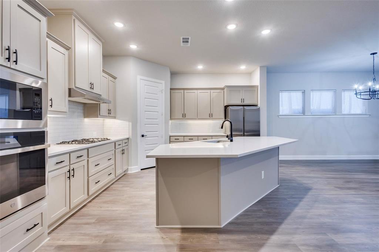
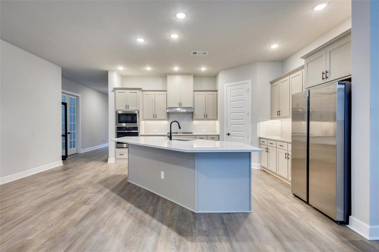
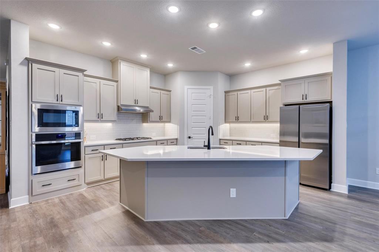
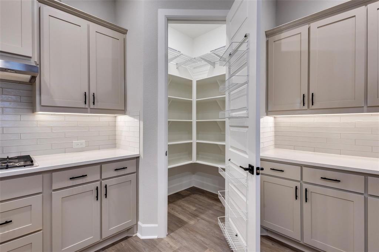
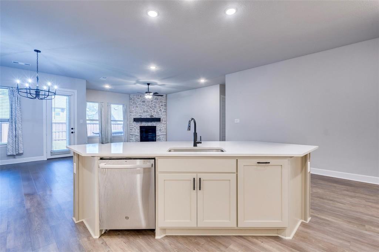
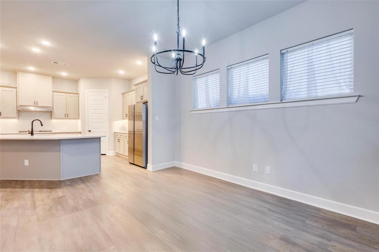
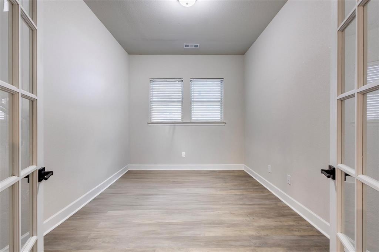
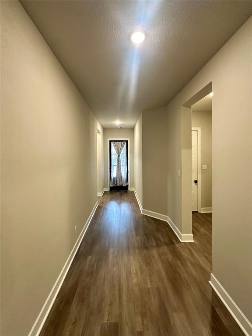
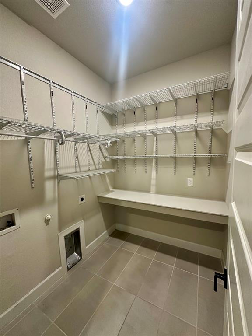
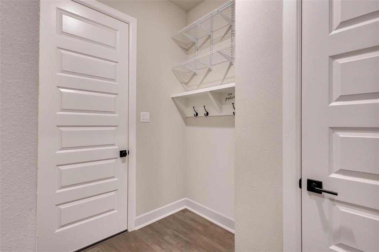
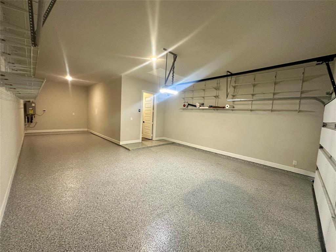
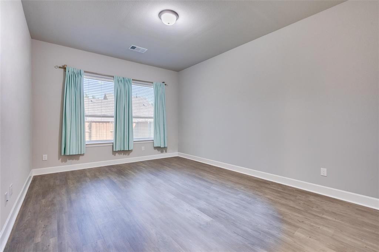
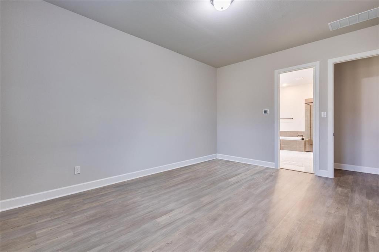
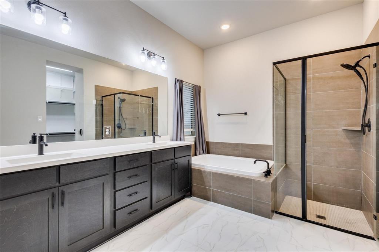
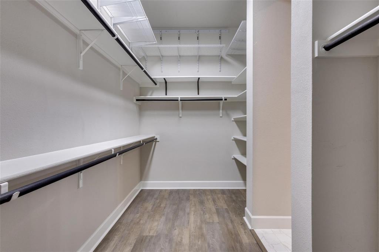
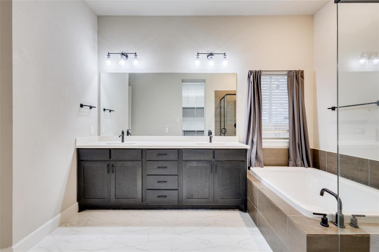
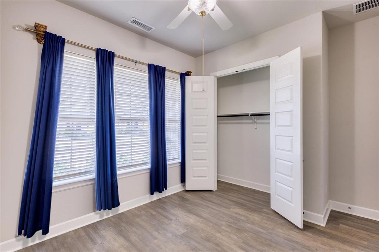
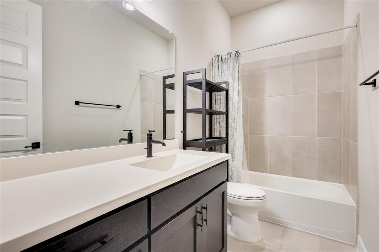
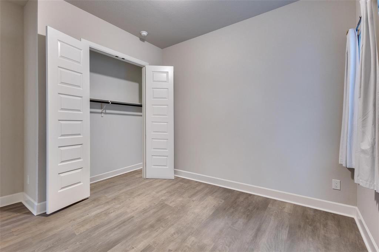
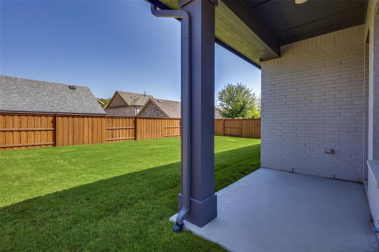
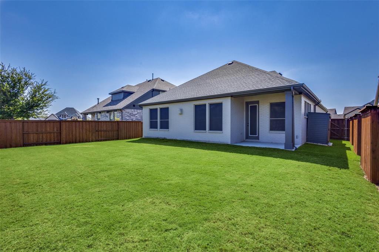
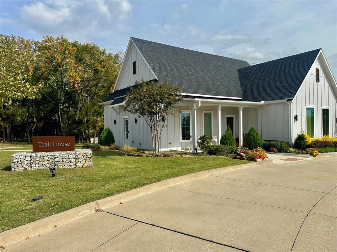
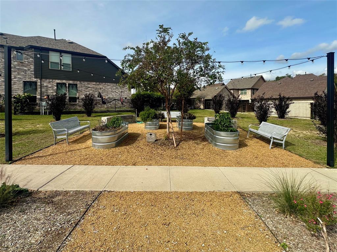
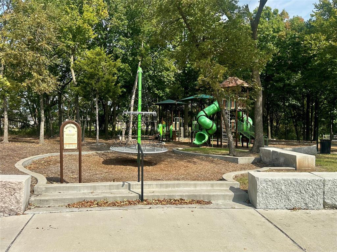
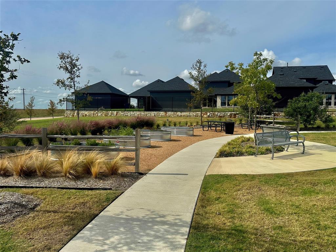
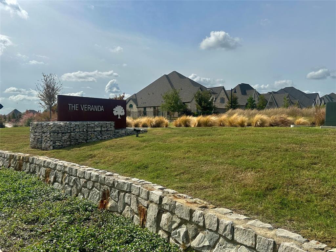
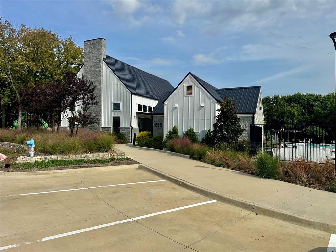
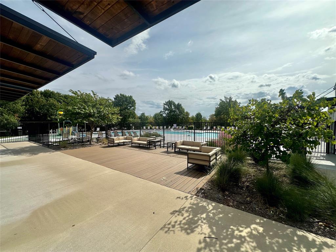
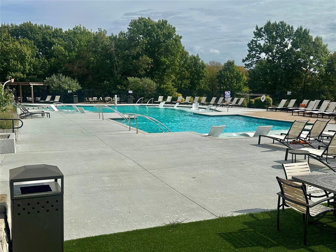
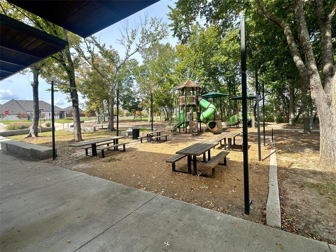
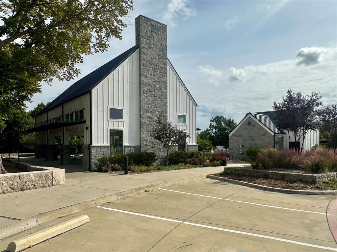
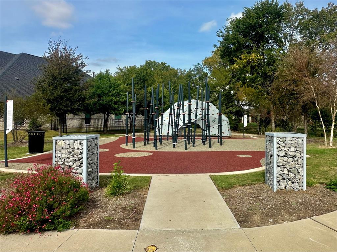
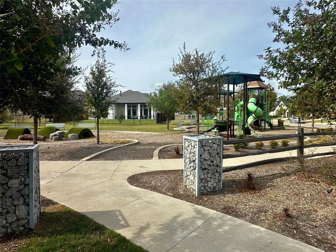
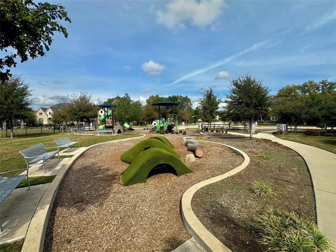
Experience modern comfort and timeless design in this 2023 David Weekley single story home featuring 3 bedrooms, a private study with 8' French doors, and an expansive 3 car tandem garage. The open concept plan flows from a dramatic foyer into a gourmet kitchen with angled quartz island, chef inspired 5 burner gas cooktop, convection wall oven, and tall walk-in pantry. A striking stone fireplace anchors the spacious family room. The serene owner's suite offers a quartz dual sink vanity, glass enclosed shower and generous walk in closet. Designer upgrades include luxury vinyl plank flooring, 10' ceilings with 8' doors, window blinds, double hung windows that tilt inwards for easy cleaning, matte-black Moen hardware, Kichler lighting. Mechanical highlights include tankless water heater, Trane UV-LED air purification system, and enhanced attic insulation-deliver exceptional efficiency and year-round comfort. Professionally installed commercial grade polyaspartic garage floor coating. Sprinkler system and storage shed. Resort style amenities, walking distance to community pool, scenic trails, and quick access to Highway 75. Highly rated Van Alstyne ISD schools, including NEW ELEMENTARY. This property blends craftsmanship, energy efficiency and a warm inviting ambiance for relaxing evenings by the fire or lively gathering on the covered porch while creating lasting memories.
Details
| MLS # | 21423491 |
|---|---|
| Listing Type | For Lease |
| Style | House |
| HOA Dues | $975 |
| Status | Active |
| Year | 2022 |
| Days On Site | 13 |
| Listing Provided By | Stasey Real Estate | Mitch Newton |
Features
| Bed(s) | 3 |
|---|---|
| Bath(s) | 2 Total |
| SQ Feet | 2,308 |
| Garage | 3 |
| Story(s) | 1 |
| Acreage | 0.16 |
Interior
| Room Count | 7 |
|---|---|
| Interior Features | Cable TV Available, Decorative Lighting, Double Vanity, Eat-in Kitchen, High Speed Internet Available, Kitchen Island, Natural Woodwork, Open Floorplan, Pantry, Vaulted Ceiling(s), Walk-In Closet(s) |
| Window Features | Window Coverings |
| Appliances | Dishwasher, Disposal, Electric Oven, Gas Cooktop, Convection Oven, Plumbed For Gas in Kitchen, Tankless Water Heater |
| Fireplace Features | Decorative, Gas, Gas Starter, Stone |
Exterior
| Exterior Features | Covered Patio/Porch, Private Yard, Storage |
|---|---|
| Roof | Composition |
| Foundation Details | Slab |
| Lot Features | Few Trees, Interior Lot, Lrg. Backyard Grass, Sprinkler System, Subdivision |
Parking
| Garage Yn | 1 |
|---|---|
| Attached Garage Yn | 1 |
| Parking Features | Concrete, Driveway |
Utilities
| Utilities | All Weather Road, Cable Available, City Sewer, City Water, Community Mailbox, Concrete, Curbs, Electricity Connected, Individual Gas Meter, Individual Water Meter |
|---|
Taxes
| Tax Block | B |
|---|---|
| Tax Legal Description | MANTUA POINT PHASE 1, BLOCK B, LOT 28, ACRES |
Area Information
| State | TX |
|---|---|
| County | Grayson |
| City | Van Alstyne |
| Zip Code | 75495 |
| Area | Grayson |
| Community Name | Mantua Point |
| School District | Van Alstyne ISD |
| Elementary School | John and Nelda Partin |
| High School | Van Alstyne |
| Listing VS Median (in Mantua Point) | |
Price: $2,600 low | high Med: $475,650 sqft: 2,308 low | high Med: 2,519 $ / sqft: $1 low | high Med: $189 On site: 13 low | high Med: 130 | |
Market Activity 75495
Request a showing
Request a showing
Contact
Learn More About This Property

| State | TX |
|---|---|
| County | Grayson |
| City | Van Alstyne |
| Zip Code | 75495 |
| Area | Grayson |
| Community Name | Mantua Point |
| School District | Van Alstyne ISD |
| Elementary School | John and Nelda Partin |
| High School | Van Alstyne |
| Listing VS Median (in Mantua Point) | |
Price: $2,600 low | high Med: $475,650 sqft: 2,308 low | high Med: 2,519 $ / sqft: $1 low | high Med: $189 On site: 13 low | high Med: 130 | |