Price Reduced Listing
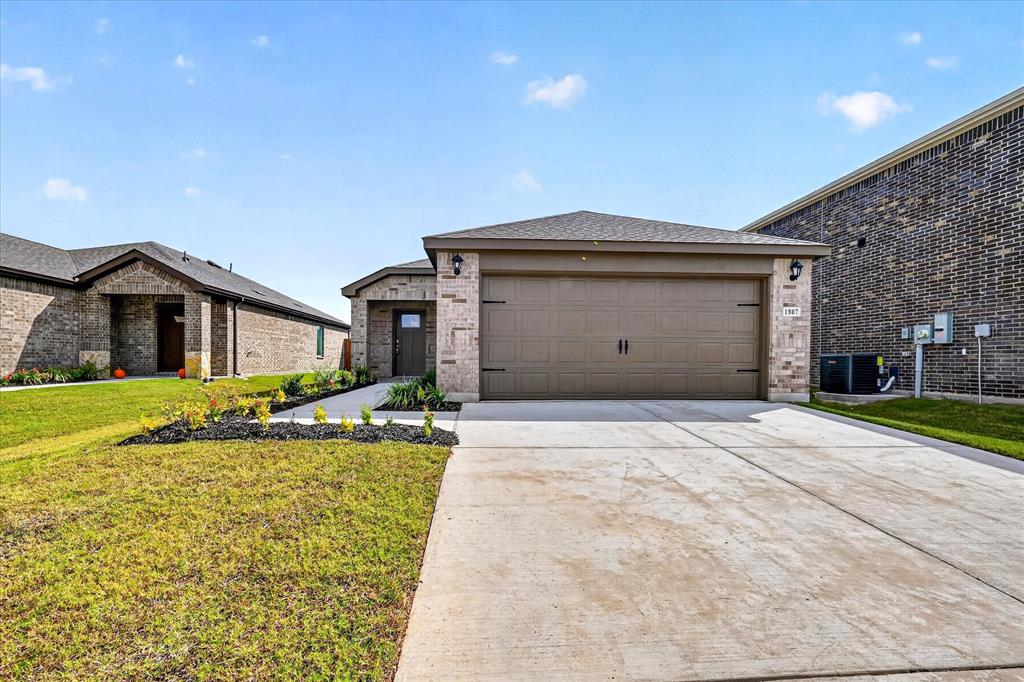
1807 Teton River Drive,Blue Ridge, TX 75424
Blue Ridge, TX 75424

Description
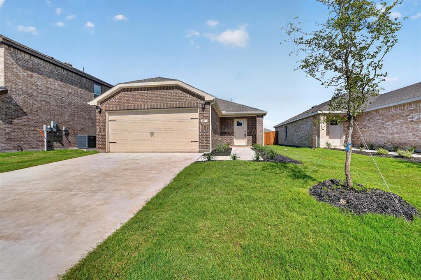
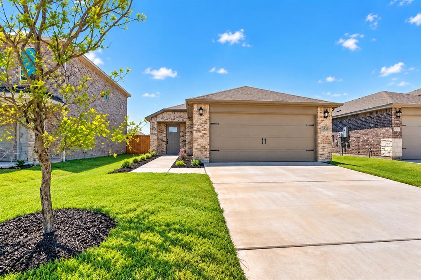
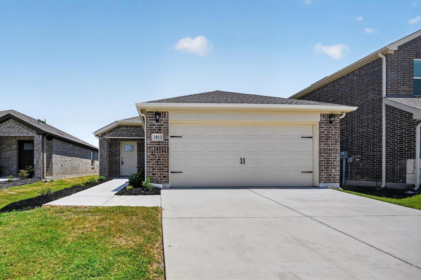
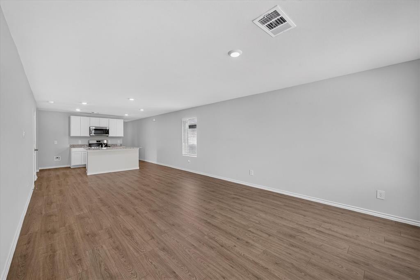
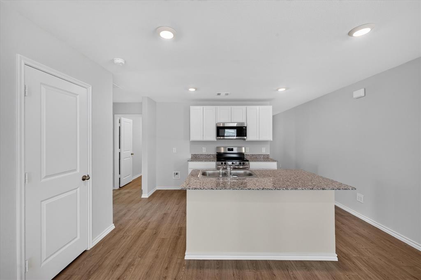
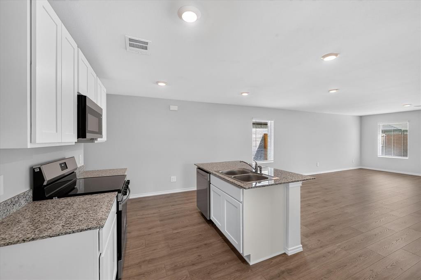
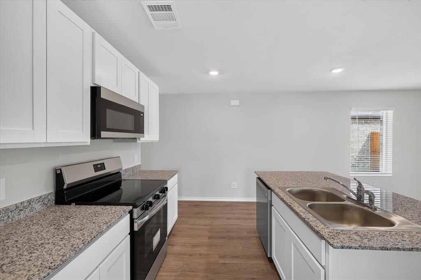
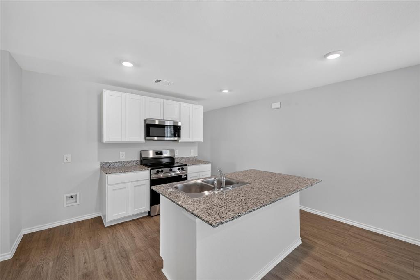
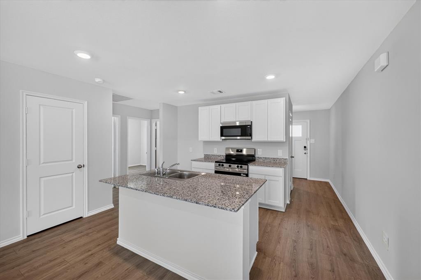
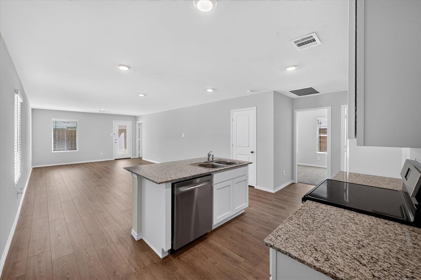
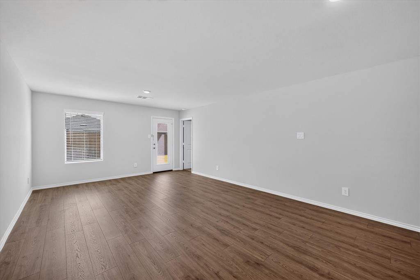
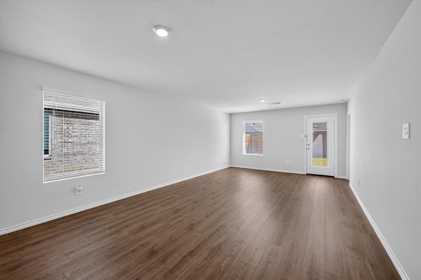
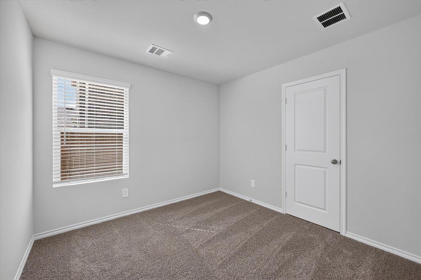
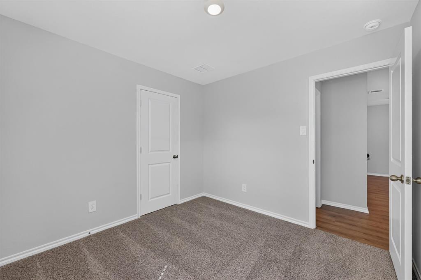
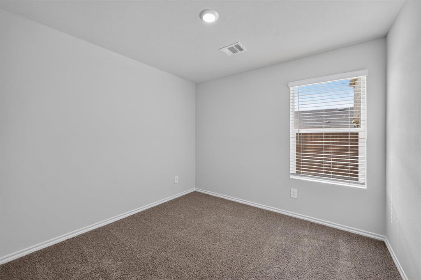
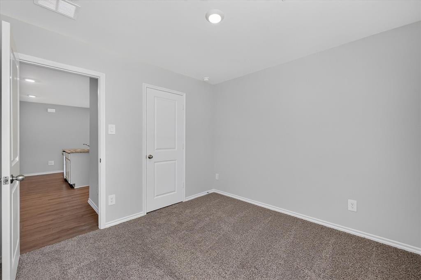
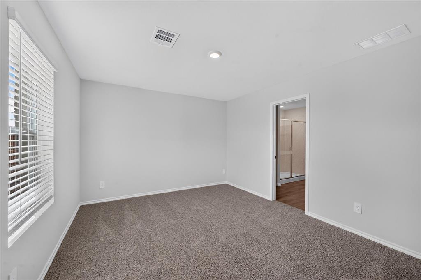
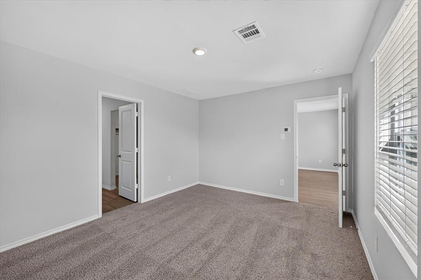
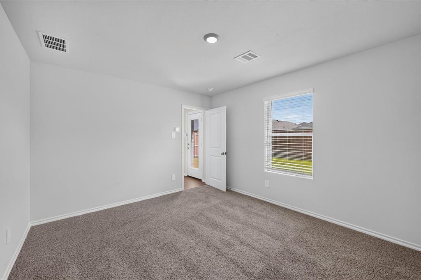
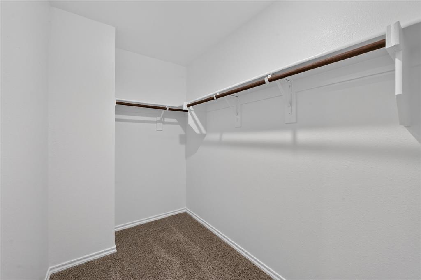
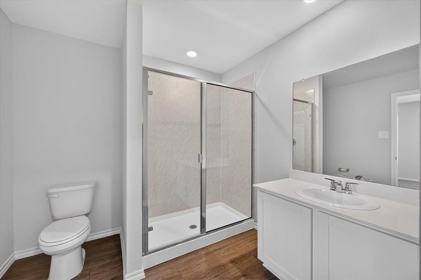
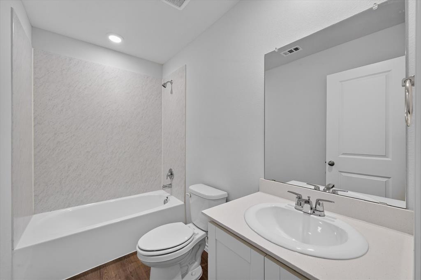
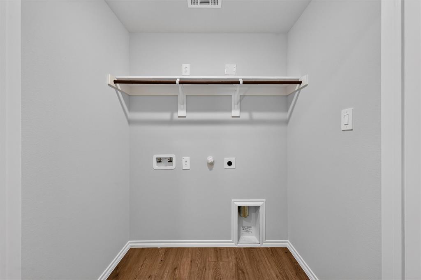
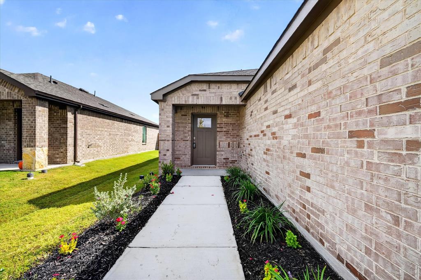
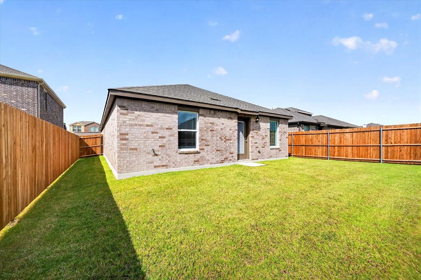
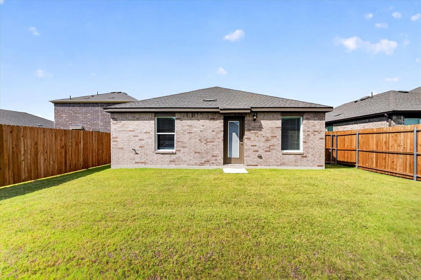
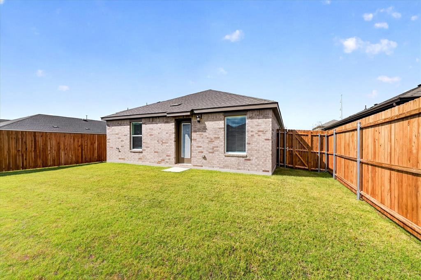
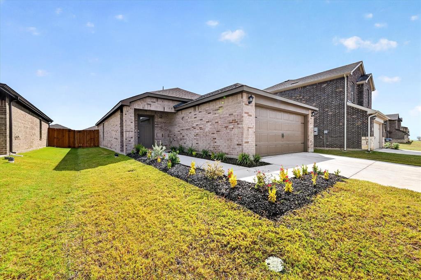
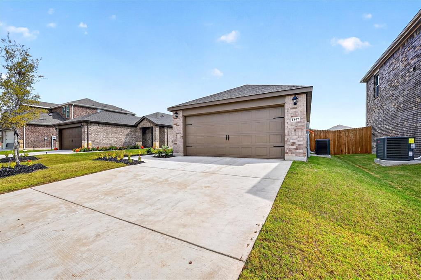
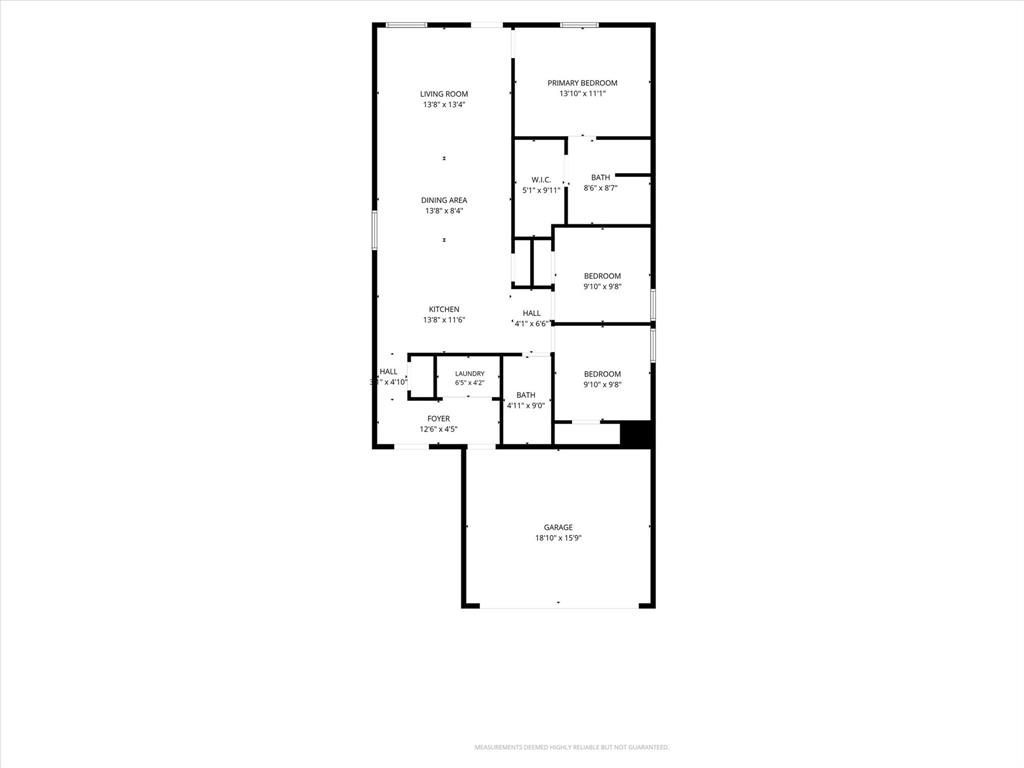
MOVE-IN SPECIAL: NOW OFFERING 2 WEEKS FREE RENT WITH QUICK MOVE IN! MODERN 2026 NEW CONSTRUCTION HOME WITH 2-CAR GARAGE Discover the comfort and appeal of 2026 new construction with this inviting 3-bedroom, 2-bathroom home available for rent. Designed with a practical layout and desirable features throughout, this home offers a great combination of modern finishes, everyday functionality, and comfortable living space. Step inside to find vinyl flooring and carpet throughout, creating a versatile blend of easy-care surfaces and comfortable living areas. The kitchen features sleek granite countertops and stainless steel appliances, providing a polished space for preparing meals and gathering with family or guests. The home also includes three bedrooms and two bathrooms, offering flexible space for everyday living, guests, a home office, or other needs. A convenient 2-car garage provides dedicated parking and additional storage potential. Outside, enjoy the added privacy and usability of a fenced backyard, offering a defined outdoor space for relaxing and enjoying time at home. With its 2026 construction, modern features, spacious bedroom and bathroom count, fenced backyard, and 2-car garage, this rental offers a fresh and functional place to call home.
Details
| MLS # | 21413398 |
|---|---|
| Listing Type | For Lease |
| Style | House |
| Status | Active |
| Year | 2026 |
| Days On Site | 25 |
| Listing Provided By | OmniKey Realty, LLC. | Michael Slaughter |
Features
| Bed(s) | 3 |
|---|---|
| Bath(s) | 2 Total |
| SQ Feet | 1,334 |
| Garage | 2 |
| Story(s) | 1 |
| Acreage | 0.12 |
Interior
| Room Count | 3 |
|---|---|
| Cooling | Central Air, Electric |
| Heating | Central, Electric |
| Interior Features | Cable TV Available, Eat-in Kitchen, Granite Counters, High Speed Internet Available, Kitchen Island, Open Floorplan, Walk-In Closet(s) |
| Window Features | Window Coverings |
| Appliances | Dishwasher, Disposal, Electric Cooktop, Electric Oven, Electric Range, Microwave |
Parking
| Garage Yn | 1 |
|---|---|
| Attached Garage Yn | 1 |
| Parking Features | Driveway, Garage, Garage Faces Front |
Utilities
| Utilities | Cable Available, City Sewer, City Water |
|---|
Taxes
| Tax Lot | 3 |
|---|---|
| Tax Block | M |
| Tax Legal Description | CREEKSIDE RANCH PHASE 1 (GCN), BLK M, LOT 3; |
Area Information
| State | TX |
|---|---|
| County | Collin |
| City | Blue Ridge |
| Zip Code | 75424 |
| Area | Collin |
| Community Name | Creekside Ranch Ph 1 |
| School District | Blue Ridge ISD |
| Elementary School | Blueridge |
| High School | Blueridge |
| Listing VS Median (in Creekside Ranch Ph 1) | |
Price: $1,799 low | high Med: $235,000 sqft: 1,334 low | high Med: 1,486 $ / sqft: $1 low | high Med: $158 On site: 25 low | high Med: 13 | |
Market Activity 75424
Request a showing
Request a showing
Contact
Learn More About This Property

| State | TX |
|---|---|
| County | Collin |
| City | Blue Ridge |
| Zip Code | 75424 |
| Area | Collin |
| Community Name | Creekside Ranch Ph 1 |
| School District | Blue Ridge ISD |
| Elementary School | Blueridge |
| High School | Blueridge |
| Listing VS Median (in Creekside Ranch Ph 1) | |
Price: $1,799 low | high Med: $235,000 sqft: 1,334 low | high Med: 1,486 $ / sqft: $1 low | high Med: $158 On site: 25 low | high Med: 13 | |