

Description
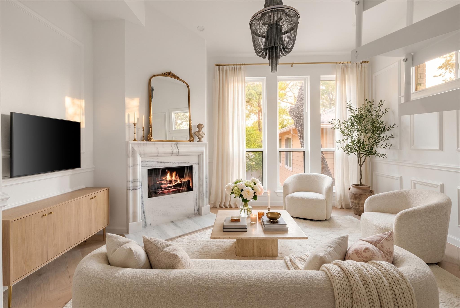
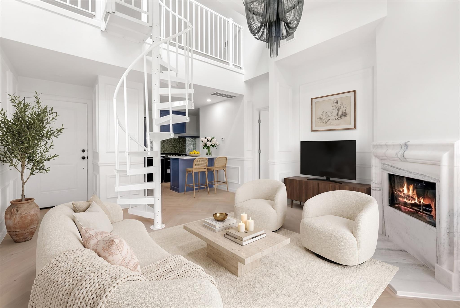
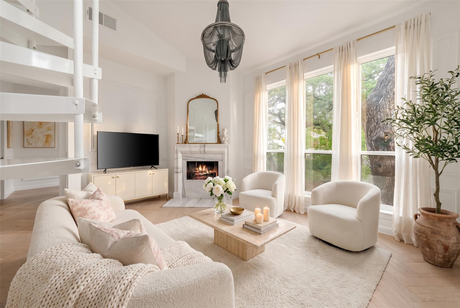
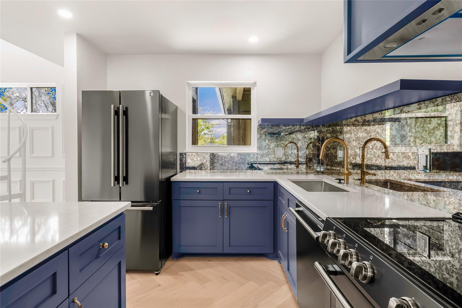
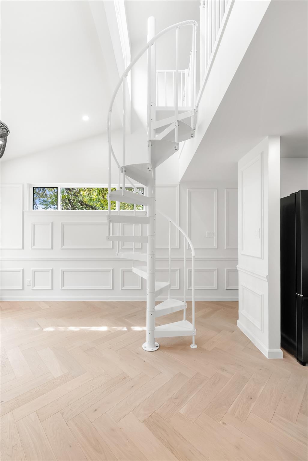
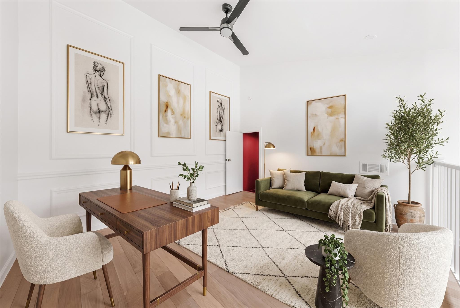
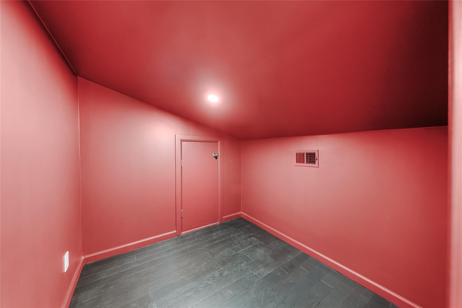
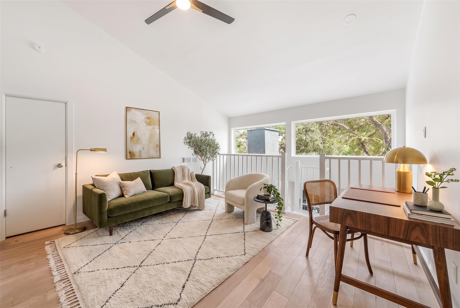
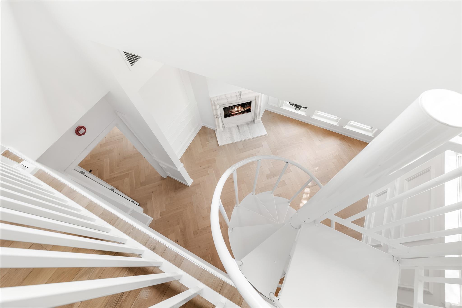
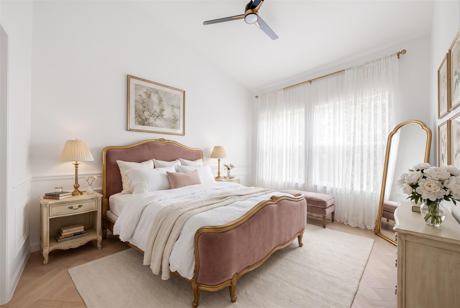
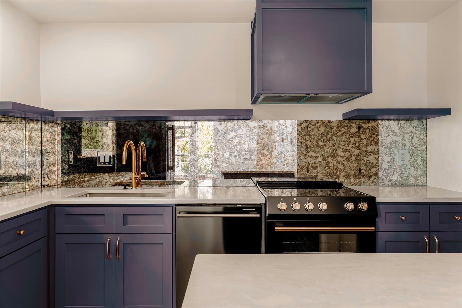
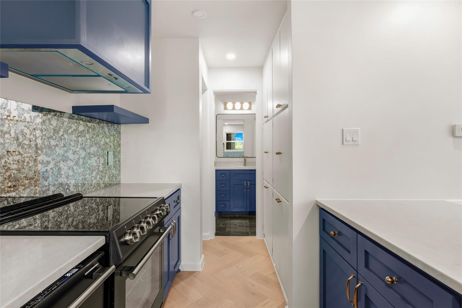
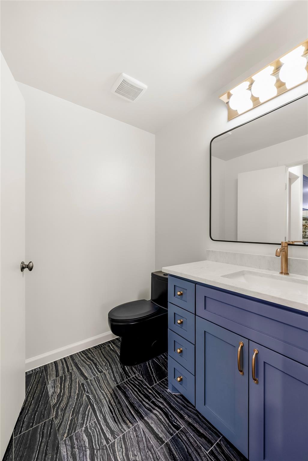
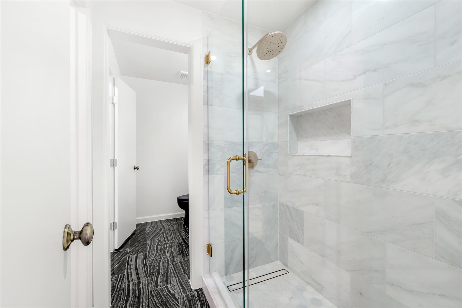
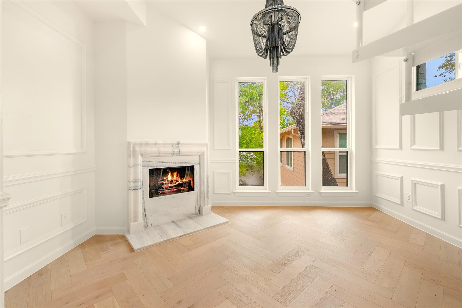
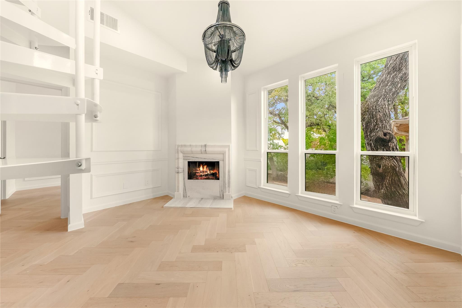
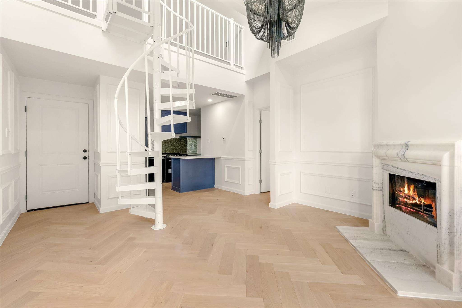
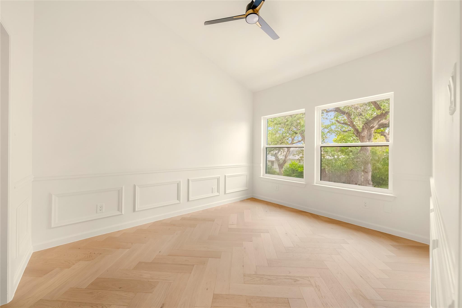
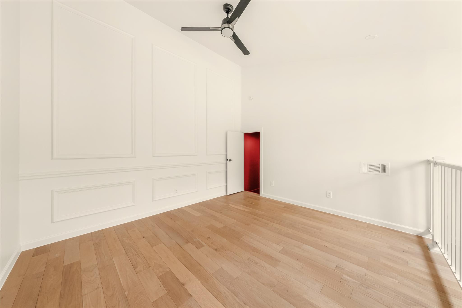
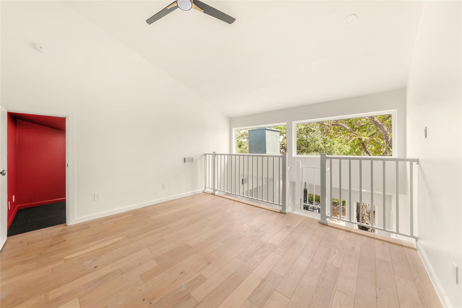
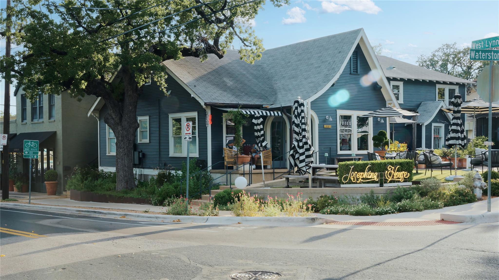
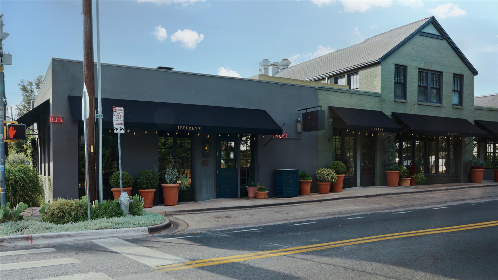
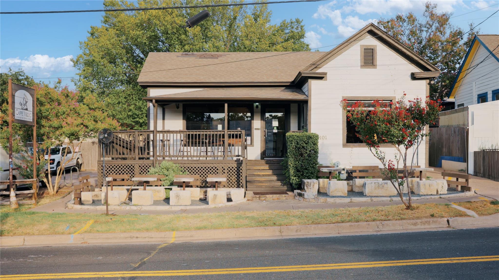
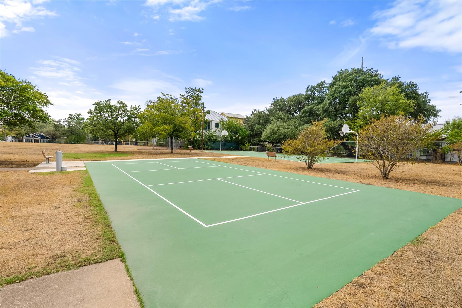
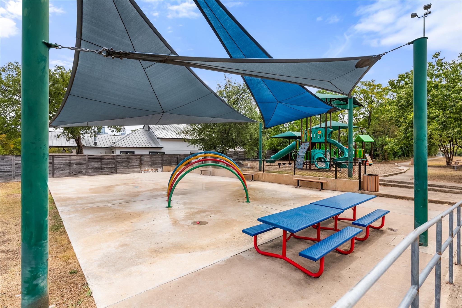
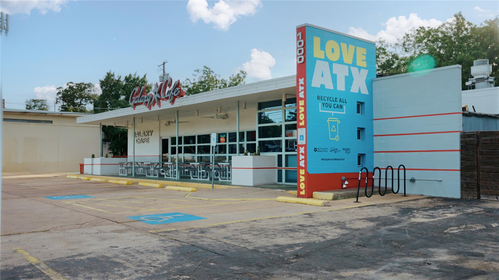
Be the first to enjoy this newly remodeled Clarksville residence. This one-bedroom, one-bath home offers an expansive loft with downtown views, plus a separate bonus room for additional flexible space. Thoughtfully remodeled with incredible attention to architectural detail, the home features soaring ceilings, extensive custom molding and millwork, herringbone wood floors, a dramatic marble fireplace, and a sculptural spiral staircase leading to the loft above. Oversized windows bring in beautiful natural light and frame the surrounding mature trees, creating an airy, treehouse-like feel. The kitchen makes a statement with rich blue cabinetry, brass accents, quartz countertops, and a mirrored backsplash. Upstairs, the oversized loft provides plenty of room for a second living area and workspace while capturing views toward downtown Austin. A separate bonus room off the loft provides additional flexible space (perfect for a meditation room, reading nook, creative space, or additional storage!).And then there's the location. Set in the heart of Clarksville, this home puts some of Austin's best restaurants, coffee shops, neighborhood staples, and green spaces right outside your door. Walk to Josephine House, Jeffrey's, Clark's Oyster Bar, Medici, Cipollina, Howard's, Desnudo Coffee, La Santa Barbacha, Westside Market, and nearby neighborhood parks. Downtown Austin is just beyond the neighborhood, offering easy access to Lady Bird Lake and the hike-and-bike trail, restaurants, nightlife, shopping, and major employers. A rare opportunity to be the first resident of a beautifully remodeled Clarksville home with distinctive architecture, flexible living space, downtown views, and an incredibly walkable location.
Details
| MLS # | 1933162 |
|---|---|
| Listing Type | For Lease |
| Style | Condominium |
| Status | Active |
| Year | 1985 |
| Days On Site | 30 |
| Listing Provided By | Compass RE Texas, LLC | Arden Pray |
Features
| Bed(s) | 1 |
|---|---|
| Bath(s) | 1 Total |
| SQ Feet | 839 |
| Car Port | Yes |
| Units | 10 |
| Property View | City, City Lights, Downtown, Sky |
Interior
| Interior Features | Breakfast Bar, Built-in Features, Ceiling Fan(s), Ceiling-High, Crown Molding, Pantry, Primary Bedroom on Main, Recessed Lighting, Walk-In Closet(s) |
|---|---|
| Cooling | Central Air |
| Heating | Central |
| Appliances | Dishwasher, Electric Cooktop, Refrigerator, Washer/Dryer, Washer/Dryer Stacked |
| Flooring | Tile, Wood |
| Furnished | Unfurnished |
Exterior
| Exterior Features | See Remarks, Uncovered Courtyard, Gutters Full, Lighting |
|---|---|
| Lot Features | Landscaped |
| Security Features | Carbon Monoxide Detector(s), Fire Alarm, Security Lights |
Parking
| Parking Features | Assigned, Detached Carport, Guest |
|---|---|
| Garage Spaces | 0 |
Utilities
| Utilities | See Remarks |
|---|---|
| Sewer | Public Sewer |
Other
| List Aor | Austin Board Of Realtors |
|---|
Area Information
| State | TX |
|---|---|
| County | Travis |
| City | Austin |
| Zip Code | 78703 |
| Area | 1B |
| Community Name | THE CLARKSVILLE CONDOMINIUMS |
| School District | Austin ISD |
| Elementary School | Mathews |
| High School | Austin |
| Listing VS Median (in THE CLARKSVILLE CONDOMINIUMS) | |
Price: $3,200 low | high Med: $3,200 sqft: 839 low | high Med: 839 $ / sqft: $4 low | high Med: $4 On site: 30 low | high Med: 30 | |
Request a showing
Request a showing
 Listings courtesy of Austin Board of REALTORS® MLS as distributed by MLS GRID.
Based on information submitted to the MLS GRID as of November 7, 2026 at 12:16:09 AM PST All data is obtained from various sources and may not have been verified by broker or MLS GRID. Supplied Open House Information is subject to change without notice. All information should be independently reviewed and verified for accuracy. Properties may or may not be listed by the office/agent presenting the information.
The Digital Millennium Copyright Act of 1998, 17 U.S.C. § 512 (the “DMCA”) provides recourse for copyright owners who believe that material appearing on the Internet infringes their rights under U.S. copyright law. If you believe in good faith that any content or material made available in connection with our website or services infringes your copyright, you (or your agent) may send us a notice requesting that the content or material be removed, or access to it blocked. Notices must be sent in writing by email to DMCAnotice@MLSGrid.com.
“The DMCA requires that your notice of alleged copyright infringement include the following information: (1) description of the copyrighted work that is the subject of claimed infringement; (2) description of the alleged infringing content and information sufficient to permit us to locate the content; (3) contact information for you, including your address, telephone number and email address; (4) a statement by you that you have a good faith belief that the content in the manner complained of is not authorized by the copyright owner, or its agent, or by the operation of any law; (5) a statement by you, signed under penalty of perjury, that the information in the notification is accurate and that you have the authority to enforce the copyrights that are claimed to be infringed; and (6) a physical or electronic signature of the copyright owner or a person authorized to act on the copyright owner’s behalf. Failure to include all of the above information may result in the delay of the processing of your complaint.
Contact
Learn More About This Property

| State | TX |
|---|---|
| County | Travis |
| City | Austin |
| Zip Code | 78703 |
| Area | 1B |
| Community Name | THE CLARKSVILLE CONDOMINIUMS |
| School District | Austin ISD |
| Elementary School | Mathews |
| High School | Austin |
| Listing VS Median (in THE CLARKSVILLE CONDOMINIUMS) | |
Price: $3,200 low | high Med: $3,200 sqft: 839 low | high Med: 839 $ / sqft: $4 low | high Med: $4 On site: 30 low | high Med: 30 | |