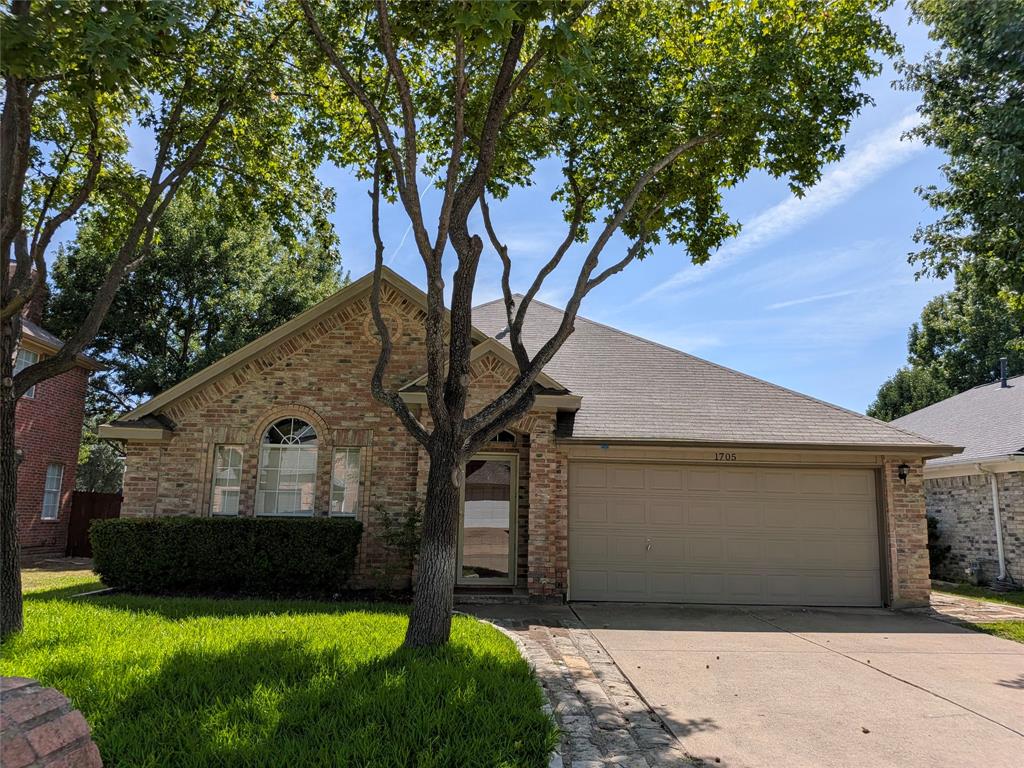
1705 Ingleside Drive,Flower Mound, TX 75028
Flower Mound, TX 75028

Description
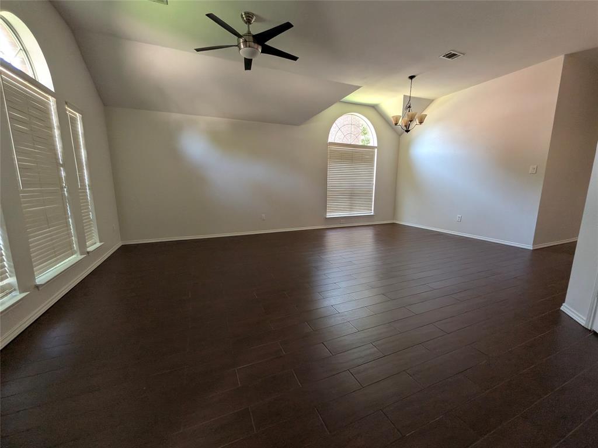
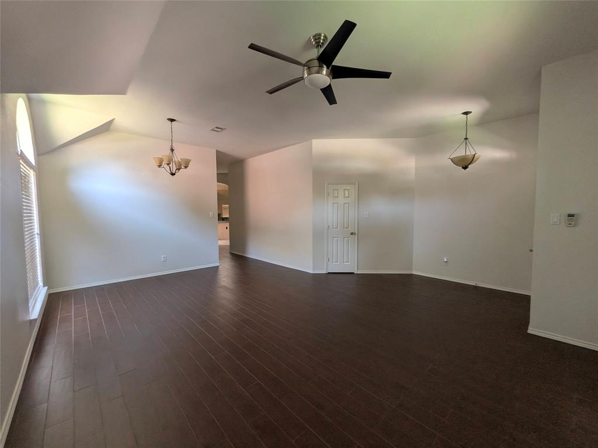
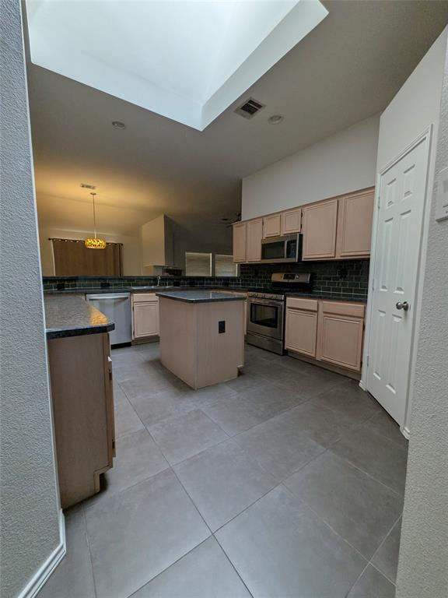
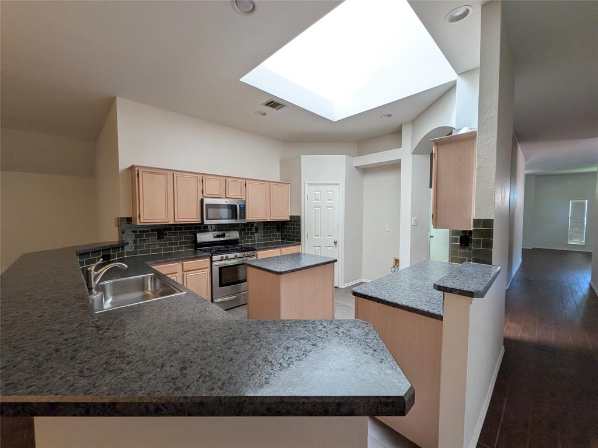
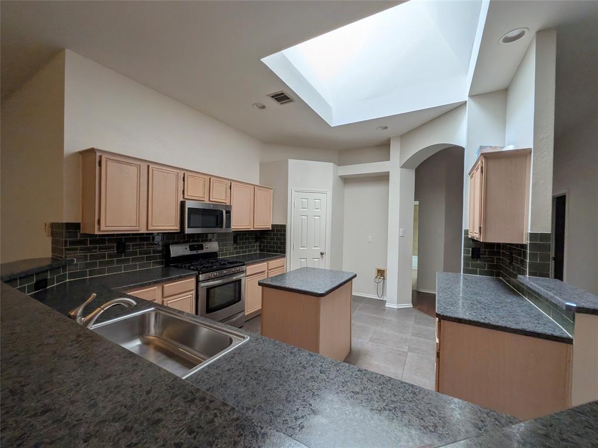
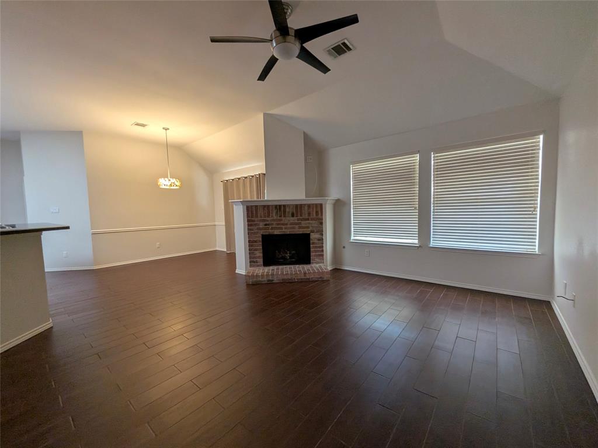
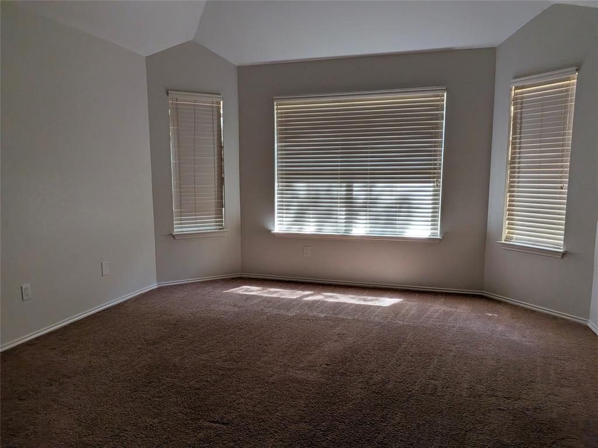
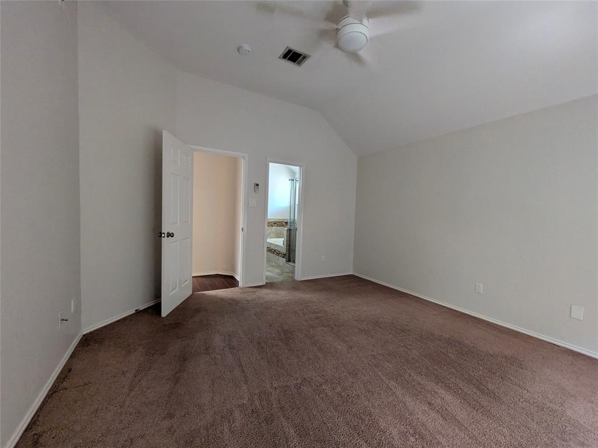
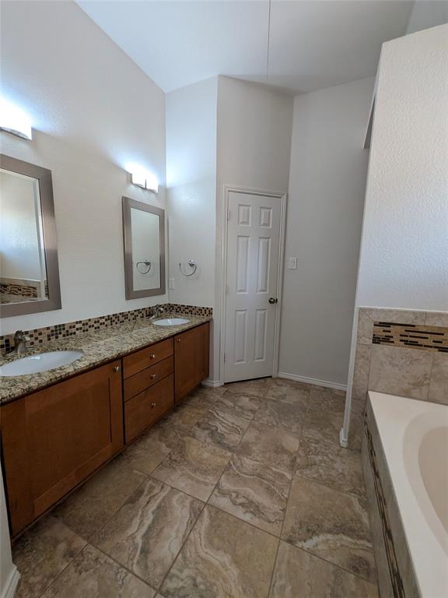
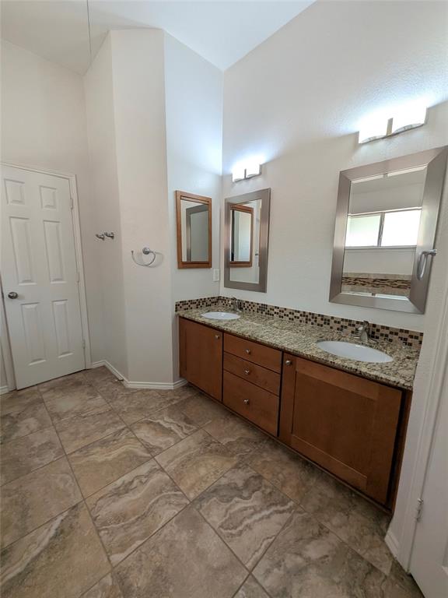
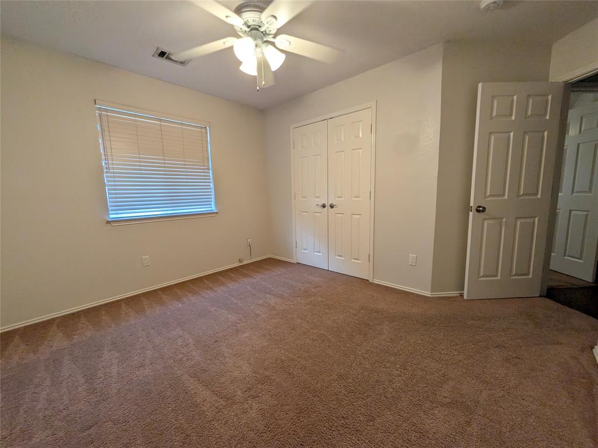
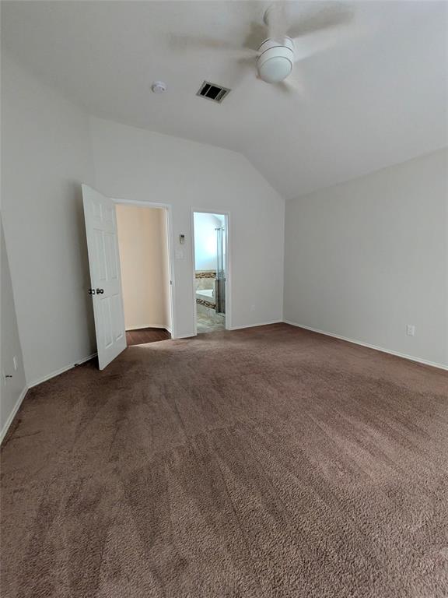
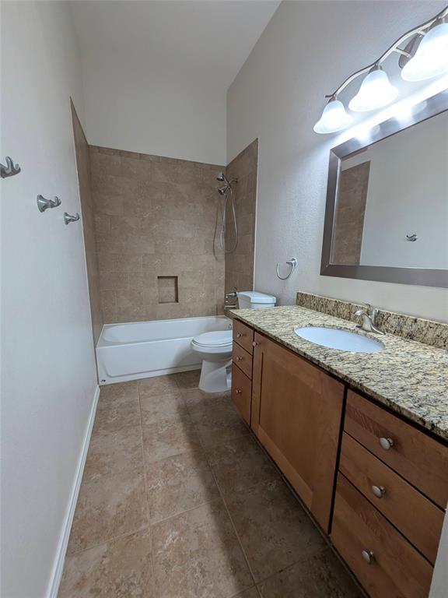
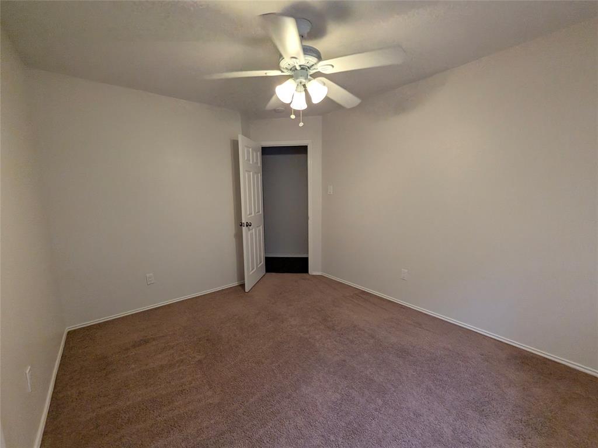
Stunning Interior Remodel - Space, Style and Prime Location! Step into this beautifully updated home designed for easy living and modern flexibility. The expansive, open formal living and dining spaces offer versatile layout options-perfect for formal entertaining, a grand great room, or a dedicated workspace. At the heart of the home, the sunlit island kitchen shines with an overhead skylight, gas range, built-in microwave, generous counter space, and a large walk-in pantry. It flows effortlessly into the inviting den, where a warm gas-start fireplace creates the perfect gathering spot. The private primary suite serves as a true retreat, featuring charming bay windows with tranquil backyard views and a fully remodeled, spa-inspired primary bathroom tailored for total relaxation. Enjoy an exceptional lifestyle with the neighborhood elementary school and Leonard Johns Park just half a mile away along a scenic bike and walking trail that meanders through a heavily wooded greenbelt with picturesque bridges crossing Timber Creek. Step outside to enjoy the private covered back patio, ideal for morning coffee or evening unwinding, complete with a full automatic sprinkler system and installed security system for low-maintenance peace of mind. Property Highlights: Flexible Living: Spacious formal living and dining areas plus separate cozy den with gas-start fireplace Island Kitchen: Natural light via skylight, gas cooking, built-in microwave, and oversized pantry Primary Retreat: Elegant bay windows overlooking the yard plus fully remodeled spa-like bath Location Perks: Half-mile stroll or bike ride to the elementary school and Leonard Johns Park along wooded trails and bridges over Timber Creek Outdoor and Convenience: Covered back patio, full sprinkler system, and installed alarm system Immaculately maintained and move-in ready-schedule your tour today!
Details
| MLS # | 21361775 |
|---|---|
| Listing Type | For Lease |
| Style | House |
| Status | Active |
| Year | 1993 |
| Days On Site | 88 |
| Listing Provided By | D L Management Leasing & Sales | Christina Rodriguez |
Features
| Bed(s) | 3 |
|---|---|
| Bath(s) | 2 Total |
| SQ Feet | 2,104 |
| Garage | 2 |
| Story(s) | 1 |
| Acreage | 0.12 |
Interior
| Room Count | 2 |
|---|---|
| Cooling | Central Air, Electric |
| Heating | Central, Natural Gas |
| Interior Features | Cable TV Available, Decorative Lighting, High Speed Internet Available, Vaulted Ceiling(s) |
| Window Features | Window Coverings |
| Appliances | Dishwasher, Gas Range, Microwave |
| Fireplace Features | Brick, Gas Starter |
Exterior
| Roof | Composition |
|---|---|
| Security Features | Burglar, Carbon Monoxide Detector(s), Fire Alarm, Security System, Smoke Detector(s) |
| Construction Materials | Brick |
| Foundation Details | Slab |
Parking
| Garage Yn | 1 |
|---|---|
| Attached Garage Yn | 1 |
| Parking Features | Garage, Garage Faces Front |
Utilities
| Utilities | City Sewer, City Water, Curbs, Sidewalk, Underground Utilities |
|---|
Taxes
| Tax Lot | 2 |
|---|---|
| Tax Block | 4 |
| Tax Legal Description | TIMBER CREEK PARK ADDN PH 6 BLK 4 LOT 2 |
Area Information
| State | TX |
|---|---|
| County | Denton |
| City | Flower Mound |
| Zip Code | 75028 |
| Area | Denton |
| Community Name | Timber Creek Park Add Ph 6 |
| School District | Lewisville ISD |
| Elementary School | Timber Creek |
| High School | Marcus |
| Listing VS Median (in Timber Creek Park Add Ph 6) | |
Price: $2,775 low | high Med: $216,338 sqft: 2,104 low | high Med: 1,985 $ / sqft: $1 low | high Med: $116 On site: 88 low | high Med: 72 | |
Market Activity 75028
Request a showing
Request a showing
Contact
Learn More About This Property

| State | TX |
|---|---|
| County | Denton |
| City | Flower Mound |
| Zip Code | 75028 |
| Area | Denton |
| Community Name | Timber Creek Park Add Ph 6 |
| School District | Lewisville ISD |
| Elementary School | Timber Creek |
| High School | Marcus |
| Listing VS Median (in Timber Creek Park Add Ph 6) | |
Price: $2,775 low | high Med: $216,338 sqft: 2,104 low | high Med: 1,985 $ / sqft: $1 low | high Med: $116 On site: 88 low | high Med: 72 | |