
Description
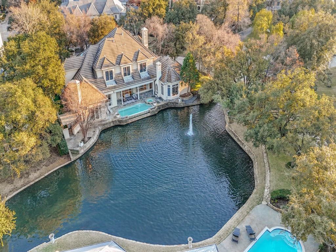
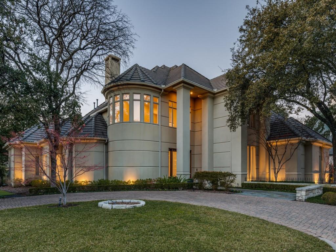
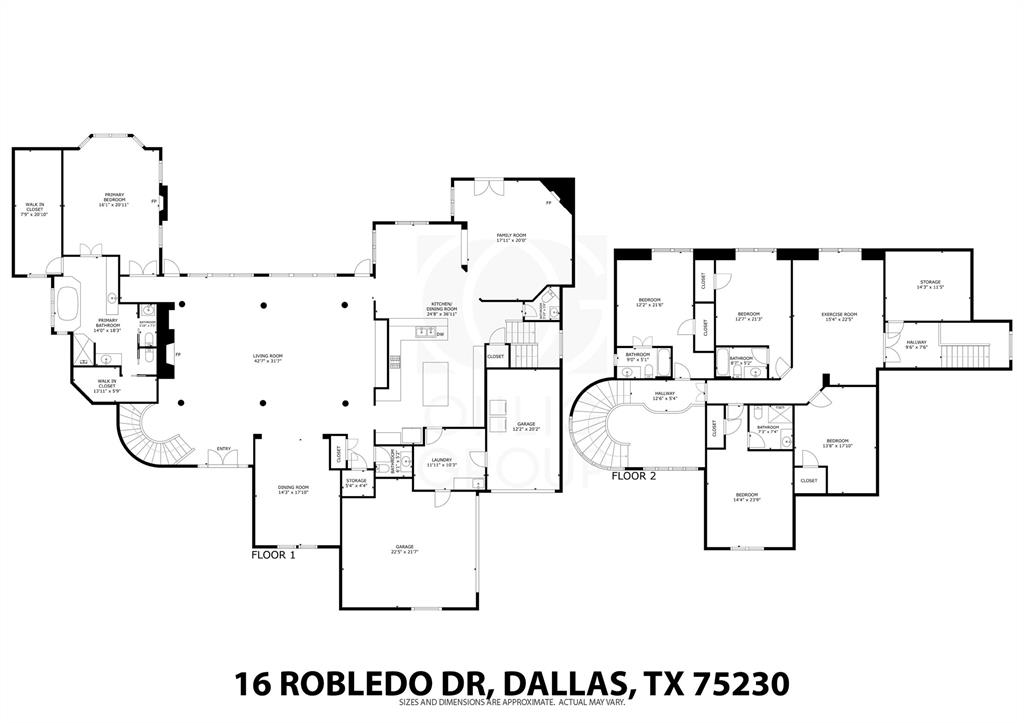
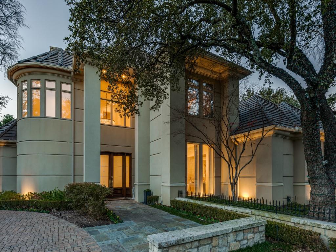
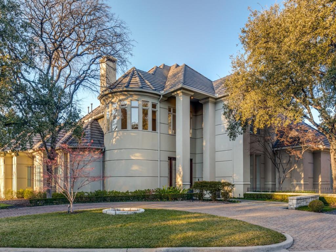
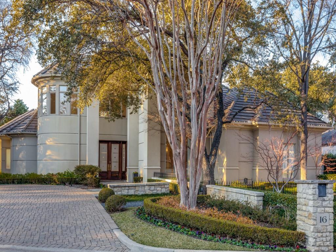
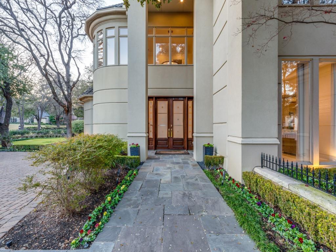
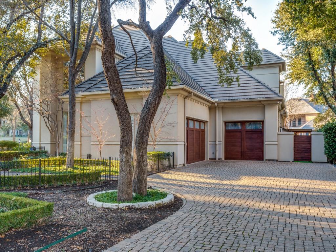
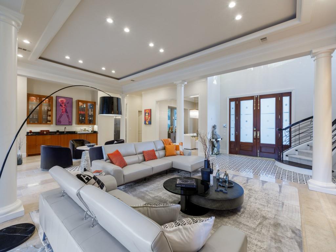
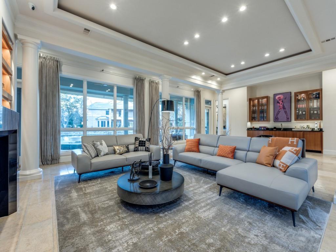
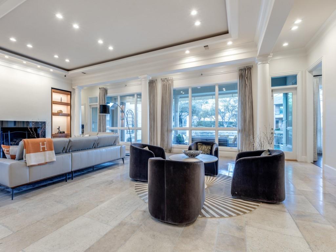
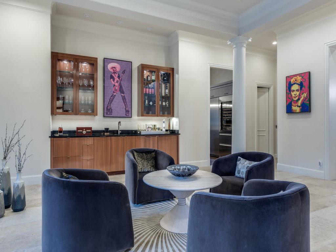
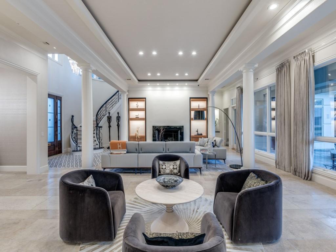
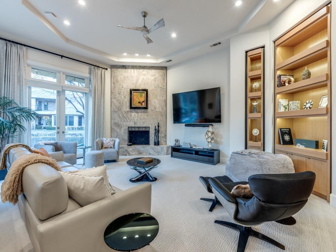
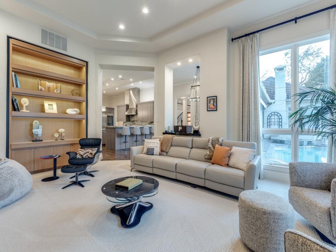
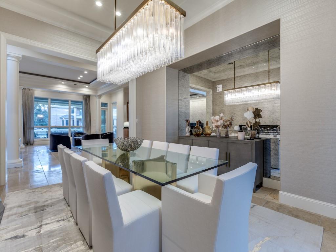
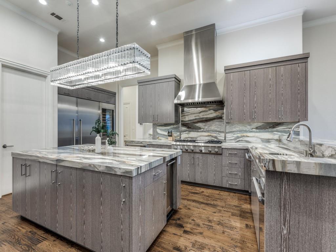
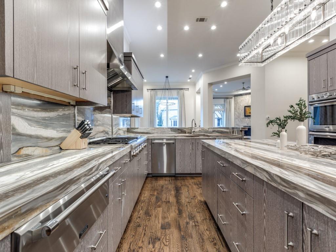
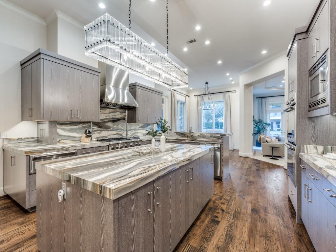
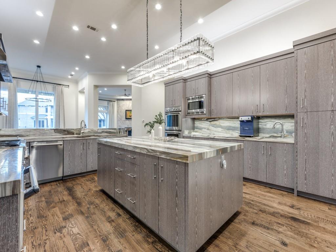
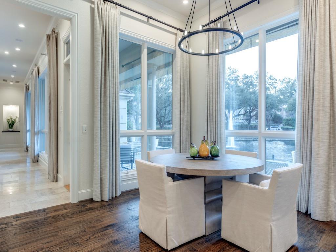
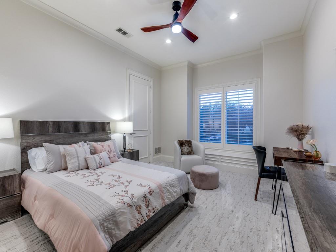
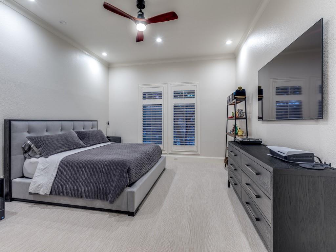
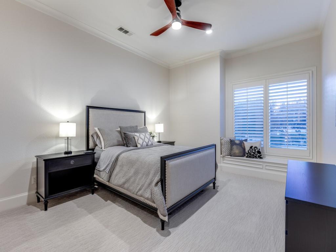
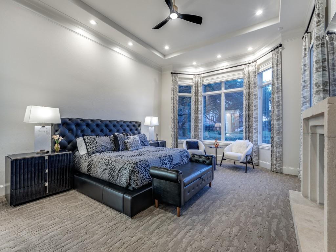
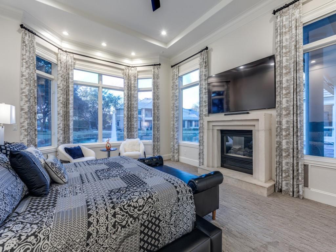
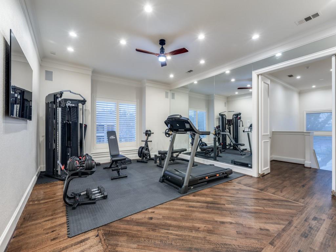
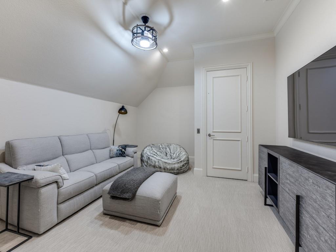
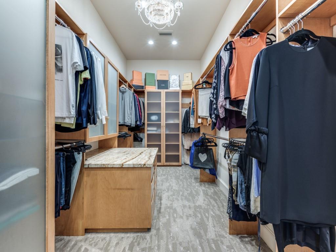
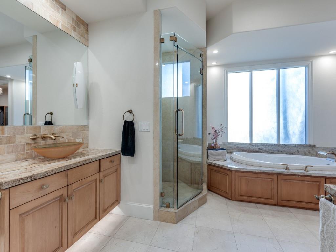
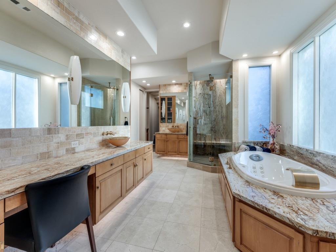
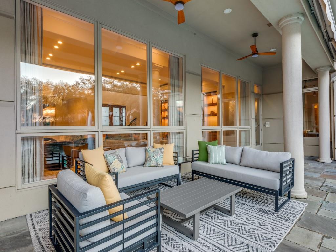
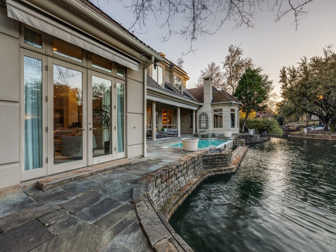
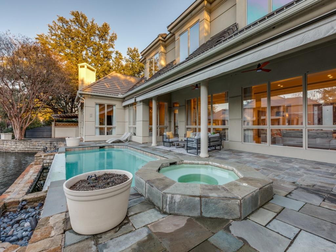
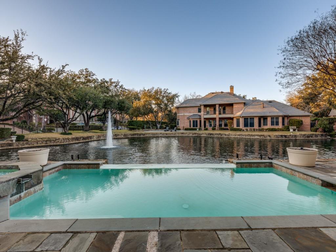
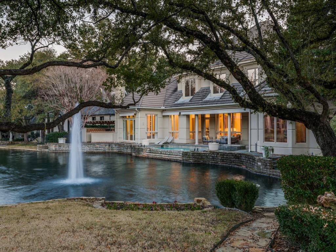
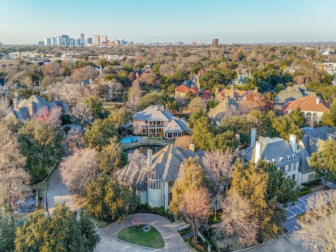
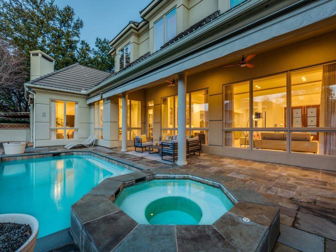
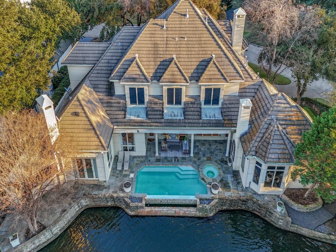
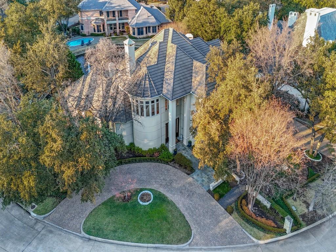
5 BEDROOM, 6 BATHROOM, STUNNING CUSTOM STUCCO HOME ON .43 ACRE CORNER LOT WITH POOL OVERLOOKING PRIVATE POND IN GUARD-GATED LOS ARBOLES OF PRESTON HOLLOW. This thoughtfully designed home being offered semi-Furnished with Tall Ceilings, Polished Limestone Floors, Hardwood, Luxurious Carpet, Columned LIving Area with Wet Bar, Chefs Kitchen with Exotic Stone Counters and Backsplash, Large Island, Sub Zero Refrigerator, Wine Fridge, 2 Dishwashers, Professional Grade Thermador Appliances including 6 Burner Gas Cooktop with Griddle, Vent Hood, Double Ovens, Warming Drawer, and more. This flows into the Breakfast Room and 2nd Living Area with Custom Built-ins that all overlook the Backyard Oasis with Panoramic views of the Negative Edge Pool, Veranda, and Private Pond. Easy access to Backyard from Primary Suite and all Living Areas. Secluded Primary Suite also is a sanctuary, boasting a Sitting Area, Fireplace & Spa Like Bathroom with dual Custom Closets. 2 Stairways including the main Curved Stairs leads to 3 more full bedrooms all with Ensuite Bathrooms, 1 Media Room that can be used as a Bedroom, a Home Gym area, and Storage Room. The home also has a Front Circular Drive, plus 3 Garage Spaces. 2 car garage measures 23x22x9 and 1-car garage measures 20x12x9. This lease is a Rare Gem that seamlessly combines Exceptional Features, Prime Location, Perfect Layout, and Utmost Privacy + Convenience since Landscaping is included, Pool Cleaning is included, HOA is paid by Owner. HOA Requires minimum 12 month lease. Pets Welcome on Case-by-case basis. Minimum 1-year lease and prefer longer. Easy Approval process and we don't charge an application fee unless your application looks good enough to process. Professionally Managed and you can tell by the photos and description that you will have a great experience here. This home is available for immediate move-in and easy to apply for by scanning the QR code in the last photo or in the home. 3D Tour and Floorplan available online.
Details
| MLS # | 21396803 |
|---|---|
| Listing Type | For Lease |
| Style | House |
| HOA Dues | $1,270 |
| Status | Active |
| Year | 1996 |
| Days On Site | 32 |
| Listing Provided By | Compass RE Texas, LLC | Christopher Ohlig |
Features
| Bed(s) | 5 |
|---|---|
| Bath(s) | 6 Total |
| SQ Feet | 5,988 |
| Garage | 3 |
| Pool | Yes |
| Story(s) | 2 |
| Acreage | 0.42 |
| Water Front | Lake Front, Lake Front - Common A |
Interior
| Room Count | 19 |
|---|---|
| Cooling | Attic Fan, Ceiling Fan(s), Central Air, Electric, Humidity Control, Roof Turbine(s), Zoned |
| Heating | Central, Fireplace(s), Natural Gas, Zoned |
| Interior Features | Built-in Features, Built-in Wine Cooler, Cable TV Available, Cedar Closet(s), Chandelier, Decorative Lighting, Double Vanity, Dry Bar, Eat-in Kitchen, Flat Screen Wiring, Granite Counters, High Speed Internet Available, In-Law Suite Floorplan, Kitchen Island, Multiple Staircases, Natural Woodwork, Open Floorplan, Paneling, Pantry, Smart Home System, Sound System Wiring, Vaulted Ceiling(s), Walk-In Closet(s), Wet Bar, Wired for Data, Second Primary Bedroom |
| Window Features | Bay Window(s), Shutters, Window Coverings |
| Appliances | Built-in Gas Range, Built-in Refrigerator, Commercial Grade Range, Commercial Grade Vent, Dishwasher, Disposal, Gas Cooktop, Gas Oven, Gas Water Heater, Ice Maker, Microwave, Convection Oven, Double Oven, Plumbed For Gas in Kitchen, Refrigerator, Trash Compactor, Vented Exhaust Fan, Warming Drawer |
| Fireplace Features | Bedroom, Den, Family Room, Gas, Gas Logs, Gas Starter, Glass Doors, Great Room, Living Room, Primary Bedroom |
Exterior
| Exterior Features | Awning(s), Covered Patio/Porch, Rain Gutters, Lighting, Outdoor Kitchen, Private Entrance, Private Yard |
|---|---|
| Roof | Composition, Concrete |
| Security Features | Burglar, Carbon Monoxide Detector(s), Fire Alarm, Firewall(s), Gated Community, Security Gate, Security Guard, Security Lights, Security Service, Security System, Smoke Detector(s) |
| Construction Materials | Cedar, Concrete, Stucco |
| Foundation Details | Slab |
| Lot Features | Adjacent to Greenbelt, Cleared, Few Trees, Interior Lot, Irregular Lot, Landscaped, Level, Lrg. Backyard Grass, Sprinkler System, Subdivision, Tank/ Pond, Water/Lake View, Waterfront |
Parking
| Garage Yn | 1 |
|---|---|
| Attached Garage Yn | 1 |
| Parking Features | Additional Parking, Circular Driveway, Concrete, Covered, Direct Access, Driveway, Enclosed, Garage, Garage Door Opener, Garage Double Door, Garage Faces Front, Garage Faces Side, Garage Single Door, Inside Entrance, Kitchen Level, Lighted, Off Street, On Site, Oversized, Private, Secured, Side By Side, Storage |
Utilities
| Utilities | All Weather Road, Cable Available, City Sewer, City Water, Concrete, Curbs, Electricity Available, Electricity Connected, Individual Gas Meter, Individual Water Meter, Natural Gas Available, Phone Available, Sewer Available, Sidewalk, Underground Utilities |
|---|
Location
| Community Features | Curbs, Fishing, Gated, Greenbelt, Guarded Entrance, Lake, Sidewalks |
|---|
Taxes
| Tax Lot | 1A |
|---|---|
| Tax Block | 14637 |
| Tax Legal Description | ESTATES 4 BLK 14/6378 LT 1A ACS 0.4228 |
Area Information
| State | TX |
|---|---|
| County | Dallas |
| City | Dallas |
| Zip Code | 75230 |
| Area | Dallas |
| Community Name | Estates 04 |
| School District | Dallas ISD |
| Elementary School | Pershing |
| High School | Hillcrest |
| Listing VS Median (in Estates 04) | |
Price: $17,500 low | high Med: $17,500 sqft: 5,988 low | high Med: 5,988 $ / sqft: $3 low | high Med: $3 On site: 32 low | high Med: 32 | |
Market Activity 75230
Request a showing
Request a showing
Contact
Learn More About This Property

| State | TX |
|---|---|
| County | Dallas |
| City | Dallas |
| Zip Code | 75230 |
| Area | Dallas |
| Community Name | Estates 04 |
| School District | Dallas ISD |
| Elementary School | Pershing |
| High School | Hillcrest |
| Listing VS Median (in Estates 04) | |
Price: $17,500 low | high Med: $17,500 sqft: 5,988 low | high Med: 5,988 $ / sqft: $3 low | high Med: $3 On site: 32 low | high Med: 32 | |