
Description
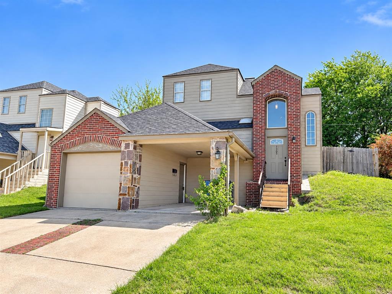
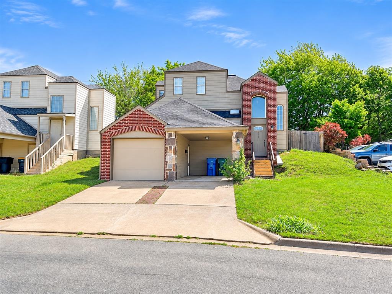
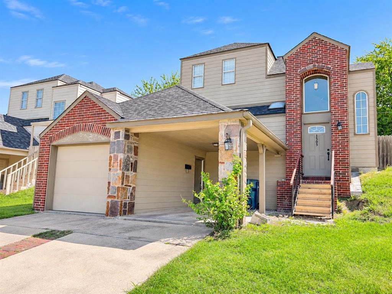
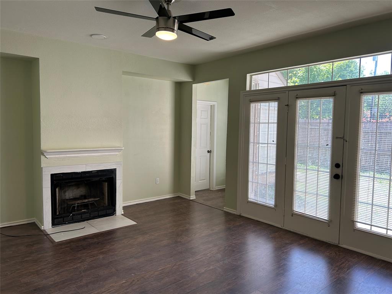
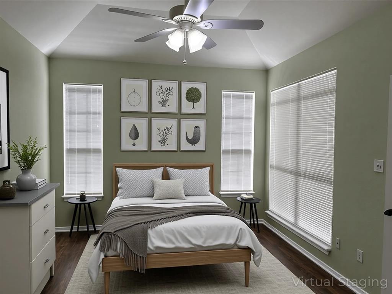
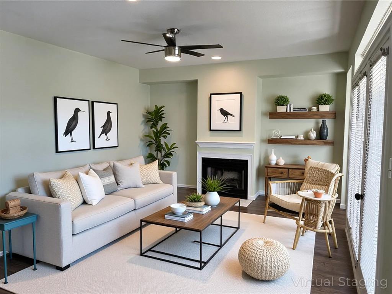
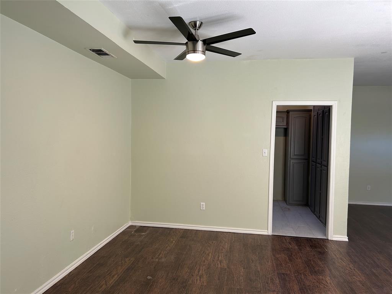
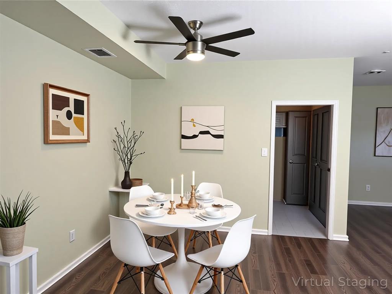
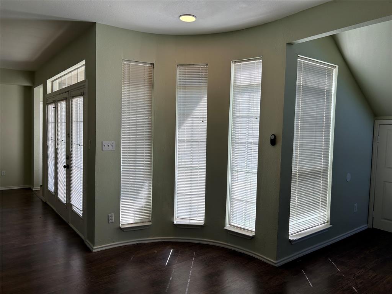
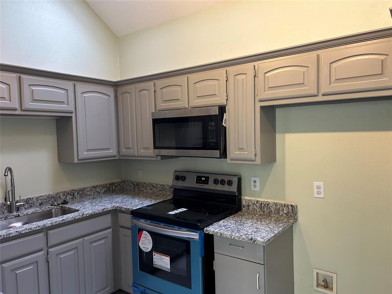
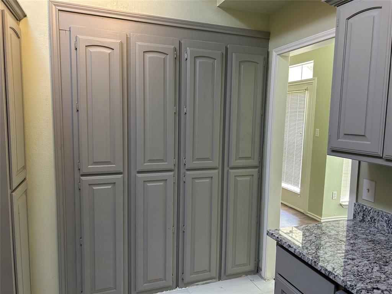
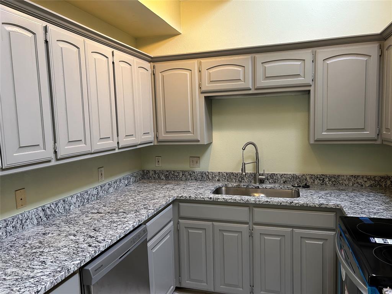
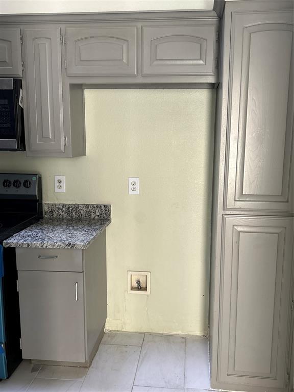
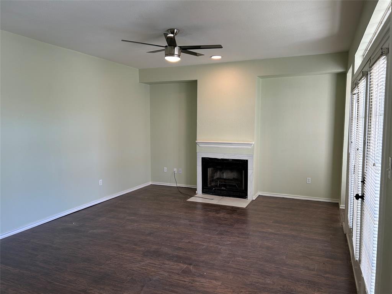
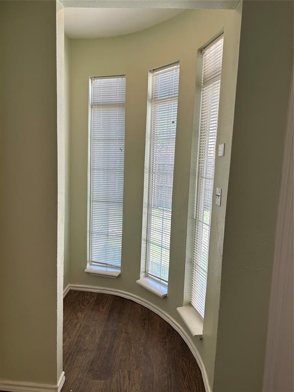
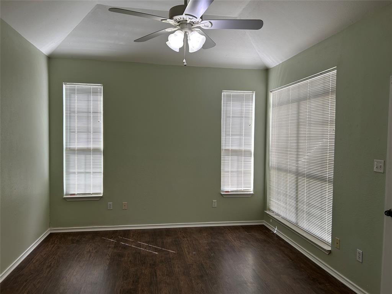
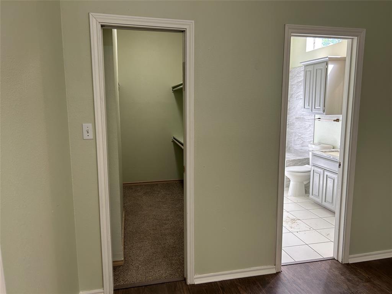
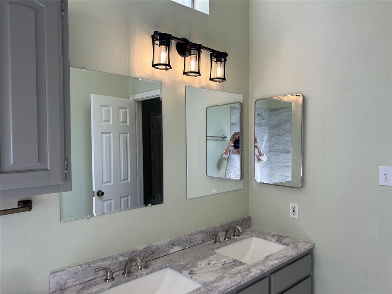
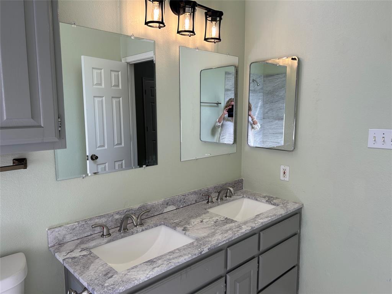
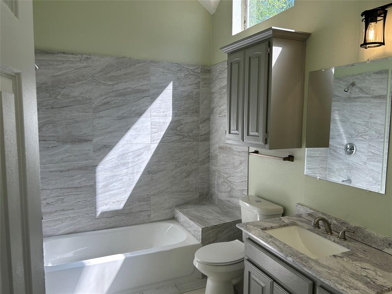
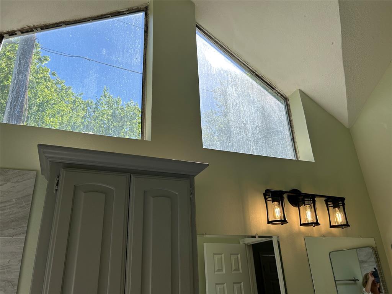
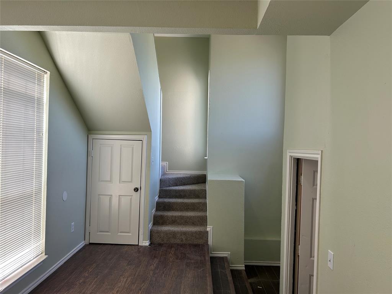
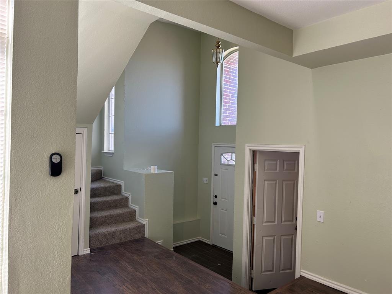
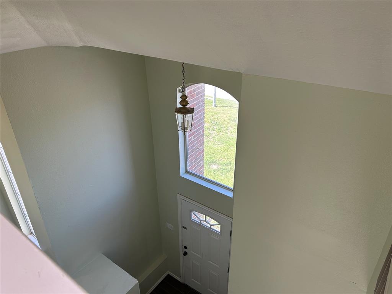
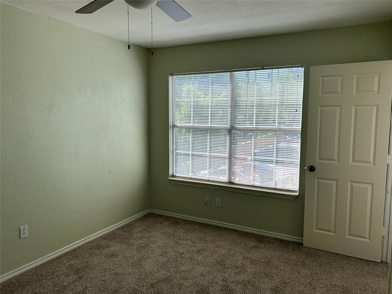
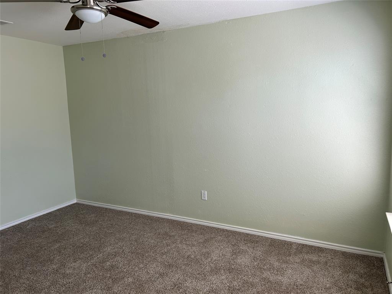
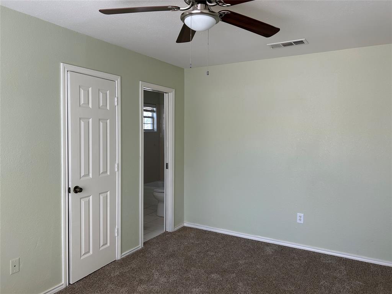
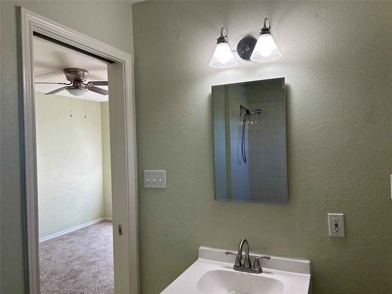
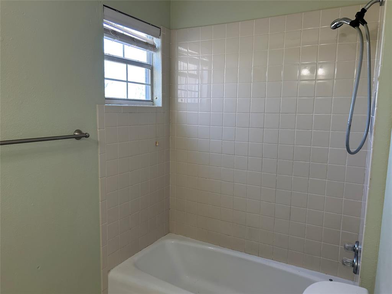
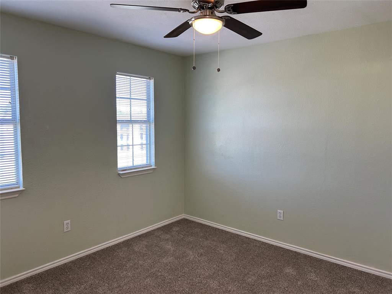
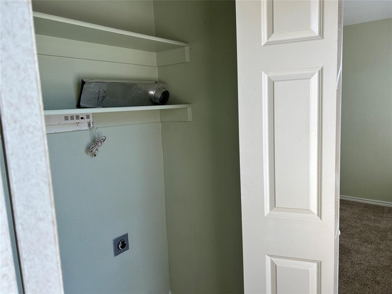
Darling 3 bedroom, 2 bath home with a great livable floor plan! The home has wood-look flooring throughout the first floor with the exception of ceramic tile in the primary bathroom and kitchen. The dining area flows into the oversized living room with fireplace and French doors that open out to the peaceful, fenced in backyard. This home has two sets of charming bay windows, plenty of cheerful natural light, all new ceiling fans and granite countertops! The entire interior of the home was recently painted. The spacious primary bedroom with walk-in closet and ensuite bath is located on the first floor. Both secondary bedrooms are located on the second floor and share a Jack & Jill bathroom. The utility room is also located on the second floor. The home has a single car garage and a covered carport. Convenient to shopping, dining and Hwy 75. All this and Sherman ISD!
Details
| MLS # | 21402503 |
|---|---|
| Listing Type | For Lease |
| Style | House |
| Status | Active |
| Year | 2000 |
| Days On Site | 36 |
| Listing Provided By | Ebby Halliday, Realtors | Wendy Herran |
Features
| Bed(s) | 3 |
|---|---|
| Bath(s) | 2 Total |
| SQ Feet | 1,645 |
| Garage | 1 |
| Car Port | Yes |
| Story(s) | 2 |
| Acreage | 0.10 |
Interior
| Room Count | 9 |
|---|---|
| Cooling | Ceiling Fan(s), Central Air, Electric |
| Heating | Central, Electric |
| Interior Features | Built-in Features, Cable TV Available, Decorative Lighting, Double Vanity, Granite Counters, High Speed Internet Available, Pantry, Walk-In Closet(s) |
| Window Features | Bay Window(s), Window Coverings |
| Appliances | Dishwasher, Disposal, Electric Cooktop, Electric Range, Microwave |
| Fireplace Features | Other |
Exterior
| Exterior Features | Private Yard |
|---|---|
| Roof | Composition |
| Security Features | Smoke Detector(s) |
| Construction Materials | Brick, Siding, Stone Veneer |
| Foundation Details | Slab |
| Lot Features | Few Trees, Interior Lot, Landscaped |
Parking
| Garage Yn | 1 |
|---|---|
| Attached Garage Yn | 1 |
| Parking Features | Attached Carport, Garage, Garage Door Opener |
Utilities
| Utilities | City Sewer, City Water |
|---|
Taxes
| Tax Lot | 8 |
|---|---|
| Tax Legal Description | FAIRVIEW PARK PATIO HOMES PHASE ONE, LOT 8, 4 |
Area Information
| State | TX |
|---|---|
| County | Grayson |
| City | Sherman |
| Zip Code | 75092 |
| Area | Grayson |
| Community Name | Fairview Park Patio Homes Phas |
| School District | Sherman ISD |
| Elementary School | Perrin |
| High School | Sherman |
| Listing VS Median (in Fairview Park Patio Homes Phas) | |
Price: $1,650 low | high Med: $1,650 sqft: 1,645 low | high Med: 1,645 $ / sqft: $1 low | high Med: $1 On site: 36 low | high Med: 36 | |
Market Activity 75092
Request a showing
Request a showing
Contact
Learn More About This Property

| State | TX |
|---|---|
| County | Grayson |
| City | Sherman |
| Zip Code | 75092 |
| Area | Grayson |
| Community Name | Fairview Park Patio Homes Phas |
| School District | Sherman ISD |
| Elementary School | Perrin |
| High School | Sherman |
| Listing VS Median (in Fairview Park Patio Homes Phas) | |
Price: $1,650 low | high Med: $1,650 sqft: 1,645 low | high Med: 1,645 $ / sqft: $1 low | high Med: $1 On site: 36 low | high Med: 36 | |