
Description
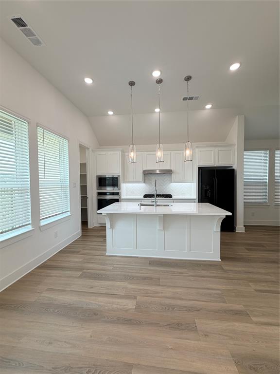
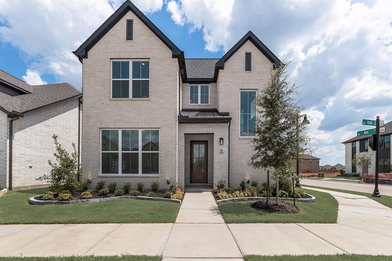
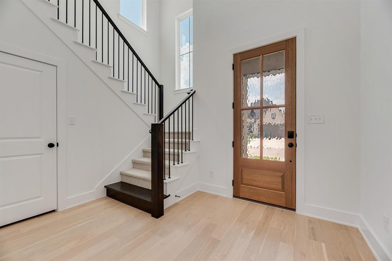
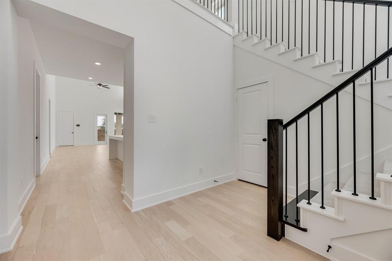
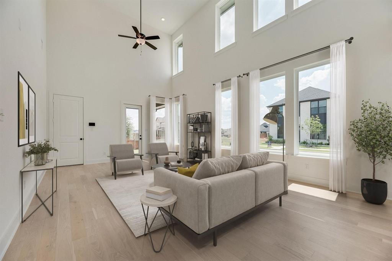
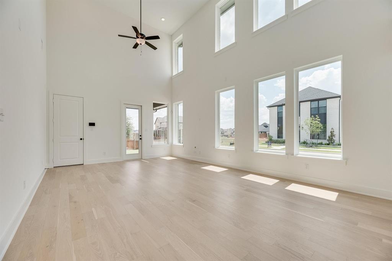
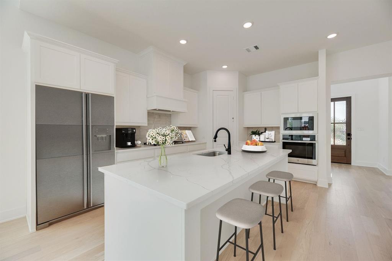
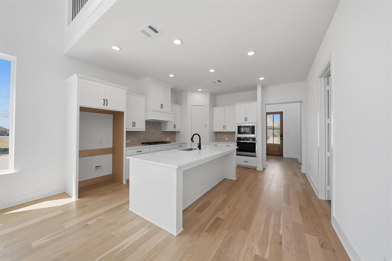
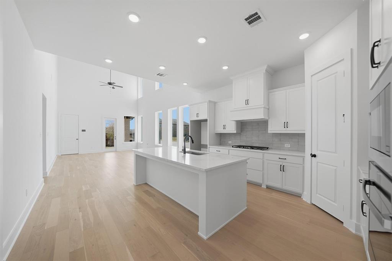
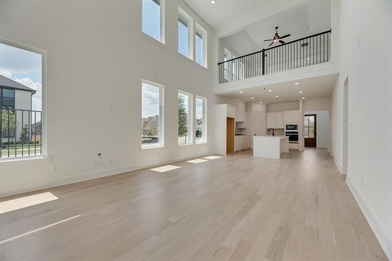
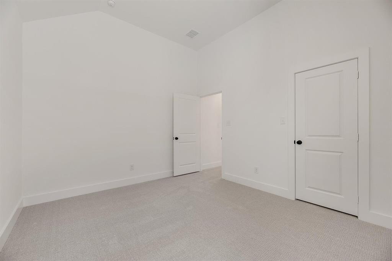
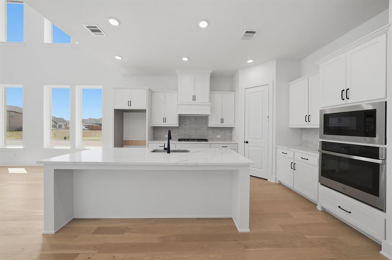
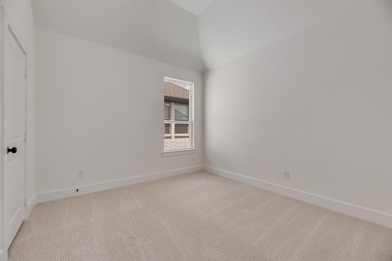
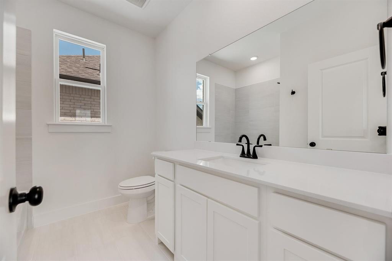
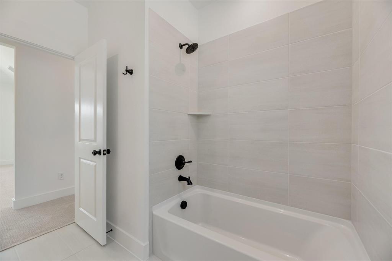
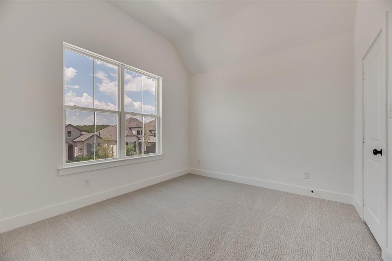
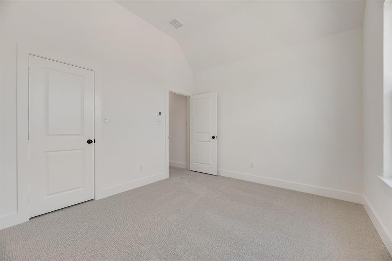
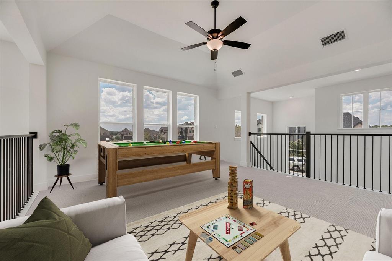
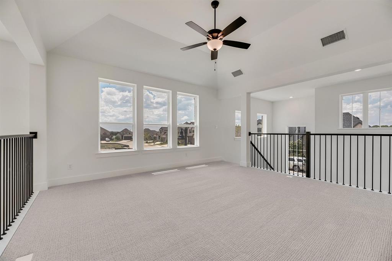
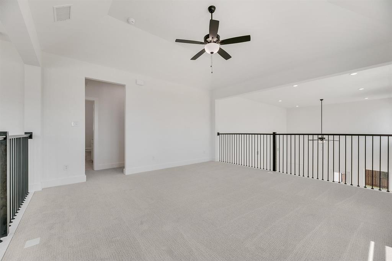
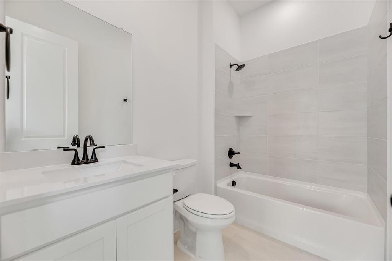
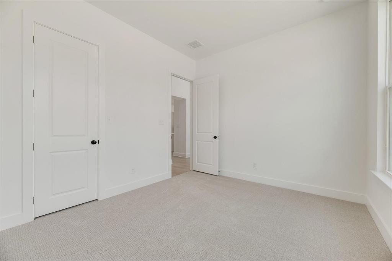
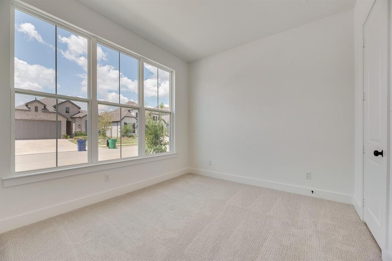
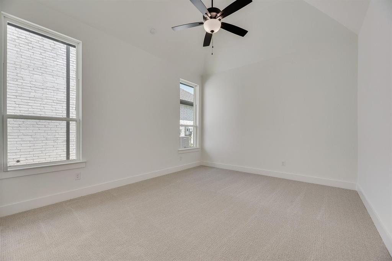
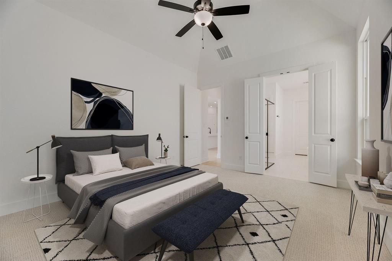
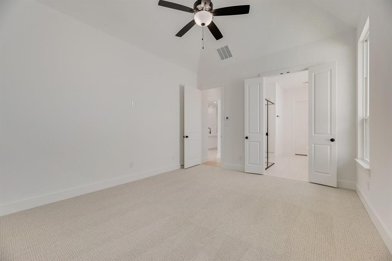
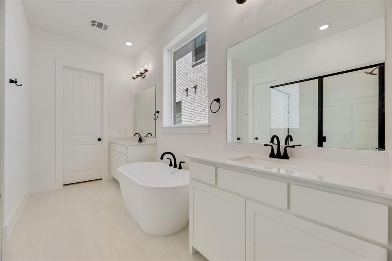
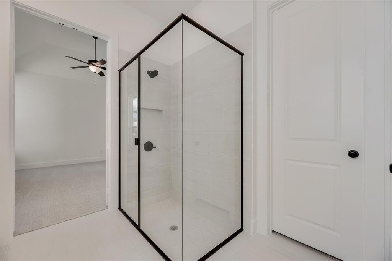
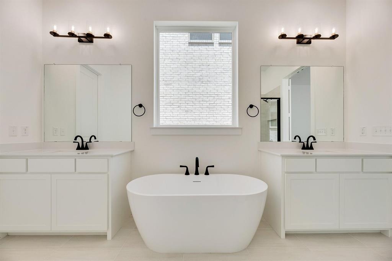
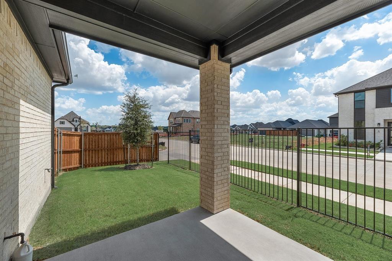
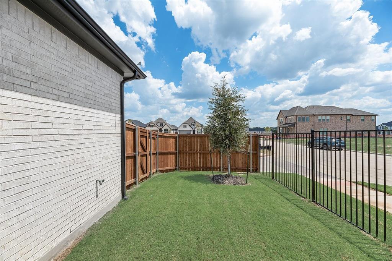
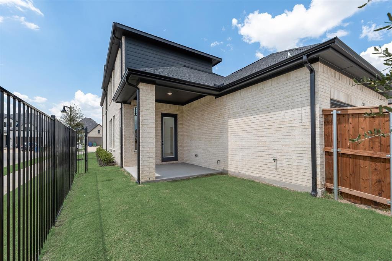
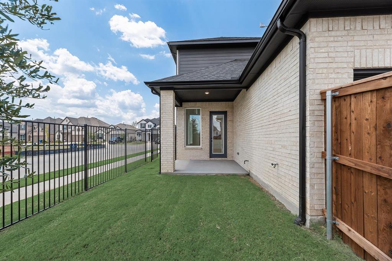
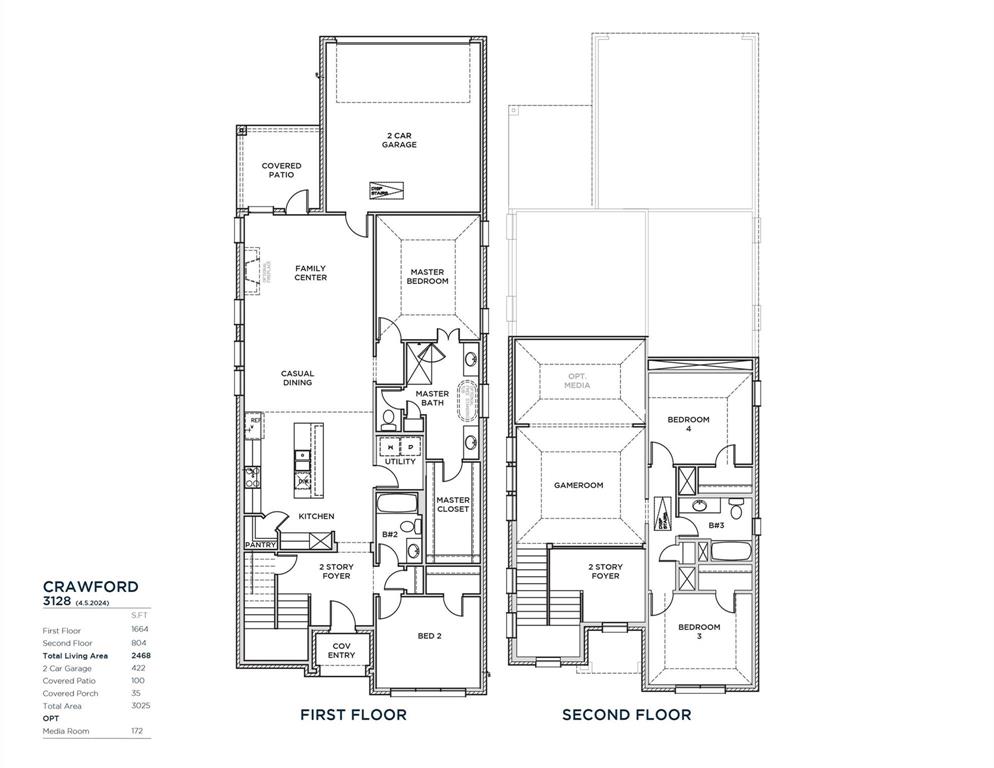
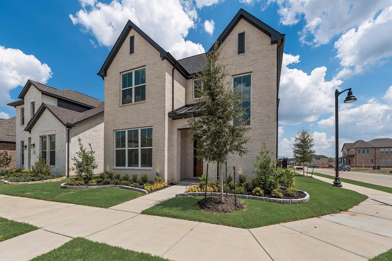
Nearly new and move-in ready in The Cottages of Celina. Built in 2025 by Shaddock Homes, this 4-bedroom, 3-bath home sits on a west-facing corner lot and opens through a beveled-glass front door to 8-foot interior doors, engineered wood flooring, and a two-story family room where natural light fills the space from above. The kitchen is built for easy weeknight dinners and weekend gatherings alike: light quartz counters, a large island under designer pendants, a built-in gas cooktop with convection oven, a walk-in pantry, and a breakfast nook for slow mornings. The owner's suite is on the main level, with a walk-in closet and a spa-style bath featuring a free-standing tub and separate shower. A second downstairs bedroom with its own walk-in closet works well as a guest suite. Upstairs, two more bedrooms share a game room that overlooks the metal-railed staircase. Outside, enjoy a covered patio, sprinkler system, and a rear-entry 2-car garage. Efficiency comes standard with a tankless water heater, energy-efficient HVAC, windows and insulation, and whole-home air filtration. The community offers a pool, walking trails, parks, and two catch-and-release ponds, about a mile from historic downtown Celina and just west of the Dallas North Tollway. Zoned to Celina ISD; tenant to verify schools and all information. Available September 17, 2026. Owner prefers a lease ending May or June of 2027 or 2028. Pets case by case, $500 deposit per pet. Refrigerator, washer, and dryer not included. HOA maintains the front yard; tenant maintains the backyard.
Details
| MLS # | 21411871 |
|---|---|
| Listing Type | For Lease |
| Style | House |
| Status | Active |
| Year | 2025 |
| Days On Site | 23 |
| Listing Provided By | Christie's Lone Star | Lindsay Reyes |
Features
| Bed(s) | 4 |
|---|---|
| Bath(s) | 3 Total |
| SQ Feet | 2,465 |
| Garage | 2 |
| Story(s) | 2 |
| Acreage | 0.11 |
Interior
| Room Count | 8 |
|---|---|
| Cooling | Ceiling Fan(s), Central Air, Electric |
| Heating | Central, Natural Gas |
| Interior Features | Cable TV Available, Chandelier, Decorative Lighting, Double Vanity, Eat-in Kitchen, High Speed Internet Available, In-Law Suite Floorplan, Kitchen Island, Loft, Open Floorplan, Pantry, Smart Home System, Vaulted Ceiling(s), Walk-In Closet(s) |
| Appliances | Dishwasher, Disposal, Electric Oven, Gas Cooktop, Microwave, Convection Oven, Tankless Water Heater |
Exterior
| Exterior Features | Rain Gutters, Lighting |
|---|---|
| Roof | Composition |
| Security Features | Burglar, Carbon Monoxide Detector(s), Prewired, Smoke Detector(s), Wireless |
| Construction Materials | Brick |
| Foundation Details | Slab |
| Lot Features | Corner Lot, Few Trees, Landscaped, Level, Sprinkler System, Subdivision |
Parking
| Garage Yn | 1 |
|---|---|
| Attached Garage Yn | 1 |
| Parking Features | Alley Access, Driveway, Garage, Garage Door Opener, Garage Double Door, Garage Faces Rear |
Utilities
| Utilities | Alley, Cable Available, City Sewer, City Water, Co-op Electric, Community Mailbox, Sidewalk, Underground Utilities |
|---|
Taxes
| Tax Lot | 9 |
|---|---|
| Tax Block | F |
| Tax Legal Description | THE COTTAGES PHASE 1 (CCL), BLK F, LOT 9 |
Area Information
| State | TX |
|---|---|
| County | Collin |
| City | Celina |
| Zip Code | 75009 |
| Area | Collin |
| Community Name | The Cottages Ph 1 |
| School District | Celina ISD |
| Elementary School | Bobby Ray-Afton Martin |
| High School | Celina |
| Listing VS Median (in The Cottages Ph 1) | |
Price: $3,200 low | high Med: $369,975 sqft: 2,465 low | high Med: 1,952 $ / sqft: $1 low | high Med: $190 On site: 23 low | high Med: 35 | |
Market Activity 75009
Request a showing
Request a showing
Contact
Learn More About This Property

| State | TX |
|---|---|
| County | Collin |
| City | Celina |
| Zip Code | 75009 |
| Area | Collin |
| Community Name | The Cottages Ph 1 |
| School District | Celina ISD |
| Elementary School | Bobby Ray-Afton Martin |
| High School | Celina |
| Listing VS Median (in The Cottages Ph 1) | |
Price: $3,200 low | high Med: $369,975 sqft: 2,465 low | high Med: 1,952 $ / sqft: $1 low | high Med: $190 On site: 23 low | high Med: 35 | |