
 Price Reduced Listing

Description
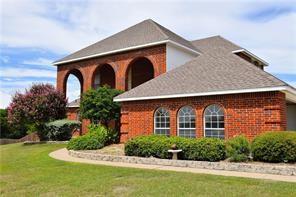
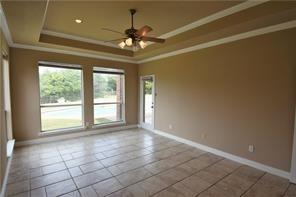
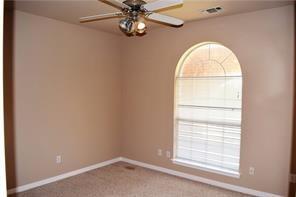
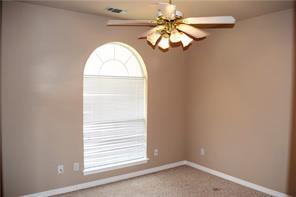
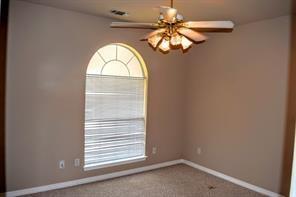
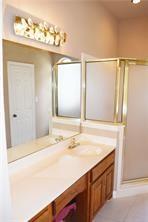
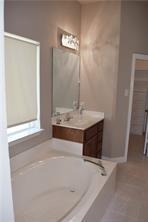
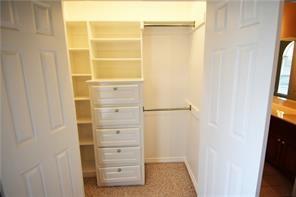
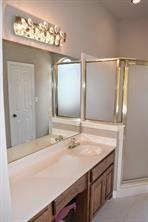
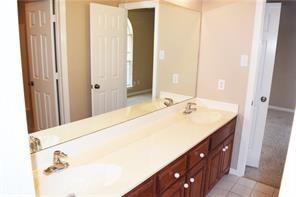
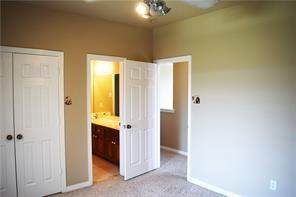
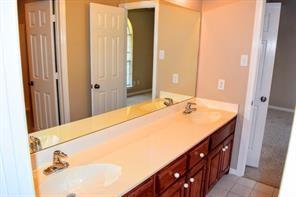
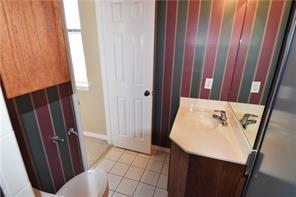
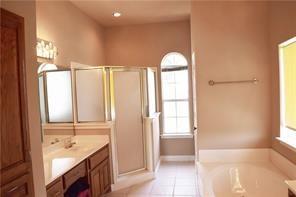
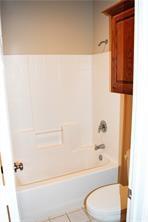
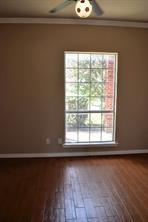
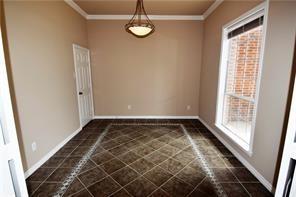
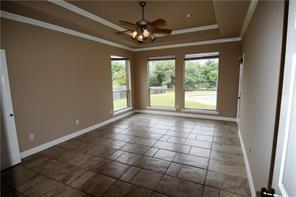
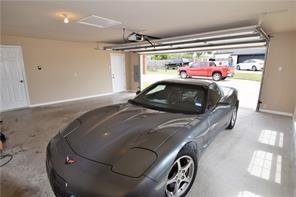
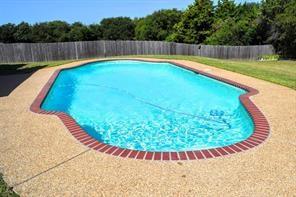
Welcome to this beautifully maintained custom-built home, recently repainted inside and out, offering 5 bedrooms, 4 full bathrooms, and a study or storage area. With 2 car garage parking. Designed with both comfort and functionality in mind, this spacious residence is ideal for family living and entertaining. Step inside to a spectacular living room featuring soaring 20-foot ceilings, creating an impressive and open atmosphere. The generously sized, newly renovated kitchen offers plenty of workspace and storage, along with a convenient pantry, breakfast area, electric cooktop, electric oven, microwave, dishwasher, disposal, and refrigerator. A dedicated laundry area includes full-size washer and dryer hookups, with the washer and dryer also included. The main level features a beautiful combination of tile and wood flooring, while the upstairs offers comfortable carpeting and an additional storage room for added convenience. The spacious backyard is beautifully complemented by a sparkling swimming pool, with upgraded outside seating around pool and front yard, with additional pergola and seating area outside with iron bar seats and tables for 8, lush grassy areas, a sprinkler system, and a few mature trees with well grooming veggies and garden area, creating a wonderful setting for outdoor relaxation and entertaining. Home is available immediately. Pets are not allowed. HOA is paid by owners. The house is eligible for SECTION 8, and accepts Housing Vouchers, kindly Apply. Mention your broker name and number in online application if applicable. Qualifying criteria Deposit determined by Credit Score. $65 per adult application fee.
Details
| MLS # | 21366626 |
|---|---|
| Listing Type | For Lease |
| Style | House |
| HOA Dues | $350 |
| Status | Active |
| Year | 1999 |
| Days On Site | 87 |
| Listing Provided By | VP Realty Services | Viren Shah |
Features
| Bed(s) | 5 |
|---|---|
| Bath(s) | 4 Total |
| SQ Feet | 2,500 |
| Garage | 3 |
| Car Port | Yes |
| Pool | Yes |
| Story(s) | 2 |
| Acreage | 0.78 |
Interior
| Room Count | 14 |
|---|---|
| Cooling | Ceiling Fan(s), Central Air, Electric |
| Heating | Central, Electric |
| Appliances | Dishwasher, Disposal, Dryer, Electric Cooktop, Electric Oven, Microwave, Refrigerator, Washer |
| Fireplace Features | Brick, Wood Burning |
Exterior
| Roof | Composition |
|---|---|
| Security Features | Fire Alarm, Smoke Detector(s) |
| Construction Materials | Brick |
| Foundation Details | Slab |
| Lot Features | Few Trees, Lrg. Backyard Grass, Sprinkler System, Subdivision |
Parking
| Garage Yn | 1 |
|---|---|
| Attached Garage Yn | 0 |
| Parking Features | Garage, Garage Door Opener, Other |
Utilities
| Utilities | Aerobic Septic, Asphalt, City Water |
|---|
Taxes
| Tax Lot | 15 |
|---|---|
| Tax Legal Description | 15 CHAMPION HILL PH II 0.776 ACRES |
Area Information
| State | TX |
|---|---|
| County | Ellis |
| City | Midlothian |
| Zip Code | 76065 |
| Area | Ellis |
| Community Name | Champion Hill Ph II |
| School District | Midlothian ISD |
| Elementary School | Mtpeak |
| High School | Midlothian |
| Listing VS Median (in Champion Hill Ph II) | |
Price: $3,500 low | high Med: $3,500 sqft: 2,500 low | high Med: 2,500 $ / sqft: $1 low | high Med: $1 On site: 87 low | high Med: 87 | |
Market Activity 76065
Request a showing
Request a showing
Contact
Learn More About This Property

| State | TX |
|---|---|
| County | Ellis |
| City | Midlothian |
| Zip Code | 76065 |
| Area | Ellis |
| Community Name | Champion Hill Ph II |
| School District | Midlothian ISD |
| Elementary School | Mtpeak |
| High School | Midlothian |
| Listing VS Median (in Champion Hill Ph II) | |
Price: $3,500 low | high Med: $3,500 sqft: 2,500 low | high Med: 2,500 $ / sqft: $1 low | high Med: $1 On site: 87 low | high Med: 87 | |