
Description
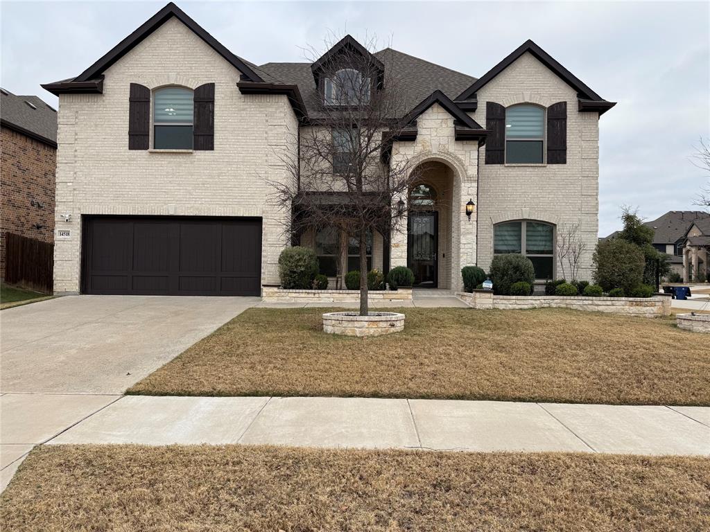
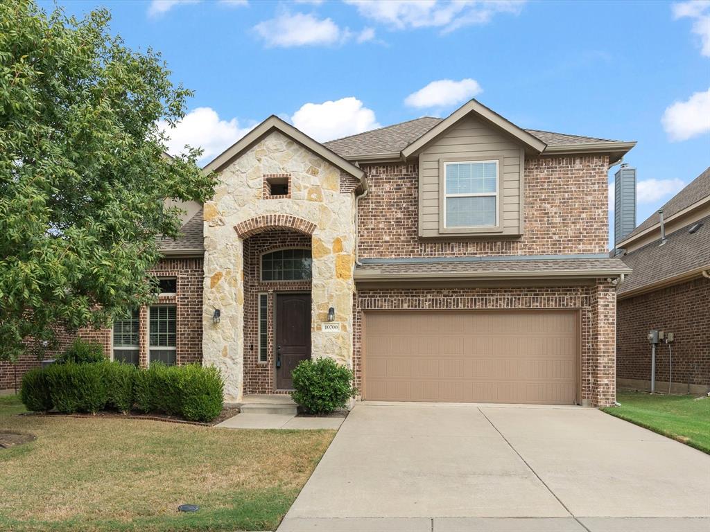
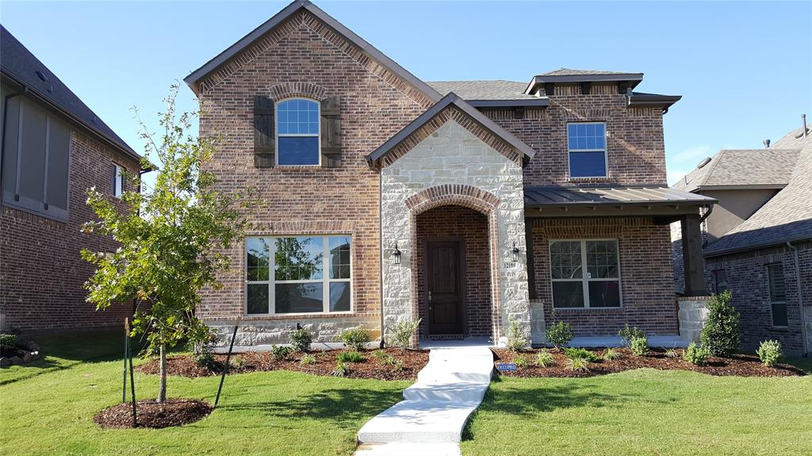
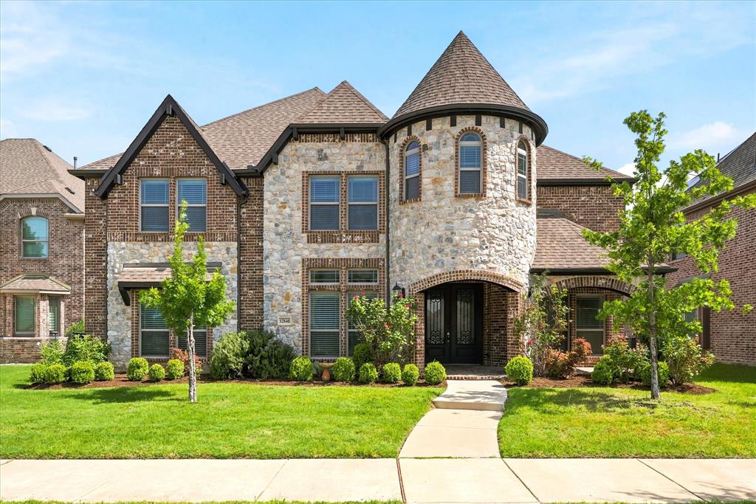
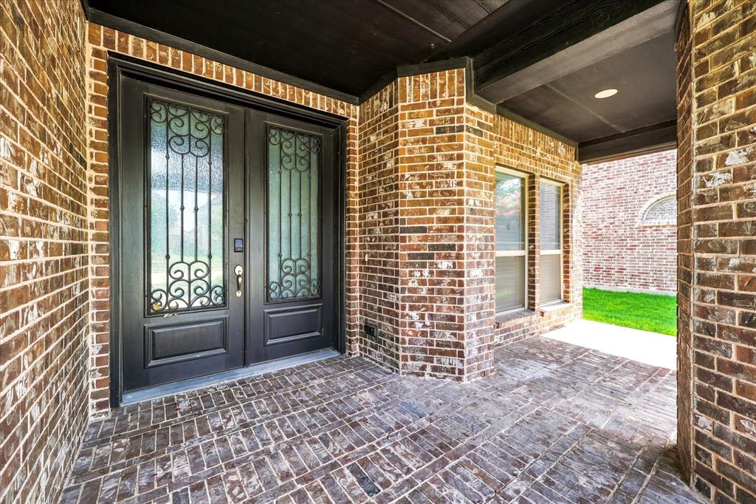
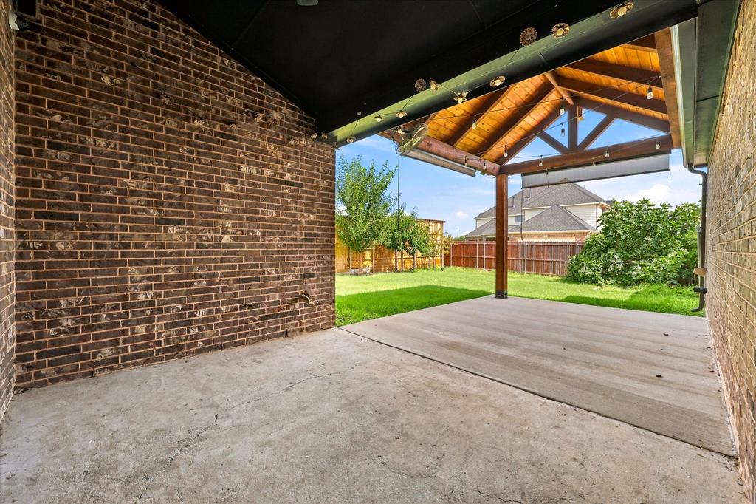
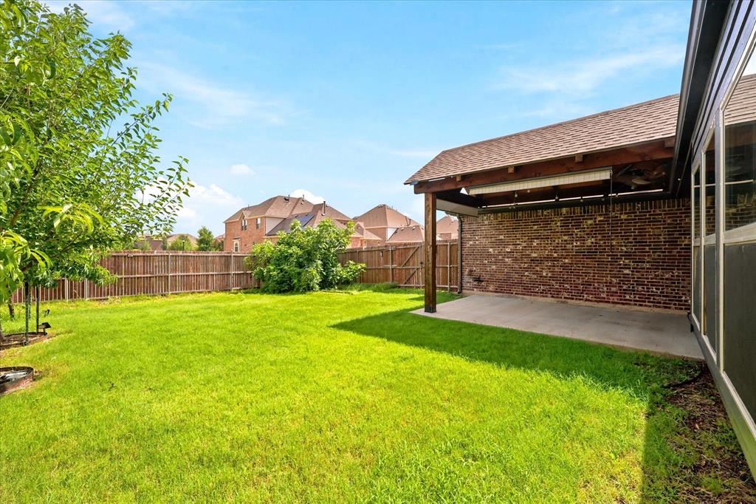
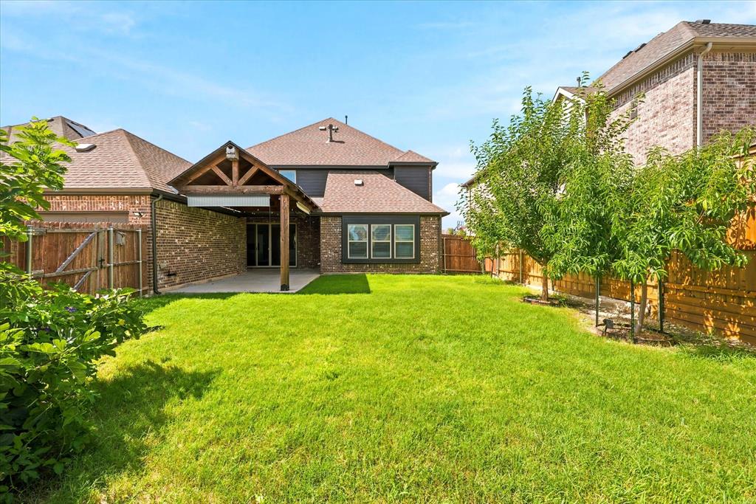
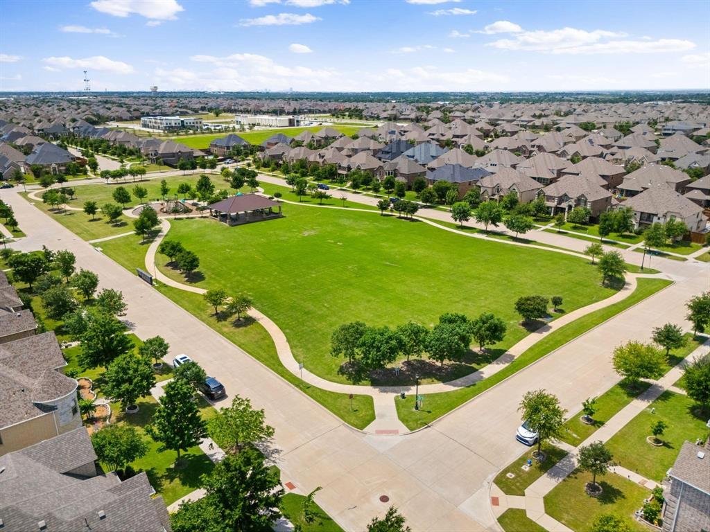
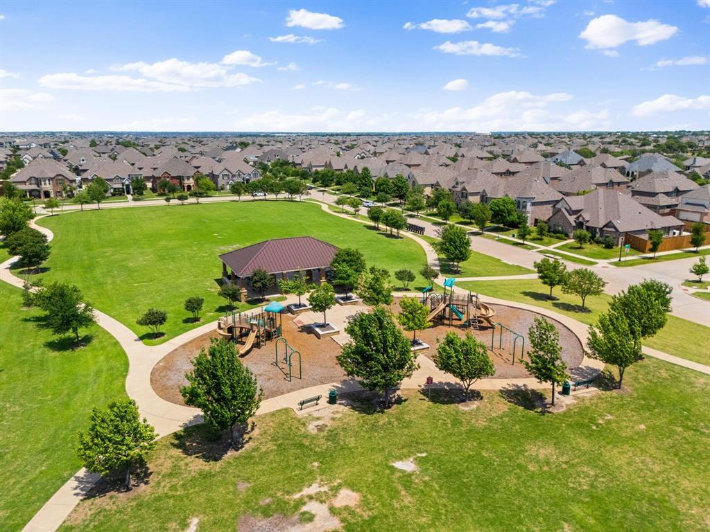
Featuring 5 bedrooms, 4.5 baths, a private office, game room, media room, and multiple living possibilities, this spacious two-story home has room for everyone. The freshly painted interior feels bright and move-in ready, with luxury vinyl plank flooring throughout the main level, soaring ceilings, abundant natural light, and an open living area anchored by a gas fireplace. The kitchen is made for gathering with quartz countertops, custom cabinetry, a large statement island, gas range, and oversized breakfast nook overlooking the backyard. The first floor includes the primary suite plus a separate guest suite, creating an ideal setup for visitors, extended family, or multigenerational living. Upstairs you'll find a spacious game room, dedicated media room, Jack-and-Jill bedrooms, a charming turret-style reading nook, and another guest suite with a private bath. Outside, enjoy a covered patio, garden space, and your own producing backyard orchard with peach, plum, mulberry, and fig trees. An additional fig tree adds to the front landscape. Conveniently located near Hwy. 121 and US-380 with easy access to The Star, Grandscape, Stonebriar Centre, shopping, dining, entertainment, parks, and major employment centers.
Details
| MLS # | 21417606 |
|---|---|
| Listing Type | For Lease |
| Style | House |
| HOA Dues | $1,162 |
| Status | Active |
| Year | 2019 |
| Days On Site | 16 |
| Listing Provided By | Call It Closed Realty | Mandy Cole |
Features
| Bed(s) | 5 |
|---|---|
| Bath(s) | 5 Total |
| SQ Feet | 3,927 |
| Garage | 2 |
| Story(s) | 2 |
| Acreage | 0.19 |
Interior
| Room Count | 13 |
|---|---|
| Cooling | Attic Fan, Ceiling Fan(s), Central Air, Electric, ENERGY STAR Qualified Equipment |
| Heating | Central, Fireplace(s), Natural Gas |
| Interior Features | Built-in Features, Cathedral Ceiling(s), Decorative Lighting, Granite Counters, High Speed Internet Available, In-Law Suite Floorplan, Kitchen Island, Loft, Open Floorplan, Pantry, Walk-In Closet(s), Wired for Data |
| Appliances | Dishwasher, Disposal, Gas Cooktop, Gas Oven, Gas Water Heater, Microwave, Plumbed For Gas in Kitchen, Tankless Water Heater |
| Fireplace Features | Gas, Gas Logs, Stone |
Exterior
| Exterior Features | Covered Patio/Porch |
|---|---|
| Roof | Composition |
| Security Features | Prewired, Security Lights, Smoke Detector(s) |
| Construction Materials | Brick |
| Foundation Details | Slab |
Parking
| Garage Yn | 1 |
|---|---|
| Attached Garage Yn | 1 |
| Parking Features | Concrete, Driveway, Garage Faces Rear |
Utilities
| Utilities | City Sewer, City Water, Concrete, Curbs, Electricity Connected, Individual Gas Meter, Individual Water Meter, Sidewalk |
|---|
Taxes
| Tax Lot | 15 |
|---|---|
| Tax Block | A |
| Tax Legal Description | AVONDALE PHASE 2 (CFR), BLK A, LOT 15 |
Area Information
| State | TX |
|---|---|
| County | Collin |
| City | Frisco |
| Zip Code | 75035 |
| Area | Collin |
| Community Name | Avondale Ph 2 |
| School District | Frisco ISD |
| Elementary School | Scott |
| High School | Heritage |
| Listing VS Median (in Avondale Ph 2) | |
Price: $3,800 low | high Med: $389,650 sqft: 3,927 low | high Med: 4,324 $ / sqft: $1 low | high Med: $99 On site: 16 low | high Med: 148.5 | |
Market Activity 75035
Request a showing
Request a showing
Contact
Learn More About This Property

| State | TX |
|---|---|
| County | Collin |
| City | Frisco |
| Zip Code | 75035 |
| Area | Collin |
| Community Name | Avondale Ph 2 |
| School District | Frisco ISD |
| Elementary School | Scott |
| High School | Heritage |
| Listing VS Median (in Avondale Ph 2) | |
Price: $3,800 low | high Med: $389,650 sqft: 3,927 low | high Med: 4,324 $ / sqft: $1 low | high Med: $99 On site: 16 low | high Med: 148.5 | |