

Description
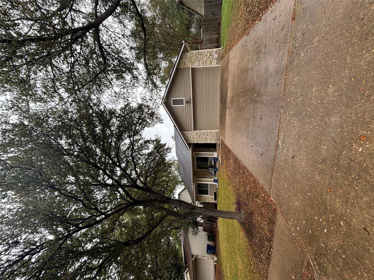
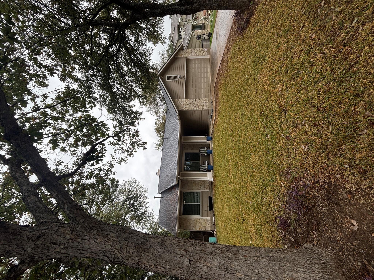
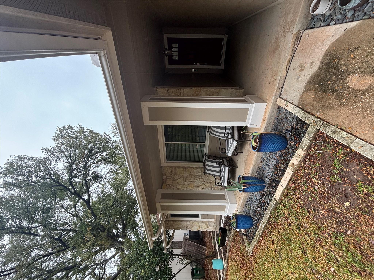
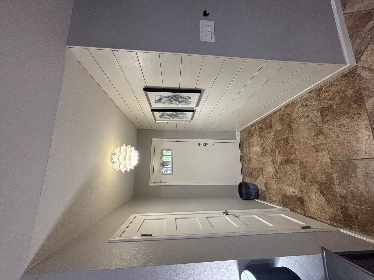
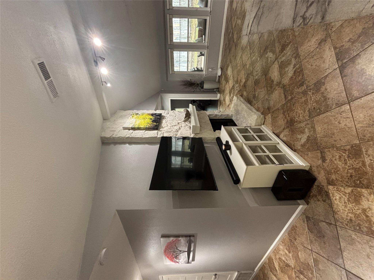
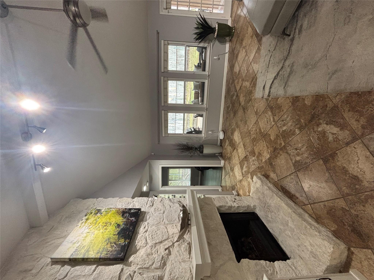
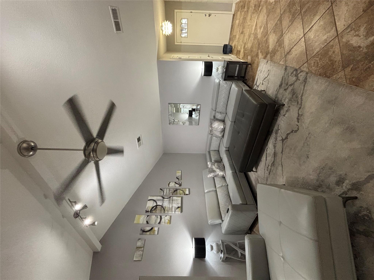
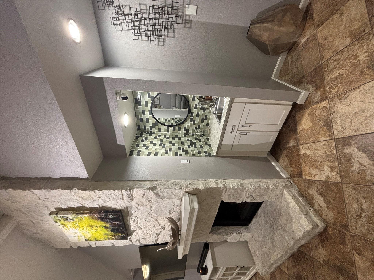
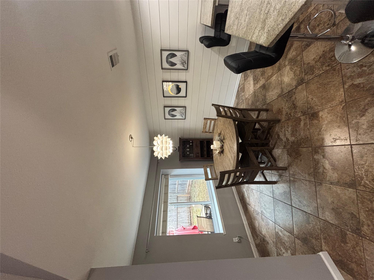
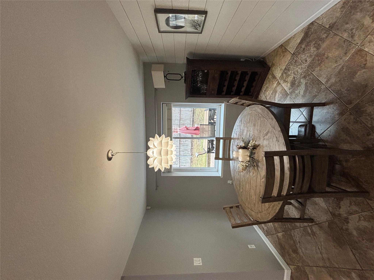
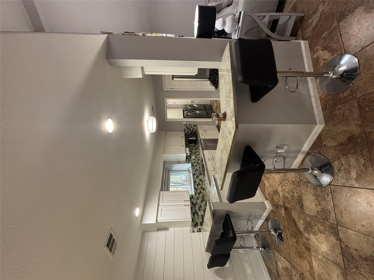
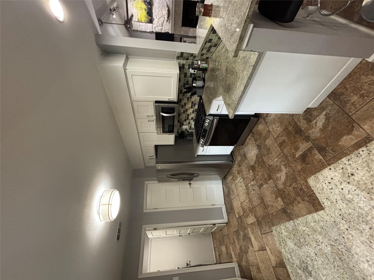
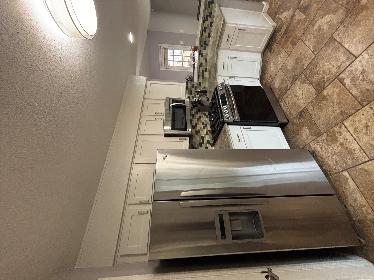
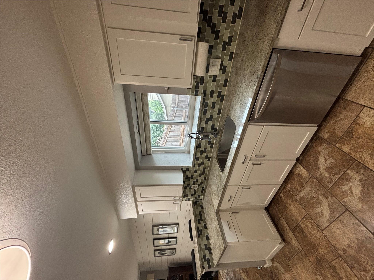
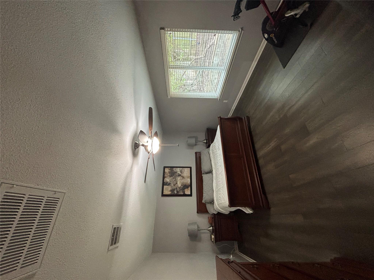
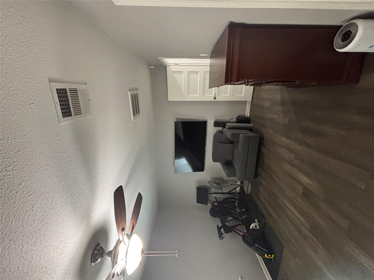
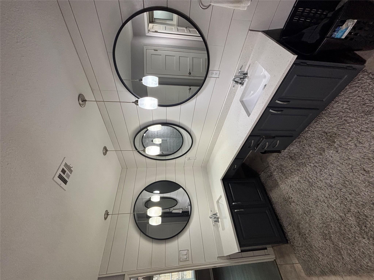
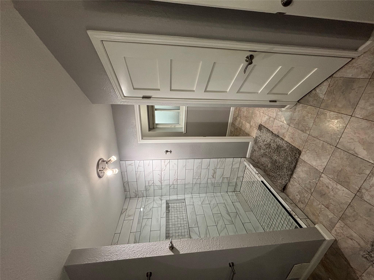
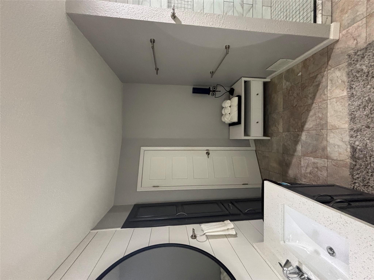
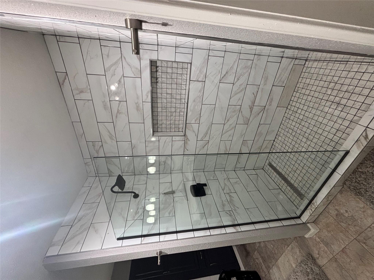
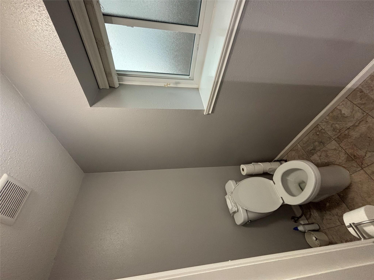
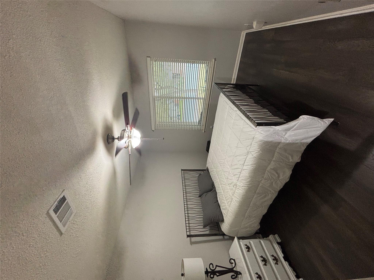
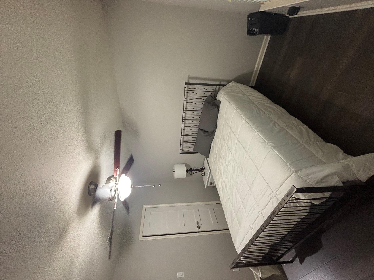
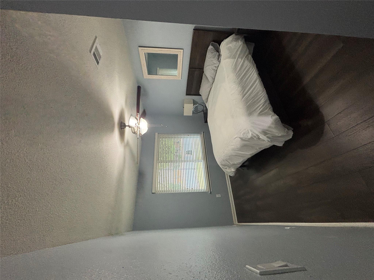
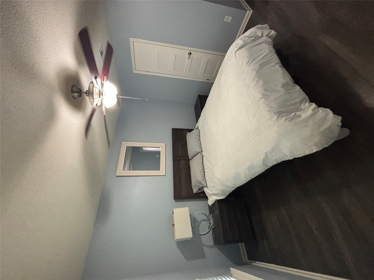
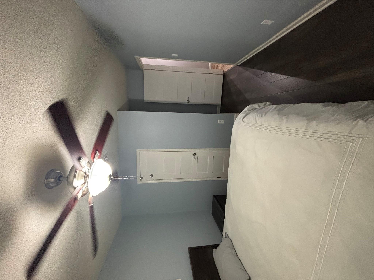
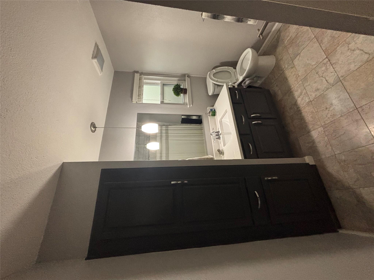
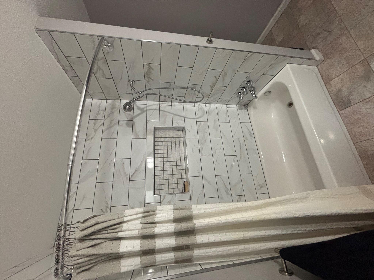
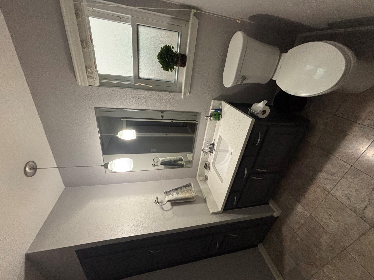
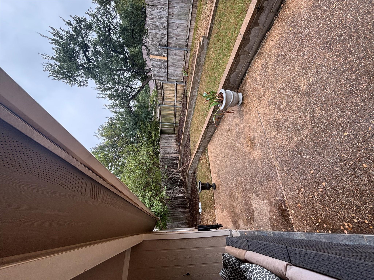
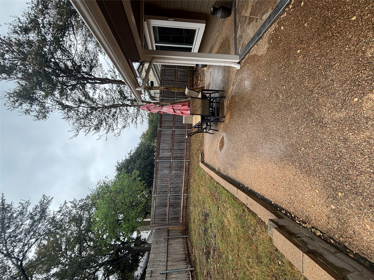
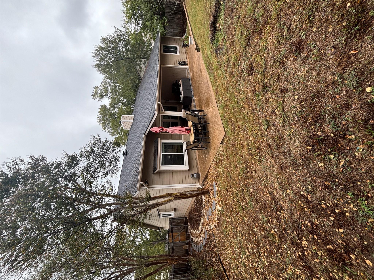
** Move-In Special: Complimentary Lawn and Clean service for the full lease term!! **Glimpse into a slice of modern elegance at 12406 Cassady Drive, Austin, TX 78727, where comfort meets style in this beautifully furnished three-bedroom home. Boasting a seamless blend of luxurious finishes, the house features stunning granite countertops that complement the sleek, contemporary kitchen design. The warmth of rich hardwood floors invites you into expansive living spaces, making every step a pleasure. Bask in the glow of the elegant marble accents that add sophistication to the bathrooms, providing a spa-like retreat at the end of each day. Gather around the cozy fireplace, perfect for creating cherished memories with loved ones on cool Texas evenings. With two full bathrooms, morning routines become a breeze, offering convenience for all residents. This home's open floor plan enhances the sense of space, fostering a harmonious flow from room to room. Nestled in a vibrant Austin neighborhood, this property offers a perfect balance of tranquility and excitement just outside your doorstep. Come experience the charm and grace of this exceptional rental property - a true haven for those seeking both luxury and comfort. Your dream home awaits at 12406 Cassady Drive, where every detail is designed to delight.
Details
| MLS # | 6373726 |
|---|---|
| Listing Type | For Lease |
| Style | House |
| Status | Active |
| Year | 1984 |
| Days On Site | 14 |
| Listing Provided By | PMI Austin | Cristian Argueta |
Features
| Bed(s) | 3 |
|---|---|
| Bath(s) | 2 Total |
| SQ Feet | 1,786 |
| Garage | 2 |
| Story(s) | 1 |
| Acreage | 0.17 |
| Water Front | Yes |
| Property View | None |
Interior
| Interior Features | Breakfast Bar, Beamed Ceilings, Ceiling-Vaulted, Entrance Foyer, In-Law Floorplan, No Interior Steps, Primary Bedroom on Main, Recessed Lighting, Walk-In Closet(s), Wet Bar |
|---|---|
| Cooling | Central Air |
| Heating | Central, Natural Gas |
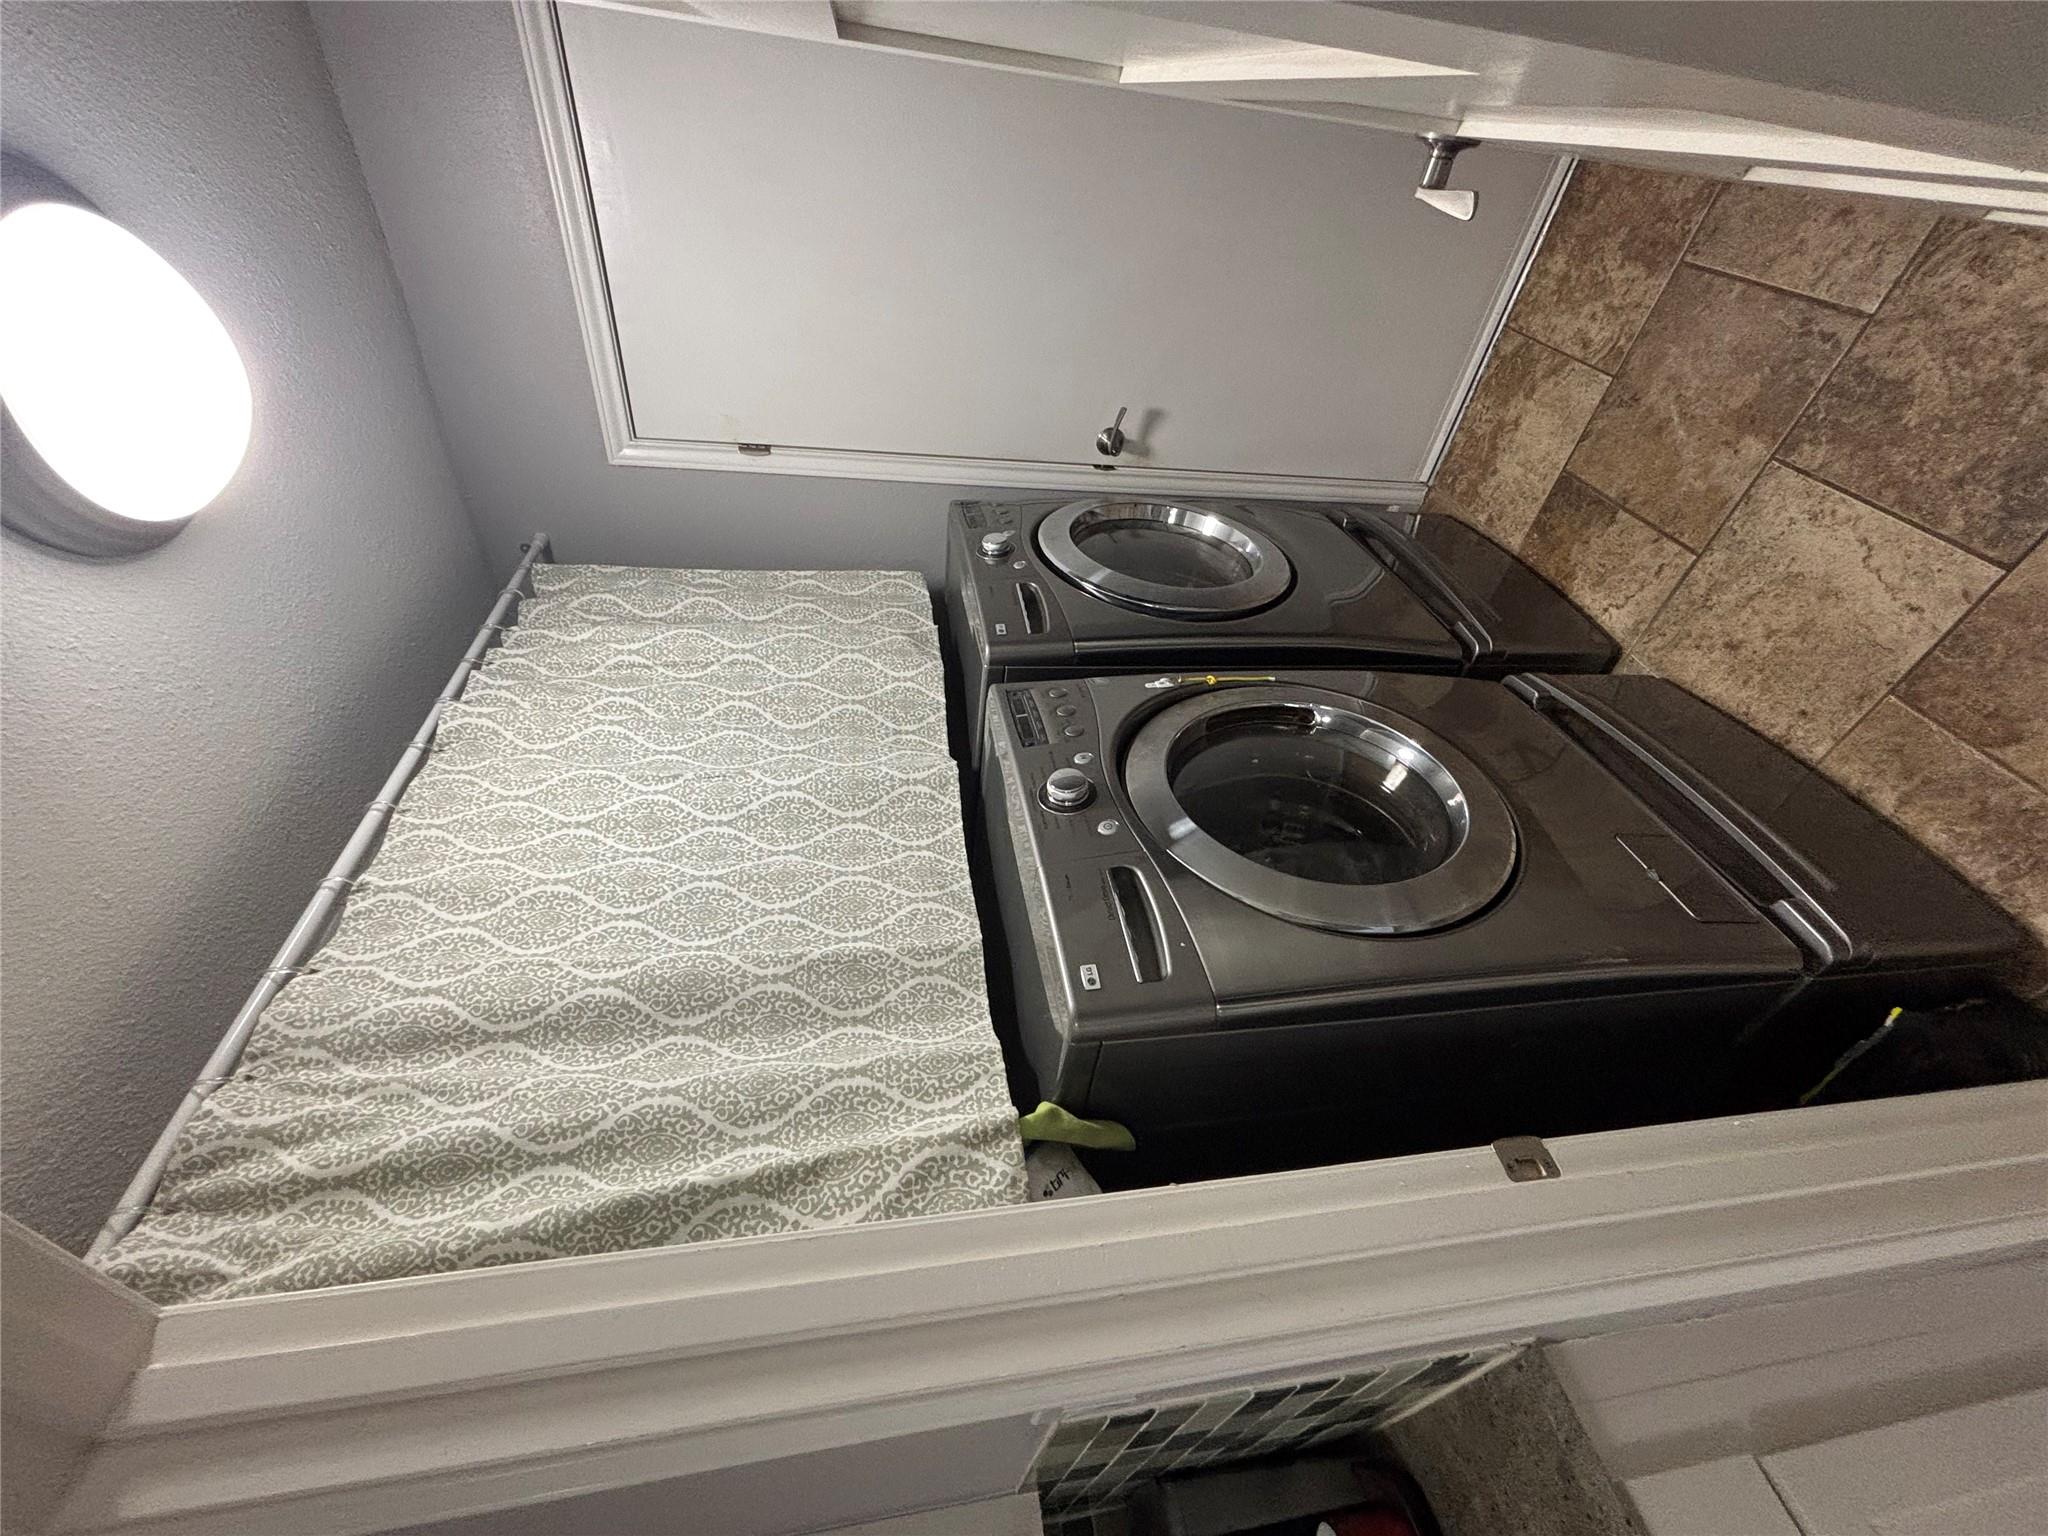
| Appliances | Dishwasher, Disposal, Dryer, Microwave, Free-Standing Range, Stainless Steel Appliance(s), Washer |
| Fireplace Features | Family Room |
| Fireplaces Total | 1 |
| Window Features | Window Treatments |
| Flooring | Carpet, Marble, Tile |
| Furnished | Unfurnished |
Exterior
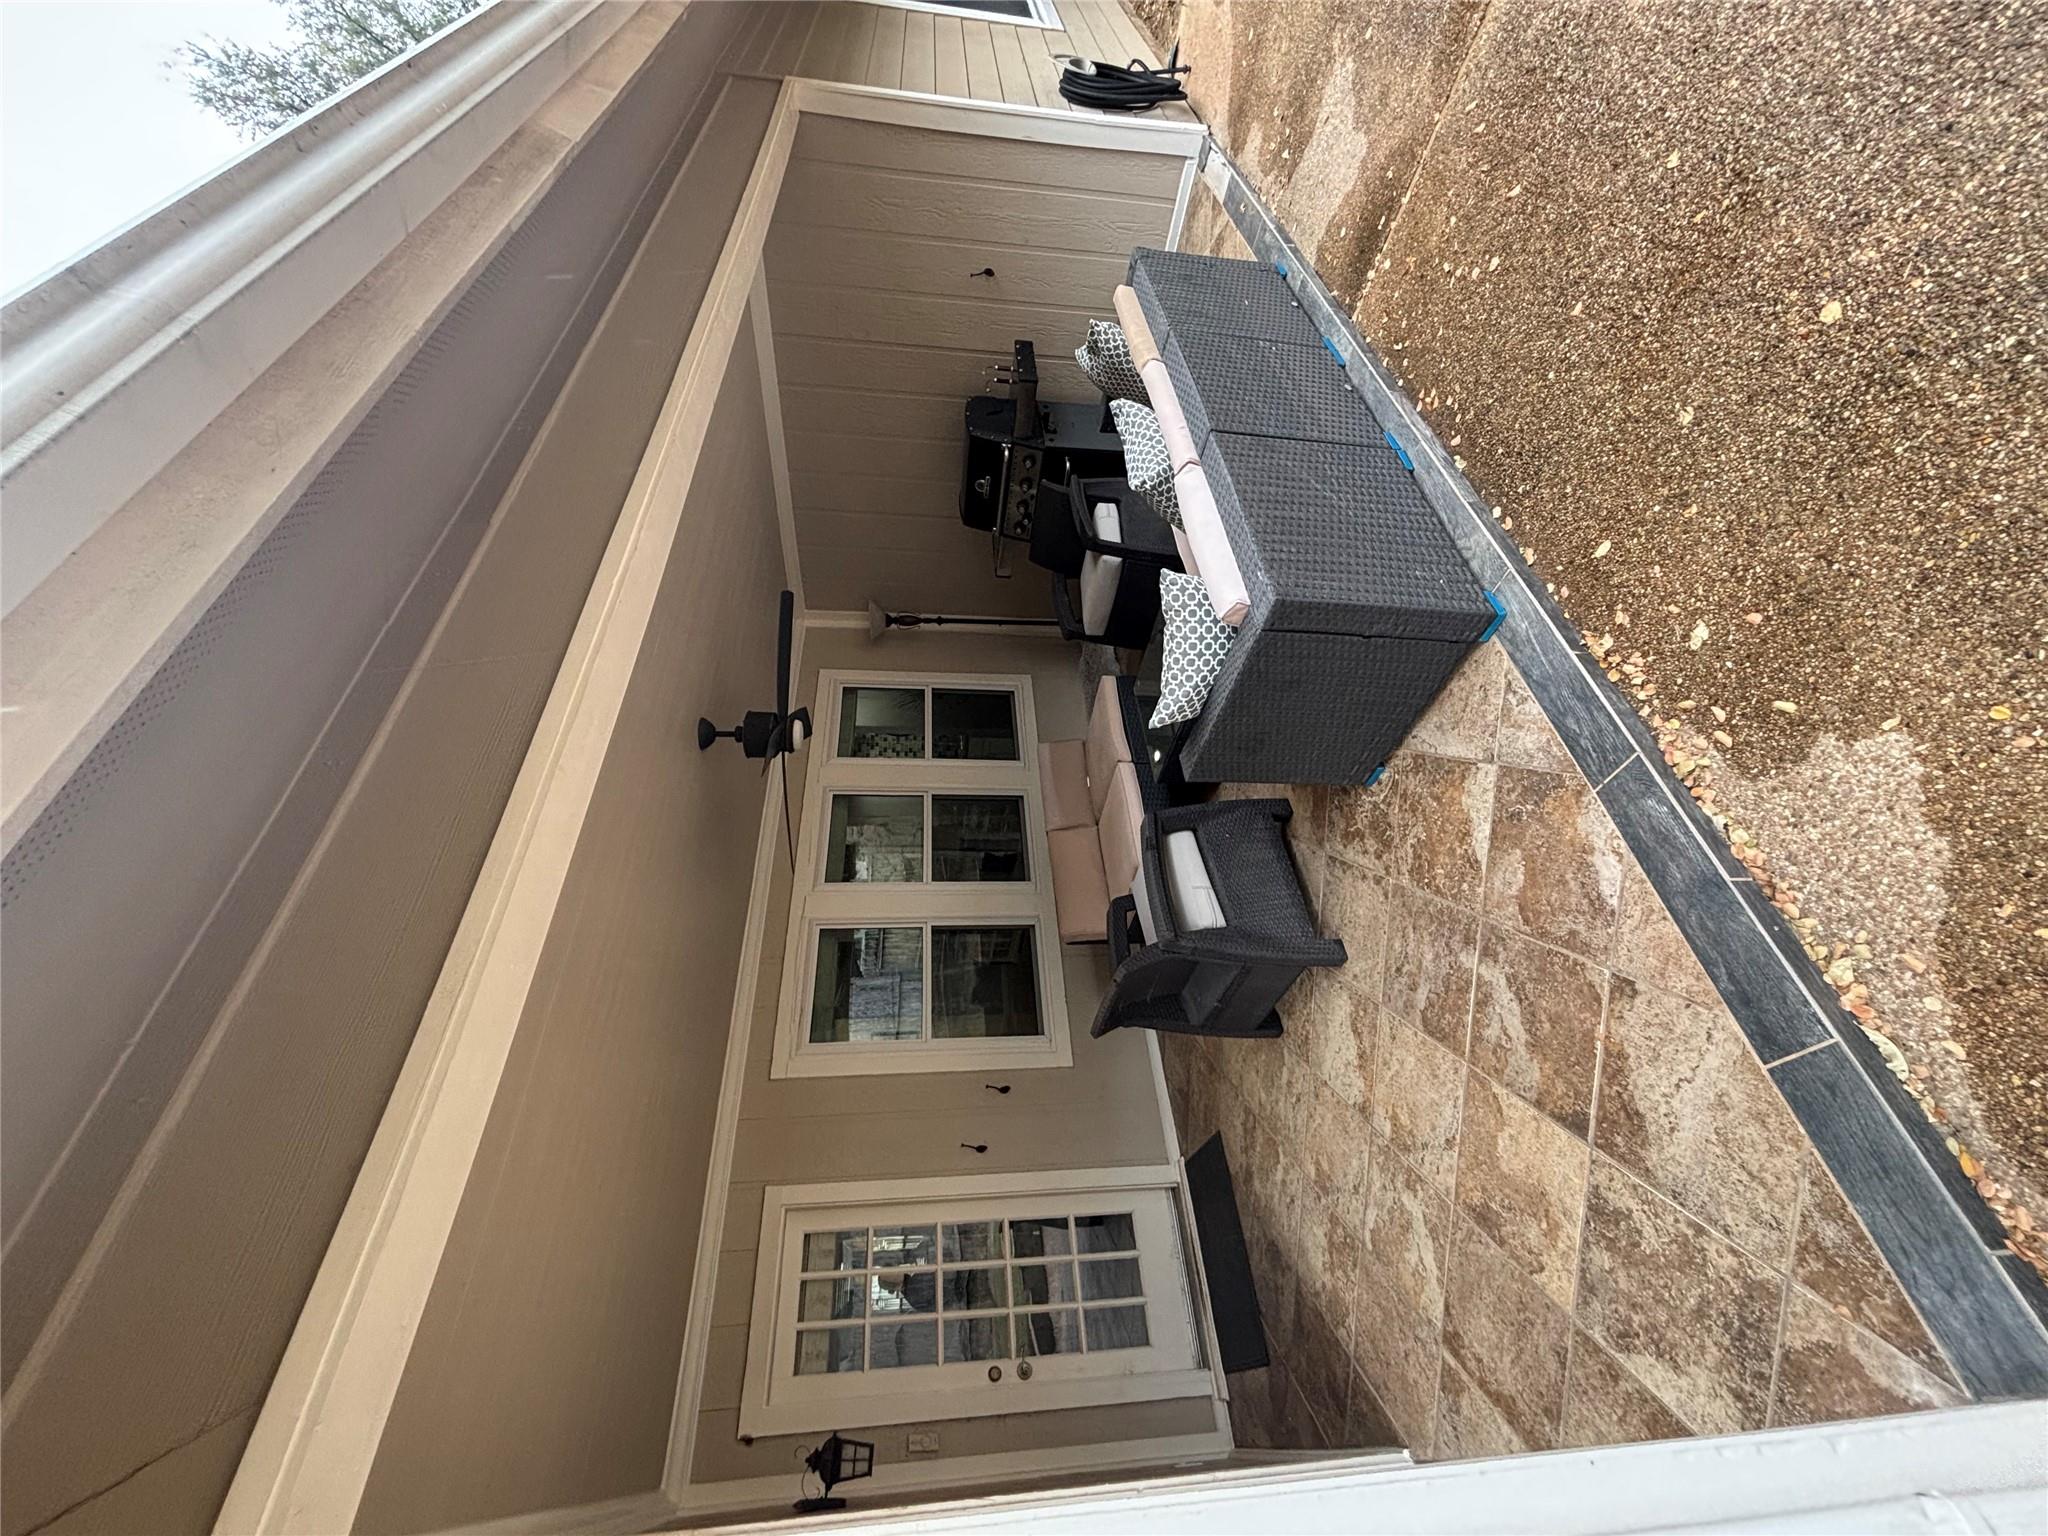
| Exterior Features | Private Yard |
|---|---|
| Roof | Composition |
| Foundation Details | Slab |
| Lot Features | Trees-Medium (20 Ft - 40 Ft) |
| Patio And Porch Features | Covered, Patio |
| Fencing | Fenced, Privacy, Wood |
| Construction Materials | Frame, Stone, Stone Veneer |
| Security Features | Smoke Detector(s) |
Parking
| Parking Features | Attached, Door-Single, Garage Door Opener, Garage Faces Front |
|---|---|
| Garage Spaces | 2 |
Utilities
| Utilities | Electricity Available, Natural Gas Available |
|---|---|
| Sewer | Public Sewer |
Other
| List Aor | Austin Board Of Realtors |
|---|
Area Information
| State | TX |
|---|---|
| County | Travis |
| City | Austin |
| Zip Code | 78727 |
| Area | 1N |
| Community Name | Milwood Sec 07 |
| School District | Austin ISD |
| Elementary School | Summitt |
| High School | Anderson |
| Listing VS Median (in Milwood Sec 07) | |
Price: $2,495 low | high Med: $3,100 sqft: 1,786 low | high Med: 1,904 $ / sqft: $1 low | high Med: $2 On site: 14 low | high Med: 860 | |
Request a showing
Request a showing
 Listings courtesy of Austin Board of REALTORS® MLS as distributed by MLS GRID.
Based on information submitted to the MLS GRID as of November 12, 2026 at 8:04:10 AM PST All data is obtained from various sources and may not have been verified by broker or MLS GRID. Supplied Open House Information is subject to change without notice. All information should be independently reviewed and verified for accuracy. Properties may or may not be listed by the office/agent presenting the information.
The Digital Millennium Copyright Act of 1998, 17 U.S.C. § 512 (the “DMCA”) provides recourse for copyright owners who believe that material appearing on the Internet infringes their rights under U.S. copyright law. If you believe in good faith that any content or material made available in connection with our website or services infringes your copyright, you (or your agent) may send us a notice requesting that the content or material be removed, or access to it blocked. Notices must be sent in writing by email to DMCAnotice@MLSGrid.com.
“The DMCA requires that your notice of alleged copyright infringement include the following information: (1) description of the copyrighted work that is the subject of claimed infringement; (2) description of the alleged infringing content and information sufficient to permit us to locate the content; (3) contact information for you, including your address, telephone number and email address; (4) a statement by you that you have a good faith belief that the content in the manner complained of is not authorized by the copyright owner, or its agent, or by the operation of any law; (5) a statement by you, signed under penalty of perjury, that the information in the notification is accurate and that you have the authority to enforce the copyrights that are claimed to be infringed; and (6) a physical or electronic signature of the copyright owner or a person authorized to act on the copyright owner’s behalf. Failure to include all of the above information may result in the delay of the processing of your complaint.
Contact
Learn More About This Property

| State | TX |
|---|---|
| County | Travis |
| City | Austin |
| Zip Code | 78727 |
| Area | 1N |
| Community Name | Milwood Sec 07 |
| School District | Austin ISD |
| Elementary School | Summitt |
| High School | Anderson |
| Listing VS Median (in Milwood Sec 07) | |
Price: $2,495 low | high Med: $3,100 sqft: 1,786 low | high Med: 1,904 $ / sqft: $1 low | high Med: $2 On site: 14 low | high Med: 860 | |