
 New Listing

Description
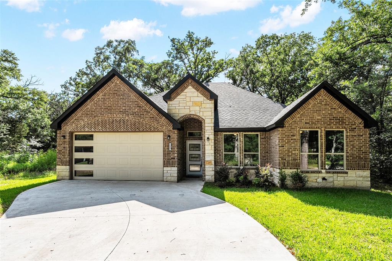
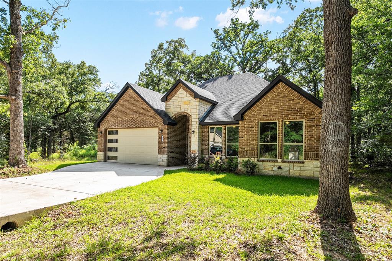
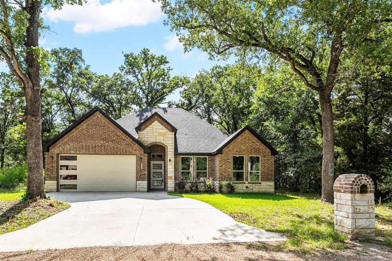
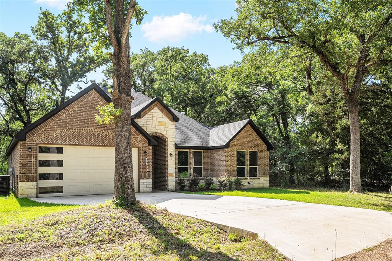
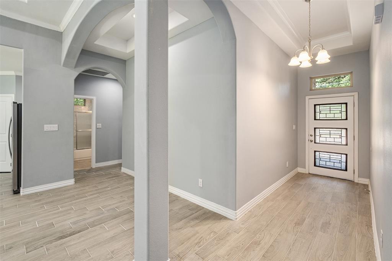
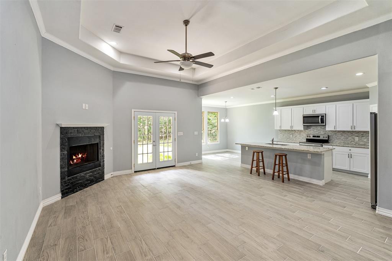
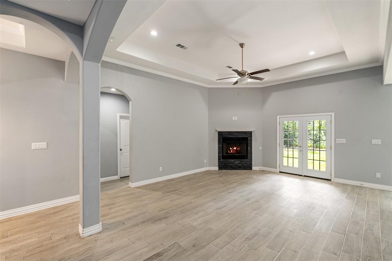
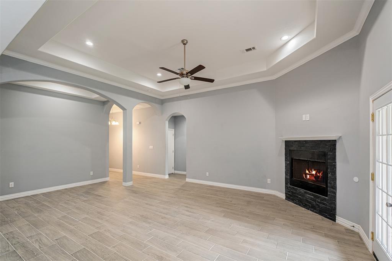
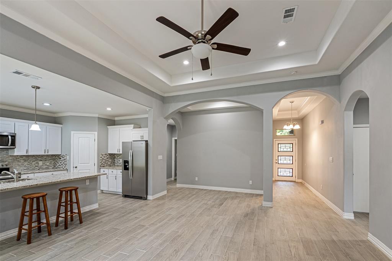
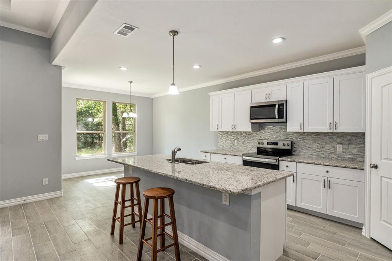
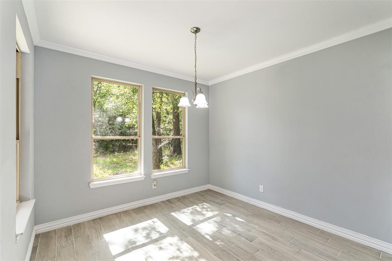
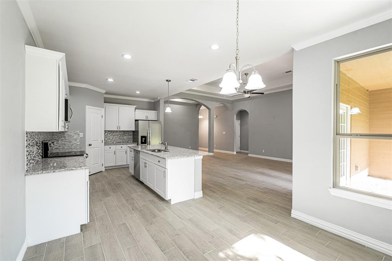
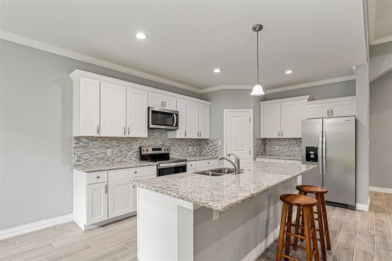
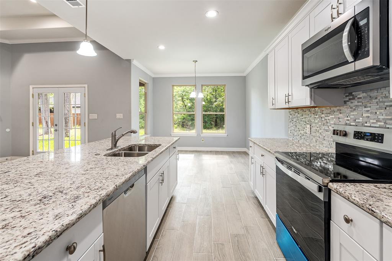
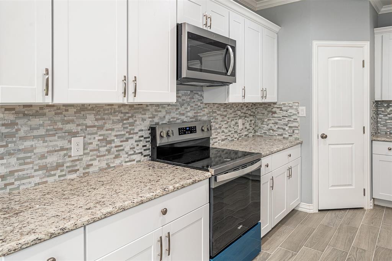
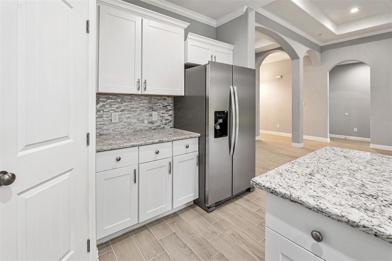
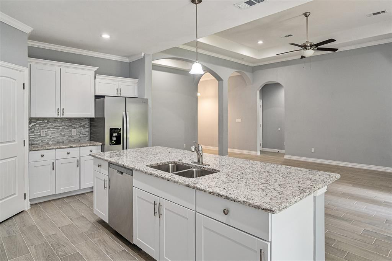
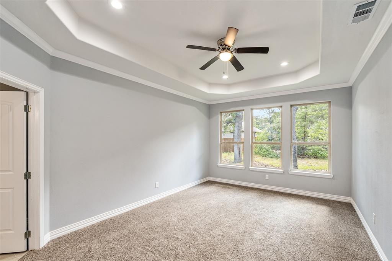
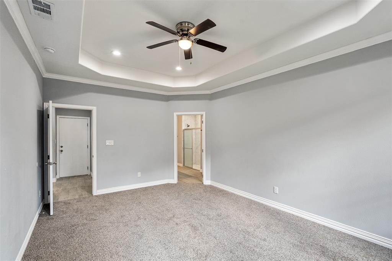
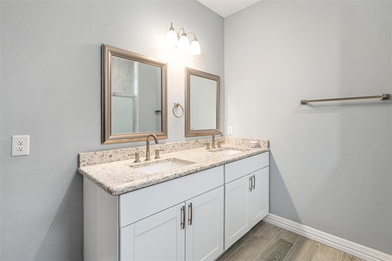
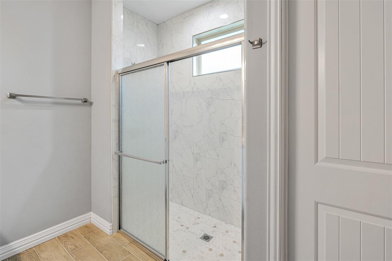
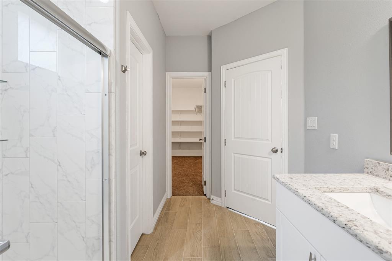
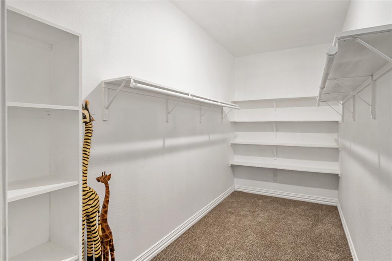
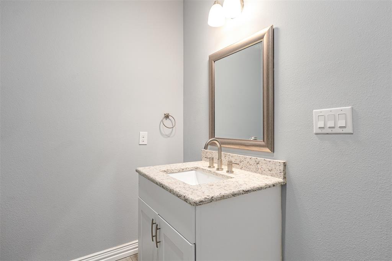
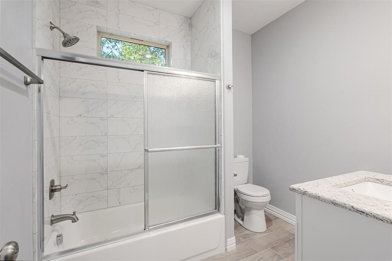
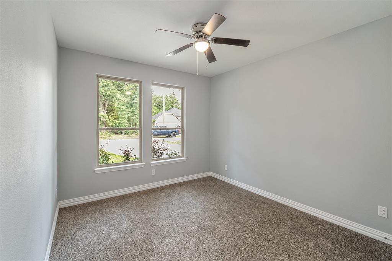
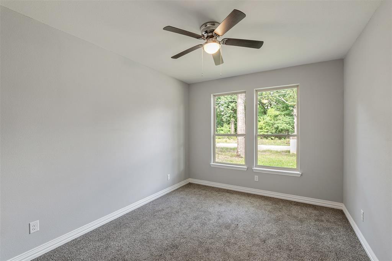
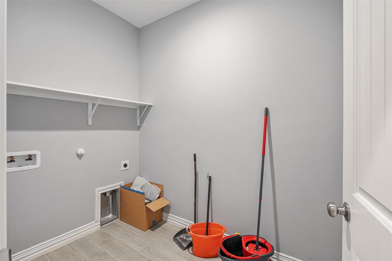
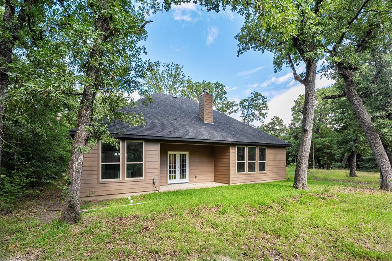
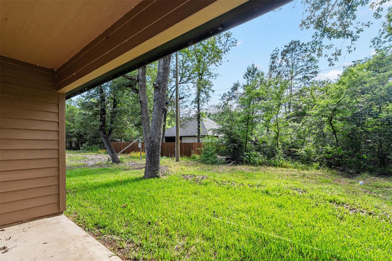
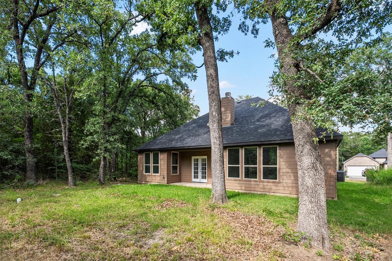
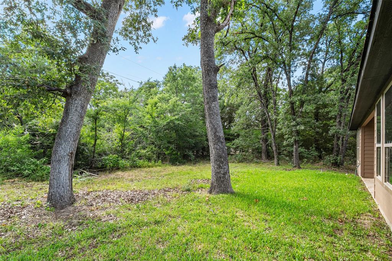
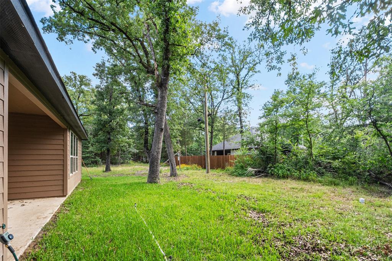
This thoughtfully designed 3-bedroom, 2-bath residence offers a desirable split-bedroom floor plan, combining privacy, comfort, and modern style located in Beachwood Estates The spacious open-concept layout features a large living area anchored by a cozy wood-burning fireplace, creating the perfect gathering space for family and friends. The kitchen is designed for both everyday living and entertaining, offering an oversized island, abundant cabinetry, a large walk-in pantry, and a refrigerator that conveys with the home. French doors lead to the covered back patio, extending your living space outdoors and providing a great setting for relaxing or entertaining. The private primary suite is a true retreat, featuring a generous walk-in closet with built-in shelving, dual sinks, and an oversized walk-in shower. Tile flooring flows throughout the main living areas for easy maintenance and durability, while the bedrooms offer the comfort of carpet. Outside, enjoy a beautifully landscaped yard with lush grass and attractive curb appeal. Beyond the home, residents enjoy an exceptional array of community amenities, including a swimming pool, clubhouse, playground, tennis courts, lake swimming area, park with outdoor grills, boat ramp, and access to all that Cedar Creek Lake has to offer. Whether you're looking for a full-time residence or a weekend lake getaway, this move-in-ready home offers the rare combination of new construction, quality finishes, and outstanding community amenities.
Details
| MLS # | 21426576 |
|---|---|
| Listing Type | For Lease |
| Style | House |
| HOA Dues | $542 |
| Status | Active |
| Year | 2023 |
| Days On Site | 5 |
| Listing Provided By | Ebby Halliday Realtors | Debbie French |
Features
| Bed(s) | 3 |
|---|---|
| Bath(s) | 2 Total |
| SQ Feet | 1,792 |
| Garage | 2 |
| Story(s) | 1 |
| Acreage | 0.14 |
Interior
| Room Count | 4 |
|---|---|
| Cooling | Central Air, Electric |
| Heating | Central, Electric |
| Interior Features | Cable TV Available, Decorative Lighting, Double Vanity, Granite Counters, Kitchen Island, Open Floorplan, Pantry, Walk-In Closet(s) |
| Appliances | Dishwasher, Disposal, Electric Range, Electric Water Heater, Microwave, Refrigerator |
| Fireplace Features | Living Room, Wood Burning |
Exterior
| Exterior Features | Covered Patio/Porch |
|---|---|
| Roof | Composition, Shingle |
| Security Features | Carbon Monoxide Detector(s), Gated Community, Key Card Entry, Security Gate, Smoke Detector(s) |
| Foundation Details | Slab |
| Lot Features | Landscaped, Subdivision |
Parking
| Garage Yn | 1 |
|---|---|
| Attached Garage Yn | 1 |
| Parking Features | Driveway, Garage, Garage Door Opener, Garage Faces Front |
Utilities
| Utilities | City Sewer, City Water, Electricity Connected, Individual Water Meter, Private Sewer, Private Water, Rural Water District |
|---|
Taxes
| Tax Lot | 239 |
|---|---|
| Tax Legal Description | LT 239 AB 798 S WHITLEY SUR, BEACHWOOD ESTS S |
Area Information
| State | TX |
|---|---|
| County | Henderson |
| City | Trinidad |
| Zip Code | 75163 |
| Area | Henderson |
| Community Name | Beachwood Estates Sec A |
| School District | Malakoff ISD |
| Elementary School | Malakoff |
| High School | Malakoff |
| Listing VS Median (in Beachwood Estates Sec A) | |
Price: $2,000 low | high Med: $236,500 sqft: 1,792 low | high Med: 1,717 $ / sqft: $1 low | high Med: $137 On site: 5 low | high Med: 146 | |
Market Activity 75163
Request a showing
Request a showing
Contact
Learn More About This Property

| State | TX |
|---|---|
| County | Henderson |
| City | Trinidad |
| Zip Code | 75163 |
| Area | Henderson |
| Community Name | Beachwood Estates Sec A |
| School District | Malakoff ISD |
| Elementary School | Malakoff |
| High School | Malakoff |
| Listing VS Median (in Beachwood Estates Sec A) | |
Price: $2,000 low | high Med: $236,500 sqft: 1,792 low | high Med: 1,717 $ / sqft: $1 low | high Med: $137 On site: 5 low | high Med: 146 | |