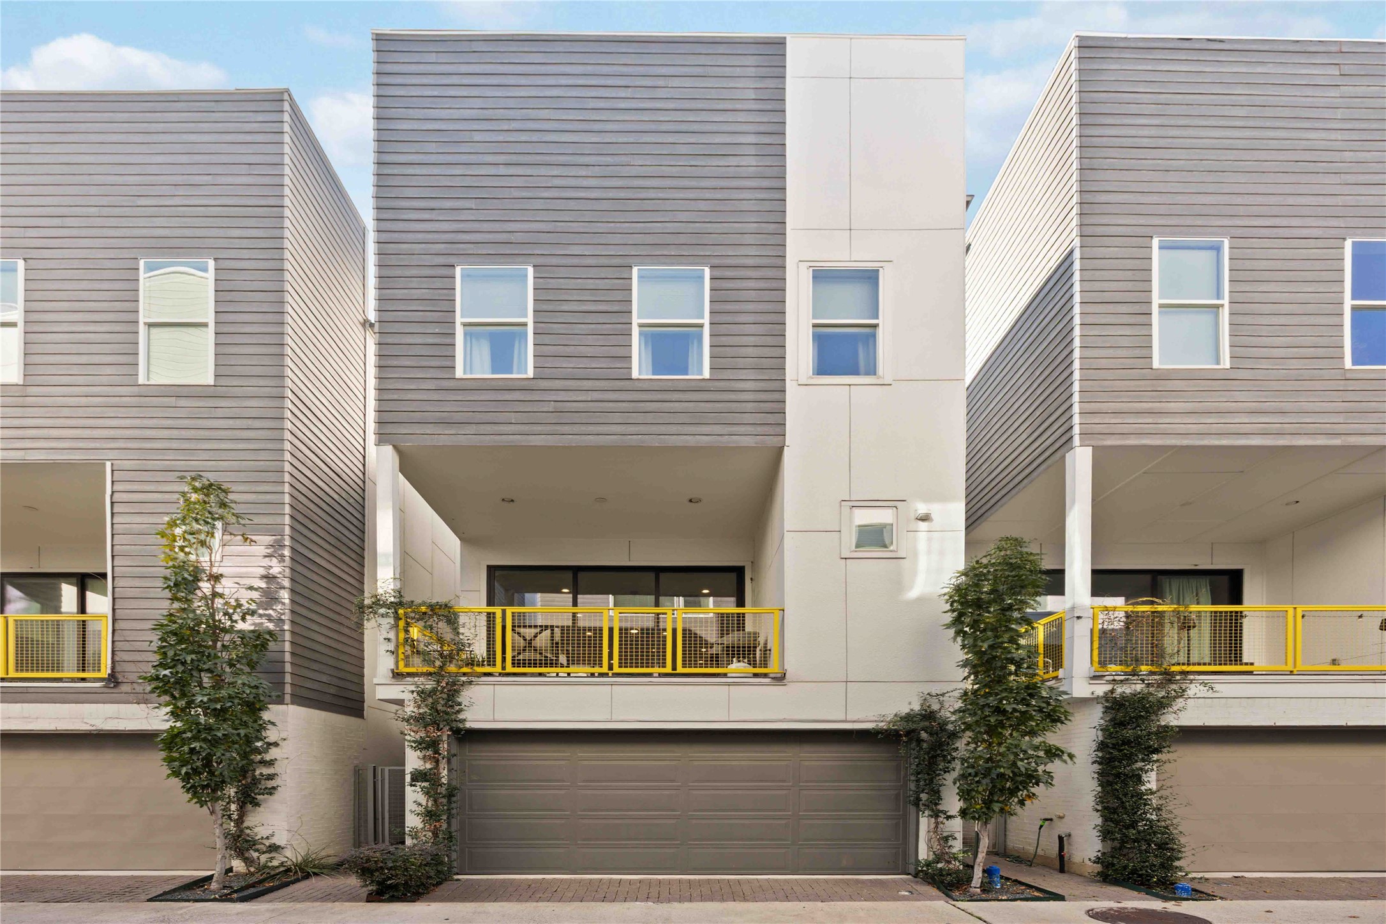
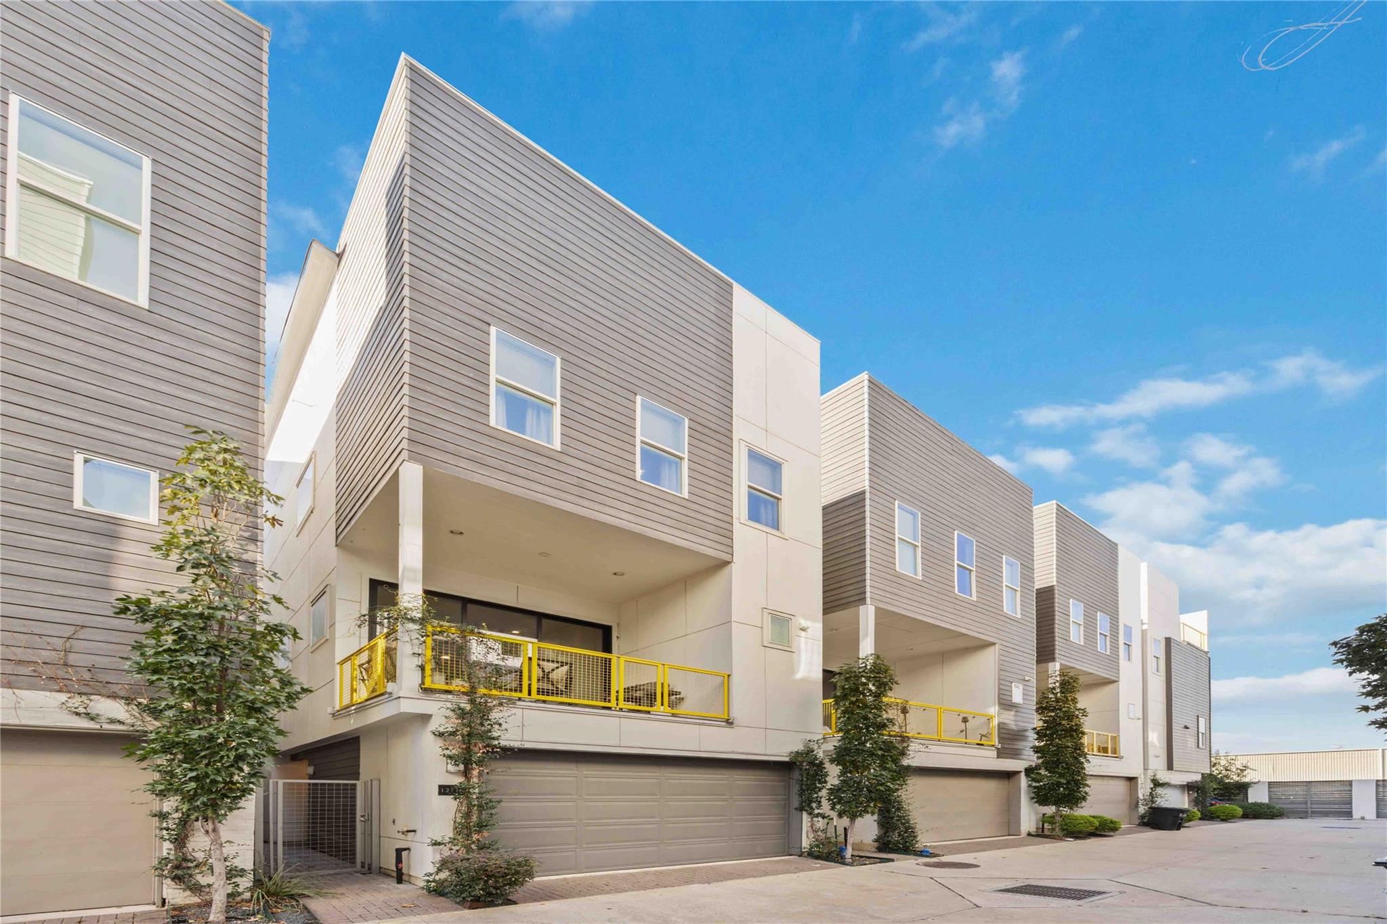
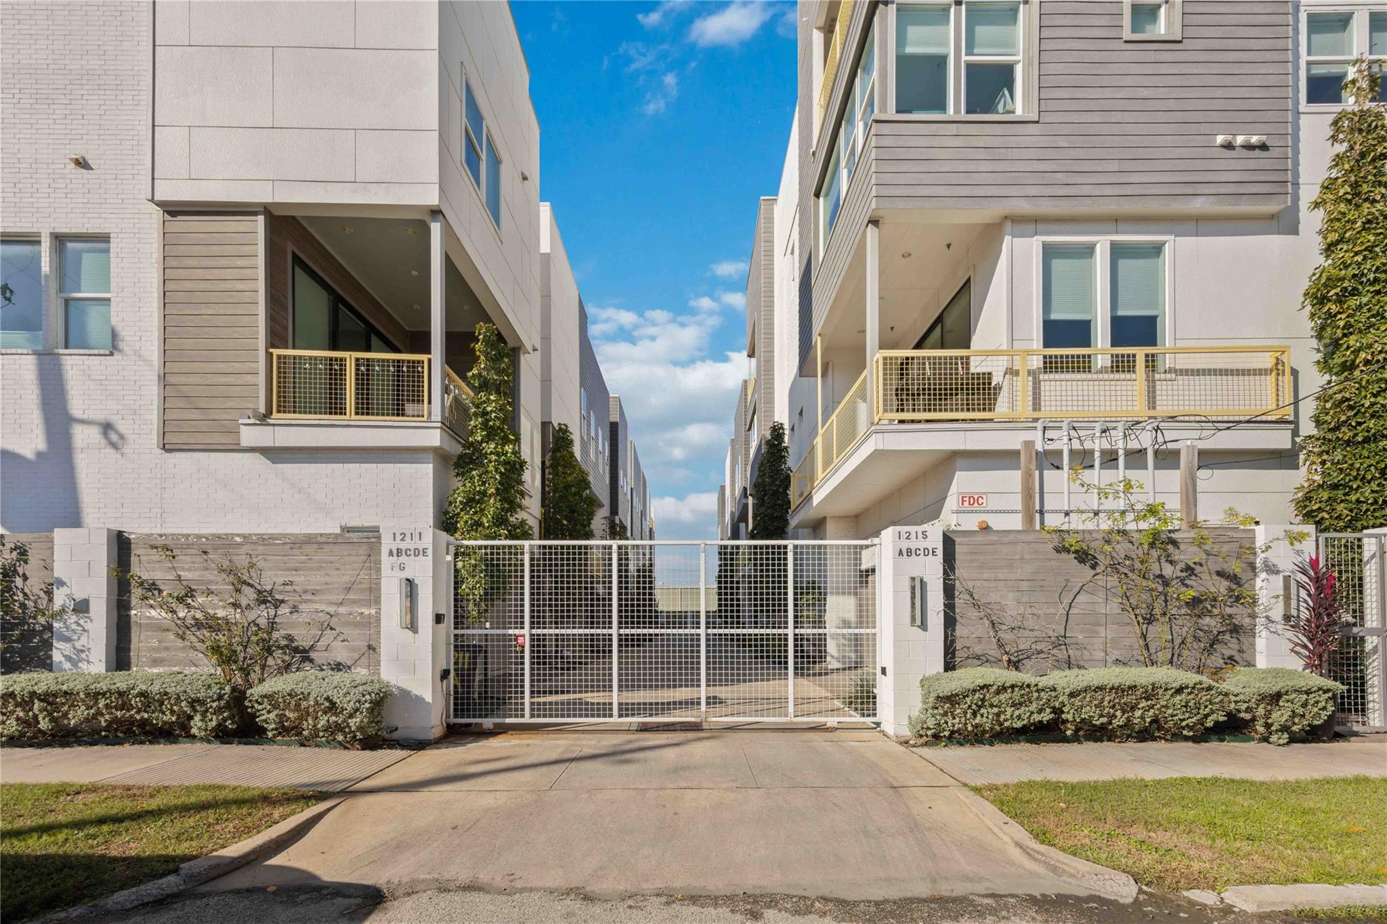
Facade view for this modern, detached 3-story home featuring large windows and a balcony. Each unit has a spacious 2-car garage. Entrance via the private gate on the left. The community is neatly landscaped.
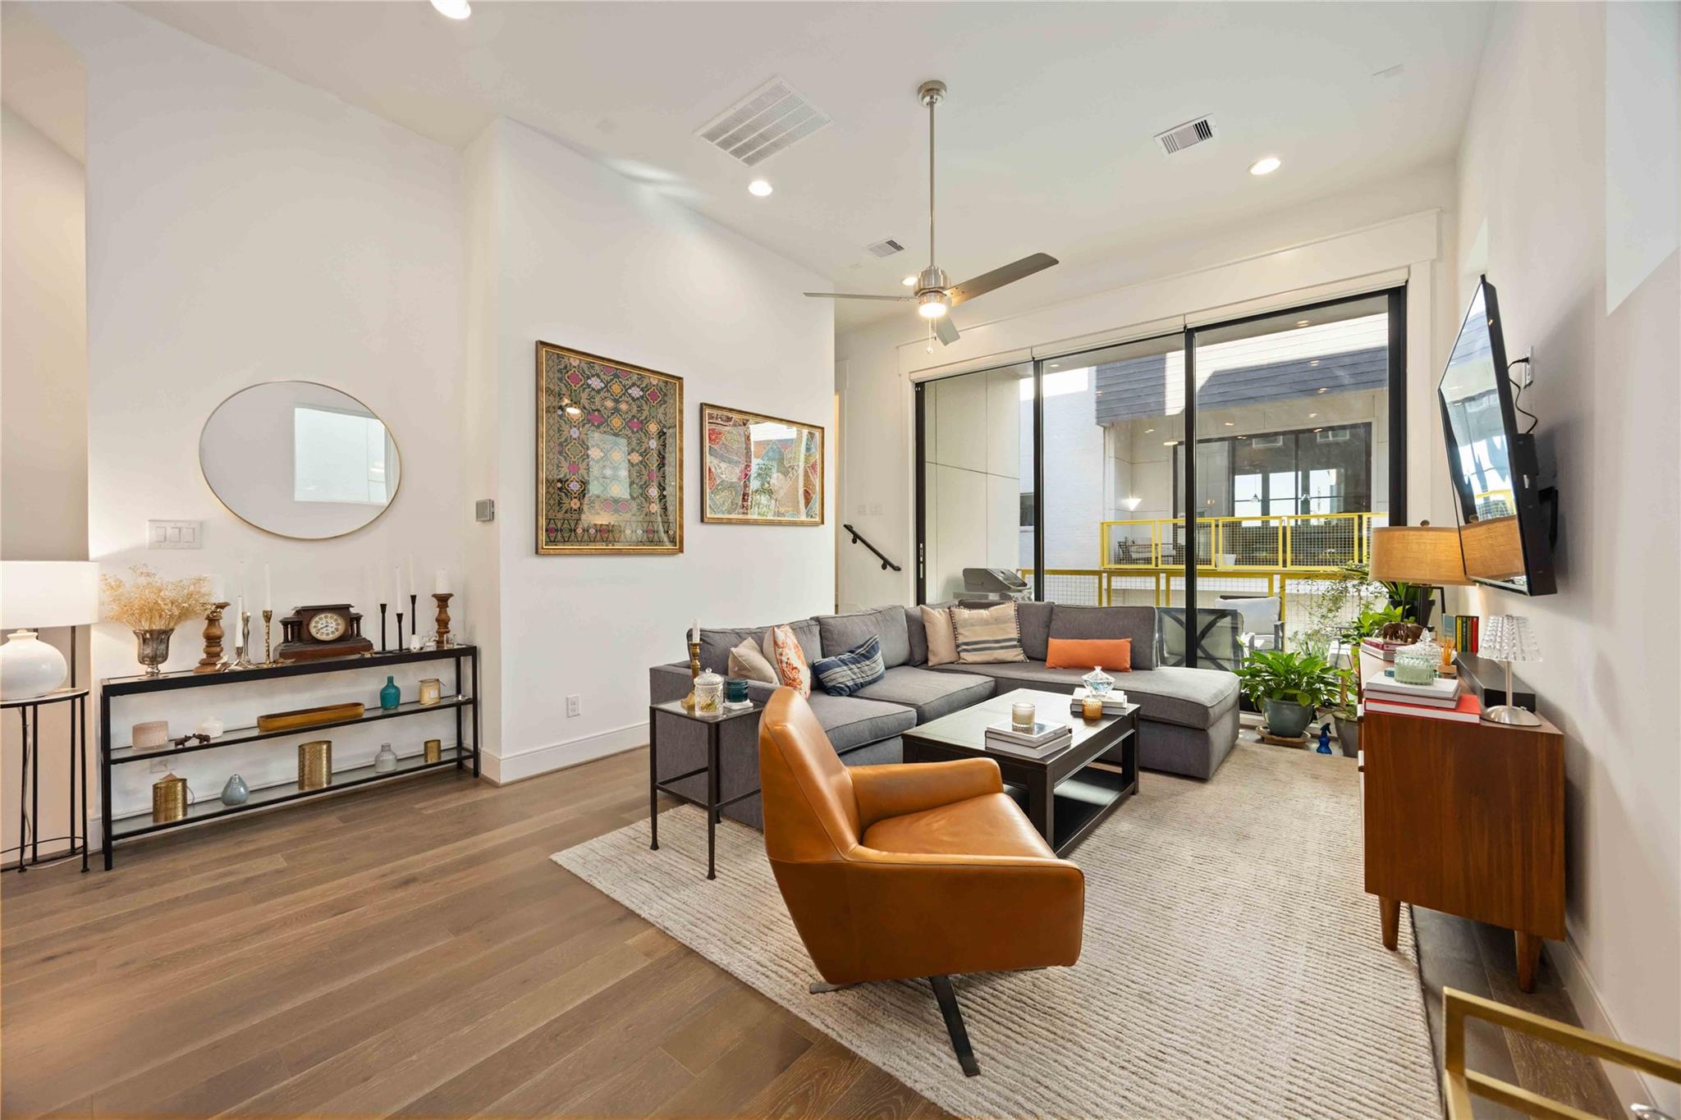
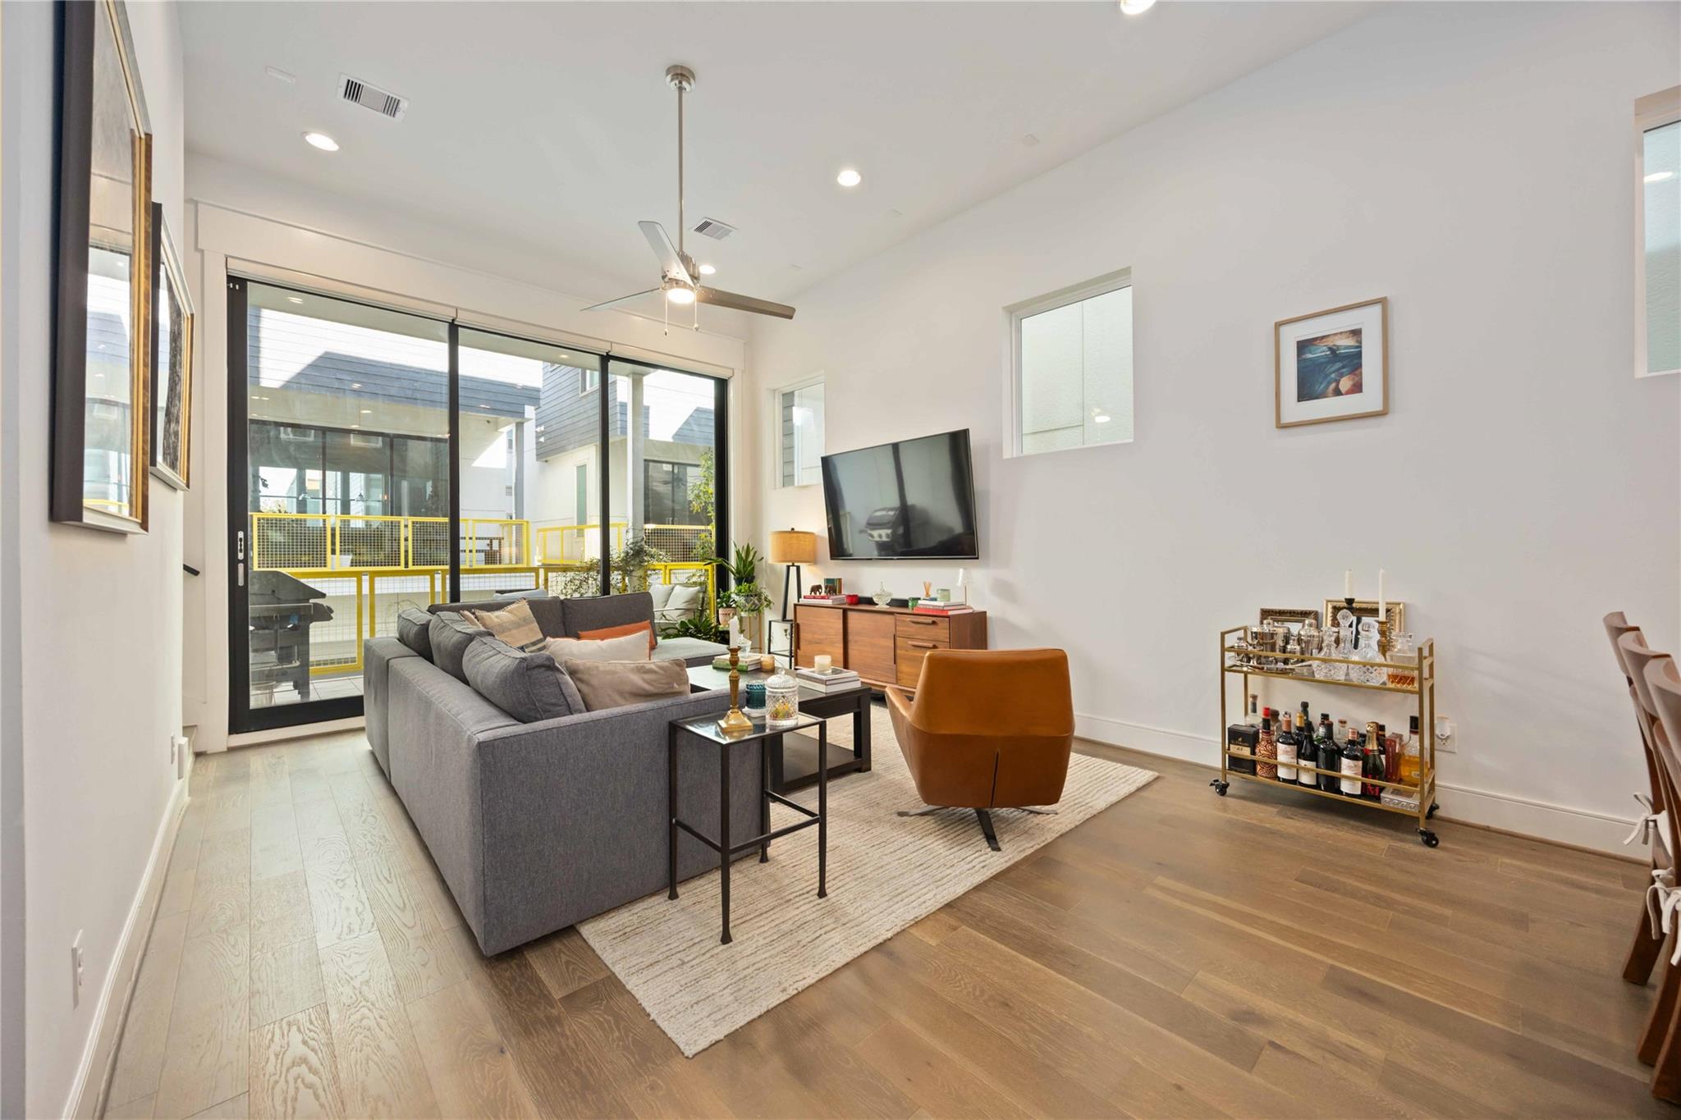
Open layout with high ceilings, hardwood floors, and ample natural light from large sliding glass doors leading to the outdoor space.
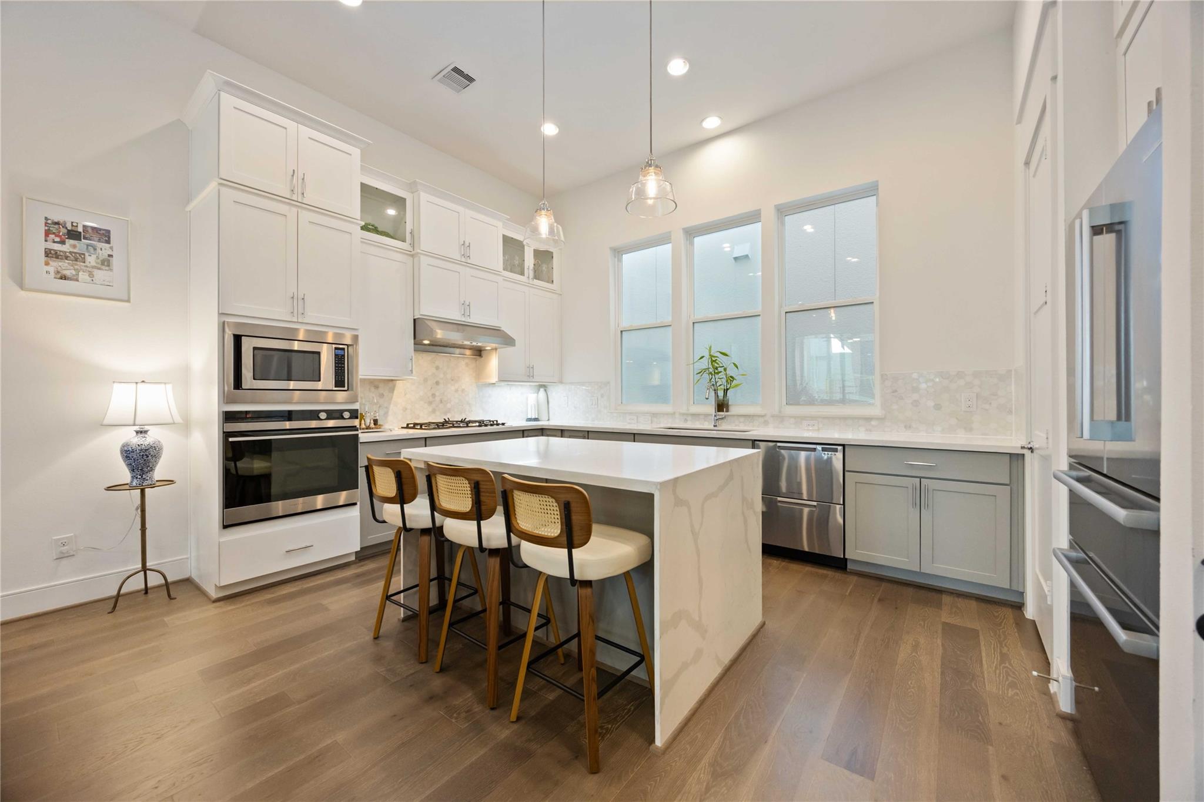
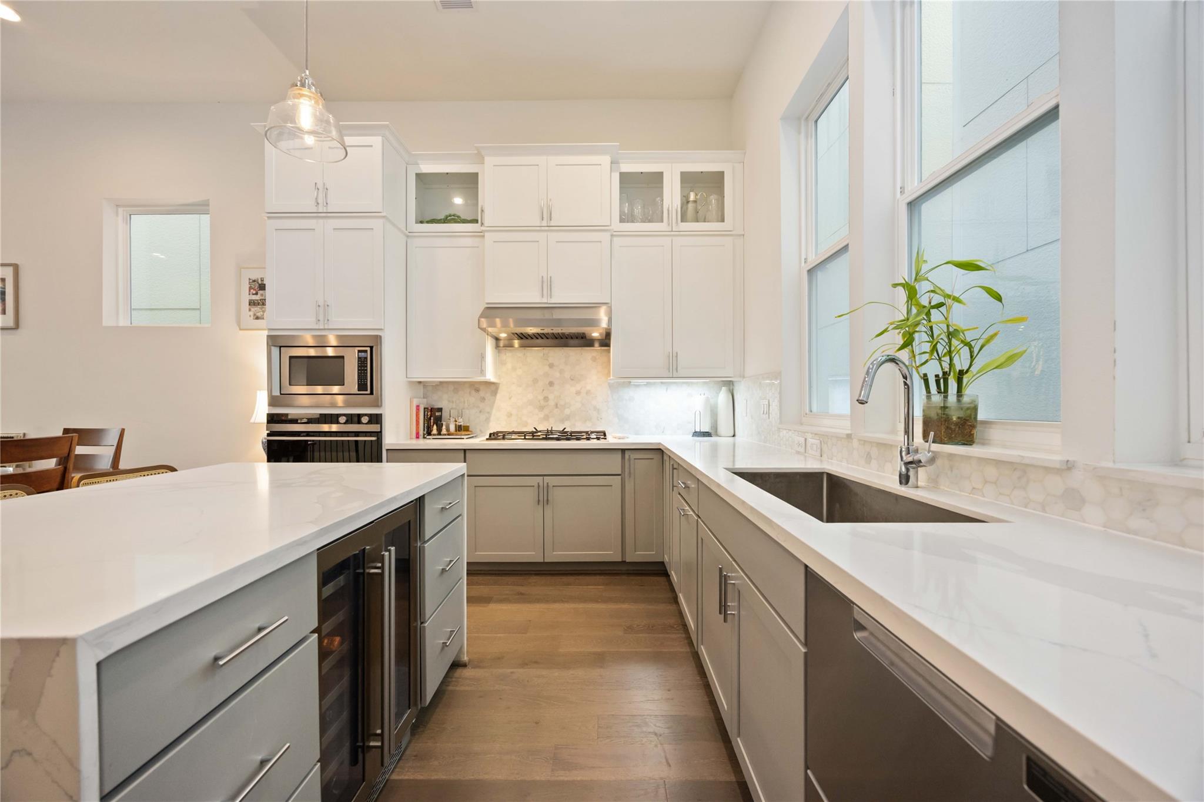
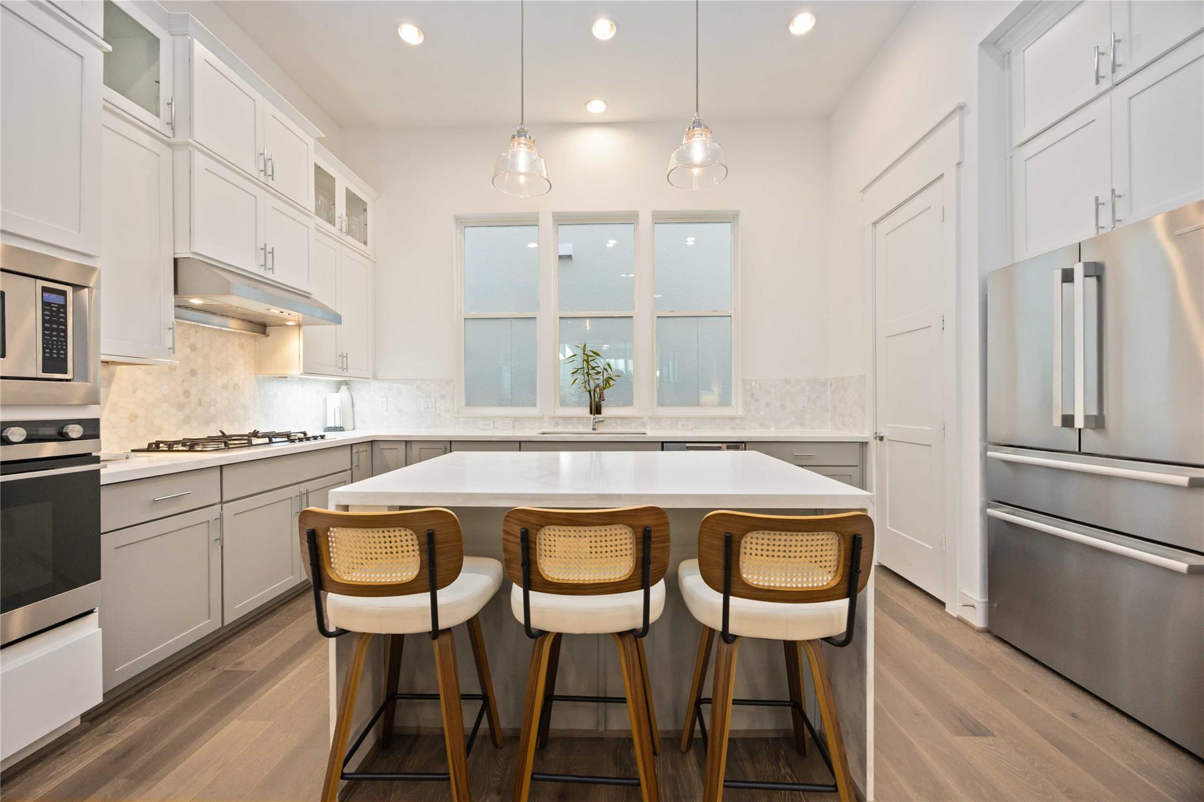
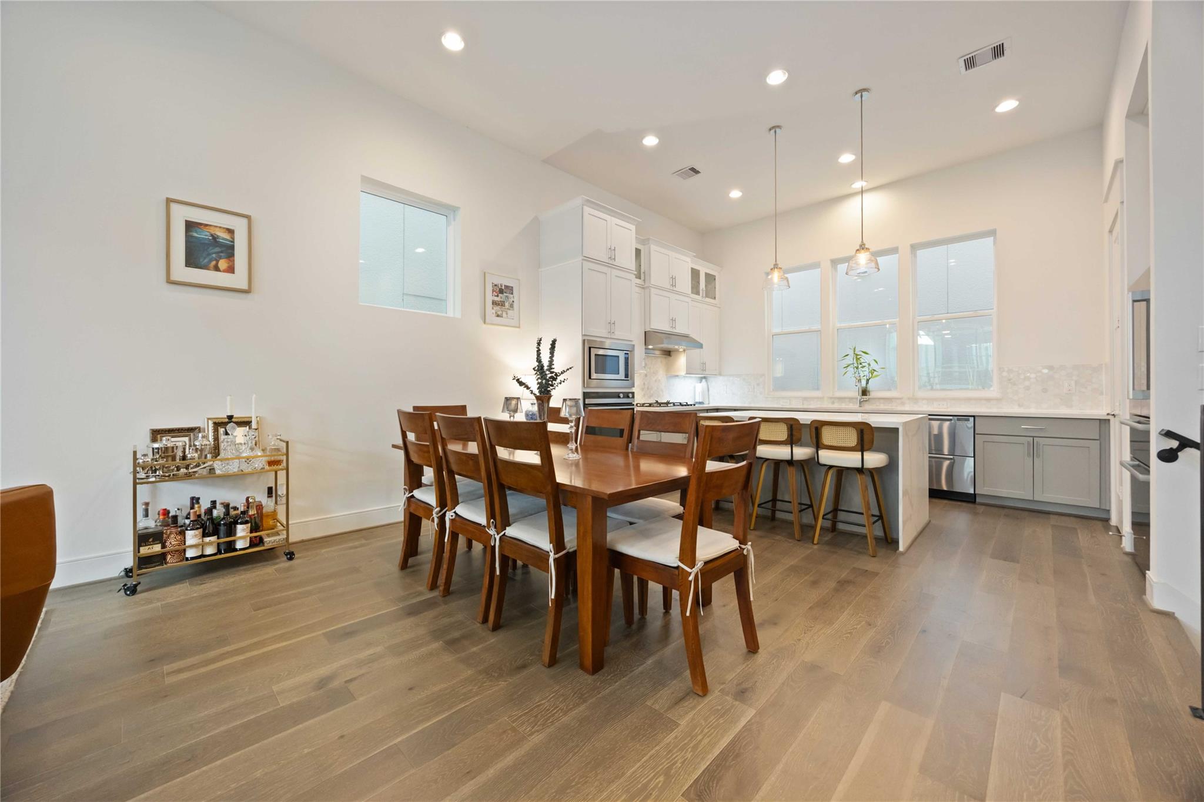
The modern kitchen features white cabinetry with an extra row of cabinets (one of the builder upgrades), Fisher & Paykel stainless steel appliances, and a spacious island with bar seating. Natural light fills the space from large windows, highlighting the elegant wood flooring and contemporary pendant lighting.
Facade view for this modern, detached 3-story home featuring large windows and a balcony. Each unit has a spacious 2-car garage. Entrance via the private gate on the left. The community is neatly landscaped.
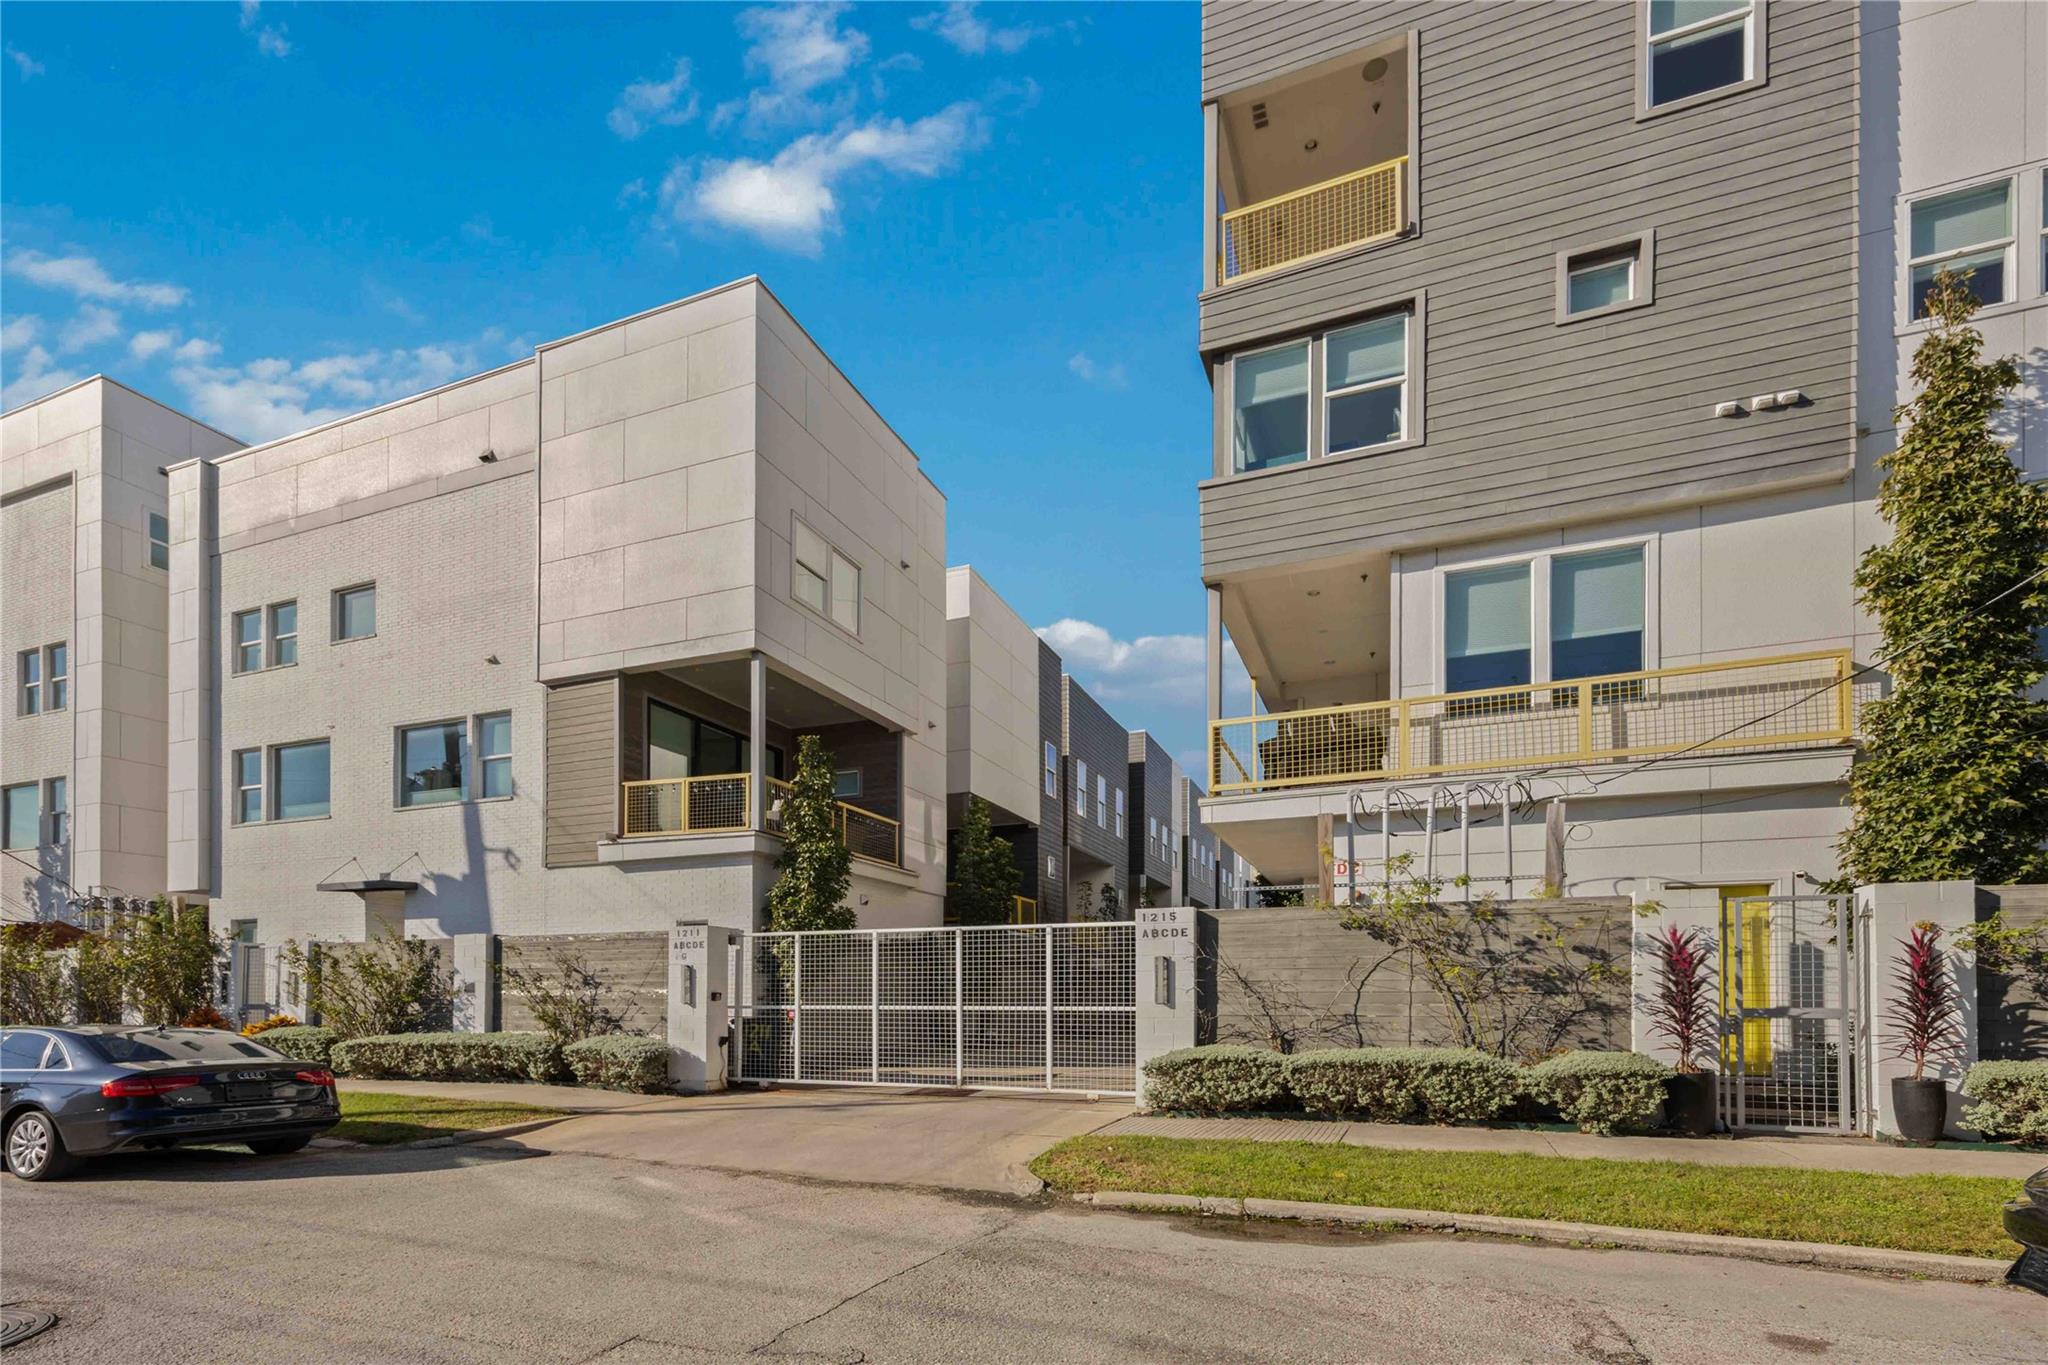
Motorized gate at the entrance for the community driveway located on a dead end at Hickory Street. Police parking lot right in front guaranteeing extra safety.
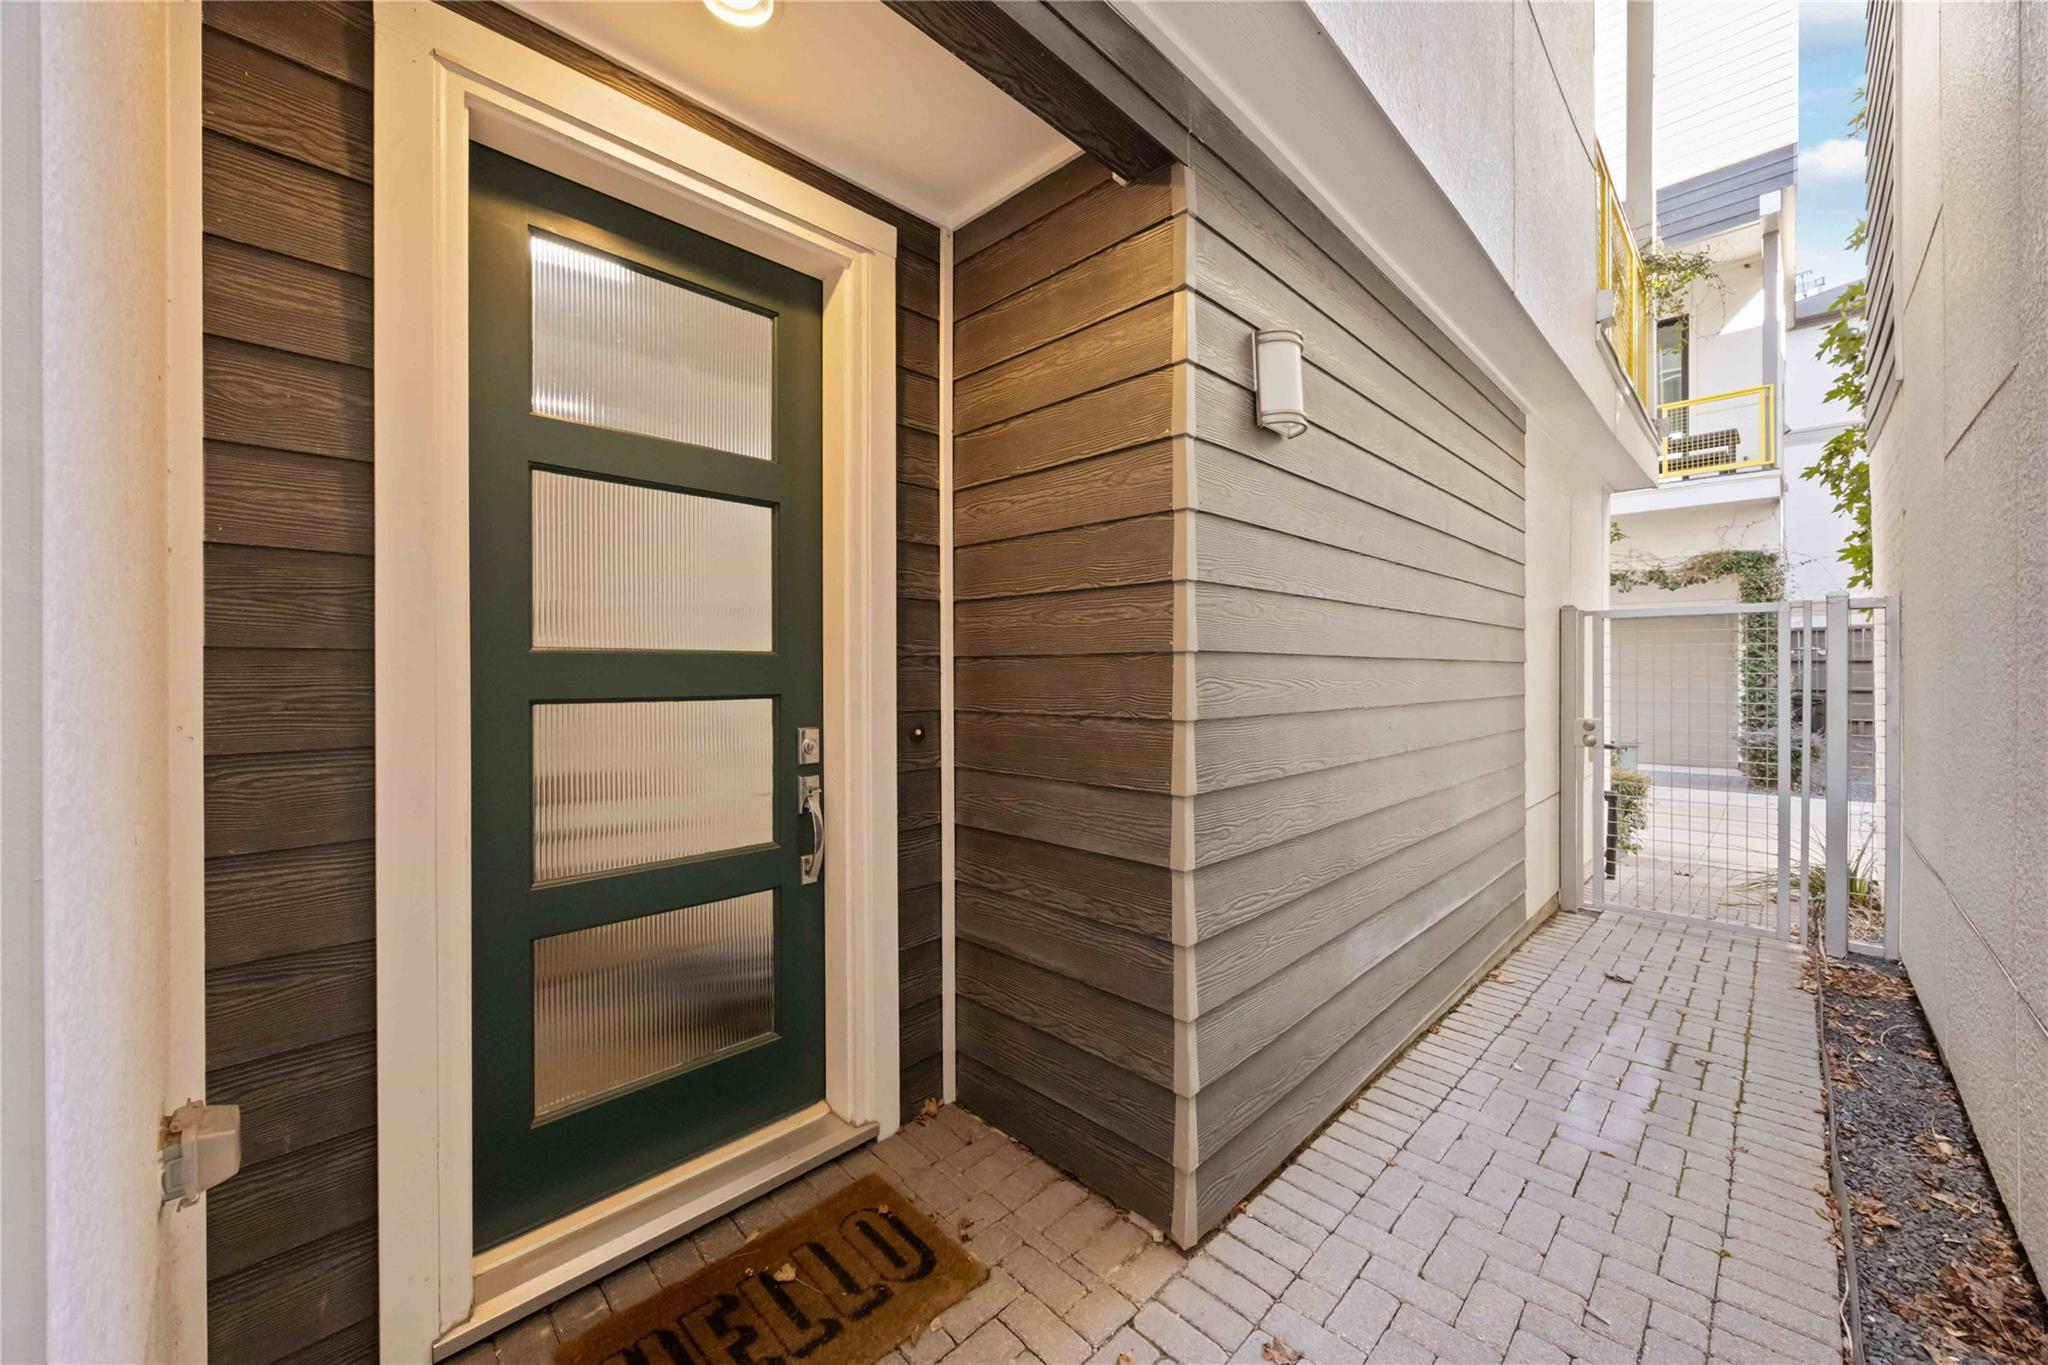
Appealing entrance with a sleek door featuring frosted glass panels, set against wood siding. The pathway is private, paved with bricks, and allows access to the back yard.
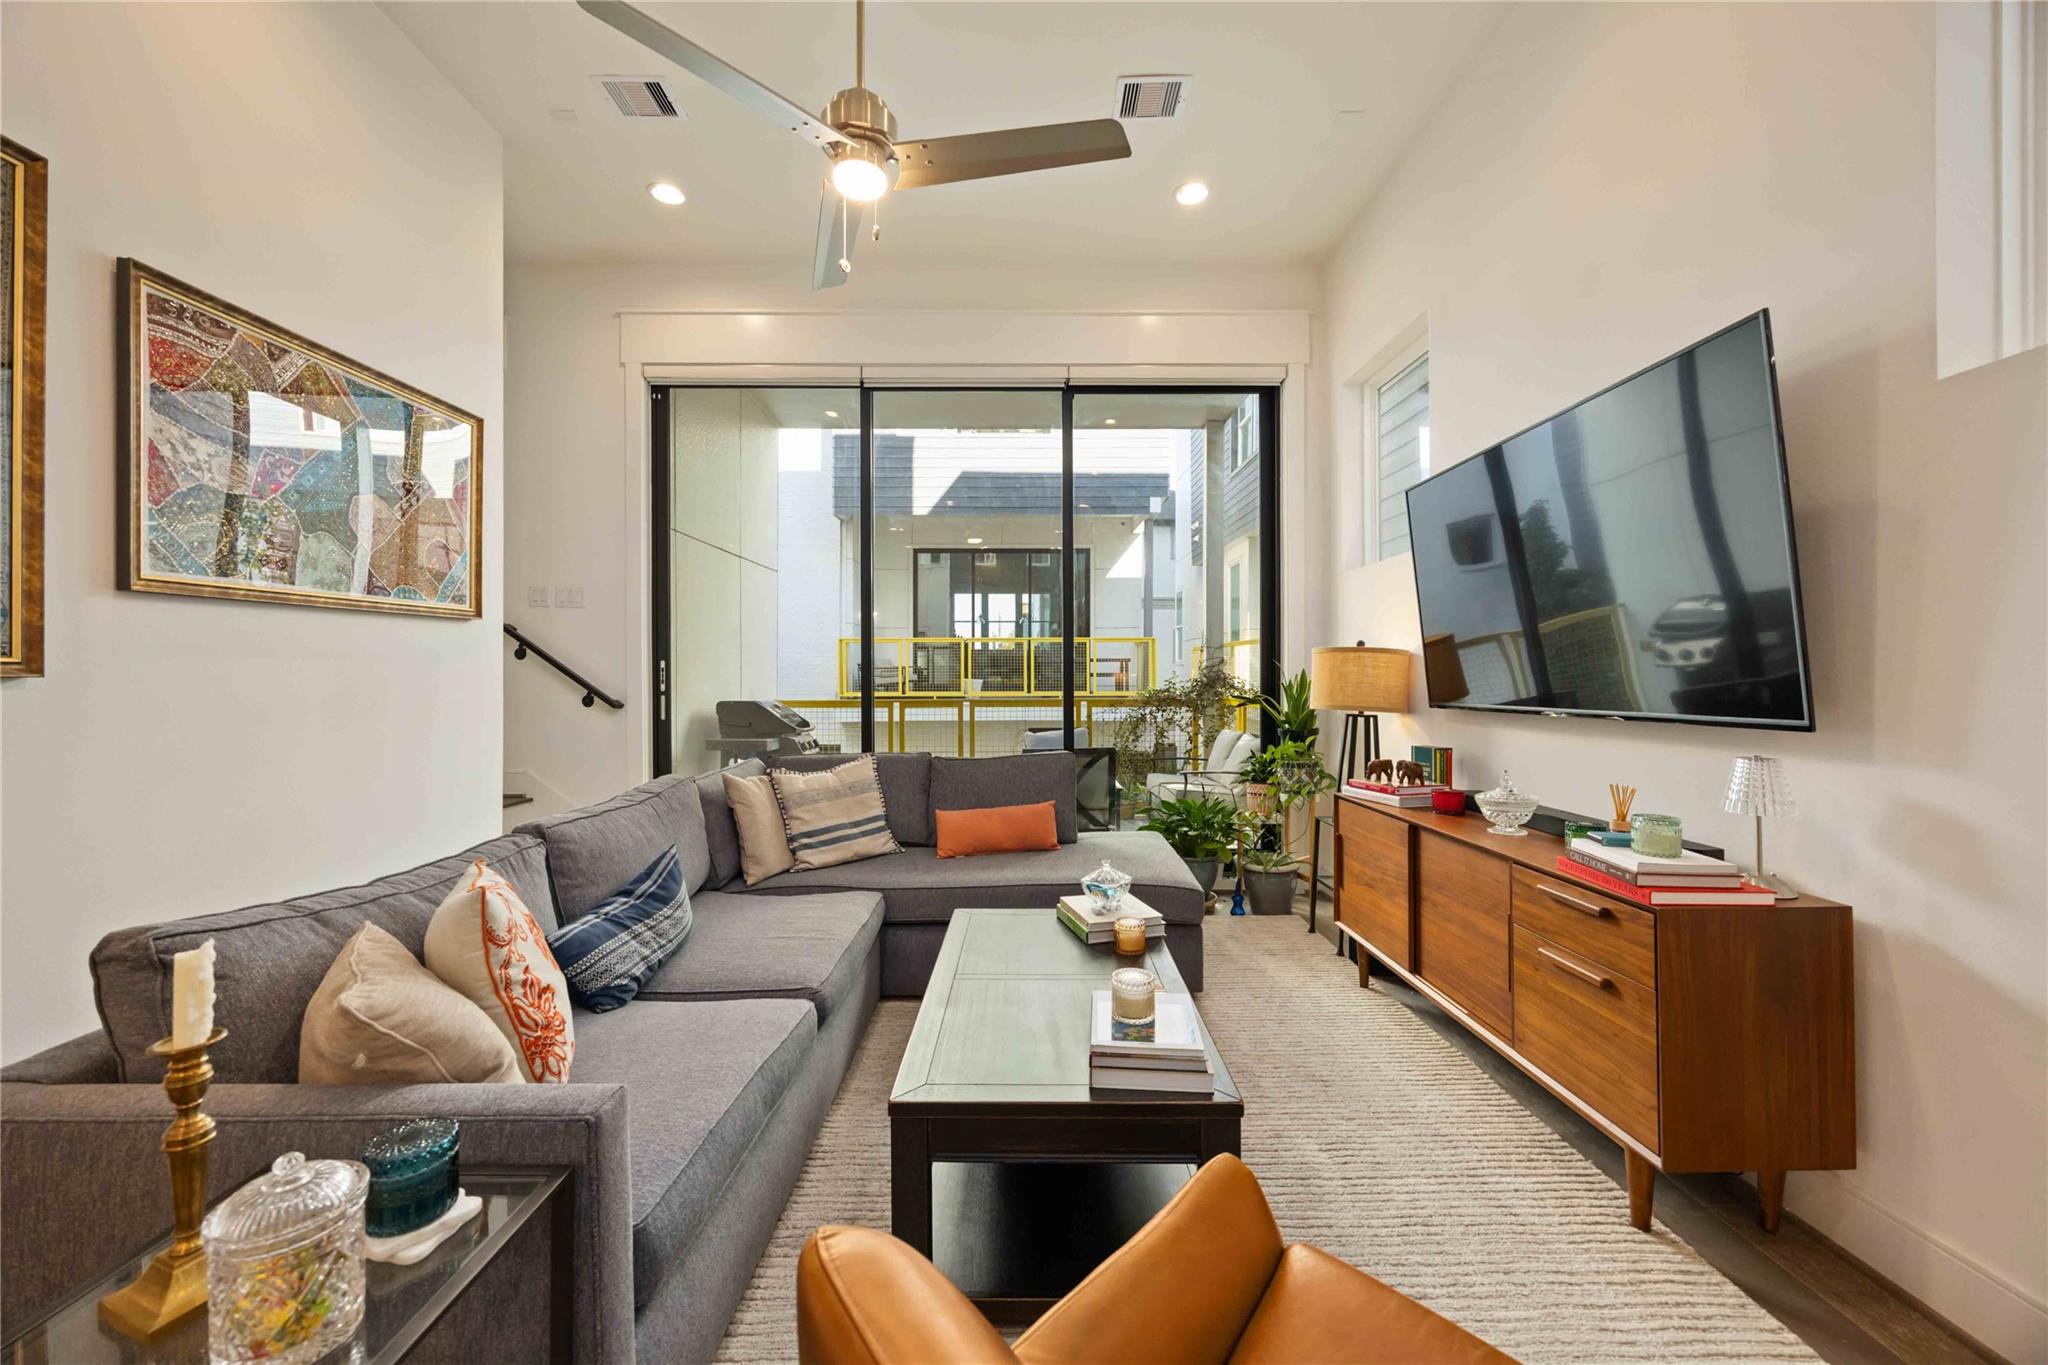
The living room features sleek hardwood floors and large sliding glass doors that lead to a balcony, offering ample natural light and a spacious feel.
The modern kitchen features white cabinetry with an extra row of cabinets (one of the builder upgrades), Fisher & Paykel stainless steel appliances, and a spacious island with bar seating. Natural light fills the space from large windows, highlighting the elegant wood flooring and contemporary pendant lighting.
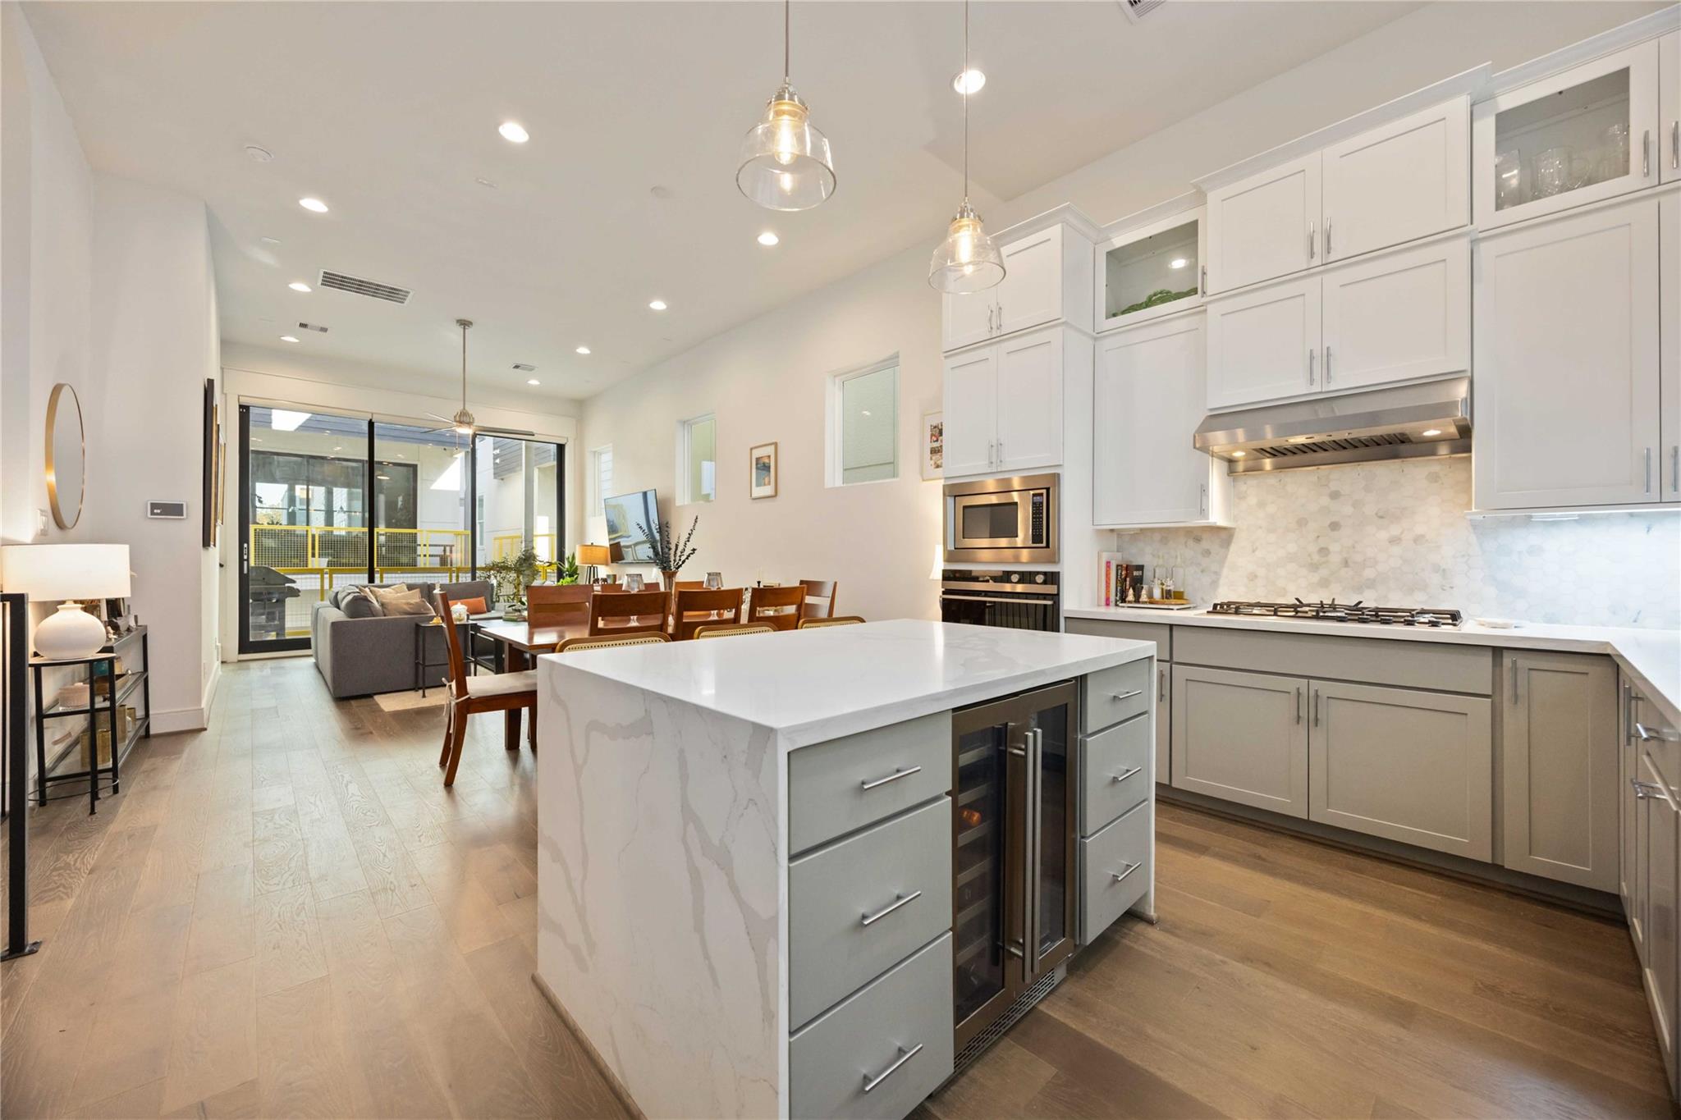
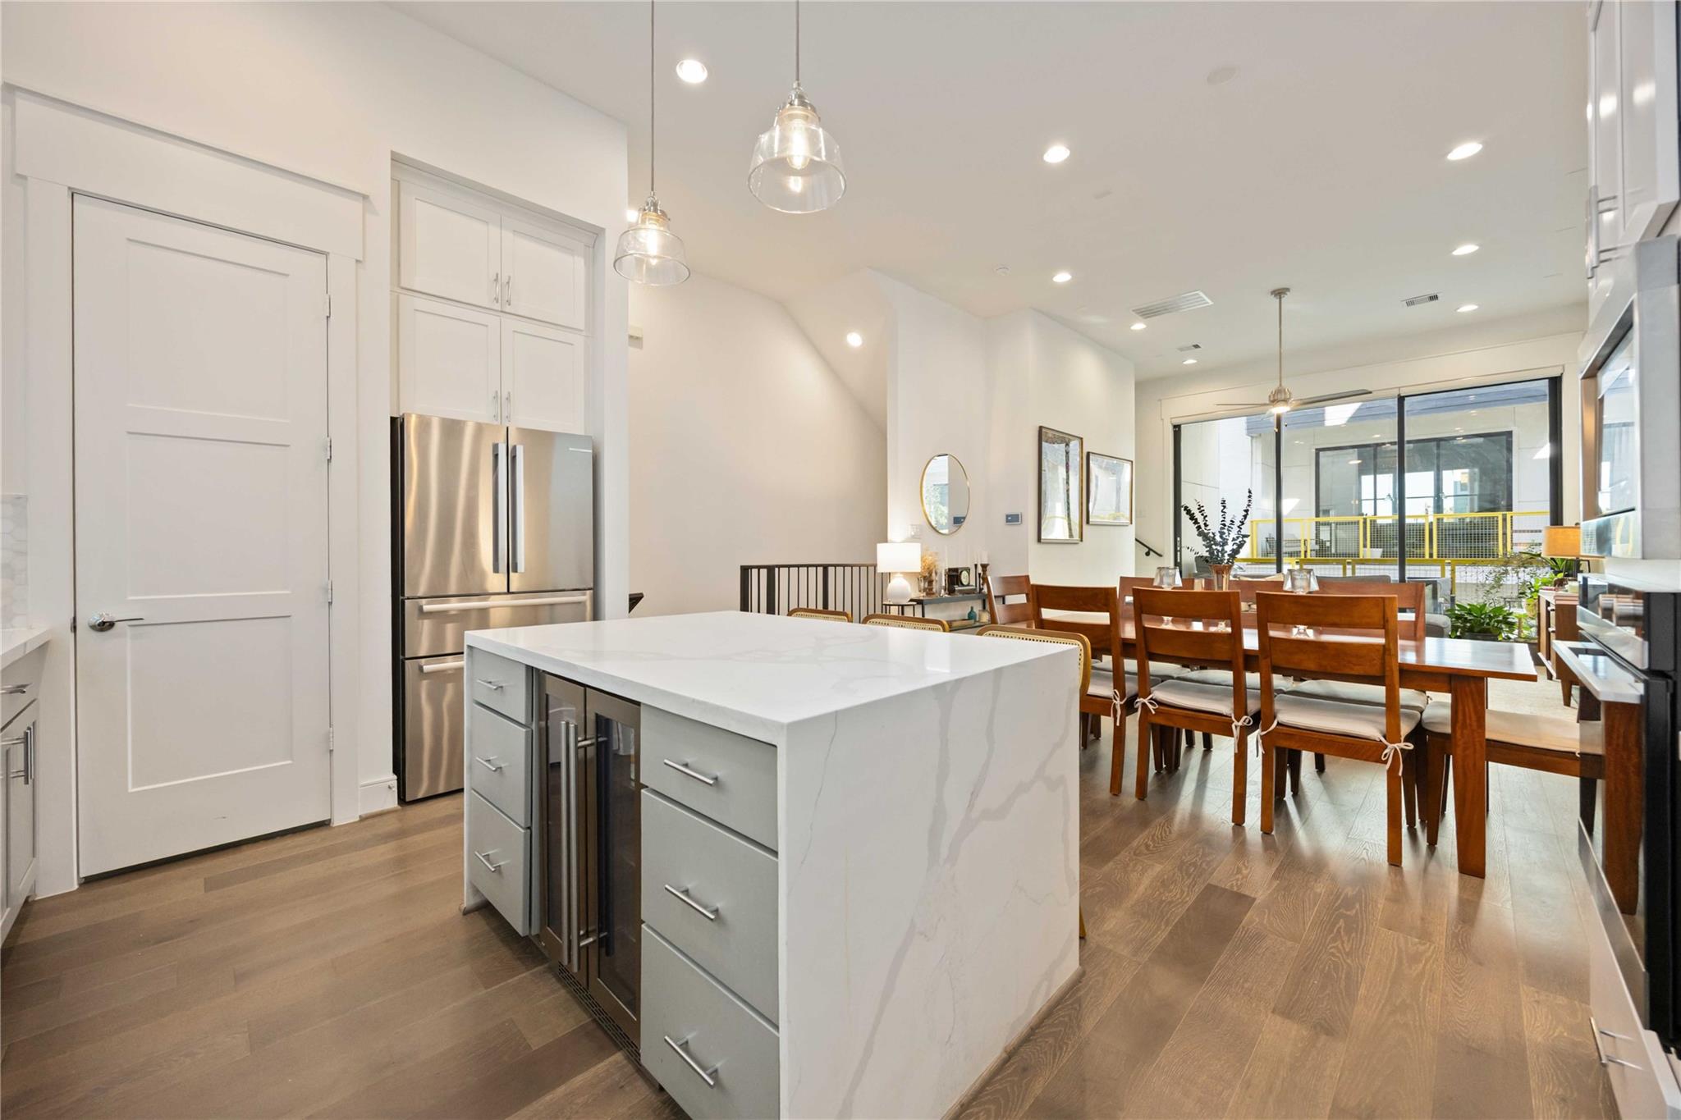
Modern open-concept kitchen to dining and living areas. Natural light filled common area. Gorgeous quartz waterfall island countertops.
The modern kitchen features white cabinetry with an extra row of cabinets (one of the builder upgrades), Fisher & Paykel stainless steel appliances, and a spacious island with bar seating. Natural light fills the space from large windows, highlighting the elegant wood flooring and contemporary pendant lighting. Gorgeous quartz waterfall island countertops.
Modern open-concept kitchen to dining and living areas. Natural light filled common area. Gorgeous quartz waterfall island countertops.
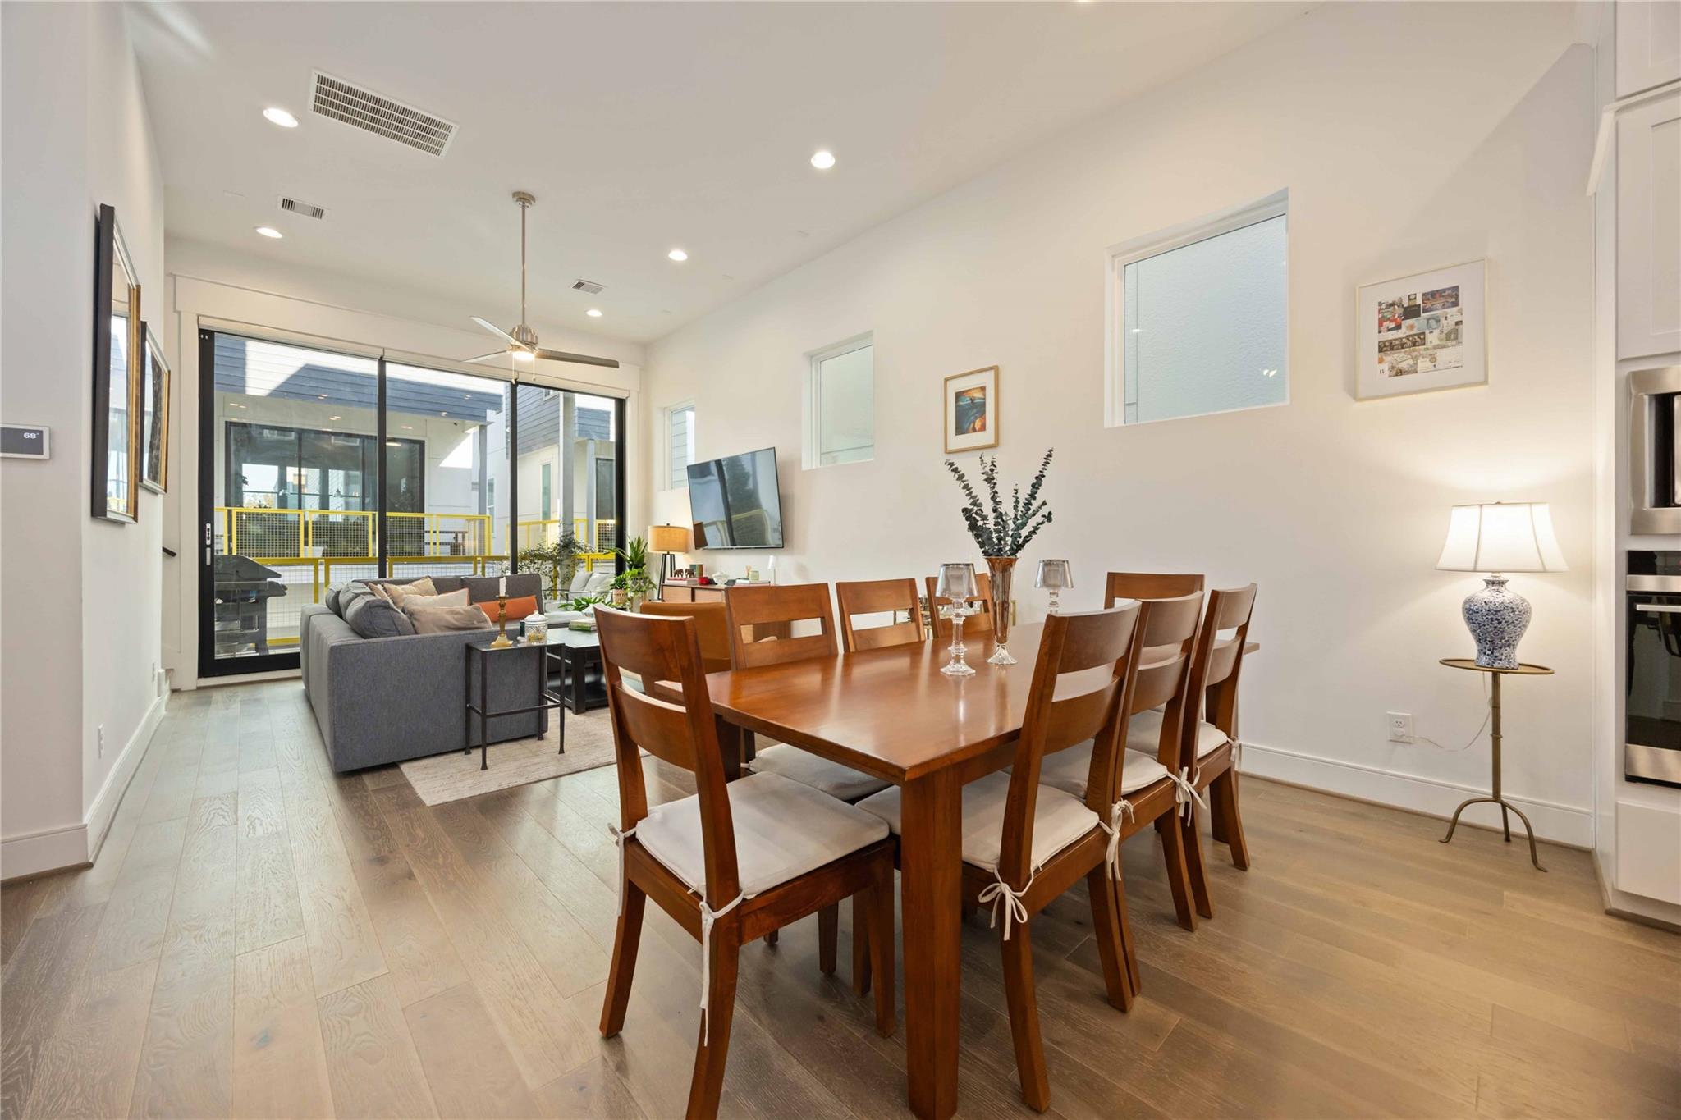
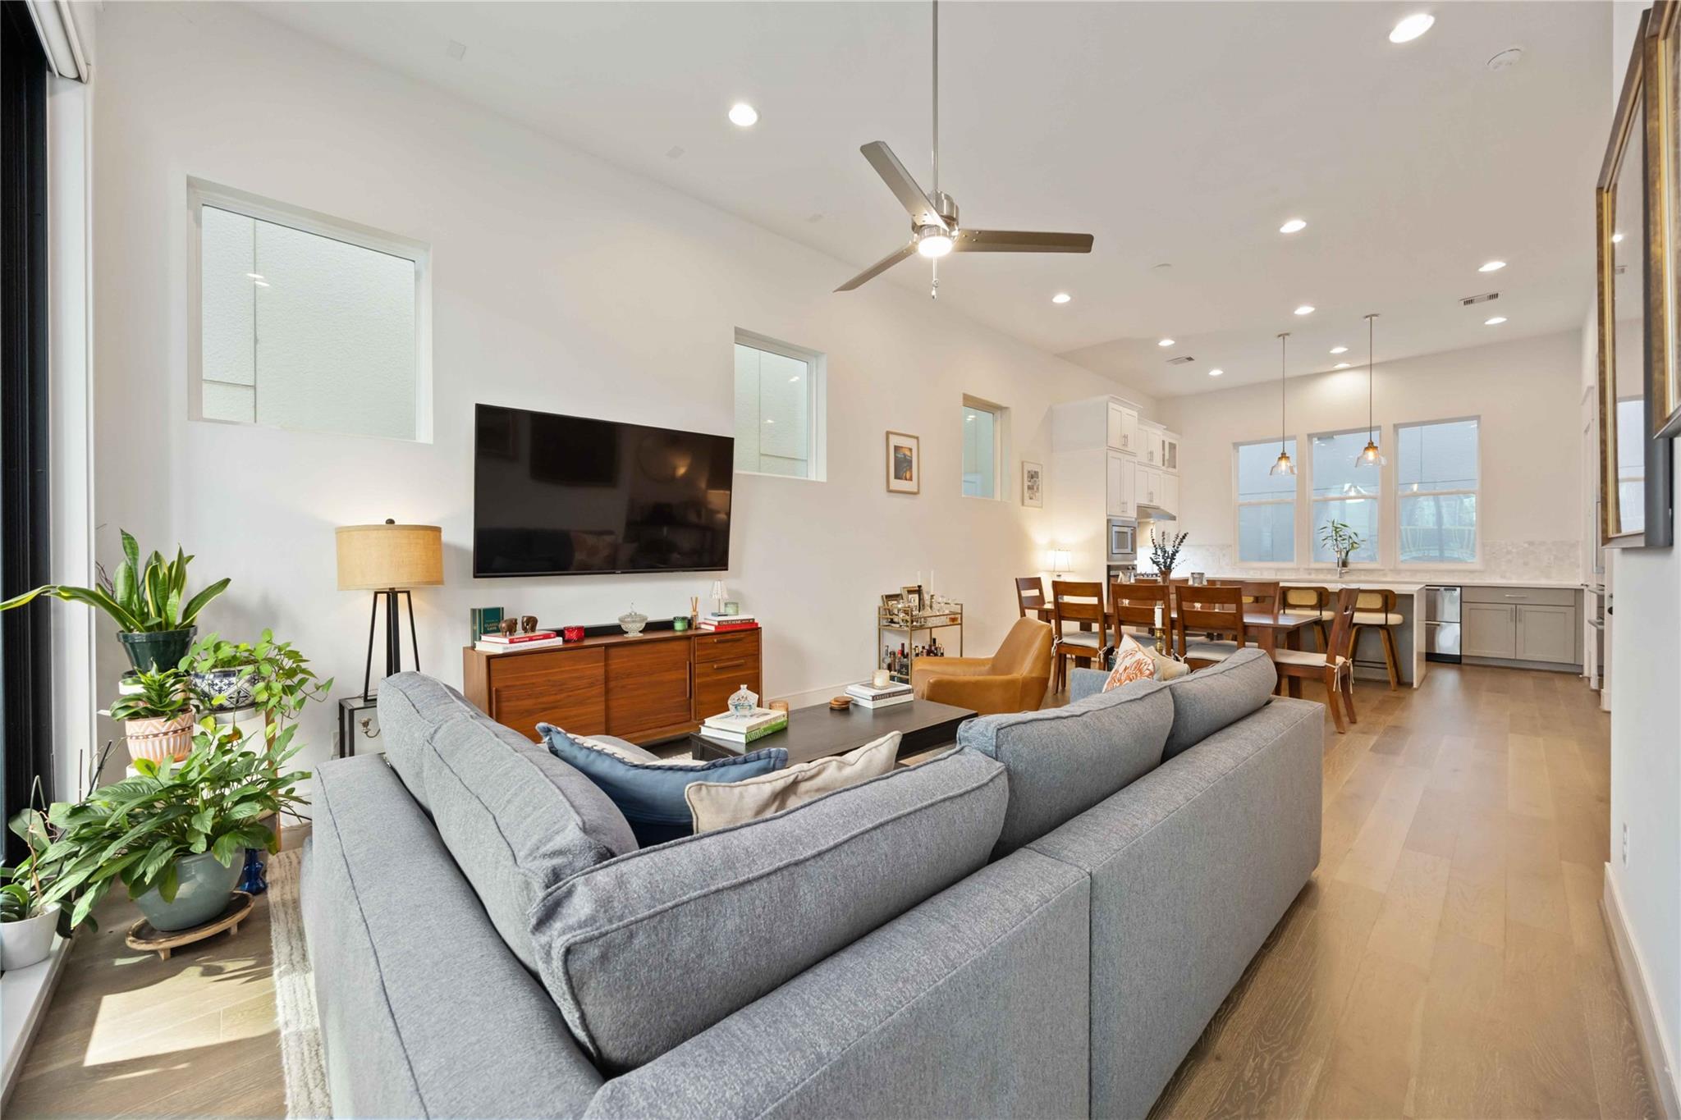
Living and dining area with hardwood floors, recessed lighting, and large windows leading to the patio.
This is a spacious and modern open-concept kitchen and dining areas. It features high ceilings, recessed lighting, and large windows. The kitchen has sleek white cabinetry, marble countertops, and a central island with bar seating.
The living room features sleek hardwood floors and large sliding glass doors that lead to a balcony, offering ample natural light and a spacious feel.
Bright, open-concept living area with a modern kitchen and dining space. The room is well-lit with natural light and recessed lighting, complemented by hardwood floors and a ceiling fan.
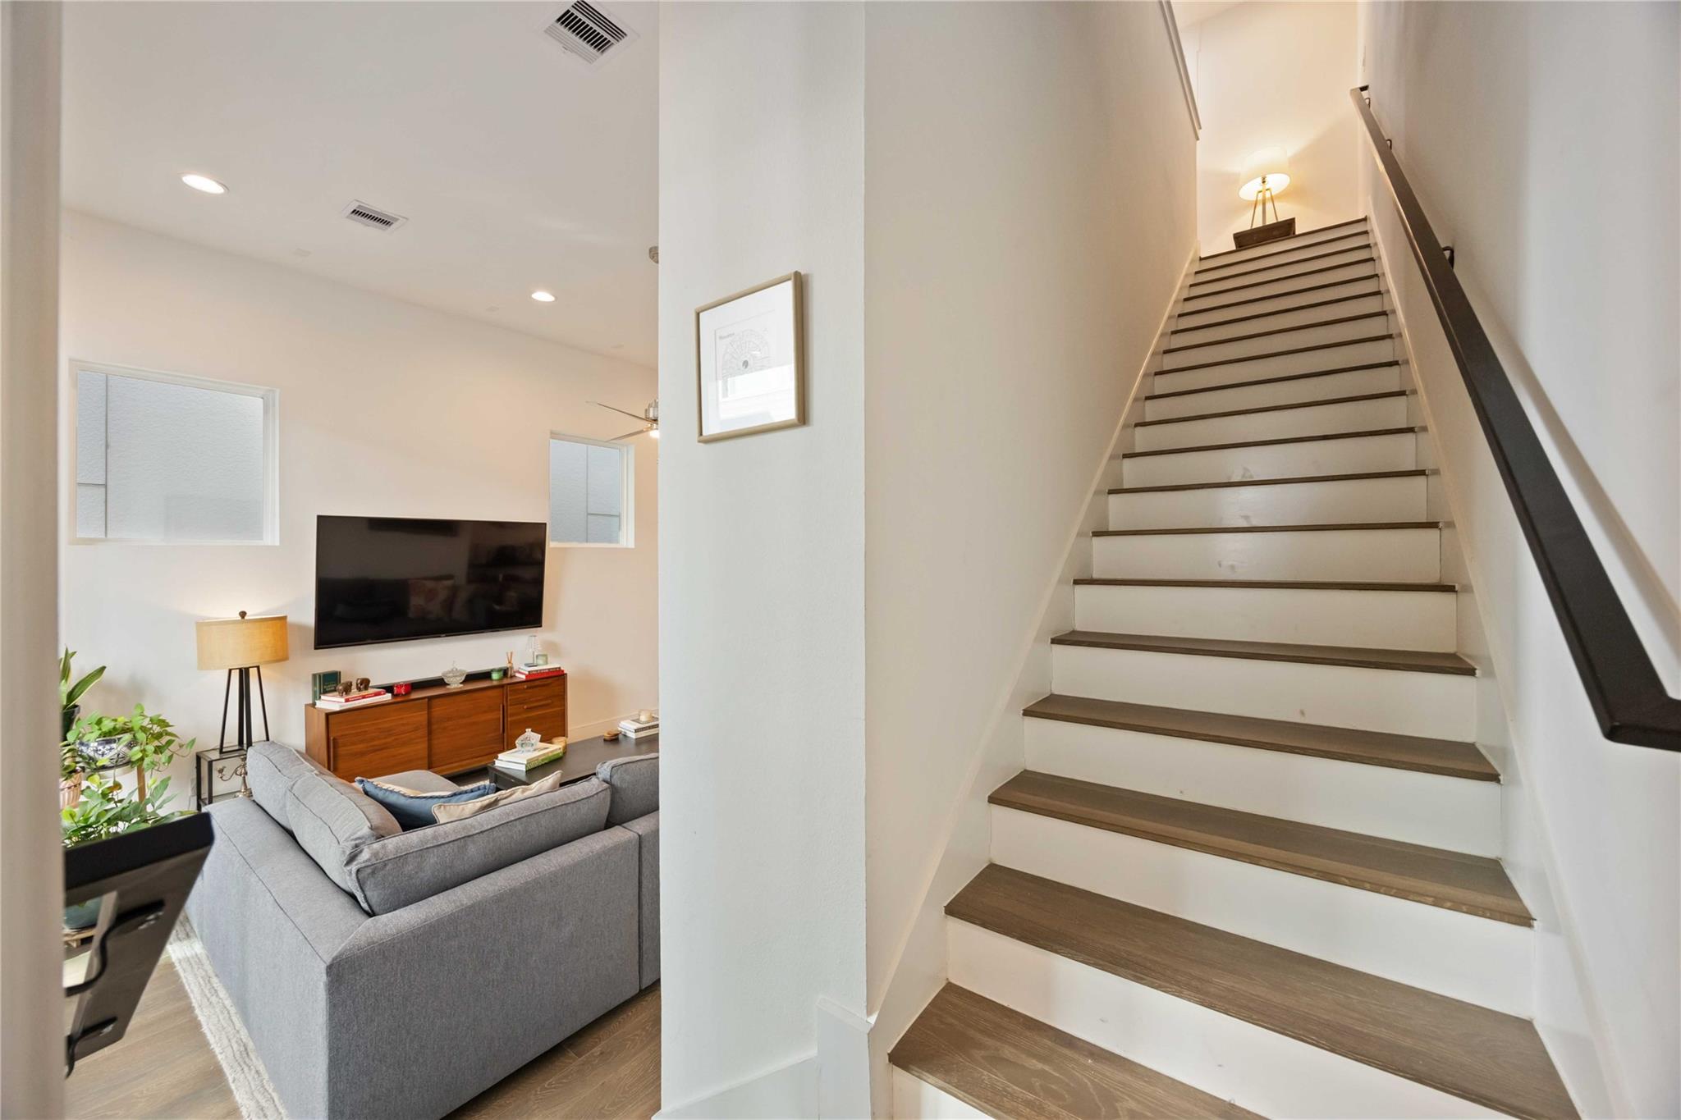
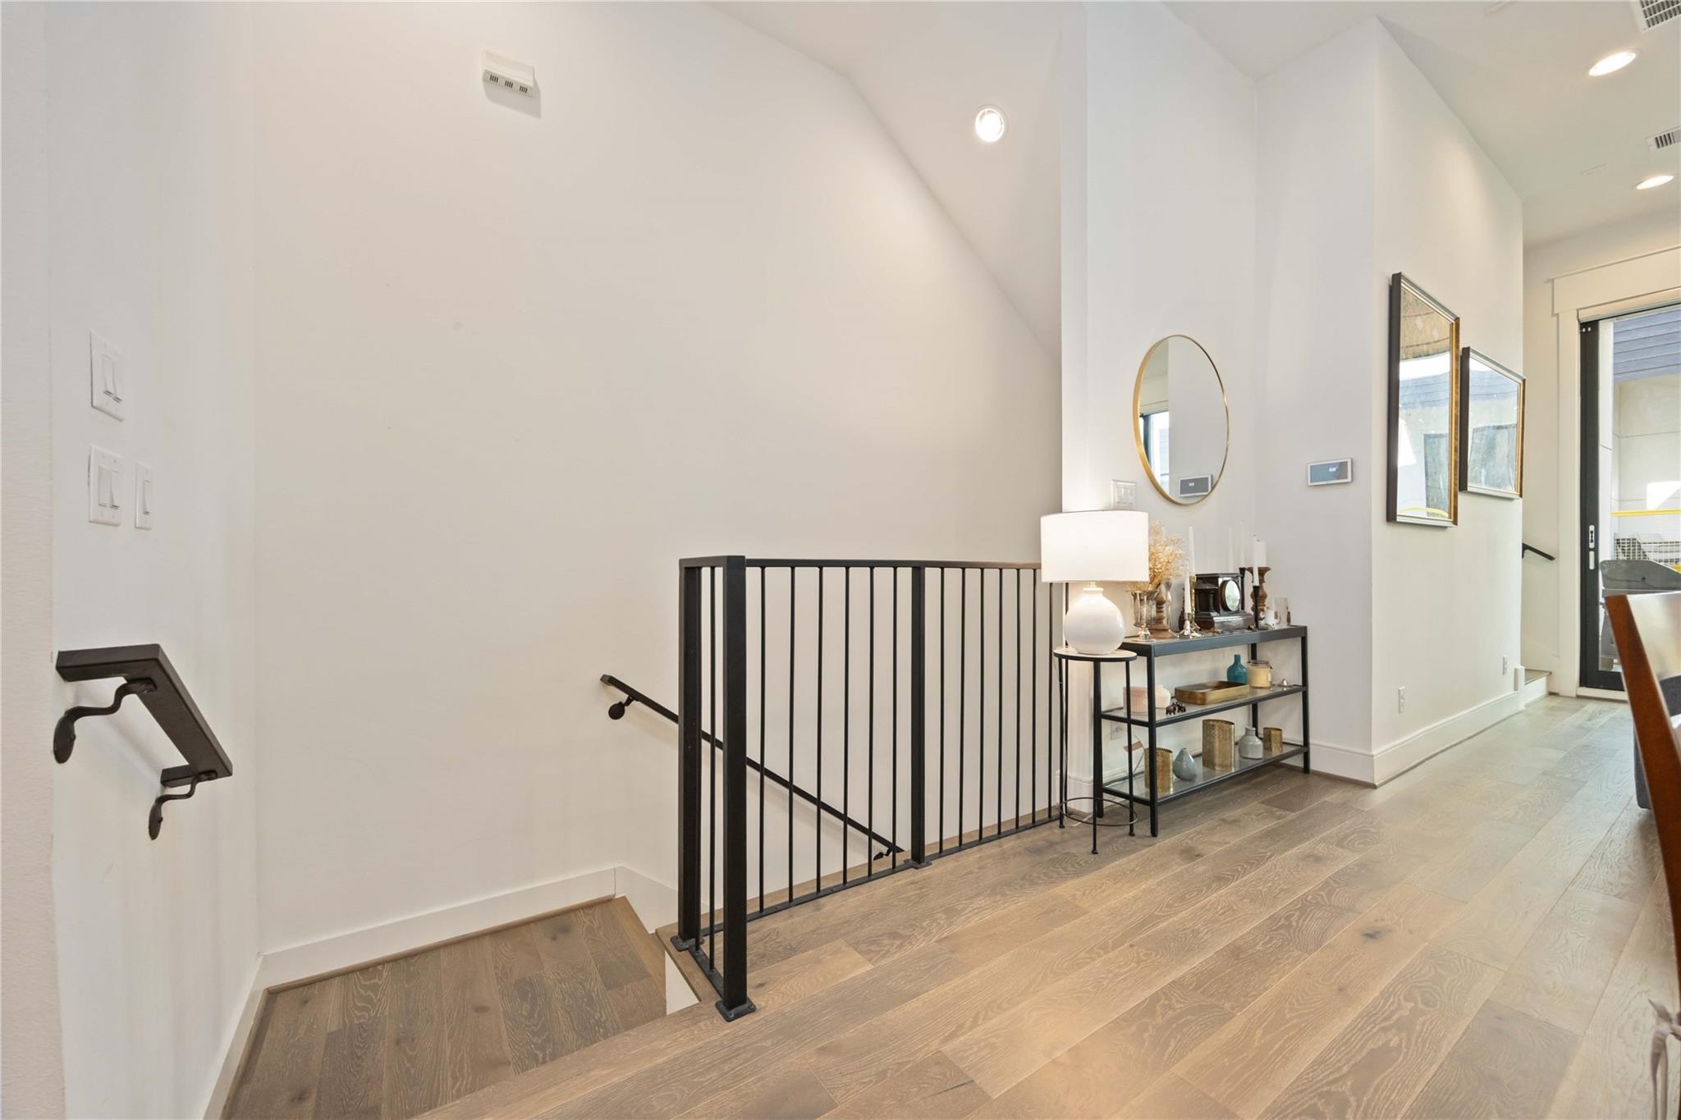
Adjacent to the living area is a staircase with a wooden handrail leading to the upper/3rd floor.
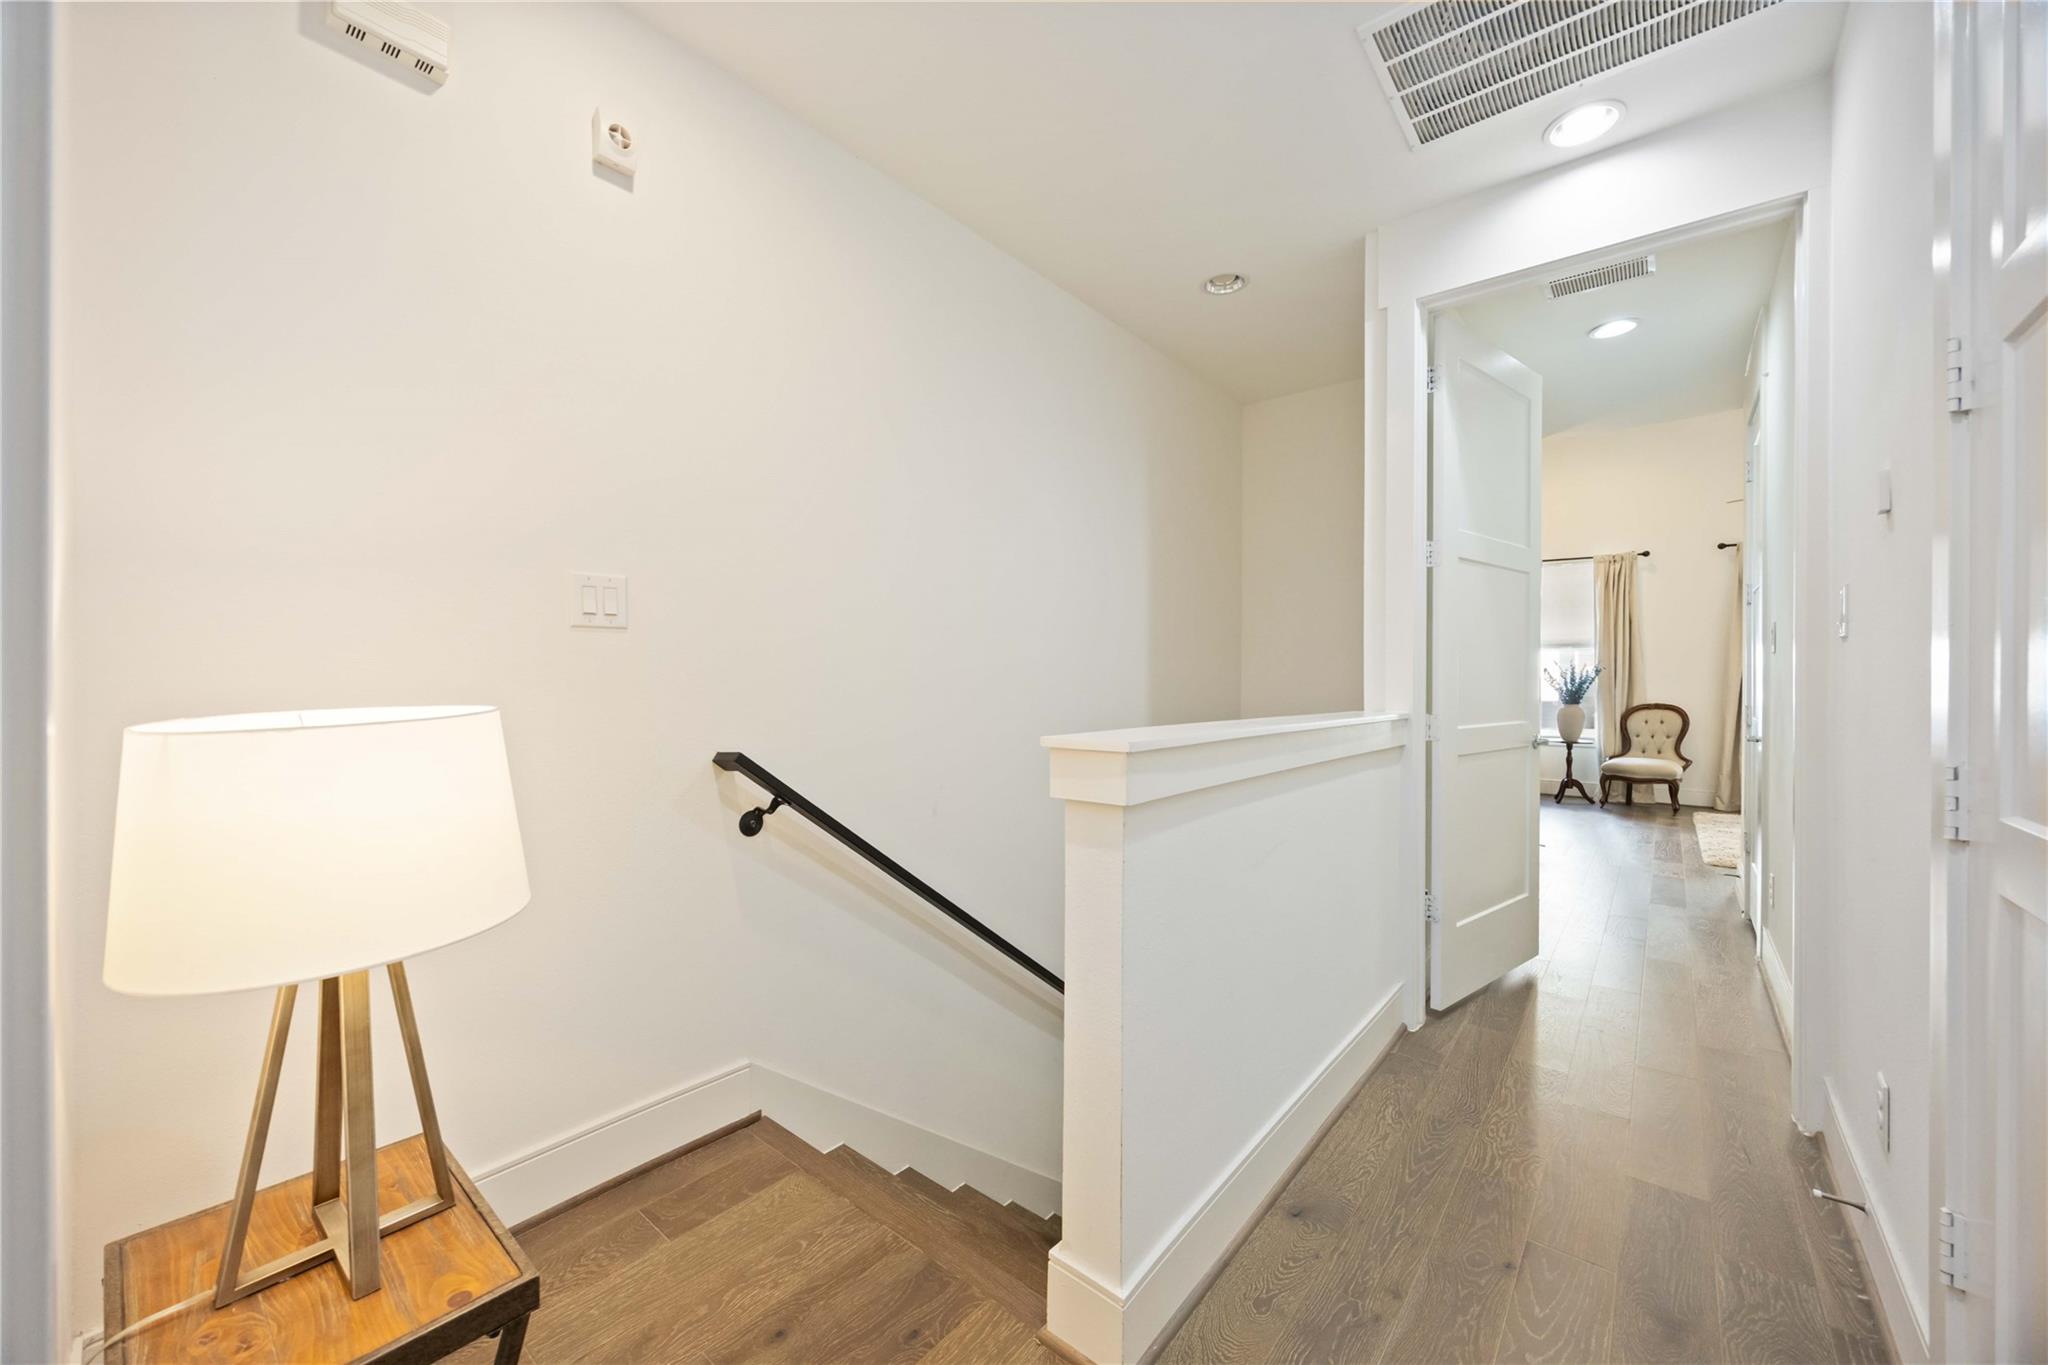
End of the staircase access to the 3rd and last floor. Wood flooring throughout the entire 3rd floor.
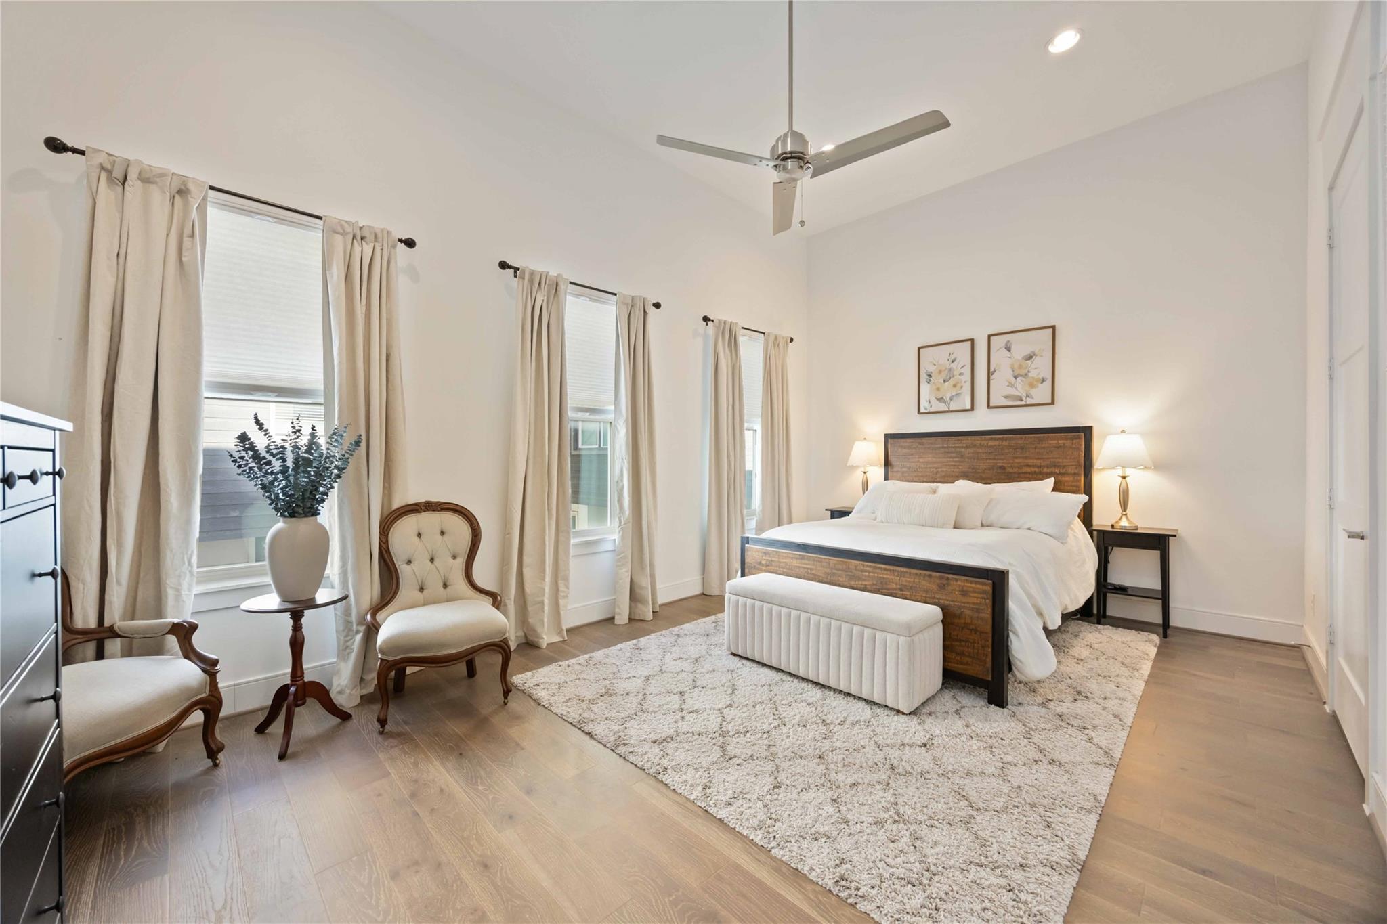
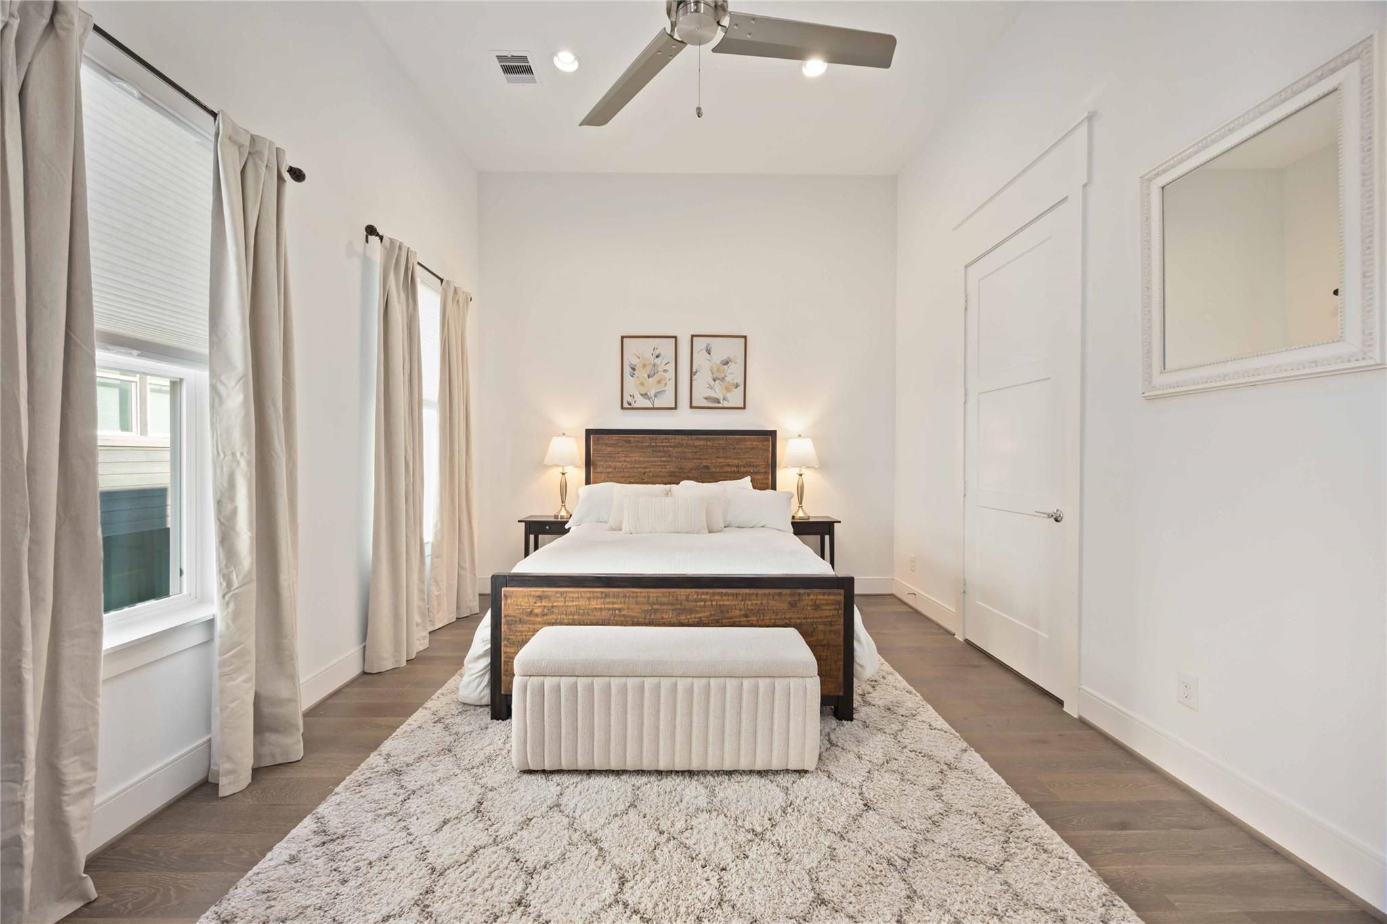
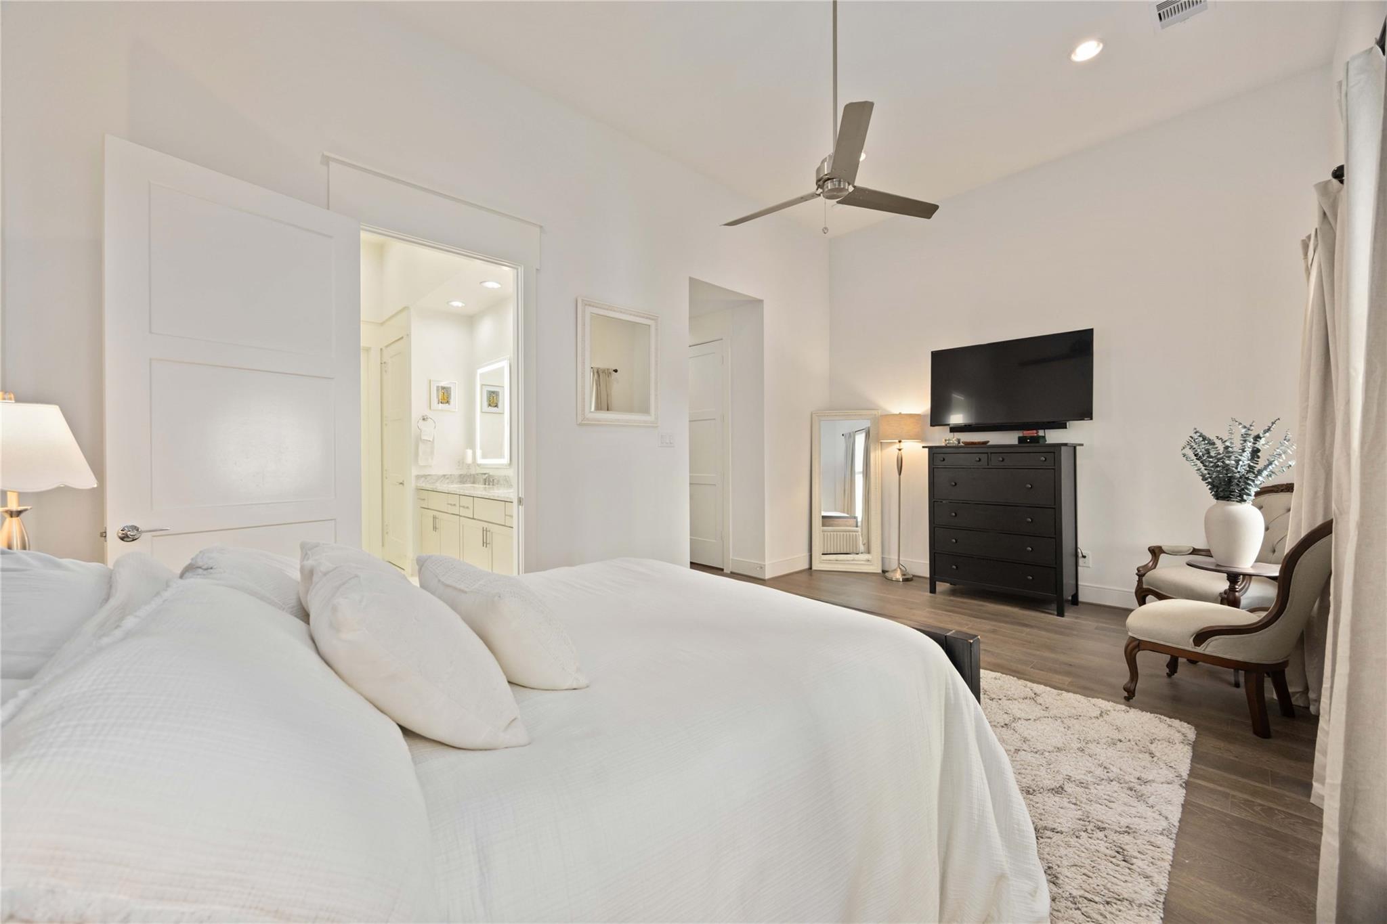
This spacious bedroom features a high ceiling with a modern fan, large windows with elegant curtains, and ample natural light.
This spacious bedroom features a high ceiling with a modern fan, large windows with elegant curtains, and ample natural light.
This spacious bedroom features a high ceiling with a modern fan, large windows with elegant curtains, and ample natural light.
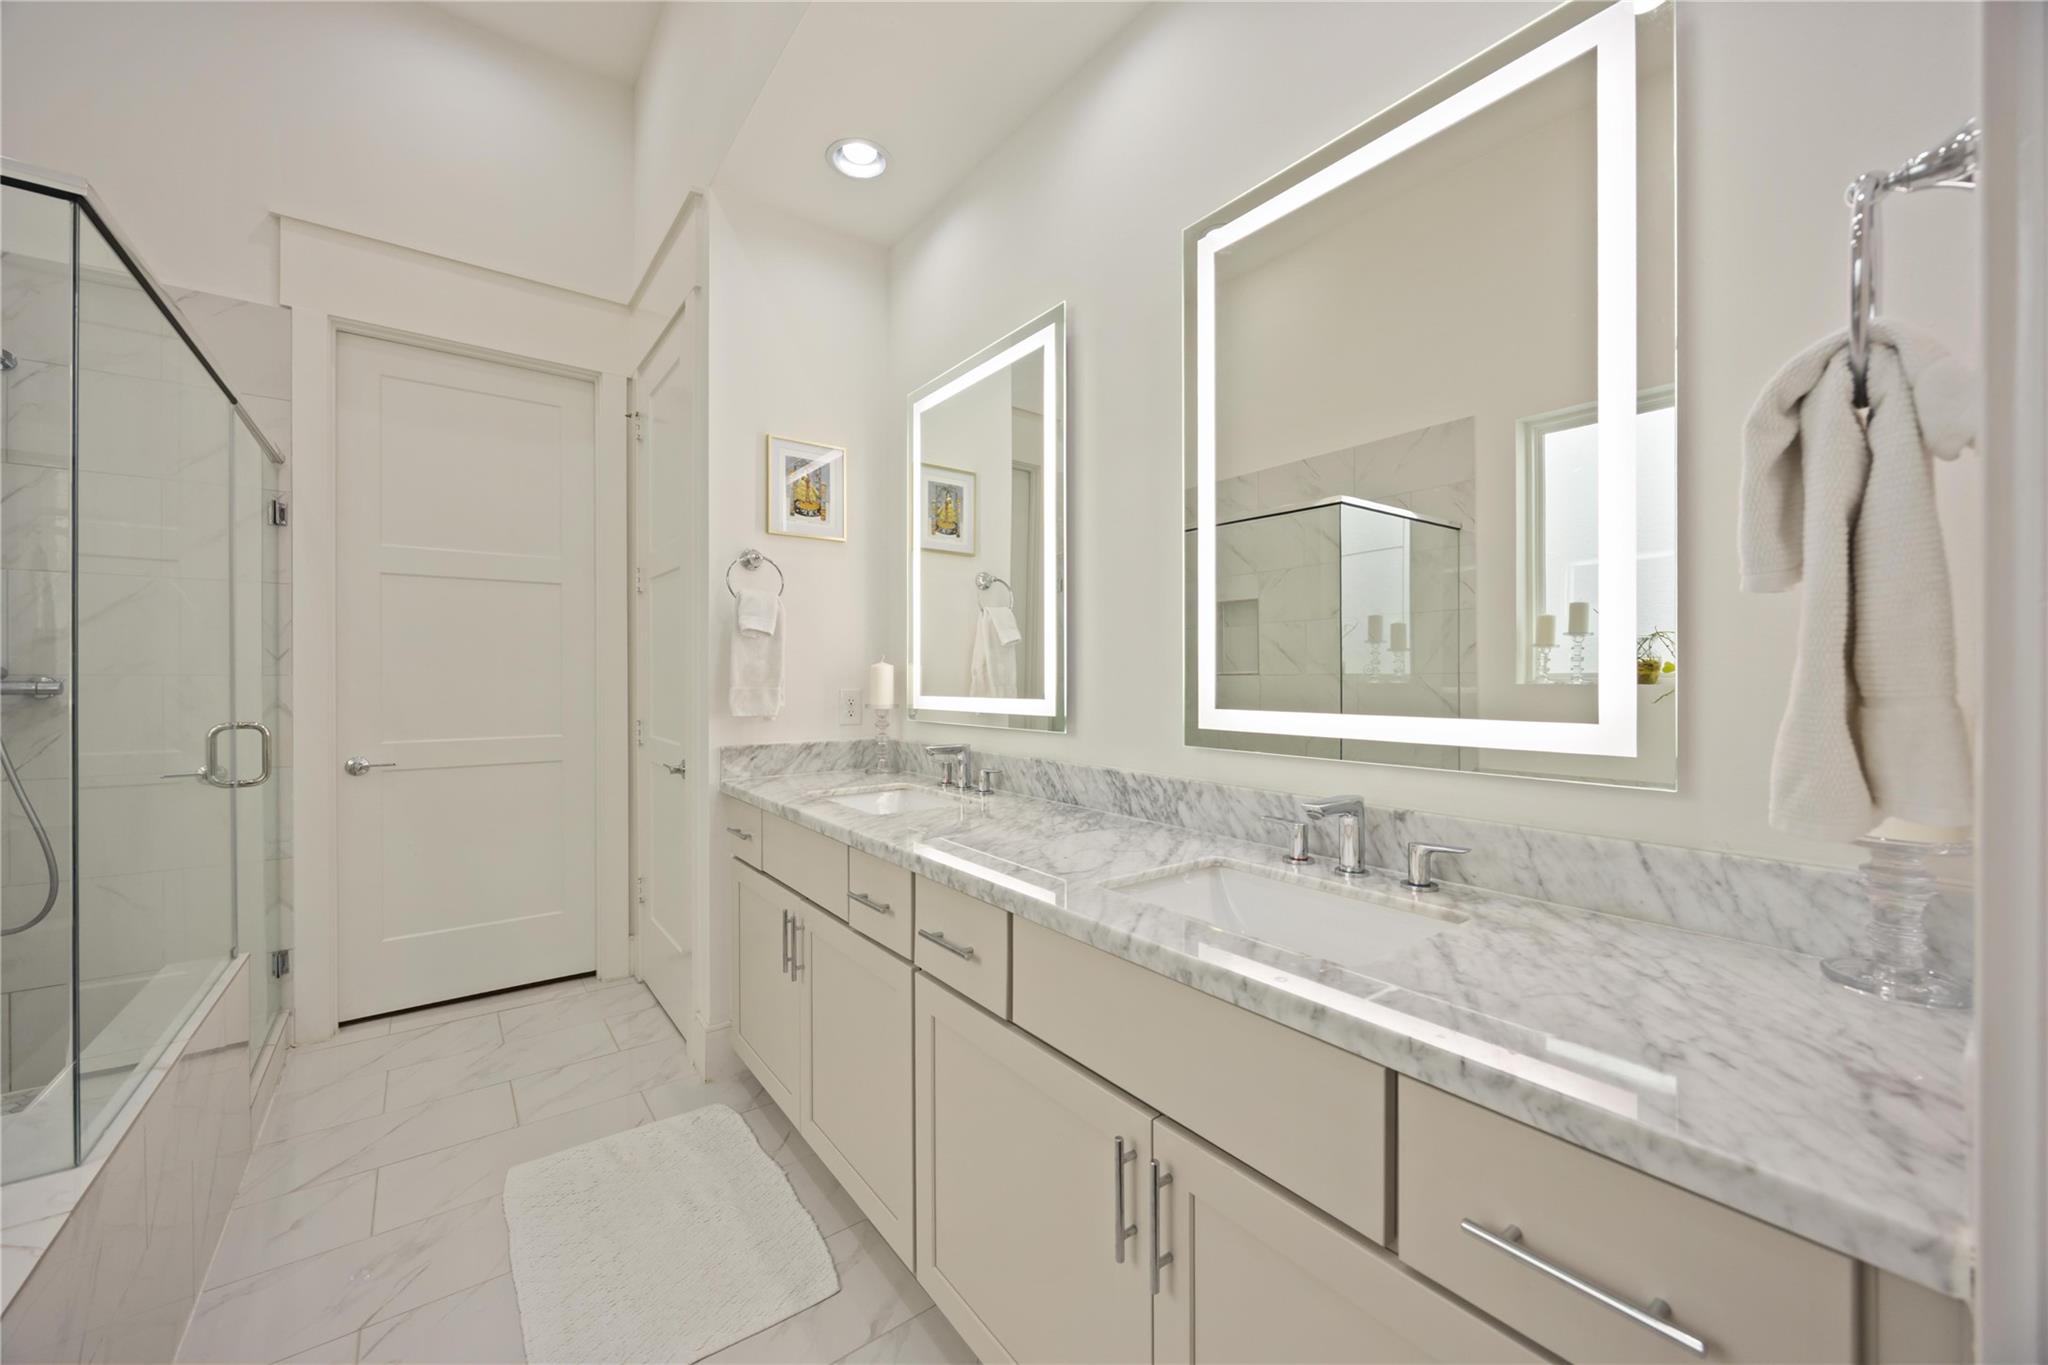
Primary en-suite bathroom features a spacious design with dual sinks, sleek marble countertops, and illuminated mirrors. It includes a glass-enclosed shower and elegant tile flooring, creating a bright and luxurious atmosphere.
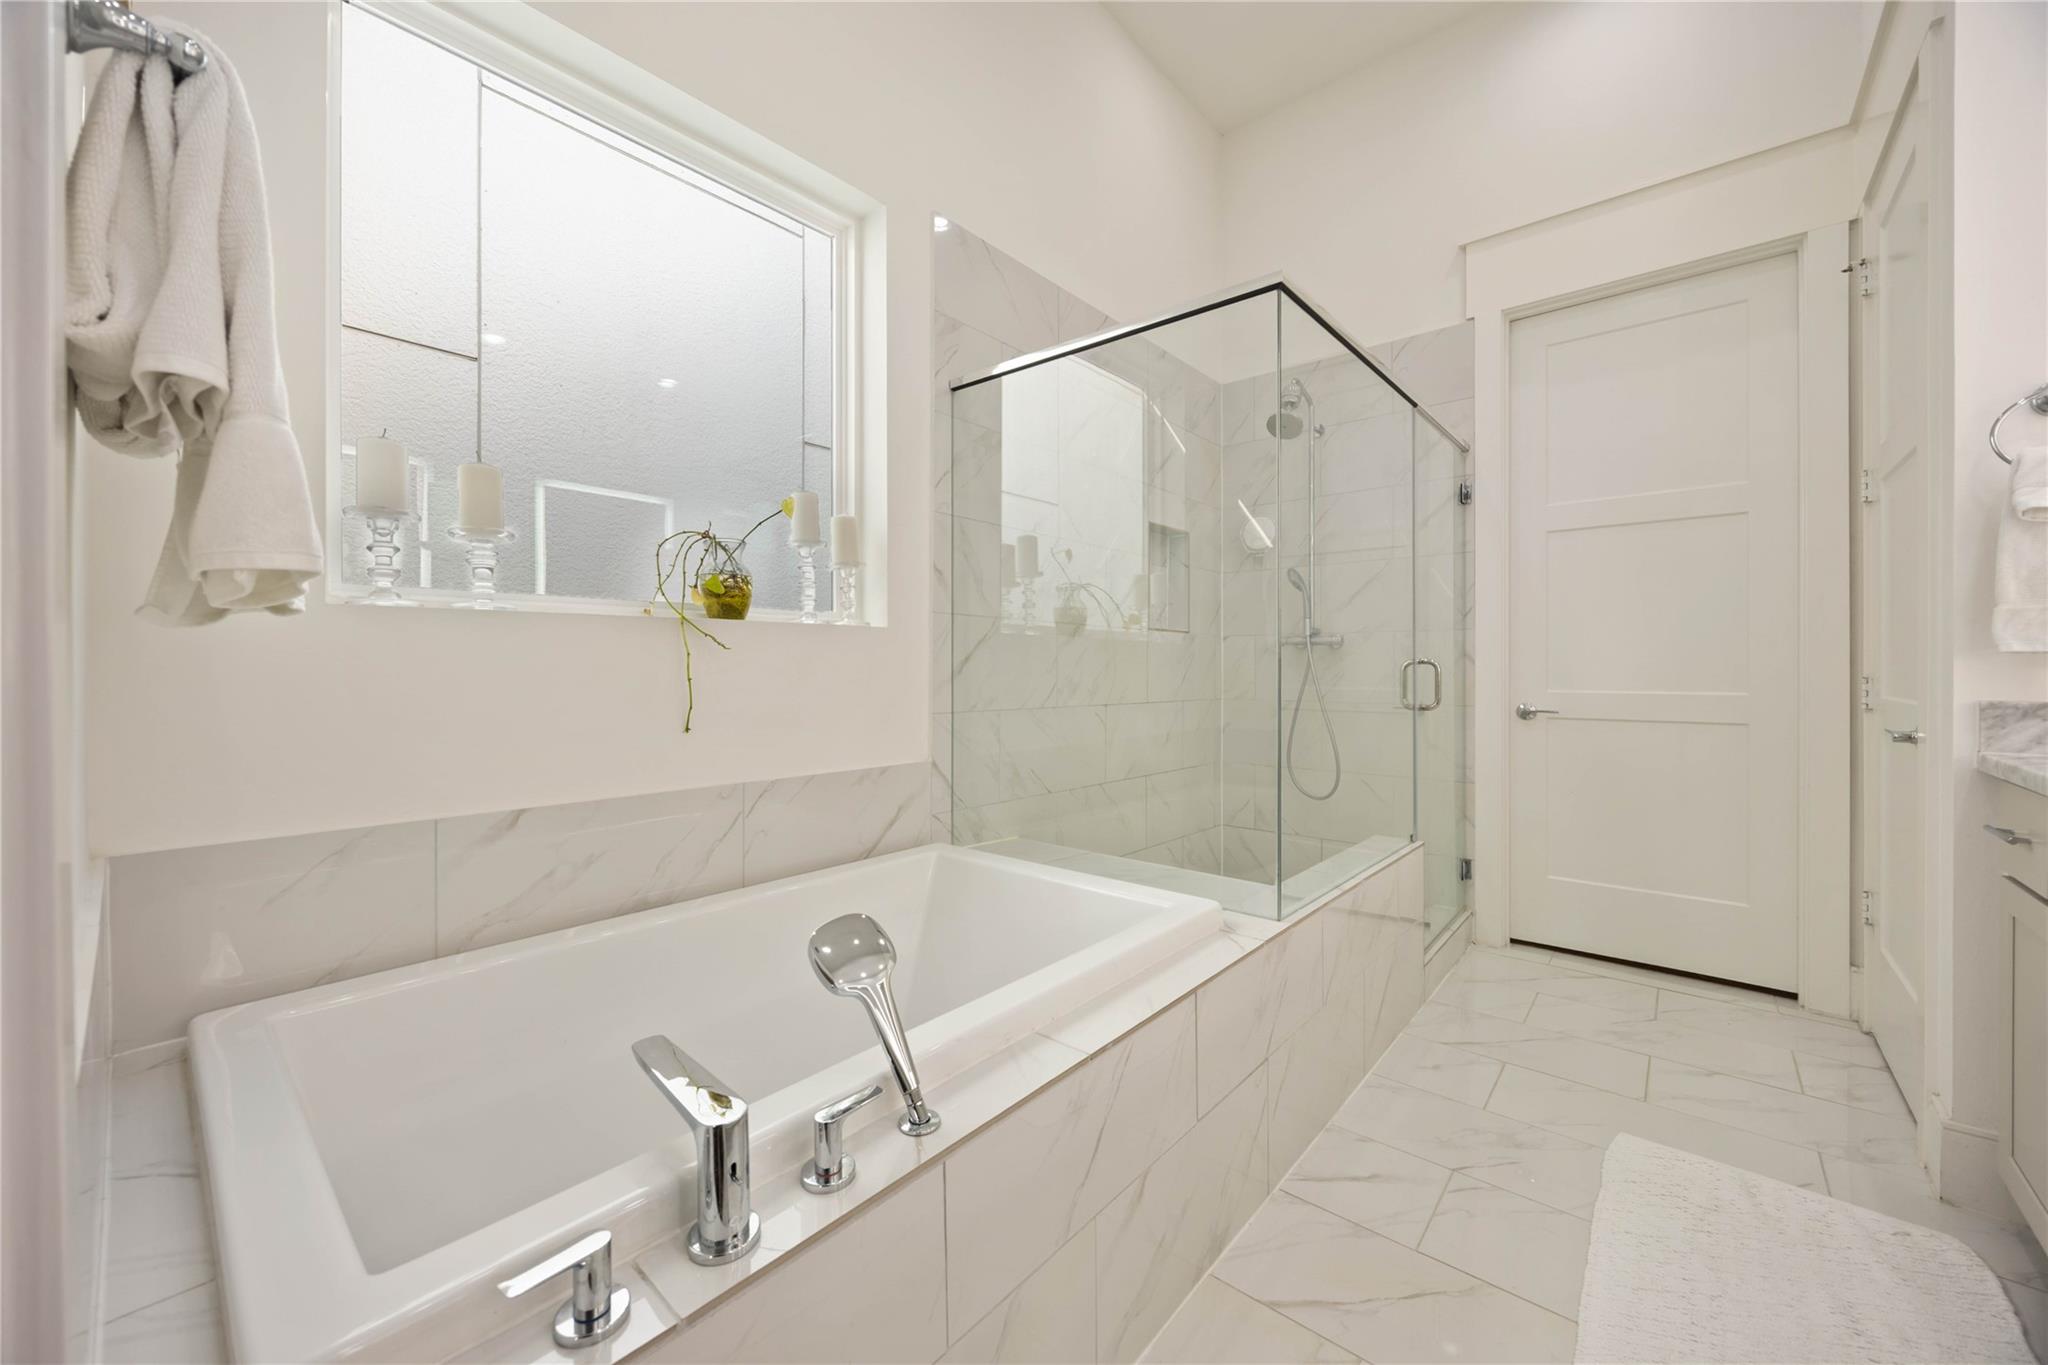
This bathroom features a spacious, modern design with a large soaking tub and a glass-enclosed shower. The room is bright with natural light from a frosted window, and the marble tiling adds a touch of elegance.
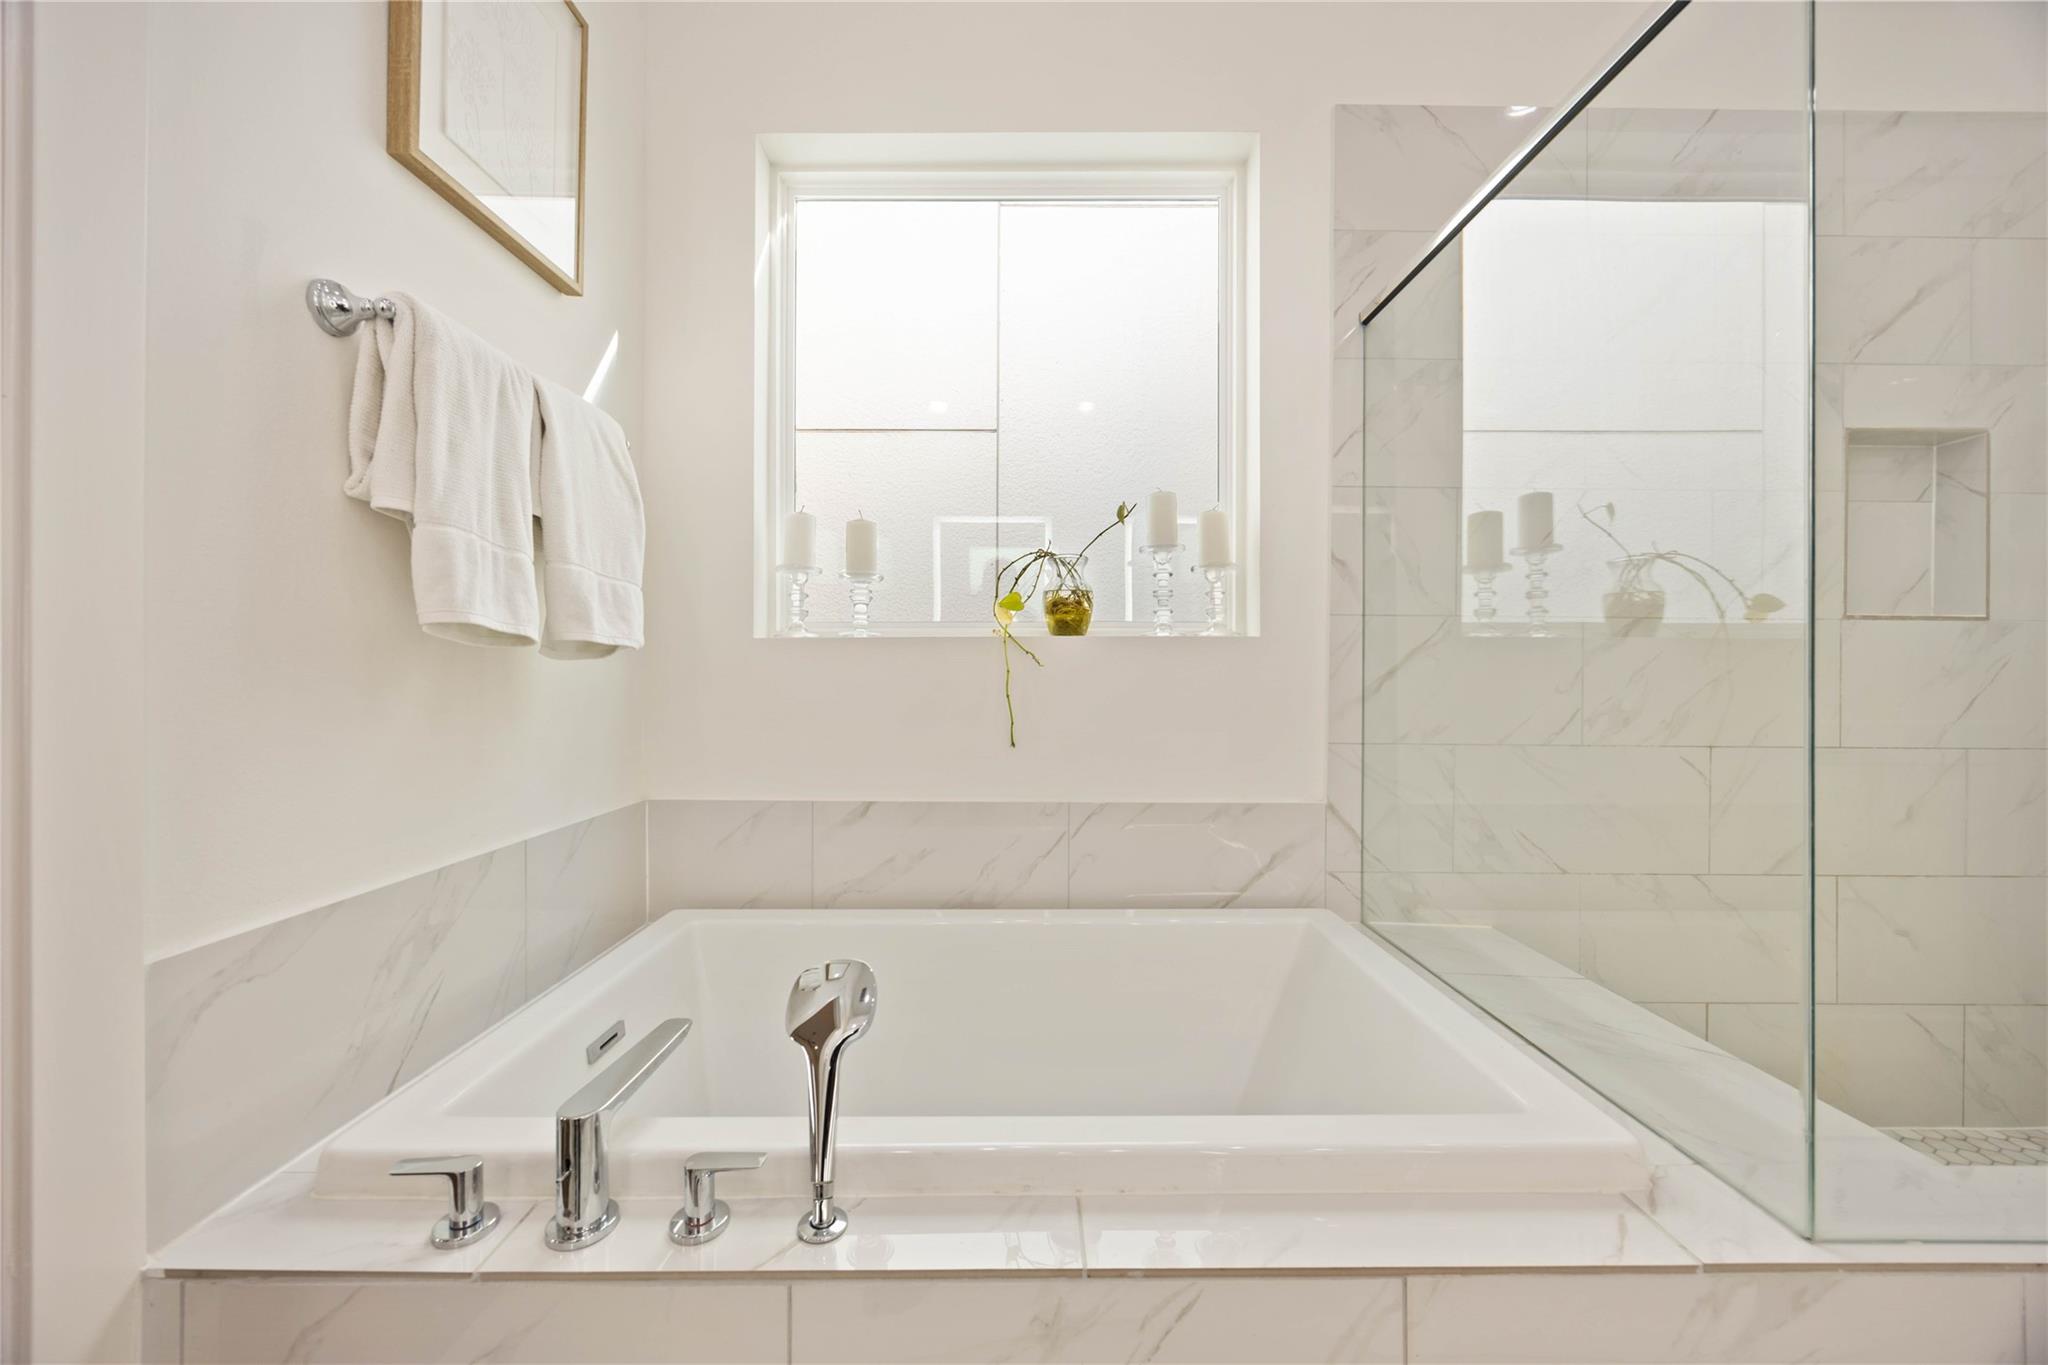
This photo showcases a modern bathroom with a luxurious soaking tub, elegant marble tile, and a glass-enclosed shower. A large window allows natural light to brighten the space.
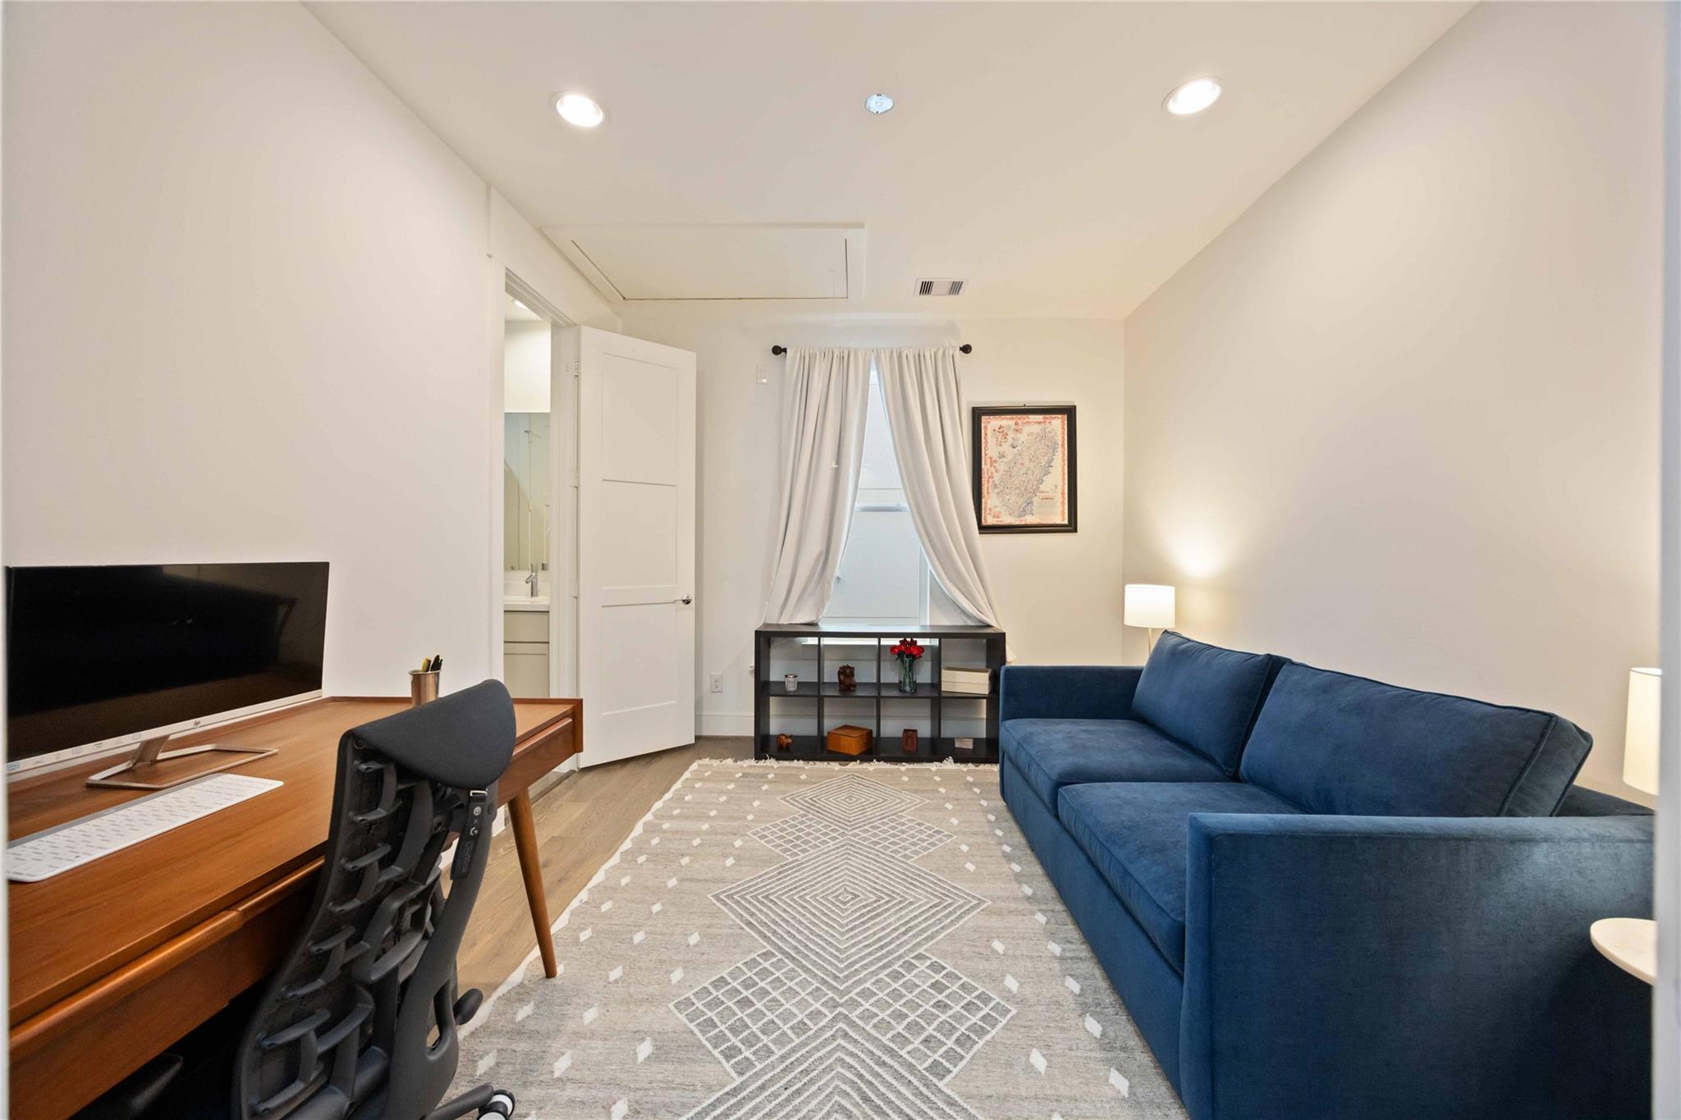
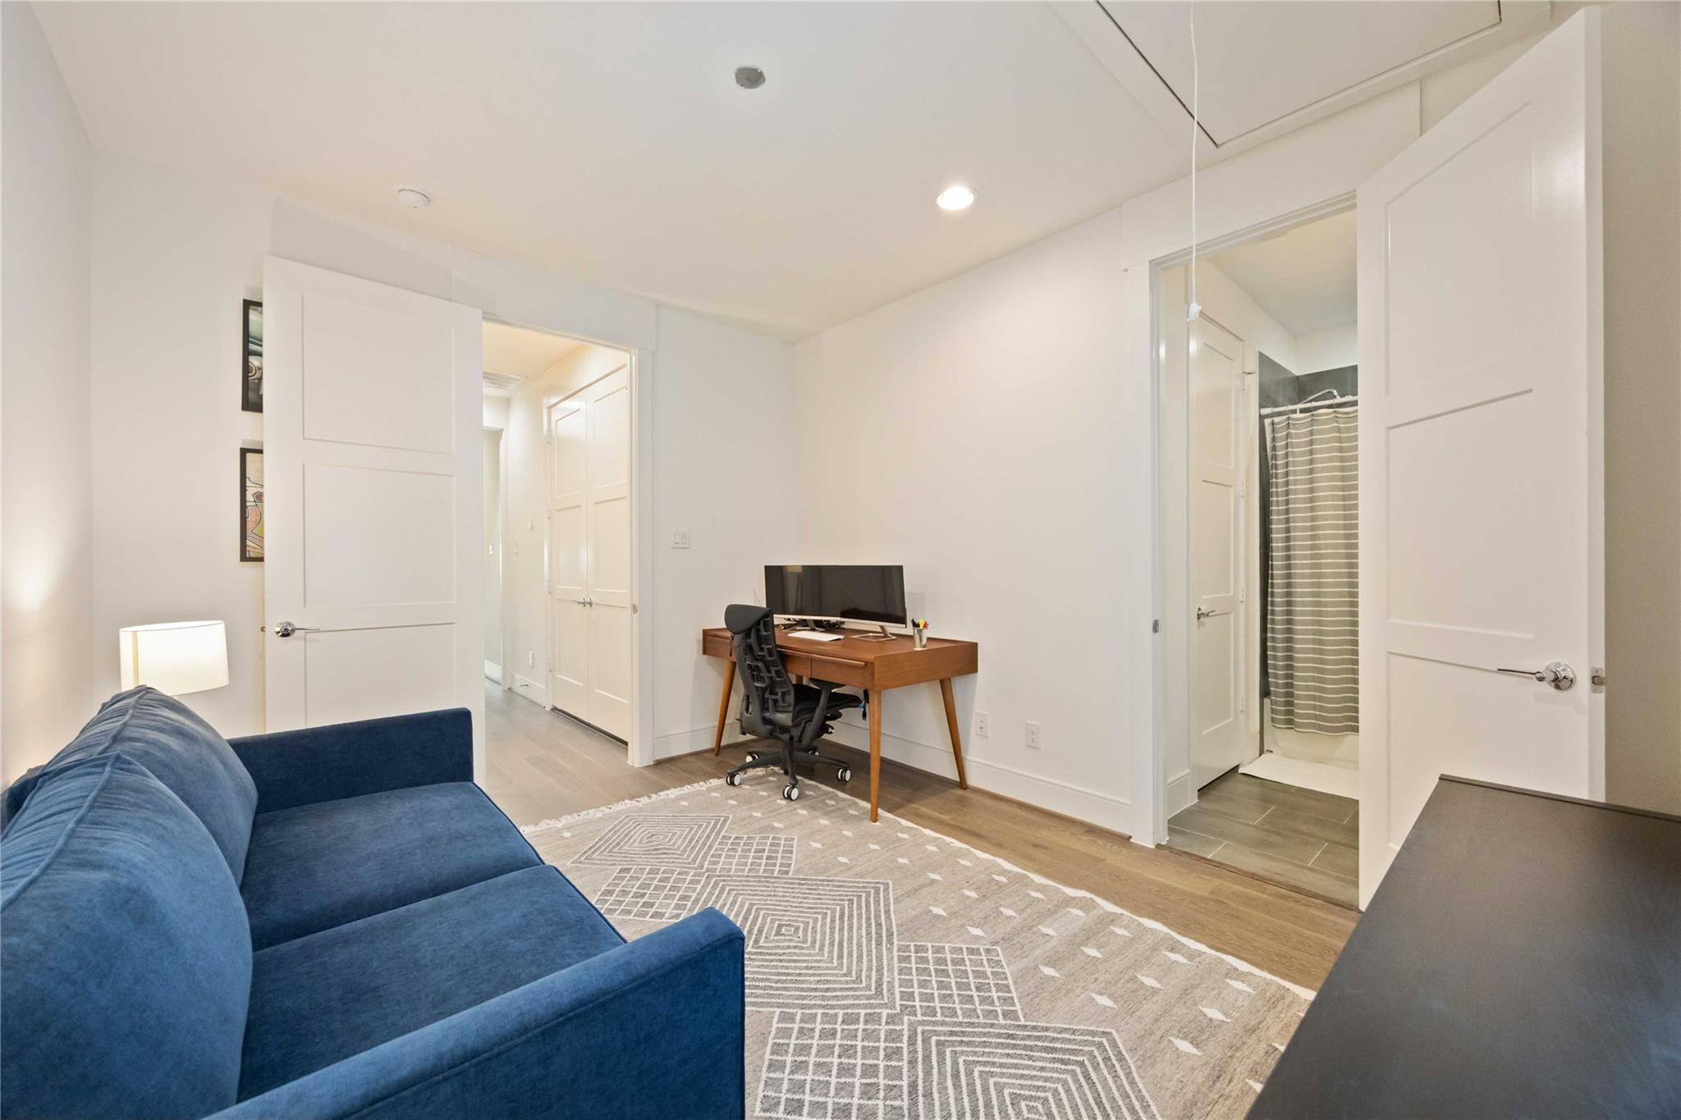
3rd floor guest bedroom with en-suite bathroom being used as an office. The neutral walls and soft lighting create a welcoming atmosphere, while a window with curtains allows natural light.
3rd floor guest bedroom with en-suite bathroom being used as an office. The neutral walls and soft lighting create a welcoming atmosphere, while a window with curtains allows natural light.
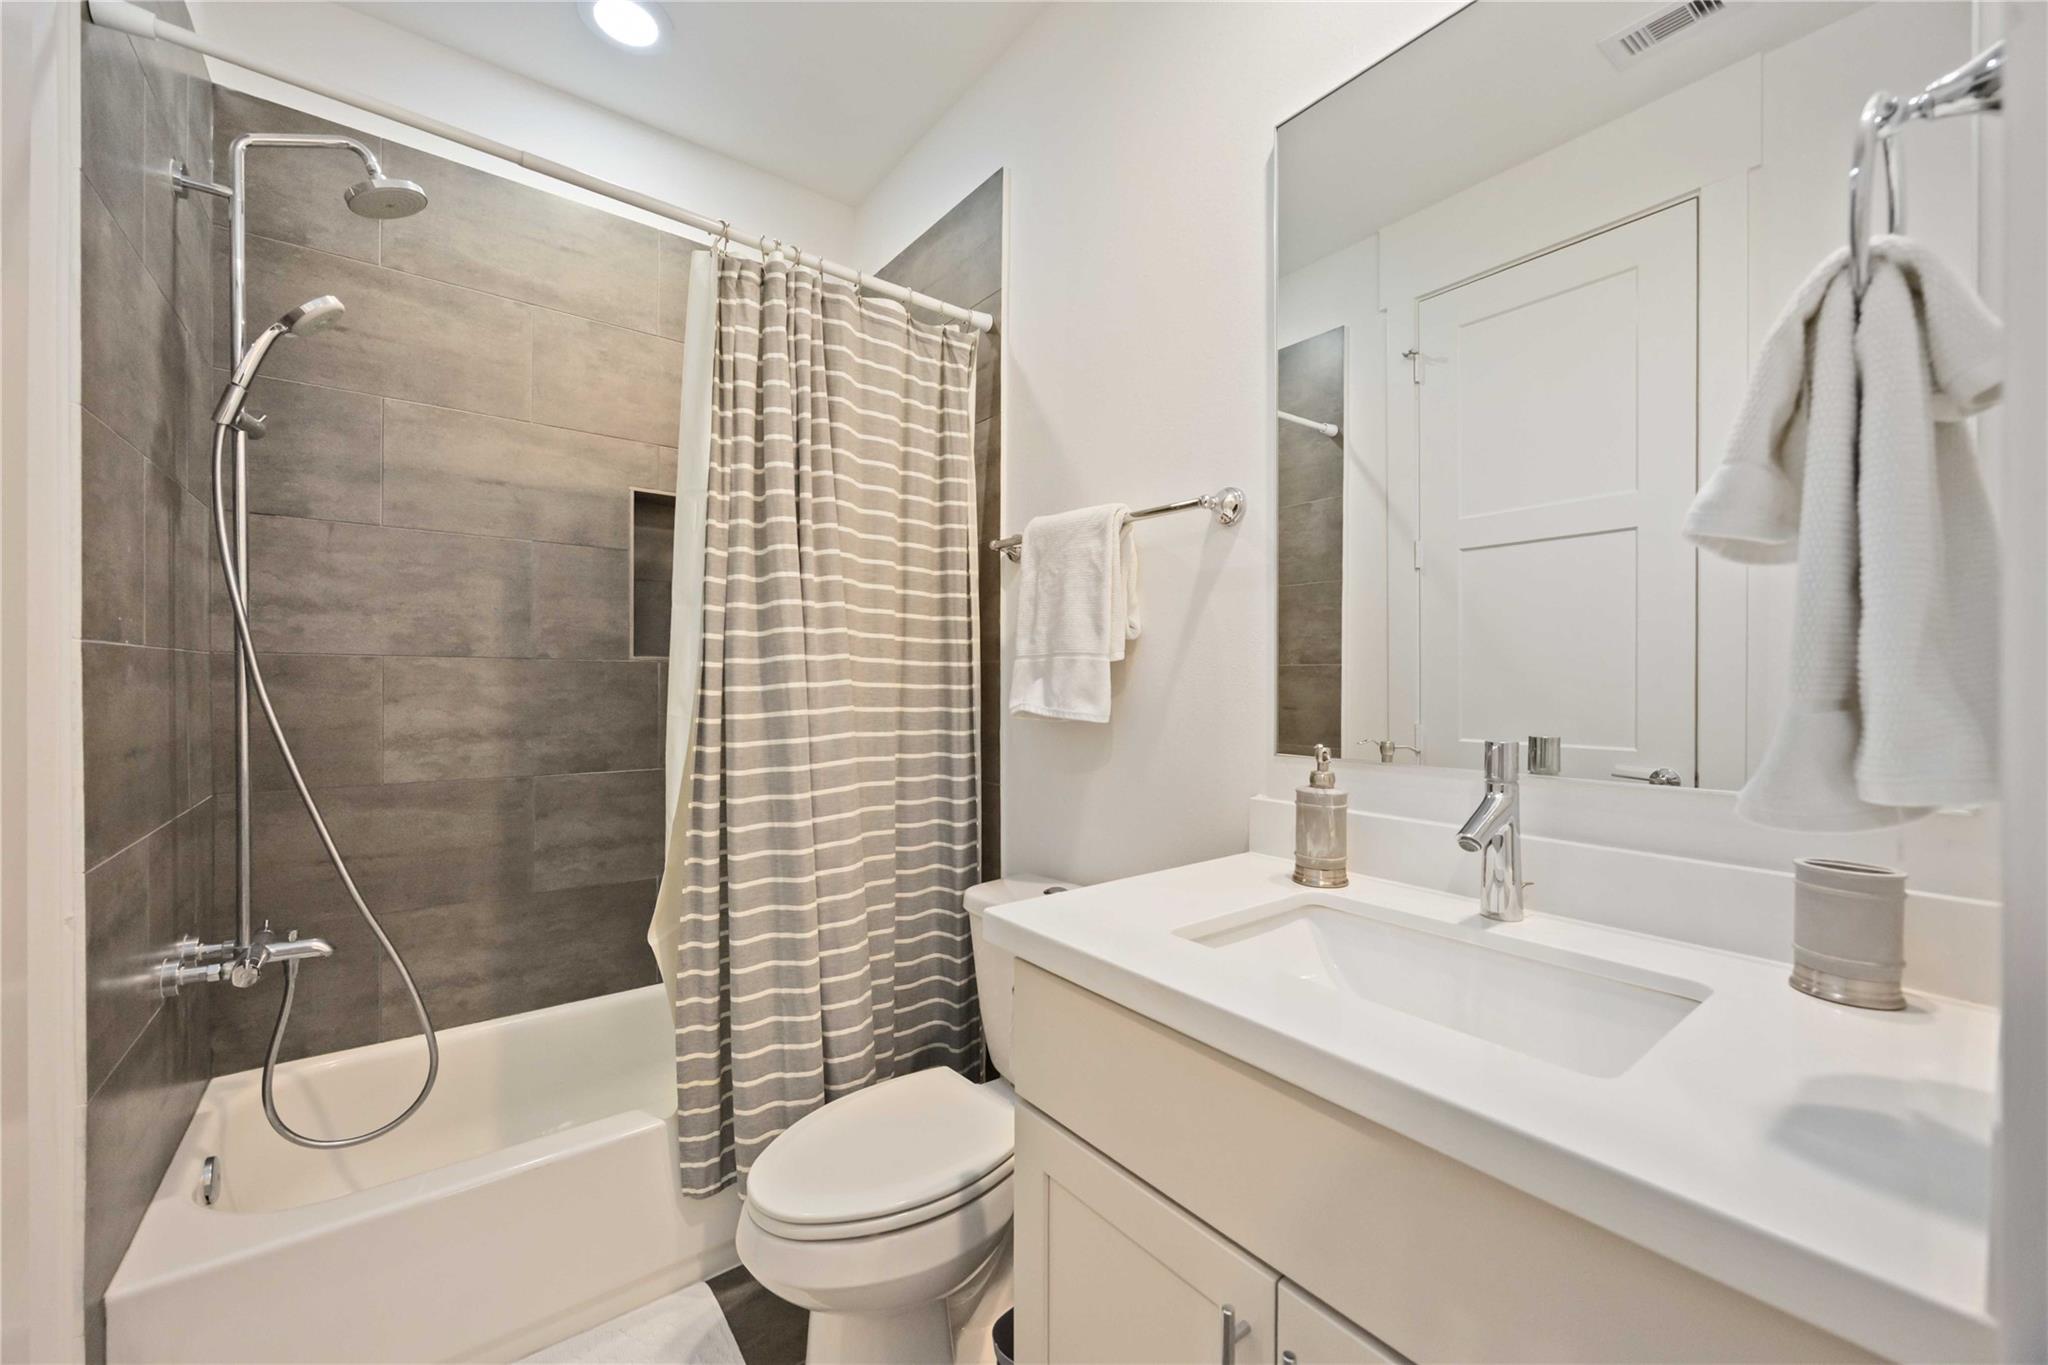
En-suite guest bathroom featuring a sleek vanity with a large mirror, a bathtub with a rainfall showerhead, and stylish gray tile surround. Bright and clean with neutral tones, offering a contemporary feel.
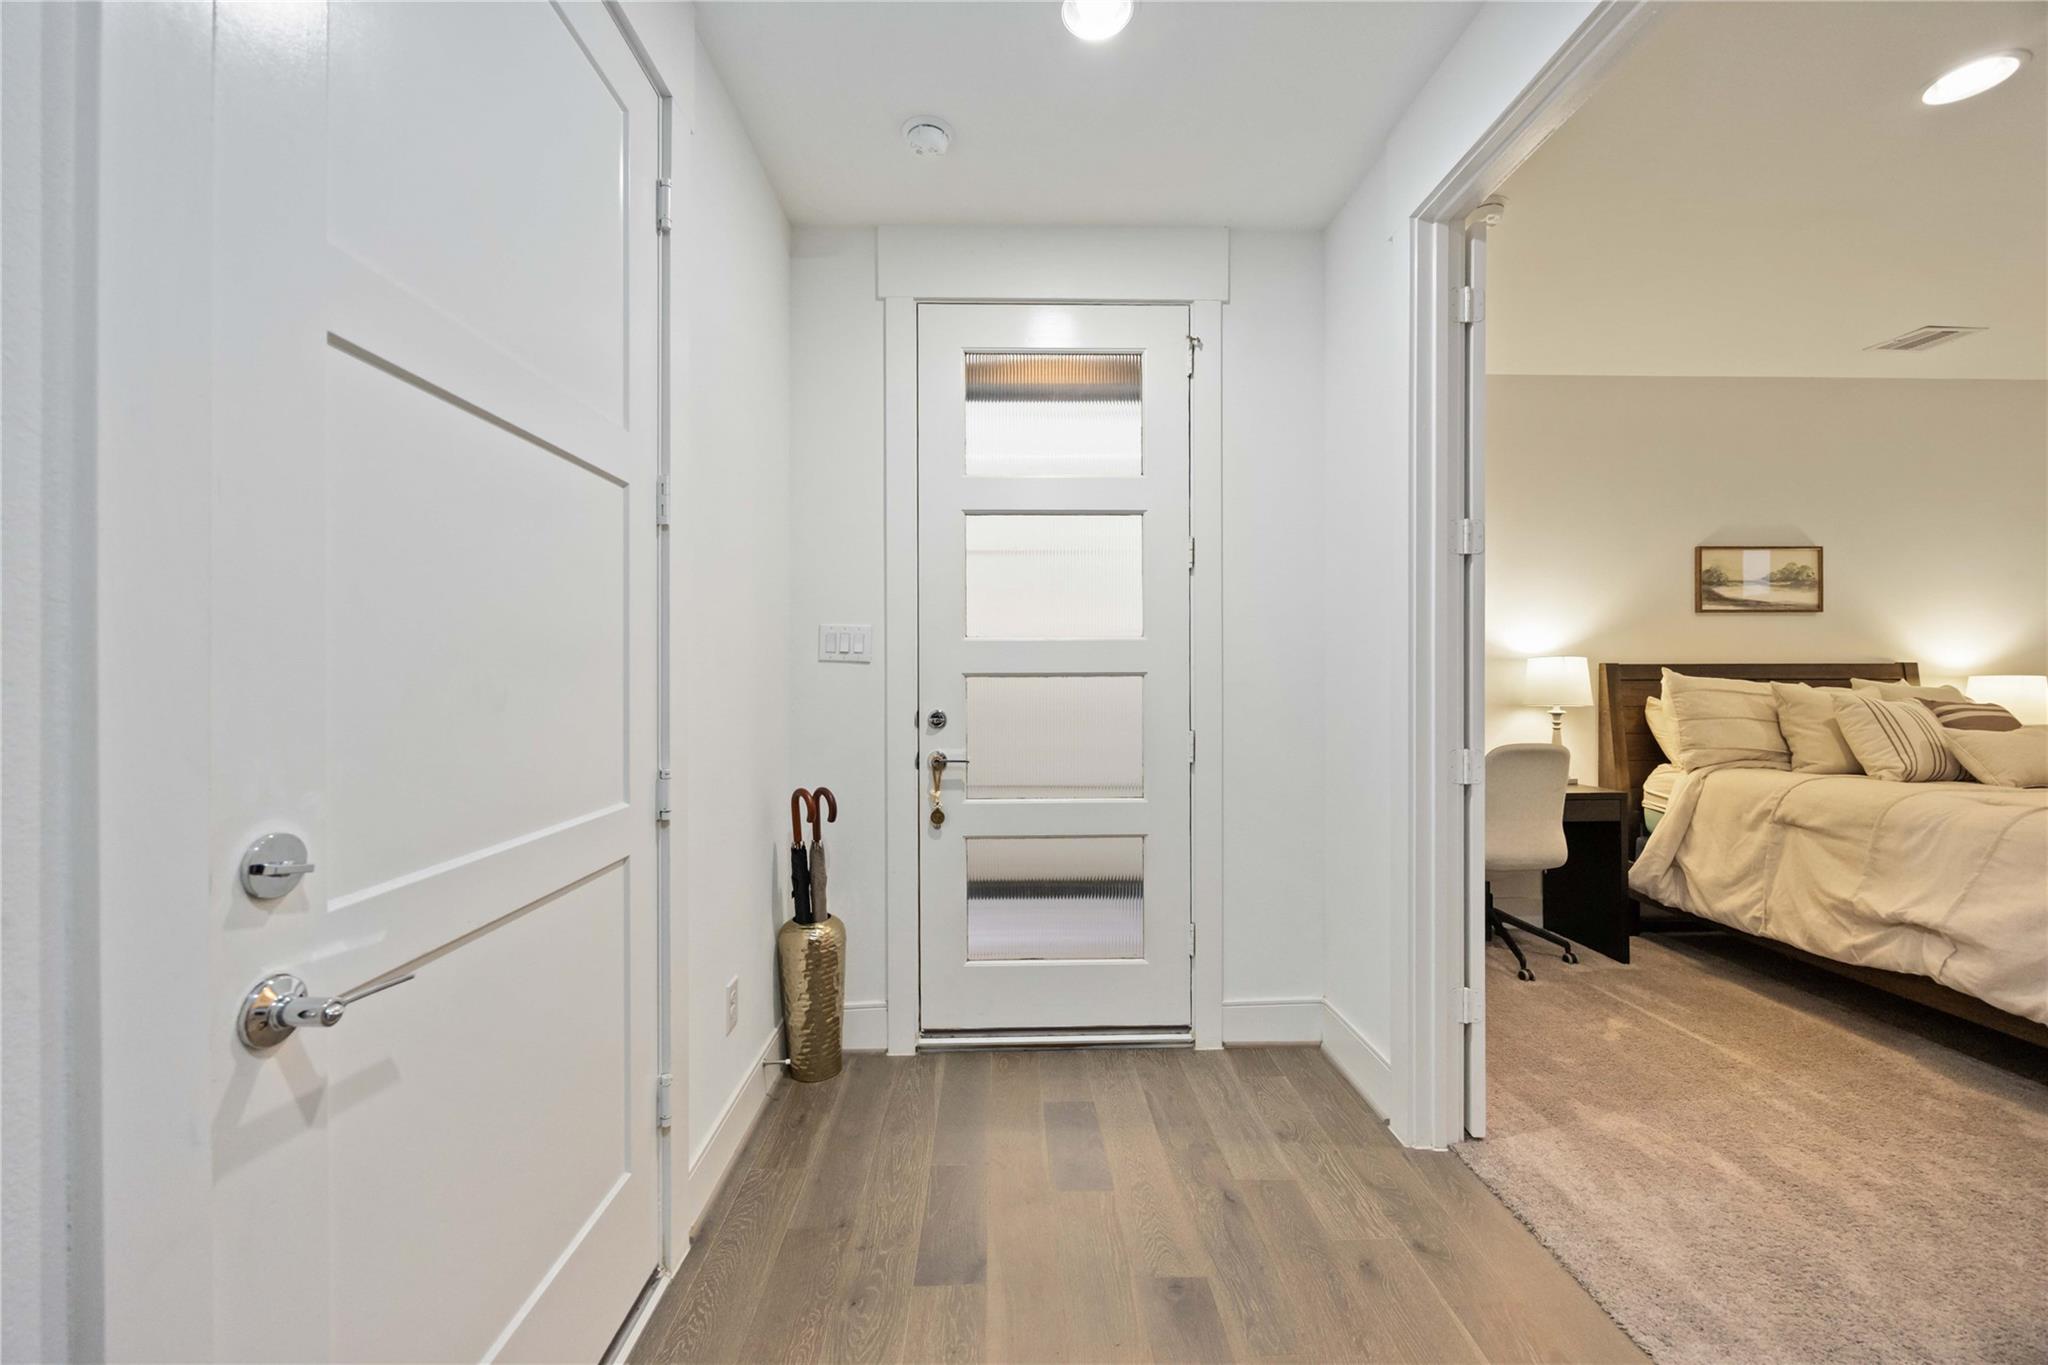
Bright entryway on the ground floor with a modern door, leading directly into another guest bedroom with en-suite bath.
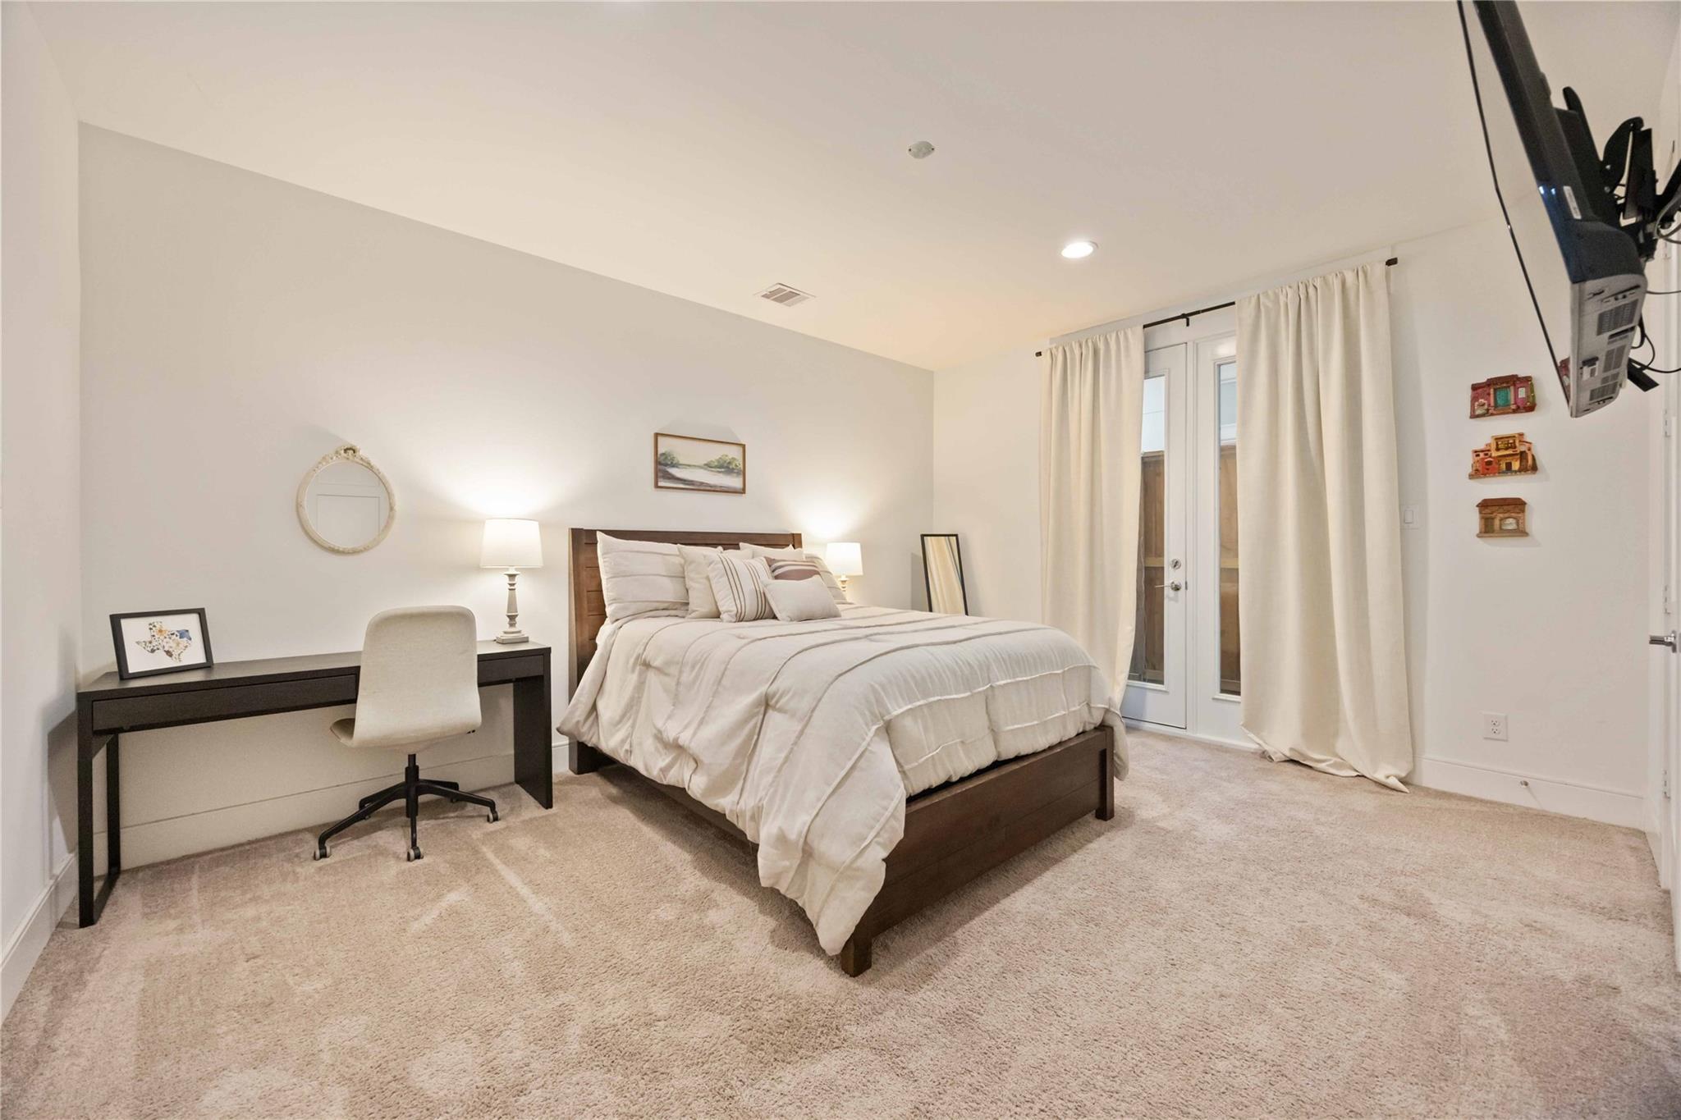
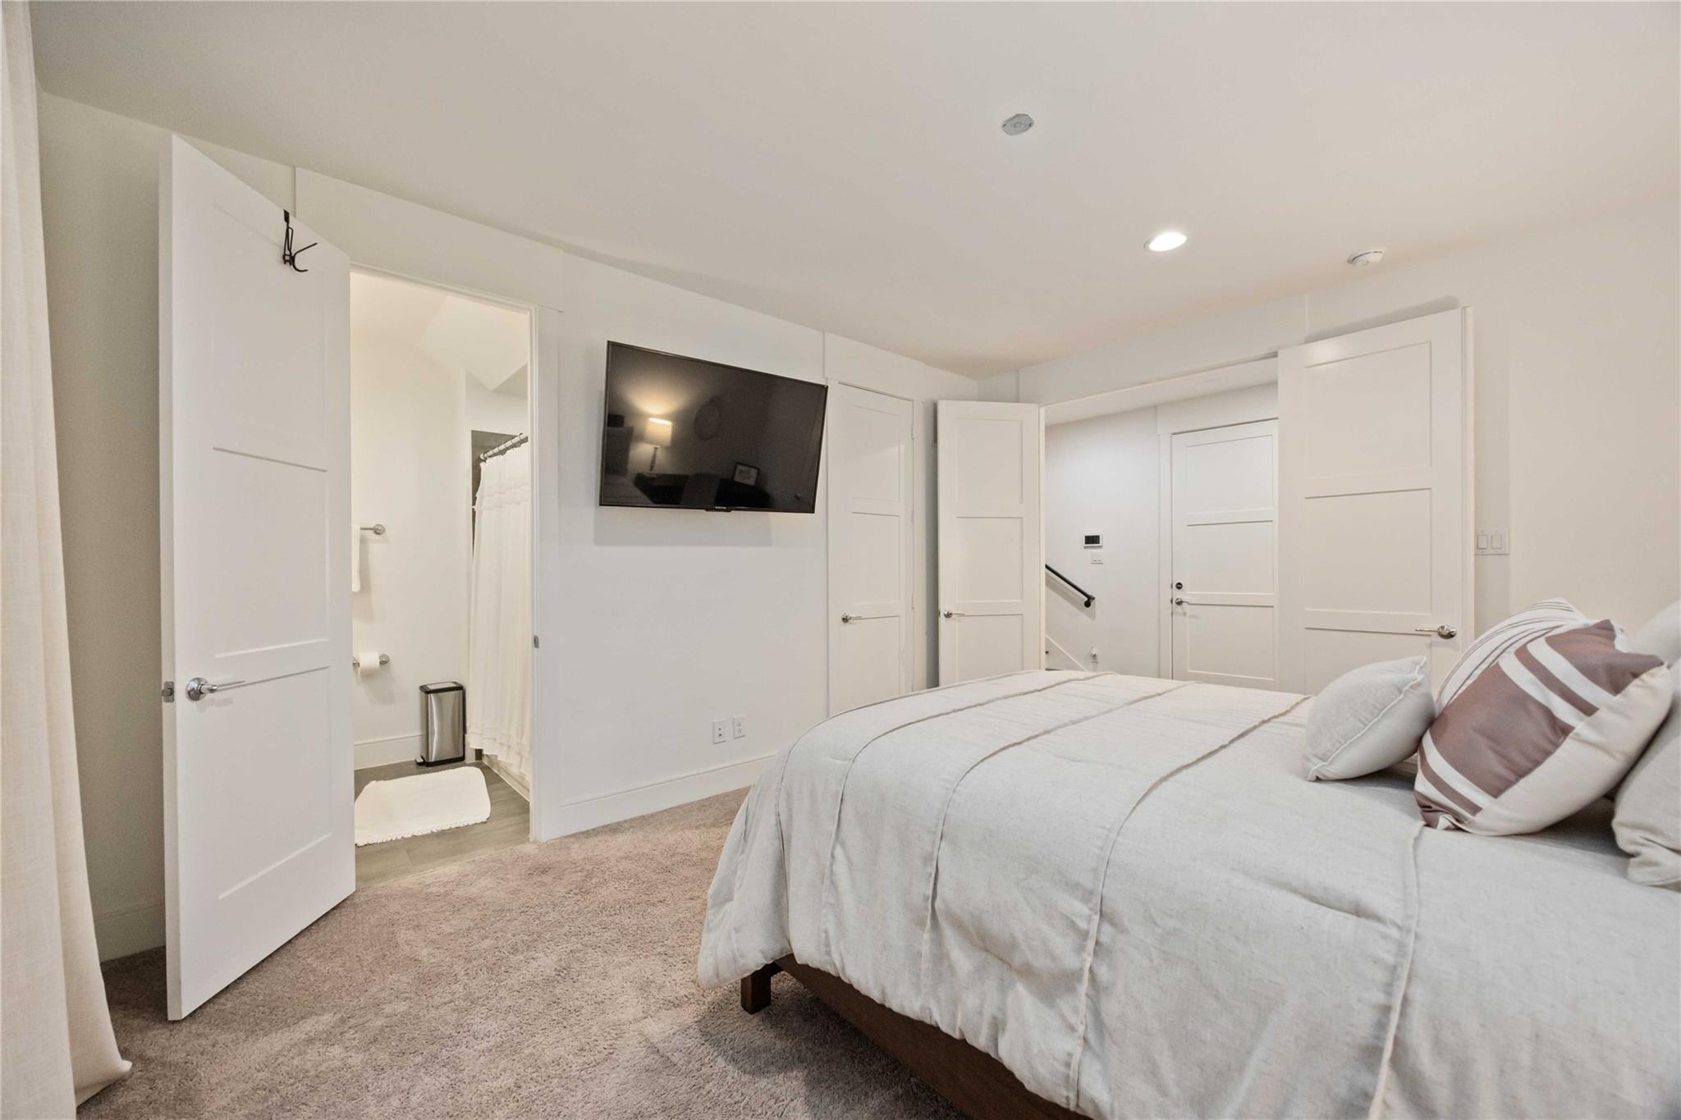
Spacious 1st floor bedroom with en-suite bathroom features soft carpeting. Natural light filters through the glass doors, which lead to a private outdoor space.
Spacious 1st floor bedroom with en-suite bathroom features soft carpeting. Natural light filters through the glass doors, which lead to a private outdoor space.
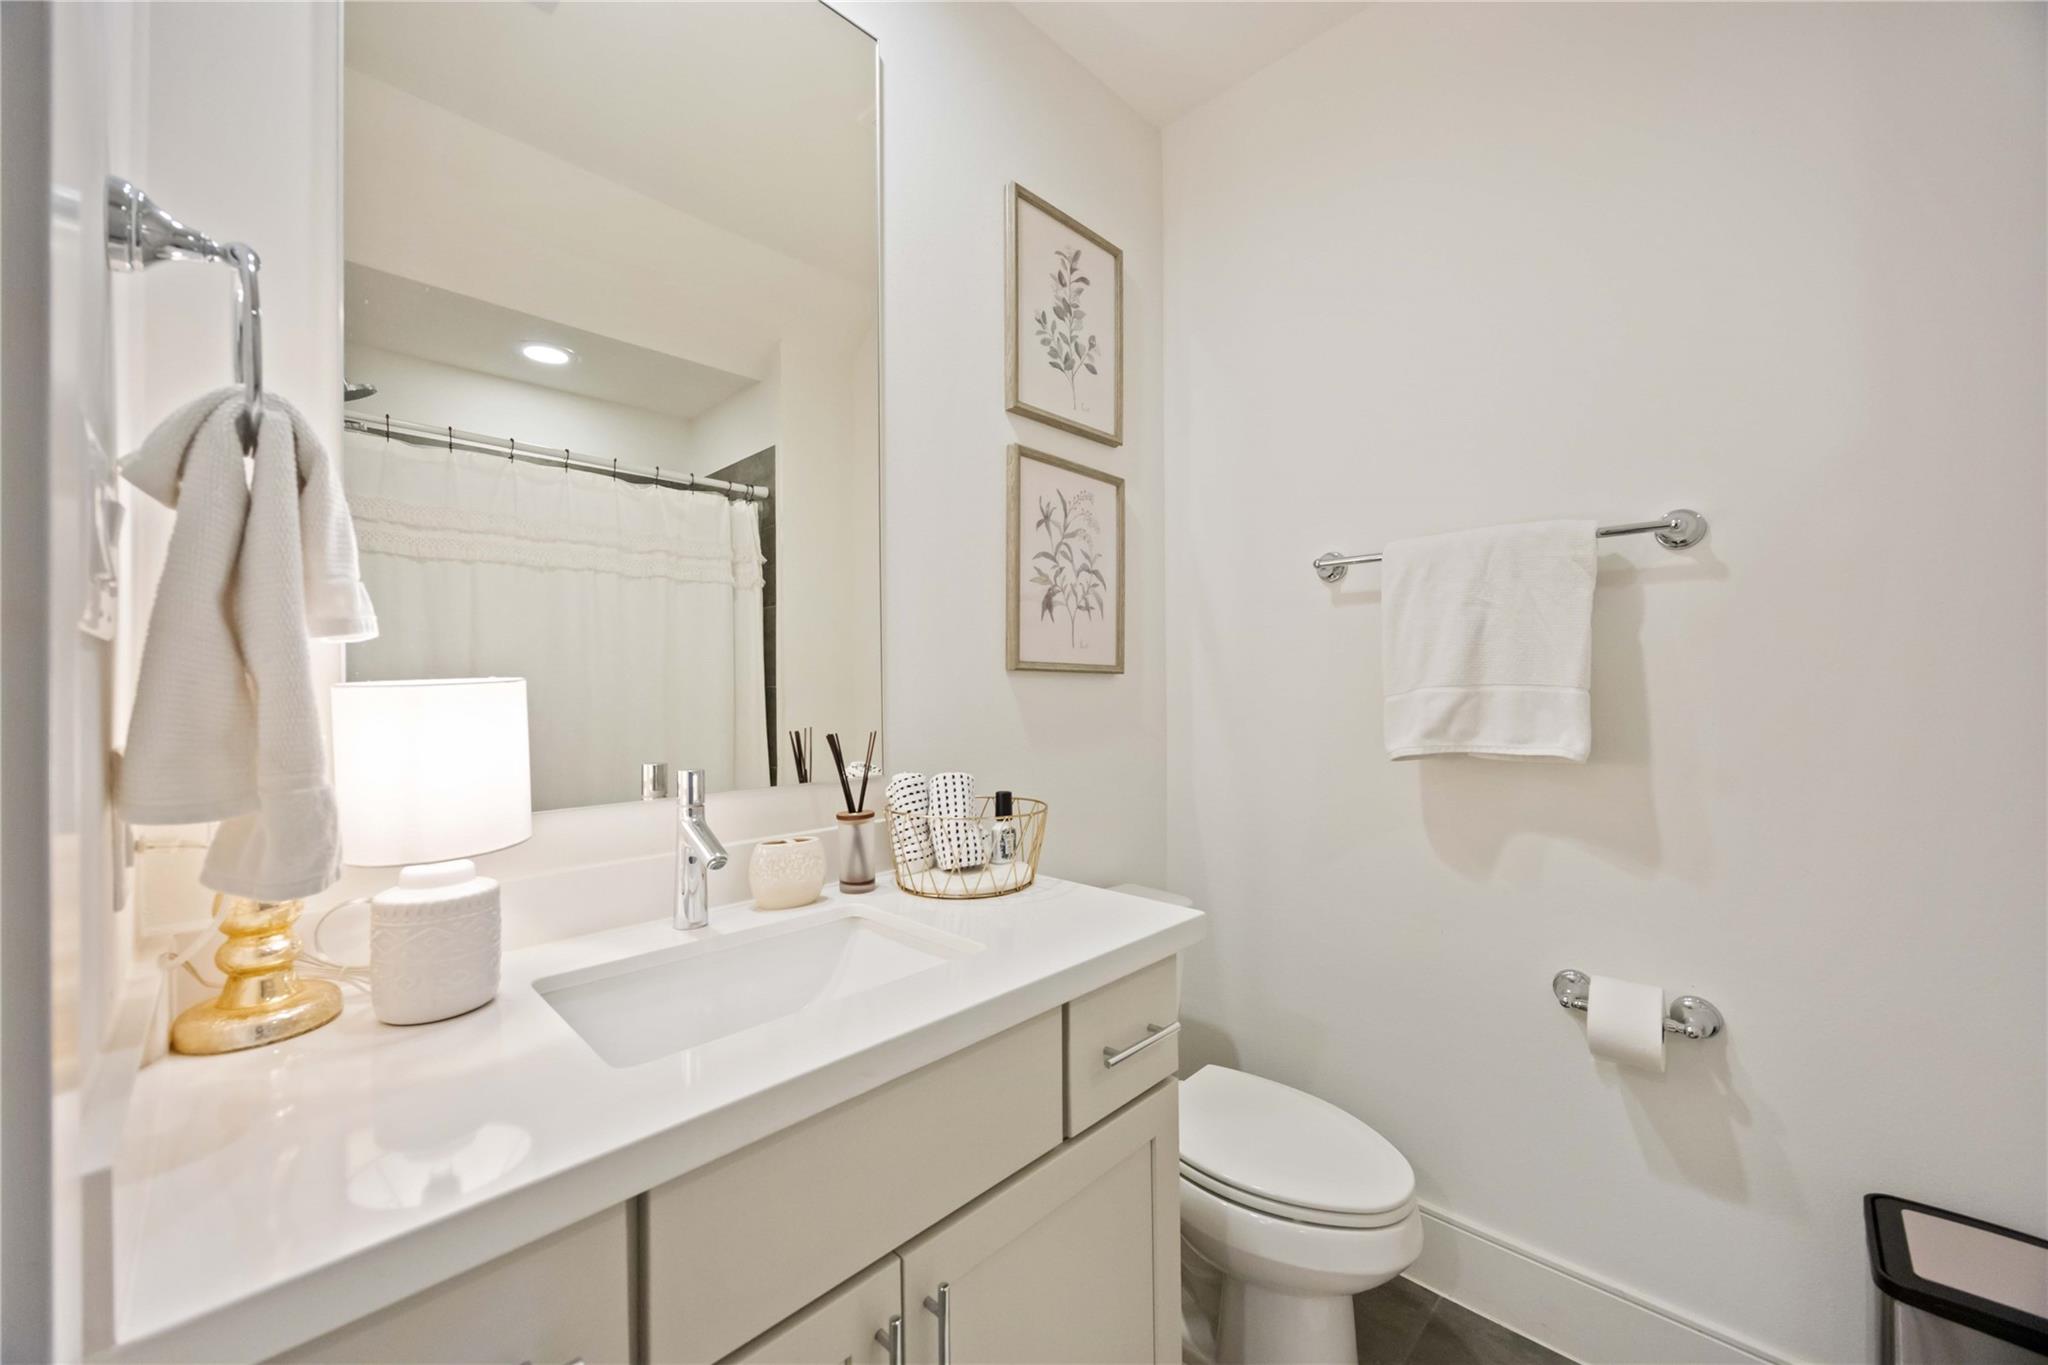
Bright, guest en-suite bathroom featuring a sleek white vanity with a large mirror, elegant fixtures, and tasteful decor. The space is well-lit, with neutral tones and minimalistic design, providing a clean and inviting atmosphere.
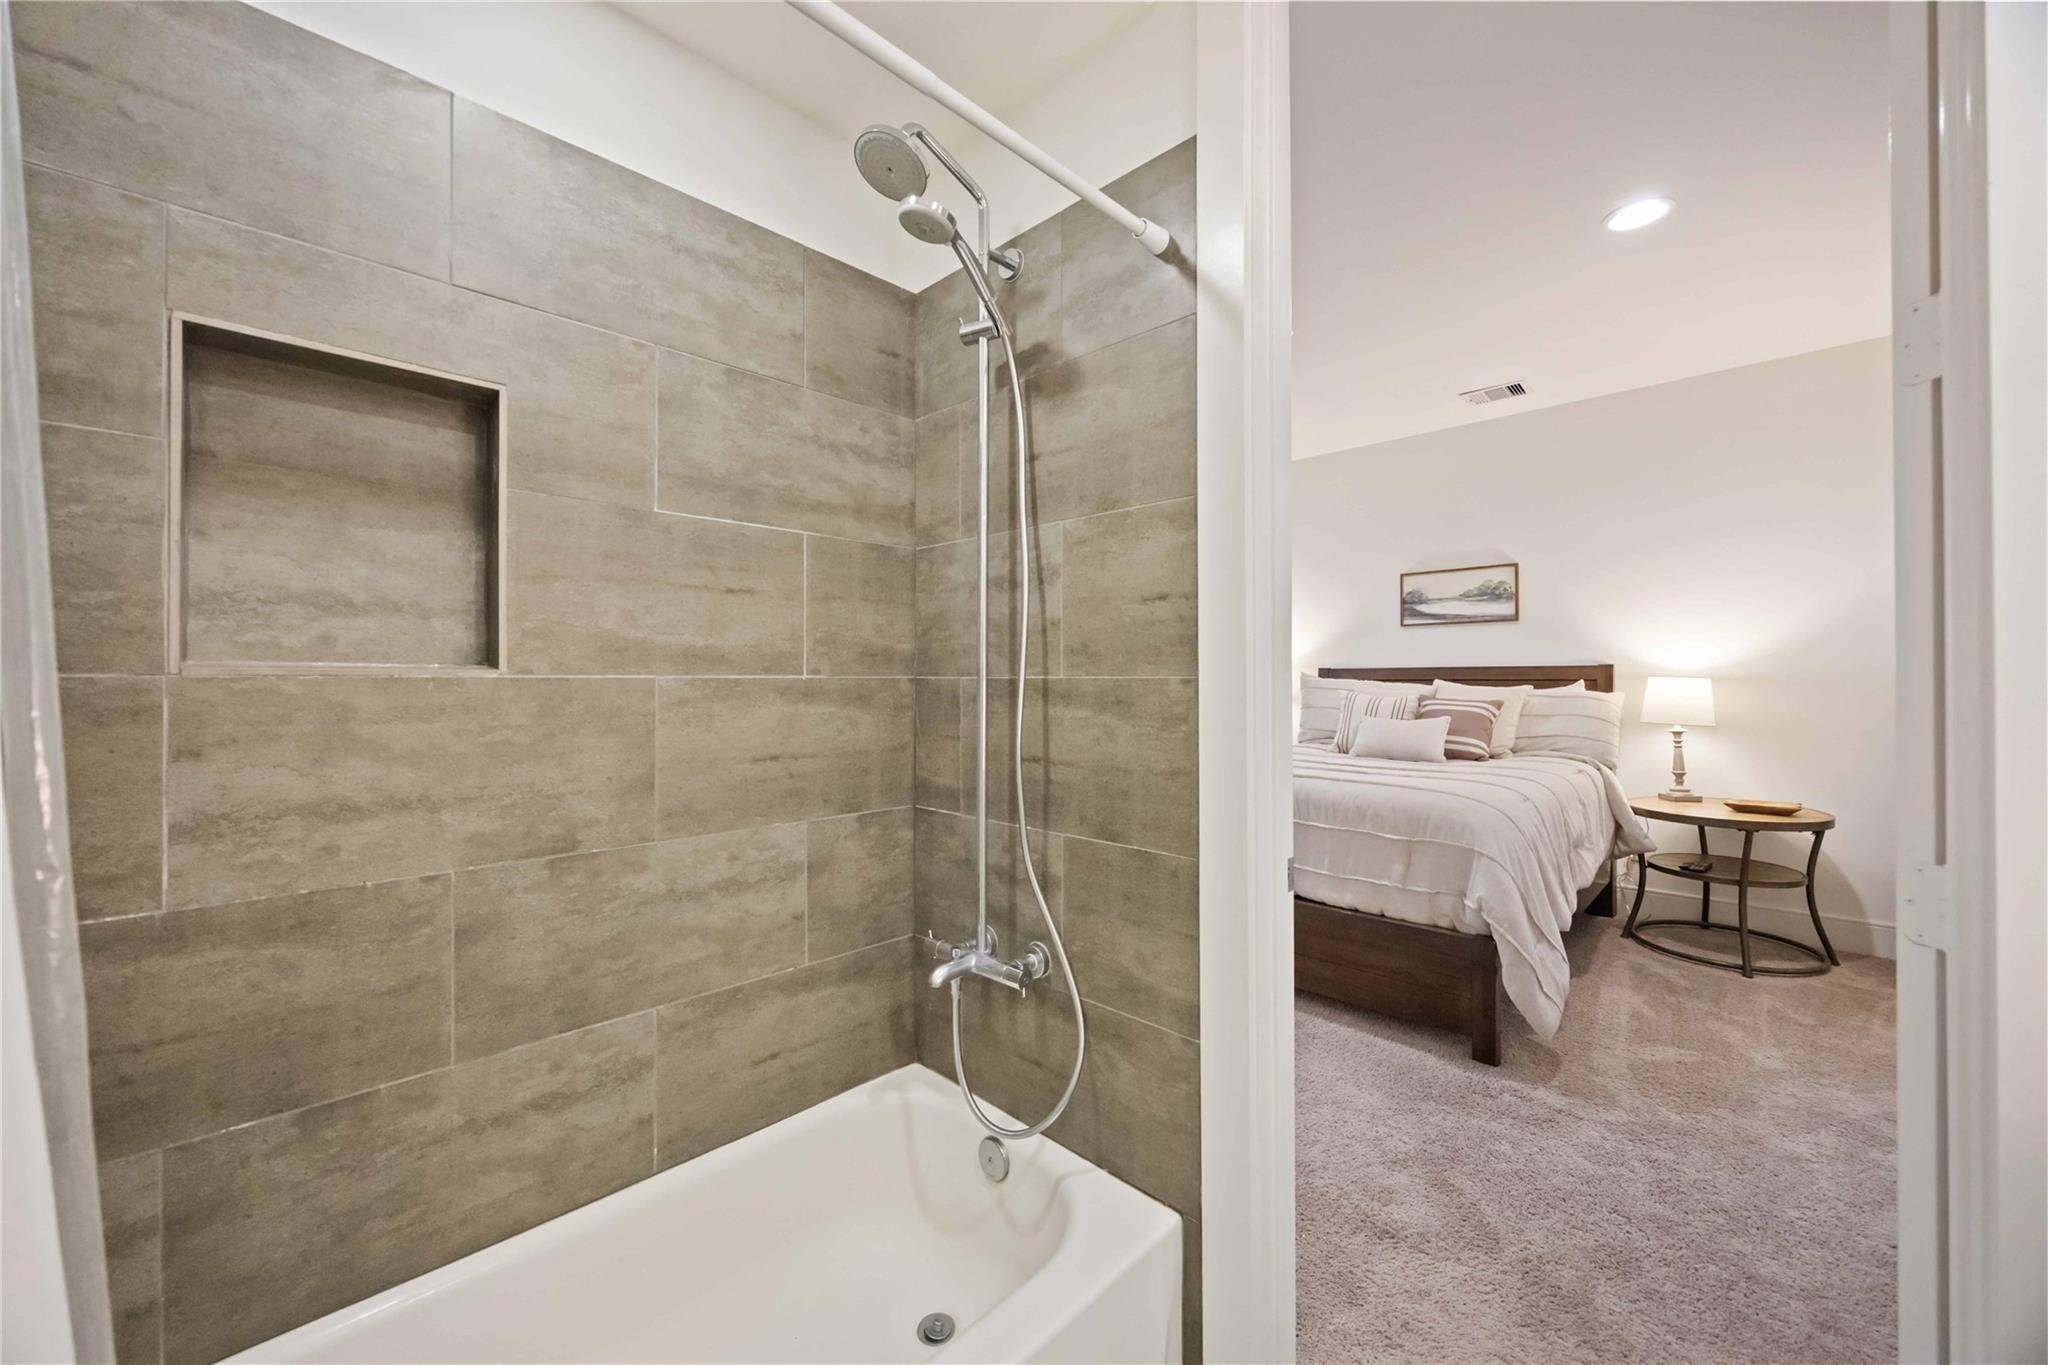
Features tiled shower and built-in???????????????????????????????? niche.
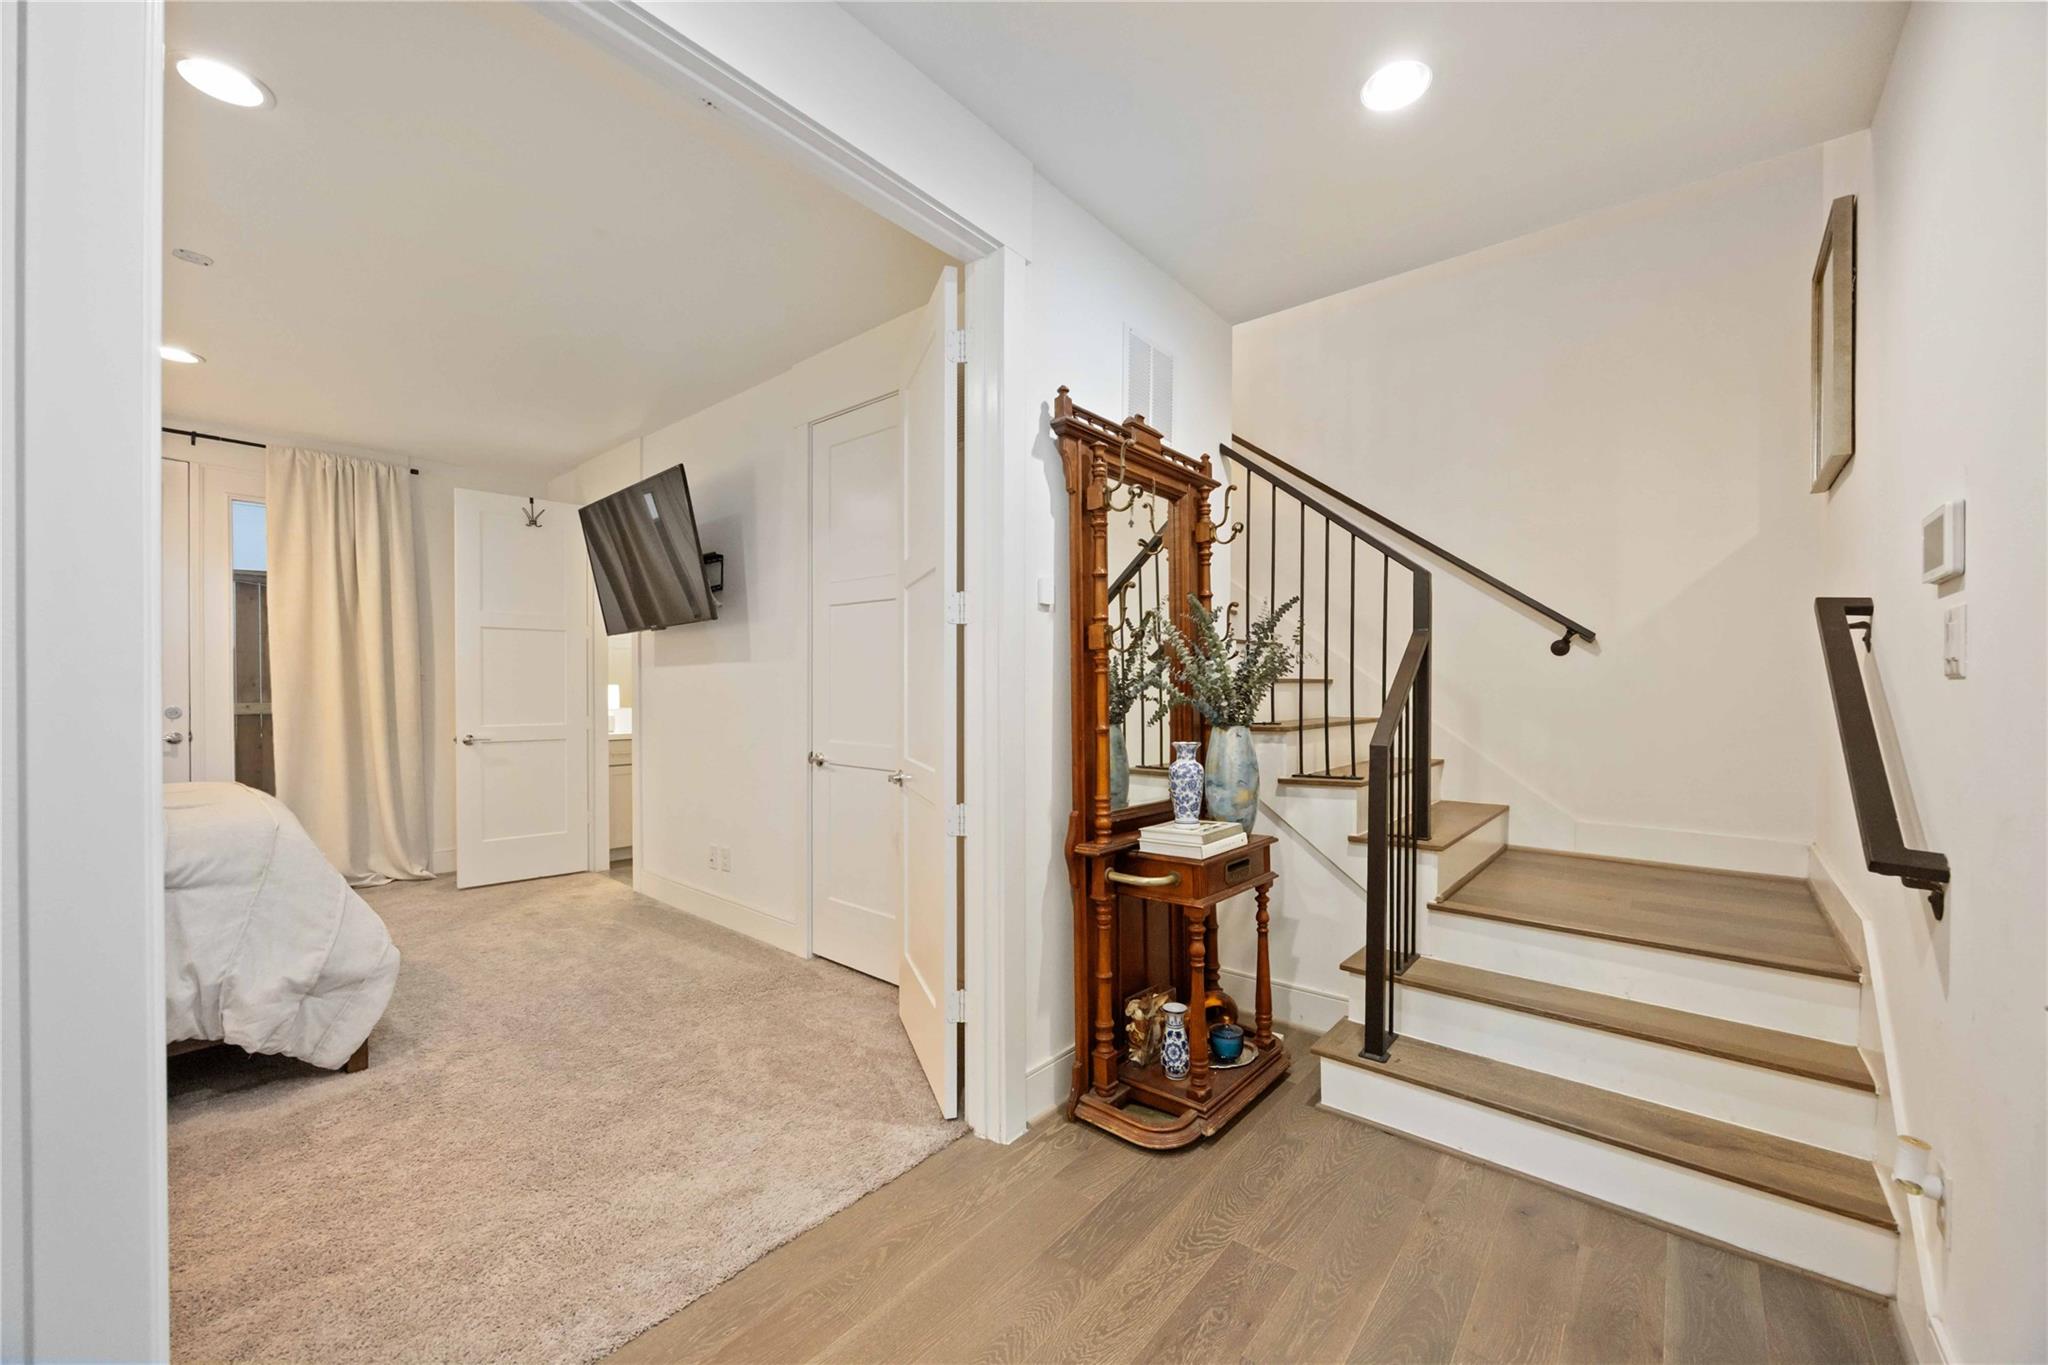
Hallway with hardwood flooring leading to the staircase access to the 2nd floor . To the left is one of the guest bedrooms.
Arrival staircase access to the 2nd floor common areas. Natural light filters in through a nearby window.
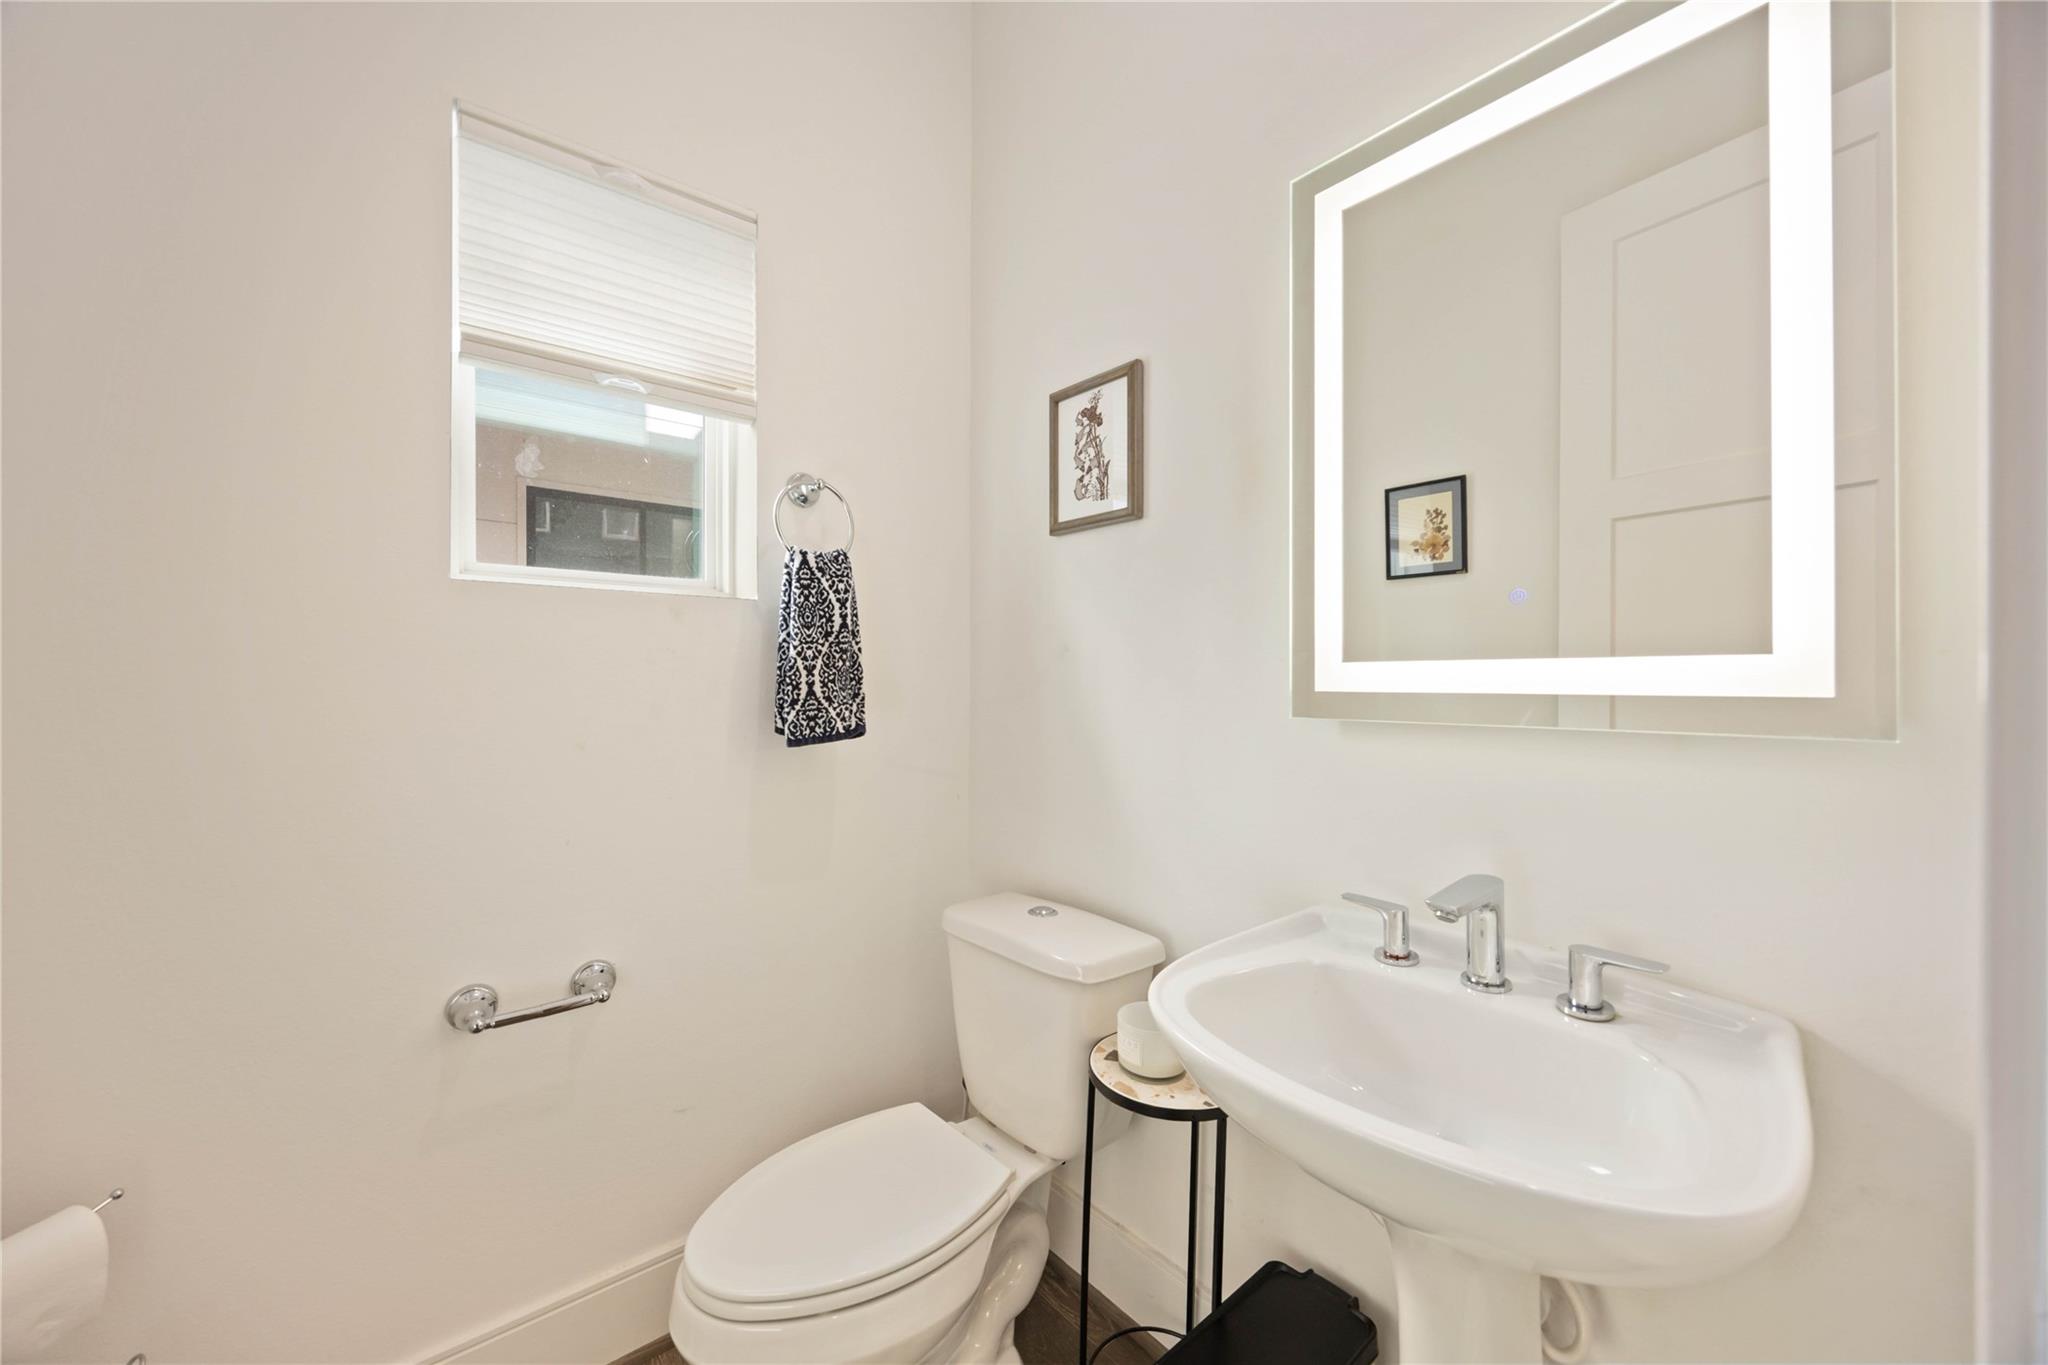
Powder room located by the staircase access between 2nd and 3rd floors. Features a clean, modern design with a sleek pedestal sink, a backlit mirror, and a compact layout. A small window provides natural light.
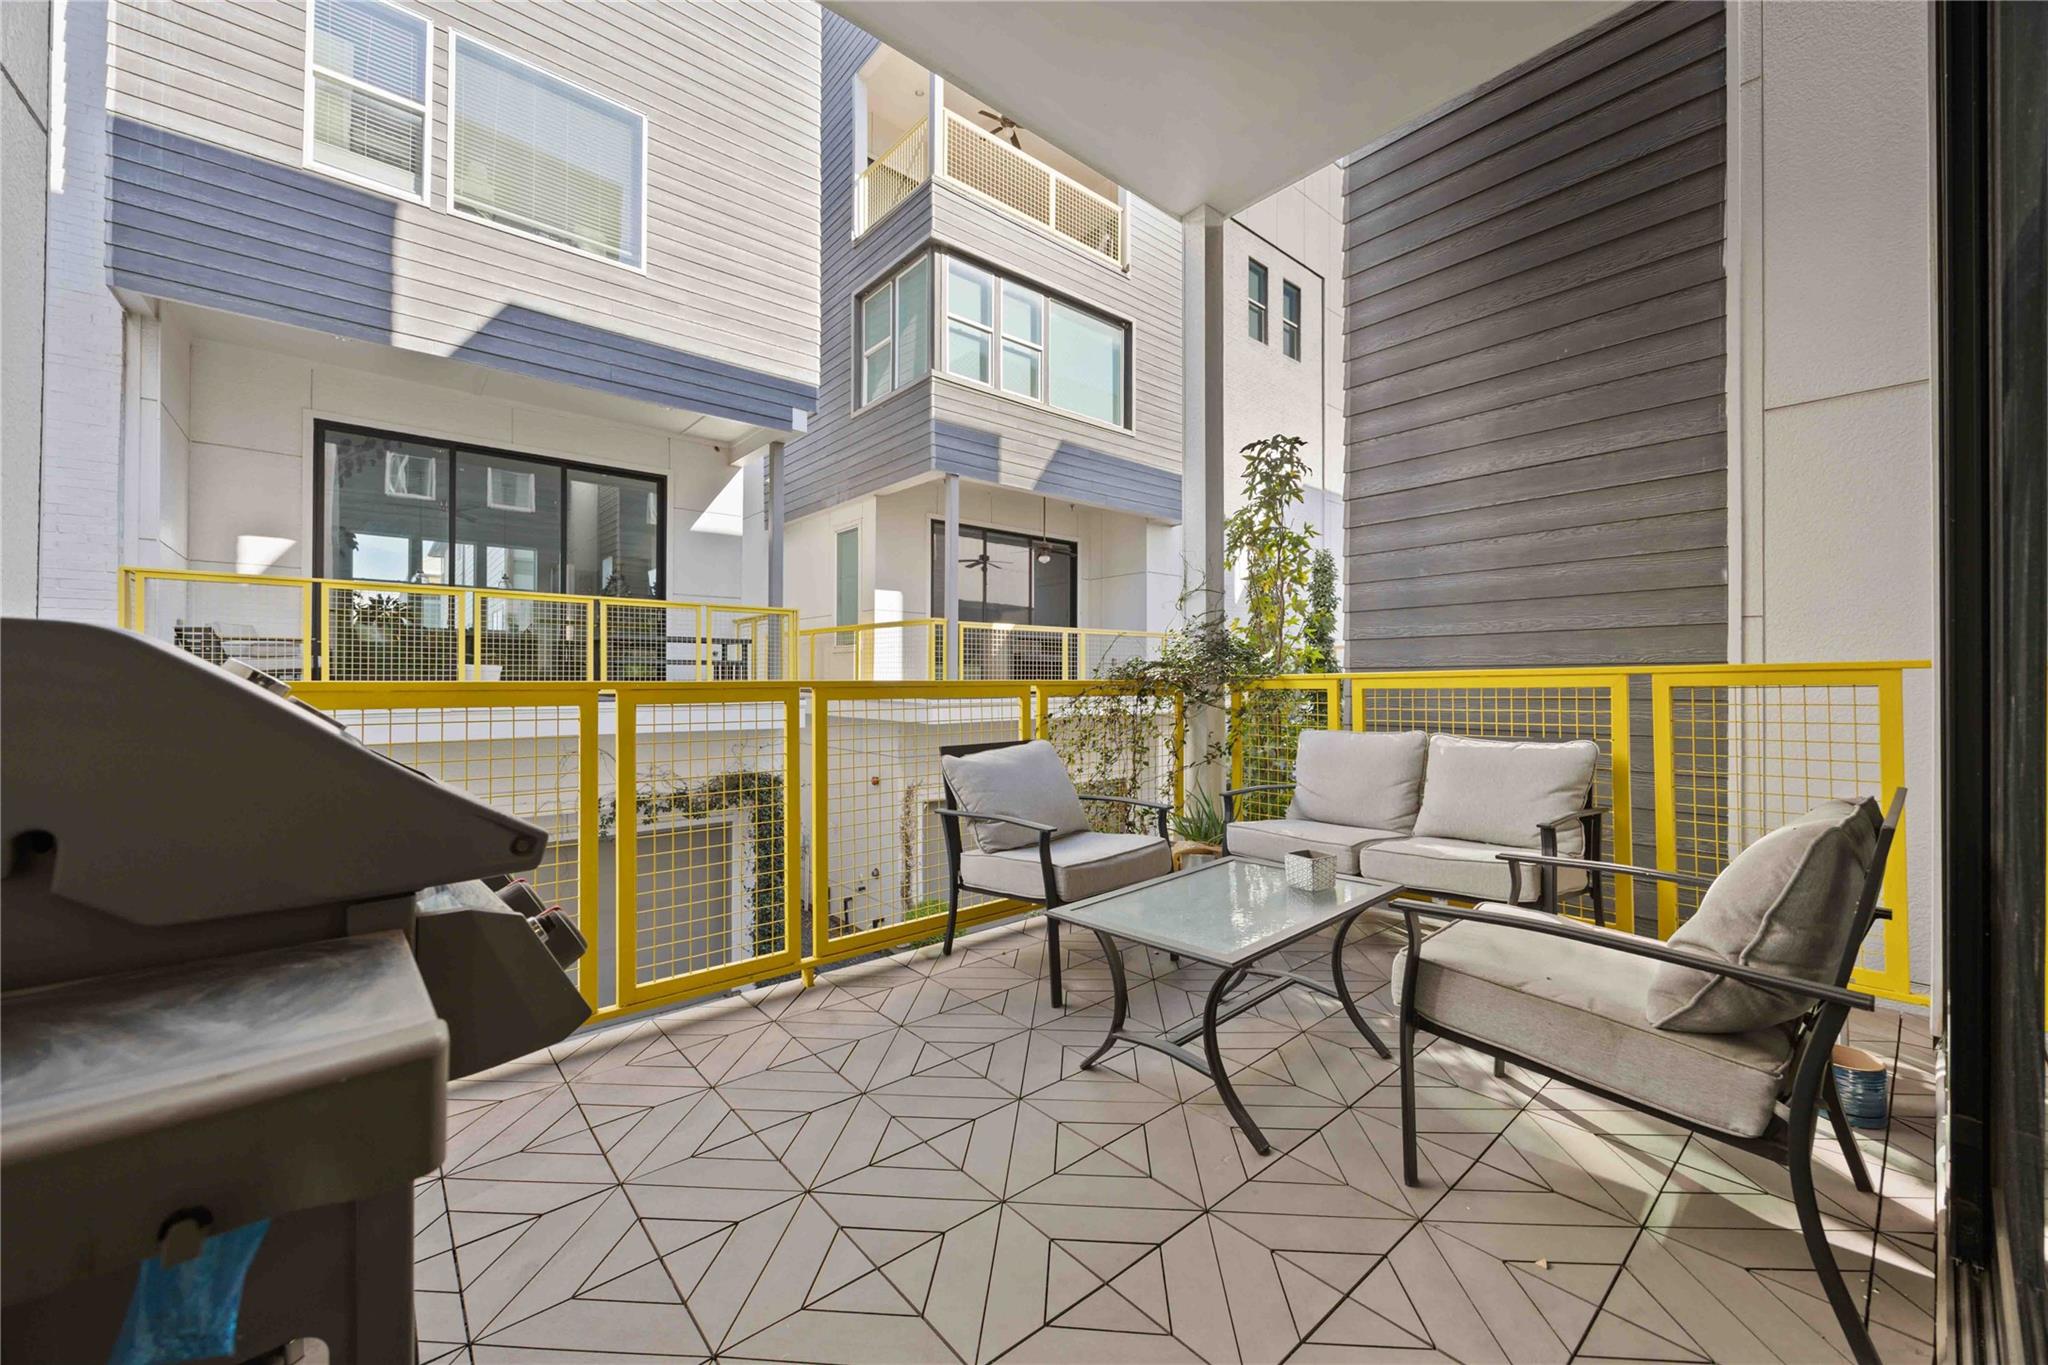
Modern looking outdoor patio with access from the large glass doors in the living room. Spacious enough for adding comfortable seating, a table, and your barbecue grill.
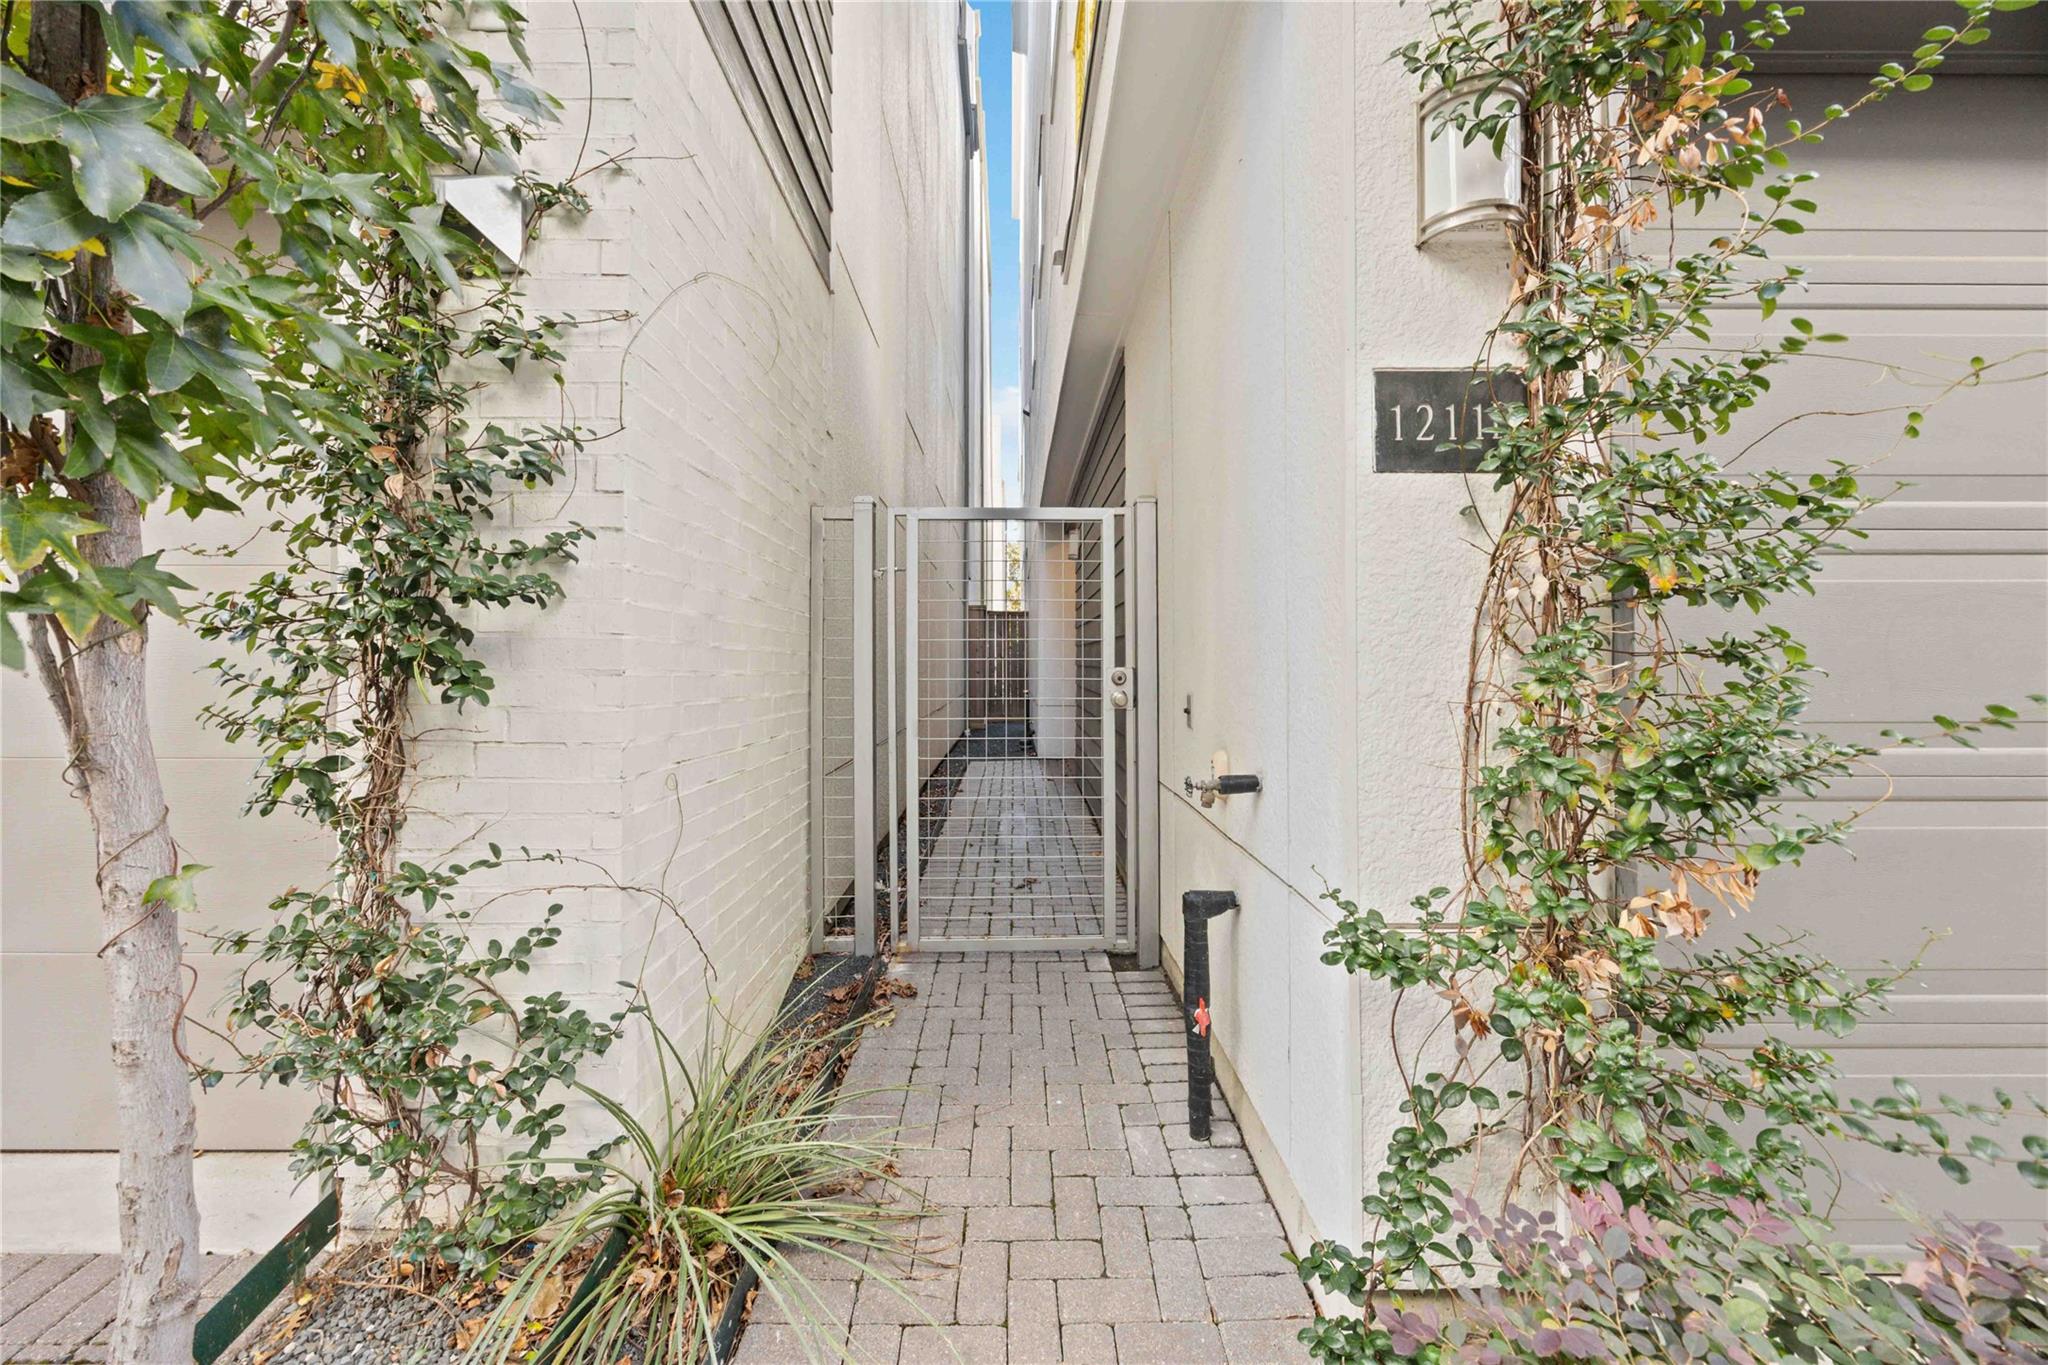
Private, paved side entrance to the home from the common area community driveway, featuring a metal gate and climbing plants on the walls. The design offers both security and aesthetic appeal with its clean lines and greenery.
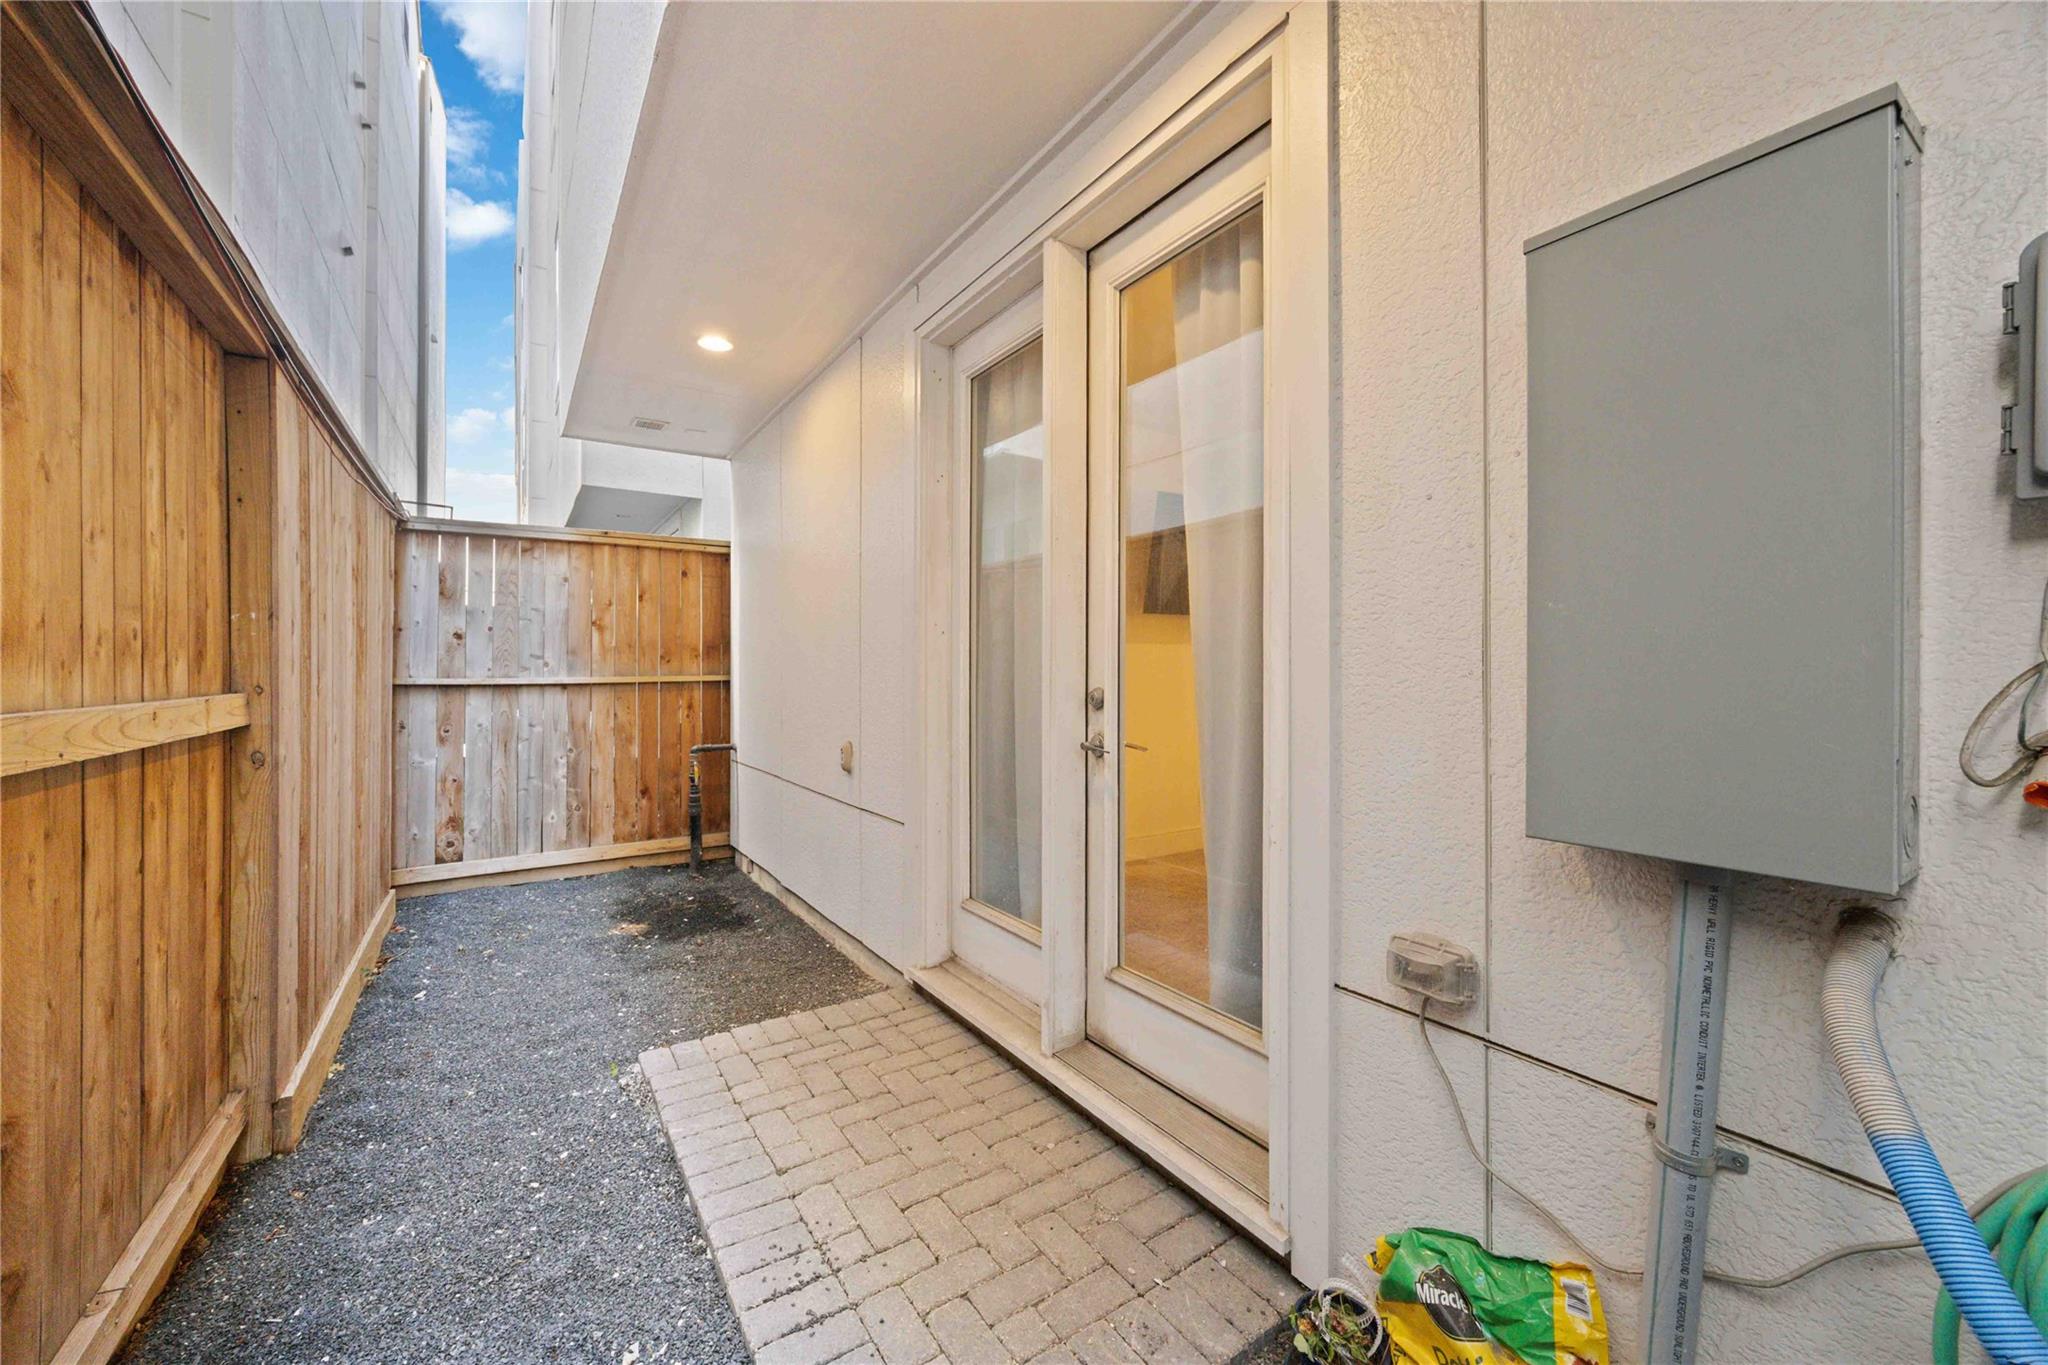
Outdoor space with a wood fence and access from downstairs bedroom. It features a small paved area and gravel, with double glass doors leading inside.
Motorized gate at the entrance for the community driveway located on a dead end at Hickory Street. Police parking lot right in front guaranteeing extra safety.
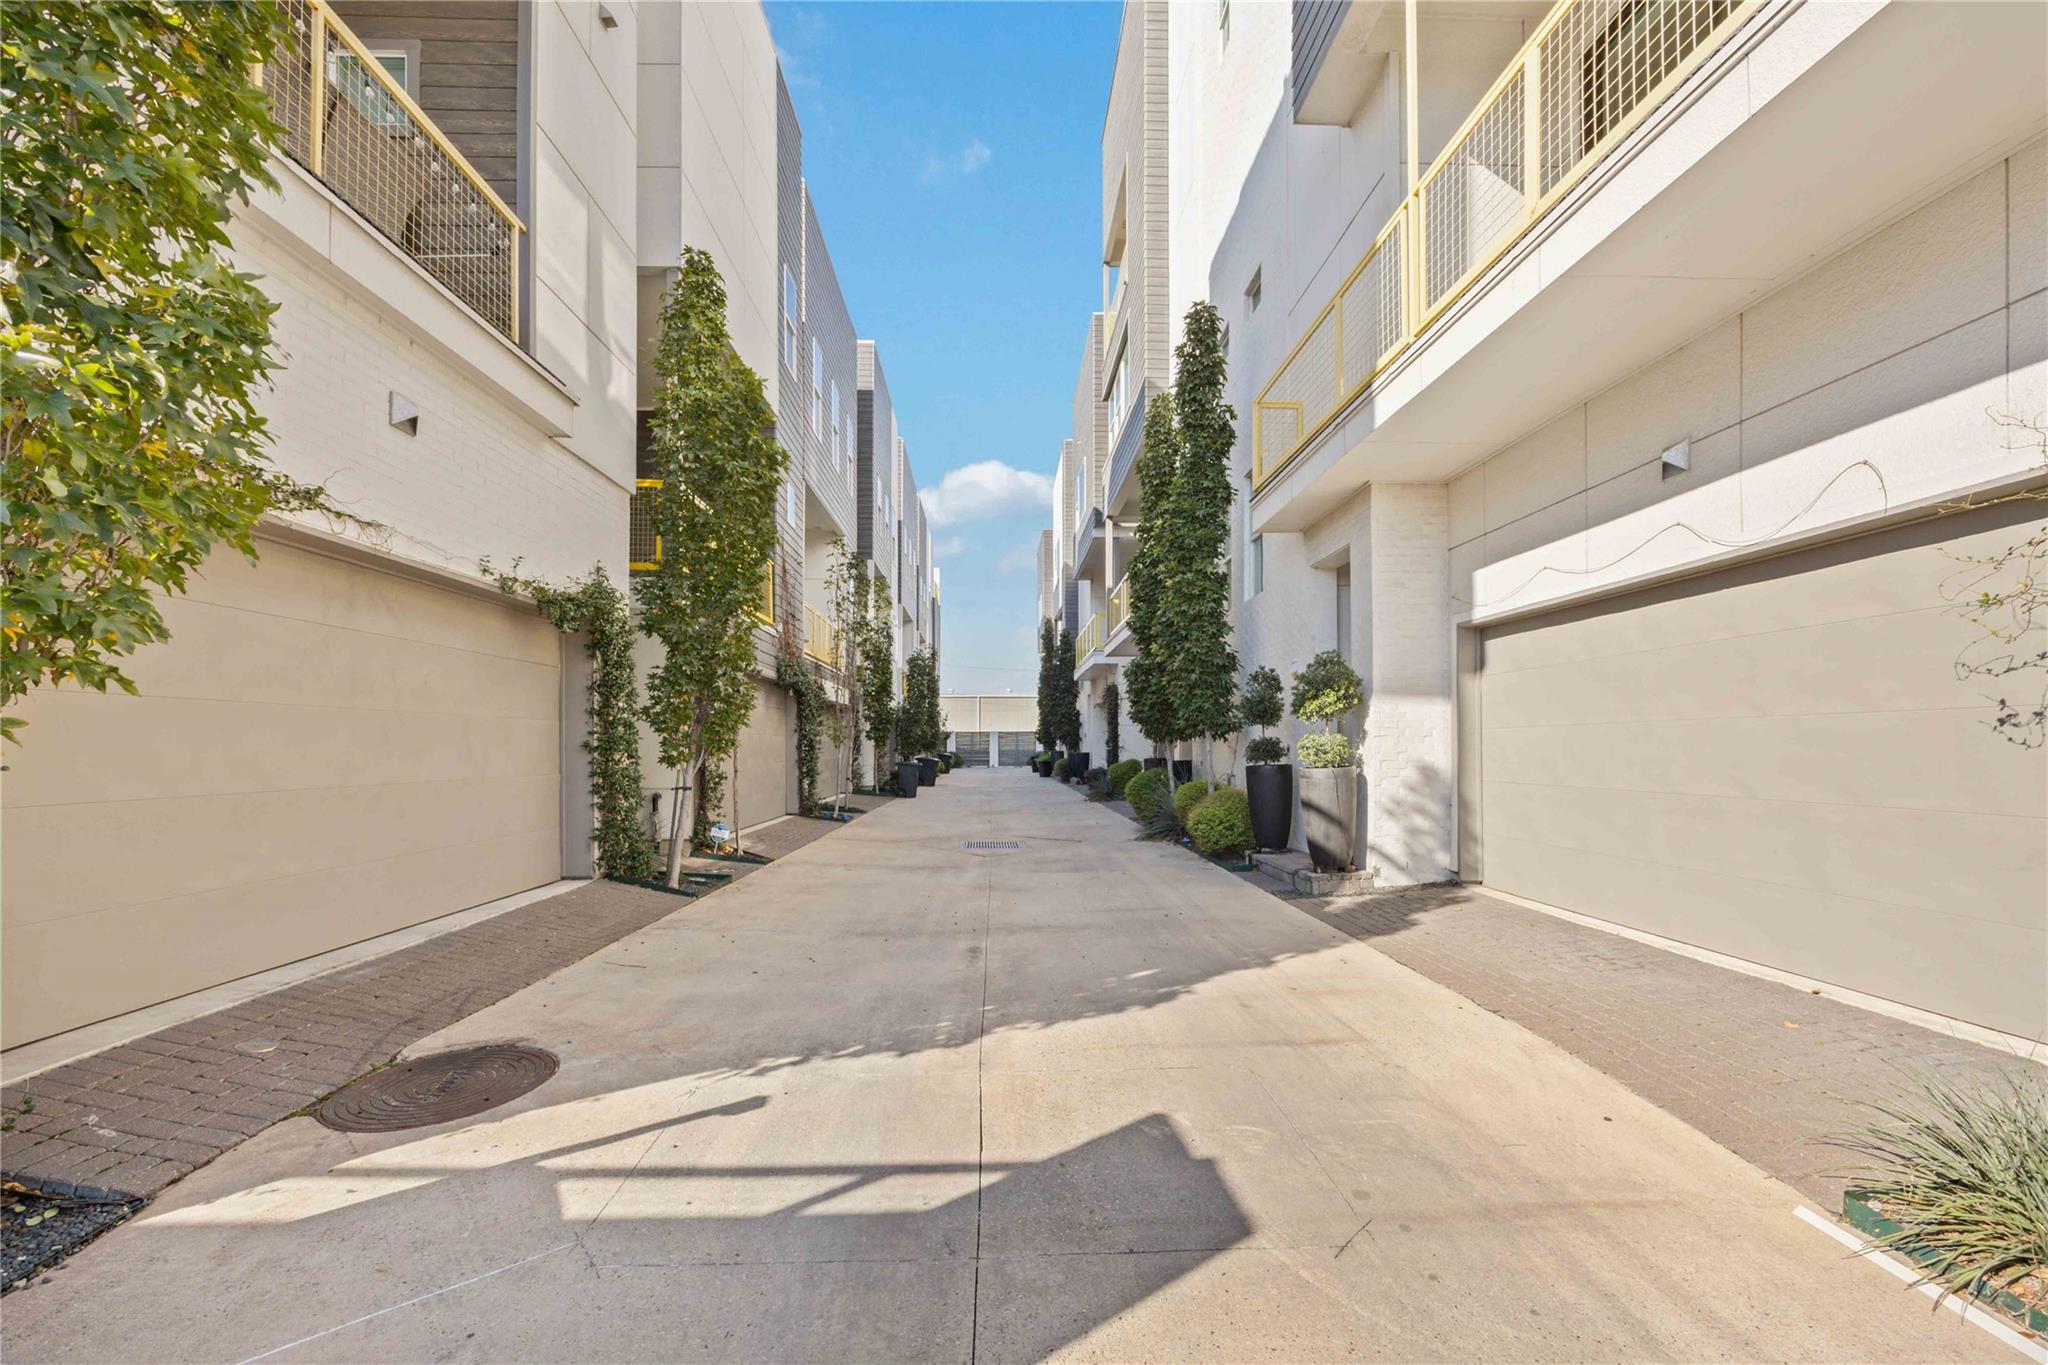
Community driveway providing access to each home/garage. The environment is bright and well-maintained, suggesting a contemporary urban living space.
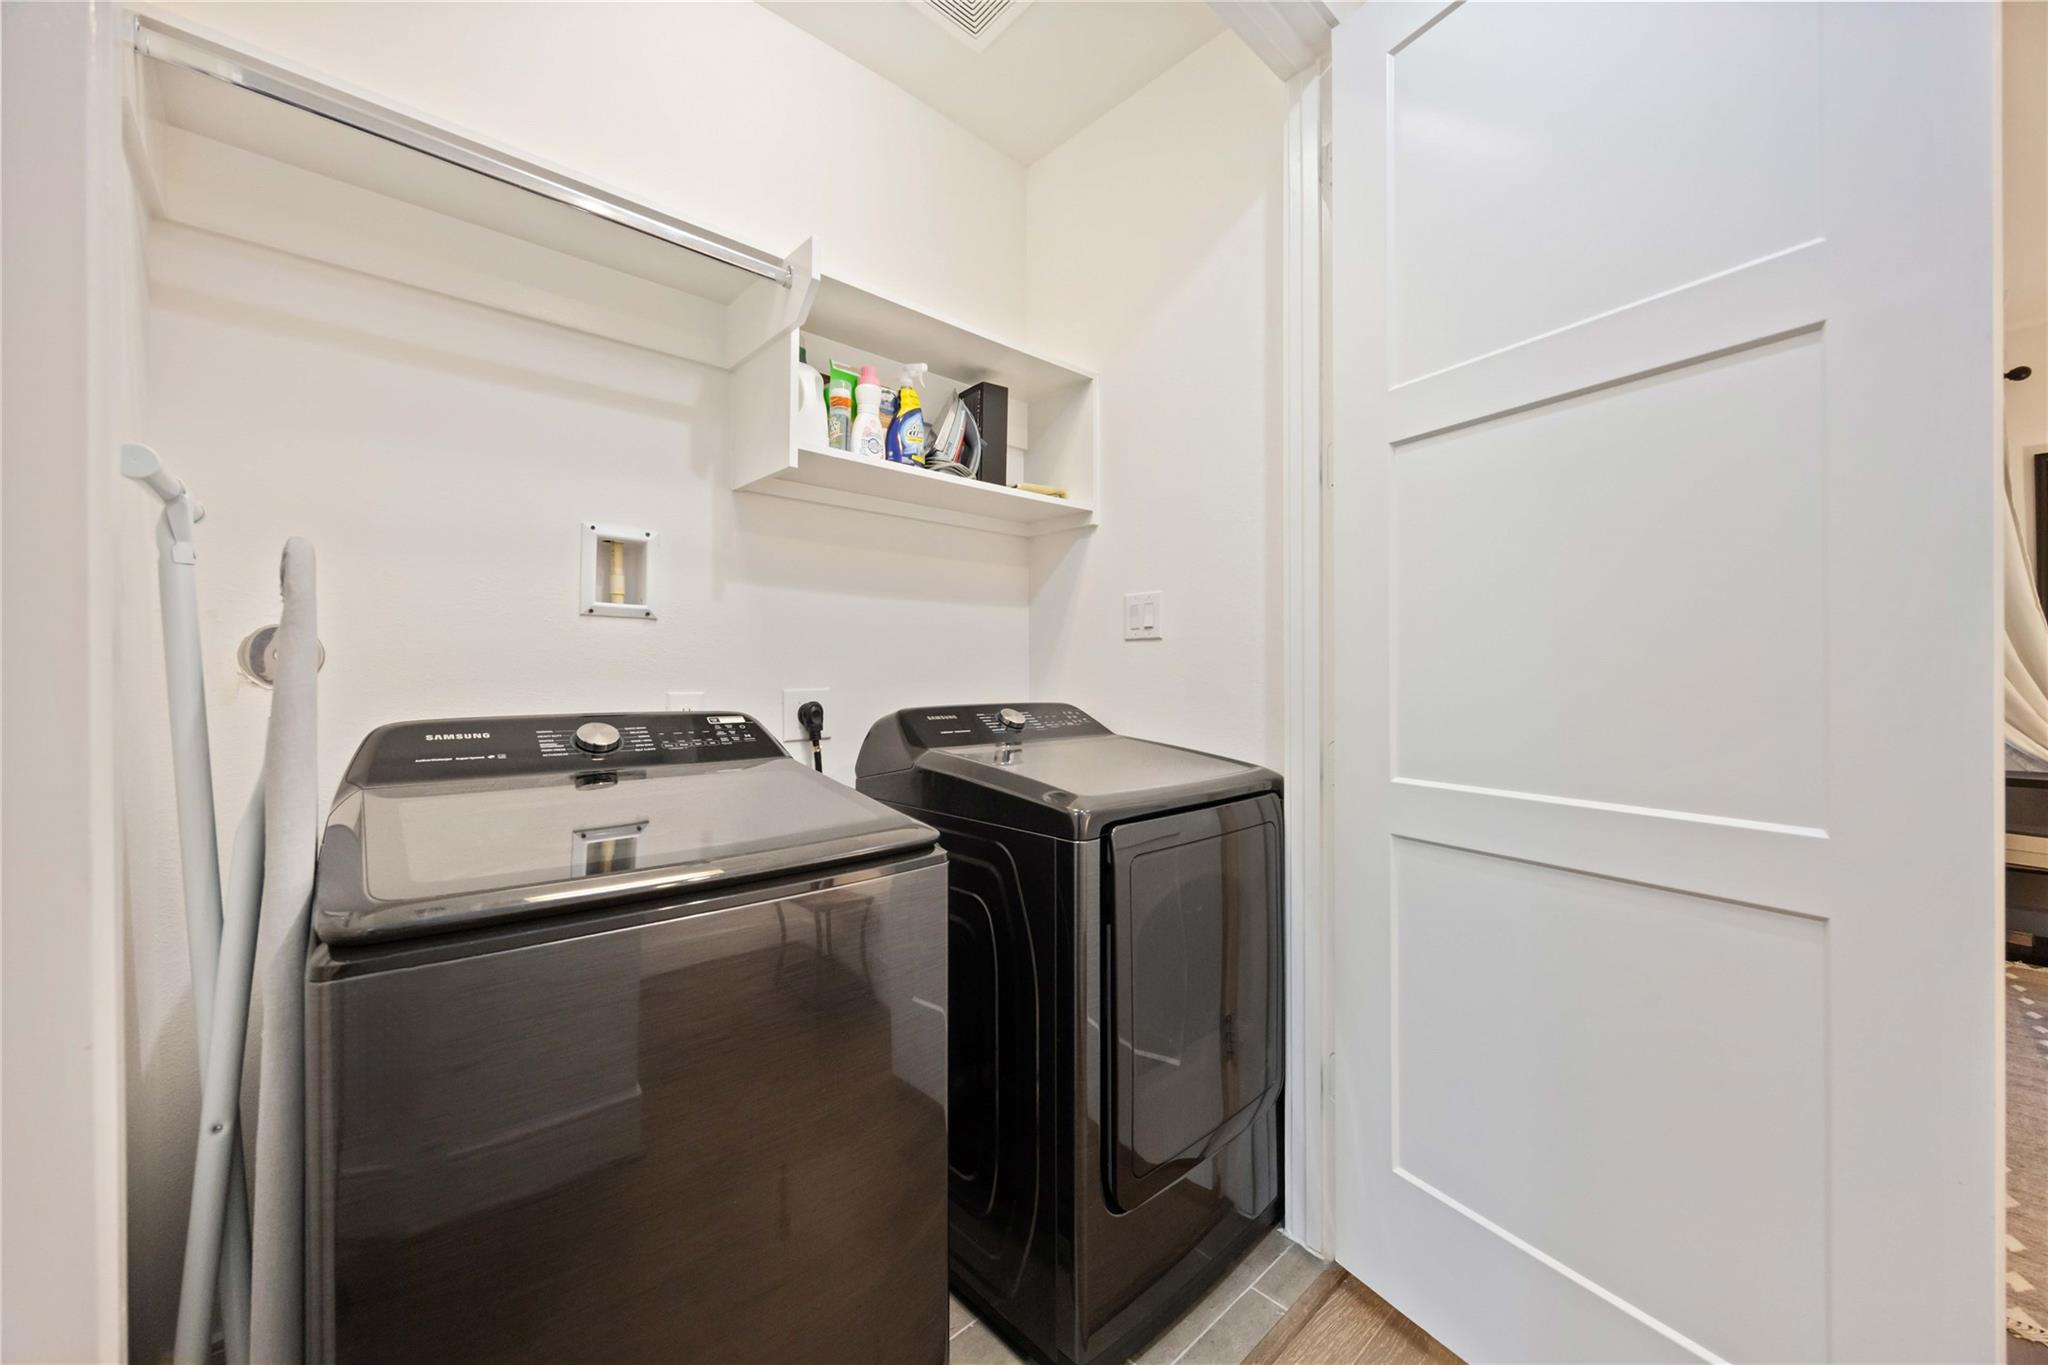
In-house laundry room located on the 3rd floor between the master and guest bedrooms.