New Listing

Description
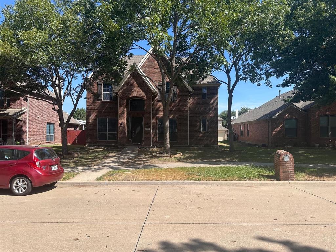
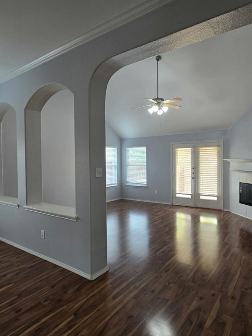
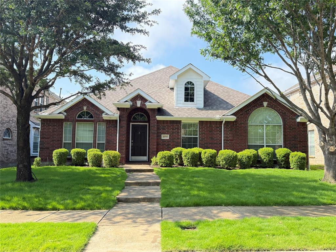
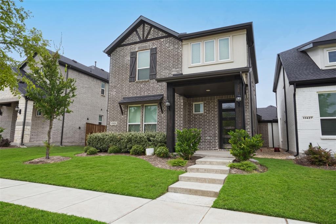
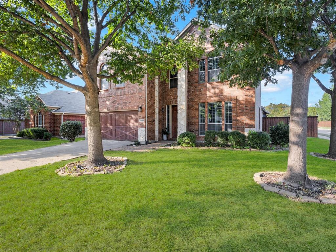
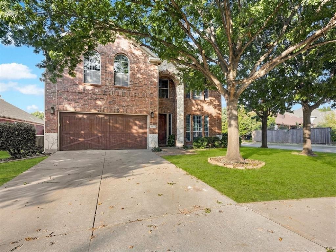
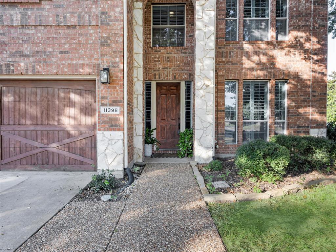
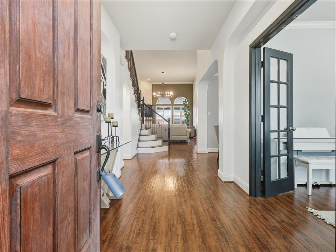
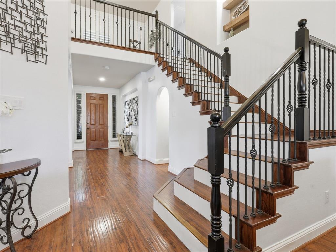
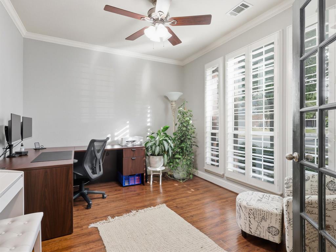
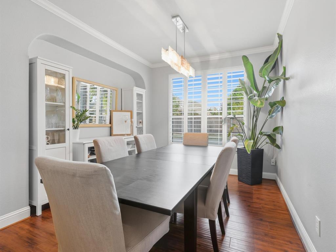
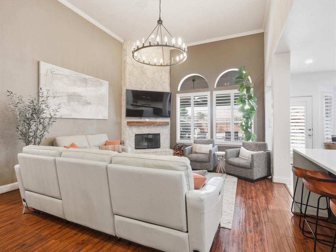
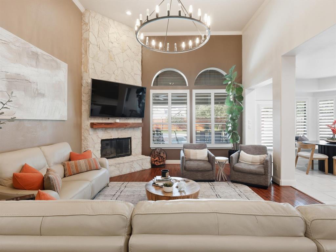
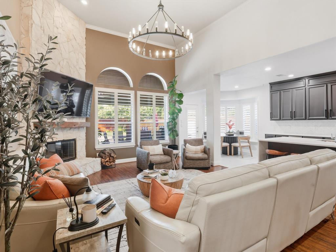
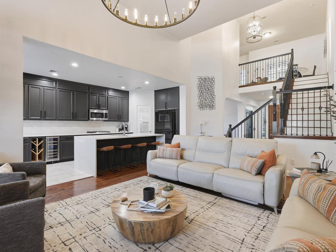
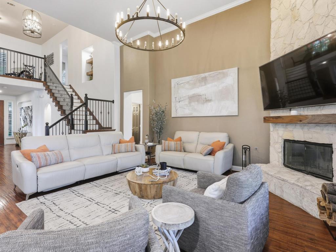
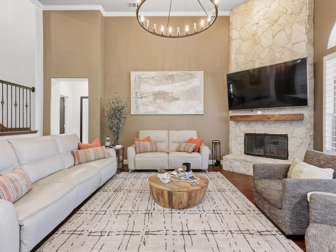
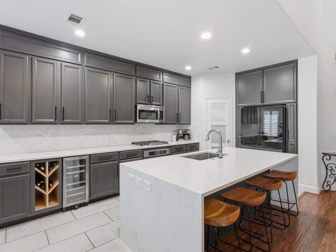
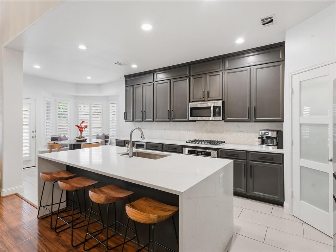
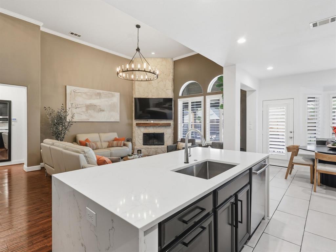
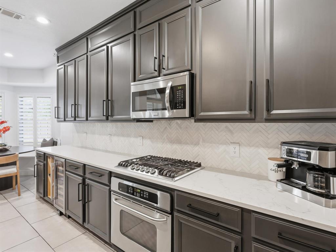
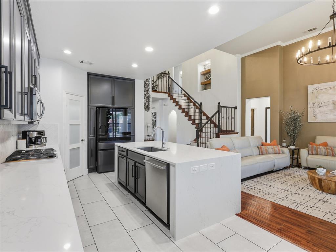
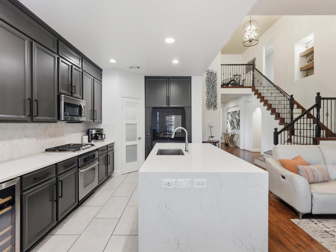
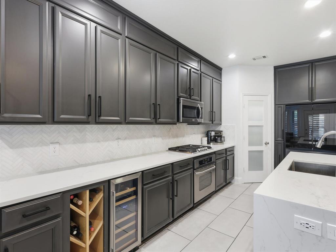
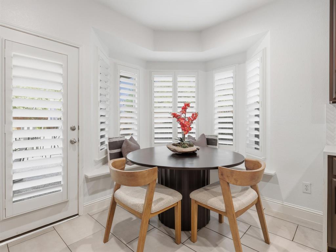
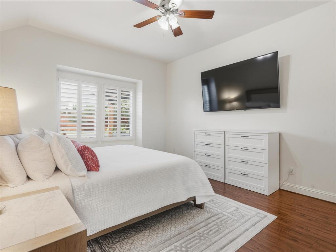
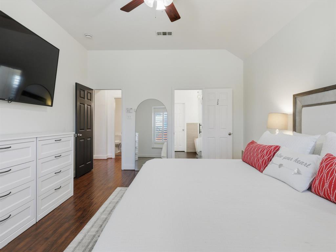
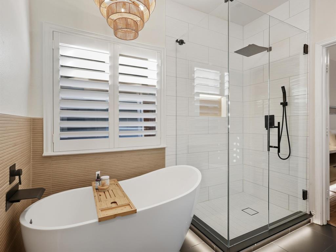
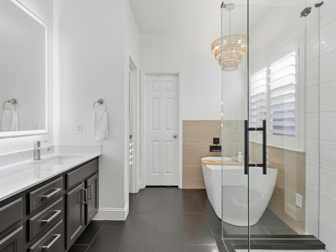
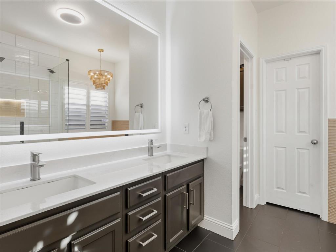
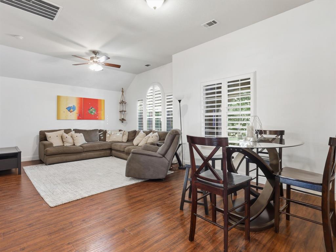
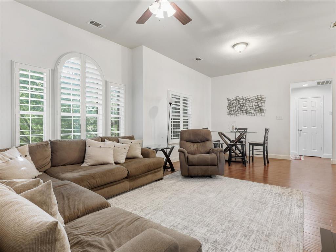
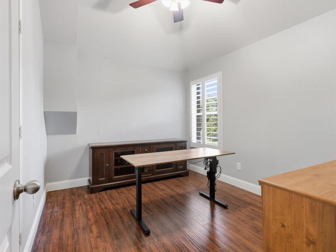
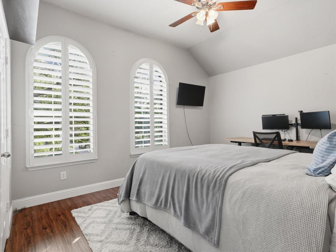
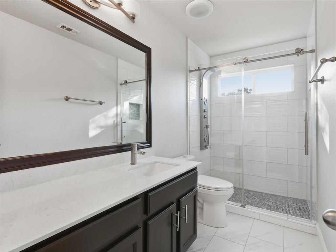
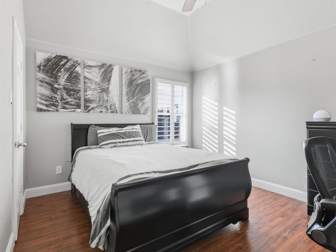
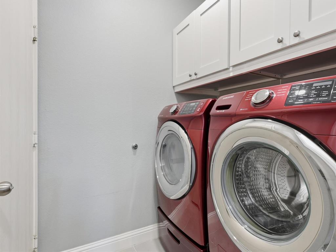
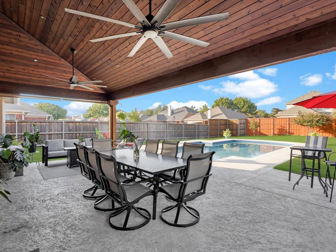
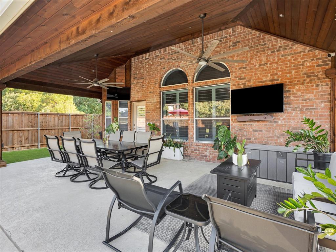
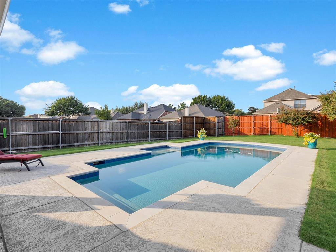
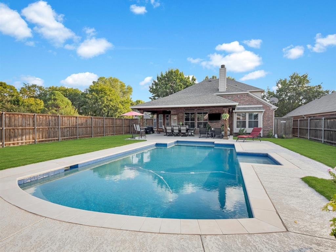
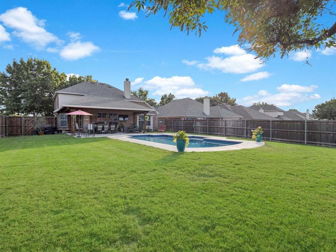
This stunning home offers the perfect blend of style, comfort, and functionality - complete with a sparkling pool and an expansive outdoor living area. Situated on an oversized corner lot, the home features a thoughtfully designed floor plan with beautiful wood flooring throughout the main areas and tile in wet spaces. Upon entry, you're welcomed by a formal dining room and a private study with French doors. The kitchen boasts quartz countertops, stainless steel appliances, a gas cooktop, wine fridge, and a large waterfall island with breakfast bar seating. The adjoining breakfast nook, complete with cozy window seats, opens to a spacious living room anchored by an Austin stone fireplace, creating a warm and inviting atmosphere. The primary suite is located on the main floor and offers a luxurious ensuite bath with a spa-like soaking tub and separate shower, providing the perfect retreat at the end of the day. Upstairs, a large game room offers plenty of space for entertainment, lounging, or a game table setup. Step outside into your backyard oasis, where a huge covered patio with a tongue and groove ceiling provides ample room for multiple seating areas. The sparkling pool is surrounded by extended decking, perfect for sunbathing or outdoor gatherings. Additional highlights include iron-spindled staircase details and plantation shutters throughout the home. Located in a desirable neighborhood with easy access to the community pool, greenbelt, walking paths, parks, and a nearby elementary school, this home truly has it all. Don't miss the opportunity to make it yours! Tenant to provide fridge, washer, dryer. Pets on a case by case basis with a non-refundable pet deposit, per pet. Renters insurance required. Tenant maintains lawn mowing & shrub trimming; landlord handles weed and fertilizer treatments. Landlord will maintain the pool.
Details
| MLS # | 21398671 |
|---|---|
| Listing Type | For Lease |
| Style | House |
| Status | Active |
| Year | 2005 |
| Days On Site | 2 |
| Listing Provided By | Keller Williams Legacy | Denton Aguam |
Features
| Bed(s) | 4 |
|---|---|
| Bath(s) | 3 Total |
| SQ Feet | 2,702 |
| Garage | 2 |
| Story(s) | 2 |
| Acreage | 0.23 |
Interior
| Room Count | 11 |
|---|---|
| Cooling | Ceiling Fan(s), Central Air, Electric, Zoned |
| Heating | Central, Natural Gas, Zoned |
| Interior Features | Cable TV Available, Decorative Lighting, Eat-in Kitchen, High Speed Internet Available, Kitchen Island, Open Floorplan |
| Appliances | Dishwasher, Disposal, Electric Oven, Gas Cooktop, Gas Water Heater, Microwave, Plumbed For Gas in Kitchen |
| Fireplace Features | Gas Logs, Living Room, Stone |
Exterior
| Exterior Features | Covered Patio/Porch, Rain Gutters |
|---|---|
| Roof | Composition |
| Security Features | Security System Owned |
| Construction Materials | Brick |
| Foundation Details | Slab |
| Lot Features | Corner Lot, Interior Lot, Landscaped, Lrg. Backyard Grass, Sprinkler System, Subdivision |
Parking
| Garage Yn | 1 |
|---|---|
| Attached Garage Yn | 1 |
| Parking Features | Covered, Garage Faces Front |
Utilities
| Utilities | City Sewer, City Water, Concrete, Curbs, Sidewalk, Underground Utilities |
|---|
Taxes
| Tax Lot | 10 |
|---|---|
| Tax Block | AA |
| Tax Legal Description | PANTHER CREEK ESTATES PHASE III (CFR), BLK AA |
Area Information
| State | TX |
|---|---|
| County | Collin |
| City | Frisco |
| Zip Code | 75035 |
| Area | Collin |
| Community Name | Panther Creek Estates Ph III |
| School District | Frisco ISD |
| Elementary School | Sem |
| High School | Frisco |
| Listing VS Median (in Panther Creek Estates Ph III) | |
Price: $3,400 low | high Med: $3,400 sqft: 2,702 low | high Med: 2,702 $ / sqft: $1 low | high Med: $1 On site: 2 low | high Med: 2 | |
Market Activity 75035
Request a showing
Request a showing
Contact
Learn More About This Property

| State | TX |
|---|---|
| County | Collin |
| City | Frisco |
| Zip Code | 75035 |
| Area | Collin |
| Community Name | Panther Creek Estates Ph III |
| School District | Frisco ISD |
| Elementary School | Sem |
| High School | Frisco |
| Listing VS Median (in Panther Creek Estates Ph III) | |
Price: $3,400 low | high Med: $3,400 sqft: 2,702 low | high Med: 2,702 $ / sqft: $1 low | high Med: $1 On site: 2 low | high Med: 2 | |