
Description
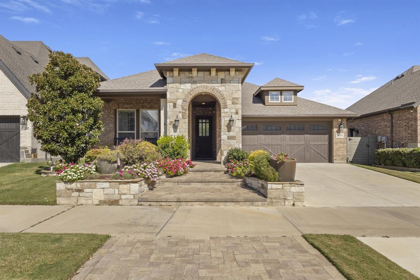
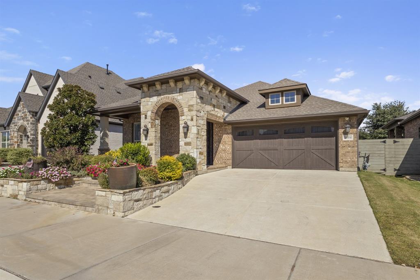
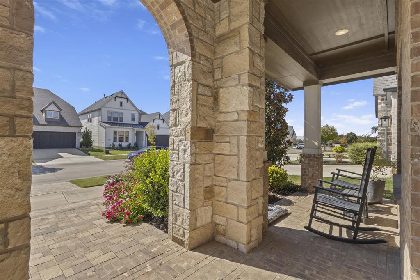
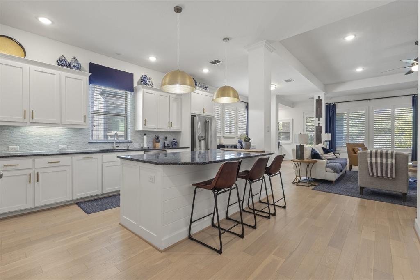
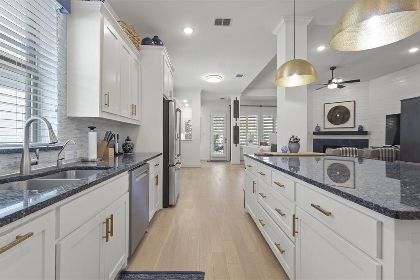
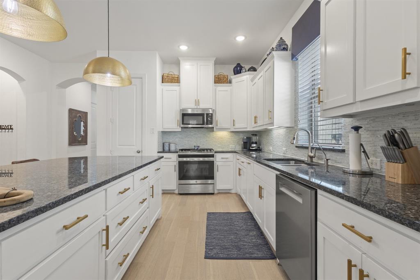
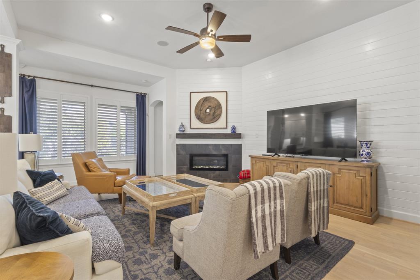
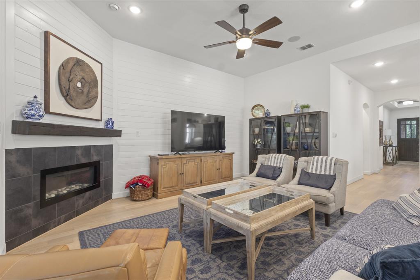
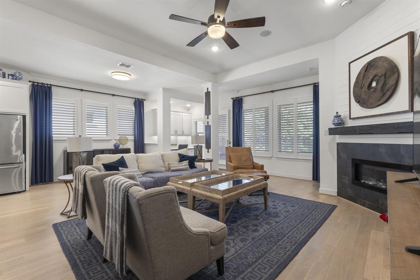
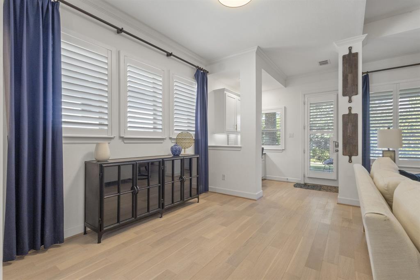
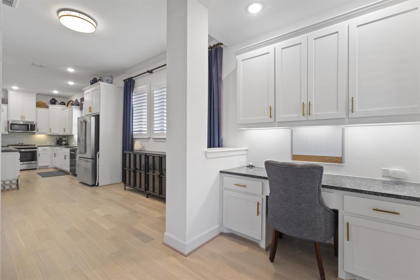
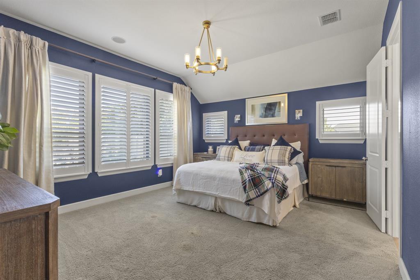
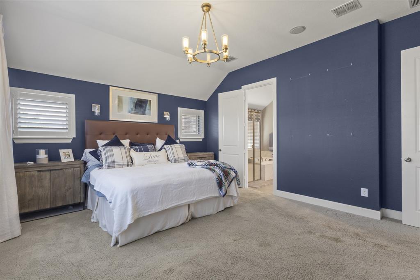
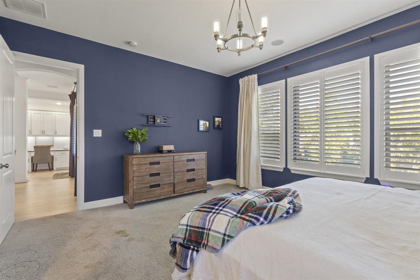
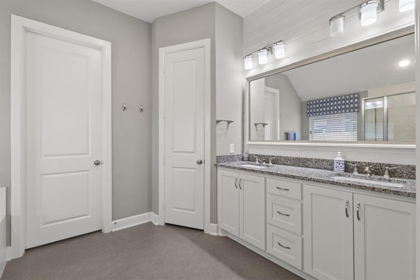
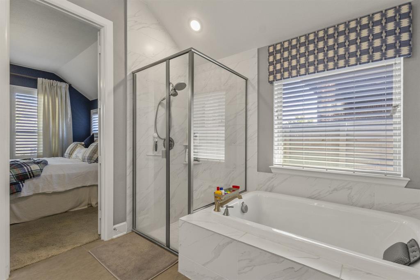
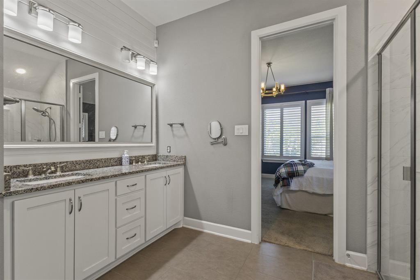
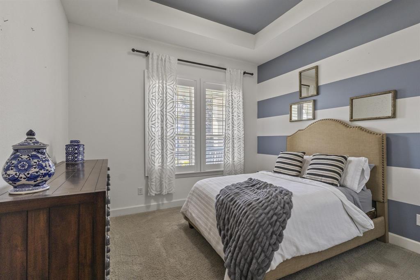
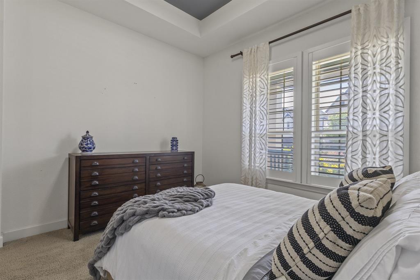
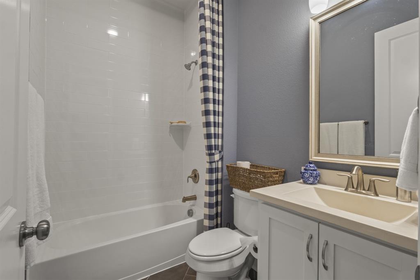
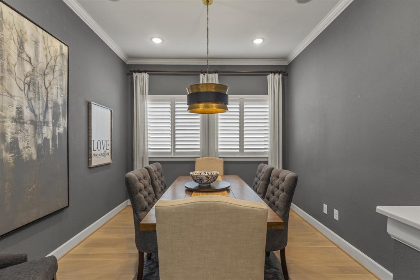
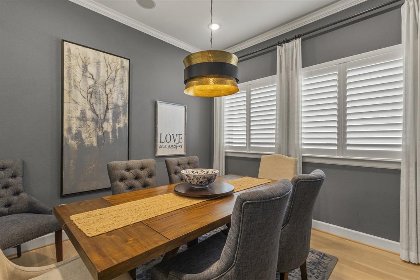
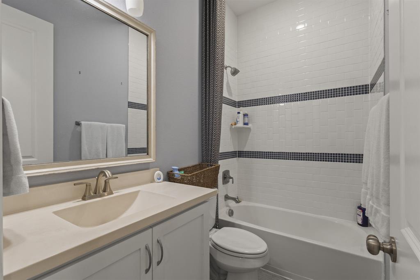
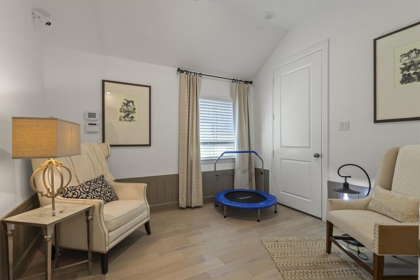
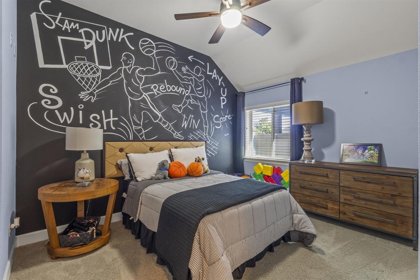
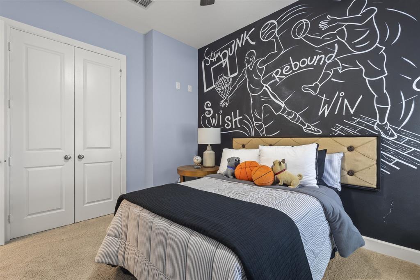
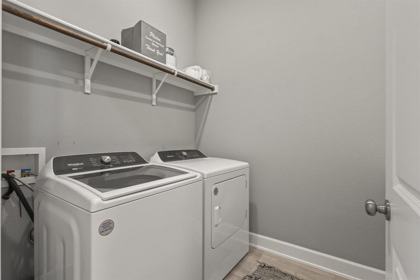
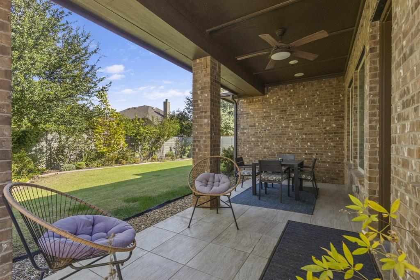
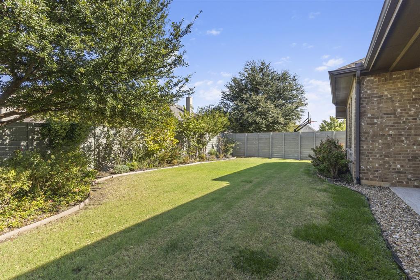
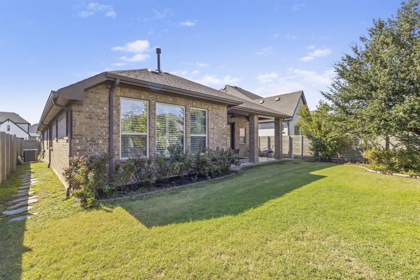
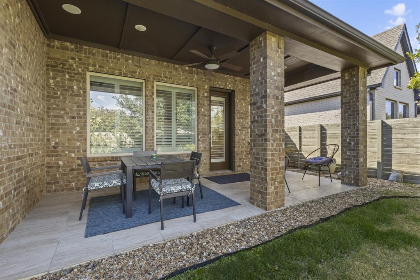
Welcome to 1104 Homestead Way, where model-home elegance meets everyday comfort! Originally built as a showcase home for the award-winning Harvest community, this stunning 4-bedroom, 3-bathroom residence offers 2,364 square feet of beautifully designed living space filled with thoughtful upgrades and timeless finishes. Built in 2017, this home stands out with its impressive attention to detail, featuring elegant crown molding, gorgeous plantation shutters throughout, and beautifully finished bathrooms with floor-to-ceiling tile that add a luxurious touch. Every detail reflects the quality and craftsmanship you'd expect from a former model home. The spacious, thoughtfully designed floor plan offers plenty of room to relax, entertain, work from home, or spend time with family. Even better, the refrigerator, washer, and dryer are all included, making your move that much easier! Located in the highly desirable Harvest community in Argyle, residents enjoy an incredible neighborhood atmosphere with access to resort-style amenities, community pools, parks, playgrounds, scenic walking trails, and beautiful outdoor gathering spaces. Harvest is known for its unique blend of small-town charm, modern conveniences, and an exceptional sense of community. This isn't just another rental, it's a former model home in one of Argyle's most desirable neighborhoods! With beautiful finishes, a fantastic location, and everyday conveniences already included, 1104 Homestead Way is ready to welcome you home. Schedule your showing today.
Details
| MLS # | 21417264 |
|---|---|
| Listing Type | For Lease |
| Style | House |
| HOA Dues | $92 |
| Status | Active |
| Year | 2017 |
| Days On Site | 13 |
| Listing Provided By | Salsberry Property Mgmt&Realty | Matthew Salsberry |
Features
| Bed(s) | 4 |
|---|---|
| Bath(s) | 3 Total |
| SQ Feet | 2,364 |
| Garage | 2 |
| Story(s) | 2 |
| Acreage | 0.15 |
Interior
| Room Count | 2 |
|---|---|
| Cooling | Central Air |
| Heating | Central |
| Interior Features | High Speed Internet Available, Walk-In Closet(s) |
| Window Features | Shutters |
| Appliances | Dishwasher, Dryer, Gas Range, Microwave, Refrigerator, Washer |
Exterior
| Roof | Composition |
|---|---|
| Foundation Details | Slab |
Parking
| Garage Yn | 1 |
|---|---|
| Attached Garage Yn | 1 |
| Parking Features | Driveway, Garage, Garage Door Opener, On Street |
Utilities
| Utilities | City Sewer, City Water, Underground Utilities |
|---|
Taxes
| Tax Lot | 17R |
|---|---|
| Tax Block | 9 |
| Tax Legal Description | HARVEST PHASE 2B BLK 9 LOT 17R |
Area Information
| State | TX |
|---|---|
| County | Denton |
| City | Argyle |
| Zip Code | 76226 |
| Area | Denton |
| Community Name | Harvest Ph 2b |
| School District | Argyle ISD |
| Elementary School | Argyle West |
| High School | Argyle |
| Listing VS Median (in Harvest Ph 2b) | |
Price: $3,500 low | high Med: $499,000 sqft: 2,364 low | high Med: 2,455 $ / sqft: $1 low | high Med: $203 On site: 13 low | high Med: 89 | |
Market Activity 76226
Request a showing
Request a showing
Contact
Learn More About This Property

| State | TX |
|---|---|
| County | Denton |
| City | Argyle |
| Zip Code | 76226 |
| Area | Denton |
| Community Name | Harvest Ph 2b |
| School District | Argyle ISD |
| Elementary School | Argyle West |
| High School | Argyle |
| Listing VS Median (in Harvest Ph 2b) | |
Price: $3,500 low | high Med: $499,000 sqft: 2,364 low | high Med: 2,455 $ / sqft: $1 low | high Med: $203 On site: 13 low | high Med: 89 | |