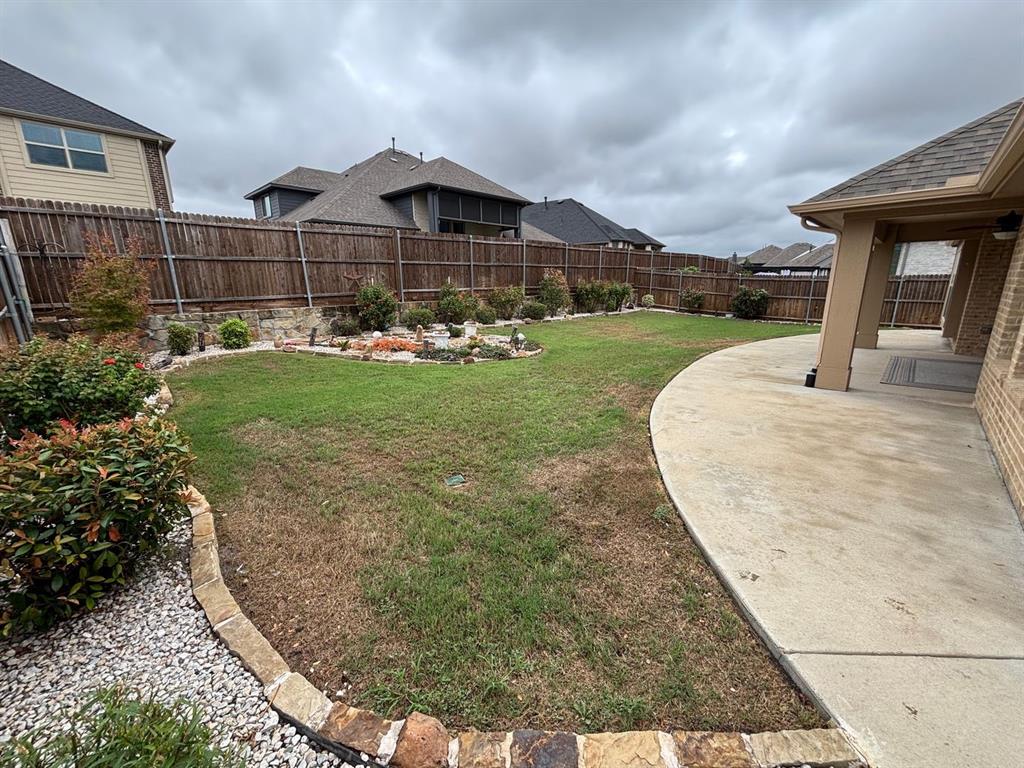

Description
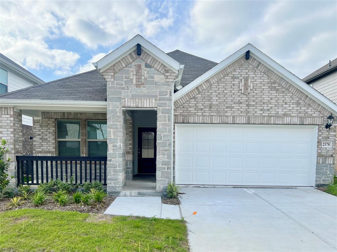
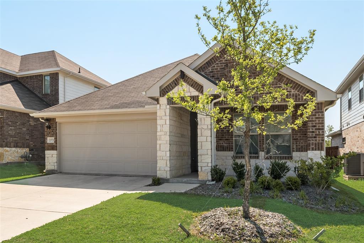
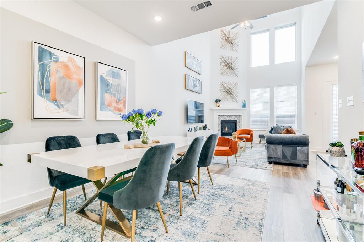
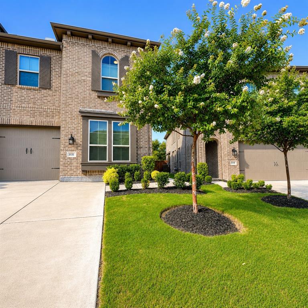
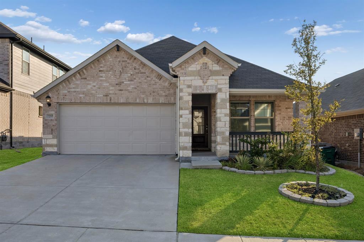
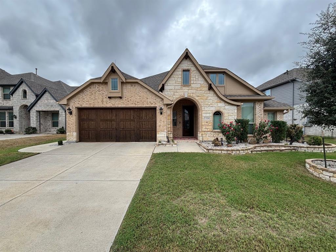
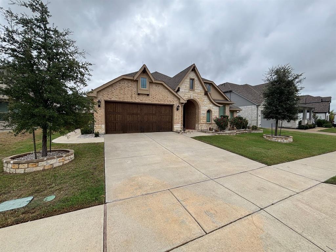
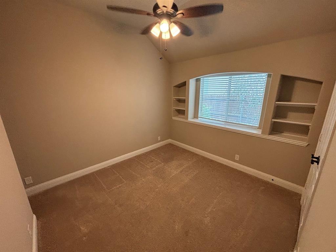
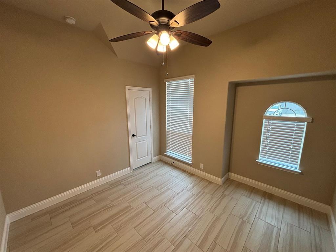
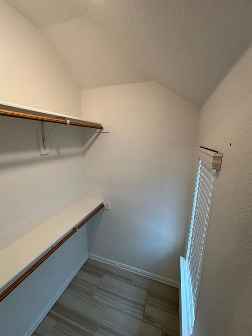
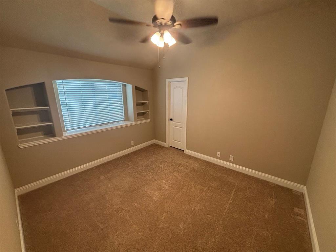
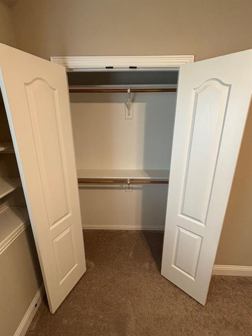
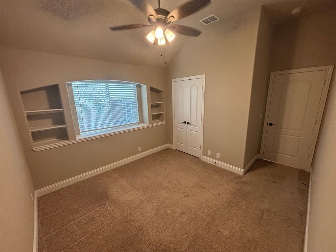
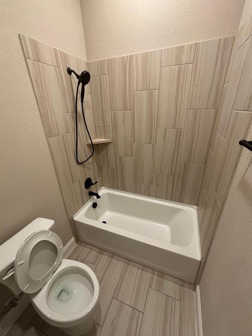
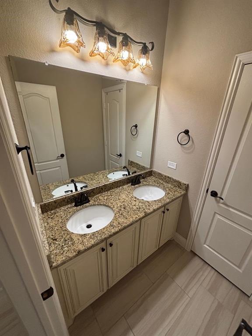
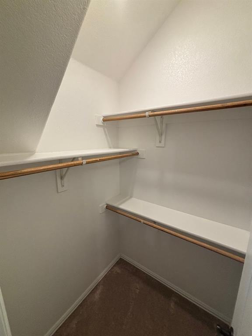
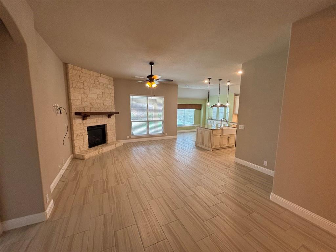
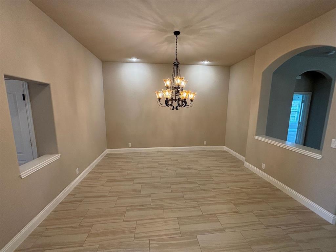
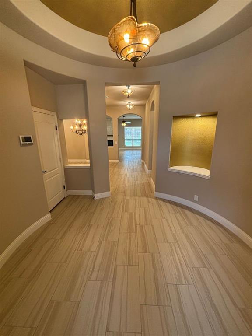
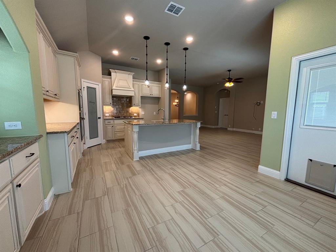
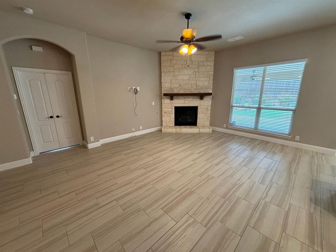
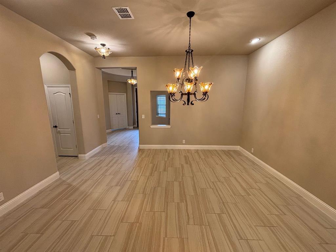
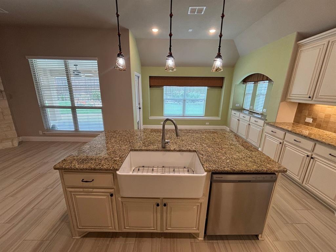
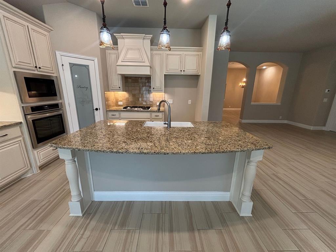
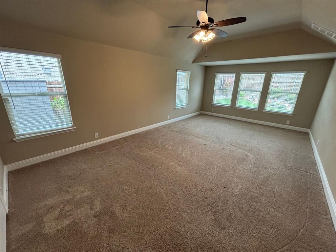
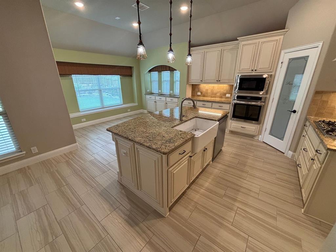
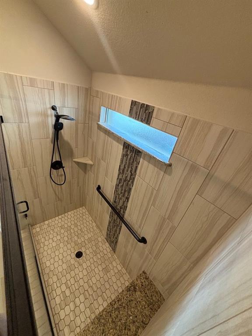
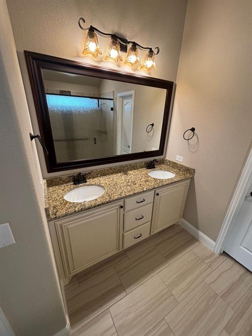
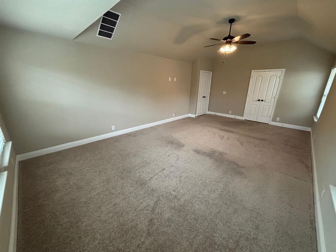
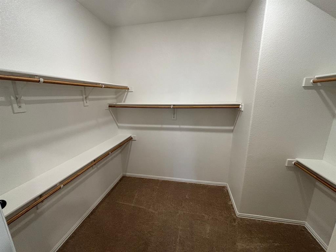
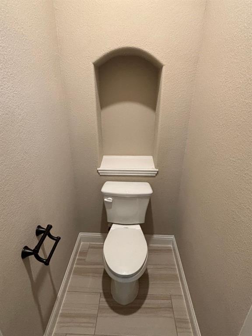
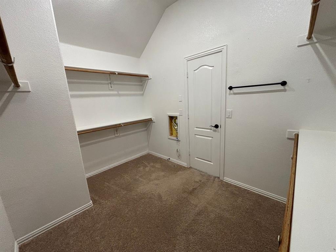
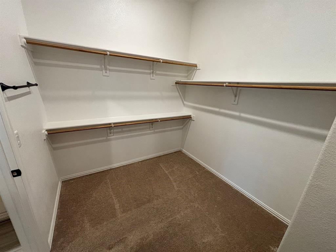
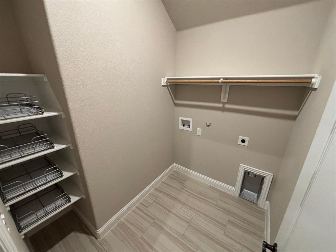
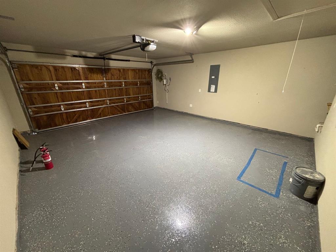
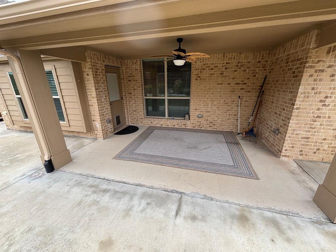
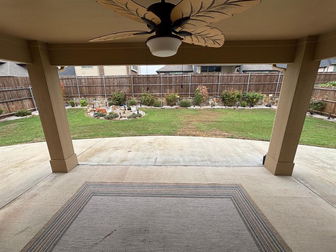
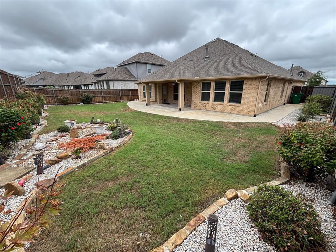
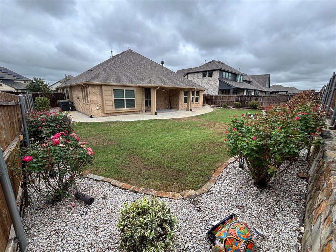
This beautifully maintained 4-bedroom, 2-bath home in Devonshire combines style and functionality in a master-planned community with nearby parks, pool, dining, playgrounds, and restaurants. The open-concept interior features soaring ceilings, abundant natural light, designer lighting, and a spacious living area with a fireplace. The gourmet kitchen offers granite countertops, a large center island with a farmhouse sink, extensive cabinetry, and generous counter space, with two adjacent dining areas including a formal dining room. The private primary suite includes a spacious bedroom, walk-in closet, and en-suite bath. Two secondary bedrooms have custom built-in shelving suitable for bedrooms, home offices, or study areas. Outside, an extended concrete patio overlooks the backyard, and the property includes a two-car garage. Application Fee is $50 per adult 18 and older. To be considered, you must have good credit, income 3 times monthly rent, and no previous evictions. Small dogs subject to owner approval and $350 pet deposit. All residents are enrolled in the Resident Benefits Package (RBP) for $50.00 per month which includes liability insurance, credit building to help boost the resident's credit score with timely rent payments, up to $1M Identity Theft Protection, HVAC air filter delivery (for applicable properties), move-in concierge service making utility connection and home service setup a breeze during your move-in, our best-in-class resident rewards program, on-demand pest control, and much more! More details upon application.
Details
| MLS # | 21405159 |
|---|---|
| Listing Type | For Lease |
| Style | House |
| Status | Active |
| Year | 2021 |
| Days On Site | 32 |
| Listing Provided By | Dallas Property Management Pro | Douglas Furra |
Features
| Bed(s) | 4 |
|---|---|
| Bath(s) | 2 Total |
| SQ Feet | 2,295 |
| Garage | 2 |
| Story(s) | 1 |
| Acreage | 0.18 |
Interior
| Room Count | 11 |
|---|---|
| Cooling | Ceiling Fan(s), Central Air, Electric |
| Heating | Central, Natural Gas |
| Interior Features | Cable TV Available, Granite Counters, High Speed Internet Available |
| Window Features | Window Coverings |
| Appliances | Dishwasher, Disposal, Electric Oven, Gas Cooktop, Microwave |
| Fireplace Features | Brick, Gas Logs |
Exterior
| Exterior Features | Garden(s), Rain Gutters |
|---|---|
| Roof | Composition |
| Security Features | Carbon Monoxide Detector(s), Fire Alarm, Smoke Detector(s) |
| Construction Materials | Brick, Rock/Stone |
| Foundation Details | Slab |
| Lot Features | Interior Lot, Landscaped, Sprinkler System |
Parking
| Garage Yn | 1 |
|---|---|
| Attached Garage Yn | 1 |
| Parking Features | Garage, Garage Door Opener, Garage Faces Front, Garage Single Door |
Utilities
| Utilities | Co-op Electric, Co-op Water |
|---|
Location
| Community Features | Community Pool, Park, Playground |
|---|
Taxes
| Tax Lot | 7 |
|---|---|
| Tax Block | 30 |
| Tax Legal Description | DEVONSHIRE VILLAGE 9, BLOCK 30, LOT 7 |
Area Information
| State | TX |
|---|---|
| County | Kaufman |
| City | Forney |
| Zip Code | 75126 |
| Area | Kaufman |
| Community Name | Devonshire Village 9 |
| School District | Forney ISD |
| Elementary School | Griffin |
| High School | North Forney |
| Listing VS Median (in Devonshire Village 9) | |
Price: $2,700 low | high Med: $398,450 sqft: 2,295 low | high Med: 2,776 $ / sqft: $1 low | high Med: $149 On site: 32 low | high Med: 196 | |
Market Activity 75126
Request a showing
Request a showing
Contact
Learn More About This Property

| State | TX |
|---|---|
| County | Kaufman |
| City | Forney |
| Zip Code | 75126 |
| Area | Kaufman |
| Community Name | Devonshire Village 9 |
| School District | Forney ISD |
| Elementary School | Griffin |
| High School | North Forney |
| Listing VS Median (in Devonshire Village 9) | |
Price: $2,700 low | high Med: $398,450 sqft: 2,295 low | high Med: 2,776 $ / sqft: $1 low | high Med: $149 On site: 32 low | high Med: 196 | |