

Description
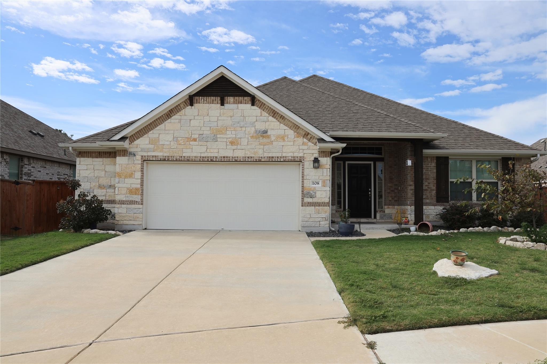
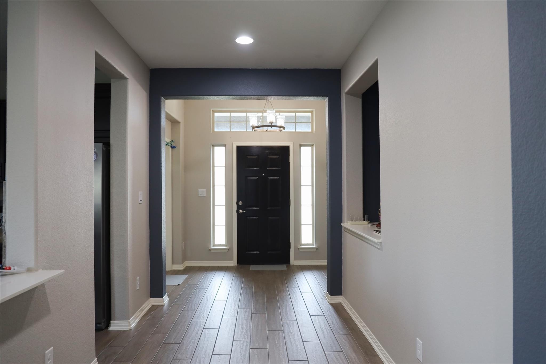
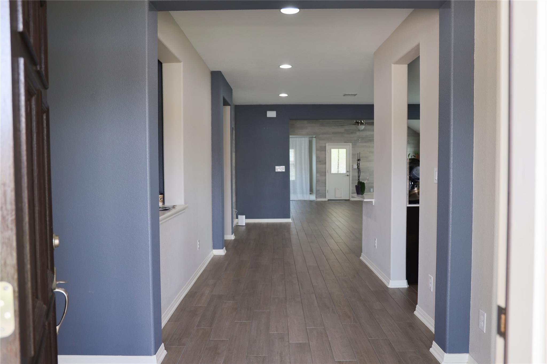
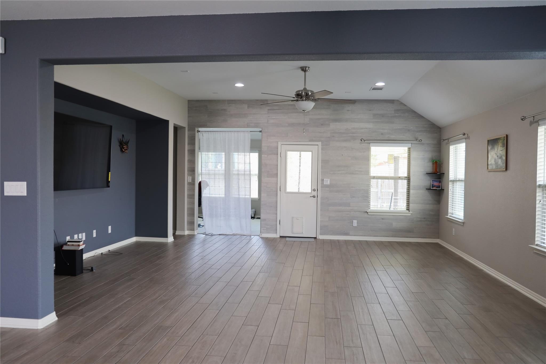
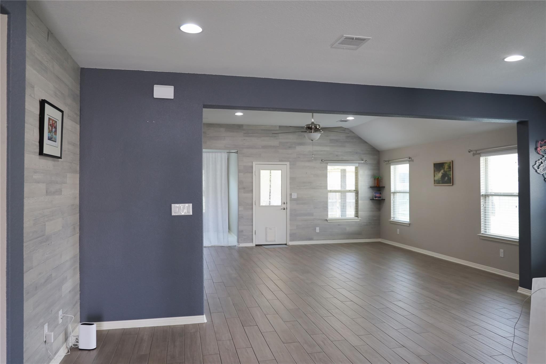
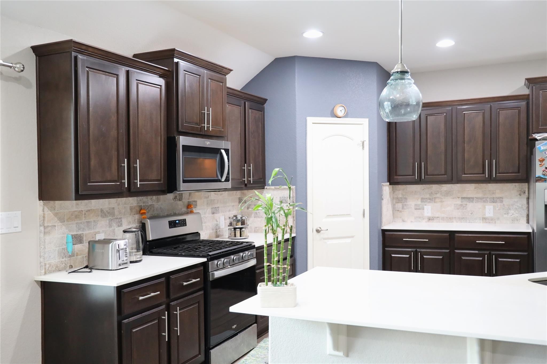
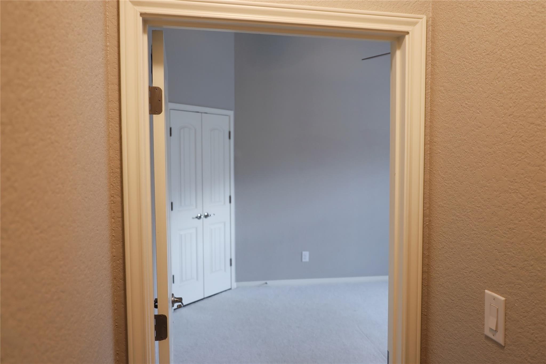
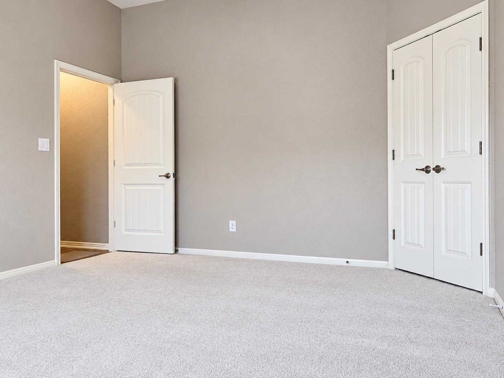
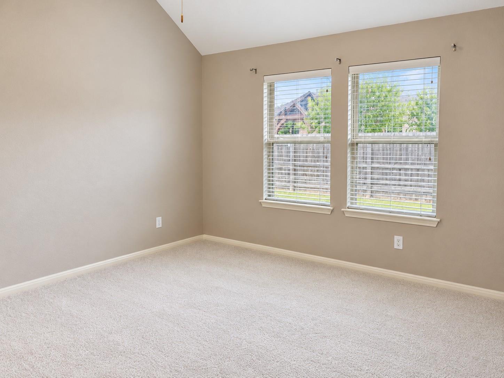
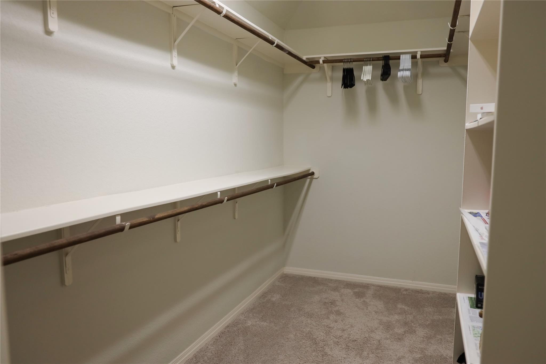
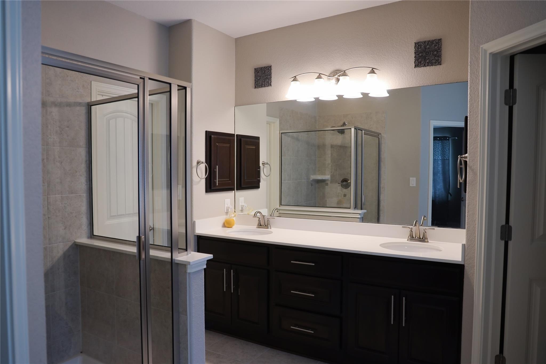
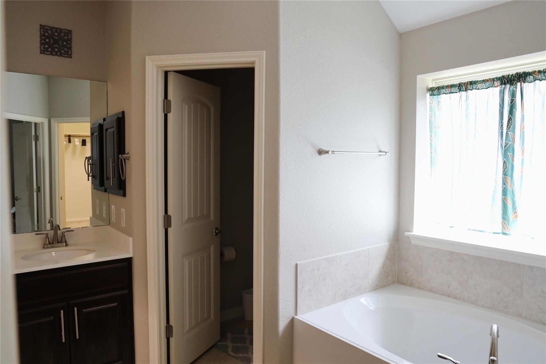
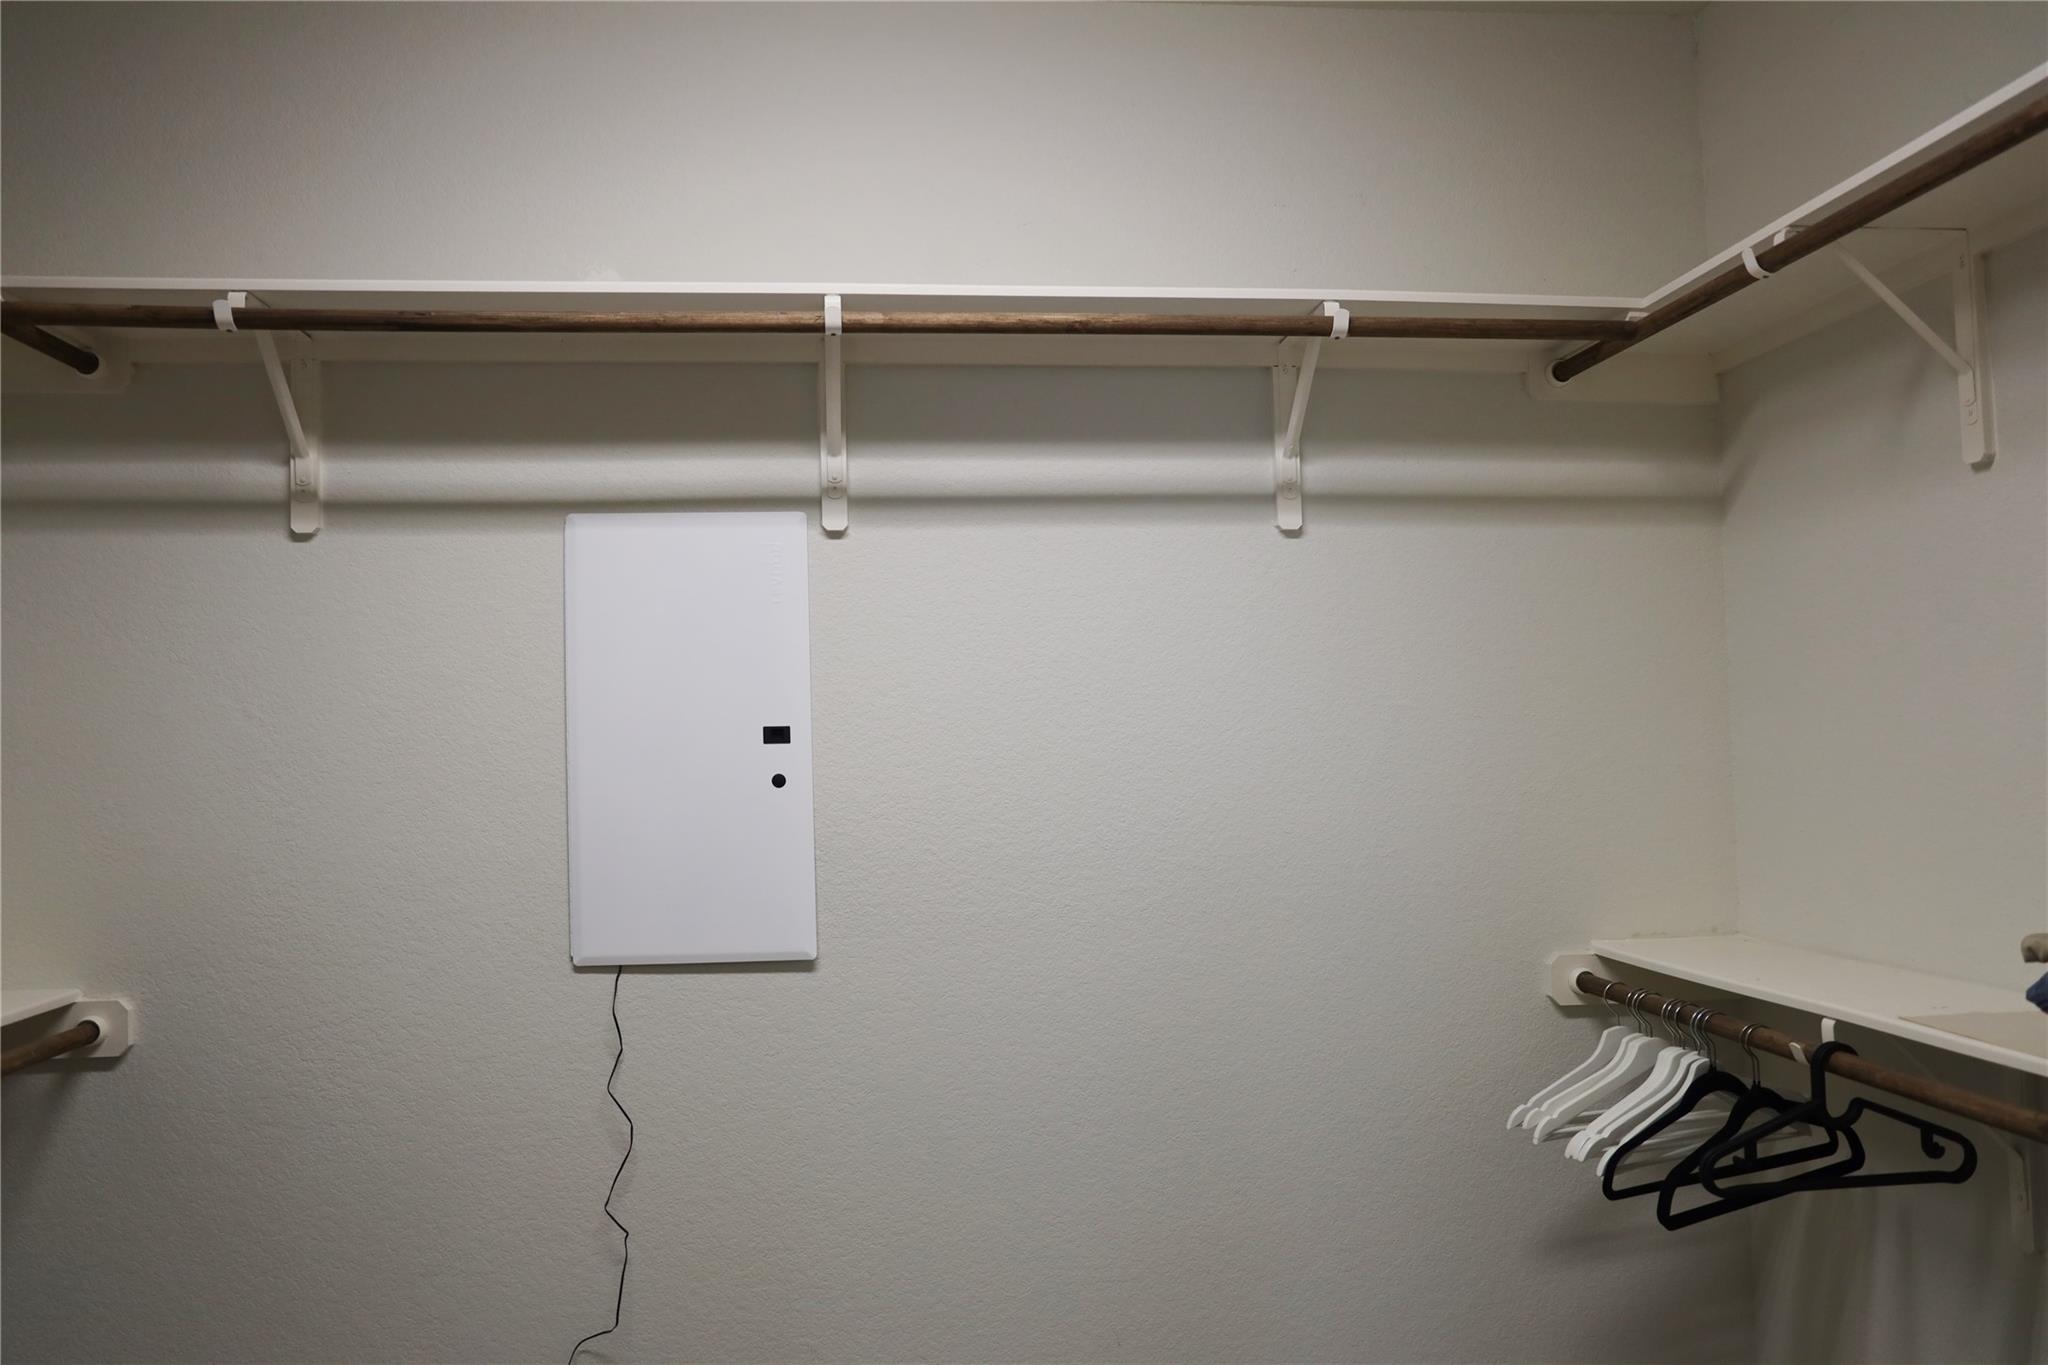
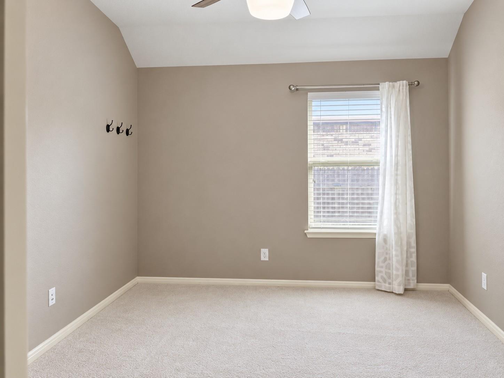
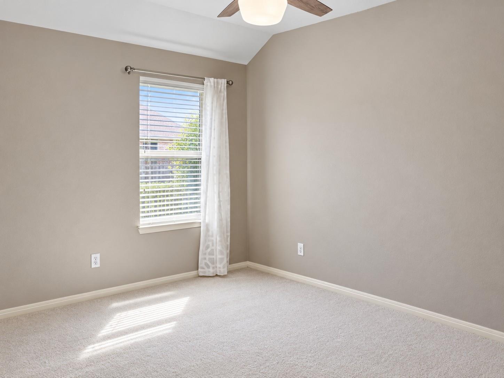
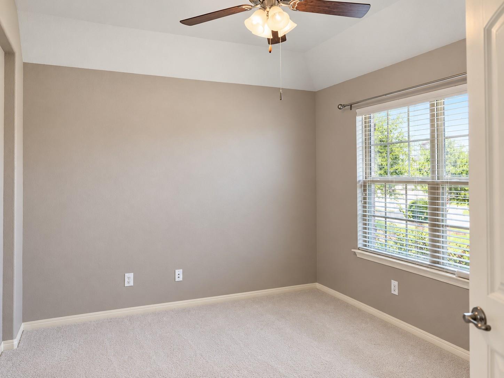
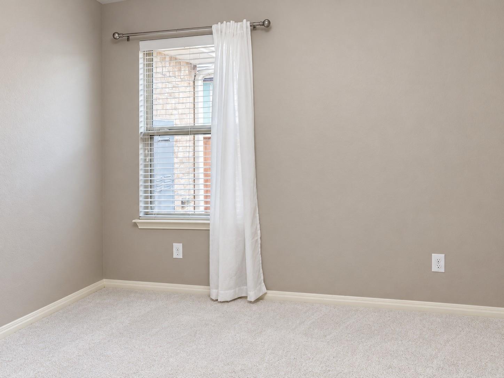
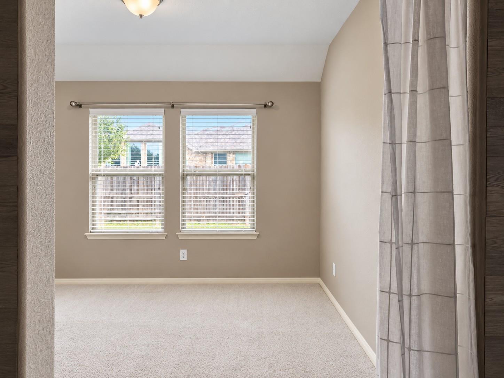
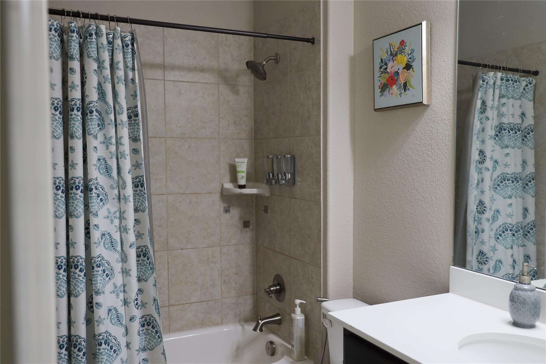
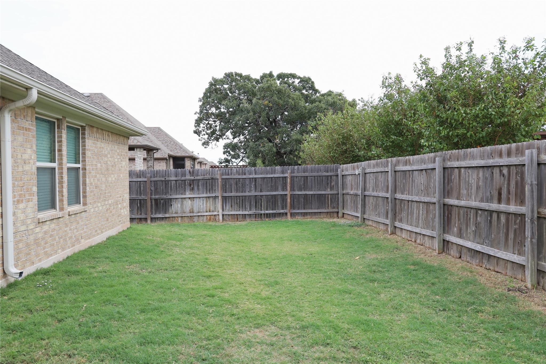
Welcome home to this beautifully designed 3-bedroom, 2-bath residence located on a quiet cul-de-sac in the highly sought-after Santa Rita Ranch community. Offering a spacious and versatile floor plan, this home features two separate living areas, providing plenty of room for entertaining, relaxing, working from home, or creating a playroom or media space. The open-concept kitchen and main living area create a warm and inviting atmosphere, while the generously sized bedrooms offer comfort and privacy. The primary suite features a private bath and ample closet space. Enjoy outdoor living with a spacious backyard and the added privacy of a cul-de-sac location. Residents of Santa Rita Ranch enjoy access to award-winning community amenities, including resort-style pools, parks, walking trails, playgrounds, community events, and highly rated schools. Property Highlights: 3 Bedrooms | 2 BathroomsTwo Living Areas/Flex SpacesOpen-Concept Floor PlanSpacious Primary SuiteQuiet Cul-de-Sac LocationPrivate BackyardLocated in Master-Planned Santa Rita RanchAccess to Community Pools, Parks, Trails & RecreationConvenient Access to Shopping, Dining & Major Thoroughfares This wonderful home combines comfort, functionality, and an exceptional community lifestyle. Available now for lease. Schedule your showing today!
Details
| MLS # | 2228566 |
|---|---|
| Listing Type | For Lease |
| Style | House |
| Status | Active |
| Year | 2020 |
| Days On Site | 13 |
| Listing Provided By | All City Real Estate Ltd. Co | Radha Vallabhajosyula |
Features
| Bed(s) | 3 |
|---|---|
| Bath(s) | 2 Total |
| SQ Feet | 2,327 |
| Garage | 2 |
| Story(s) | 1 |
| Acreage | 0.19 |
| Water Front | Yes |
| Property View | None |
Interior
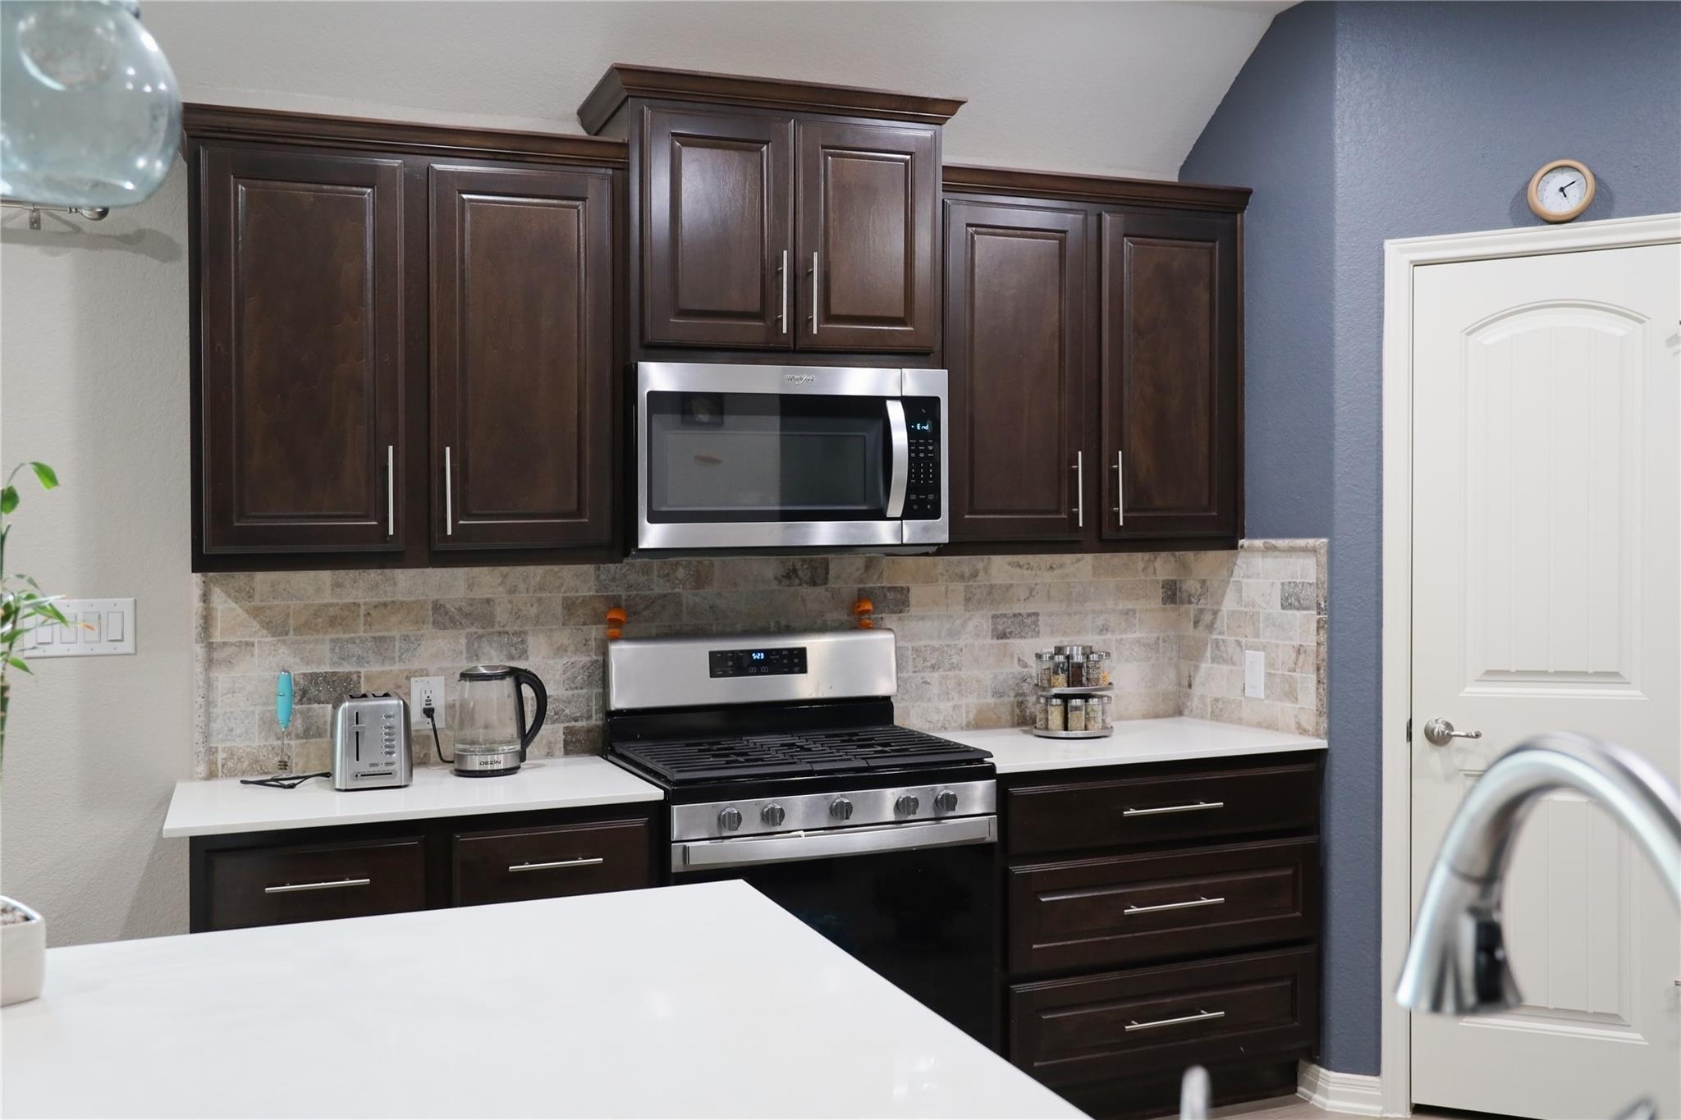
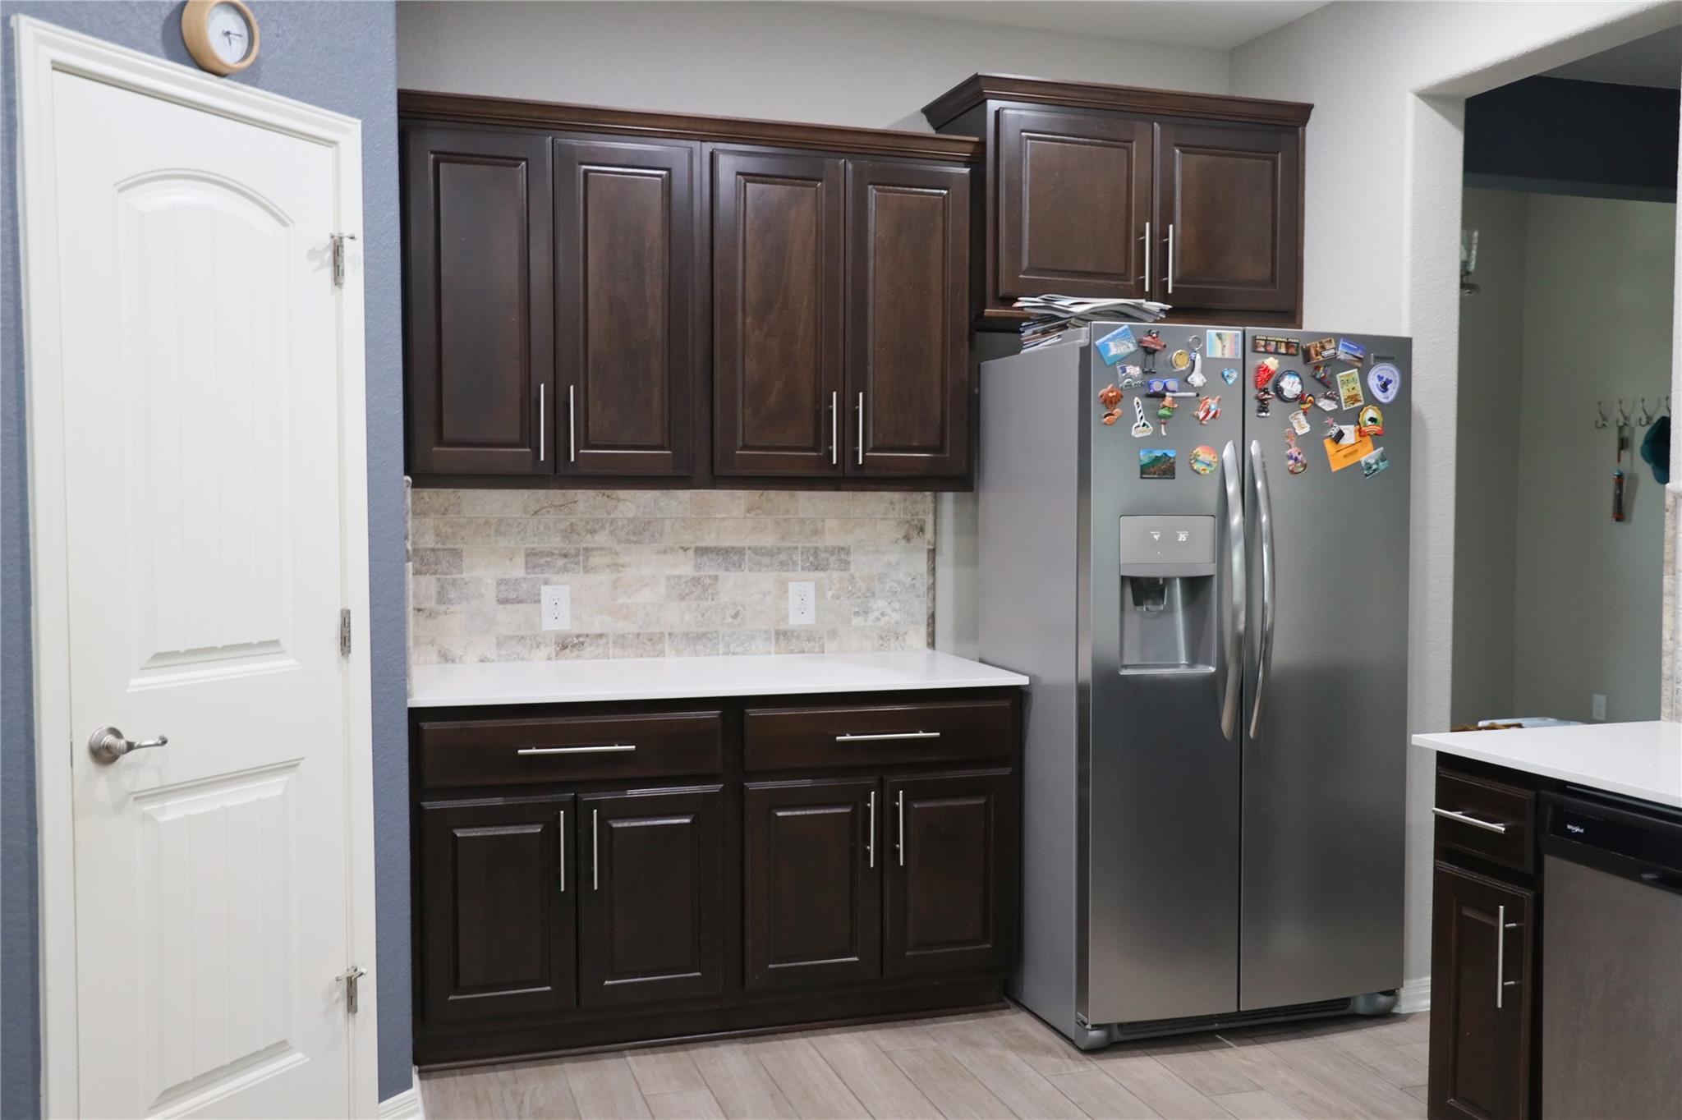
| Interior Features | Ceiling Fan(s), Quartz Counters, Kitchen Island, Multiple Dining Areas, Multiple Living Areas, No Interior Steps, Open Floorplan, Primary Bedroom on Main, Soaking Tub, Walk-In Closet(s) |
|---|---|
| Cooling | Ceiling Fan(s), Central Air |
| Heating | Central |
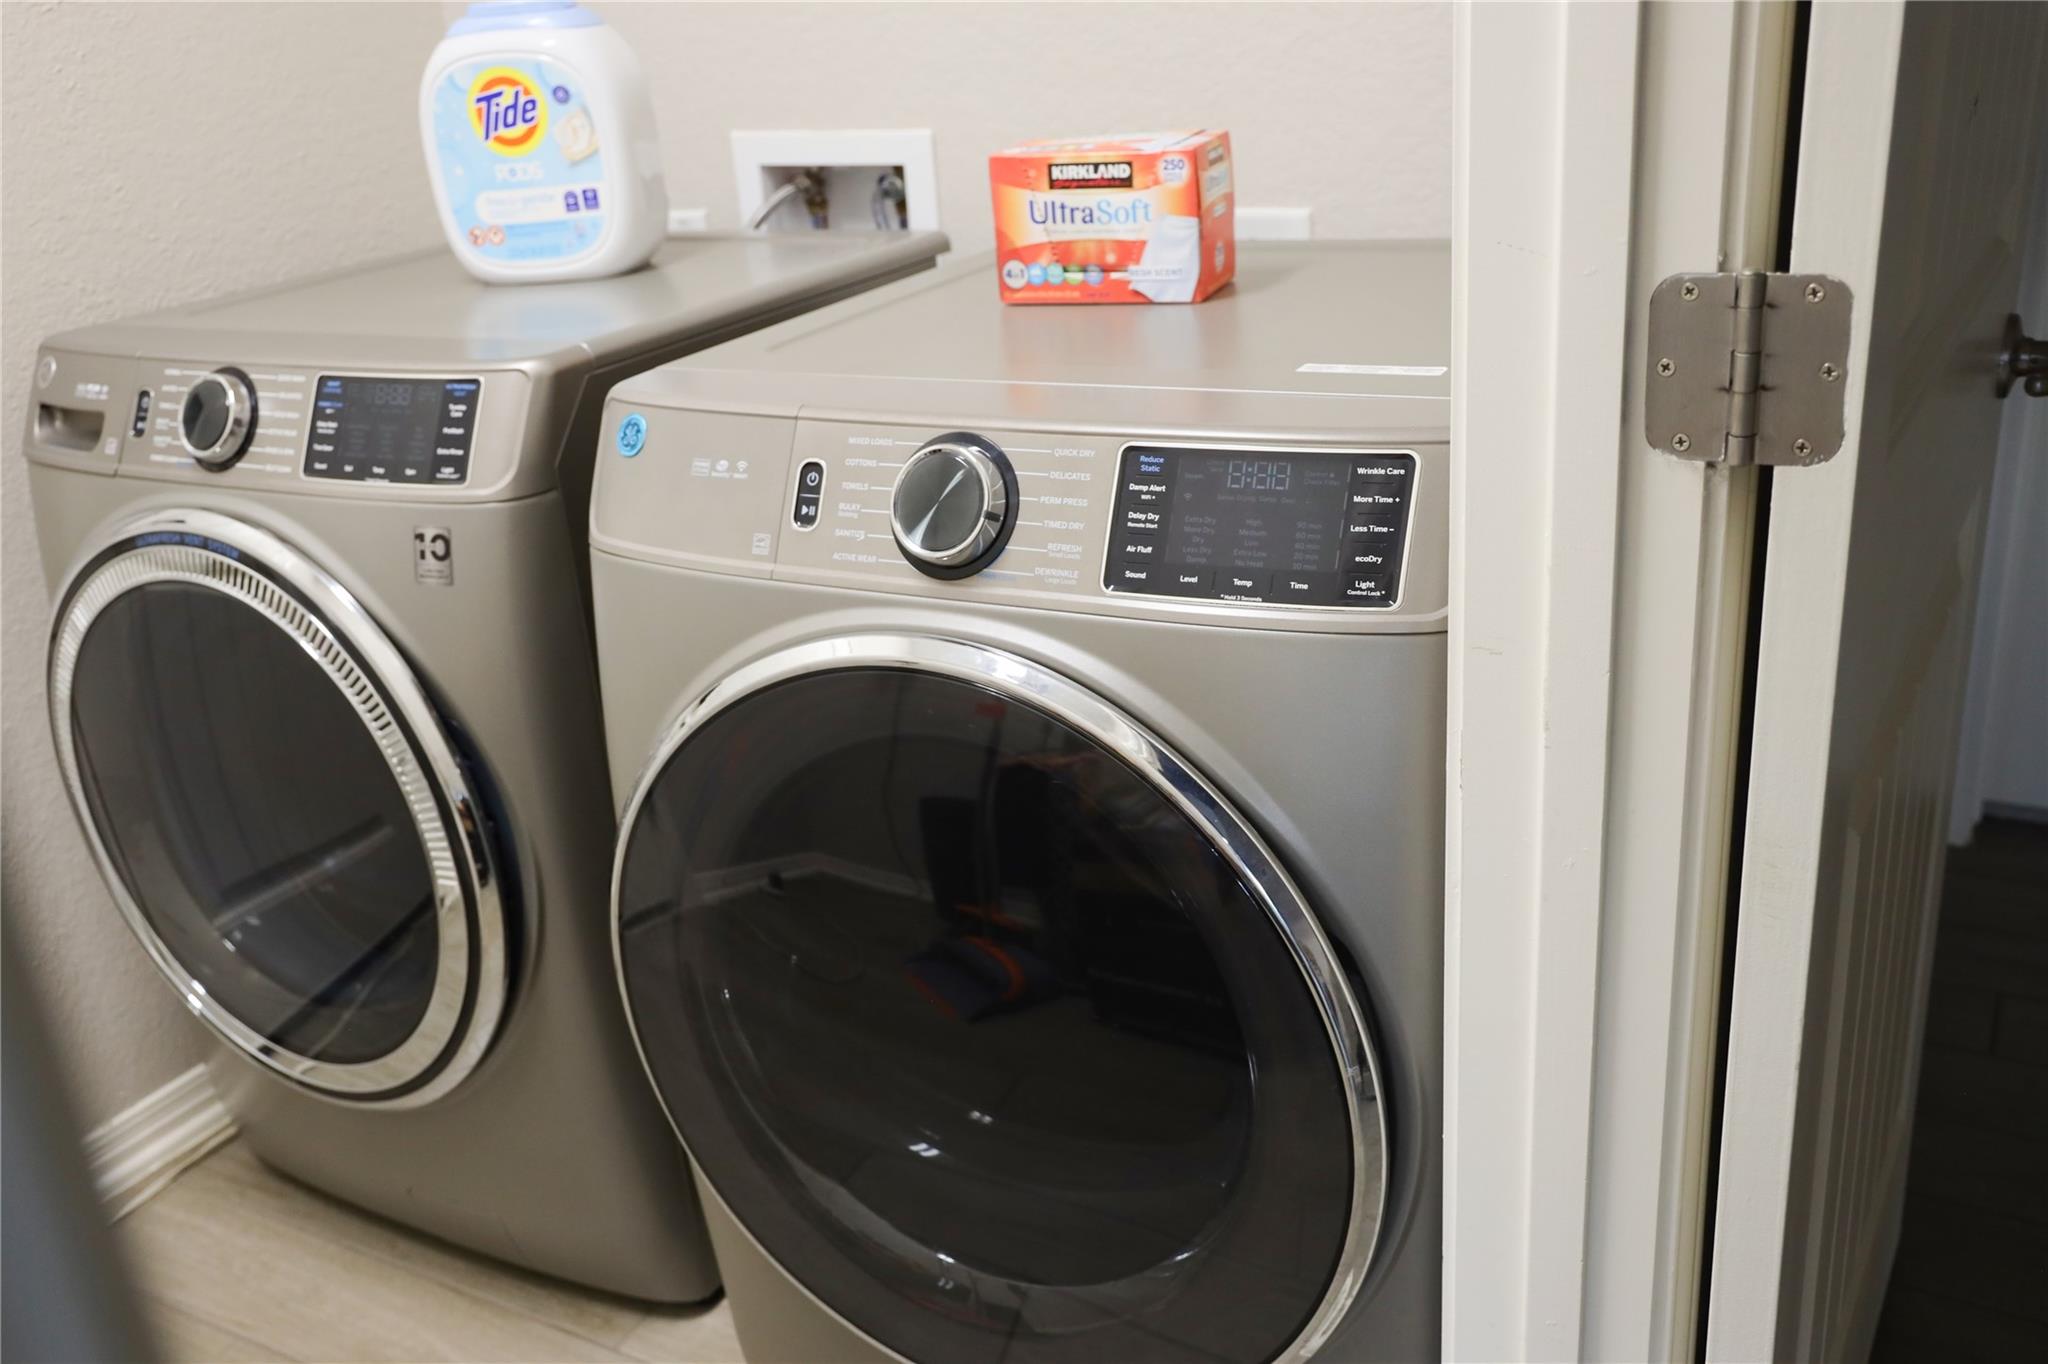
| Appliances | Dishwasher, Disposal, Gas Range, Microwave, Gas Oven, Refrigerator, Self Cleaning Oven, Stainless Steel Appliance(s), Washer/Dryer |
| Fireplaces Total | 0 |
| Window Features | Blinds, Screens, Vinyl Windows, Window Coverings |
| Flooring | Tile |
Exterior
| Exterior Features | Private Yard |
|---|---|
| Roof | Composition |
| Foundation Details | Slab |
| Lot Features | Cul-De-Sac, Interior Lot, Irregular Lot, Pie Shaped Lot, Sprinkler - Automatic, Sprinkler - Rain Sensor, Sprinklers On Side, Trees-Small (Under 20 Ft) |
| Patio And Porch Features | Covered, Front Porch, Rear Porch |
| Fencing | Wood |
| Construction Materials | Brick, Stone |
Parking
| Parking Features | Attached, Door-Single, Driveway, Garage, Garage Door Opener, Garage Faces Front |
|---|---|
| Garage Spaces | 2.5 |
Utilities
| Utilities | Electricity Connected, Natural Gas Connected, Sewer Connected, Water Connected |
|---|---|
| Sewer | Public Sewer |
Other
| List Aor | Austin Board Of Realtors |
|---|
Area Information
| State | TX |
|---|---|
| County | Williamson |
| City | Liberty Hill |
| Zip Code | 78642 |
| Area | LH |
| Community Name | Santa Rita Ranch |
| School District | Georgetown ISD |
| Elementary School | Wolf Ranch Elementary |
| High School | Georgetown |
| Listing VS Median (in Santa Rita Ranch) | |
Price: $2,395 low | high Med: $545,000 sqft: 2,327 low | high Med: 2,504 $ / sqft: $1 low | high Med: $218 On site: 13 low | high Med: 13 | |
Market Activity 78642
Request a showing
Request a showing
 Listings courtesy of Austin Board of REALTORS® MLS as distributed by MLS GRID.
Based on information submitted to the MLS GRID as of November 12, 2026 at 11:36:01 AM PST All data is obtained from various sources and may not have been verified by broker or MLS GRID. Supplied Open House Information is subject to change without notice. All information should be independently reviewed and verified for accuracy. Properties may or may not be listed by the office/agent presenting the information.
The Digital Millennium Copyright Act of 1998, 17 U.S.C. § 512 (the “DMCA”) provides recourse for copyright owners who believe that material appearing on the Internet infringes their rights under U.S. copyright law. If you believe in good faith that any content or material made available in connection with our website or services infringes your copyright, you (or your agent) may send us a notice requesting that the content or material be removed, or access to it blocked. Notices must be sent in writing by email to DMCAnotice@MLSGrid.com.
“The DMCA requires that your notice of alleged copyright infringement include the following information: (1) description of the copyrighted work that is the subject of claimed infringement; (2) description of the alleged infringing content and information sufficient to permit us to locate the content; (3) contact information for you, including your address, telephone number and email address; (4) a statement by you that you have a good faith belief that the content in the manner complained of is not authorized by the copyright owner, or its agent, or by the operation of any law; (5) a statement by you, signed under penalty of perjury, that the information in the notification is accurate and that you have the authority to enforce the copyrights that are claimed to be infringed; and (6) a physical or electronic signature of the copyright owner or a person authorized to act on the copyright owner’s behalf. Failure to include all of the above information may result in the delay of the processing of your complaint.
Contact
Learn More About This Property

| State | TX |
|---|---|
| County | Williamson |
| City | Liberty Hill |
| Zip Code | 78642 |
| Area | LH |
| Community Name | Santa Rita Ranch |
| School District | Georgetown ISD |
| Elementary School | Wolf Ranch Elementary |
| High School | Georgetown |
| Listing VS Median (in Santa Rita Ranch) | |
Price: $2,395 low | high Med: $545,000 sqft: 2,327 low | high Med: 2,504 $ / sqft: $1 low | high Med: $218 On site: 13 low | high Med: 13 | |