


Description
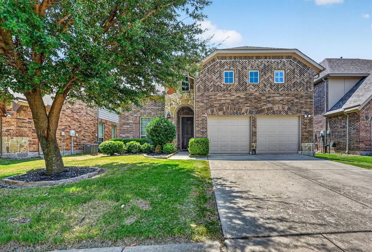
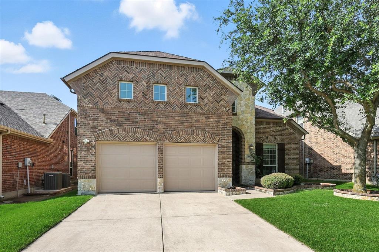
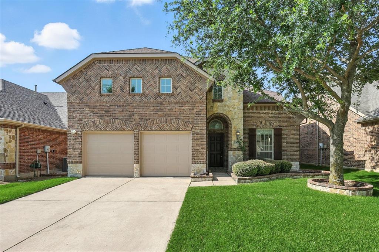
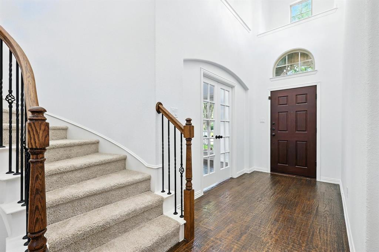
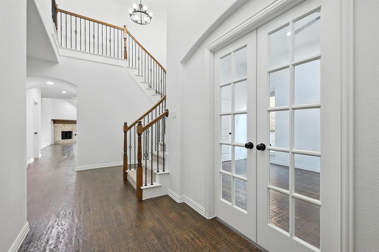
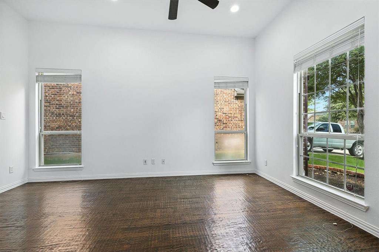
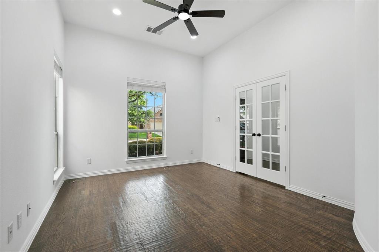
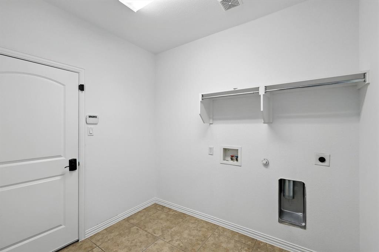
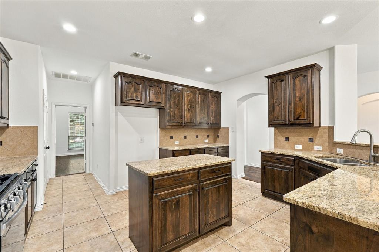
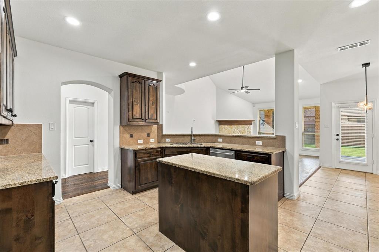
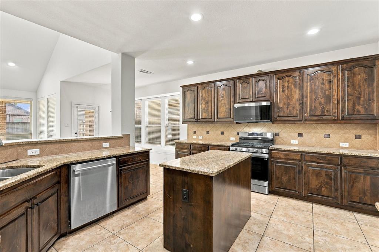
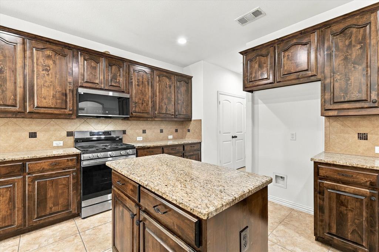
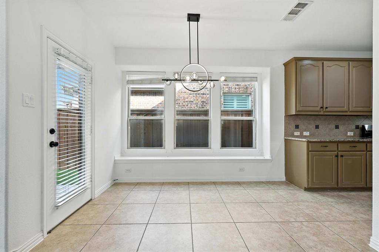
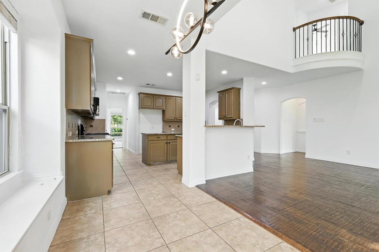
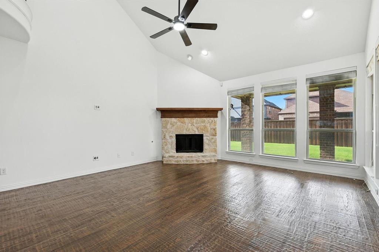
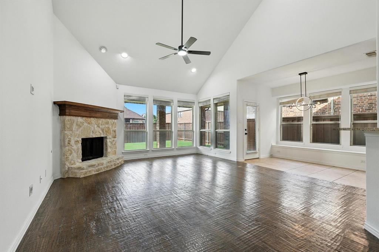
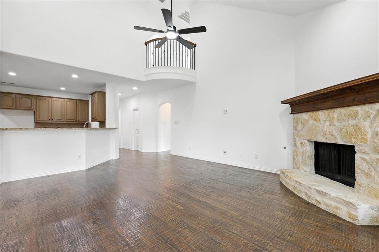
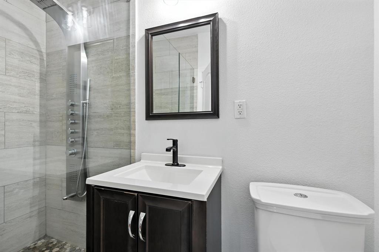
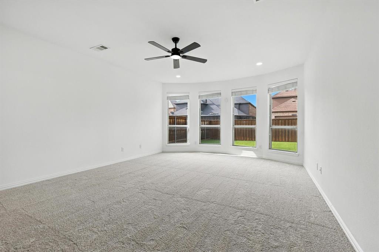
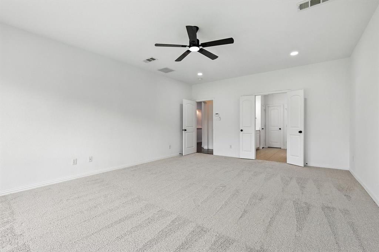
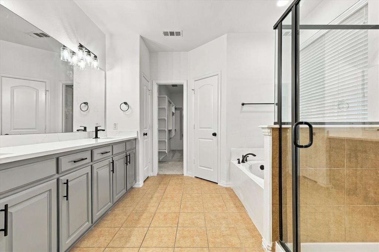
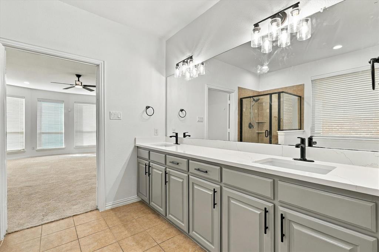
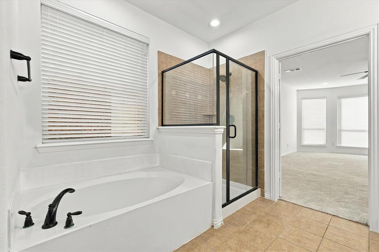
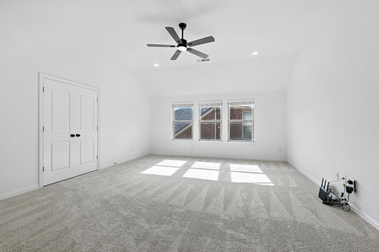
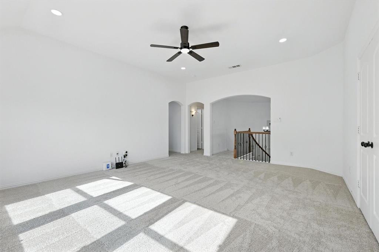
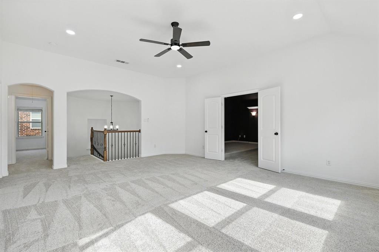
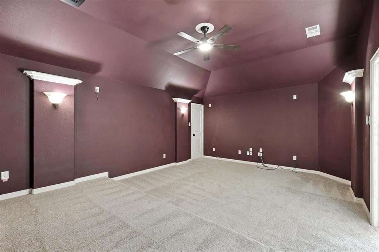
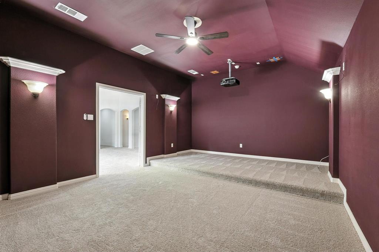
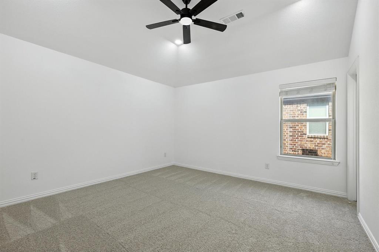
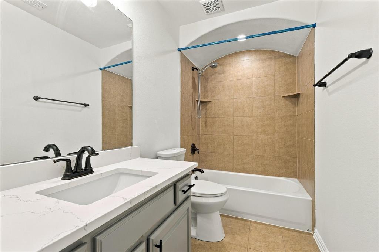
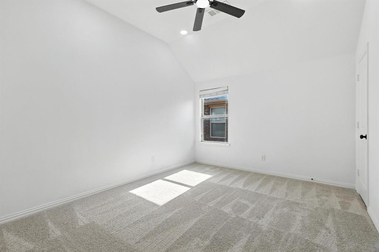
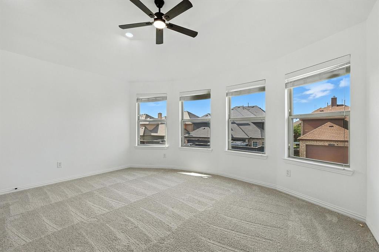
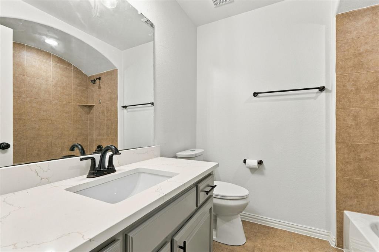
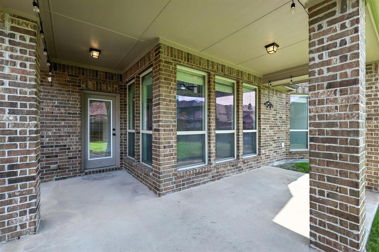
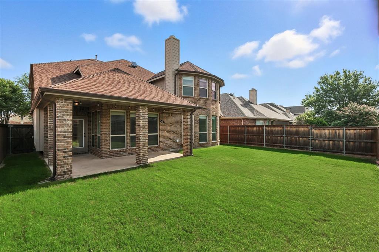
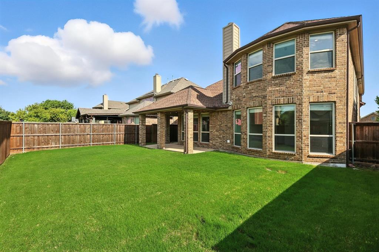
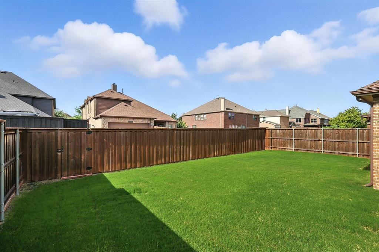
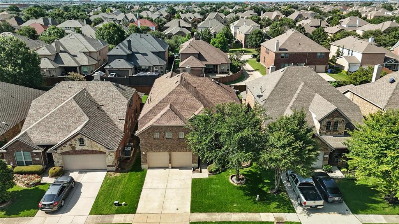
Welcome to 10421 Sexton Dr in McKinney, a beautifully renovated and thoughtfully designed home offering modern updates, generous living spaces, and the added benefit of Frisco ISD. This spacious home features 4 bedrooms and 4 full bathrooms, with the primary bedroom conveniently located downstairs, along with a versatile office and two additional full bathrooms. The open-concept floor plan is highlighted by soaring vaulted ceilings, creating a bright, spacious, and inviting atmosphere that is ideal for both everyday living and entertaining. The downstairs study provides the perfect space for a home office, study, or quiet retreat. The updated interior features fresh paint, newer one-year-old carpeting, and updated electrical fixtures, giving the home a clean and contemporary feel. The kitchen has also been enhanced with a new gas range, offering both style and functionality for everyday cooking and entertaining. Additional features include lawn maintenance and pest control included, providing added convenience and value. With its spacious floor plan, downstairs primary suite, dedicated office, updated interior, and desirable Frisco ISD, this home offers a comfortable and move-in-ready living experience in McKinney. This home is north-facing, maximizing natural light and energy efficiency while providing a comfortable living experience. The large windows and open layout fill the home with sunlight, creating a warm and welcoming atmosphere. Thoughtful design touches and modern updates make this residence move-in ready. Located in a desirable McKinney neighborhood, close to top-rated schools, parks, and recreational amenities, this property offers both convenience and comfort. Whether you're relaxing in the spacious living areas, working from home in the study, or enjoying family dinners in the generous kitchen, this home is designed to fit your lifestyle.
Details
| MLS # | 21356084 |
|---|---|
| Listing Type | For Lease |
| Style | House |
| HOA Dues | $325 |
| Status | Active |
| Year | 2010 |
| Days On Site | 95 |
| Listing Provided By | VP Realty Services | Raghavendra Ghanagam |
Features
| Bed(s) | 4 |
|---|---|
| Bath(s) | 4 Total |
| SQ Feet | 3,678 |
| Garage | 2 |
| Story(s) | 2 |
| Acreage | 0.14 |
Interior
| Room Count | 7 |
|---|---|
| Interior Features | Cable TV Available, Cathedral Ceiling(s), Granite Counters, High Speed Internet Available, Kitchen Island |
| Appliances | Dishwasher, Disposal, Gas Range |
| Fireplace Features | Gas |
Parking
| Garage Yn | 1 |
|---|---|
| Attached Garage Yn | 1 |
| Parking Features | Covered |
Utilities
| Utilities | Alley, Cable Available, City Sewer, City Water |
|---|
Taxes
| Tax Lot | 6R |
|---|---|
| Tax Block | Z |
| Tax Legal Description | HEIGHTS AT WESTRIDGE PHASE III THE (CMC), BLK |
Area Information
| State | TX |
|---|---|
| County | Collin |
| City | McKinney |
| Zip Code | 75072 |
| Area | Collin |
| Community Name | Heights At Westridge Ph III The |
| School District | Frisco ISD |
| Elementary School | Mooneyham |
| High School | Heritage |
| Listing VS Median (in Heights At Westridge Ph III The) | |
Price: $3,299 low | high Med: $214,175 sqft: 3,678 low | high Med: 3,150 $ / sqft: $1 low | high Med: $78 On site: 95 low | high Med: 129 | |
Market Activity 75072
Request a showing
Request a showing
Contact
Learn More About This Property

| State | TX |
|---|---|
| County | Collin |
| City | McKinney |
| Zip Code | 75072 |
| Area | Collin |
| Community Name | Heights At Westridge Ph III The |
| School District | Frisco ISD |
| Elementary School | Mooneyham |
| High School | Heritage |
| Listing VS Median (in Heights At Westridge Ph III The) | |
Price: $3,299 low | high Med: $214,175 sqft: 3,678 low | high Med: 3,150 $ / sqft: $1 low | high Med: $78 On site: 95 low | high Med: 129 | |