
Description
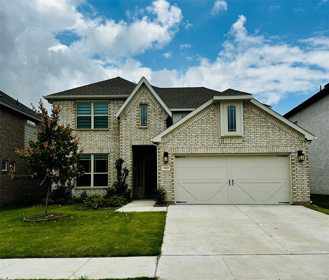
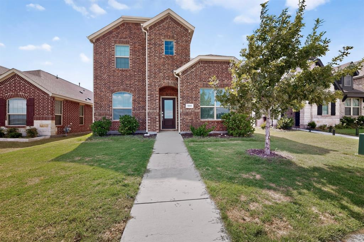
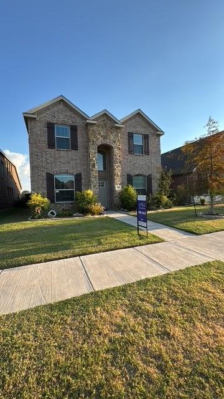
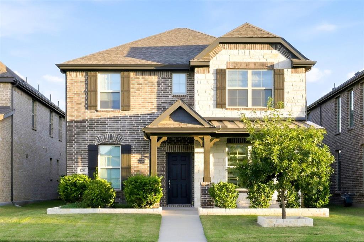
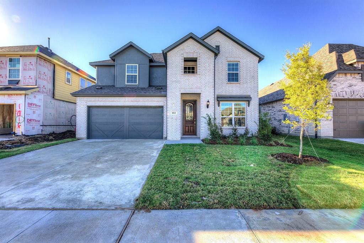
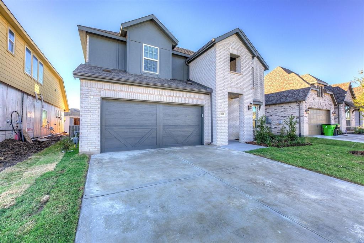
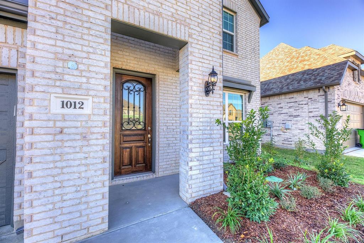
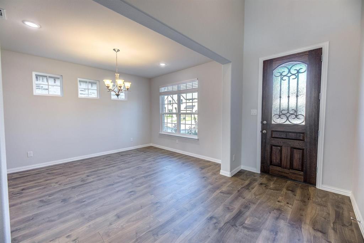
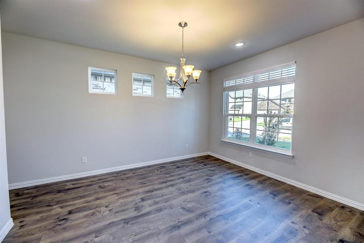
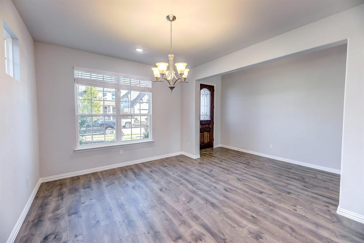
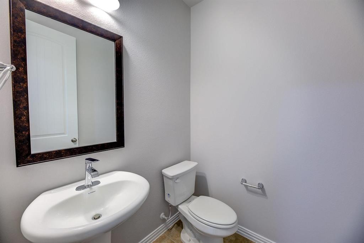
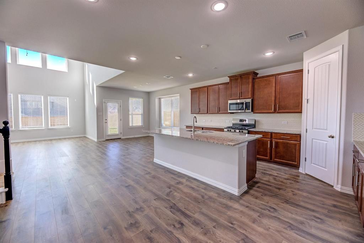
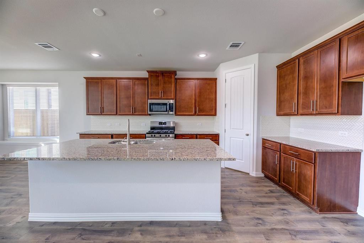
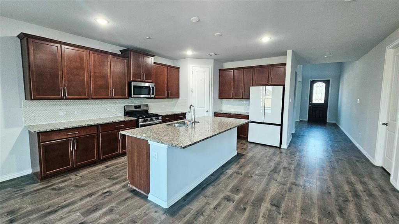
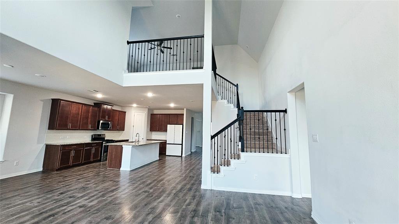
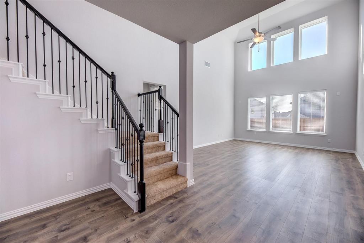
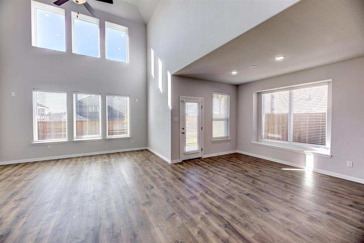
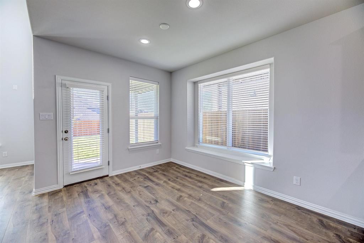
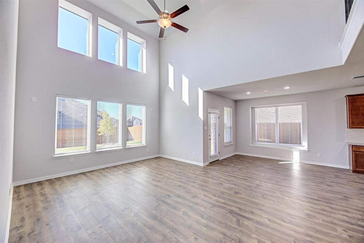
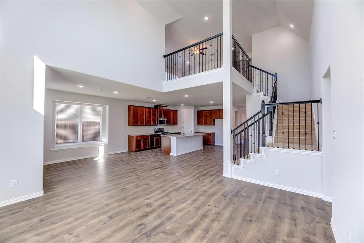
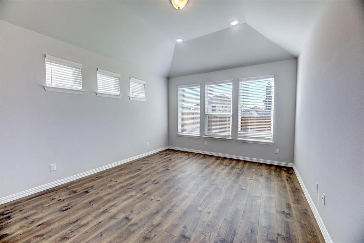
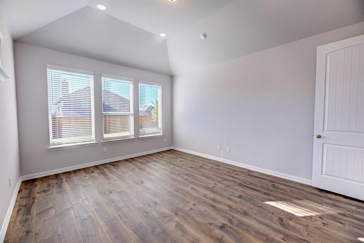
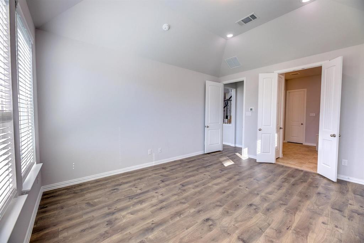
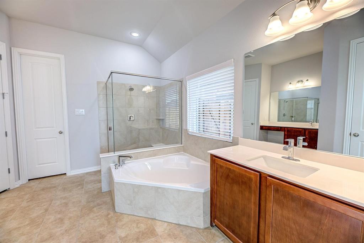
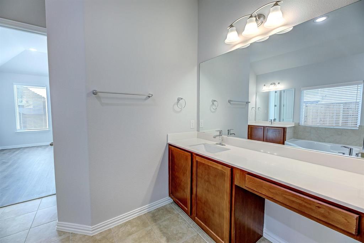
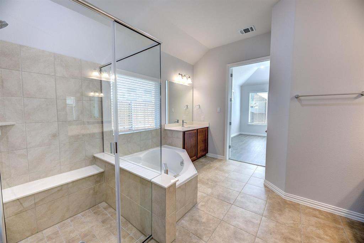
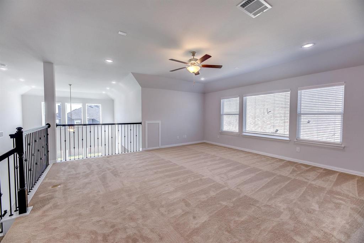
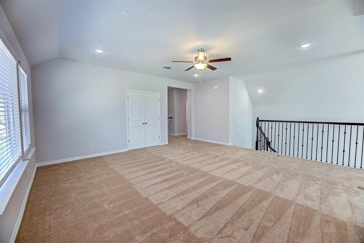
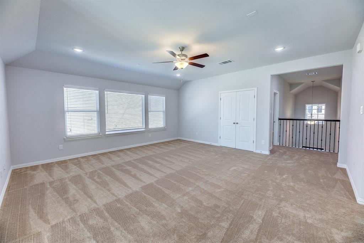
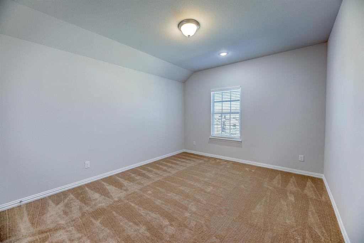
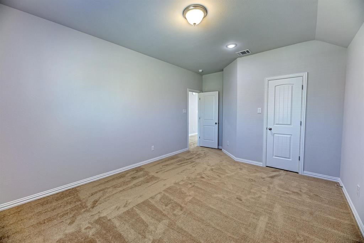
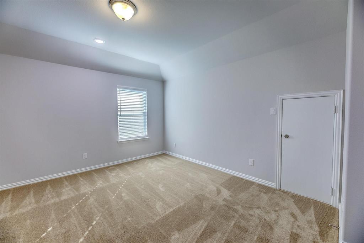
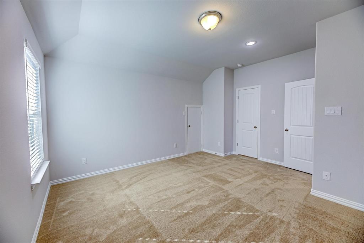
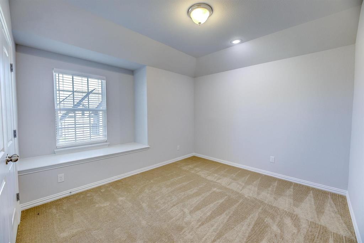
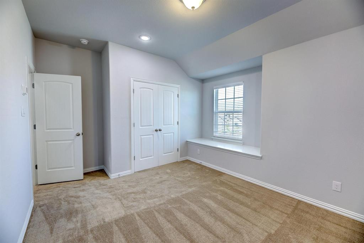
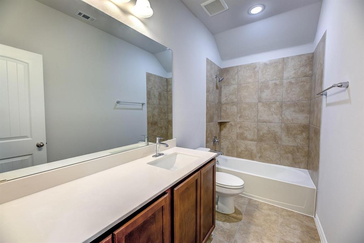
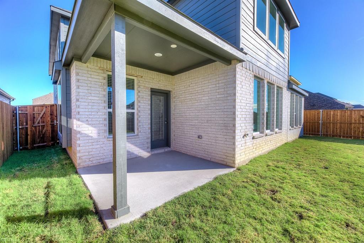
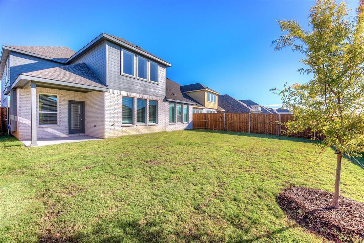
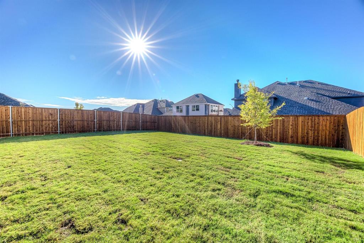
Stunning 2-story Gehan Home featuring the highly sought-after Rosewood floor plan, offering 3,050 square feet of beautifully designed living space with 4 bedrooms and 2.5 bathrooms.From the moment you step into the open foyer-flanked by a spacious formal dining room-you will notice an abundance of natural light and premium luxury vinyl plank flooring throughout the entire home. The expansive, open-concept floor plan effortlessly connects the high-ceiling family room, casual dining area, and a chef-ready kitchen complete with granite countertops, gas cooking, and a refrigerator.The main-floor primary suite serves as a private retreat, leading to a luxurious en-suite bathroom equipped with a soaking tub, separate shower, and a large walk-in closet. Upstairs, you will find three additional spacious bedrooms, a full bathroom, and a versatile game room perfect for entertainment or play. Step outside to enjoy the covered patio, ideal for relaxing or outdoor dining.Located in the premier Wildflower Ranch master-planned community within the highly-rated Northwest ISD, residents will enjoy incredible upcoming amenities, including a resort-style lazy river, a state-of-the-art amenity center, playgrounds, and an extensive trail system.
Details
| MLS # | 21361657 |
|---|---|
| Listing Type | For Lease |
| Style | House |
| Status | Active |
| Year | 2022 |
| Days On Site | 87 |
| Listing Provided By | RE/MAX DFW Associates | Shubhra Bhattacharya |
Features
| Bed(s) | 4 |
|---|---|
| Bath(s) | 3 Total |
| SQ Feet | 3,079 |
| Garage | 2 |
| Story(s) | 2 |
| Acreage | 0.14 |
Interior
| Room Count | 13 |
|---|---|
| Cooling | Ceiling Fan(s), Central Air, Electric, Zoned |
| Heating | Central, Zoned |
| Interior Features | Decorative Lighting, Double Vanity, Eat-in Kitchen, Granite Counters, Open Floorplan, Pantry, Walk-In Closet(s) |
| Window Features | Window Coverings |
| Appliances | Dishwasher, Disposal, Electric Oven, Gas Cooktop, Microwave, Refrigerator |
Exterior
| Roof | Composition |
|---|---|
| Security Features | Smoke Detector(s) |
| Construction Materials | Brick, Siding |
| Foundation Details | Slab |
Parking
| Garage Yn | 1 |
|---|---|
| Attached Garage Yn | 1 |
| Parking Features | Garage, Garage Door Opener, Garage Faces Front, Garage Single Door |
Utilities
| Utilities | City Sewer, City Water |
|---|
Location
| Community Features | Club House, Community Pool, Community Sprinkler, Fitness Center, Jogging Path/Bike Path, Lake, Park, Playground |
|---|
Taxes
| Tax Lot | 14 |
|---|---|
| Tax Block | ZZ |
| Tax Legal Description | TRADITION CENTRAL PHASE 1C BLK ZZ LOT 14 |
Area Information
| State | TX |
|---|---|
| County | Denton |
| City | Justin |
| Zip Code | 76247 |
| Area | Denton |
| Community Name | Tradition |
| School District | Northwest ISD |
| Elementary School | Clara Love |
| High School | Northwest |
| Listing VS Median (in Tradition) | |
Price: $2,850 low | high Med: $3,750 sqft: 3,079 low | high Med: 3,162 $ / sqft: $1 low | high Med: $1 On site: 87 low | high Med: 46.5 | |
Market Activity 76247
Request a showing
Request a showing
Contact
Learn More About This Property

| State | TX |
|---|---|
| County | Denton |
| City | Justin |
| Zip Code | 76247 |
| Area | Denton |
| Community Name | Tradition |
| School District | Northwest ISD |
| Elementary School | Clara Love |
| High School | Northwest |
| Listing VS Median (in Tradition) | |
Price: $2,850 low | high Med: $3,750 sqft: 3,079 low | high Med: 3,162 $ / sqft: $1 low | high Med: $1 On site: 87 low | high Med: 46.5 | |