
Description
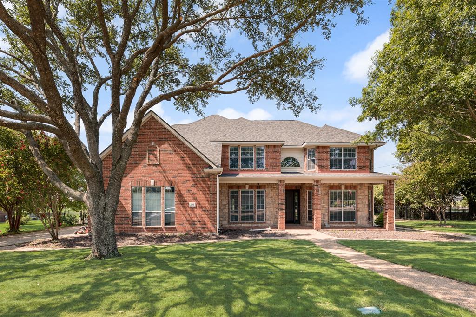
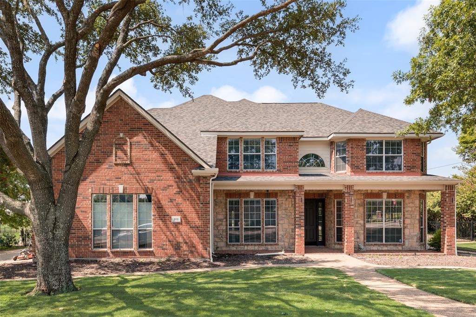
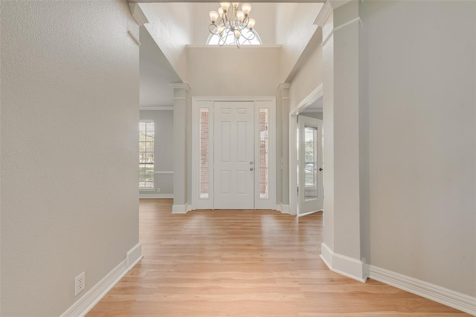
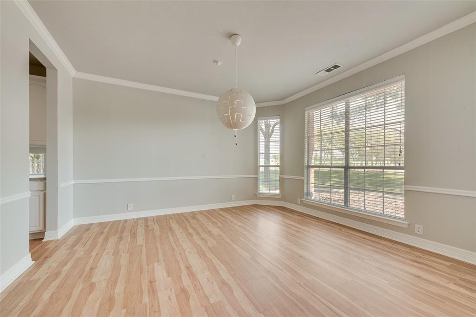
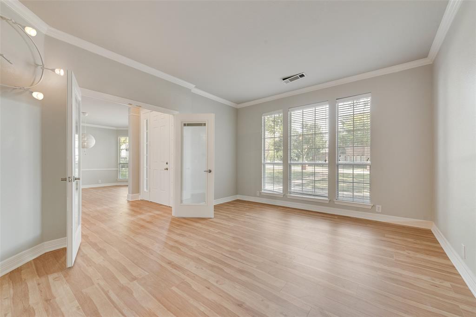
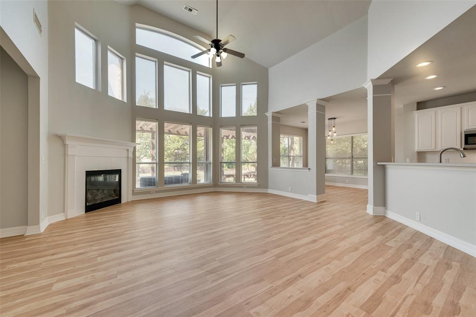
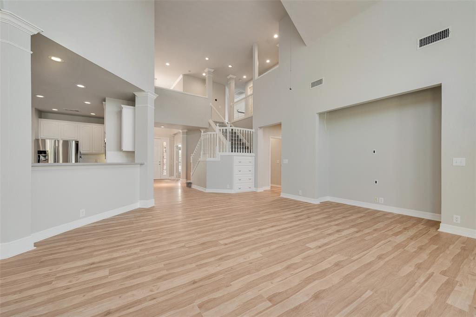
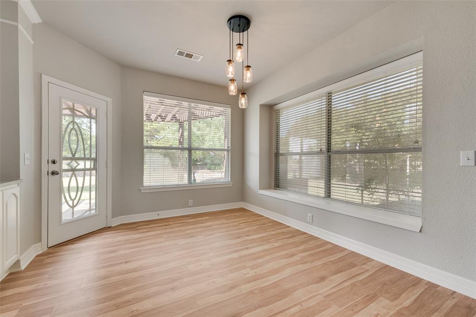
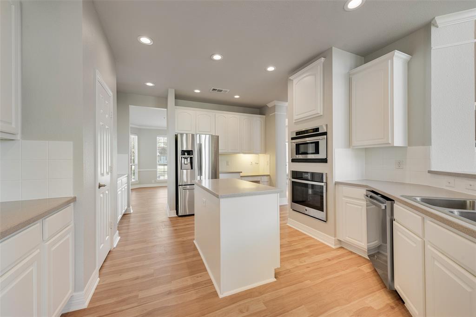
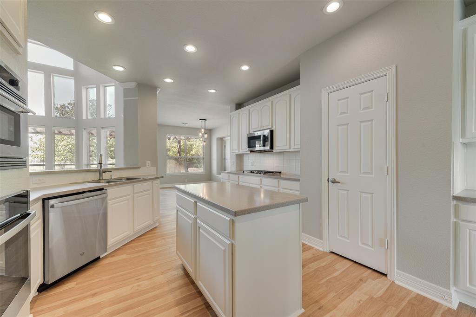
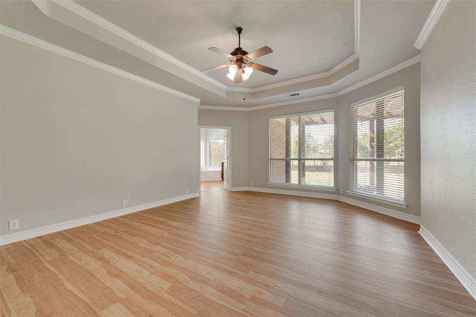
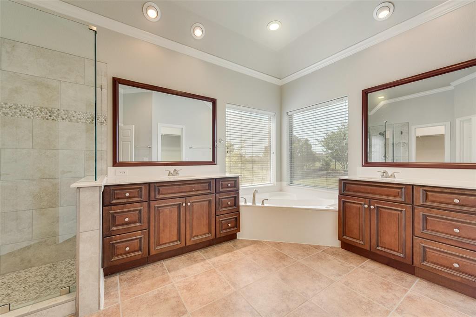
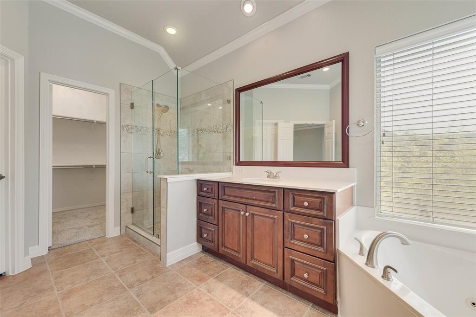
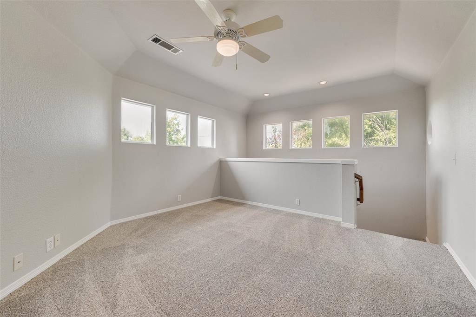
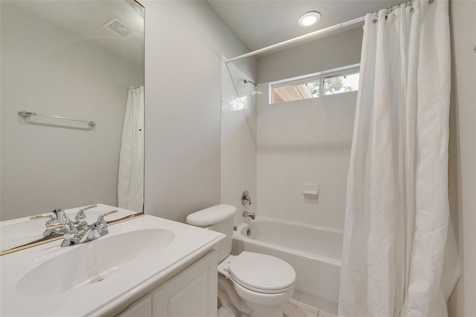
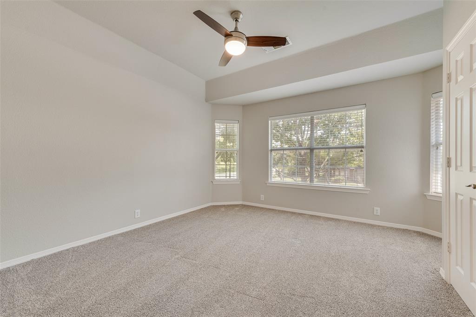
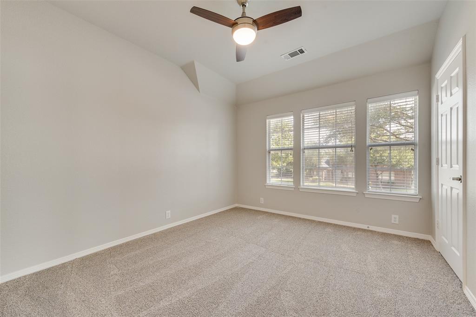
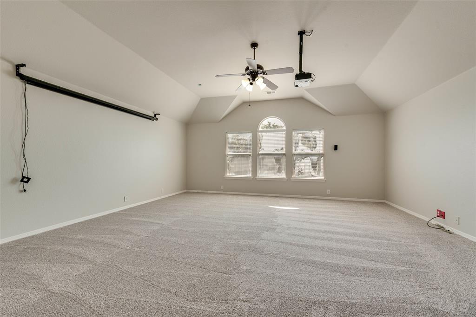
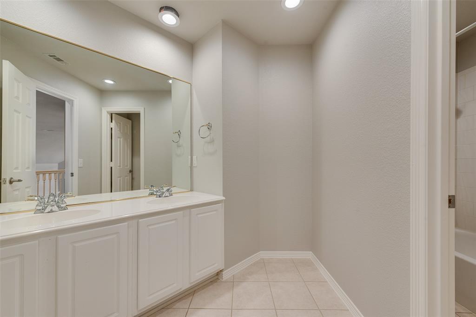
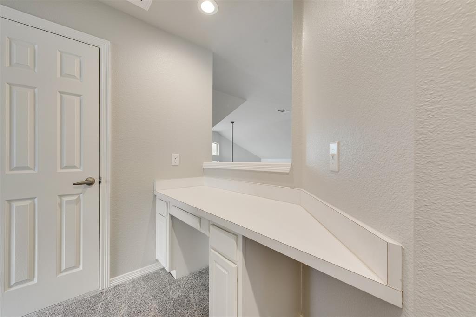
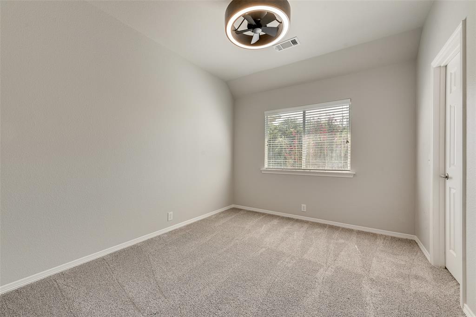
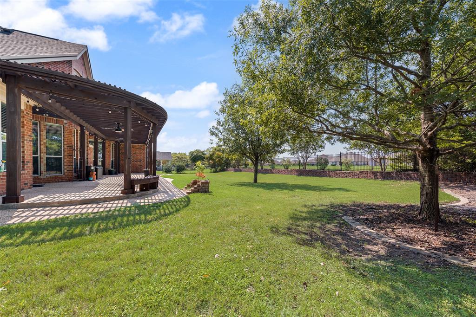
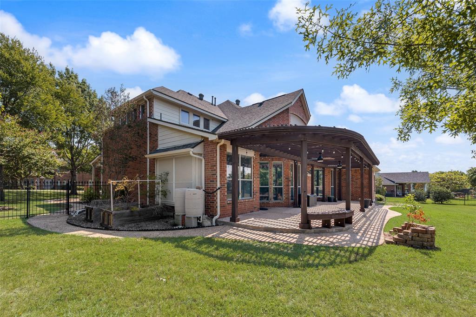
Nestled in the serene community of Heath, this meticulously crafted residence offers unparalleled elegance and functionality. Boasting 4 spacious bedrooms, 3.1 beautifully appointed baths, and a 3-car garage, this home seamlessly blends modern amenities with timeless design. Upon entering, you are greeted by an open floor plan bathed in natural light, enhancing the home's expansive feel. The inviting living area, with its soaring ceilings and cozy fireplace, forms a central gathering space, perfect for relaxation or entertaining. The gourmet kitchen, featuring granite countertops, stainless steel appliances, and a generous island, is a chef's dream and ideal for hosting gatherings of all sizes. The primary suite serves as a private retreat with a spa-like ensuite bathroom, complete with a soaking tub, separate shower, and dual vanities. Thoughtful design continues in the additional bedrooms, offering ample space and comfort. The flexible layout includes a versatile home office and a bonus room that can evolve with your needs. Outside, the property sits on a large, picturesque lot adorned with mature trees, providing a shaded oasis and a sense of privacy. The backyard is perfect for outdoor activities or simply unwinding in the tranquil setting. An elegant covered patio invites alfresco dining and evenings under the stars. This stunning residence captures the essence of refined living in Heath, TX. With its attention to detail, prime location, and spacious grounds, this home represents an opportunity not to be missed. Experience the perfect blend of luxury and comfort at this exceptional property.
Details
| MLS # | 21404125 |
|---|---|
| Listing Type | For Lease |
| Style | House |
| Status | Active |
| Year | 2002 |
| Days On Site | 38 |
| Listing Provided By | Apex Property Management | Keith Hendricks |
Features
| Bed(s) | 4 |
|---|---|
| Bath(s) | 4 Total |
| SQ Feet | 3,967 |
| Garage | 3 |
| Story(s) | 2 |
| Acreage | 0.46 |
Interior
| Room Count | 10 |
|---|---|
| Cooling | Central Air |
| Heating | Central |
| Appliances | Dishwasher, Electric Oven, Gas Range, Microwave |
| Fireplace Features | Gas Logs |
Exterior
| Foundation Details | Slab |
|---|
Parking
| Garage Yn | 1 |
|---|---|
| Attached Garage Yn | 1 |
| Parking Features | Driveway, Garage |
Utilities
| Utilities | City Sewer, City Water |
|---|
Taxes
| Tax Lot | 1 |
|---|---|
| Tax Block | 1 |
| Tax Legal Description | HIGHLANDS OF HEATH, BLOCK 1, LOT 1 |
Area Information
| State | TX |
|---|---|
| County | Rockwall |
| City | Heath |
| Zip Code | 75032 |
| Area | Rockwall |
| Community Name | Highlands Of Heath |
| School District | Rockwall ISD |
| Elementary School | Amy Parks-Heath |
| High School | Rockwall-Heath |
| Listing VS Median (in Highlands Of Heath) | |
Price: $3,750 low | high Med: $599,450 sqft: 3,967 low | high Med: 2,689 $ / sqft: $1 low | high Med: $223 On site: 38 low | high Med: 43.5 | |
Market Activity 75032
Request a showing
Request a showing
Contact
Learn More About This Property

| State | TX |
|---|---|
| County | Rockwall |
| City | Heath |
| Zip Code | 75032 |
| Area | Rockwall |
| Community Name | Highlands Of Heath |
| School District | Rockwall ISD |
| Elementary School | Amy Parks-Heath |
| High School | Rockwall-Heath |
| Listing VS Median (in Highlands Of Heath) | |
Price: $3,750 low | high Med: $599,450 sqft: 3,967 low | high Med: 2,689 $ / sqft: $1 low | high Med: $223 On site: 38 low | high Med: 43.5 | |