
 Price Reduced Listing

Description
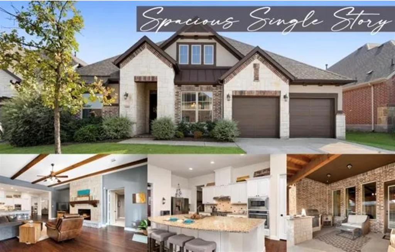
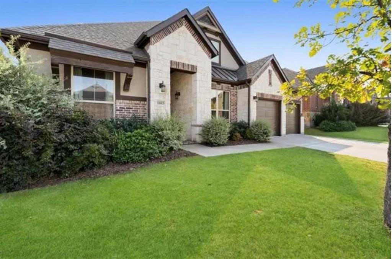
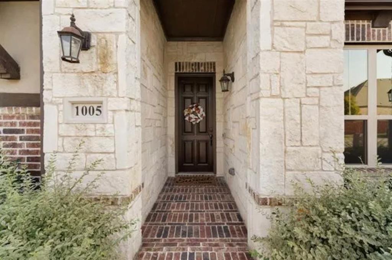
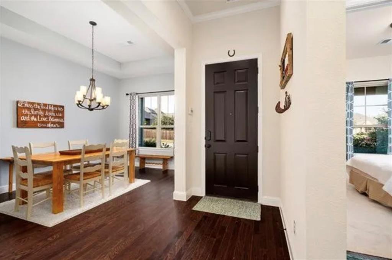
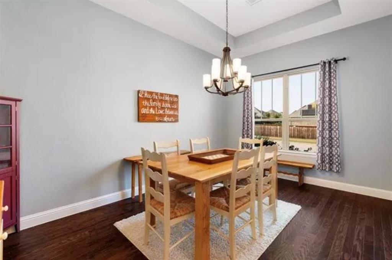
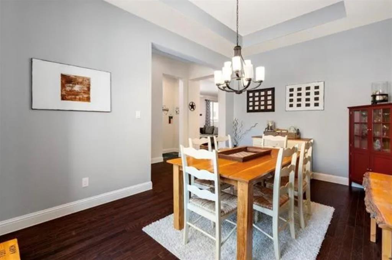
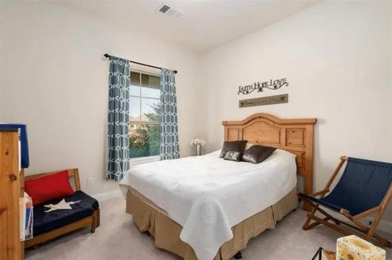
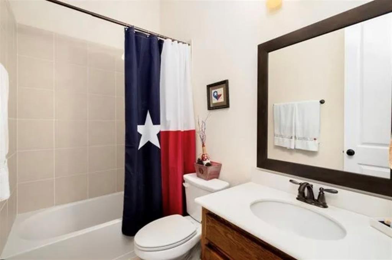
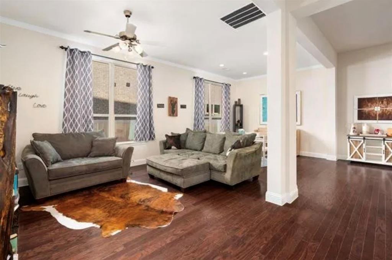
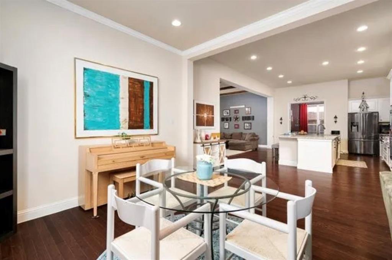
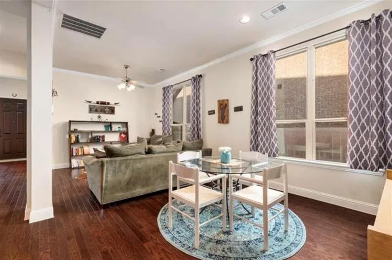
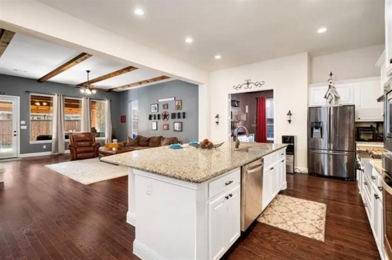
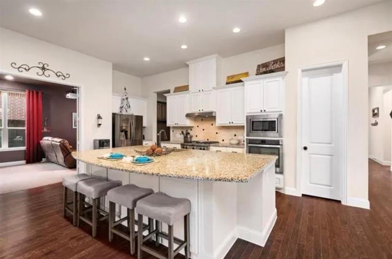
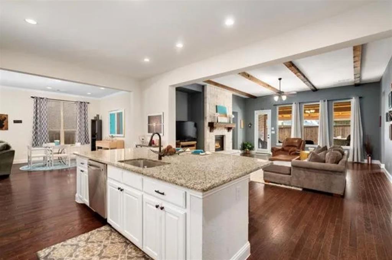
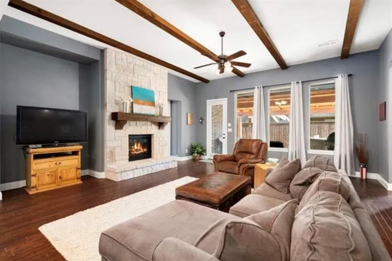
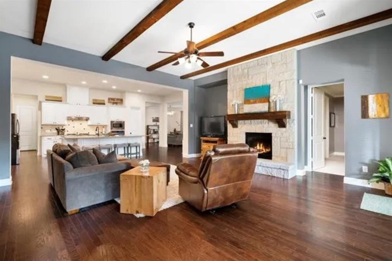
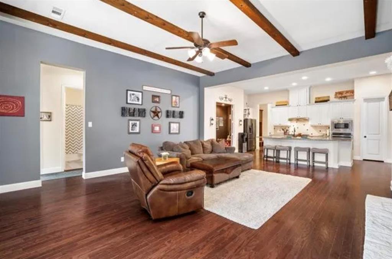
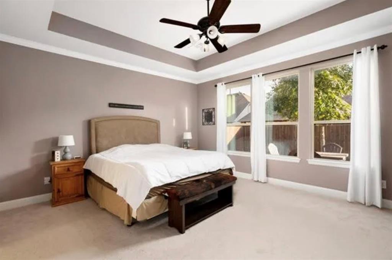
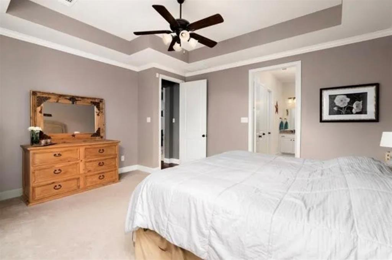
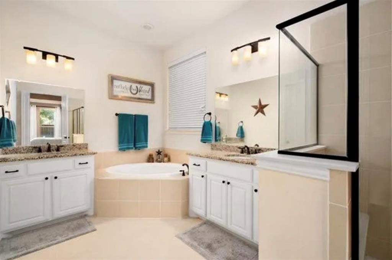
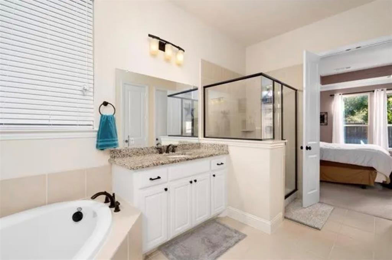
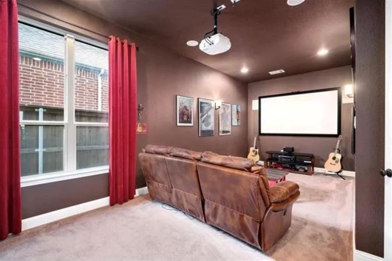
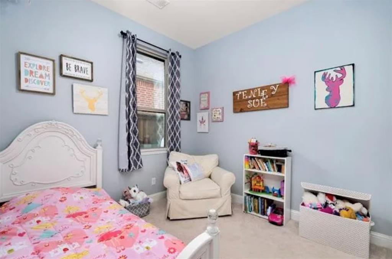
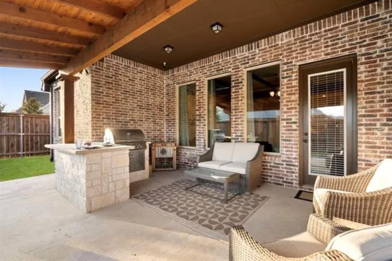
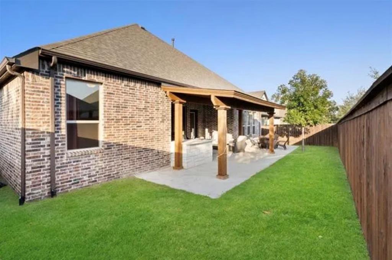
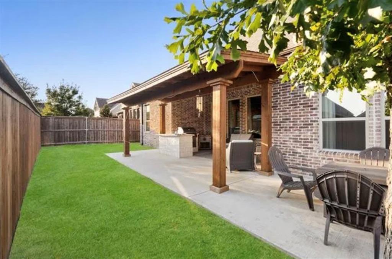
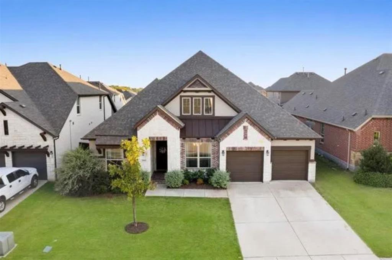
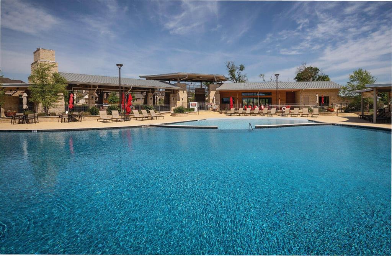
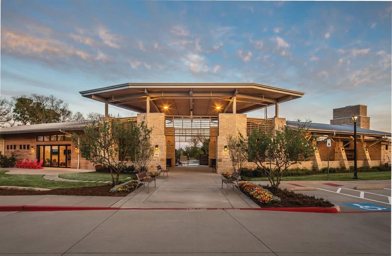
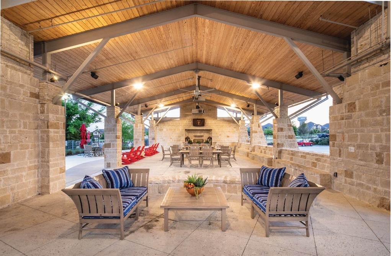
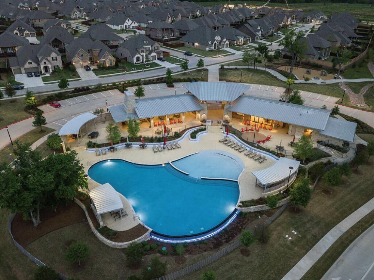
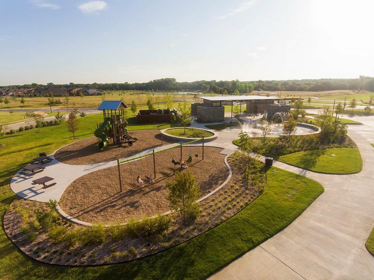
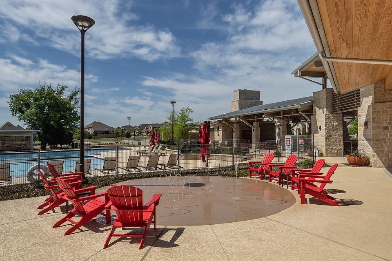
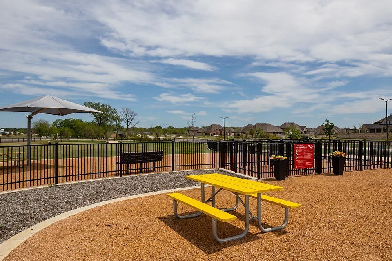
SPACIOUS AND FLEXIBLE SINGLE STORY FLOORPLAN located in highly-desirable Trinity Falls McKinney! Customized Ashton Woods floorplan with extensive wood flooring has 3 living spaces including family room, flex space and media w potential for 2 dining spaces or flexible for office or additional living areas. Extensive upgrades at every turn from high ceilings, gourmet cooktop, oversized island, wood beams, extended covered patio with built-in outdoor kitchen.Split bedrooms allow for separate space for master and for guests. Private master suite with dual vanities, soaking tub, along with an oversized shower that has a seat. Media room with screen and projector included. Trinity Falls neighborhood has tons of amenities, such as pool, dog park, club, playground ,events and open space to enjoy!
Details
| MLS # | 21360493 |
|---|---|
| Listing Type | For Lease |
| Style | House |
| Status | Active |
| Year | 2016 |
| Days On Site | 89 |
| Listing Provided By | U Property Management | Tao Long |
Features
| Bed(s) | 4 |
|---|---|
| Bath(s) | 4 Total |
| SQ Feet | 3,126 |
| Garage | 2 |
| Story(s) | 1 |
| Acreage | 0.17 |
Interior
| Room Count | 11 |
|---|---|
| Cooling | Ceiling Fan(s), Central Air |
| Heating | Central, Fireplace(s), Natural Gas |
| Interior Features | Cable TV Available |
| Appliances | Dishwasher, Disposal, Gas Cooktop, Gas Water Heater, Microwave, Plumbed For Gas in Kitchen, Refrigerator, Vented Exhaust Fan |
| Fireplace Features | Decorative, Stone |
Parking
| Garage Yn | 1 |
|---|---|
| Attached Garage Yn | 1 |
| Parking Features | Garage Door Opener, Garage Faces Front, Garage Single Door |
Utilities
| Utilities | All Weather Road, Curbs, MUD Sewer, MUD Water, Sidewalk |
|---|
Location
| Community Features | Club House, Community Pool, Curbs, Greenbelt, Jogging Path/Bike Path, Park, Playground, Sidewalks |
|---|
Taxes
| Tax Legal Description | TRINITY FALLS PLANNING UNIT 1 PHASE 1B, BLOCK |
|---|
Area Information
| State | TX |
|---|---|
| County | Collin |
| City | McKinney |
| Zip Code | 75071 |
| Area | Collin |
| Community Name | Trinity Falls Planning Unit 1 Ph 1b |
| School District | McKinney ISD |
| Elementary School | Naomi Press |
| High School | McKinney North |
| Listing VS Median (in Trinity Falls Planning Unit 1 Ph 1b) | |
Price: $3,550 low | high Med: $436,500 sqft: 3,126 low | high Med: 2,252 $ / sqft: $1 low | high Med: $194 On site: 89 low | high Med: 60 | |
Market Activity 75071
Request a showing
Request a showing
Contact
Learn More About This Property

| State | TX |
|---|---|
| County | Collin |
| City | McKinney |
| Zip Code | 75071 |
| Area | Collin |
| Community Name | Trinity Falls Planning Unit 1 Ph 1b |
| School District | McKinney ISD |
| Elementary School | Naomi Press |
| High School | McKinney North |
| Listing VS Median (in Trinity Falls Planning Unit 1 Ph 1b) | |
Price: $3,550 low | high Med: $436,500 sqft: 3,126 low | high Med: 2,252 $ / sqft: $1 low | high Med: $194 On site: 89 low | high Med: 60 | |